
St. Thomas, ON · Single Family Home
Avenue Collection
Renderings and features may vary and are subject to change. Renderings are for illustrative purposes only.
A closer look at Avenue Collection.
Registration — launching soon|Pricing coming soon
- Home type
- Single Family Home
- Price
- Pricing coming soon
- Bedrooms
- 3
- Bathrooms
- 2 – 4
- Size
- 1,290 – 1,520 ft²
- Homes
- 18
- Storeys
- 0
The Avenue Collection Update: While The Avenue Collection is nearly sold out, an exciting opportunity remains with one additional lot featuring two units soon to be available. This distinctive community, seamlessly integrated within established neighborhoods, boasts an enviable location just 100 meters from a vibrant array of dining, shopping, health, medical services, a grocery store, gym, hotel, and cinema. Situated on the eastern fringe of St. Thomas, it offers convenient access to major routes leading to the 401, London, Aylmer, and Port Stanley, making travel effortless. A mere 10-minute stroll away lies Optimist Park, a community treasure offering playground facilities, a Free Little Library, gentle fitness equipment, and a 750-meter fitness trail that encircles the park. Reflecting Doug Tarry Homes’ commitment to sustainability and quality living, each residence within The Avenue Collection is designed to meet ENERGY STAR® and Net Zero Ready standards, ensuring a healthier, more sustainable lifestyle. Included in the purchase of your new home in The Avenue Collection is the lot price, providing clarity and convenience in your home-buying journey. Source: Doug Tarry Homes
Pricing, deposit & incentives
Pricing and fees
- Available unit price
- Pricing coming soon
Our team is here to help
Register to receive the latest updates on pricing, availability and incentives at Avenue Collection — before they reach the public.
Personalized help
Dedicated pre-construction experts to guide you, answer questions and help you choose the right plan.
VIP pricing & incentives
First access to launch pricing, deposit structures and developer incentives.
Floor plans & brochures
Get the full plan set, pricing sheets and project brochure delivered to your inbox.
Floor plans (2)
Plans available at Avenue Collection. Register for the full plan set with current pricing.
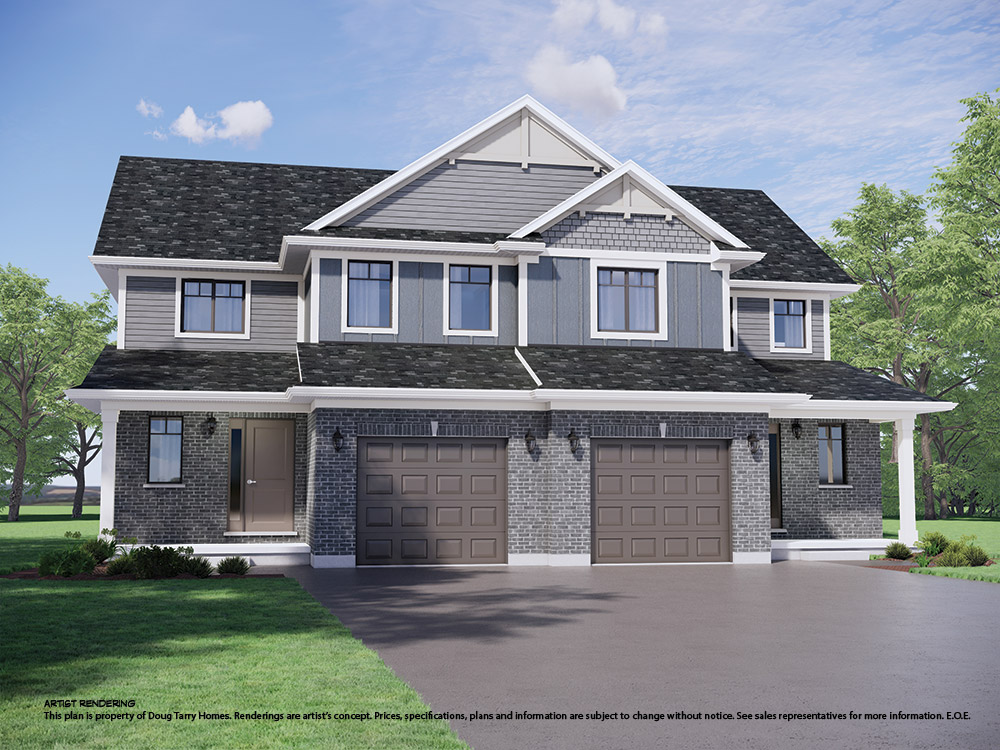
The Kensington
For sale3 bd · 2 ba · 1,290 ft²
Last listed from $530,000
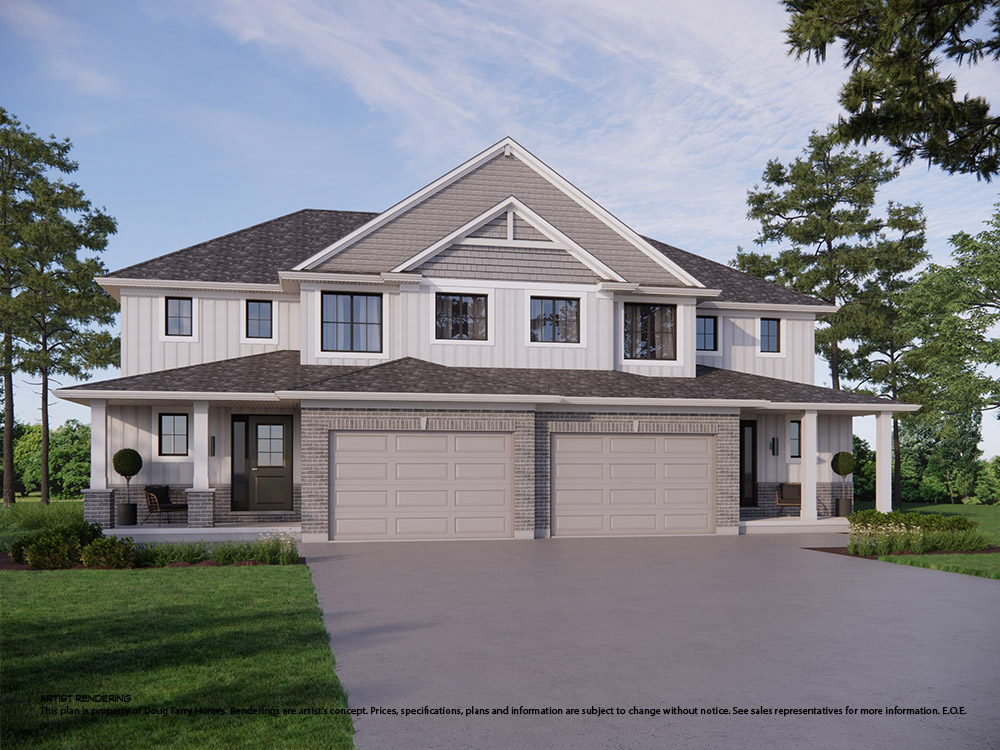
The Elmwood
For sale3 bd · 3 ba · 1,520 ft²
Last listed from $599,000
Floor plans and pricing are set by the developer and subject to change without notice.
Location
St. Thomas|Manor Rd, St Thomas, ON, Canada
Project details
- Selling status
- Registration
- Construction status
- Construction
- Ownership
- Freehold
- Homes
- 18
- Storeys
- 0
- Floor plans
- 2
Developed by
Doug Tarry Homes
Based in St. Thomas, Ontario
Our pre-construction team works directly with the developer to give registered buyers first access to floor plans, pricing and incentives at Avenue Collection.
Get VIP access
Other projects in St. Thomas


St. Thomas, ON
Fairview Crossing
Pricing to be announced
4 bedsSingle Family Home
By Diamond Luxury Developments