
Azur Beaumont · Beaumont, AB
The Denver floor plan.
Explore the recorded layout, price and features, then confirm the configuration with the builder.
For sale
3 bd · 3 ba · 1,699 ft² · Single family - Detached Two+ Story
The Denver at Azur Beaumont, 40 Ave, Beaumont, AB T4X, Canada
Call us at 416-910-8923Source floor plan. Confirm dimensions and available configurations.
The Denver is a single family - detached two+ story home at Azur Beaumont in Beaumont, AB. Register for details to receive the full floor plan, pricing and availability.
Prices, dimensions and features may vary and are subject to change. Floor plans are for illustrative purposes only.
- Plan
- The Denver
- Type
- Single family - Detached Two+ Story
- Status
- For sale
- Size
- 1,699 ft²
- Project
- Azur Beaumont
- Developer
- Strongbuilt homes
Location
Beaumont|Azur Beaumont|40 Ave, Beaumont, AB T4X, Canada
Interested in The Denver at Azur Beaumont?
The Denver at
Azur Beaumont
40 Ave, Beaumont, AB T4X, Canada
Azur Beaumont is a pre-construction development in Beaumont, AB.
Explore this project
Other floor plans at Azur Beaumont
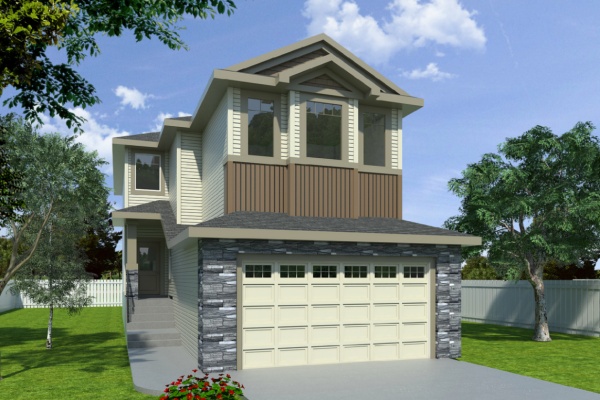
The Rio
For sale4 bd · 3 ba · 1,900 ft²
Pricing coming soon
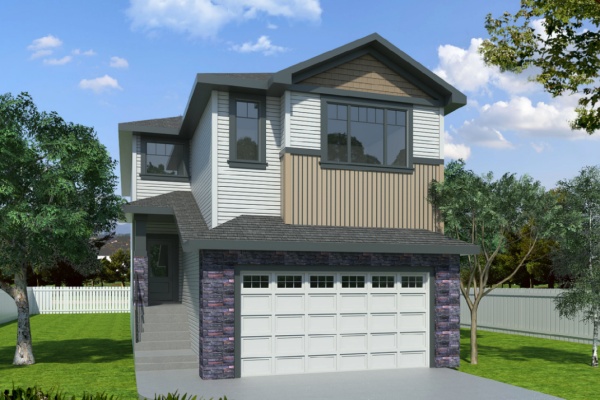
The Sydney
For sale4 bd · 3 ba · 2,200 ft²
Pricing coming soon
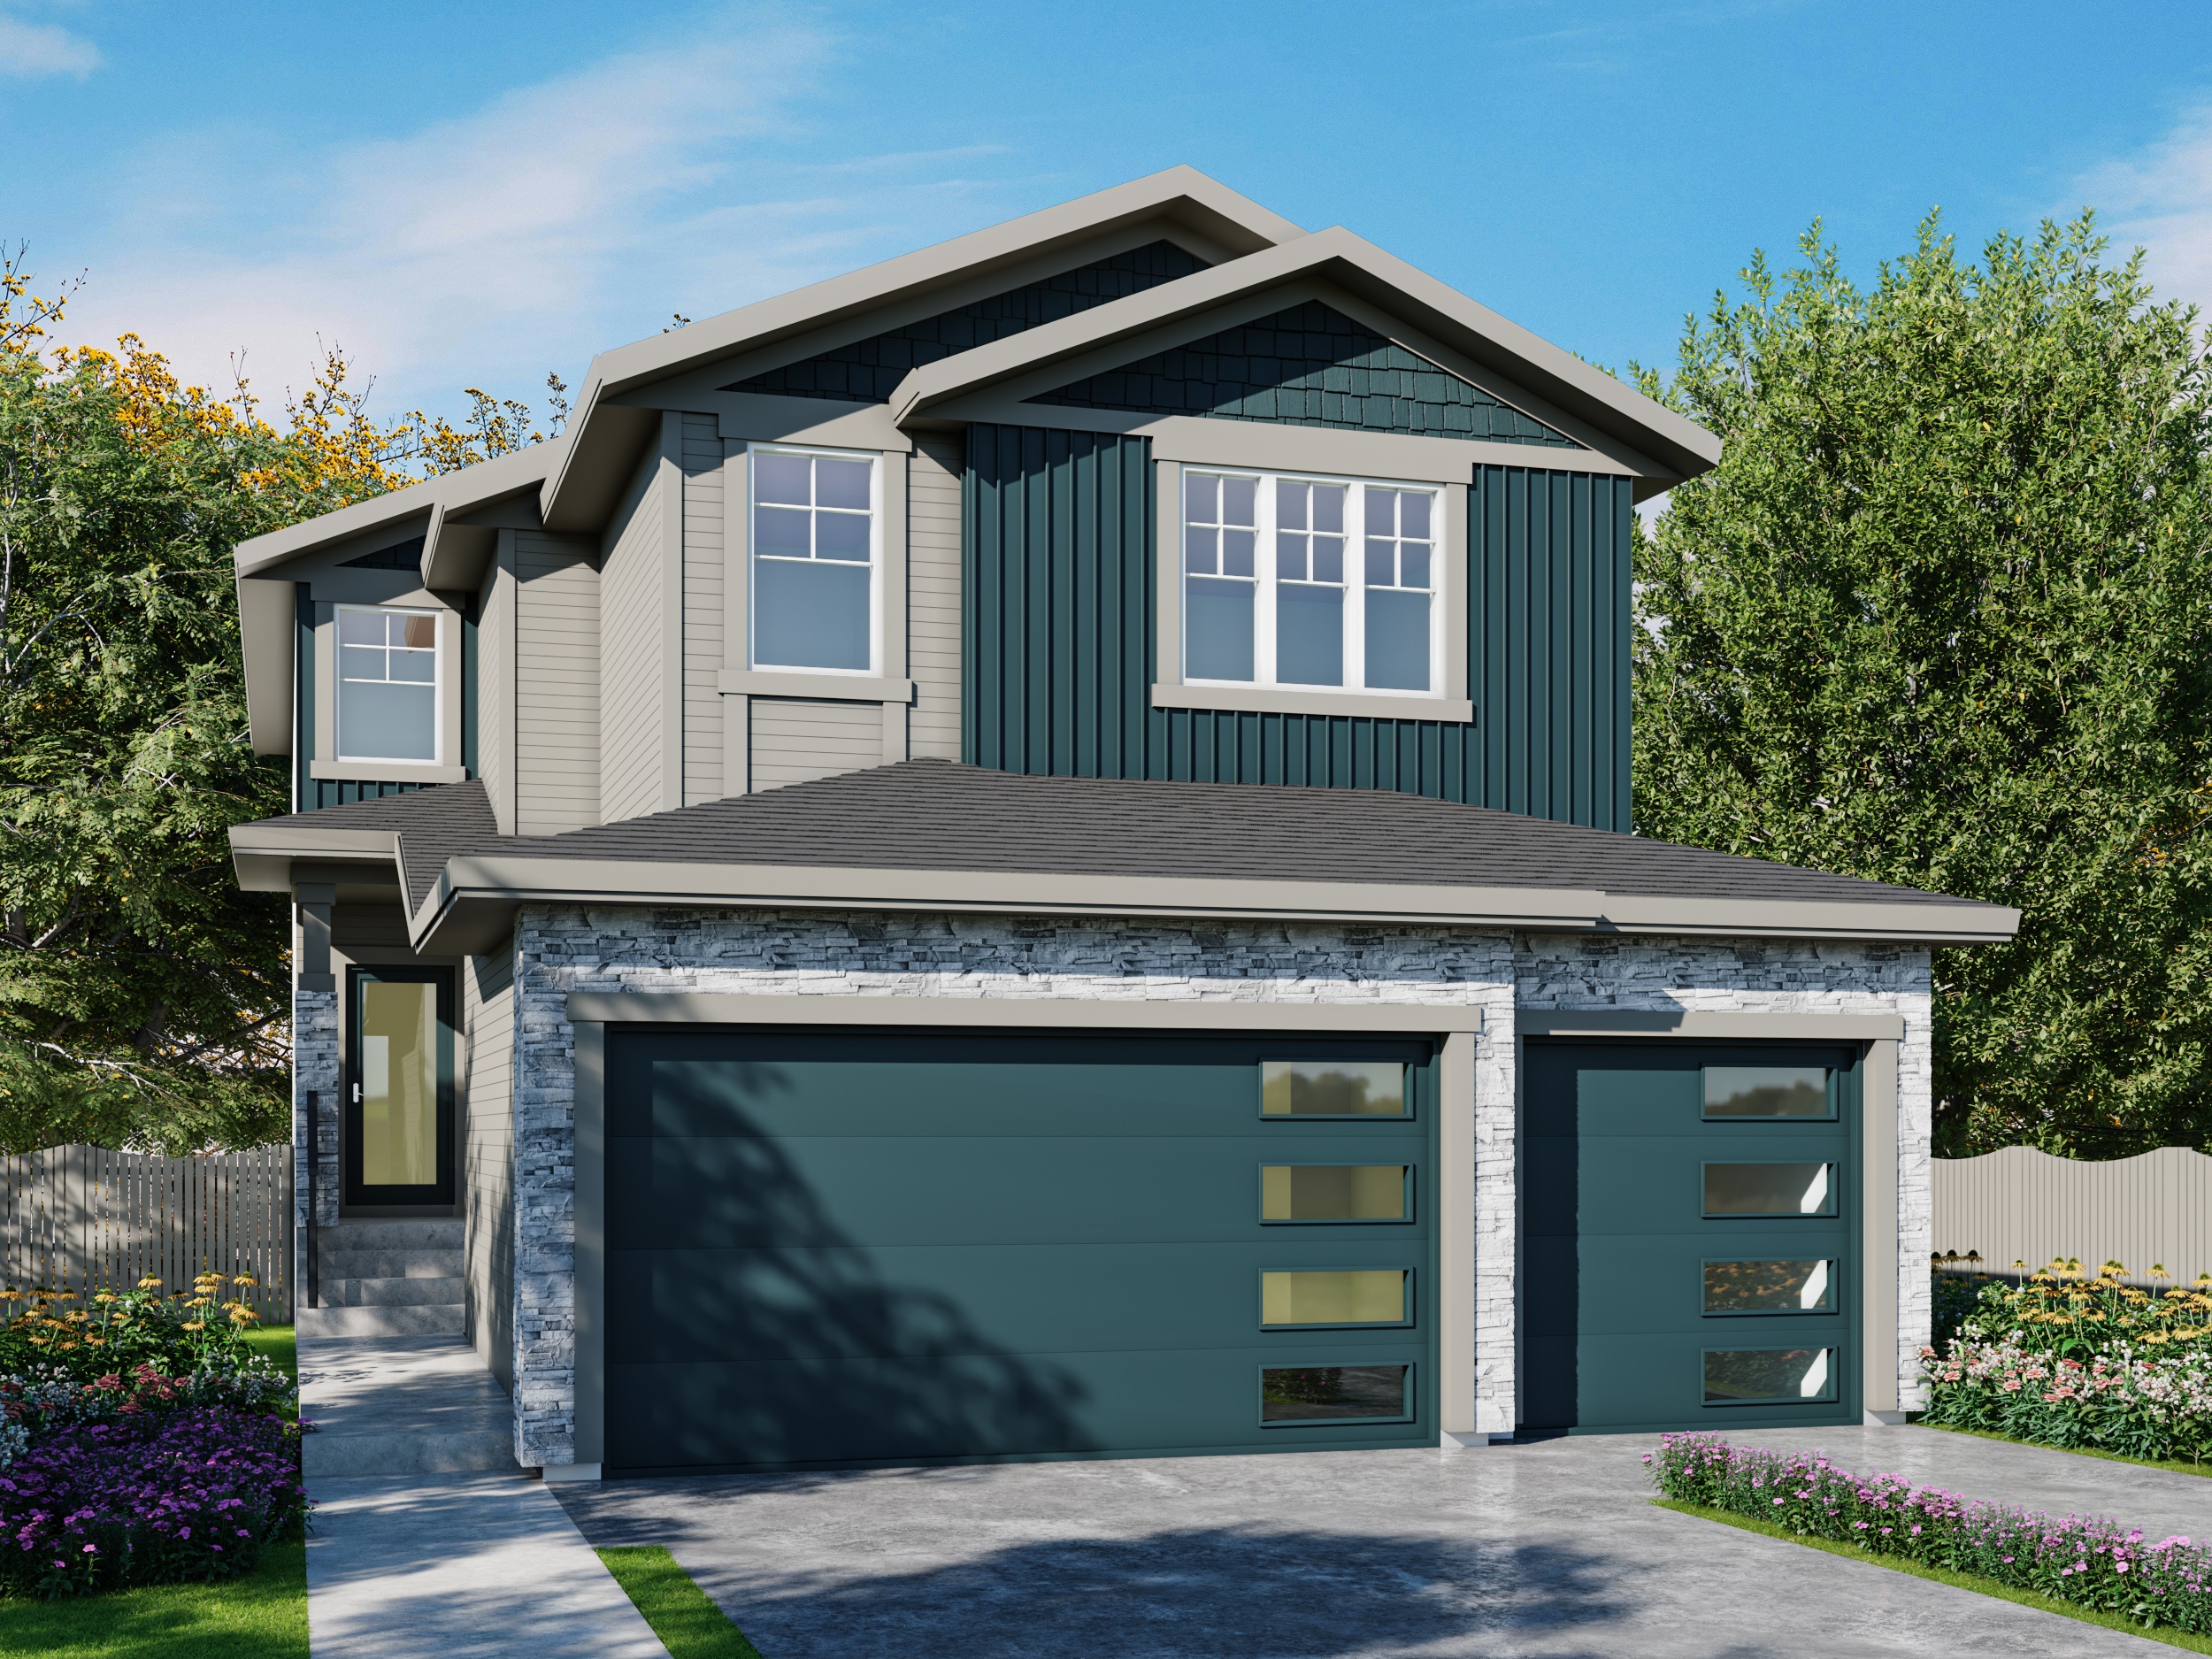
The Paris
For sale3 bd · 3 ba · 2,400 ft²
Pricing coming soon
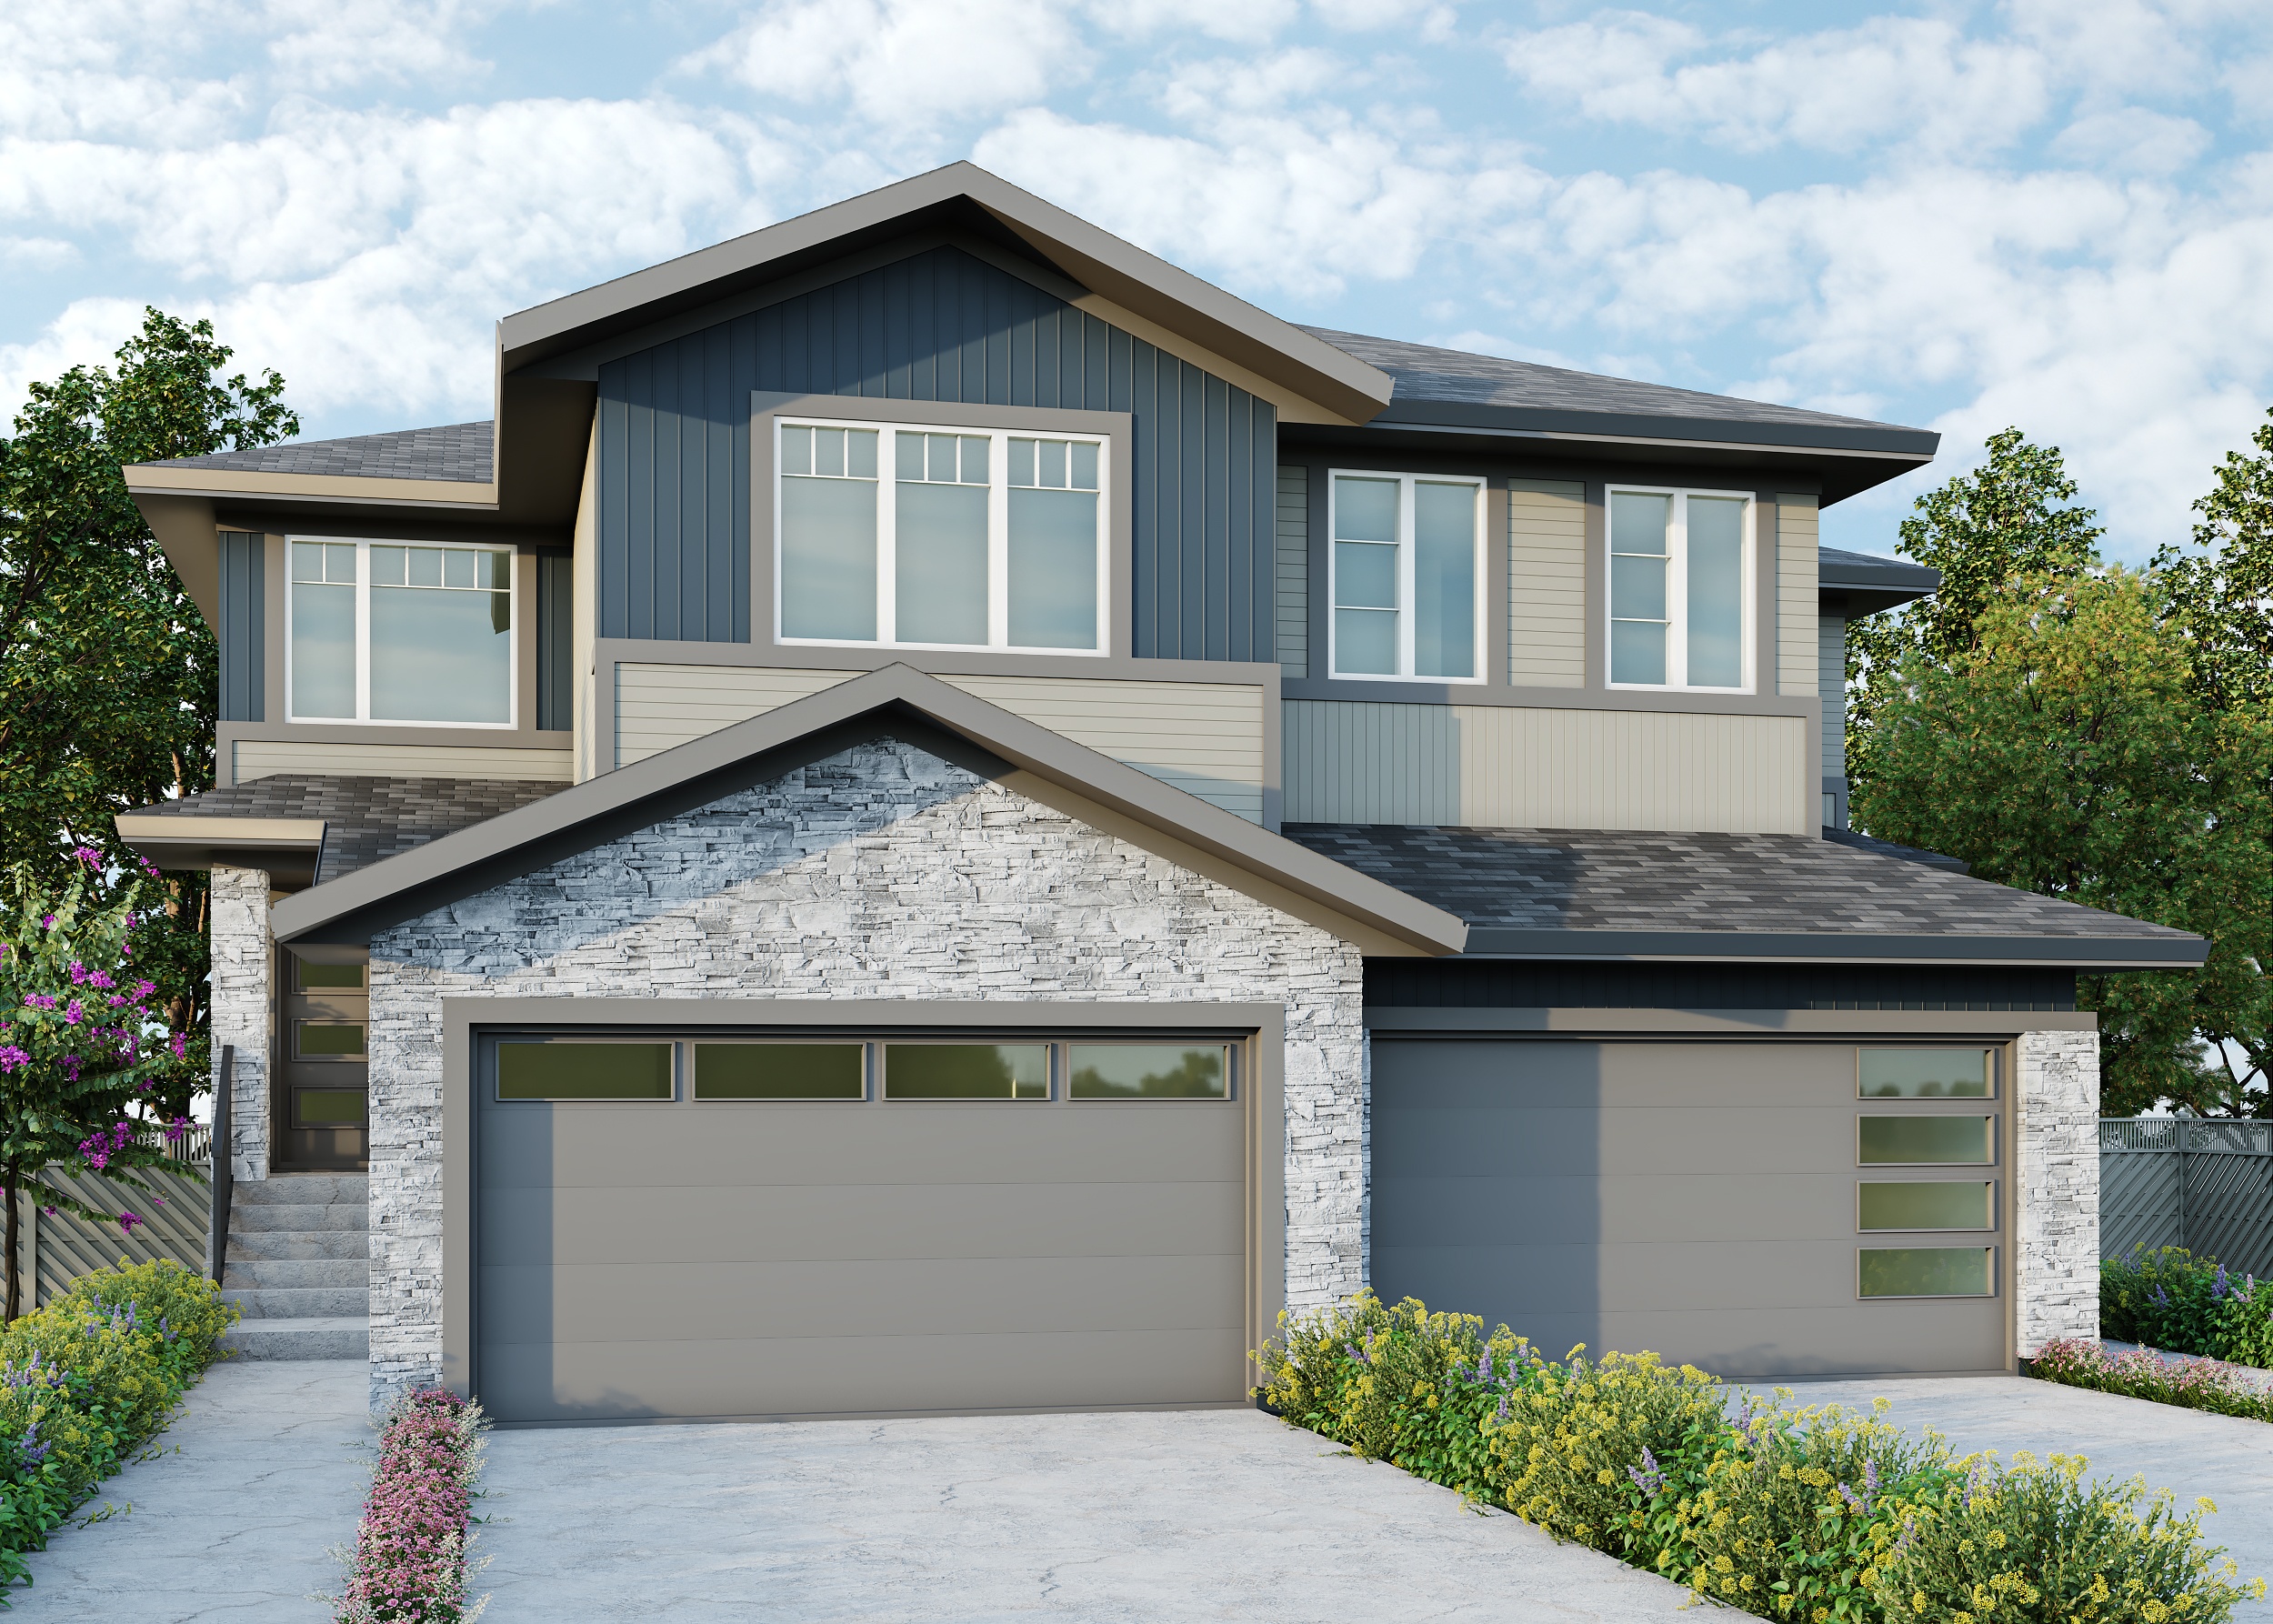
The Oslo & Oslo
For sale3 bd · 3 ba · 1,600 ft²
Pricing coming soon
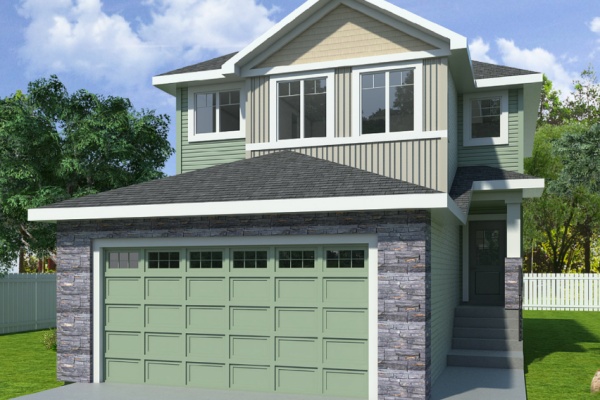
The Dubai
For sale4 bd · 3 ba · 2,600 ft²
Pricing coming soon
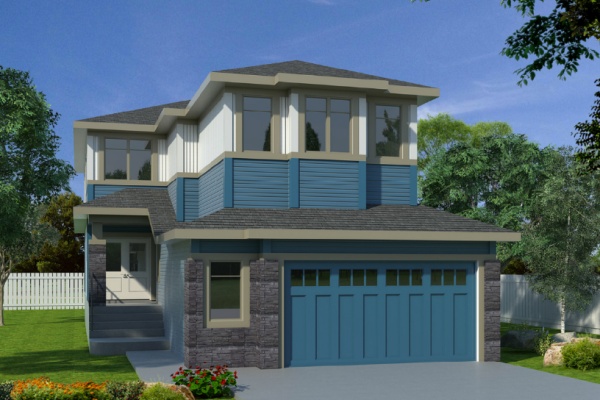
The Moscow
For sale4 bd · 3 ba · 2,100 ft²
Pricing coming soon