
Azur Beaumont · Beaumont, AB
The Dubai floor plan.
Explore the recorded layout, price and features, then confirm the configuration with the builder.
For sale
4 bd · 3 ba · 2,600 ft² · Single family - Detached Two+ Story
The Dubai at Azur Beaumont, 40 Ave, Beaumont, AB T4X, Canada
Call us at 416-910-8923Source floor plan. Confirm dimensions and available configurations.
The Dubai is a spacious single-family model that features a large foyer, a beautiful spice kitchen, a flex room, and a full bathroom on the main floor. Source: Strongbuilt Homes
Prices, dimensions and features may vary and are subject to change. Floor plans are for illustrative purposes only.
- Plan
- The Dubai
- Type
- Single family - Detached Two+ Story
- Status
- For sale
- Size
- 2,600 ft²
- Project
- Azur Beaumont
- Developer
- Strongbuilt homes
Location
Beaumont|Azur Beaumont|40 Ave, Beaumont, AB T4X, Canada
Interested in The Dubai at Azur Beaumont?
The Dubai at
Azur Beaumont
40 Ave, Beaumont, AB T4X, Canada
Azur Beaumont is a pre-construction development in Beaumont, AB.
Explore this project
Other floor plans at Azur Beaumont
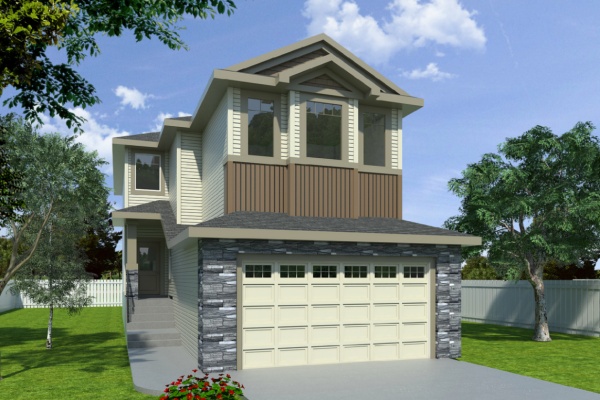
The Rio
For sale4 bd · 3 ba · 1,900 ft²
Pricing coming soon
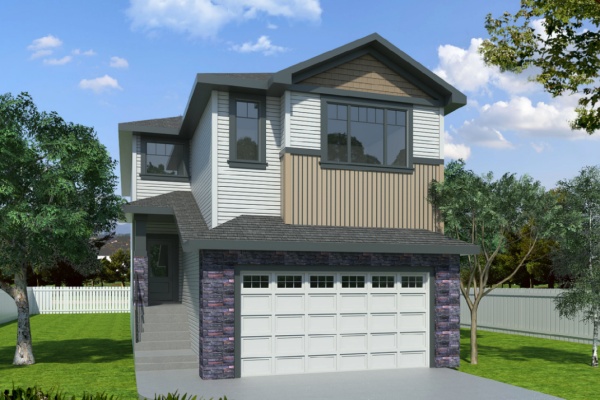
The Sydney
For sale4 bd · 3 ba · 2,200 ft²
Pricing coming soon
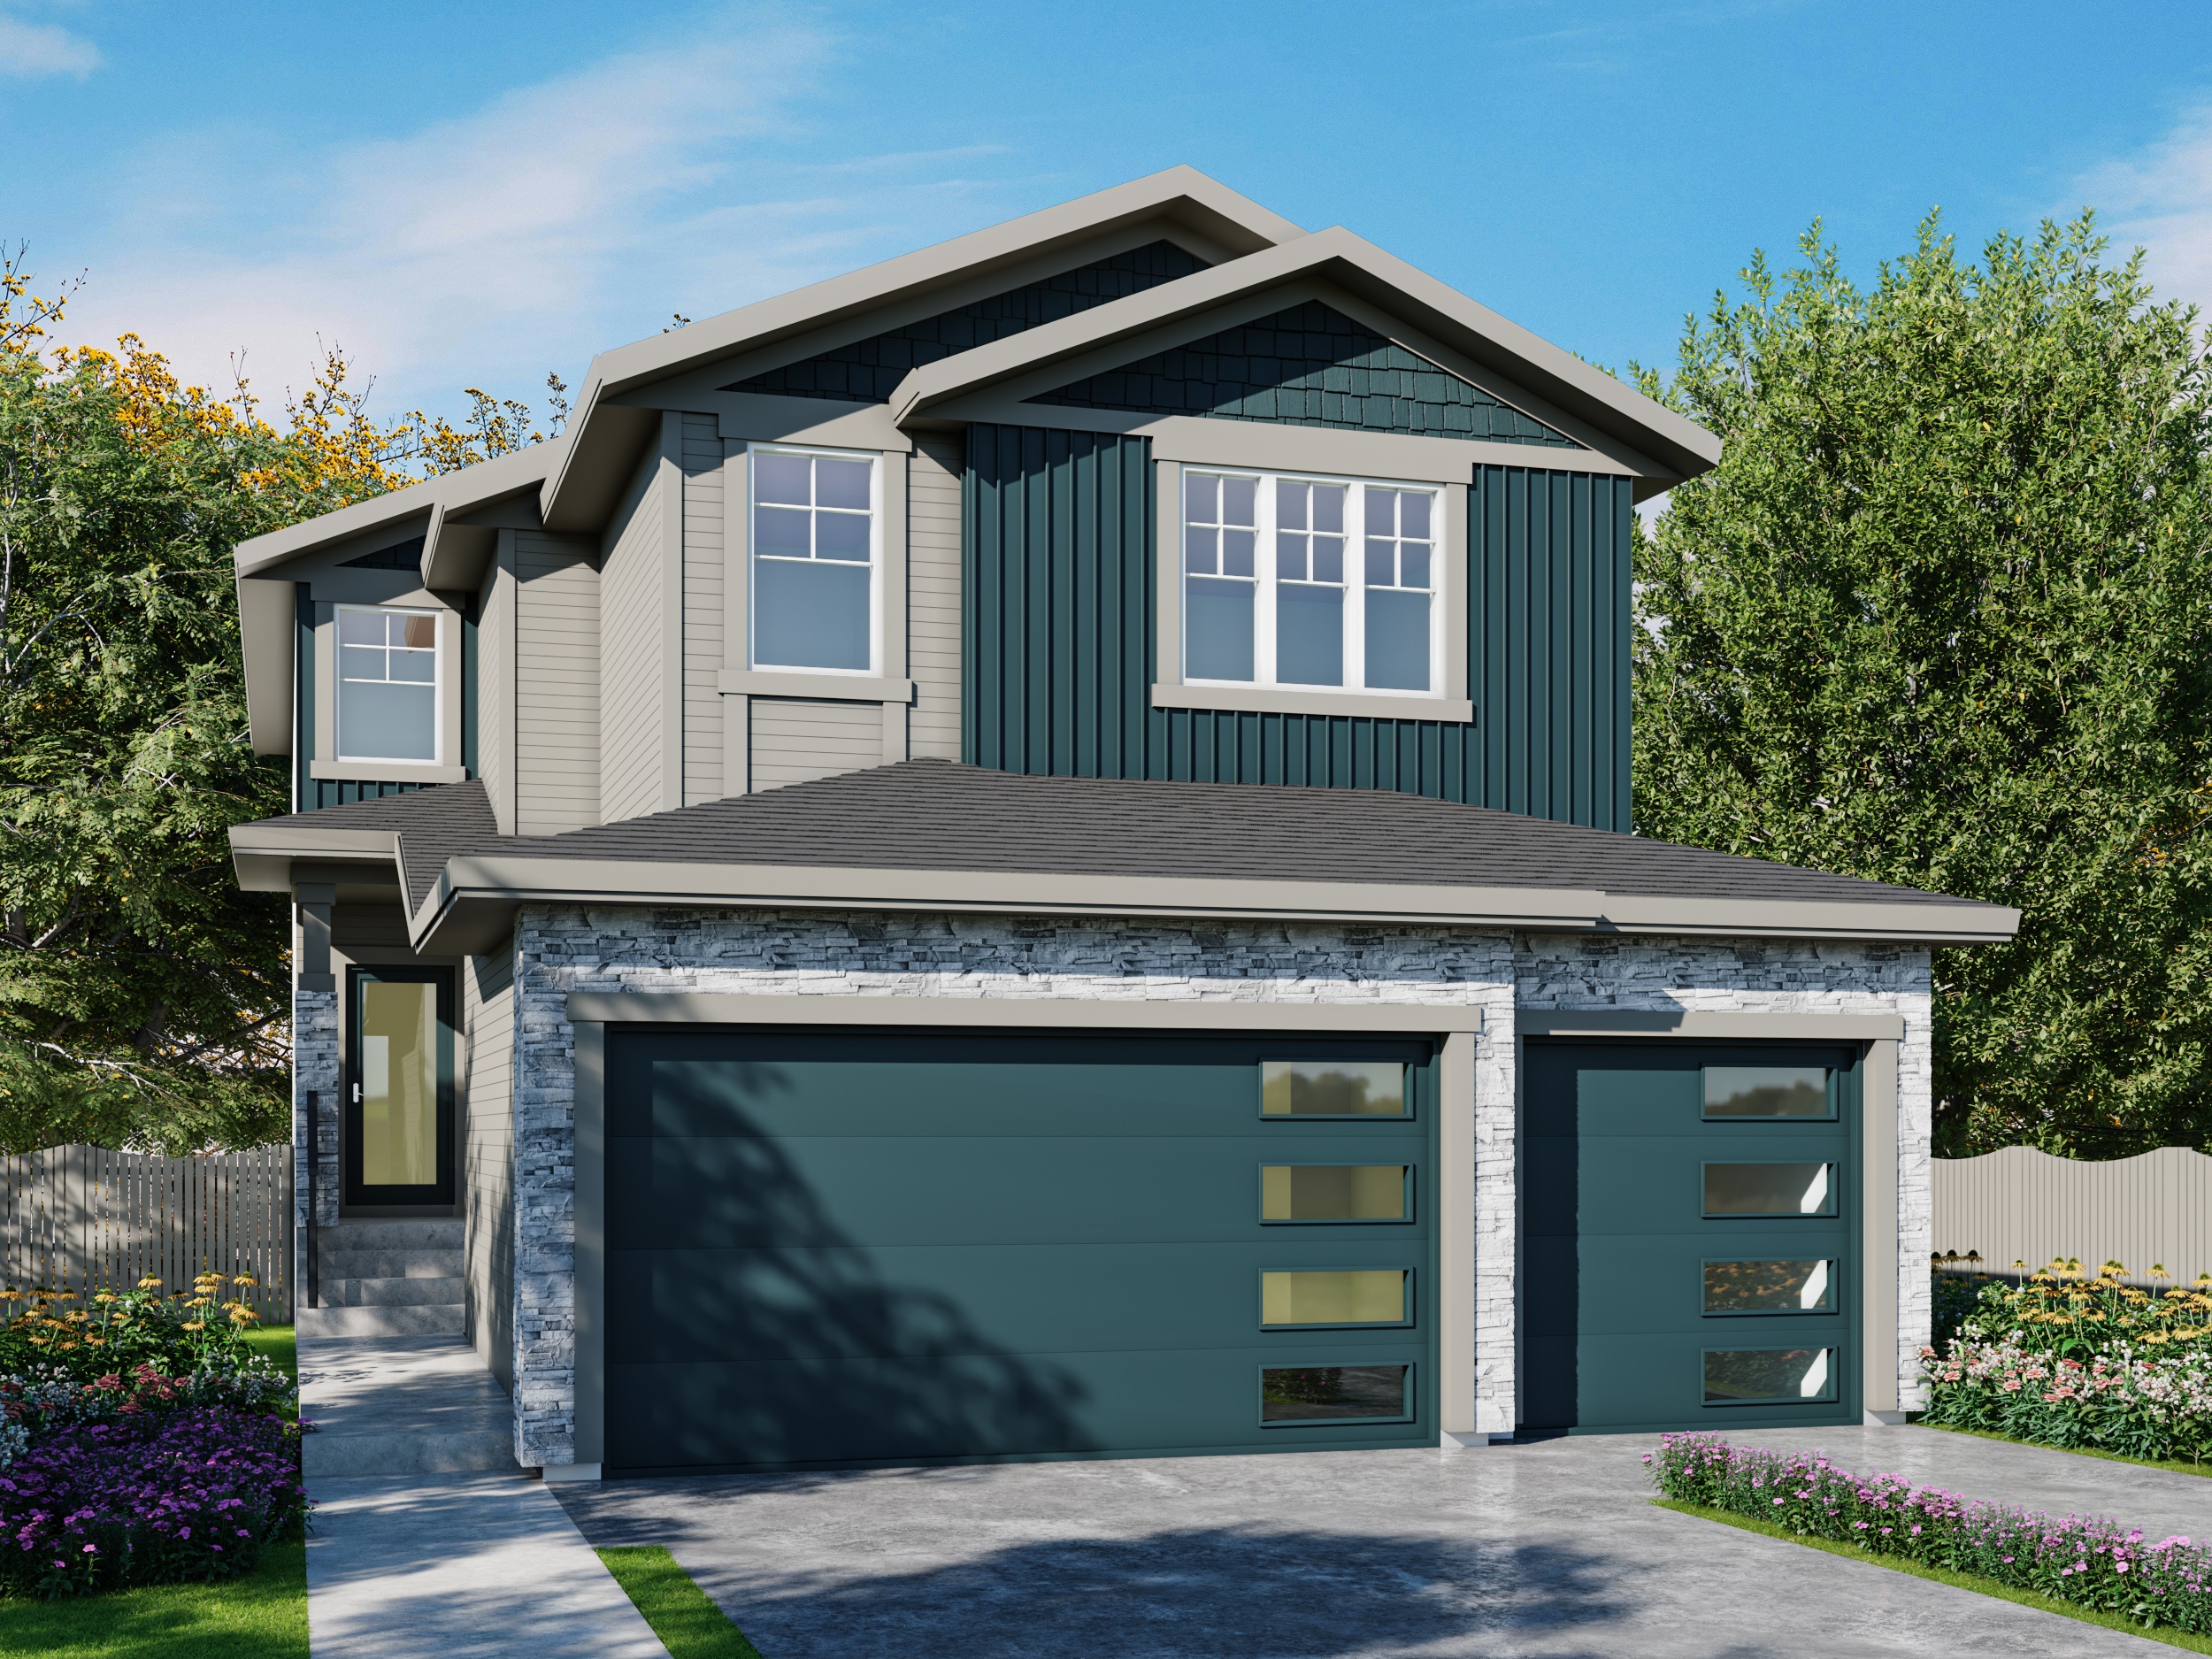
The Paris
For sale3 bd · 3 ba · 2,400 ft²
Pricing coming soon
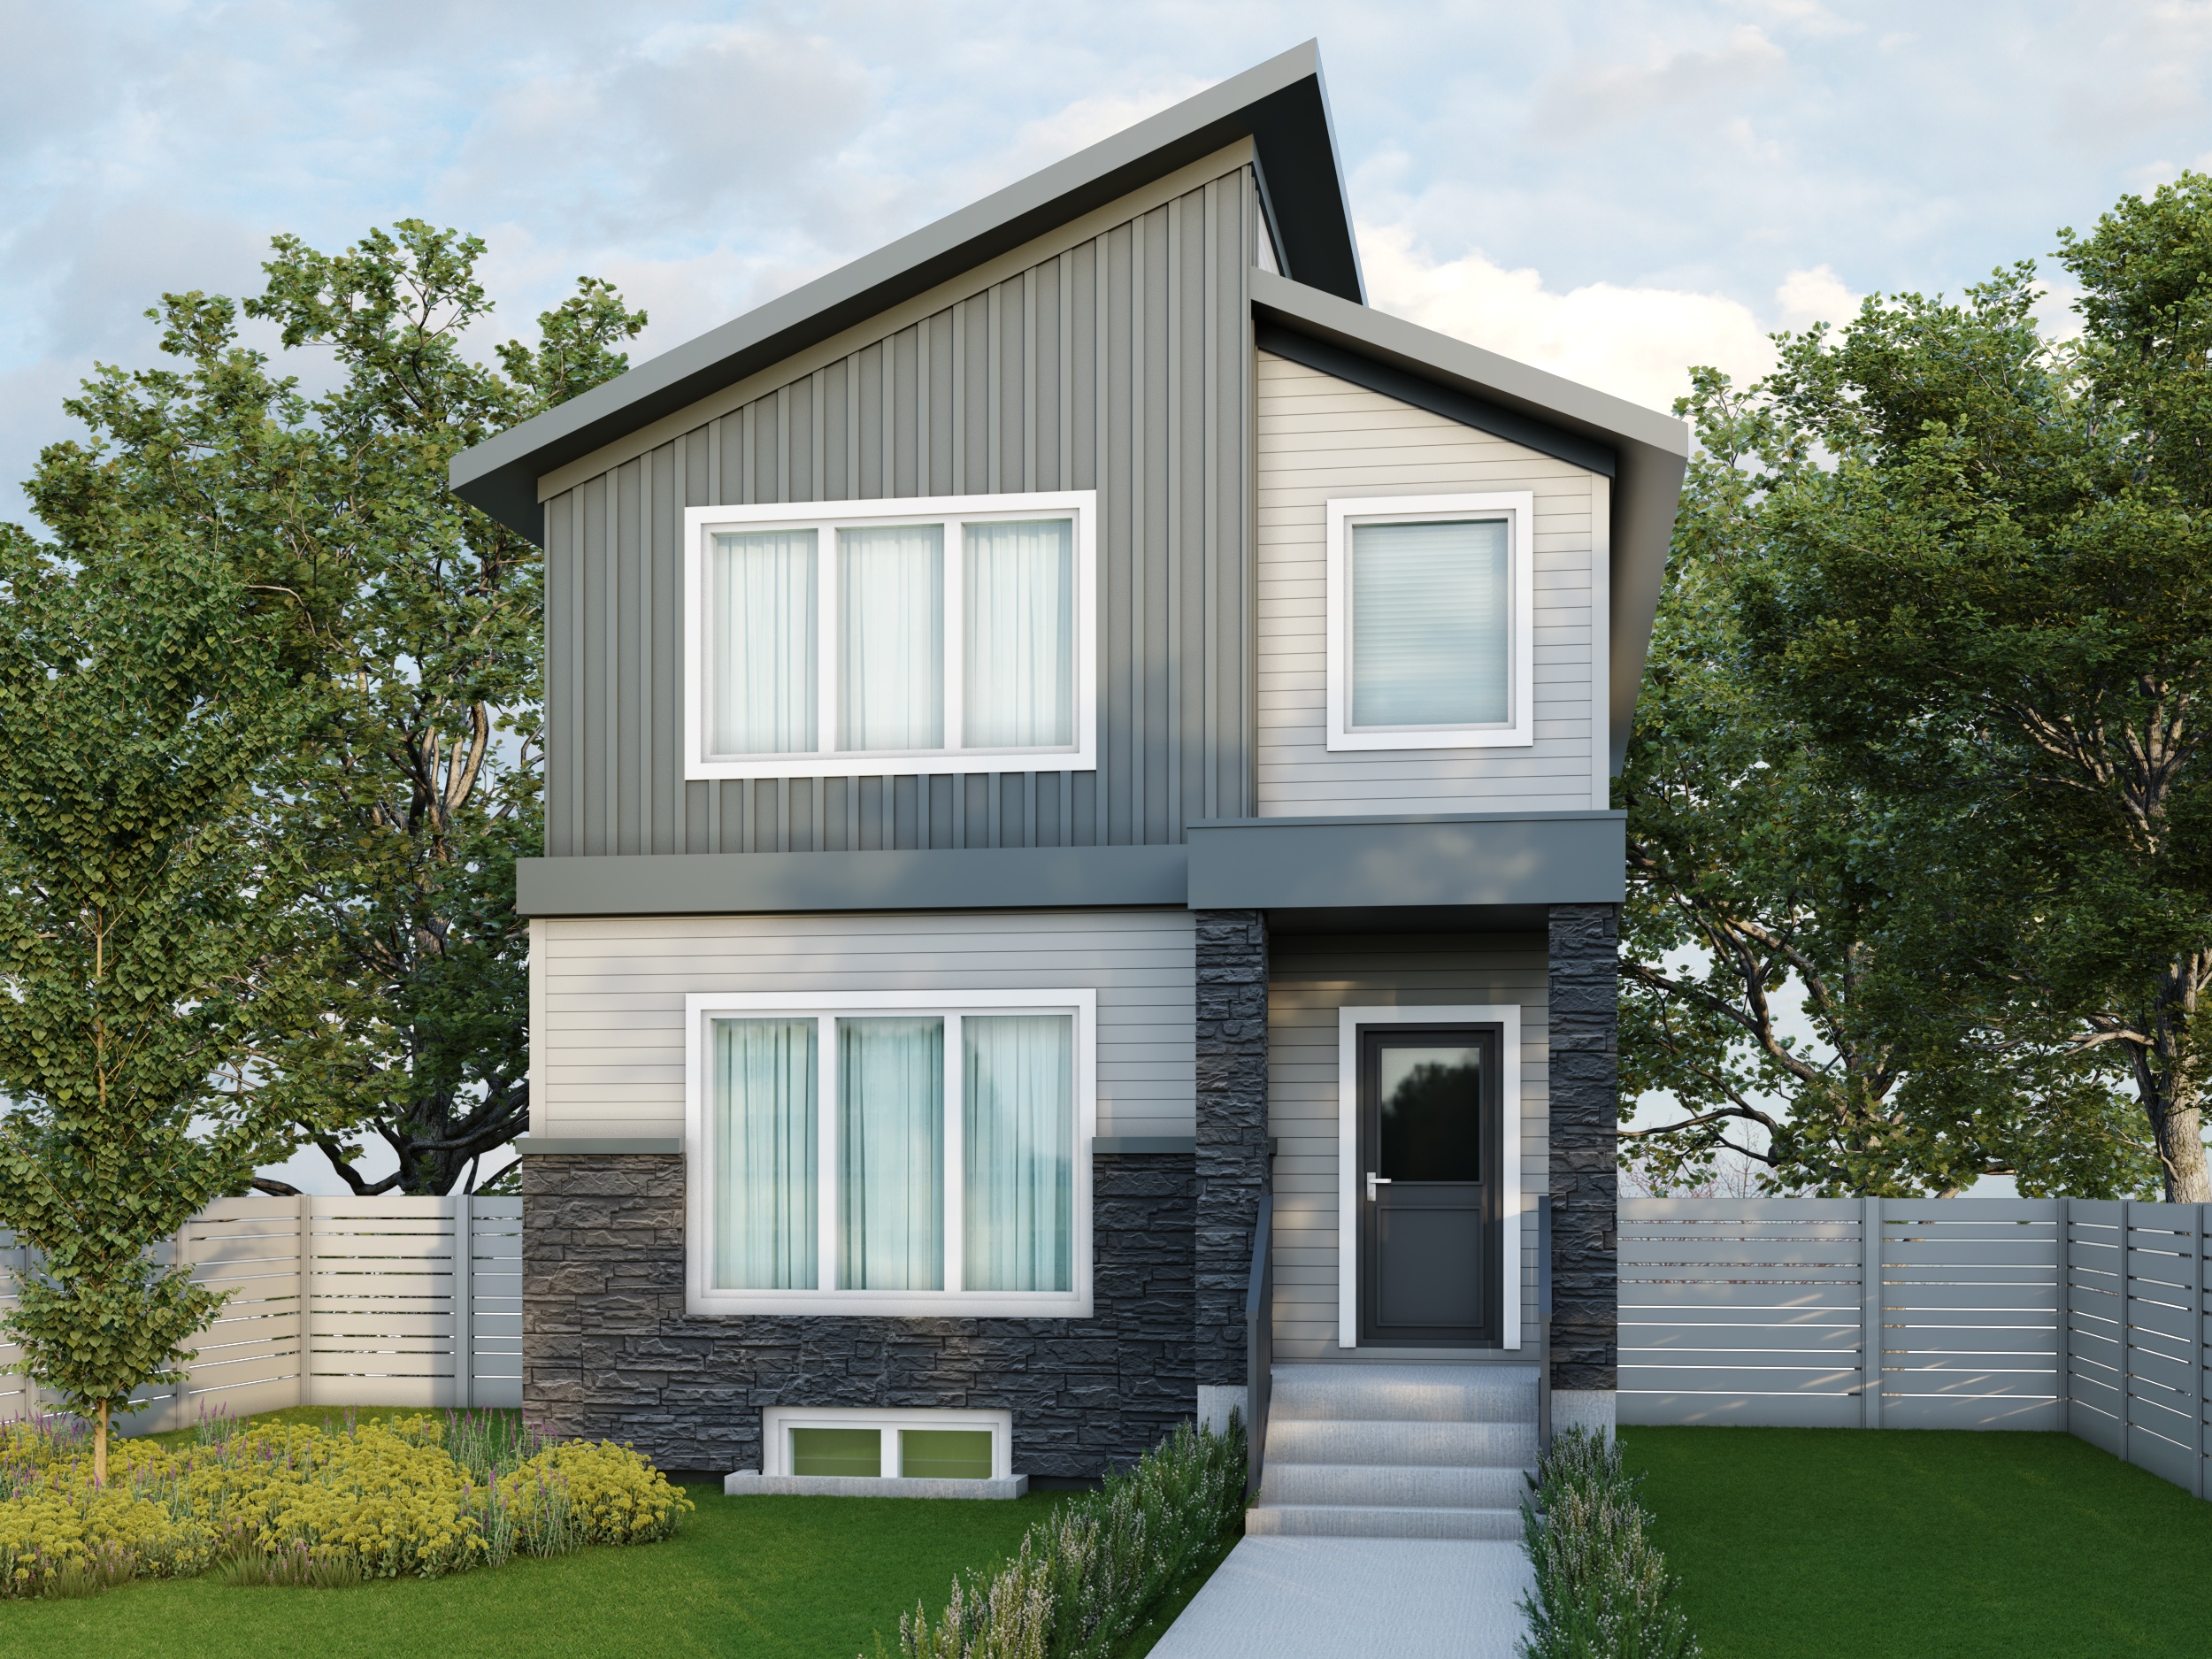
The Denver
For sale3 bd · 3 ba · 1,699 ft²
Pricing coming soon
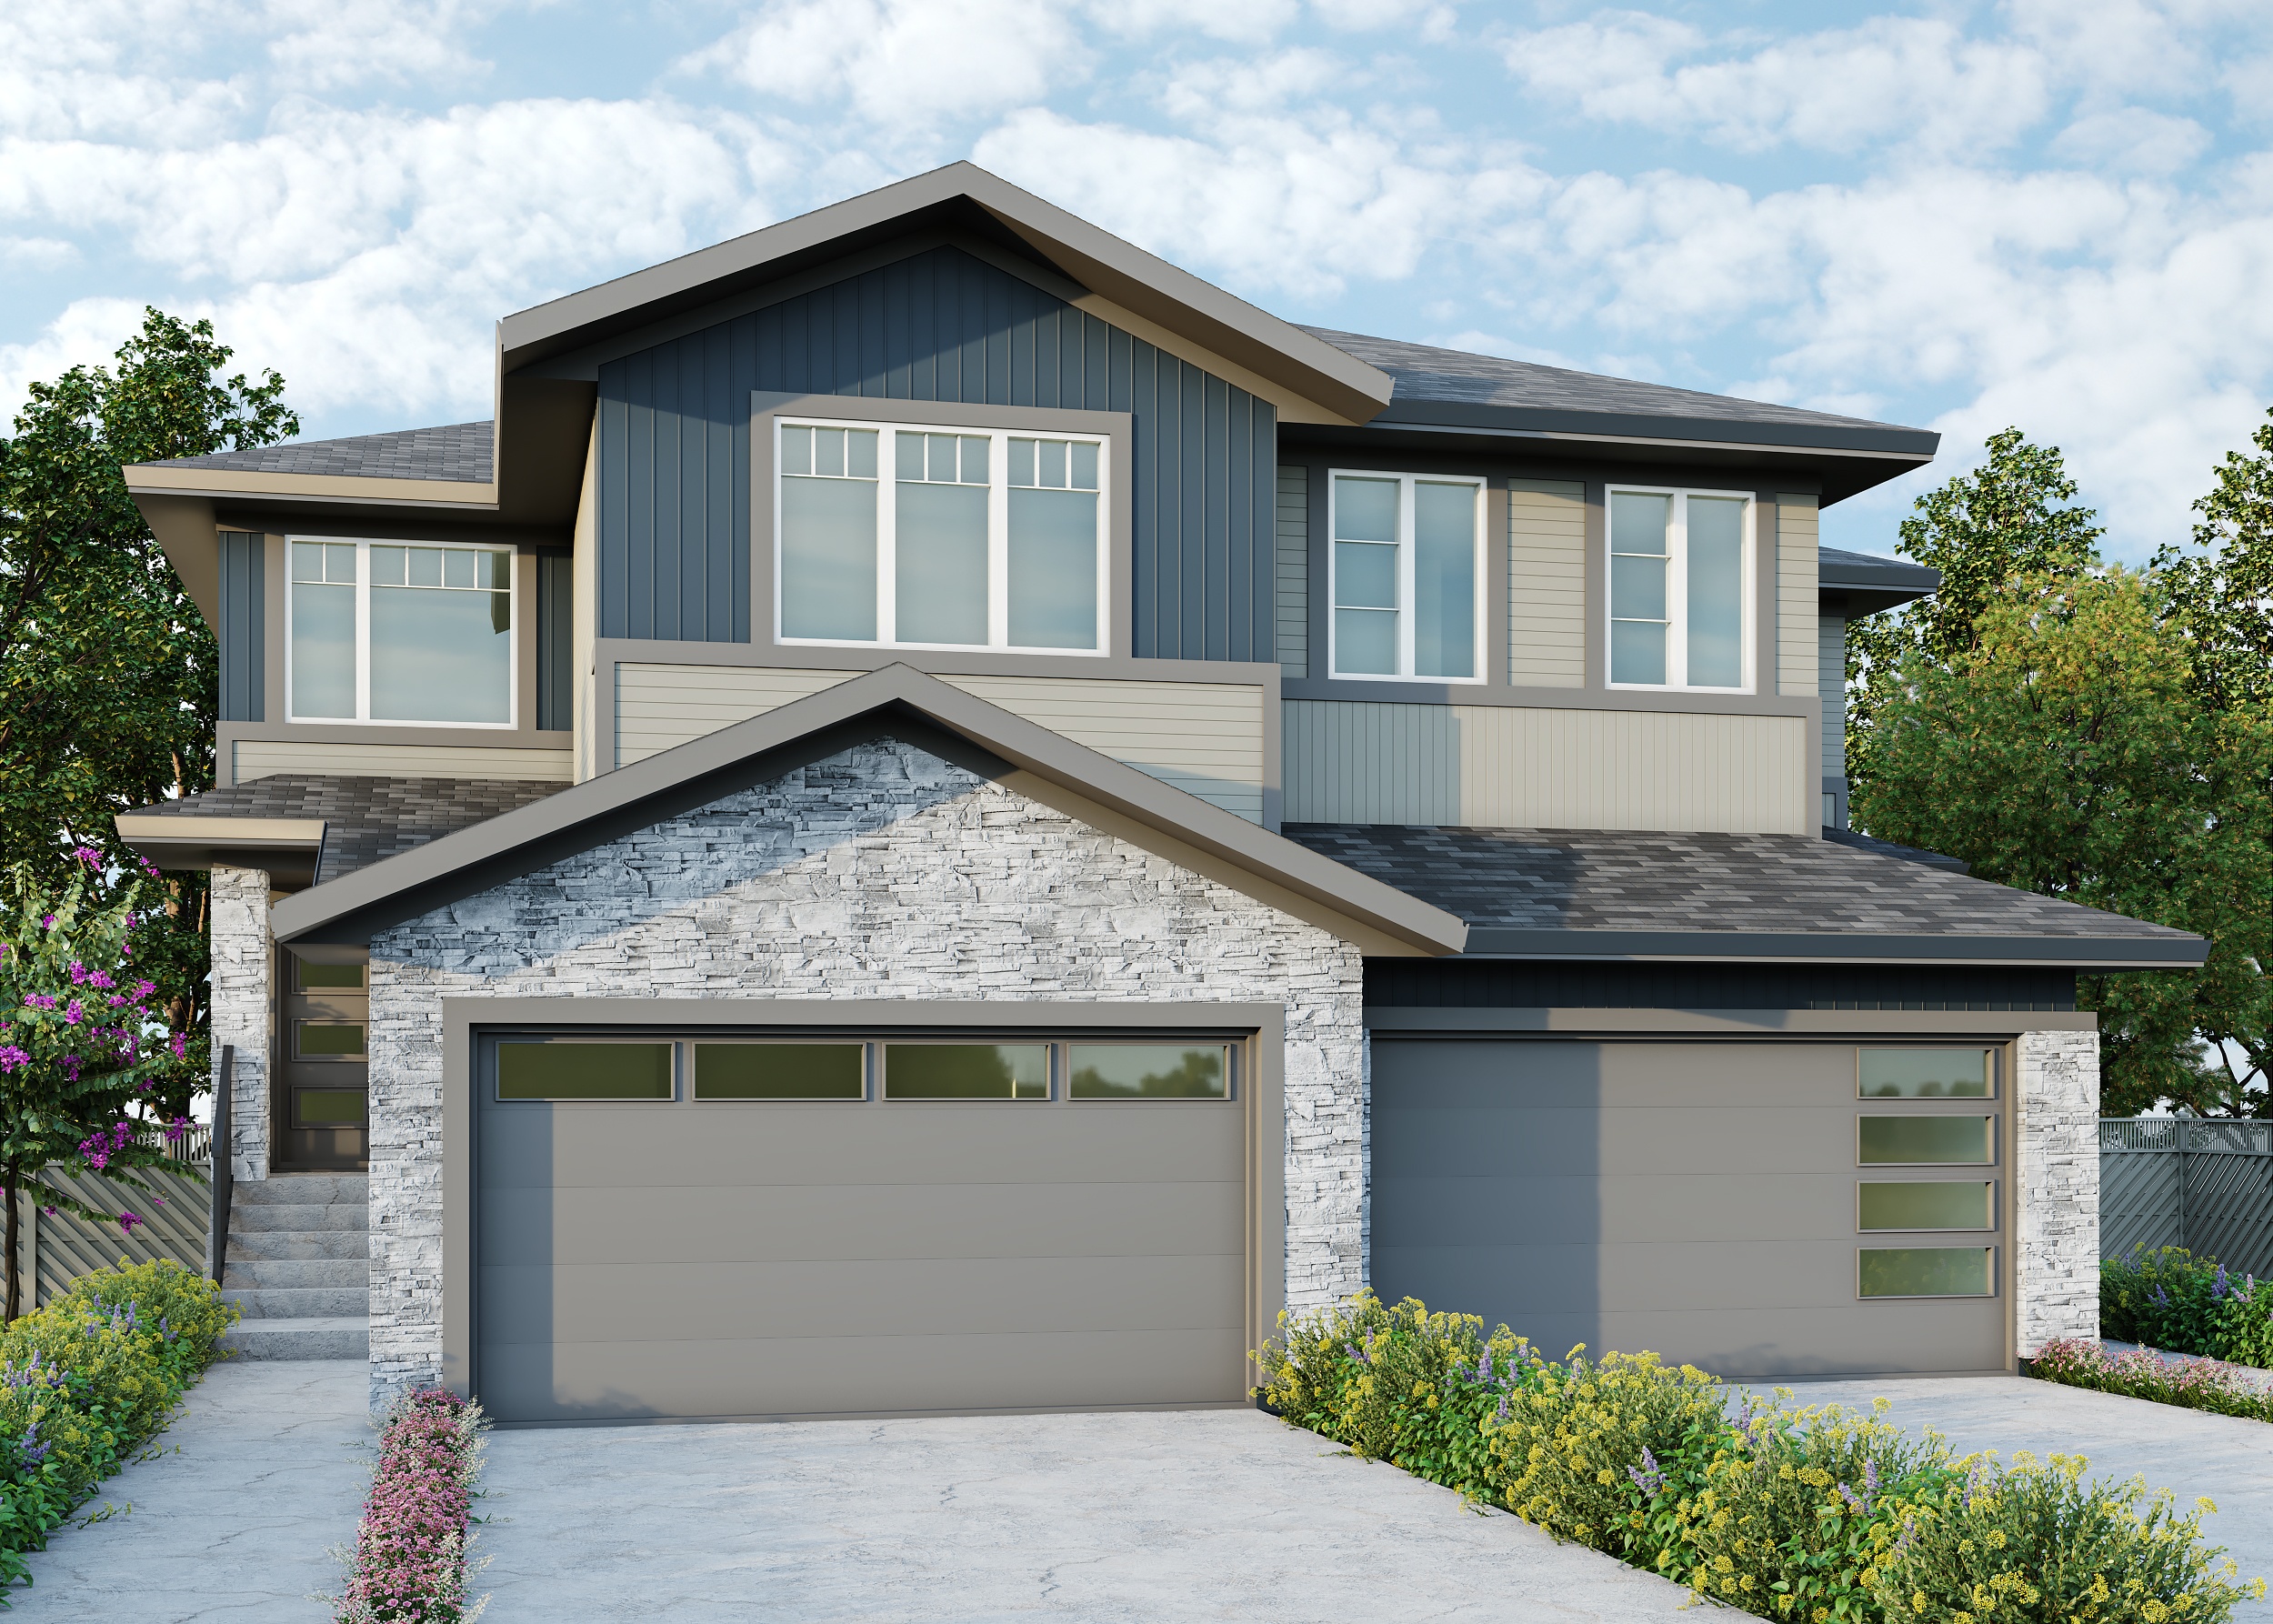
The Oslo & Oslo
For sale3 bd · 3 ba · 1,600 ft²
Pricing coming soon
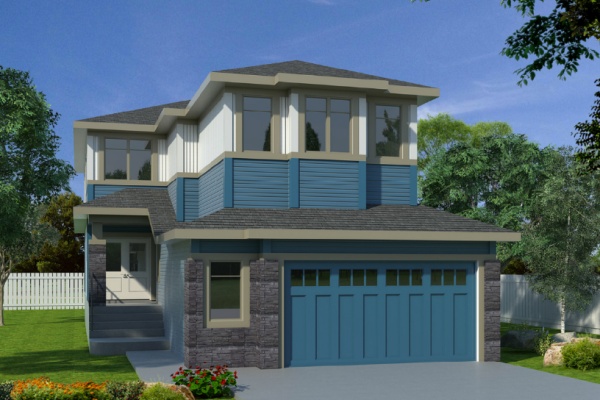
The Moscow
For sale4 bd · 3 ba · 2,100 ft²
Pricing coming soon