
At least one high school within a 5-minute walk
Odessa, ON · Single Family Home
Babcock Mills
Renderings and features may vary and are subject to change. Renderings are for illustrative purposes only.
A closer look at Babcock Mills.
Selling|From $729,900 to $729,900
- Home type
- Single Family Home
- Price
- From $729,900 to $729,900
- Bedrooms
- 2 – 4
- Bathrooms
- 2 – 4
- Size
- 1,250 – 2,300 ft²
- Homes
- 17
- Avg. price / ft²
- $317
Welcome to a peaceful pace of life, in the village of Babcock Mills in Odessa, ON Babcock Mills, nestled along the tranquil Alvar Meadow conservation area, with incredible proximity to the 401 and just 15 minutes from Kingston, offers the perfect blend of rural peace and suburban convenience. Featuring both an elementary and a high school, plus a ball diamond, skatepark, playgrounds, and abundant green space. Source: Brookland
Find the home that's right for you
1 home available at Babcock Mills
Quick move-in
Plan image coming soon
50 Potter Drive
For sale4 bd · 3 ba · 2,300 ft²
$729,900
For sale
Pricing, deposit & incentives
Pricing and fees
- Available unit price
- From $729,900 to $729,900
- Average price / ft²
- $317
Our team is here to help
Register to receive the latest updates on pricing, availability and incentives at Babcock Mills — before they reach the public.
Personalized help
Dedicated pre-construction experts to guide you, answer questions and help you choose the right plan.
VIP pricing & incentives
First access to launch pricing, deposit structures and developer incentives.
Floor plans & brochures
Get the full plan set, pricing sheets and project brochure delivered to your inbox.
Floor plans (13)
Plans available at Babcock Mills. Register for the full plan set with current pricing.
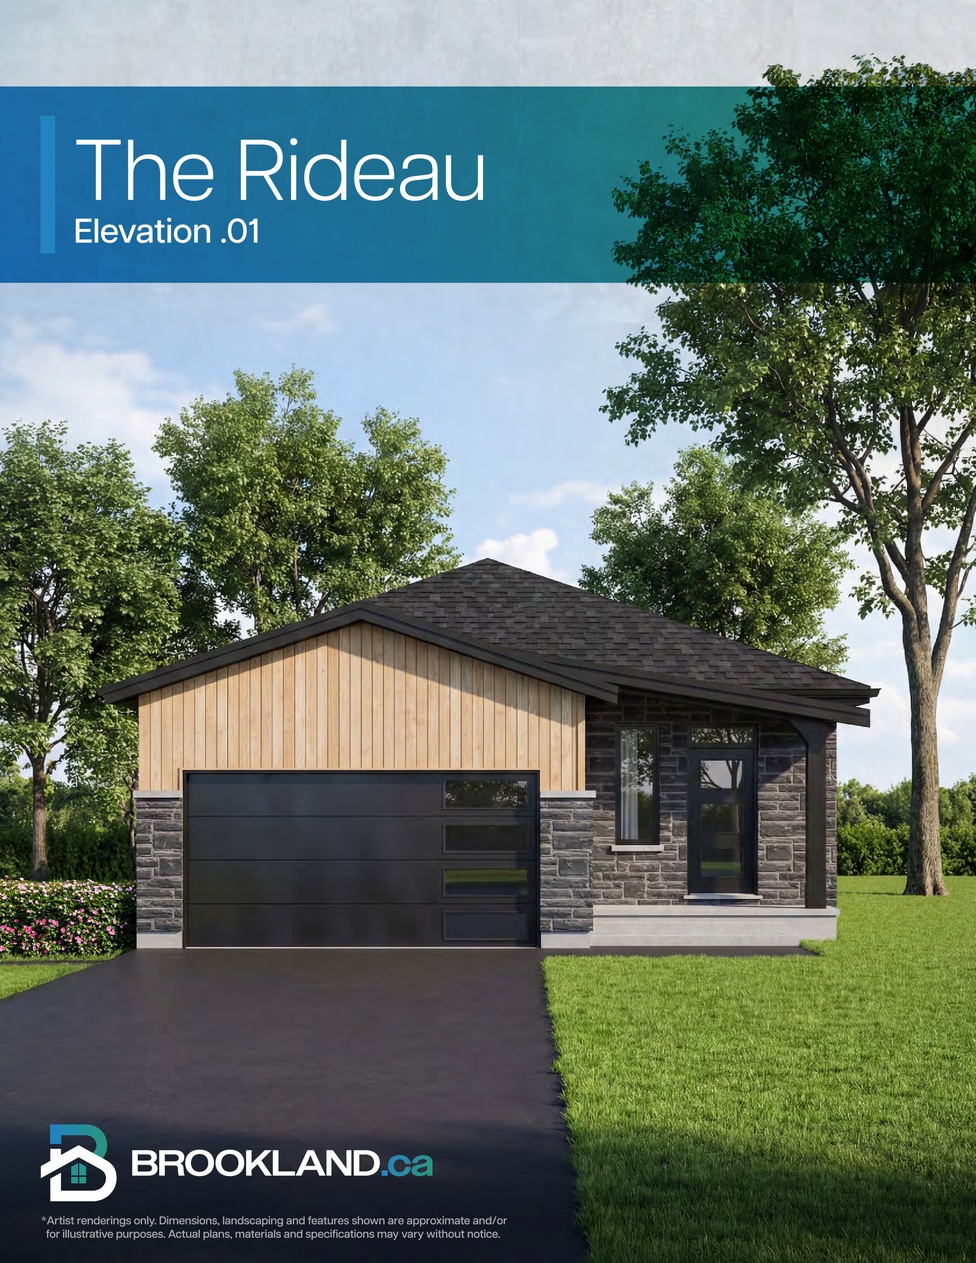
The Rideau
For sale3 bd · 2 ba · 1,325 ft²
Pricing coming soon
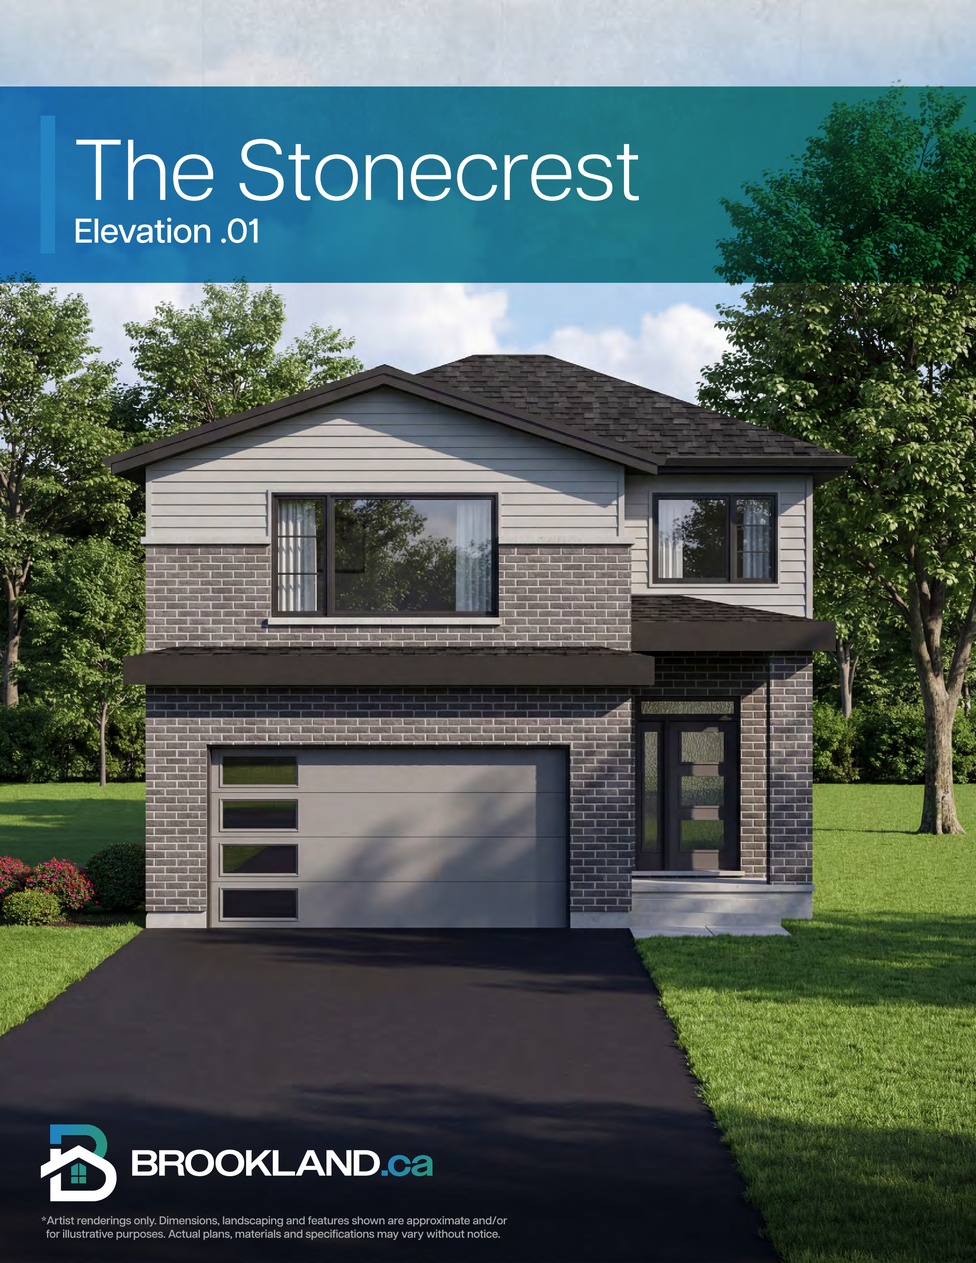
The Stonecrest
For sale3 bd · 3 ba · 1,540 ft²
Pricing coming soon
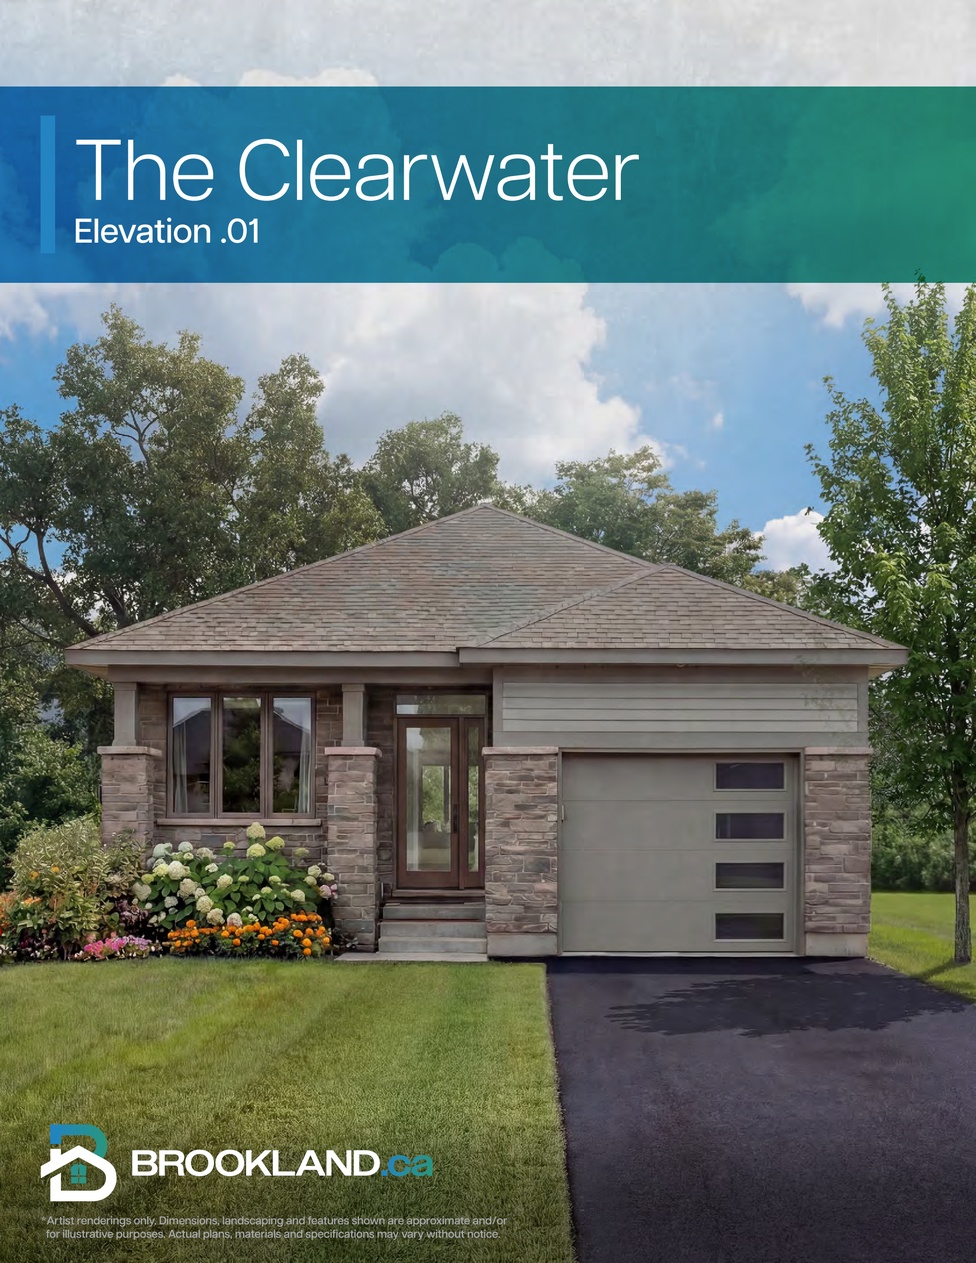
The Clearwater
For sale2 bd · 2 ba · 1,250 ft²
Pricing coming soon
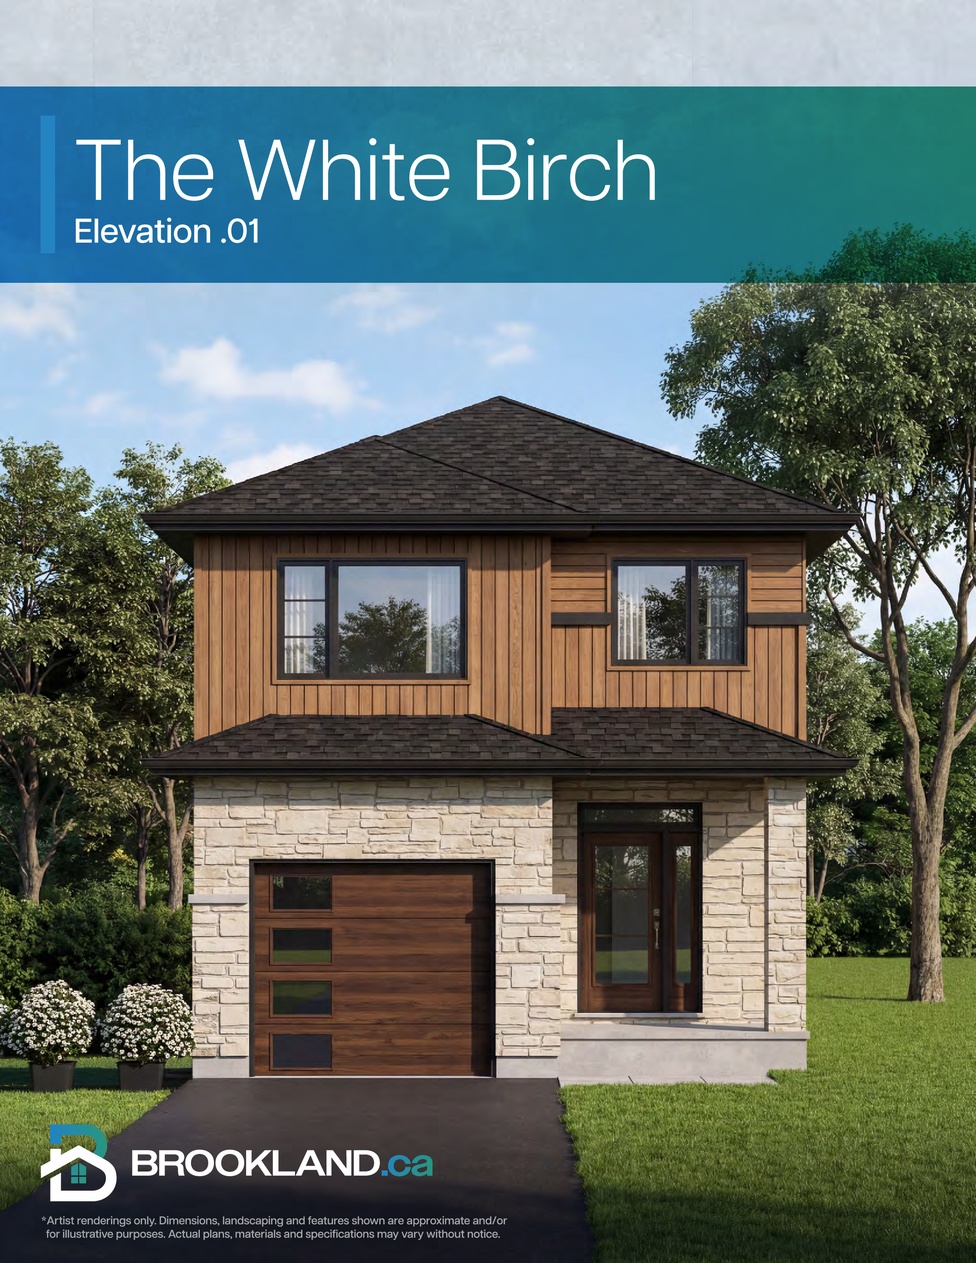
The White Birch
For sale4 bd · 3 ba · 2,040 ft²
Pricing coming soon
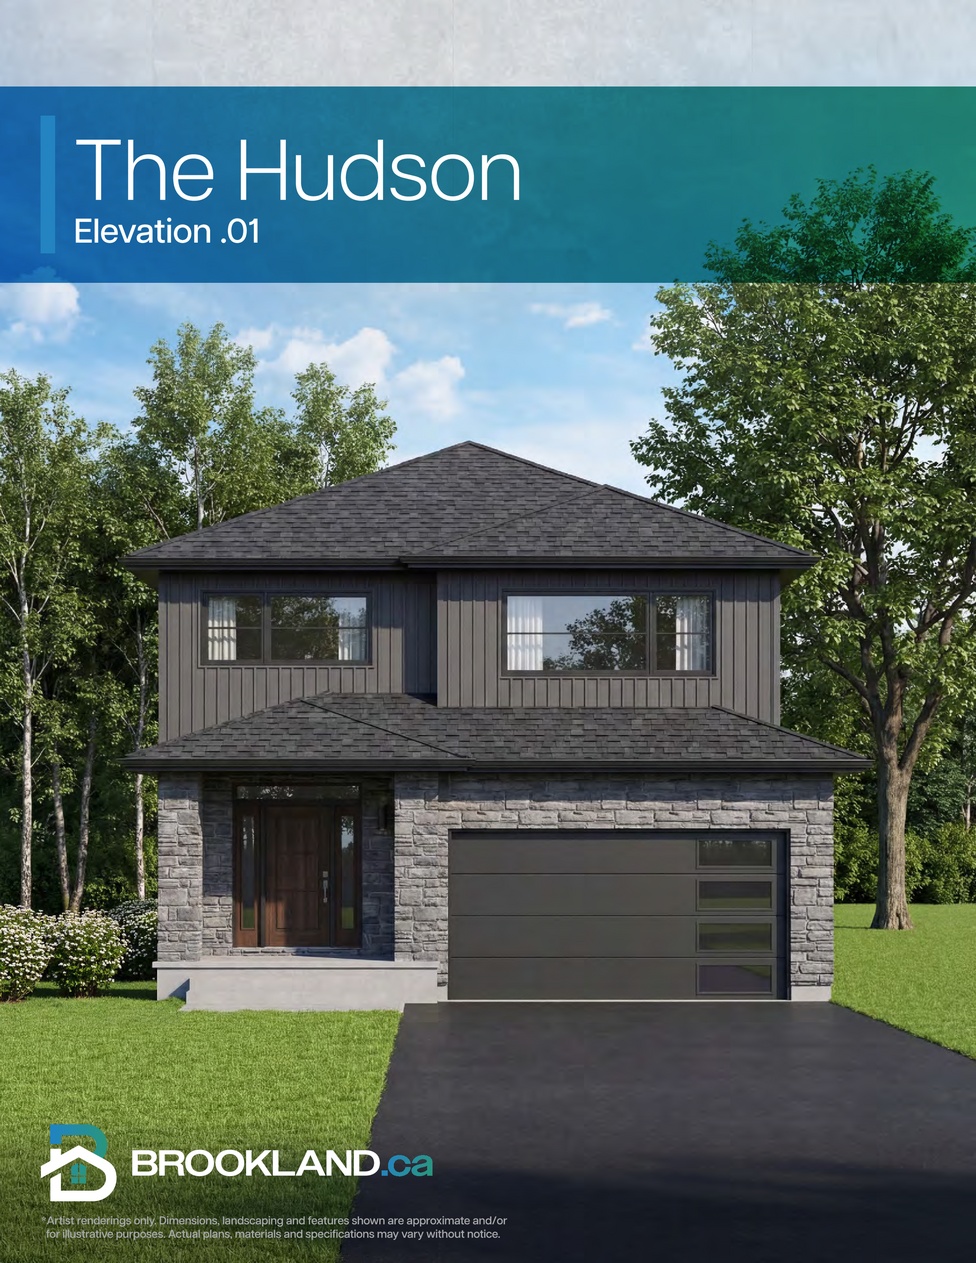
The Hudson
For sale4 bd · 3 ba · 2,115 ft²
Pricing coming soon
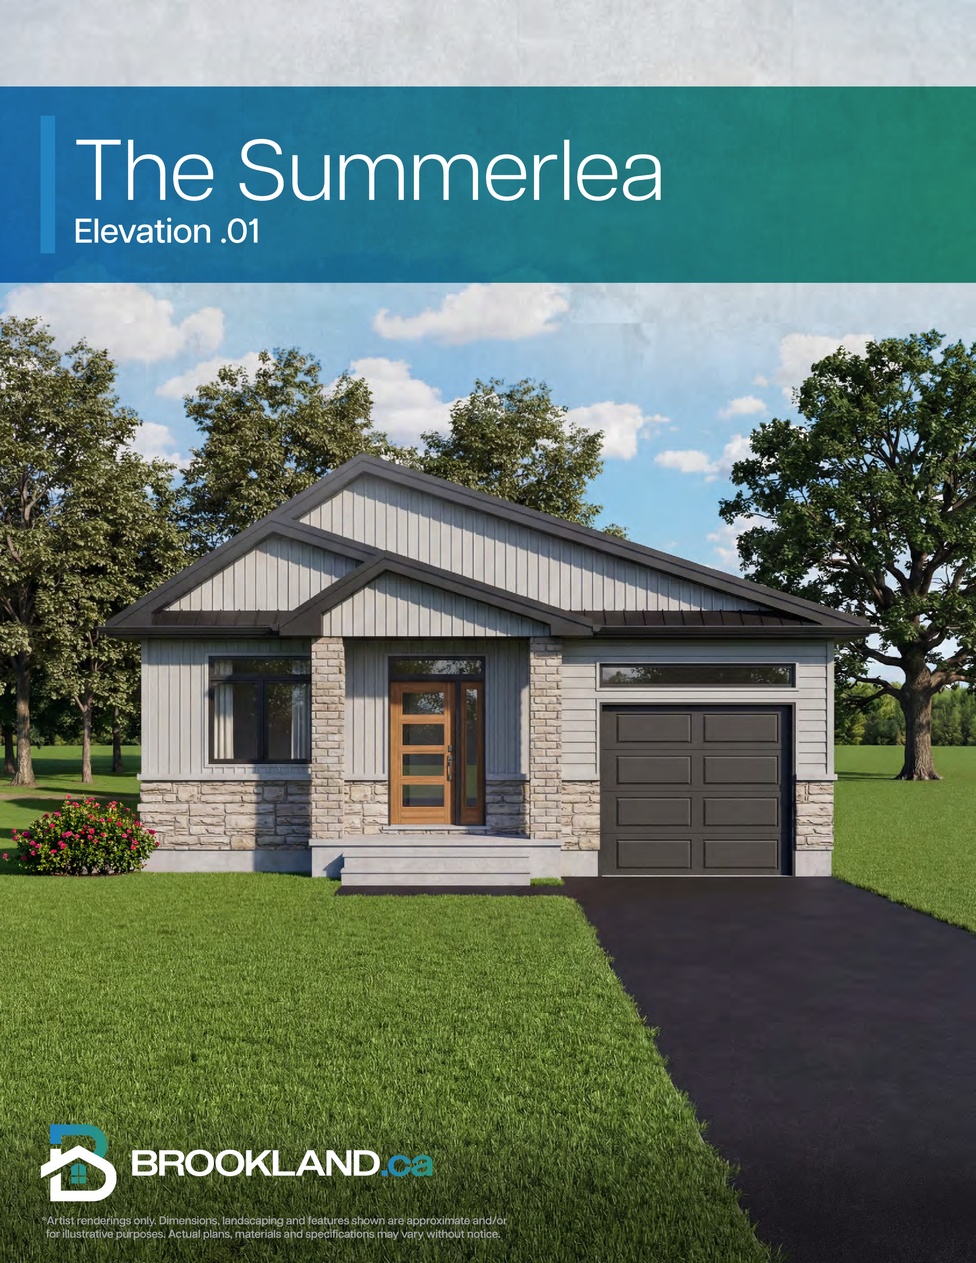
The Summerlea
For sale2 bd · 2 ba · 1,280 ft²
Pricing coming soon
Floor plans and pricing are set by the developer and subject to change without notice.
Location & neighbourhood
Explore the full location guide ↗Odessa|115 Potter Dr, Odessa, ON K0H 2H0, Canada
Loading the neighbourhood guide…
Project details
- Selling status
- Selling
- Construction status
- Construction
- Ownership
- Freehold
- Homes
- 17
- Floor plans
- 13
- Ceiling height
- From 9'0"
- Avg. price / ft²
- $317
Developed by
Brookland Homes
Our pre-construction team works directly with the developer to give registered buyers first access to floor plans, pricing and incentives at Babcock Mills.
Get VIP access