
Babcock Mills · Odessa, ON
The Rideau floor plan.
Explore the recorded layout, price and features, then confirm the configuration with the builder.
For sale
3 bd · 2 ba · 1,325 ft² · Single family - Bungalow
The Rideau at Babcock Mills, 115 Potter Dr, Odessa, ON K0H 2H0, Canada
Call us at 416-910-8923Source floor plan. Confirm dimensions and available configurations.
The Rideau is a single family - bungalow home at Babcock Mills in Odessa, ON. Register for details to receive the full floor plan, pricing and availability.
Prices, dimensions and features may vary and are subject to change. Floor plans are for illustrative purposes only.
- Plan
- The Rideau
- Type
- Single family - Bungalow
- Status
- For sale
- Size
- 1,325 ft²
- Project
- Babcock Mills
- Developer
- Brookland Homes
Location
Odessa|Babcock Mills|115 Potter Dr, Odessa, ON K0H 2H0, Canada
Interested in The Rideau at Babcock Mills?
The Rideau at
Babcock Mills
115 Potter Dr, Odessa, ON K0H 2H0, Canada
Welcome to a peaceful pace of life, in the village of Babcock Mills in Odessa, ON Babcock Mills, nestled along the tranquil Alvar Meadow conservation area, with incredible proximity to the 401 and just 15 minutes from Kingston, offers the p…
Explore this project
Other floor plans at Babcock Mills
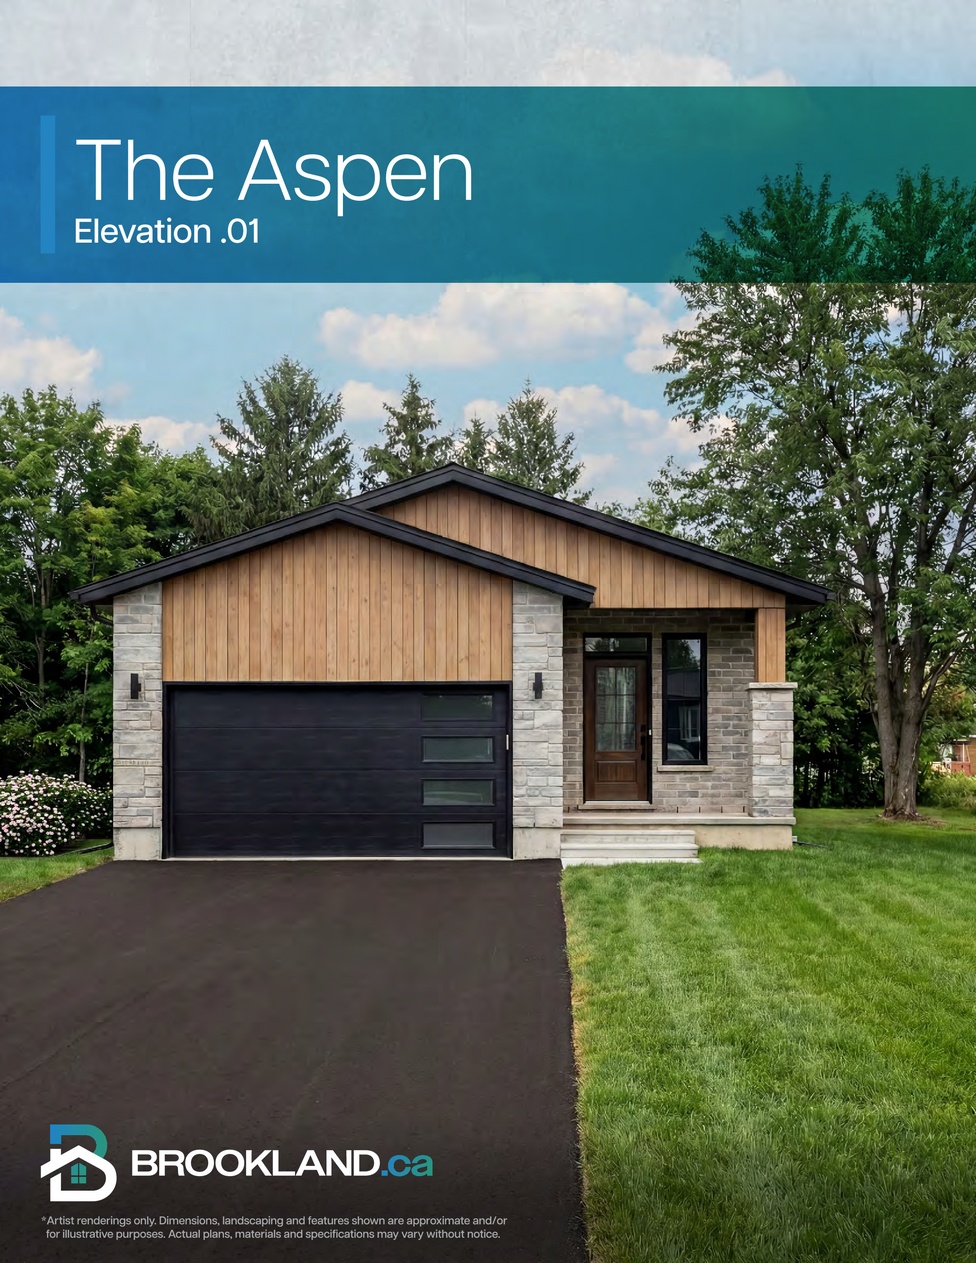
The Aspen
For sale3 bd · 2 ba · 1,425 ft²
Pricing coming soon
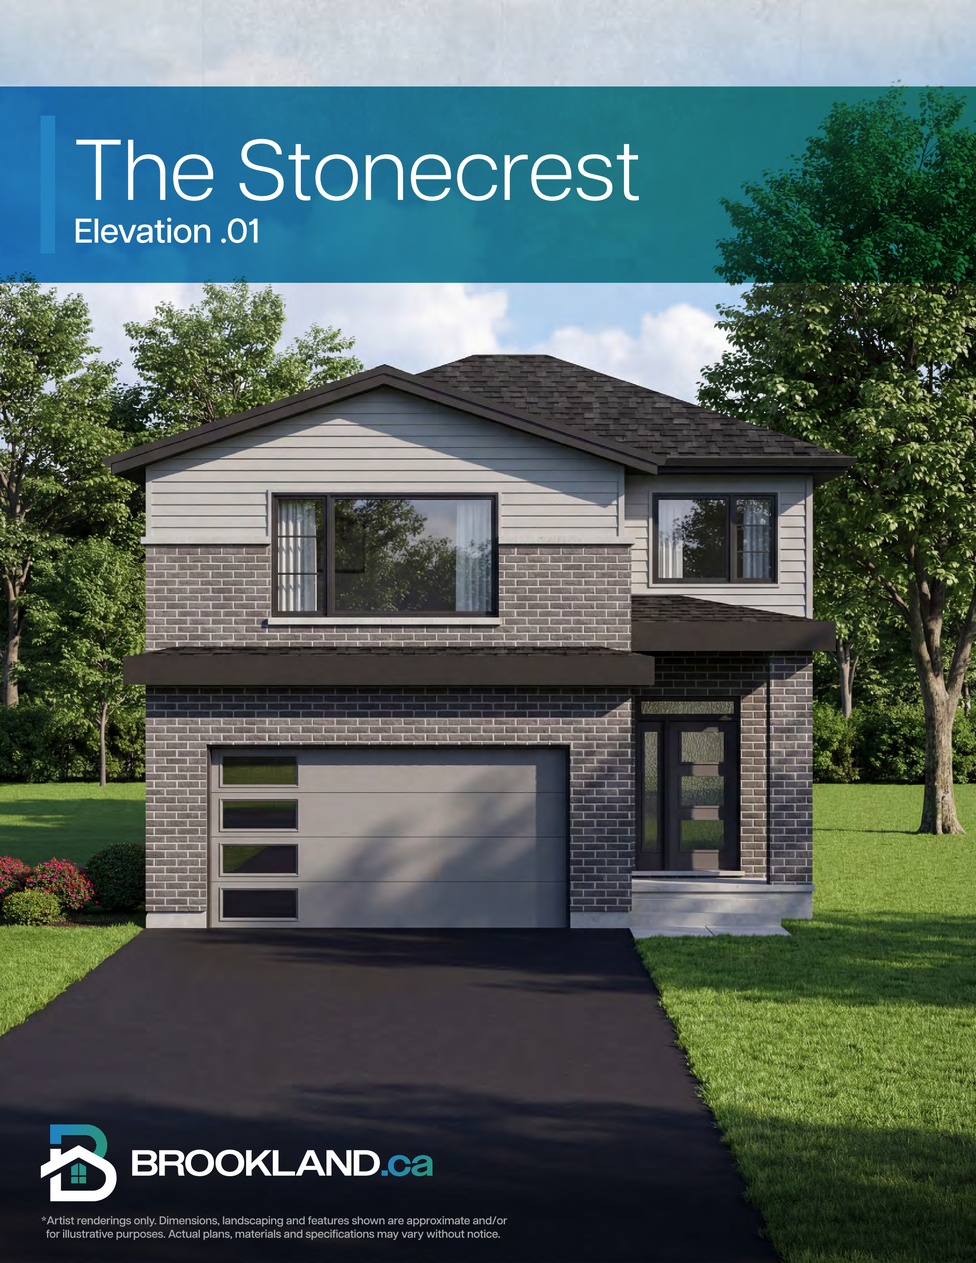
The Stonecrest
For sale3 bd · 3 ba · 1,540 ft²
Pricing coming soon
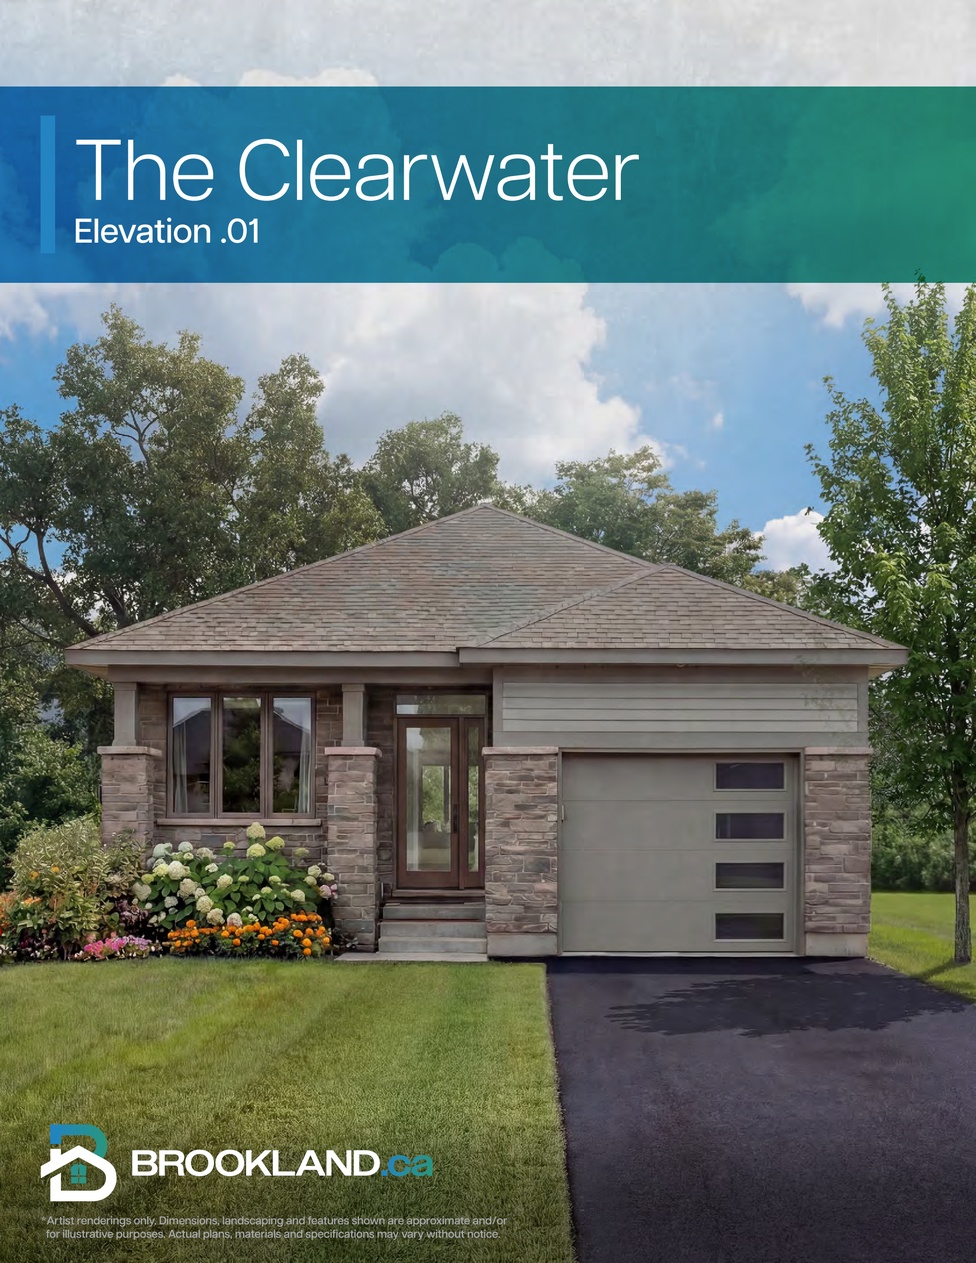
The Clearwater
For sale2 bd · 2 ba · 1,250 ft²
Pricing coming soon
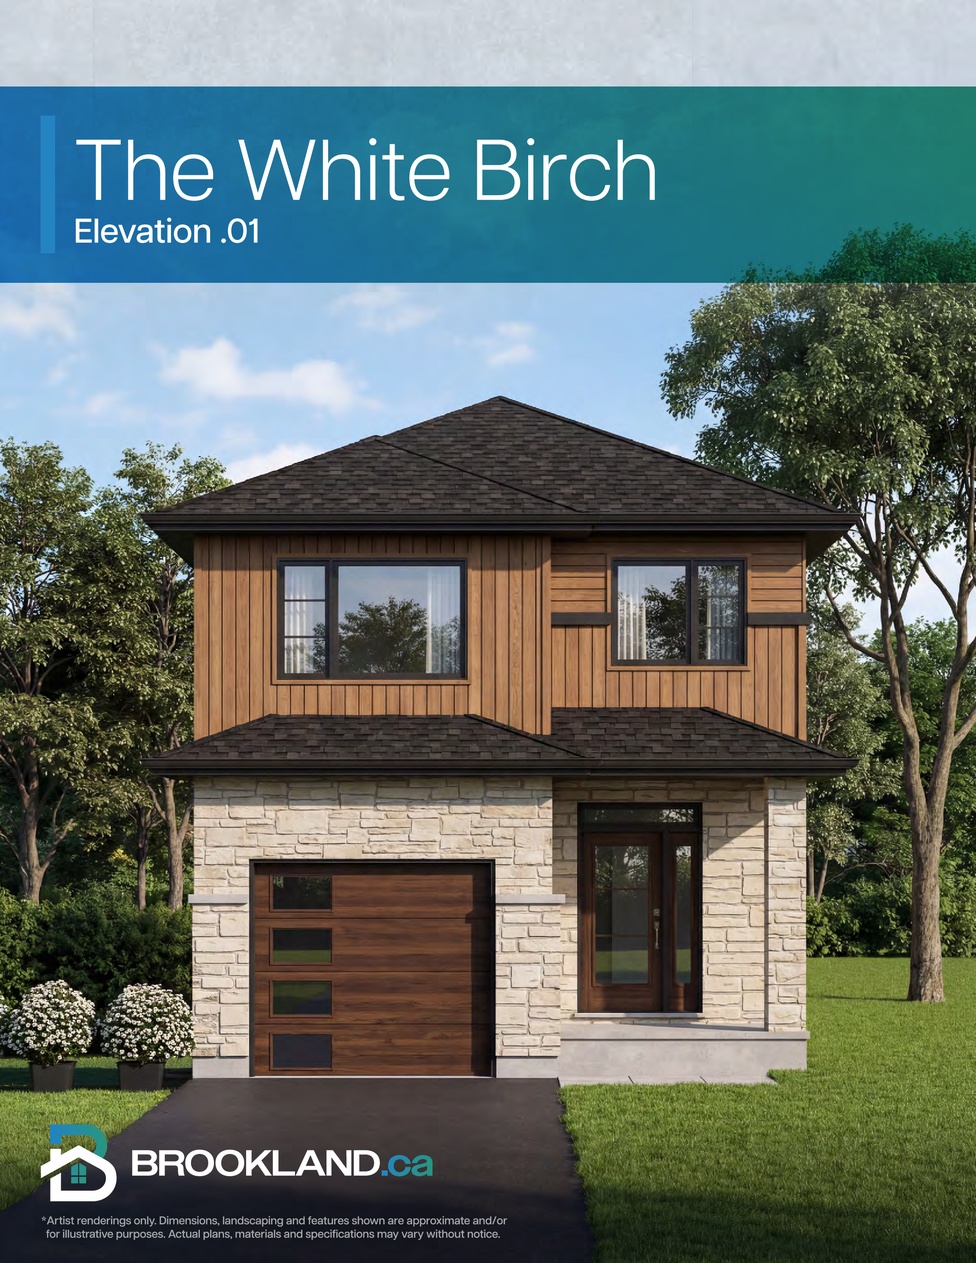
The White Birch
For sale4 bd · 3 ba · 2,040 ft²
Pricing coming soon
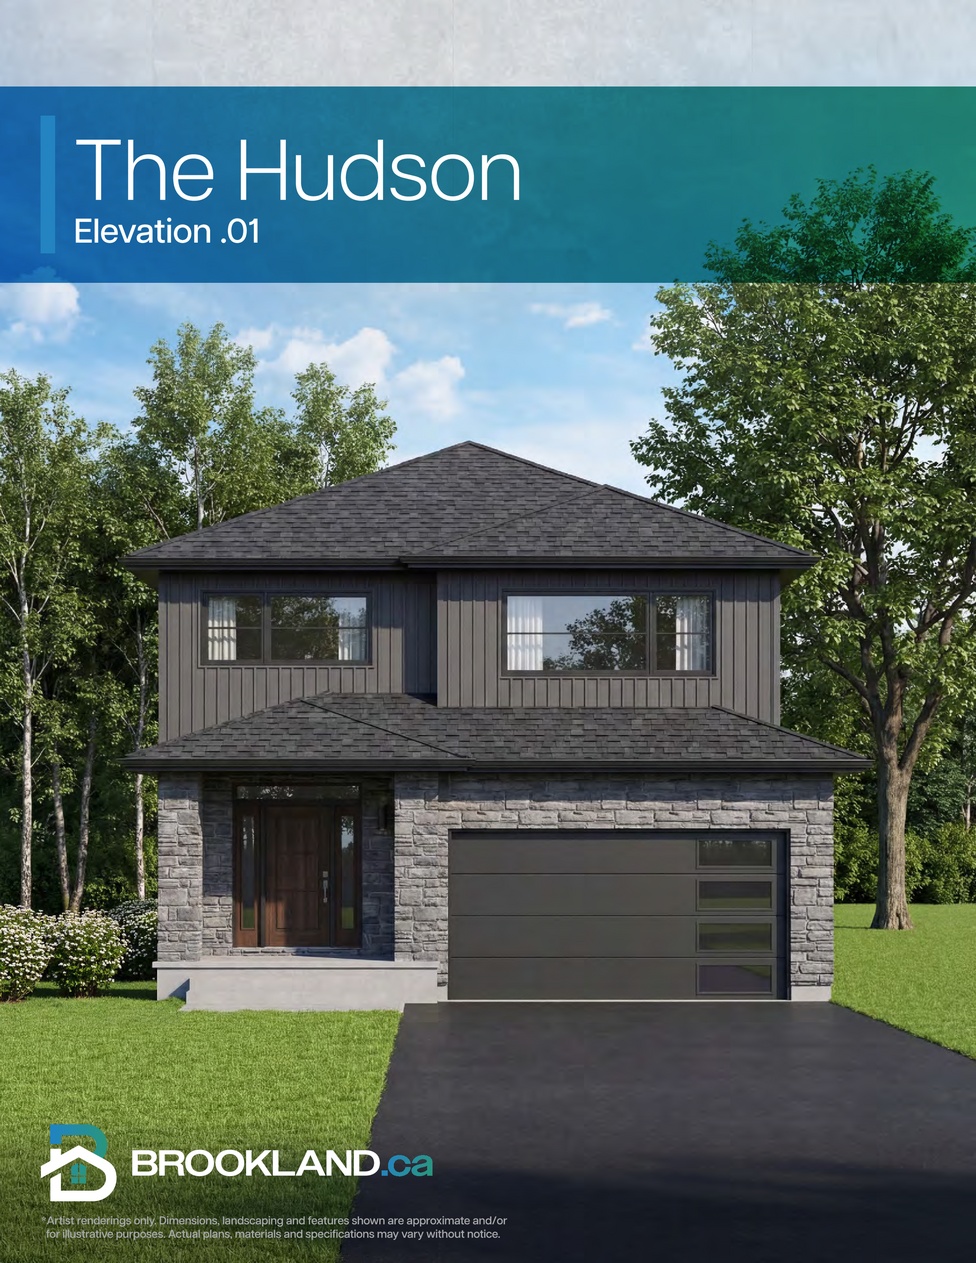
The Hudson
For sale4 bd · 3 ba · 2,115 ft²
Pricing coming soon
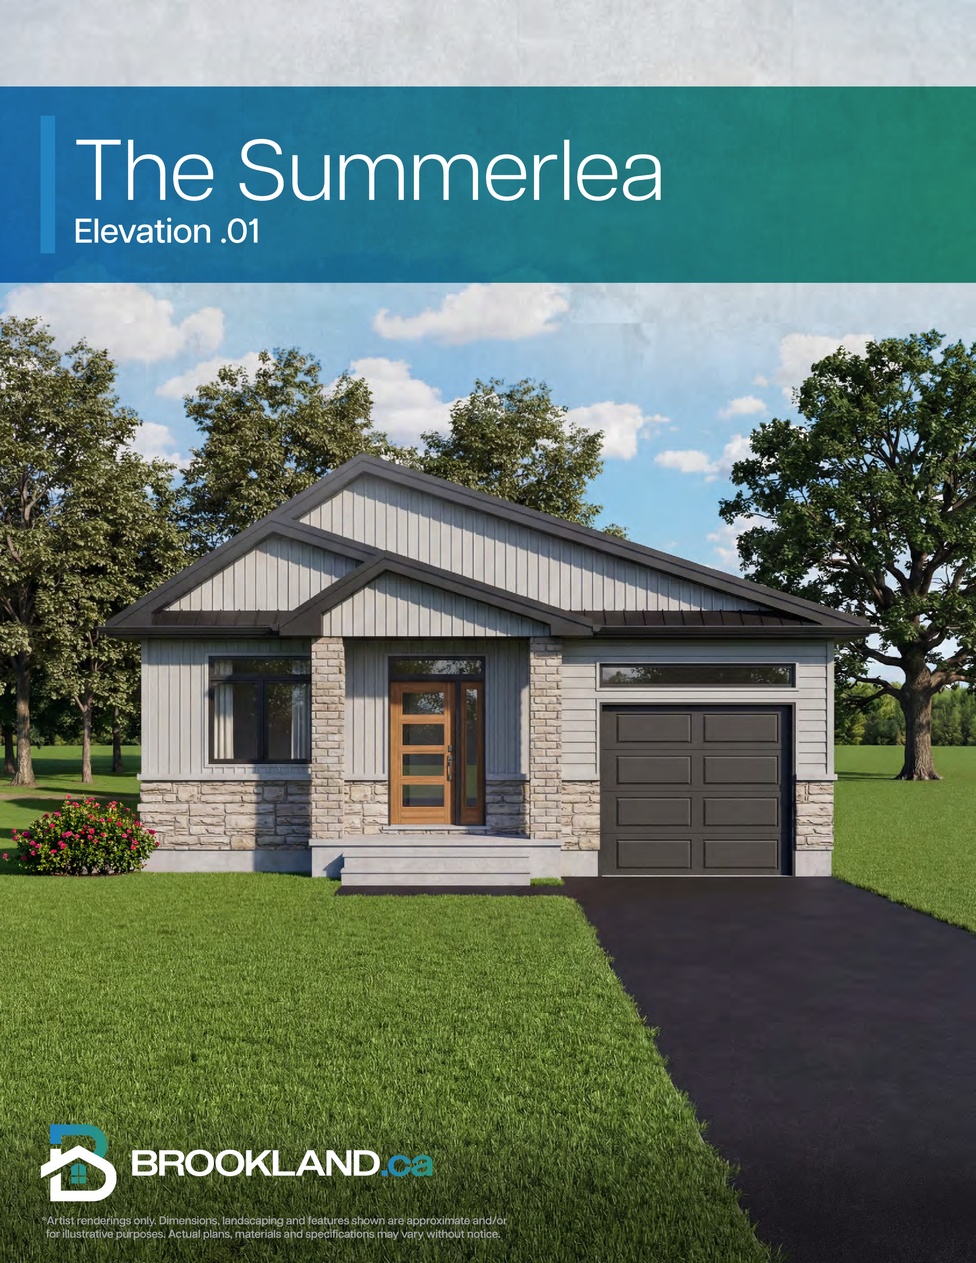
The Summerlea
For sale2 bd · 2 ba · 1,280 ft²
Pricing coming soon