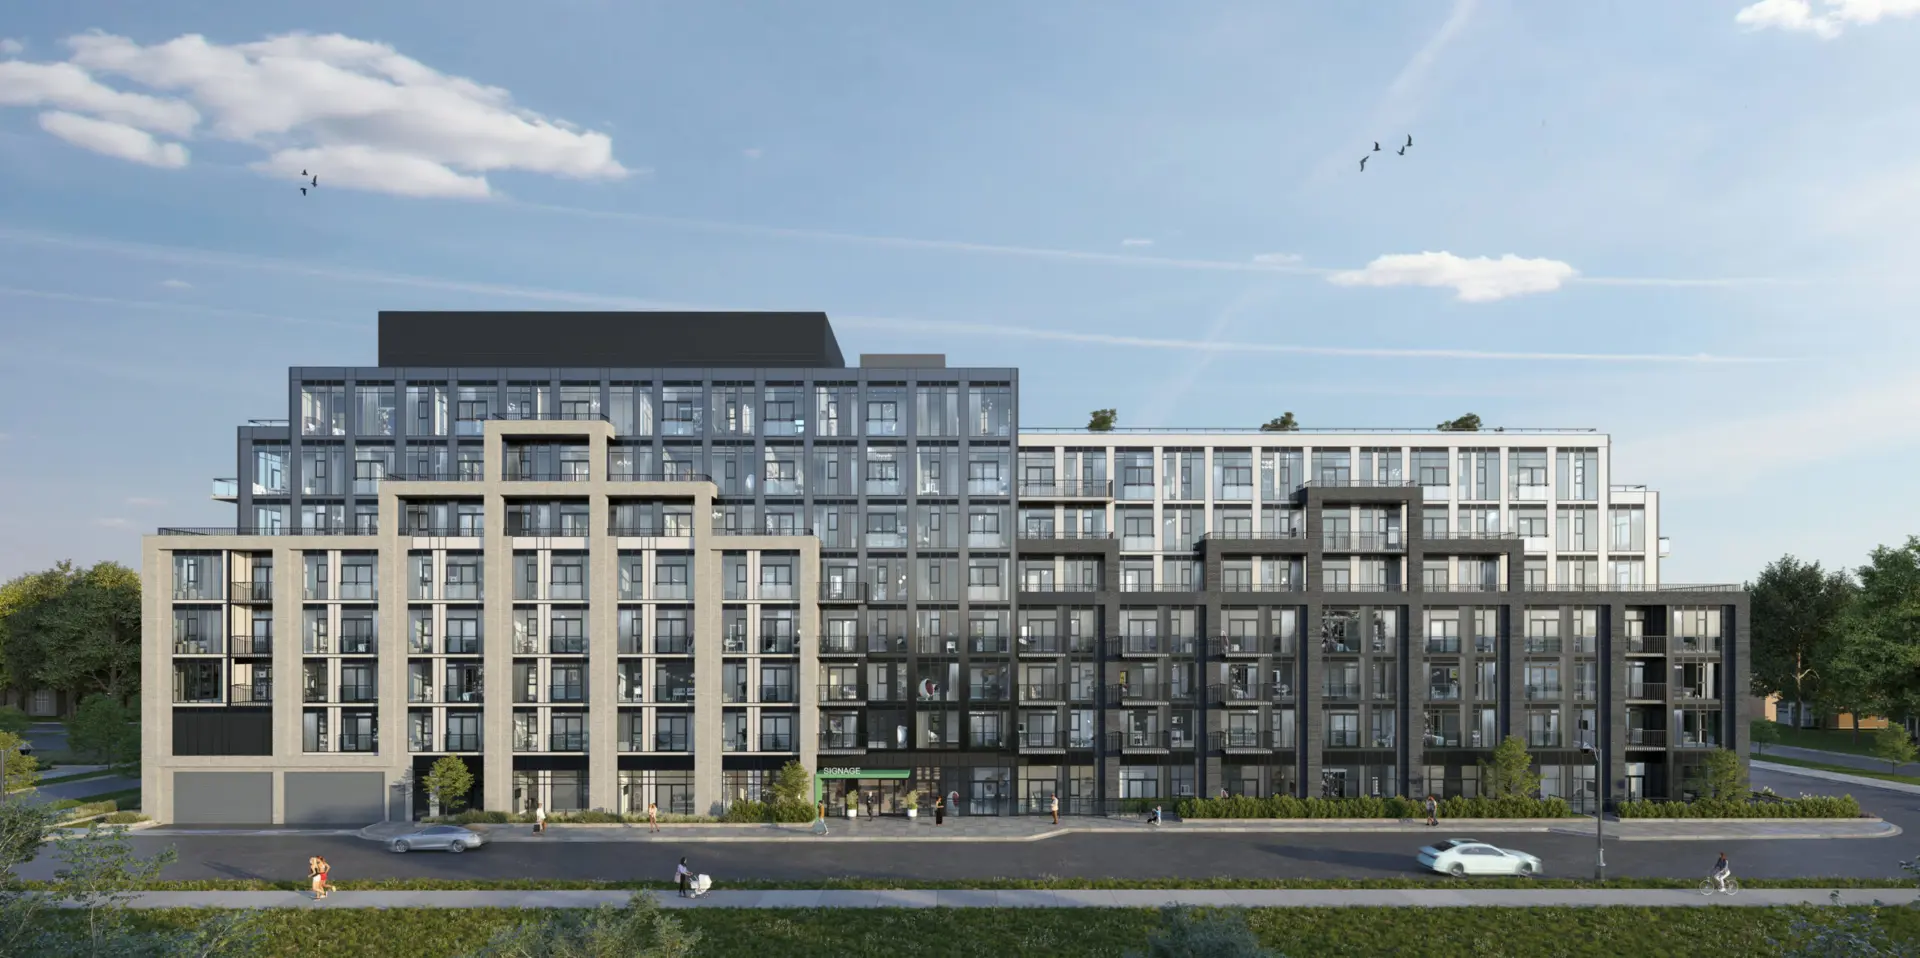
Vaughan, ON · Single Family Home

Balmoral Estates

Open for registrationPricing coming soon

REQUEST PRICING & AVAILABILITY

Renderings and features may vary and are subject to change. Renderings are for illustrative purposes only.

A closer look at Balmoral Estates.

Home type
Single Family Home
Price range
Pricing coming soon
Bedrooms
4 – 5
Bathrooms
4 – 6

The Ultimate in Estate Living

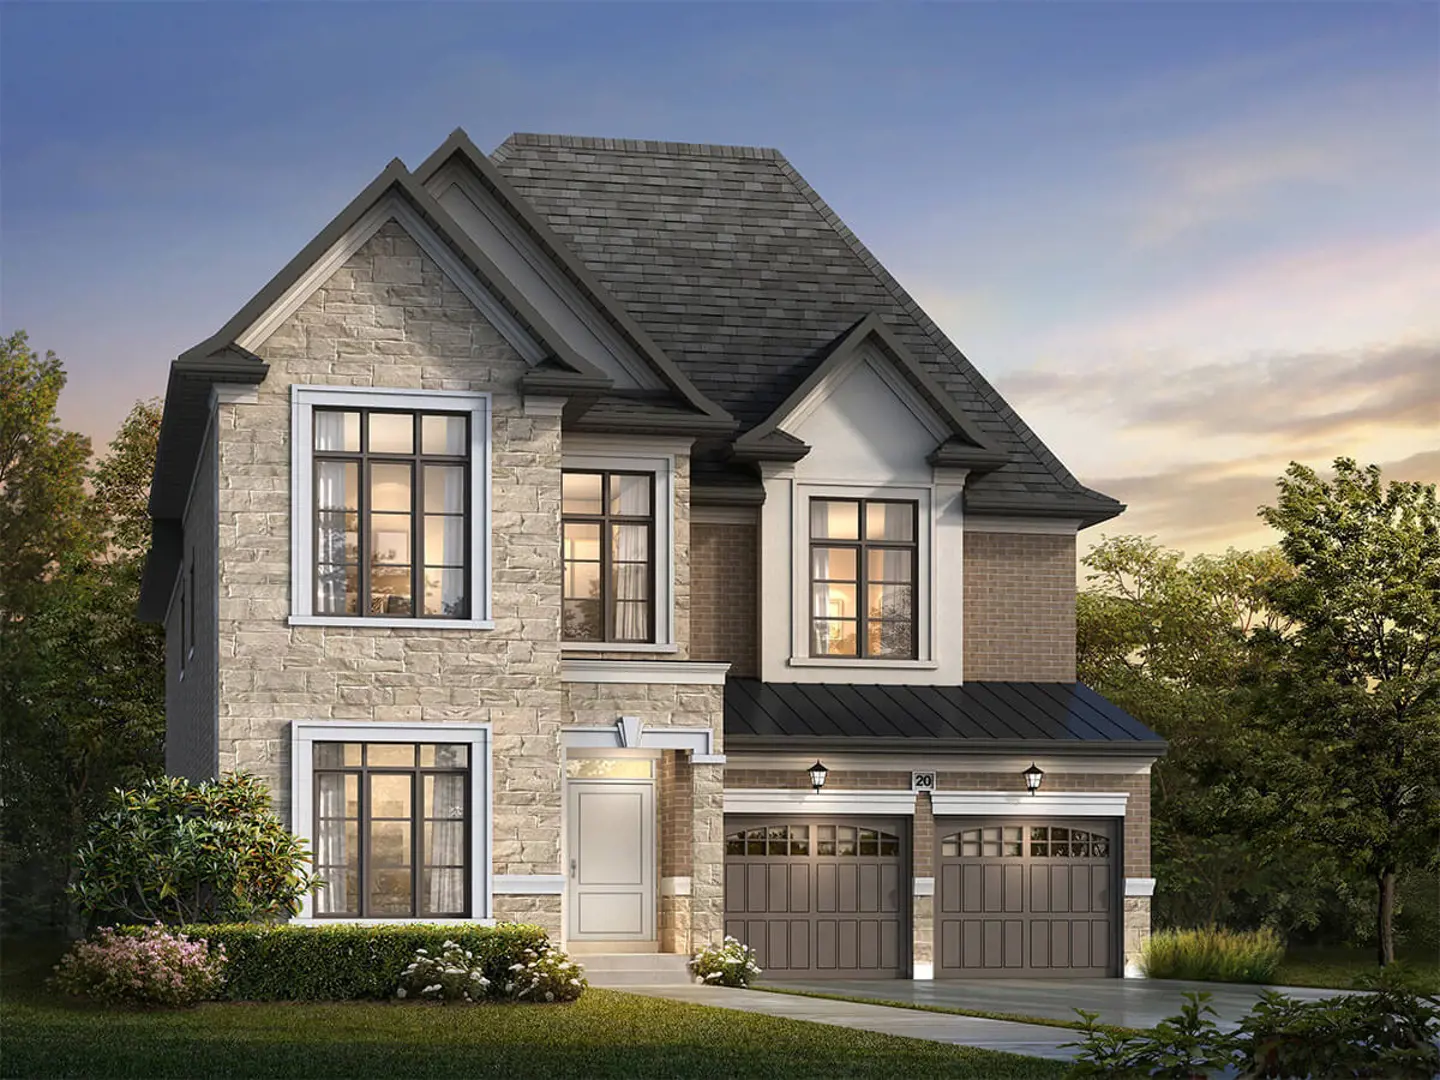
In a million-dollar neighbourhood surrounded by parks, ravines and amenities, Balmoral Estates stands apart. This exclusive collection of fine estate manors sits on deep 41’ & 47’ lots, with many backing on to pristine nature.

Timeless architectural details adorn these elegant homes, from sculpted brick and stone accents to arched bay windows and grand porticos. Luxurious interiors are embellished with heirloom features that include 10’ ceilings, custom-millwork cabinetry, granite and marble countertops, exquisite hardwood flooring, spa ensuites and master chef kitchens.

Project information

7 Purpleville Gate, Vaughan, ON L4L 8L2, Canada

By Lormel Homes

Pricing, deposit & incentives

Pricing and fees

Available unit price
Pricing coming soon

Amenities

1 recorded amenity

  • Parks

Features & finishes

Explore the details by category. Features and inclusions vary by model; confirm the specifications for your selected home with the builder.

General provisions

3 items
  • All exterior finishes and colours are selected by the Builder. Exterior colours and sitings, will be architecturally coordinated to create pleasing streetscapes and to conform to Architectural Control Guidelines.
  • All interior finishes, (cabinetry, flooring, trim/doors etc.) are to be chosen at Lormel’s Design Studio.
  • All interior material selections for which the Purchaser is entitled to make, are to be chosen from the Builder’s standard samples, are subject to availability and are as per the Builder’s specifications. Purchasers shall only be entitled to make selections if items are not already ordered or installed.

Exterior features

21 items
  • Architecturally designed exteriors which include genuine clay brick, stone, stucco, pre-cast detail, exterior siding detail, architectural style and colour, as per applicable plans.
  • Entry-resistant framing on all perimeter doors.
  • 8' Fiberglass insulated front entry door, colour of door is predetermined by the selected brick package. Window sidelights and/or transom, as per applicable elevation.
  • Self-sealing limited lifetime warranty laminate shingles.
  • Pre-finished maintenance free aluminum soffits, eavestrough, fascia, downspouts, and vinyl siding, as per plan and elevation.
  • Stucco crown at front elevation, as per plan.
  • Weather stripping on all exterior doors.
  • Steel clad side entry doors, as per plan.
  • All windows are to be high performance, PVC, with low-E glass. All operating windows are complete with screens. All operable windows on the first and second floor will be casement throughout with decorative bars on the front elevation, as per applicable model/elevation.
  • All basement windows to be sliders, high performance, PVC, with low-E glass. Corrugated galvanized steel window wells may be required as per grading conditions.
  • Premium quality metal insulated roll-up garage doors as per elevations.
  • Front and rear yard to be sodded except for hardscaped areas.
  • Precast concrete slab walkway to front door entry, precast step at rear door.
  • Builder to supply a two (2) coat asphalt paved driveway (base and finish coat).
  • Two (2) exterior water taps (one at rear yard, one in garage) and two (2) exterior weatherproof electrical outlets with ground fault interrupter (one at rear yard near patio door and one by the front entry door).
  • Elegant Satin Nickel grip set for front door.
  • Elegant black coach lamps at front door, as per plan.
  • Decorative precast address number plaque. Location as per Architectural Control guidelines.
  • 2" x 6" exterior wall construction featuring R22 insulation.
  • Engineered floor system.
  • 3/8" plywood roof sheeting.

Interior features

10 items
  • Ceiling heights are to be approximately 10' on the main floor, 9' on second floor, 9' in basement, (Except where bulkheads may be required, sunken or raised areas, stairways and where there are raised or dropped ceilings and structural and mechanical components in basement).
  • Oak veneer stairs to finished areas with oak handrail and nosing, as per plan. Purchasers will have a choice of either square oak or straight black metal pickets and stained to complement hardwood, as per Builder’s standard samples.
  • 8' interior doors throughout main floor, including all closets, as per plan. 7' interior doors throughout the 2nd floor, and basement (where applicable). (Some areas may not accommodate due to restrictions on door heights).
  • 5" baseboard with 3" casing throughout with door stop, painted white (in applicable areas), including all doors and windows throughout in all finished areas where applicable, as per plan in applicable areas.
  • All archways are trimmed, as per plan.
  • Satin Nickel finished interior door Lever hardware (Levers).
  • All interior walls are to be painted in Builder’s standard off -white colour with premium quality latex paint.
  • Smooth ceilings throughout the main and 2nd floor and finished area in basement if applicable.
  • Drywalled Waffle, Coffered, and/or Cathedral Ceilings, as per applicable plans.
  • Direct vent gas fireplace with painted white Mantle.

Kitchen features

15 items
  • Purchaser’s choice of Quality Custom Kitchen Cabinets from Builder’s standard samples.
  • Extended height Kitchen Cabinets to underside of bulkhead, as per plan.
  • Bulkheads will not be installed, unless required by plan. Bulkheads may be necessary for mechanical and structural requirements. If bulkhead not required, note cabinet height to remain at 9' finishing height.
  • Standard custom contemporary canopy above the stove.
  • Built-in Fridge enclosure, based on Builder’s standard appliance specifications.
  • Soft-close doors and drawers in kitchen.
  • One (1) bank of drawers plus one (1) set of pot and pan drawers, and one (1) pull-out garbage with two bins.
  • Ceramic backsplash, 3" x 6" subway tile, from Builder’s standard selections.
  • Under cabinet lighting package.
  • Purchaser’s choice of quartz (engineered) countertop with double compartment stainless steel undermount sink with single lever pull-out faucet, from Builder’s standard selections.
  • Heavy-duty receptacle for stove.
  • Dedicated electrical outlet for refrigerator.
  • Dedicated water line for refrigerator.
  • Split electrical outlets at counter level for small appliances, including one USB outlet.
  • Dishwasher space provided in kitchen cabinets with rough-in wiring and drains.

Luxurious baths

13 items
  • Primary ensuite bathroom off the primary bedroom, with elegant freestanding tub (white) and separate shower enclosures, as per plan.
  • Primary Ensuite Shower to include rain shower head with handheld on slide bar.
  • Glass shower enclosures with frameless glass shower doors, as per plan (clear glass, chrome hardware).
  • Energy efficient WATER SAVER showerhead, toilet, and faucets. Pressure balance valves in all showers.
  • Wall mounted mirrors and wall mounted strip light fixtures above each vanity sink in all Bathrooms and Powder Room.
  • White elongated toilets with soft-close seats in all bathrooms.
  • Purchaser’s choice of quartz (engineered) countertop with 4" backsplash, white ceramic undermount sink with chrome faucet with pop-up drains in all bathroom vanities from Builder’s standard selections.
  • Electrical outlets for small appliances beside vanity in all bathrooms.
  • Exhaust fans vented to exterior in all bathrooms.
  • Privacy locks on all bathroom doors.
  • Vanity cabinet in powder room with quartz countertops and ceramic undermount sink, as per plan.
  • Choice of porcelain wall tile, 12" x 24", for bathtub and shower enclosures, from Builder’s standard samples* (Includes ceiling in shower).
  • Shut off valves to all basins and sinks and toilets.

Flooring

7 items
  • Quality porcelain tile flooring, 12" x 24" in the foyer, kitchen/breakfast area (where applicable), powder room, all bathrooms, laundry room, and basement foyer (if applicable) as per plan. Tiles installed in a stacked pattern. Purchaser to choose from Builder’s standard samples.
  • Standard 2" x 2" shower mosaic flooring in all showers, chosen from Builder’s standard samples.
  • Pre-finished engineered hardwood flooring 4?" x ¾", throughout main and second floor, except for tiled areas, from Builder’s standard samples. Stairs are to be stained to complement hardwood flooring.
  • Transitions strips or metal edging may be used between different floor materials.
  • Concrete basement floor with drains, as per plan.
  • Engineered Floor Joist System.
  • All Sub-floors to be fastened with glue screws and nails, seems to be sanded.

Laundry features

4 items
  • Laundry Rooms to have single compartment stainless steel laundry tubs with hot and cold-water faucets in standard white base cabinet, standard quartz countertop, as per plan. Extended upper cabinets (standard white), as per plan.
  • Heavy duty electrical outlet for washer and dryer.
  • Vent for dryer.
  • 2nd floor laundry room equipped with floor drain, as per applicable model.

Electrical

12 items
  • Decora type and white switches throughout.
  • Heavy duty receptacle for stove in kitchen.
  • 20 LED Pot Lights on the main floor, location to be determined by the Purchaser at Structural Appointment.
  • Holiday switch for seasonal lights at exterior front porch and second floor soffit.
  • Electrical outlets in all bathrooms and powder rooms include ground fault interrupters.
  • Ceiling light fixture in all rooms, including walk in closets throughout the main and 2nd floor.
  • One electrical outlet in the garage plus a receptacle in ceiling for future door opener, (per overhead door).
  • Door chime.
  • Shower light in all shower stalls, where applicable.
  • Smoke / Carbon Monoxide detectors installed on all floors, in accordance with building standards.
  • 200 Amp service with Circuit breaker panel.
  • All wiring in accordance with Ontario Hydro Standards.

Additional provisions / Rough-ins

12 items
  • Complete central vacuum system with canister installed in garage.
  • Gas line stove in kitchen, location to be determined by Vendor.
  • Dedicated water line for refrigerator, location to be determined by Builder.
  • Rough-in gas line for future BBQ at rear of home, location to be determined by Builder.
  • Rough-in conduit for future electric vehicle charging station, from garage to basement.
  • Rough-in 3-piece washroom in the basement (drains only, no water line).
  • Garage Door Openers.
  • Pre-wiring for telephone outlet in Kitchen, and Master bedroom. The purchaser is to arrange finishing details directly with the phone company after closing.
  • Pre-wiring for CAT6 outlets Family Room/Great Room/Den and all bedrooms, location as per Builder. The purchaser is to arrange finishing details directly with Cable Company after closing.
  • Rough in provision for future wall mounted TV in family room – to include CAT 6, dedicated electrical and conduit. Does not include any wall mounting brackets.
  • Security rough-in wiring on all doors on main floor plus rough-in wiring for one keypad by the front door and one motion detector in main floor hallway.
  • All garage walls are to be drywalled, from top of foundation wall to ceiling, as per OBC.

Heating / Insulation

8 items
  • High efficiency forced air heating system with ducting sized for future central air systems.
  • Thermostat is centrally located on the main floor.
  • * R60 insulation for attic ceiling area over habitable areas. (As per Ontario Building Code Requirements).
  • * R22 insulation in exterior habitable walls, as per Ontario Building Code Requirements.
  • * R31 spray foam on garage ceilings and overhangs, as per Ontario Building Code Requirements.
  • * R20 continuous insulation on basement walls, as per Ontario Building Code Requirements.
  • H.R.V. (Heat Recovery Ventilation unit).
  • Hot water tank is a rental unit, (Purchaser will execute Rental Agreement with Provider).

Additional features

6 items
  • Mortgage survey provided at no additional cost.
  • Poured concrete basement walls with heavy damp proofing (drainage membrane) and weeping tile performed drainage membrane to all exterior wall excluding garage, as per standard Ontario Building Code.
  • Cold Cellars, as per plan.
  • Poured concrete front porch, as per plan.
  • Poured concrete garage floor.
  • All work to be performed to OBC standards.

Lormel warranty

3 items

Warranty backed by Ontario New Home Warranty Program, Tarion, which includes:

  • The home is warranted against major structural defects for 7 years.
  • The home is free from defects in workmanship and materials for 1 year.
  • Purchaser agrees to pay the Tarion Warranty Program Enrollment Fee, as an adjustment on closing.

Location & neighbourhood

Explore the full location guide ↗

Vaughan|7 Purpleville Gate, Vaughan, ON L4L 8L2, Canada

Loading the neighbourhood guide…

LOCAL MARKET INSIGHTS · SEP 2026

The market around Vaughan.

City-wide resale snapshot · CAD

Understand the existing-home market alongside your new-home search. These completed-month observations cover the provider’s Vaughan geography across all property types. Builder prices and availability need a separate, current quote.

Median sold price
$1,080,444
-5.4% year over year
Recorded sales
216
-16.0% year over year
Active listings
1,320
757 new sale listings that month
Listing days
44 days
Provider’s listing-days measure

Compare the home and ownership type

Single-family is a broad catalogue category. Detached and semi-detached figures are shown separately as references; confirm the project’s exact home type.

Sep 2026 · Vaughan · resale references for this project’s recorded categories
Property typeMedian soldAnnual changeSalesActive listingsMonthly rent
Detached homes$1,450,000-0.9%105587$2,30054 recorded rentals
Semi-detached homes$992,750-9.3%1439$3,50015 recorded rentals

What this means for your search. Compare a similar home type first, then account for floor area, age, parking, maintenance fees and the future closing date. Changes in a monthly median also reflect which homes sold; they do not measure same-home appreciation. Recorded rents are historical resale observations, not projected rent for this development.

Explore price and rental history, sales activity, property-type filters and community comparisons in the full market report.

HouseSigma supplied aggregate export, captured 2026-10-24. Latest completed month: Sep 2026. Sale medians and annual price comparisons require at least 5 sales in each relevant month; rents require 5 rentals. Missing observations stay unavailable. These are resale figures, not project sales, appraisals or forecasts. Sources & methodology

Project details

Building & property details

Selling status
Registration
Construction status
Construction
Ceiling height
From 9'0" to 10'0"

Additional information & categories

Ownership types
Freehold
Low rise types
Single Detached
Google Maps
View on Map ↗

Developed by

Lormel Homes

Based in Vaughan, Ontario

Explore the developers behind Balmoral Estates. Team Arora provides independent guidance to help you compare home designs and confirm current pricing, availability and purchase details.

Request pricing & availability

Lormel Homes logo

Our team is here to help

Ask Team Arora about pricing, availability and incentives at Balmoral Estates. We’ll help you compare the options and confirm the details with the builder.

  • Personalized help

    Dedicated pre-construction experts to guide you, answer questions and help you choose the right plan.

  • Pricing & incentives

    Understand recorded pricing, deposit schedules and the incentives to confirm with the builder.

  • Floor plans & brochures

    Request available layouts and project materials to help you choose your next home.

Let’s talk about Balmoral Estates.

Tell Team Arora what you’re looking for. We’ll help you understand the options and what to confirm with the builder.

Other projects in Vaughan