Bayridge · Meaford, ON
The Bight - Elev. C (4 bed) floor plan.
Explore the recorded layout, price and features, then confirm the configuration with the builder.
For sale
4 bd · 3 ba · 2,142 ft² · Single family - Detached Two+ Story
The Bight - Elev. C (4 bed) at Bayridge, Equality Dr, Meaford, ON N4L 0A7, Canada
Call us at 416-910-8923Source floor plan. Confirm dimensions and available configurations.
The Bight - Elev. C (4 bed) is a single family - detached two+ story home at Bayridge in Meaford, ON. Register for details to receive the full floor plan, pricing and availability.
Prices, dimensions and features may vary and are subject to change. Floor plans are for illustrative purposes only.
- Plan
- The Bight - Elev. C (4 bed)
- Type
- Single family - Detached Two+ Story
- Status
- For sale
- Size
- 2,142 ft²
- Project
- Bayridge
- Developer
- Northridge Homes
Location
Meaford|Bayridge|Equality Dr, Meaford, ON N4L 0A7, Canada
Interested in The Bight - Elev. C (4 bed) at Bayridge?
The Bight - Elev. C (4 bed) at
Bayridge
Equality Dr, Meaford, ON N4L 0A7, Canada
WELCOME TO BAYRIDGE A collection of new and exclusive, luxury homes at The Gates of Meaford. A one of a kind community with incredible models, large lots and custom design options. Source: Bayridge Estates…
Explore this project
Other floor plans at Bayridge
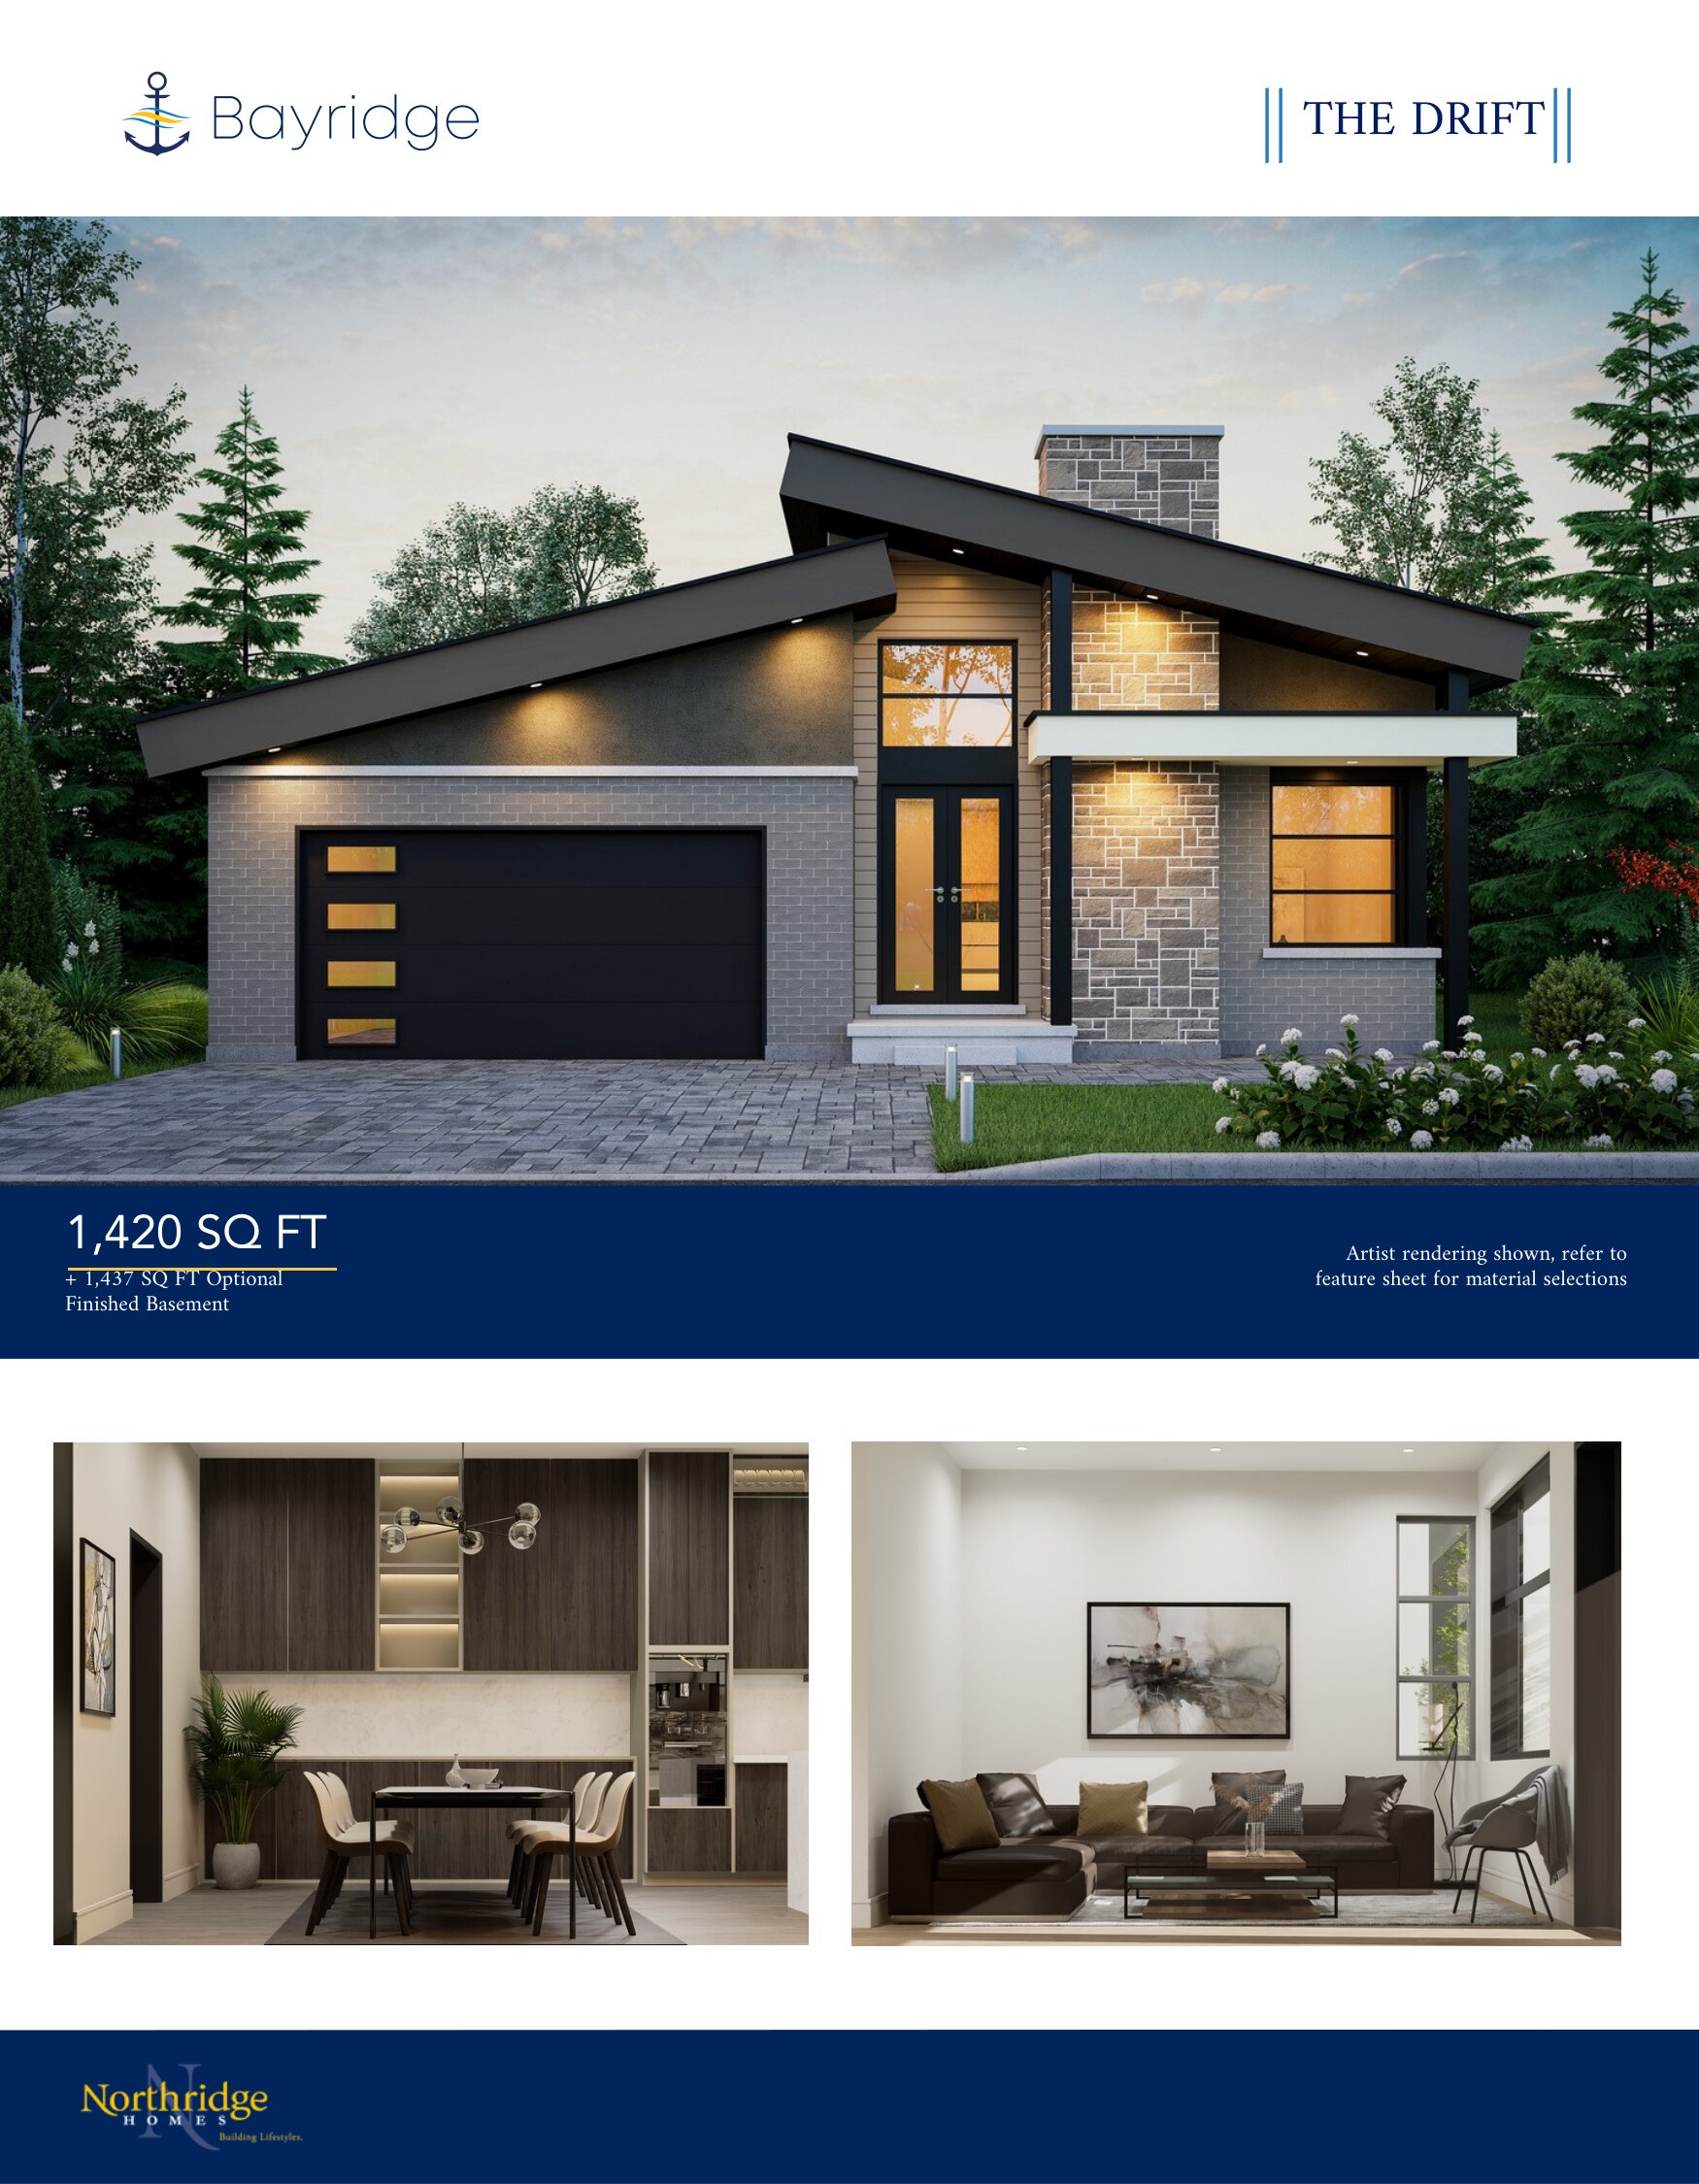
The Drift
For sale1 bd · 2 ba · 1,420 ft²
From $790,000
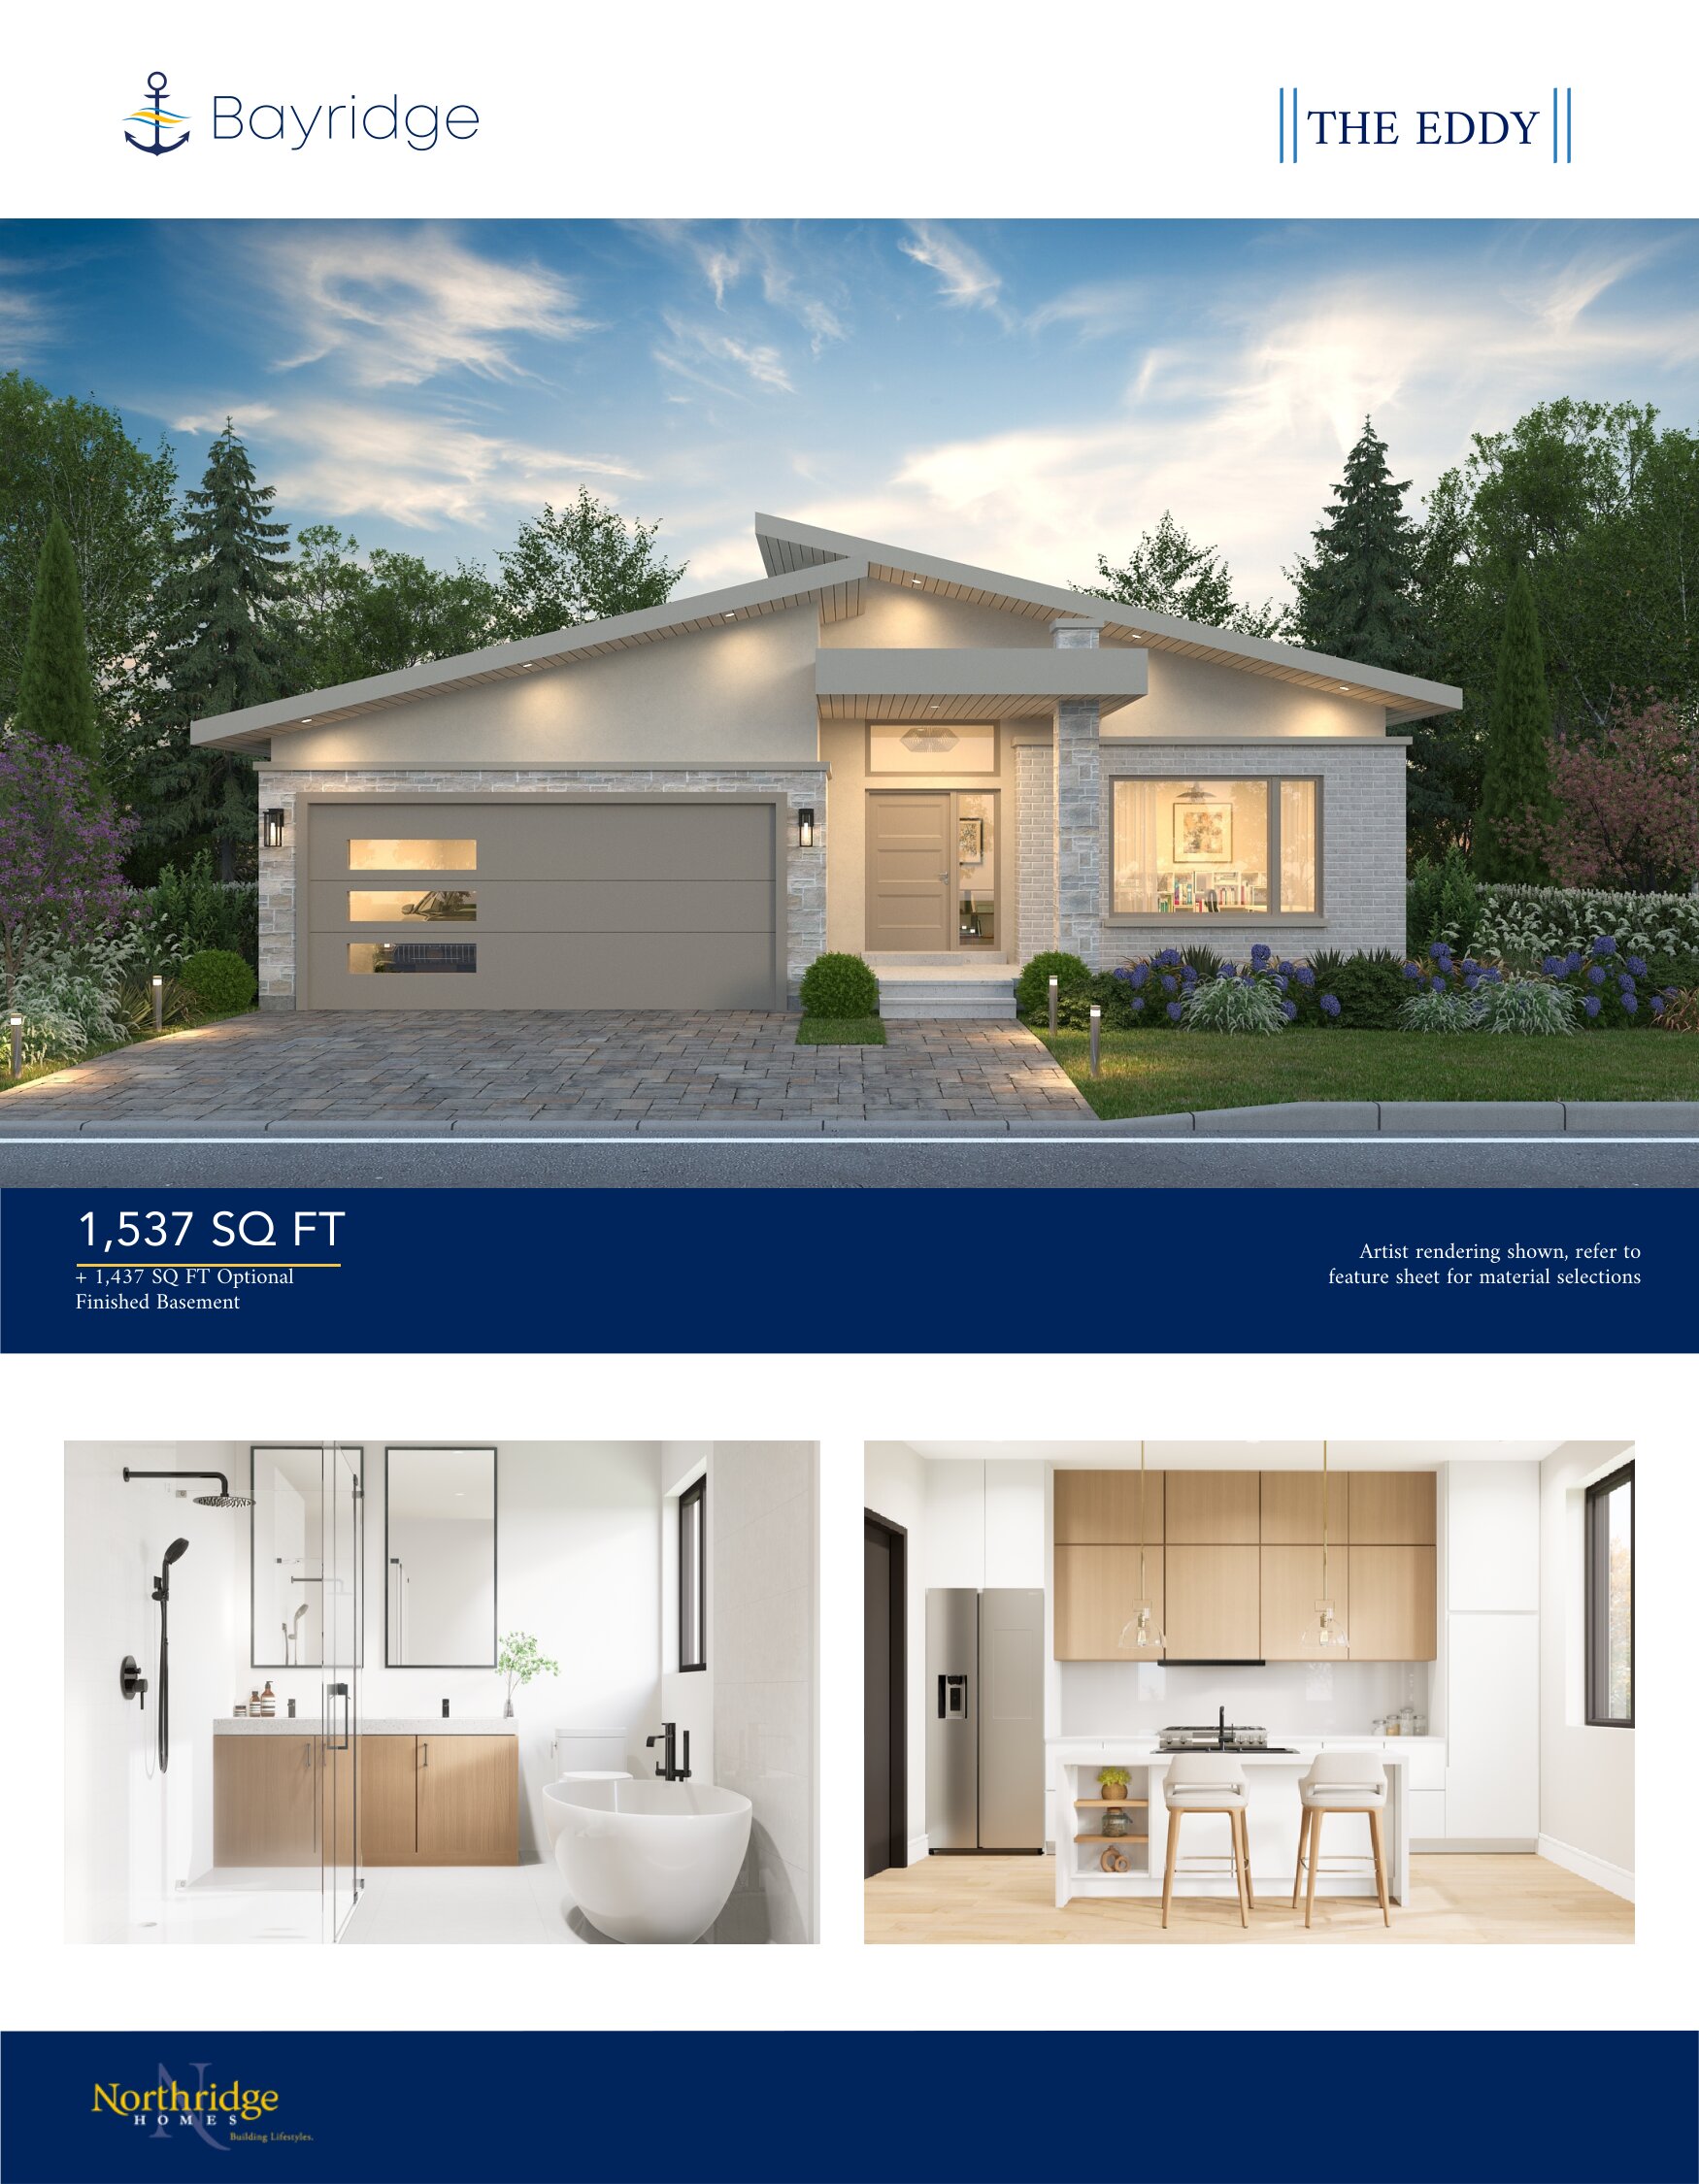
The Eddy
For sale1 bd · 2 ba · 1,537 ft²
From $805,000
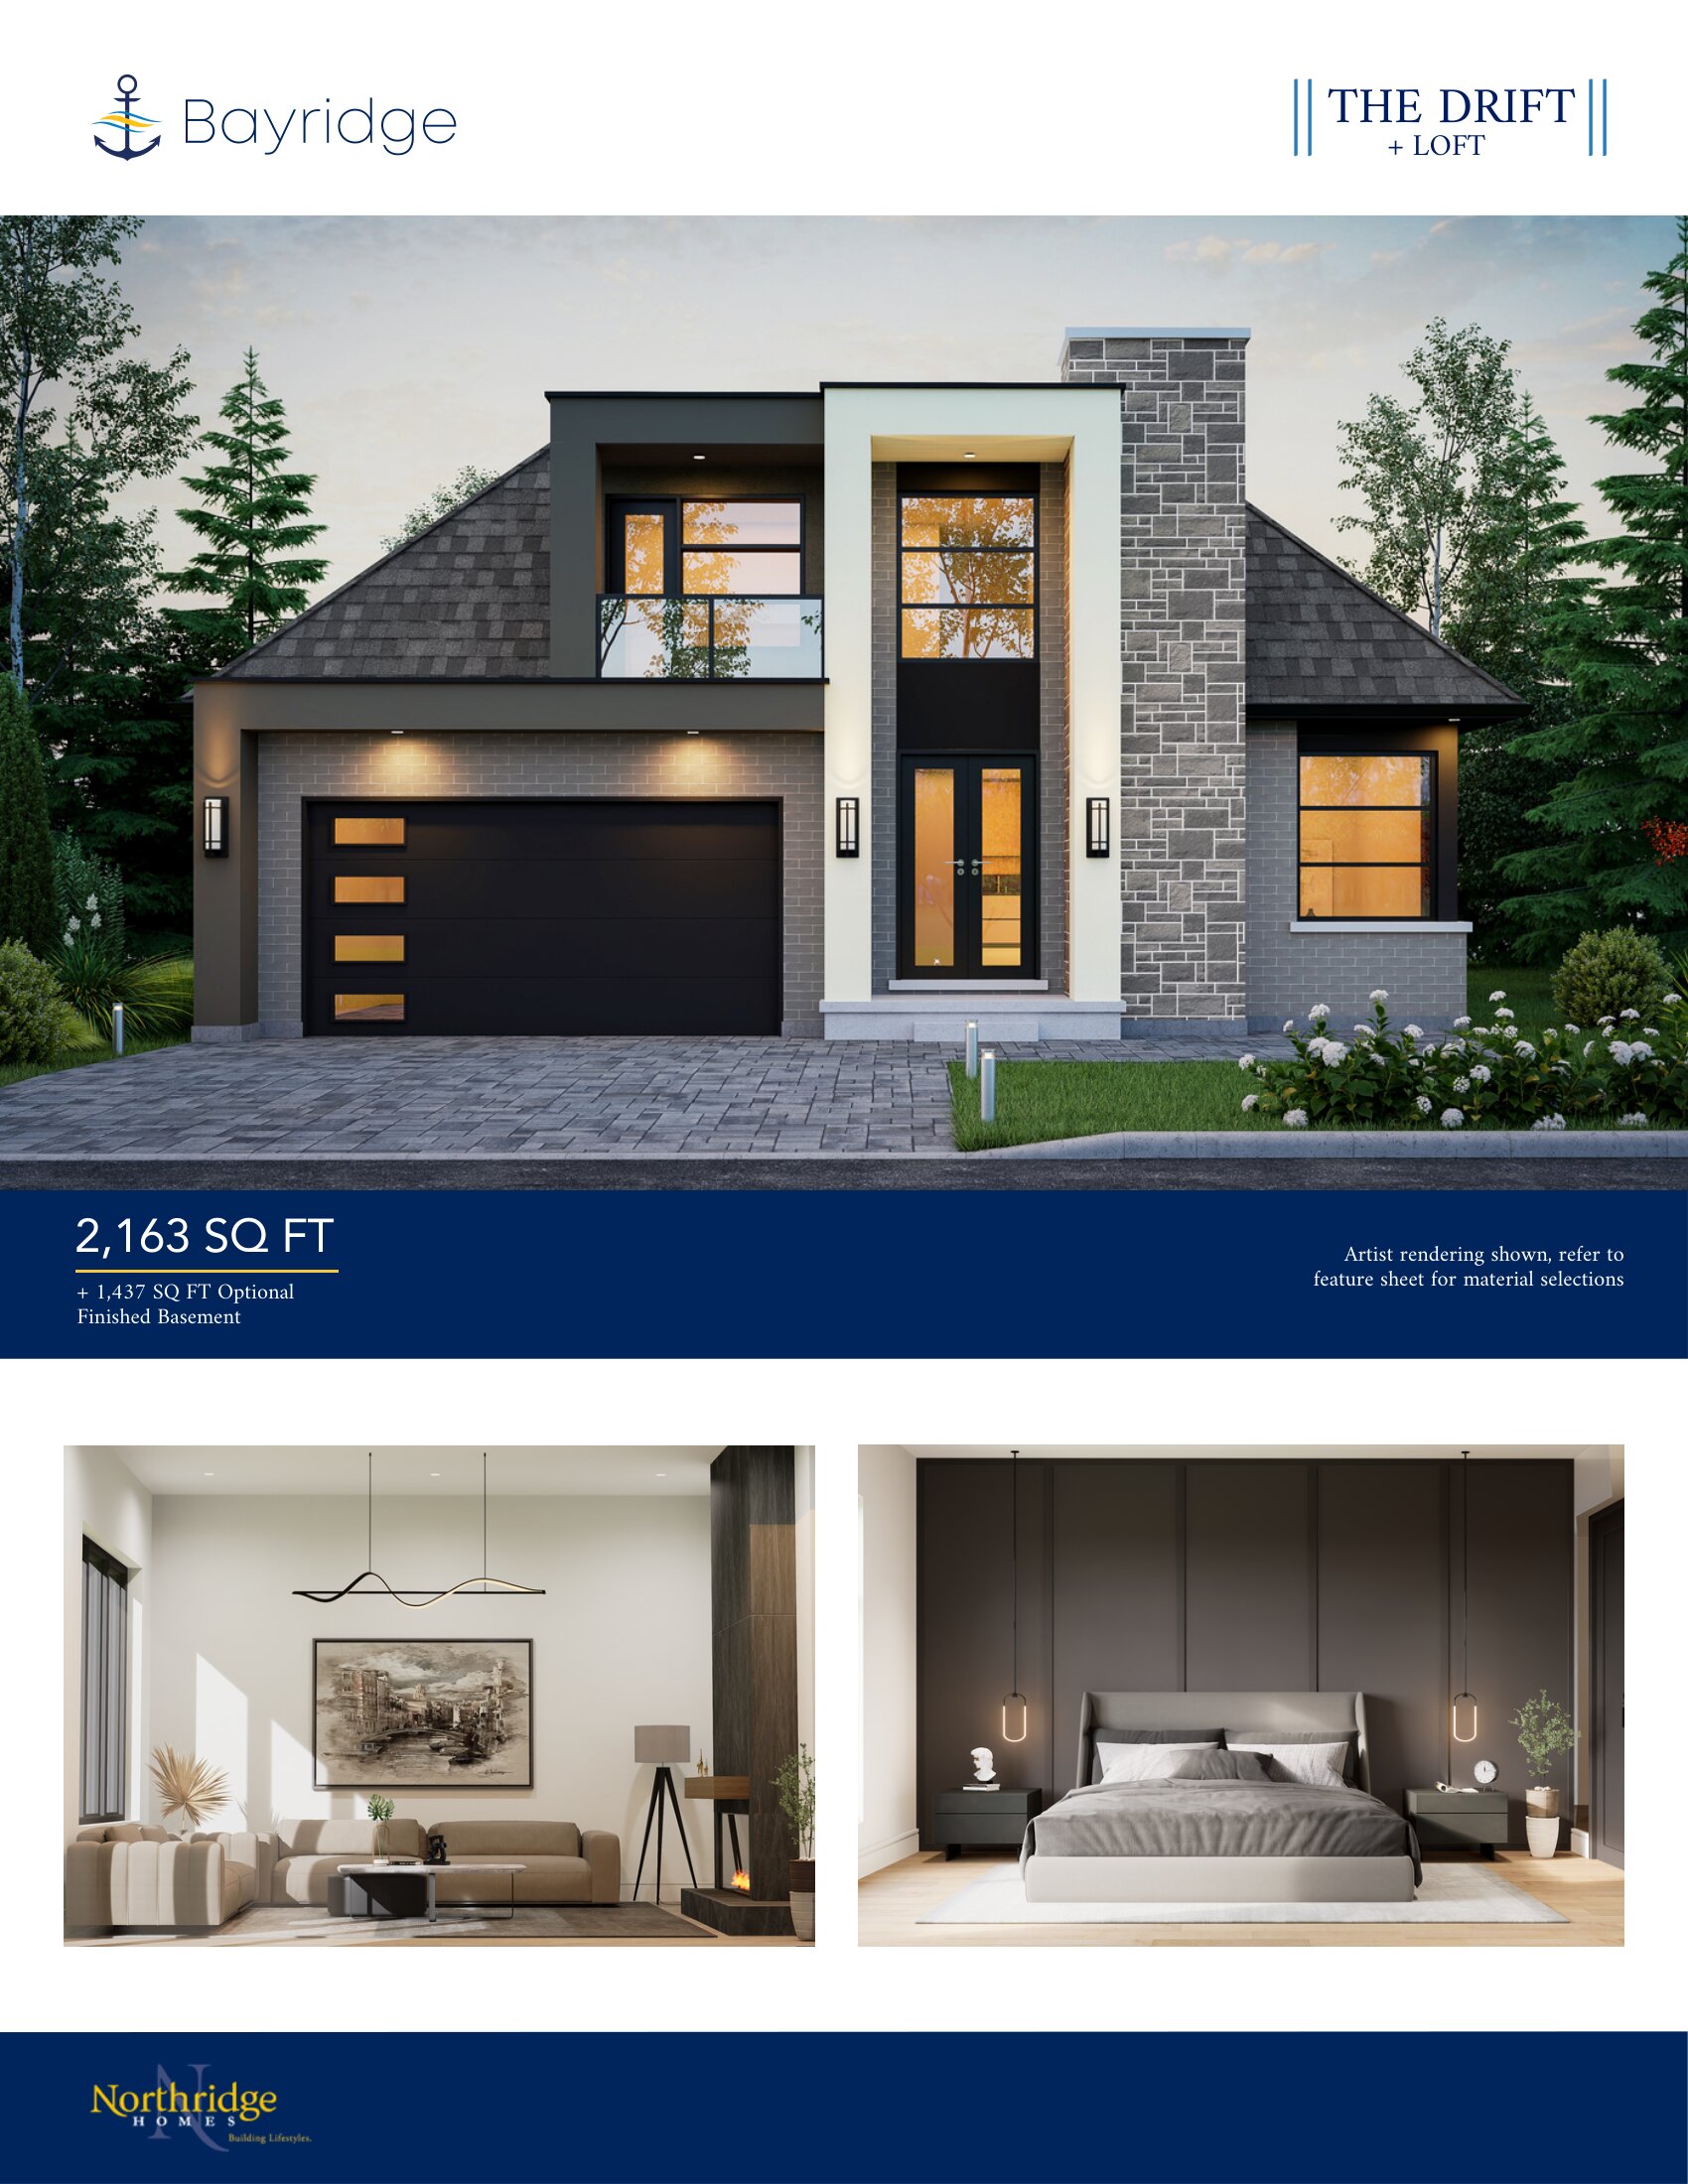
The Drift + Loft
For sale3 bd · 3 ba · 2,163 ft²
From $905,000
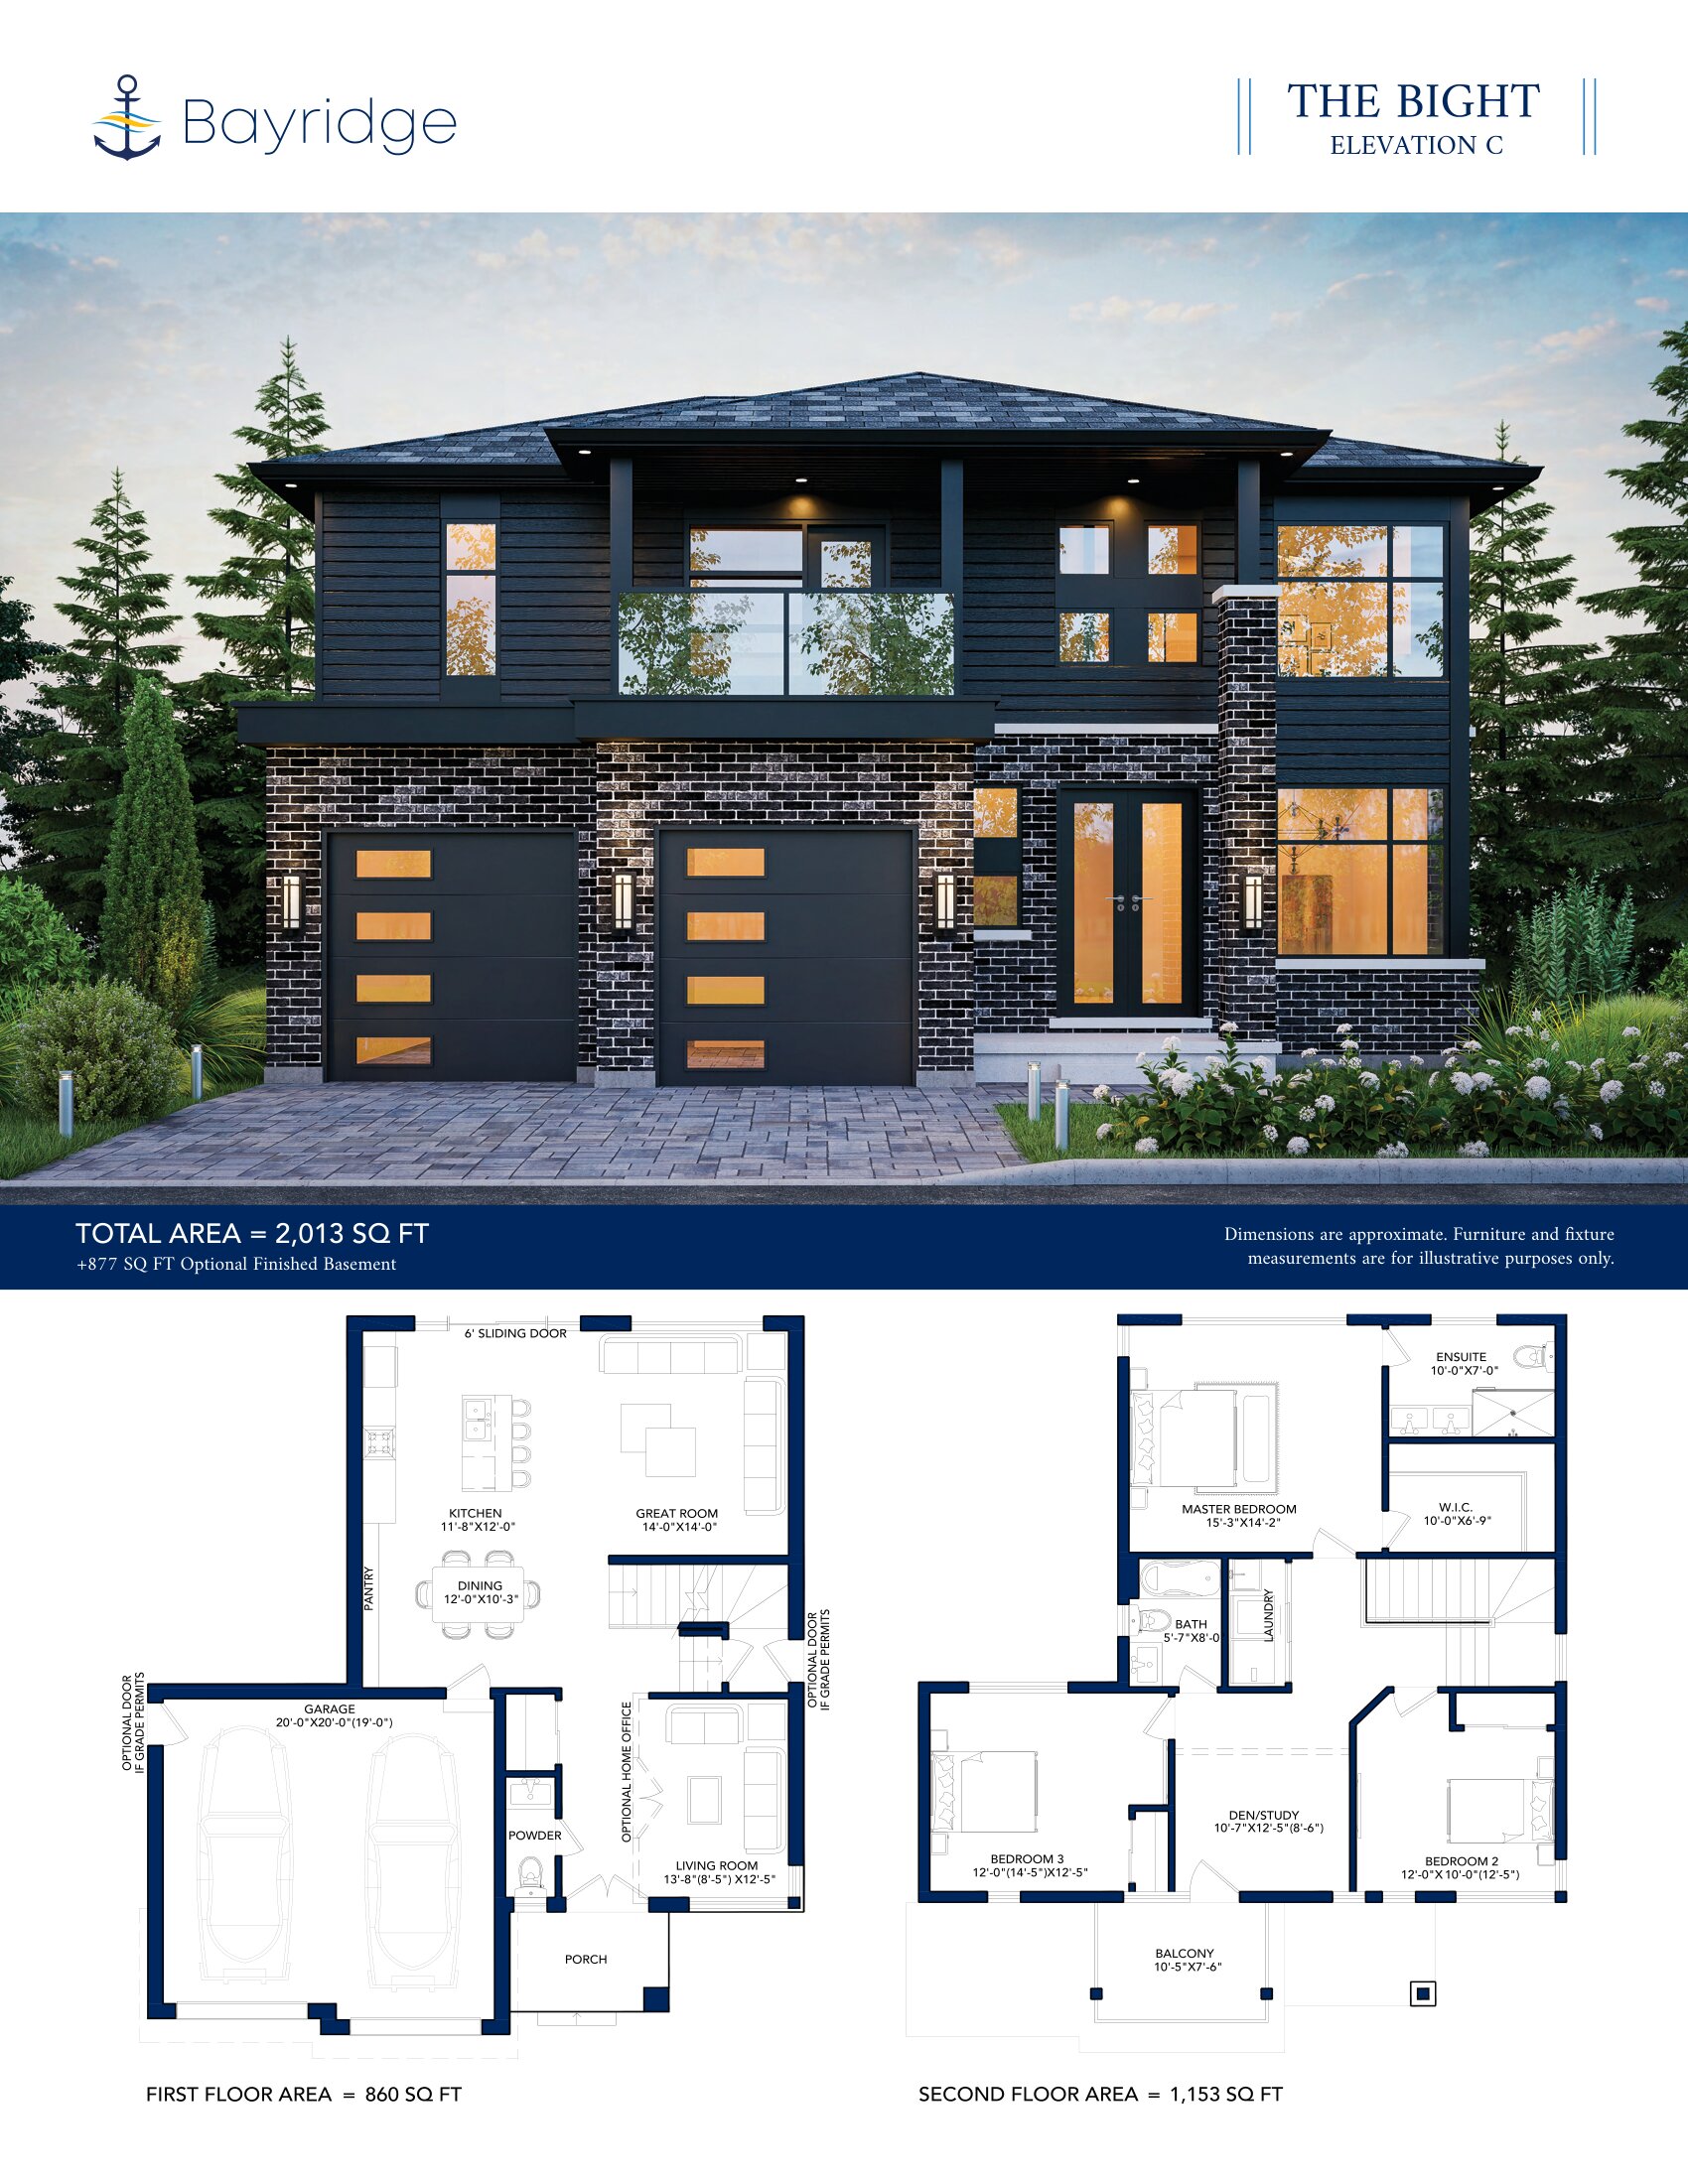
The Bight - Elev. C
For sale3 bd · 3 ba · 2,013 ft²
From $935,000
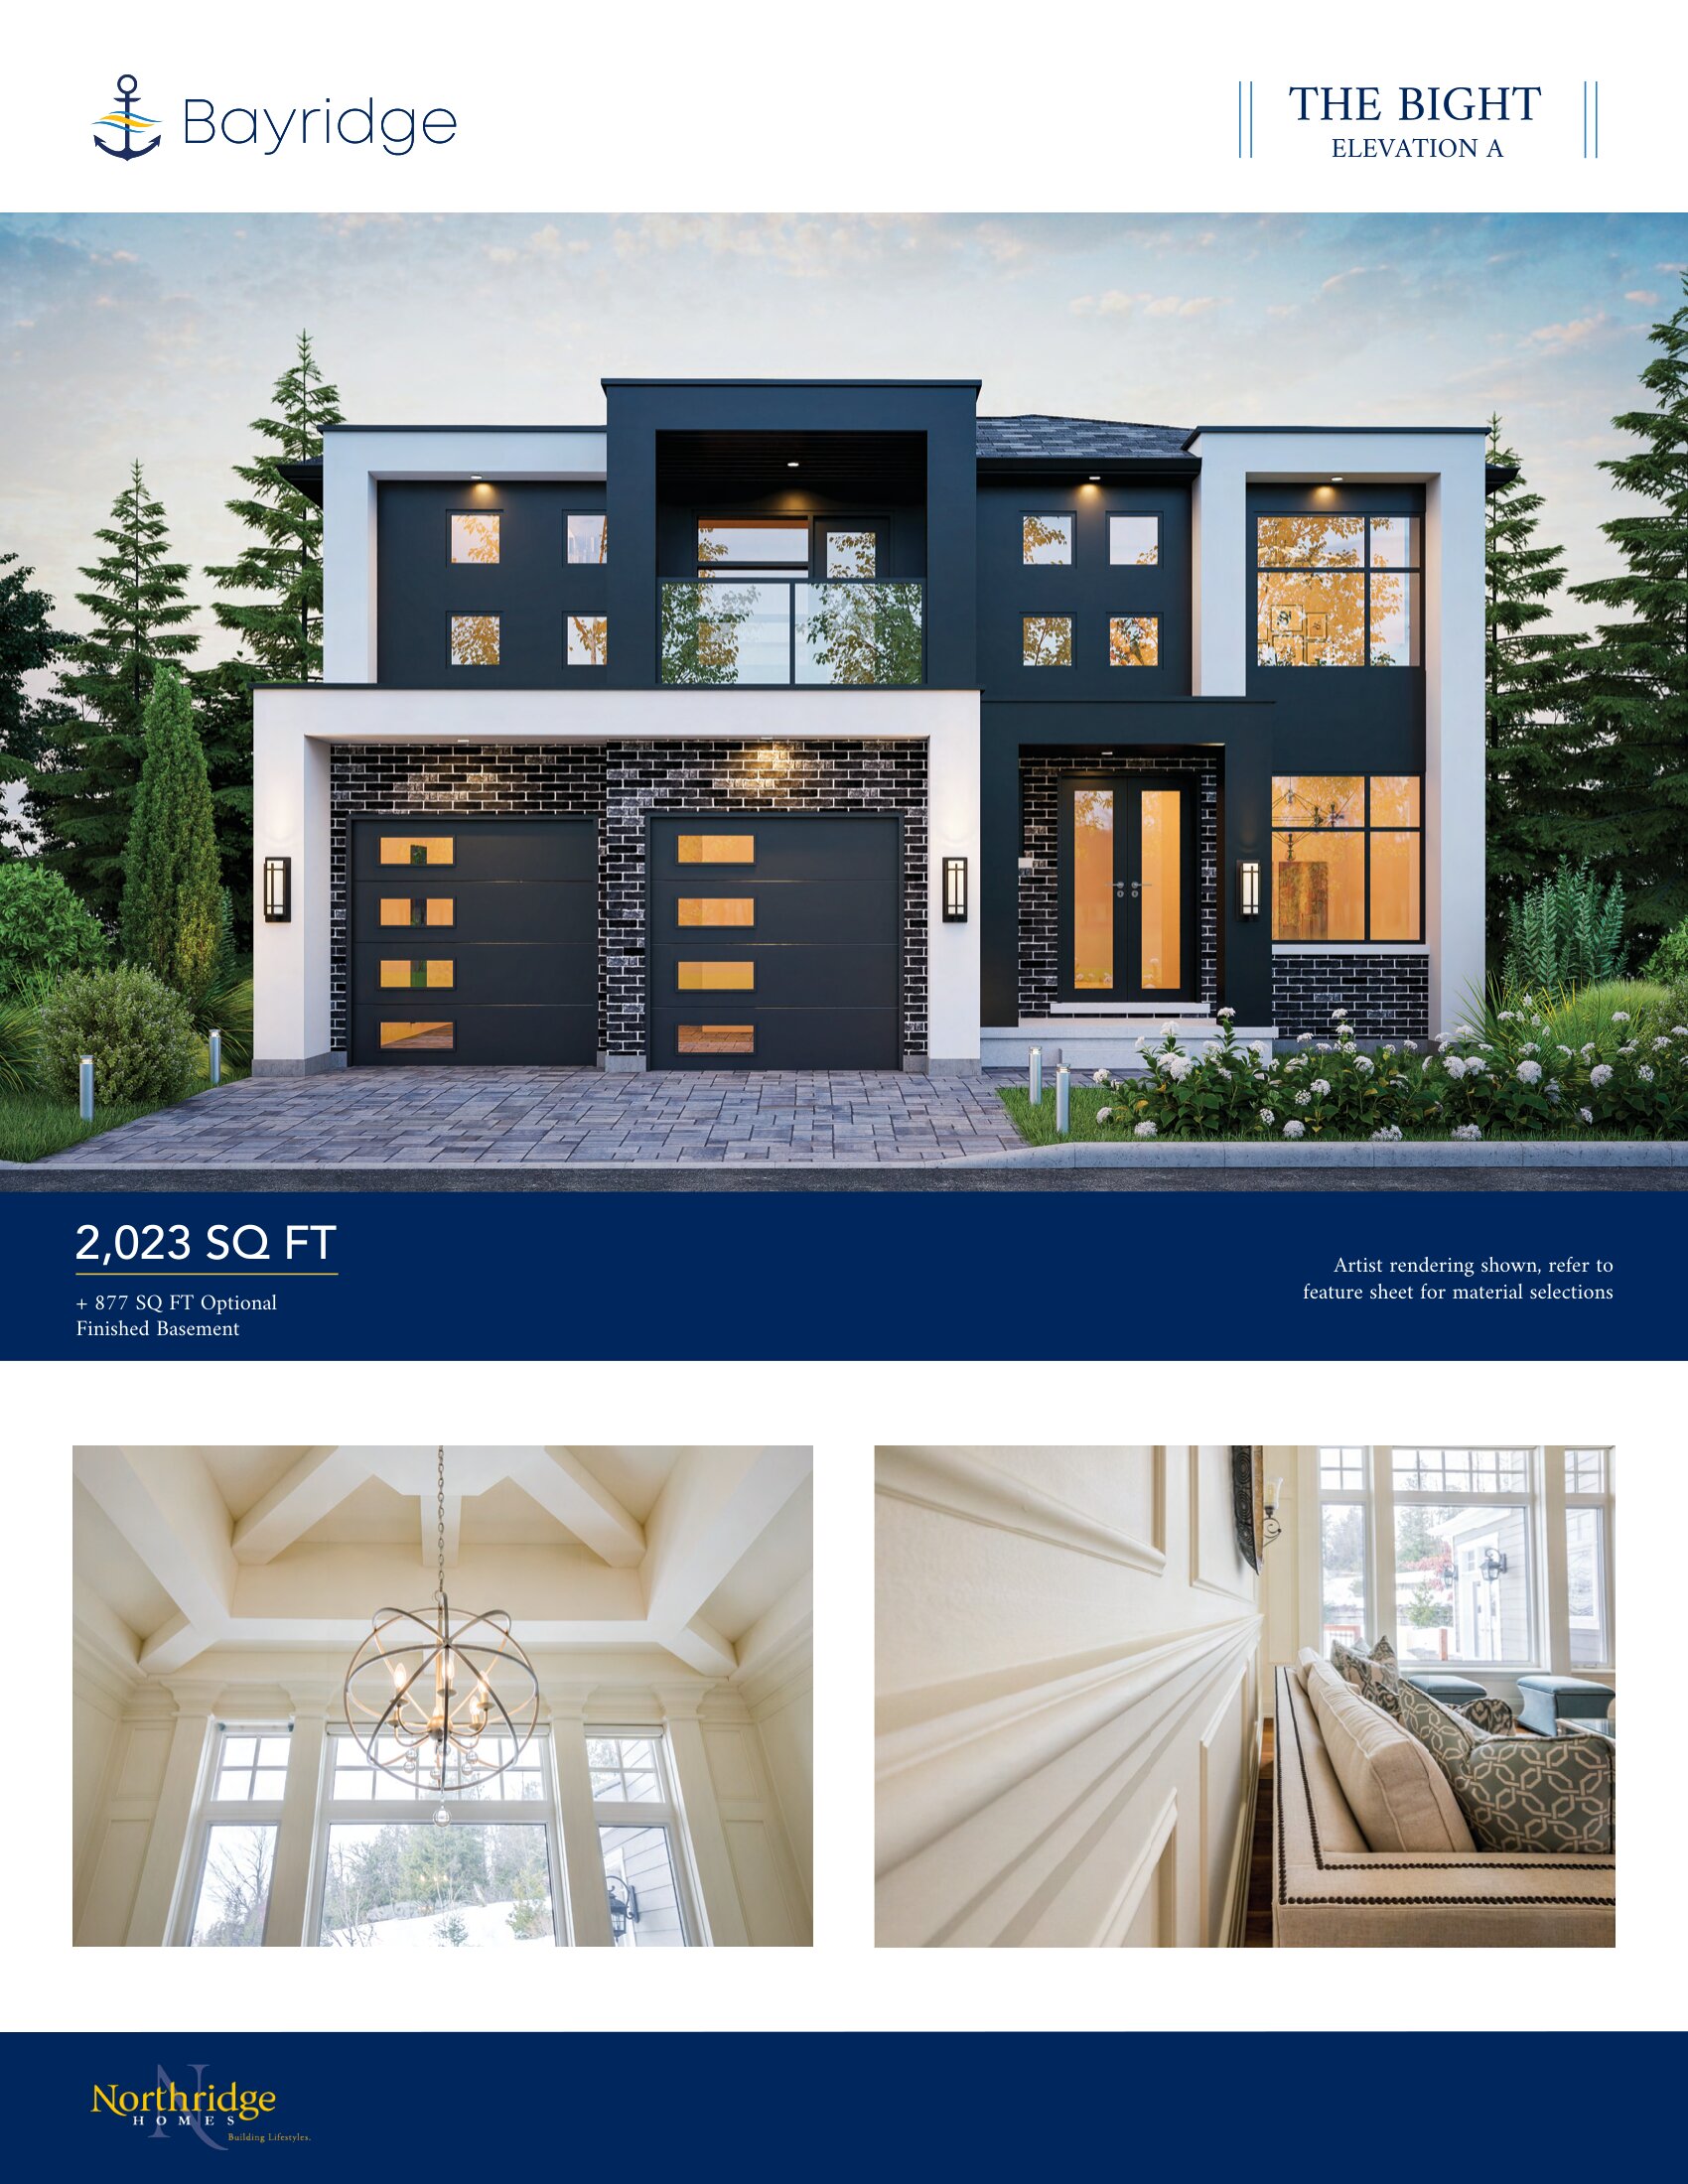
The Bight - Elev. A
For sale3 bd · 3 ba · 2,023 ft²
From $949,000
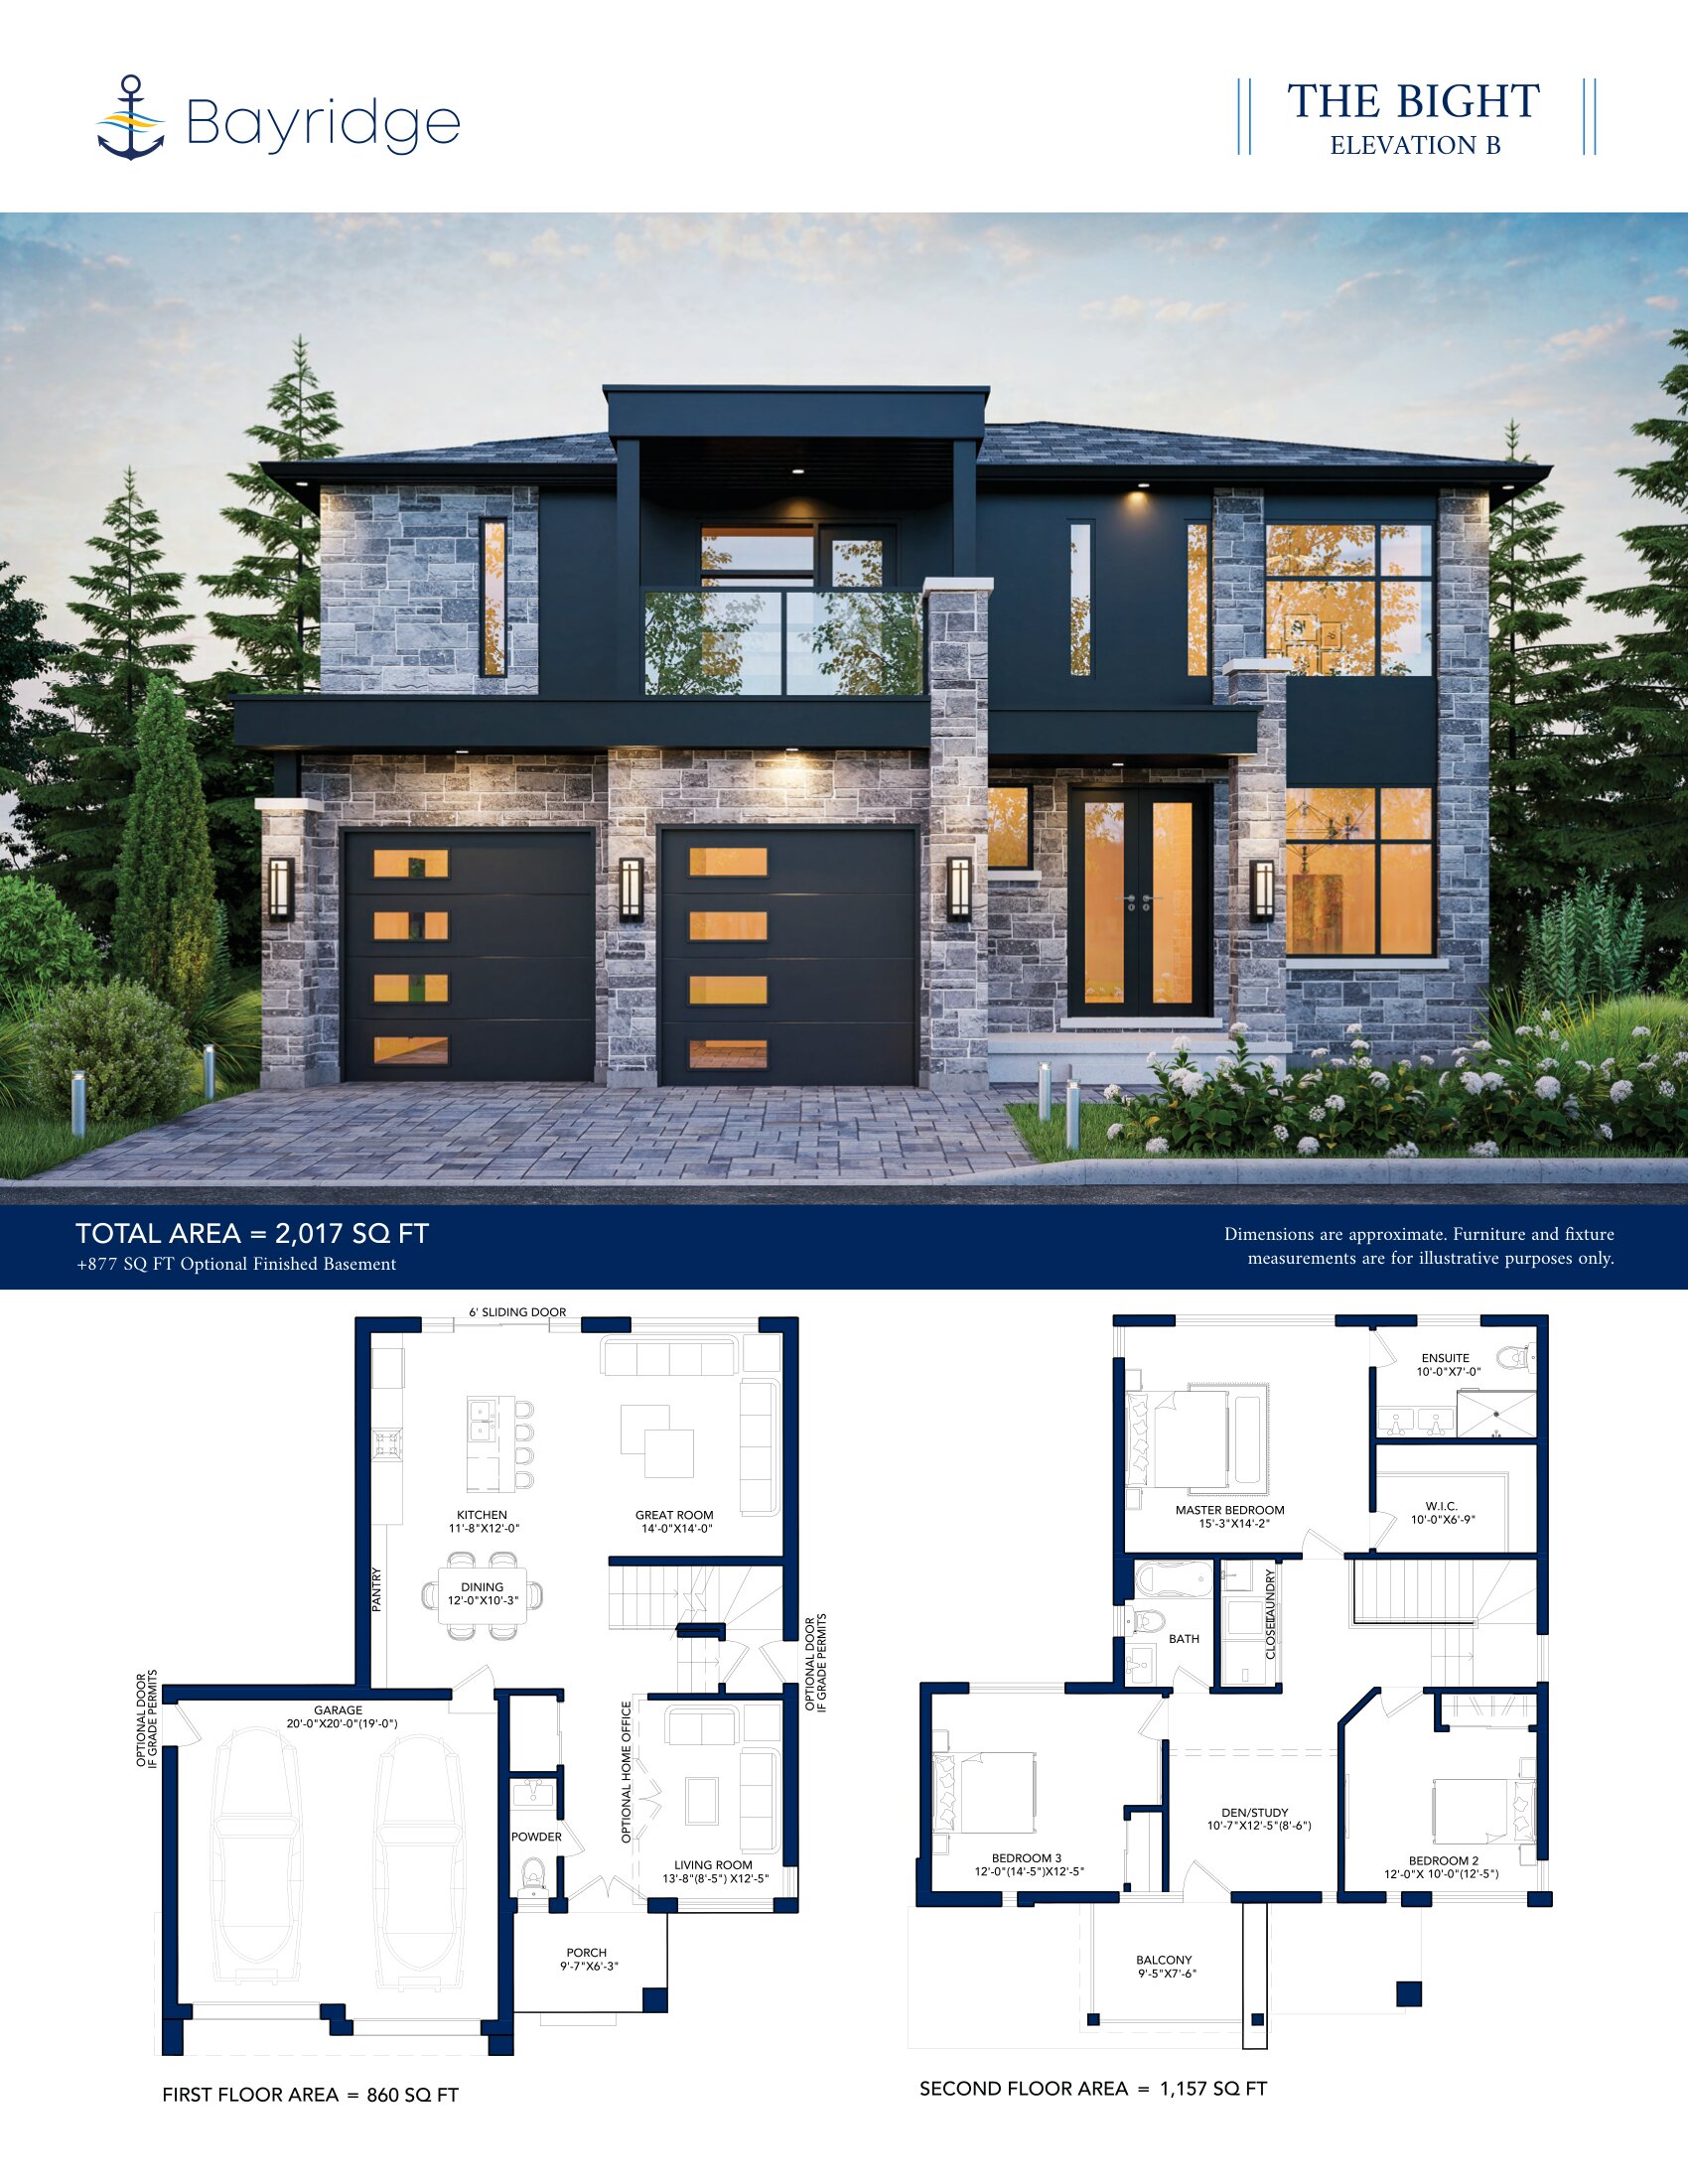
The Bight - Elev. B
For sale3 bd · 3 ba · 2,017 ft²
From $955,000