

Meaford, ON · Single Family Home
Bayridge
Renderings and features may vary and are subject to change. Renderings are for illustrative purposes only.
A closer look at Bayridge.
Selling|From $790,000 to $1,039,000
- Home type
- Single Family Home
- Price
- From $790,000 to $1,039,000
- Bedrooms
- 1 – 6
- Bathrooms
- 2 – 5
- Size
- 1,420 – 2,335 ft²
- Avg. price / ft²
- $462
WELCOME TO BAYRIDGE A collection of new and exclusive, luxury homes at The Gates of Meaford. A one of a kind community with incredible models, large lots and custom design options. Source: Bayridge Estates
Pricing, deposit & incentives
Pricing and fees
- Available unit price
- From $790,000 to $1,039,000
- Average price / ft²
- $462
Deposit structure
On Signing: 2% On Going Firm: 8% 30 Days: 10%
Features & finishes
STRIKING ARCHITECTURE: Stunning Exterior Finishes • Distinctive, modern streetscape with designer selected mix of masonry, stucco and siding • Front balcony with tempered glass railings and black posts as per plan • Premium masonry cladding with choice of stunning cultured stone or brick veneer • Stucco finishing and maintenance free siding with choice of colours • Poured concrete front porch • Asphalt shingles on main roof and high quality membrane roofing with metal flashings for flat roof portions • Maintenance free aluminum soffits, eaves, fascia and downspouts • Garage doors with choice of styles and colors including window inserts • Low maintenance, triple sealed vinyl windows with low-E glass and screens on all operating windows • Modern, insulated 8’ front door with decorative handle and glass inserts as per plan • Deadbolts on all exterior swing doors • Fully graded and professionally sodded lot with walkway from driveway to front steps • Precast concrete steps to front door • Paved driveway • 9’ ceilings on first floor level, 8’ ceilings on second floor SOPHISTICATED DESIGN: Modern Interiors • Smooth ceilings throughout • Contemporary, 5 inch baseboards with shoe mould, choose from multiple profiles • Minimum 3” window and door casings, choose from multiple profiles • Smooth skin interior doors with choice of style • Lever handles with matching hinges • Spacious storage closets including shelving and hanging rods • Optional smart storage solutions • Stained closed riser oak staircase, oak post and handrail with metal pickets from main floor to second floor • Paint grade closed riser staircase from main floor to basement as per plan • Walls finished with premium quality primer and two coats of Benjamin Moore paint. Choice of up to 3 wall colors throughout home • Trim and interior doors spray painted with Benjamin Moore white paint • Upgraded 12 x 24 inch tile in bathrooms and laundry • Quality hardwood flooring throughout, except in tiled areas • Modern ceiling and wall mounted light fixtures HEART OF THE HOME: Gourmet Kitchen • Custom crafted cabinetry in a wide variety of styles with choice of colors and hardware from builder samples • Soft close drawers and doors • 42” upper cabinets • Quality polished quartz countertops with tile backsplash • Modern, double compartment stainless steel undermount sink • Chrome single lever pull-out faucet • Pantry as per plan • Heavy duty receptacles for future electric stove • Electrical rough-in for future dishwasher and fridge • GFI outlets on the counter and one outlet in the island • Venting for future hood fan (over range) PRIVATE OASIS: Luxurious Primary Suite • Contemporary vanity cabinets with soft close drawers and doors, choice of color and hardware from builder samples • Double vanity sinks with single lever chrome faucets • Quartz countertop with porcelain undermount sinks as per plan • Mirror above the vanity • Walk-in shower with a mosaic tile base, marble threshold, tiled walls and glass enclosure • Pressure-balanced chrome shower faucet, matching in style with sink faucet • Modern acrylic soaking tub as per plan • Elegant vanity lights over each basin, a ceiling light and a recessed pot light in the shower REFRESHING RETREAT: Main Bath and Powder Room • Contemporary vanity cabinets with soft close doors, in the main bath, with choice of colour and hardware • Quartz countertops with porcelain undermount sink in main bath • Single lever chrome faucets on all sinks and showers. All shower faucets are pressure balanced • Pedestal sink in powder room • Modern acrylic tub with wall tile to ceiling • Comfort height toilets in all bathrooms • Mirrors above vanities in all bathrooms • Seperate shut-off valves for each sink faucet • Vanity lights in all bathrooms • Exhaust fans vented to exterior in all bathrooms FRESH & CLEAN: Efficient Laundry and Mudroom • Freestanding laundry tub with faucet as indicated on plan • Dryer venting to exterior • Heavy duty receptacle for future dryer • Wall mount box for hot and cold water and drain connection for future washer EMBRACE THE FUTURE: Smart Home Features • Exhaust fan vented to exterior • Smart thermostat • CAT-6 Ethernet wiring and rough-in in family room • Optional smart home package COMFORT & RELIABILITY: Home Systems • 100 Amp electrical service, with breaker panel and copper wiring throughout • Hard wired smoke detectors and carbon monoxide detectors with strobe light on all levels • All wiring in accordance with ESA standards • White decora light switches, receptacles and plates • LED bulbs in all compatible fixtures • 2 exterior weatherproof electrical receptacles • Fully ducted mechanical, including central air conditioning • High efficiency forced air natural gas furnace • High efficiency heat recovery ventilator • Exhaust fans, vented to exterior, in all bathrooms and the laundry room • High efficiency gas fired rental hot water tank • 2 exterior frost free hose bibs BUILT TO LAST: Quality Construction • Poured concrete foundation walls with complete weeping tile system • Foundation protected with drainage membrane • Sump pump as per municipal requirements • Tongue and groove subfloor glued, sanded and fastened with screws • Basement windows designed for optional finished basement • House wrap for energy efficiency PEACE OF MIND: Warranty and Delivery • All homes built to Ontario Building Code standards • Thorough, professional cleaning prior to delivery, including duct cleaning • Pre-delivery inspection prior to closing • TARION warranty with up to 7 years coverage for certain items • Courtesy repair of nail pops and settlement cracks after one year
Our team is here to help
Register to receive the latest updates on pricing, availability and incentives at Bayridge — before they reach the public.
Personalized help
Dedicated pre-construction experts to guide you, answer questions and help you choose the right plan.
VIP pricing & incentives
First access to launch pricing, deposit structures and developer incentives.
Floor plans & brochures
Get the full plan set, pricing sheets and project brochure delivered to your inbox.
Floor plans (18)
Plans available at Bayridge. Register for the full plan set with current pricing.
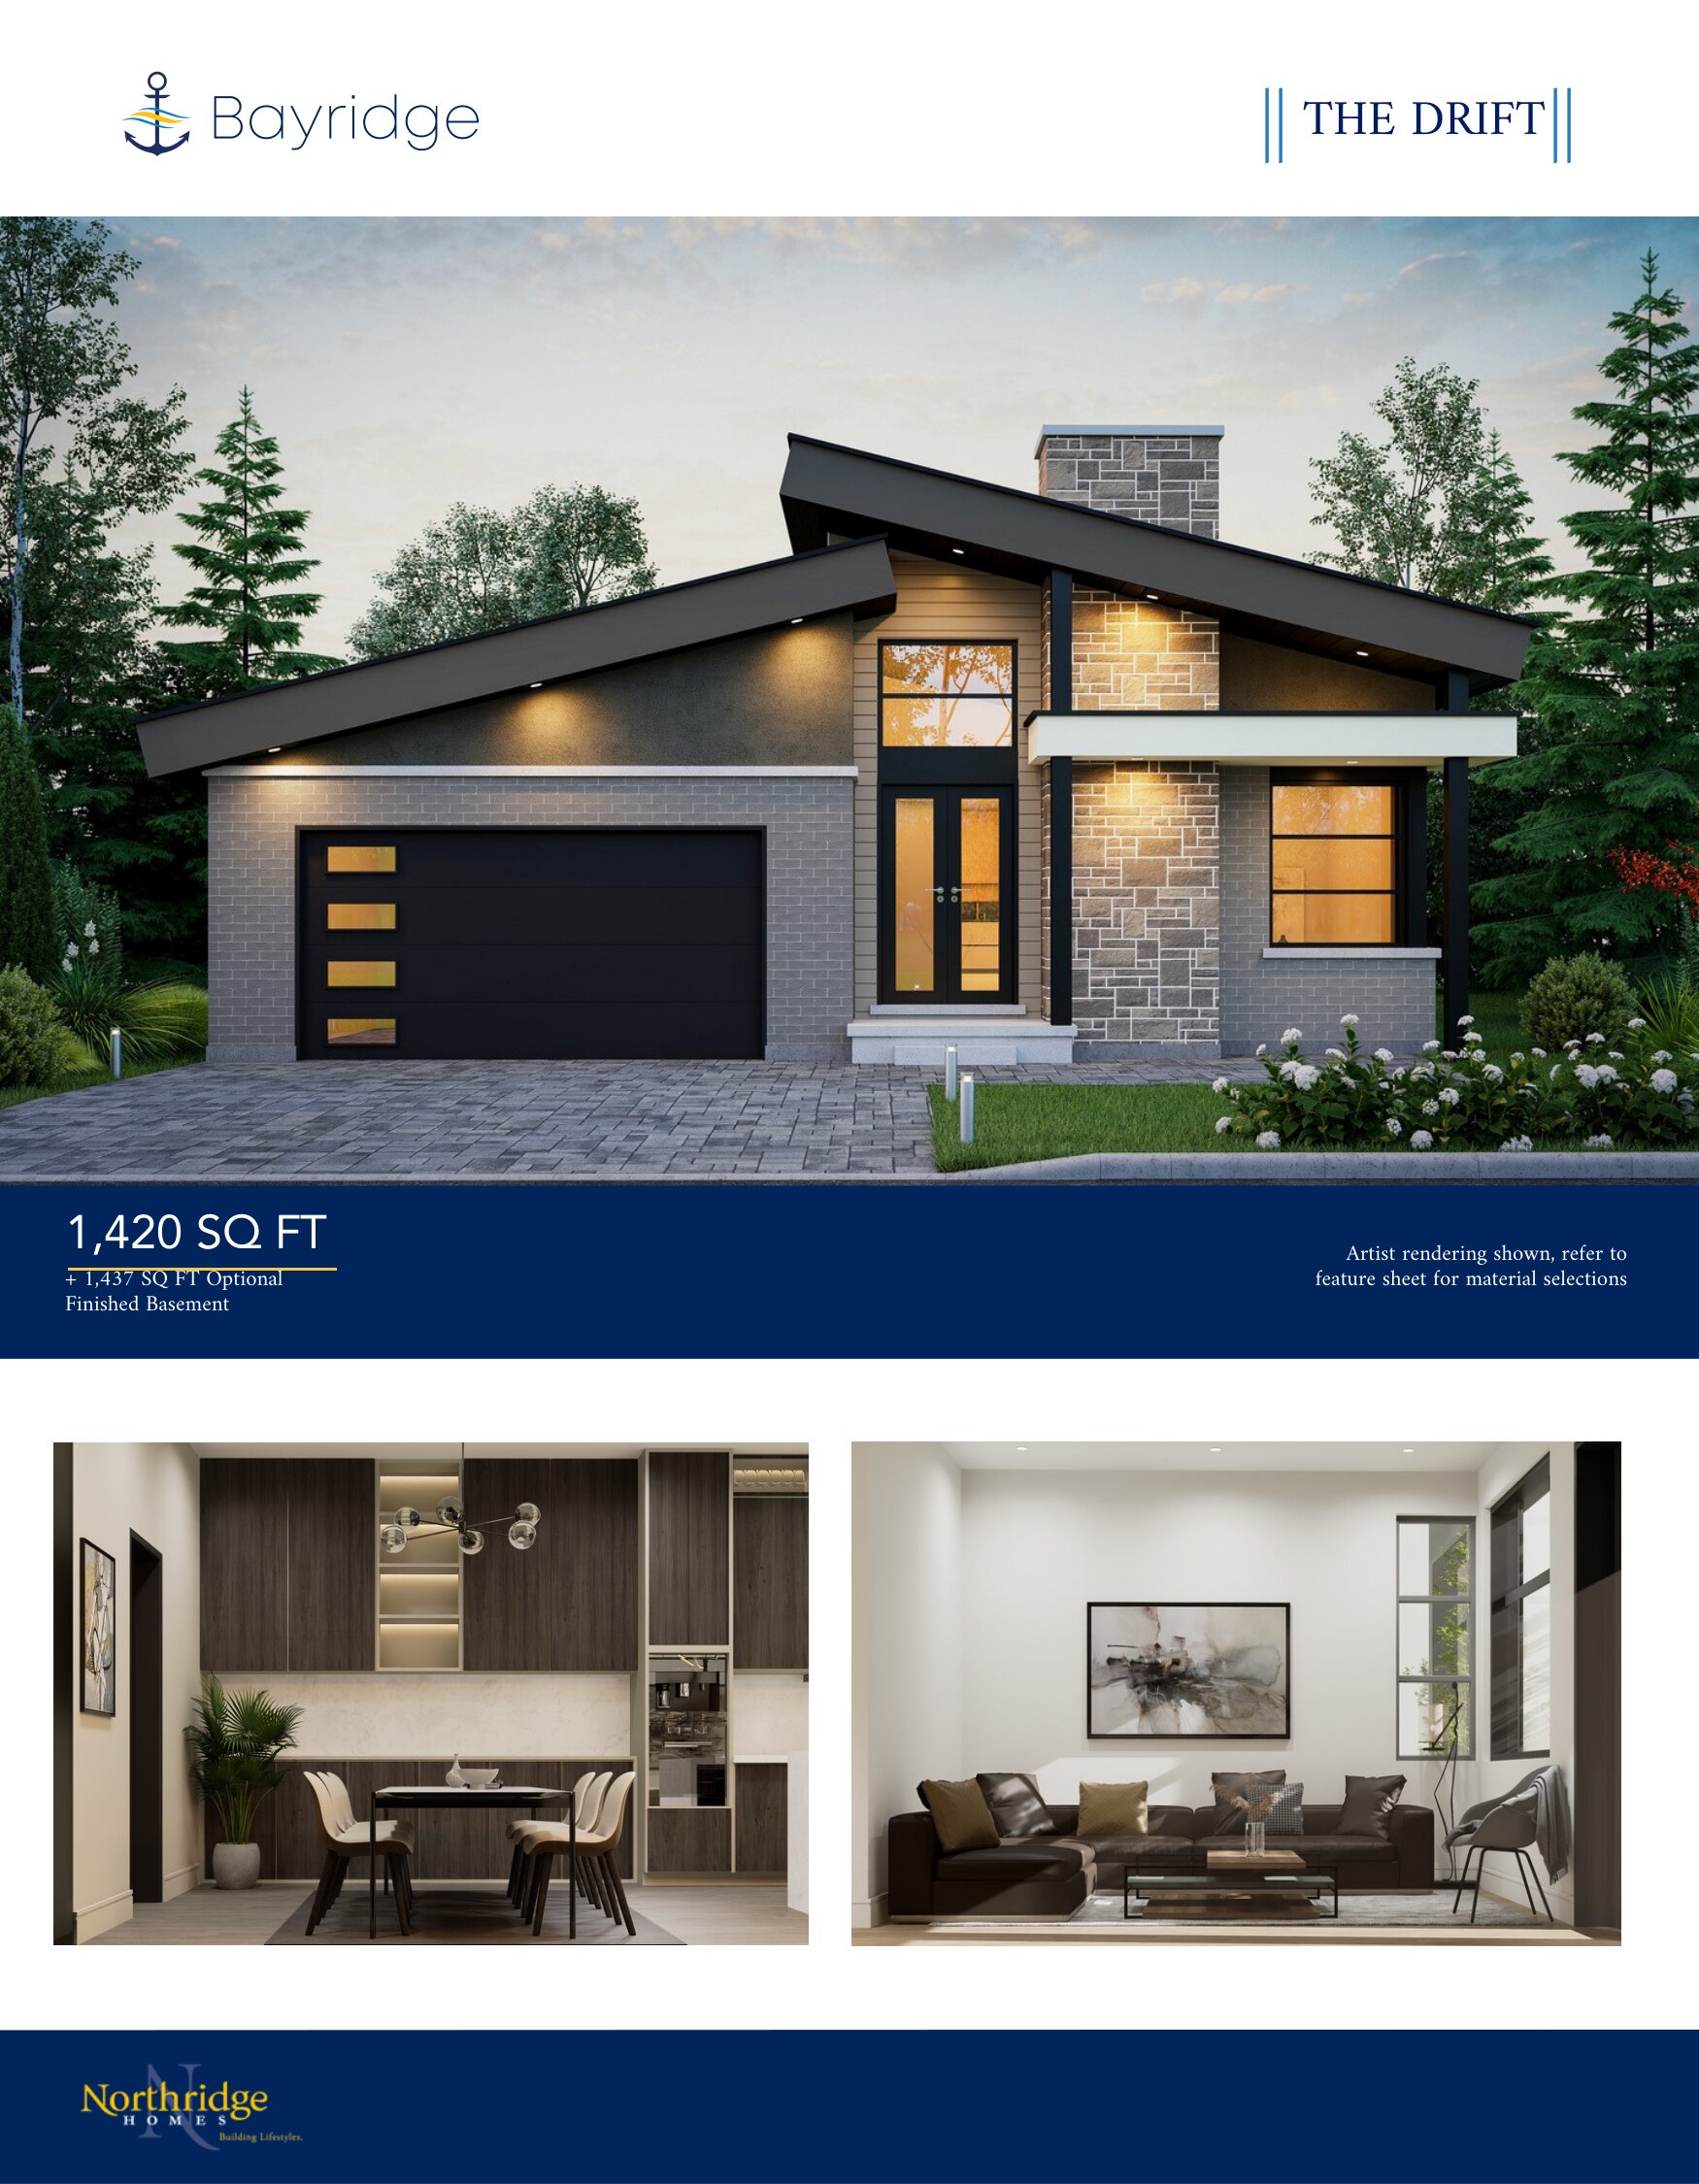
The Drift
For sale1 bd · 2 ba · 1,420 ft²
From $790,000
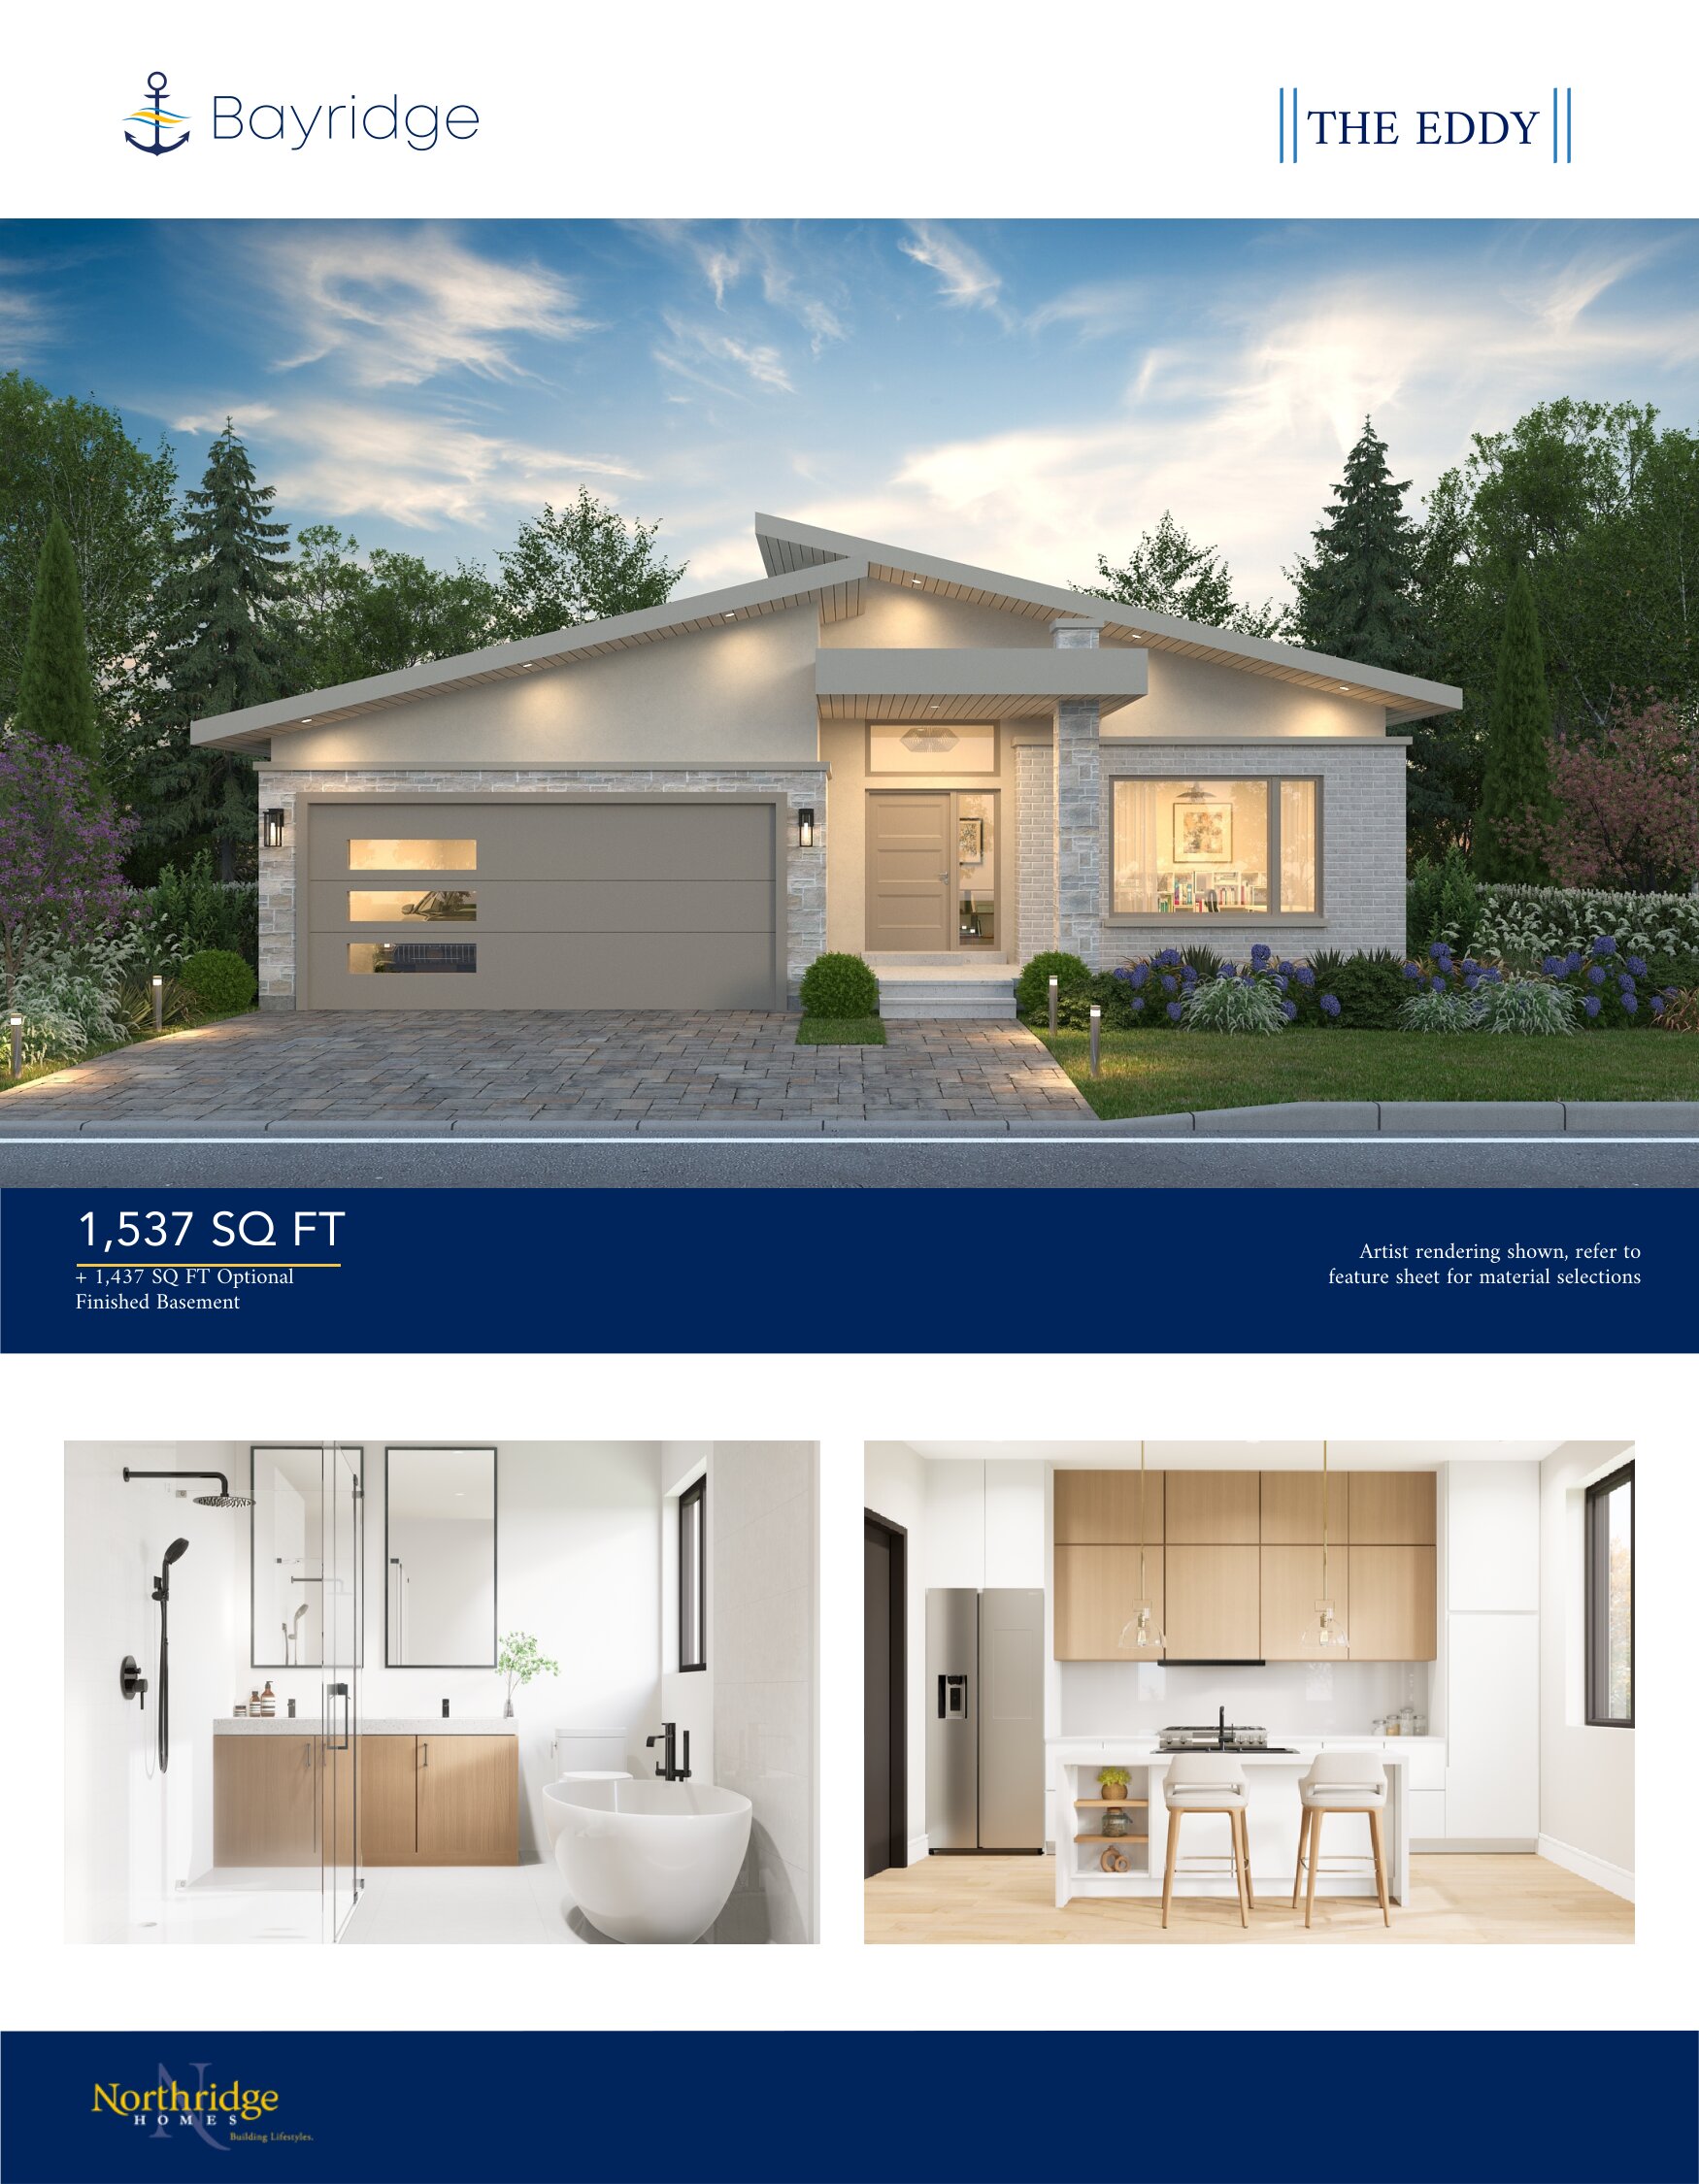
The Eddy
For sale1 bd · 2 ba · 1,537 ft²
From $805,000
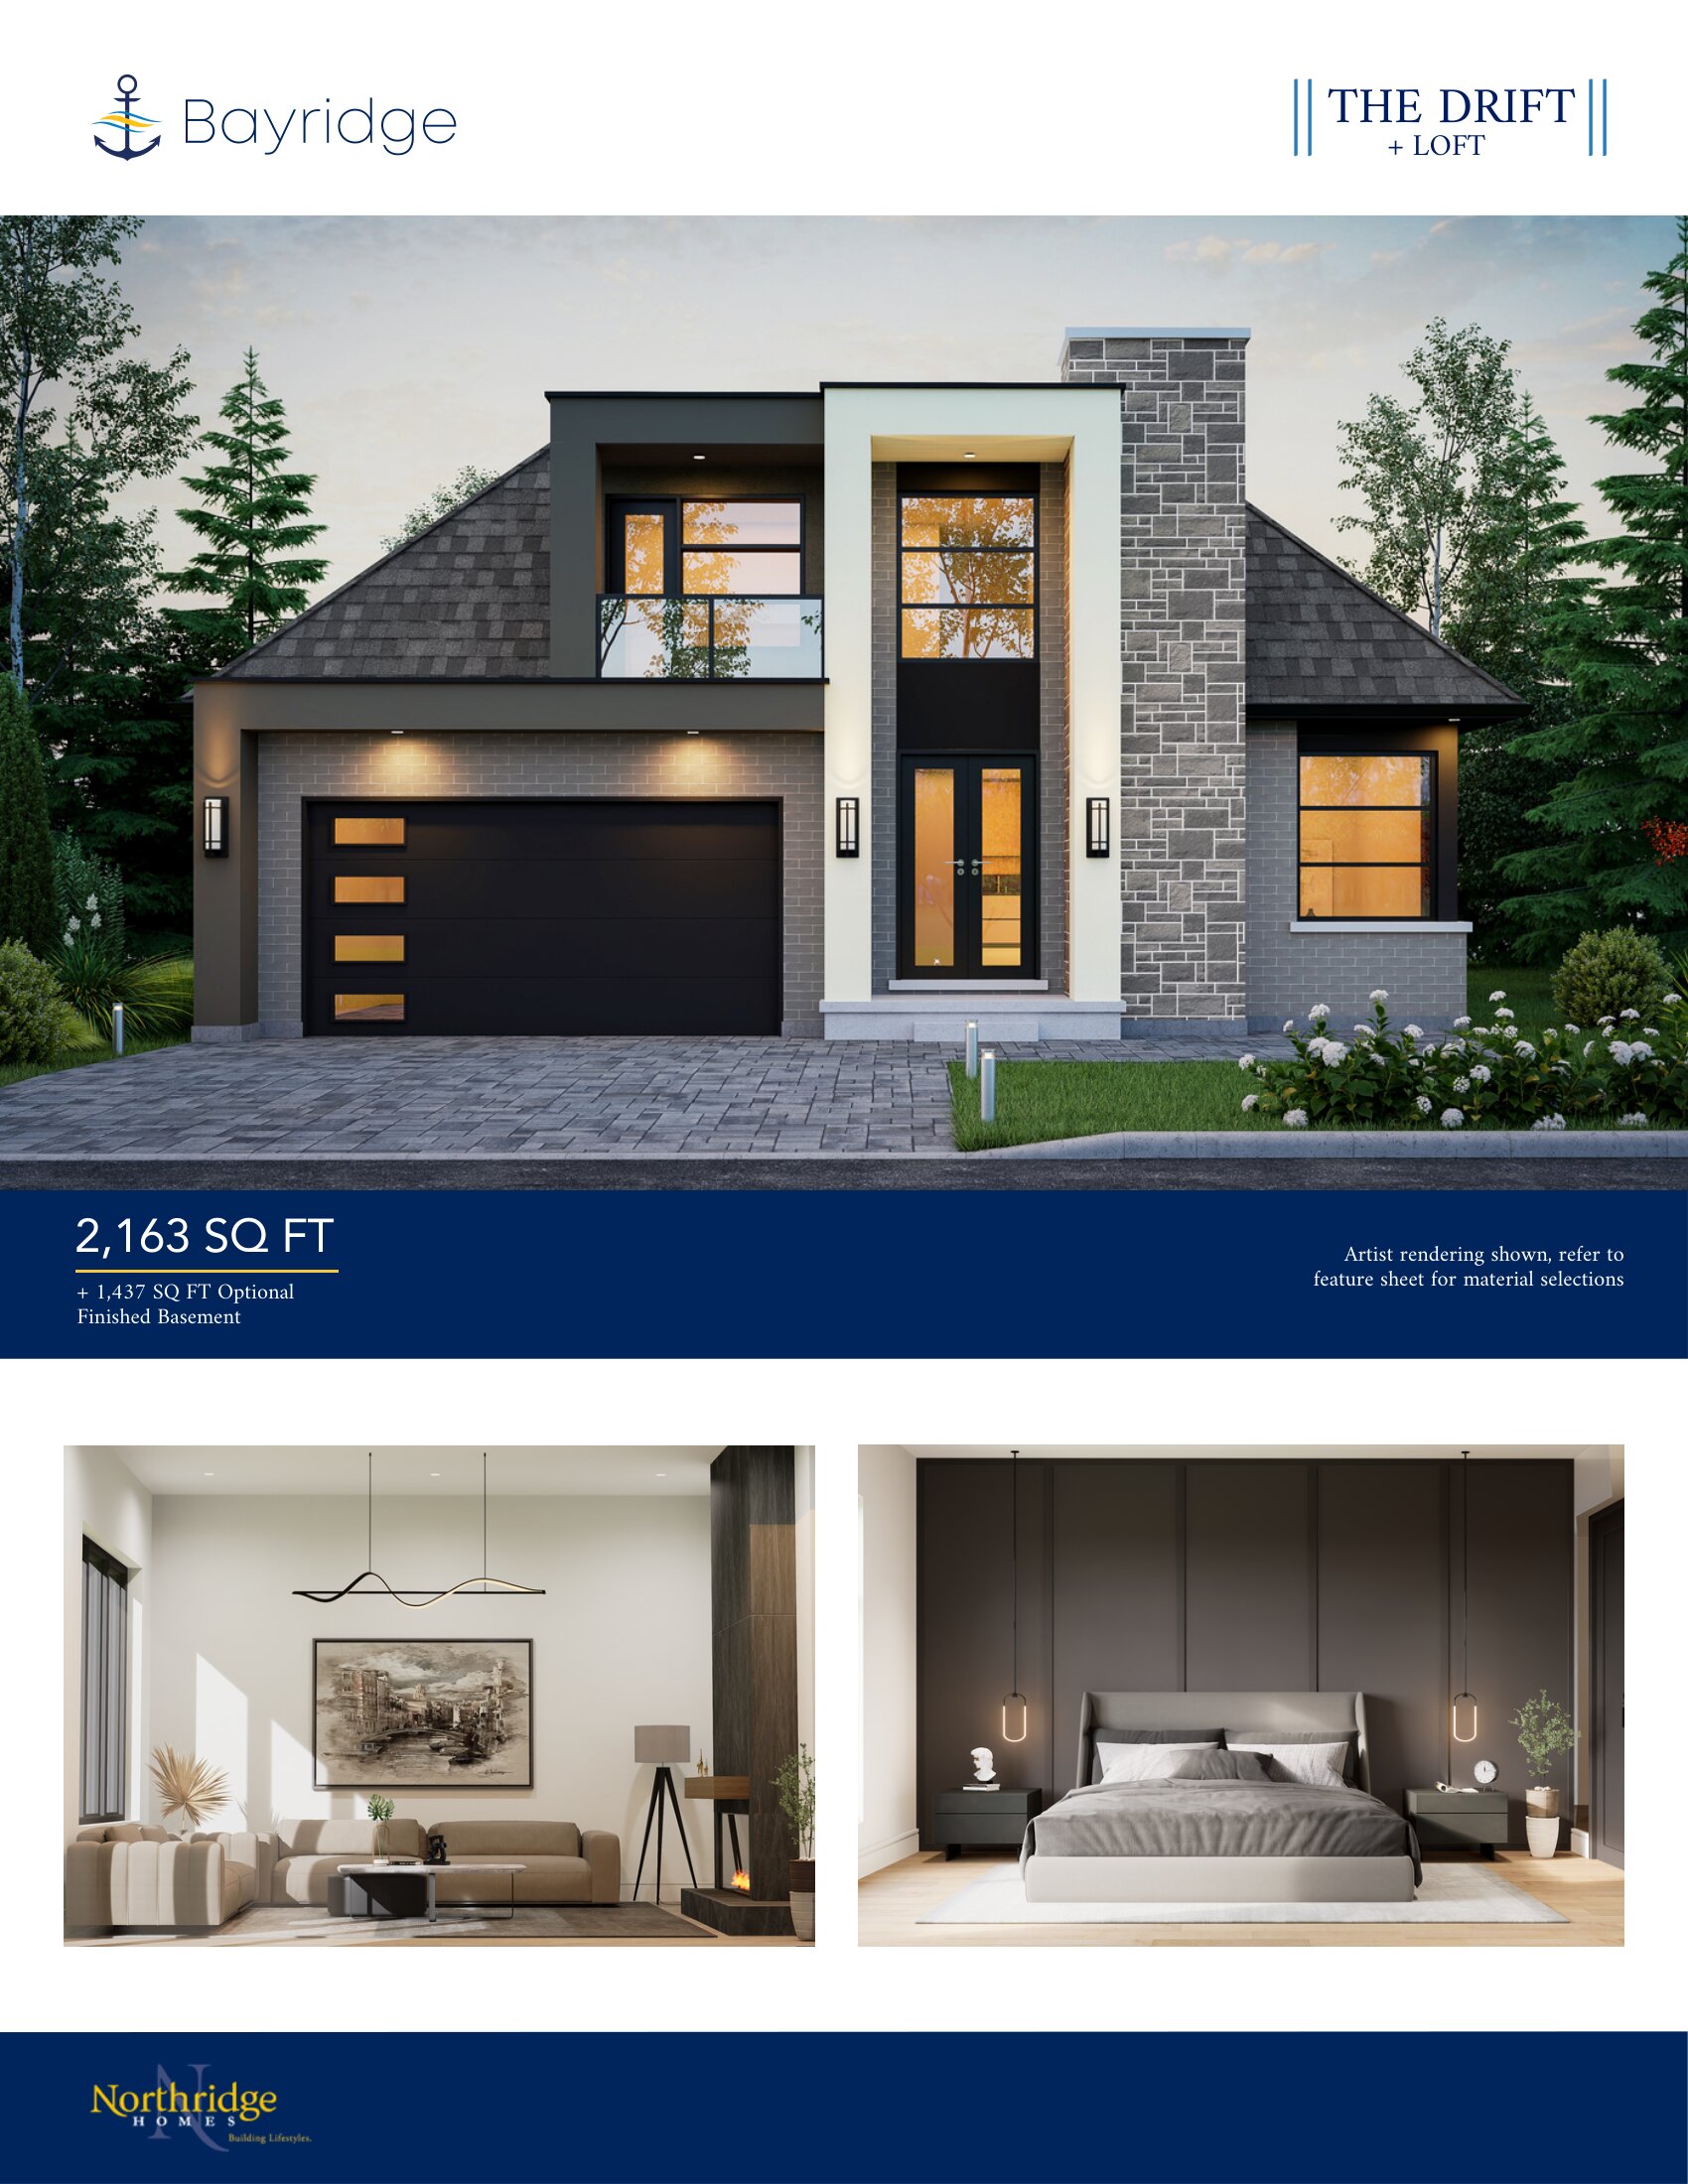
The Drift + Loft
For sale3 bd · 3 ba · 2,163 ft²
From $905,000
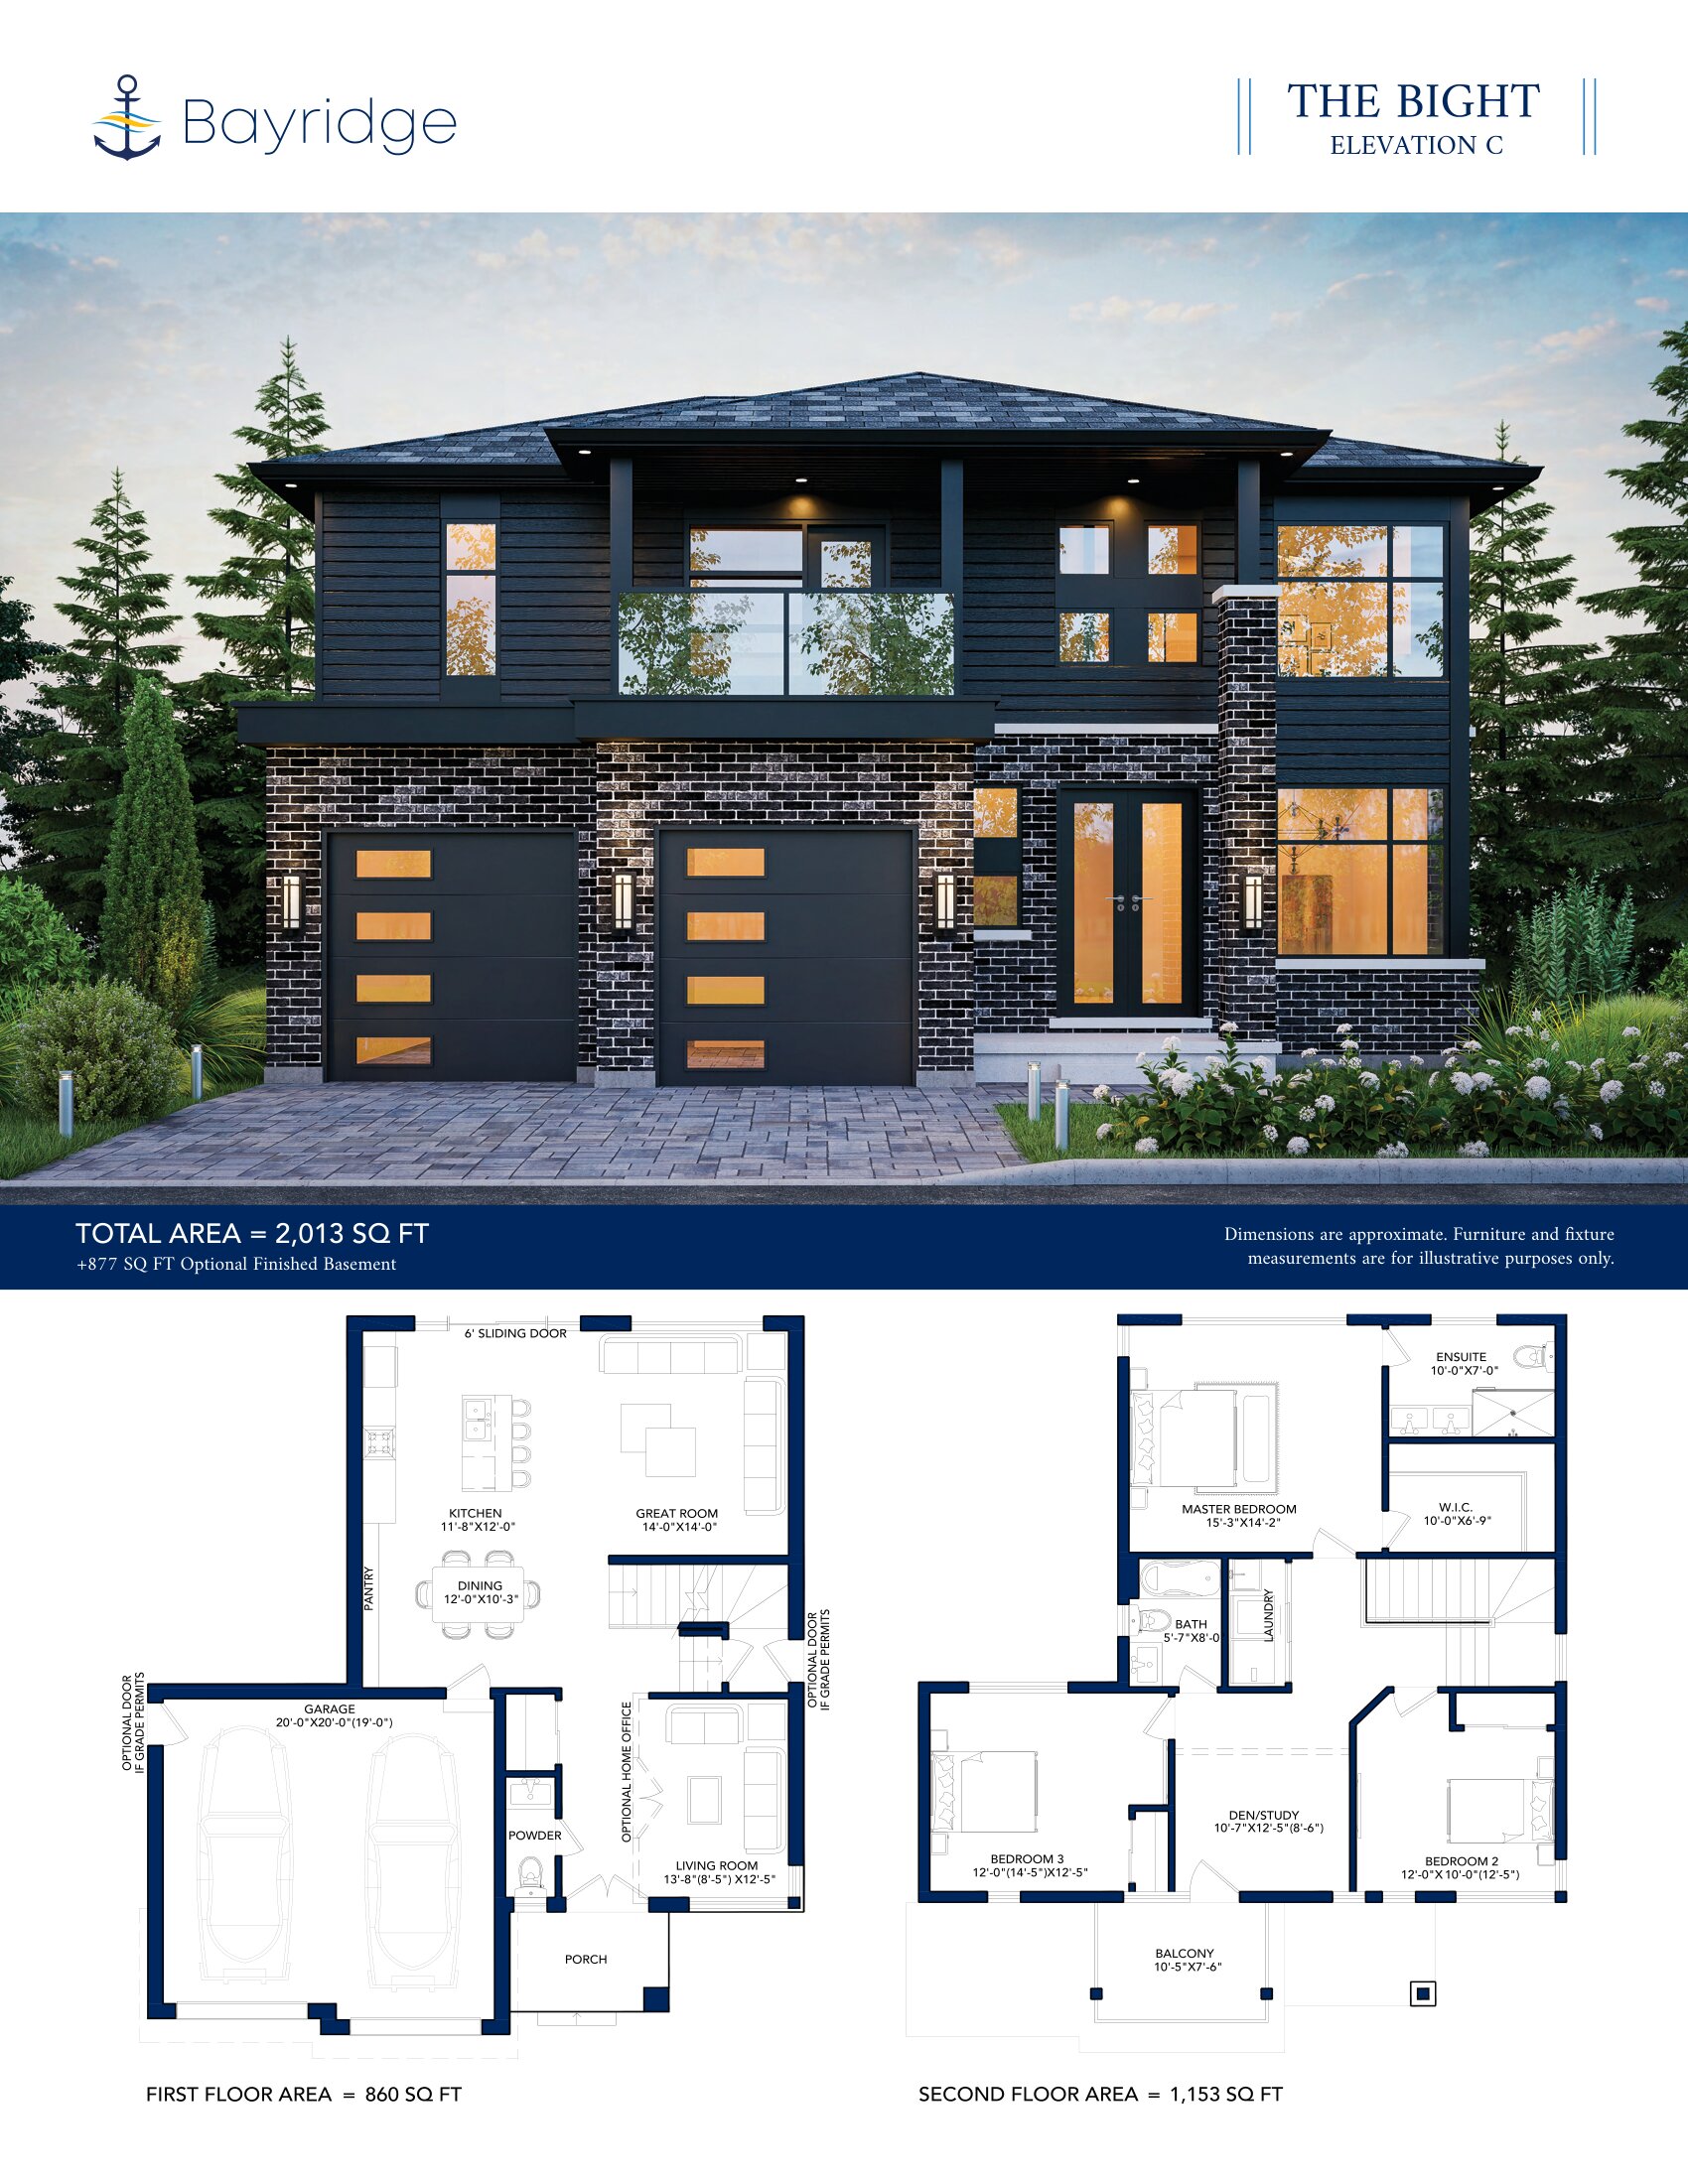
The Bight - Elev. C
For sale3 bd · 3 ba · 2,013 ft²
From $935,000
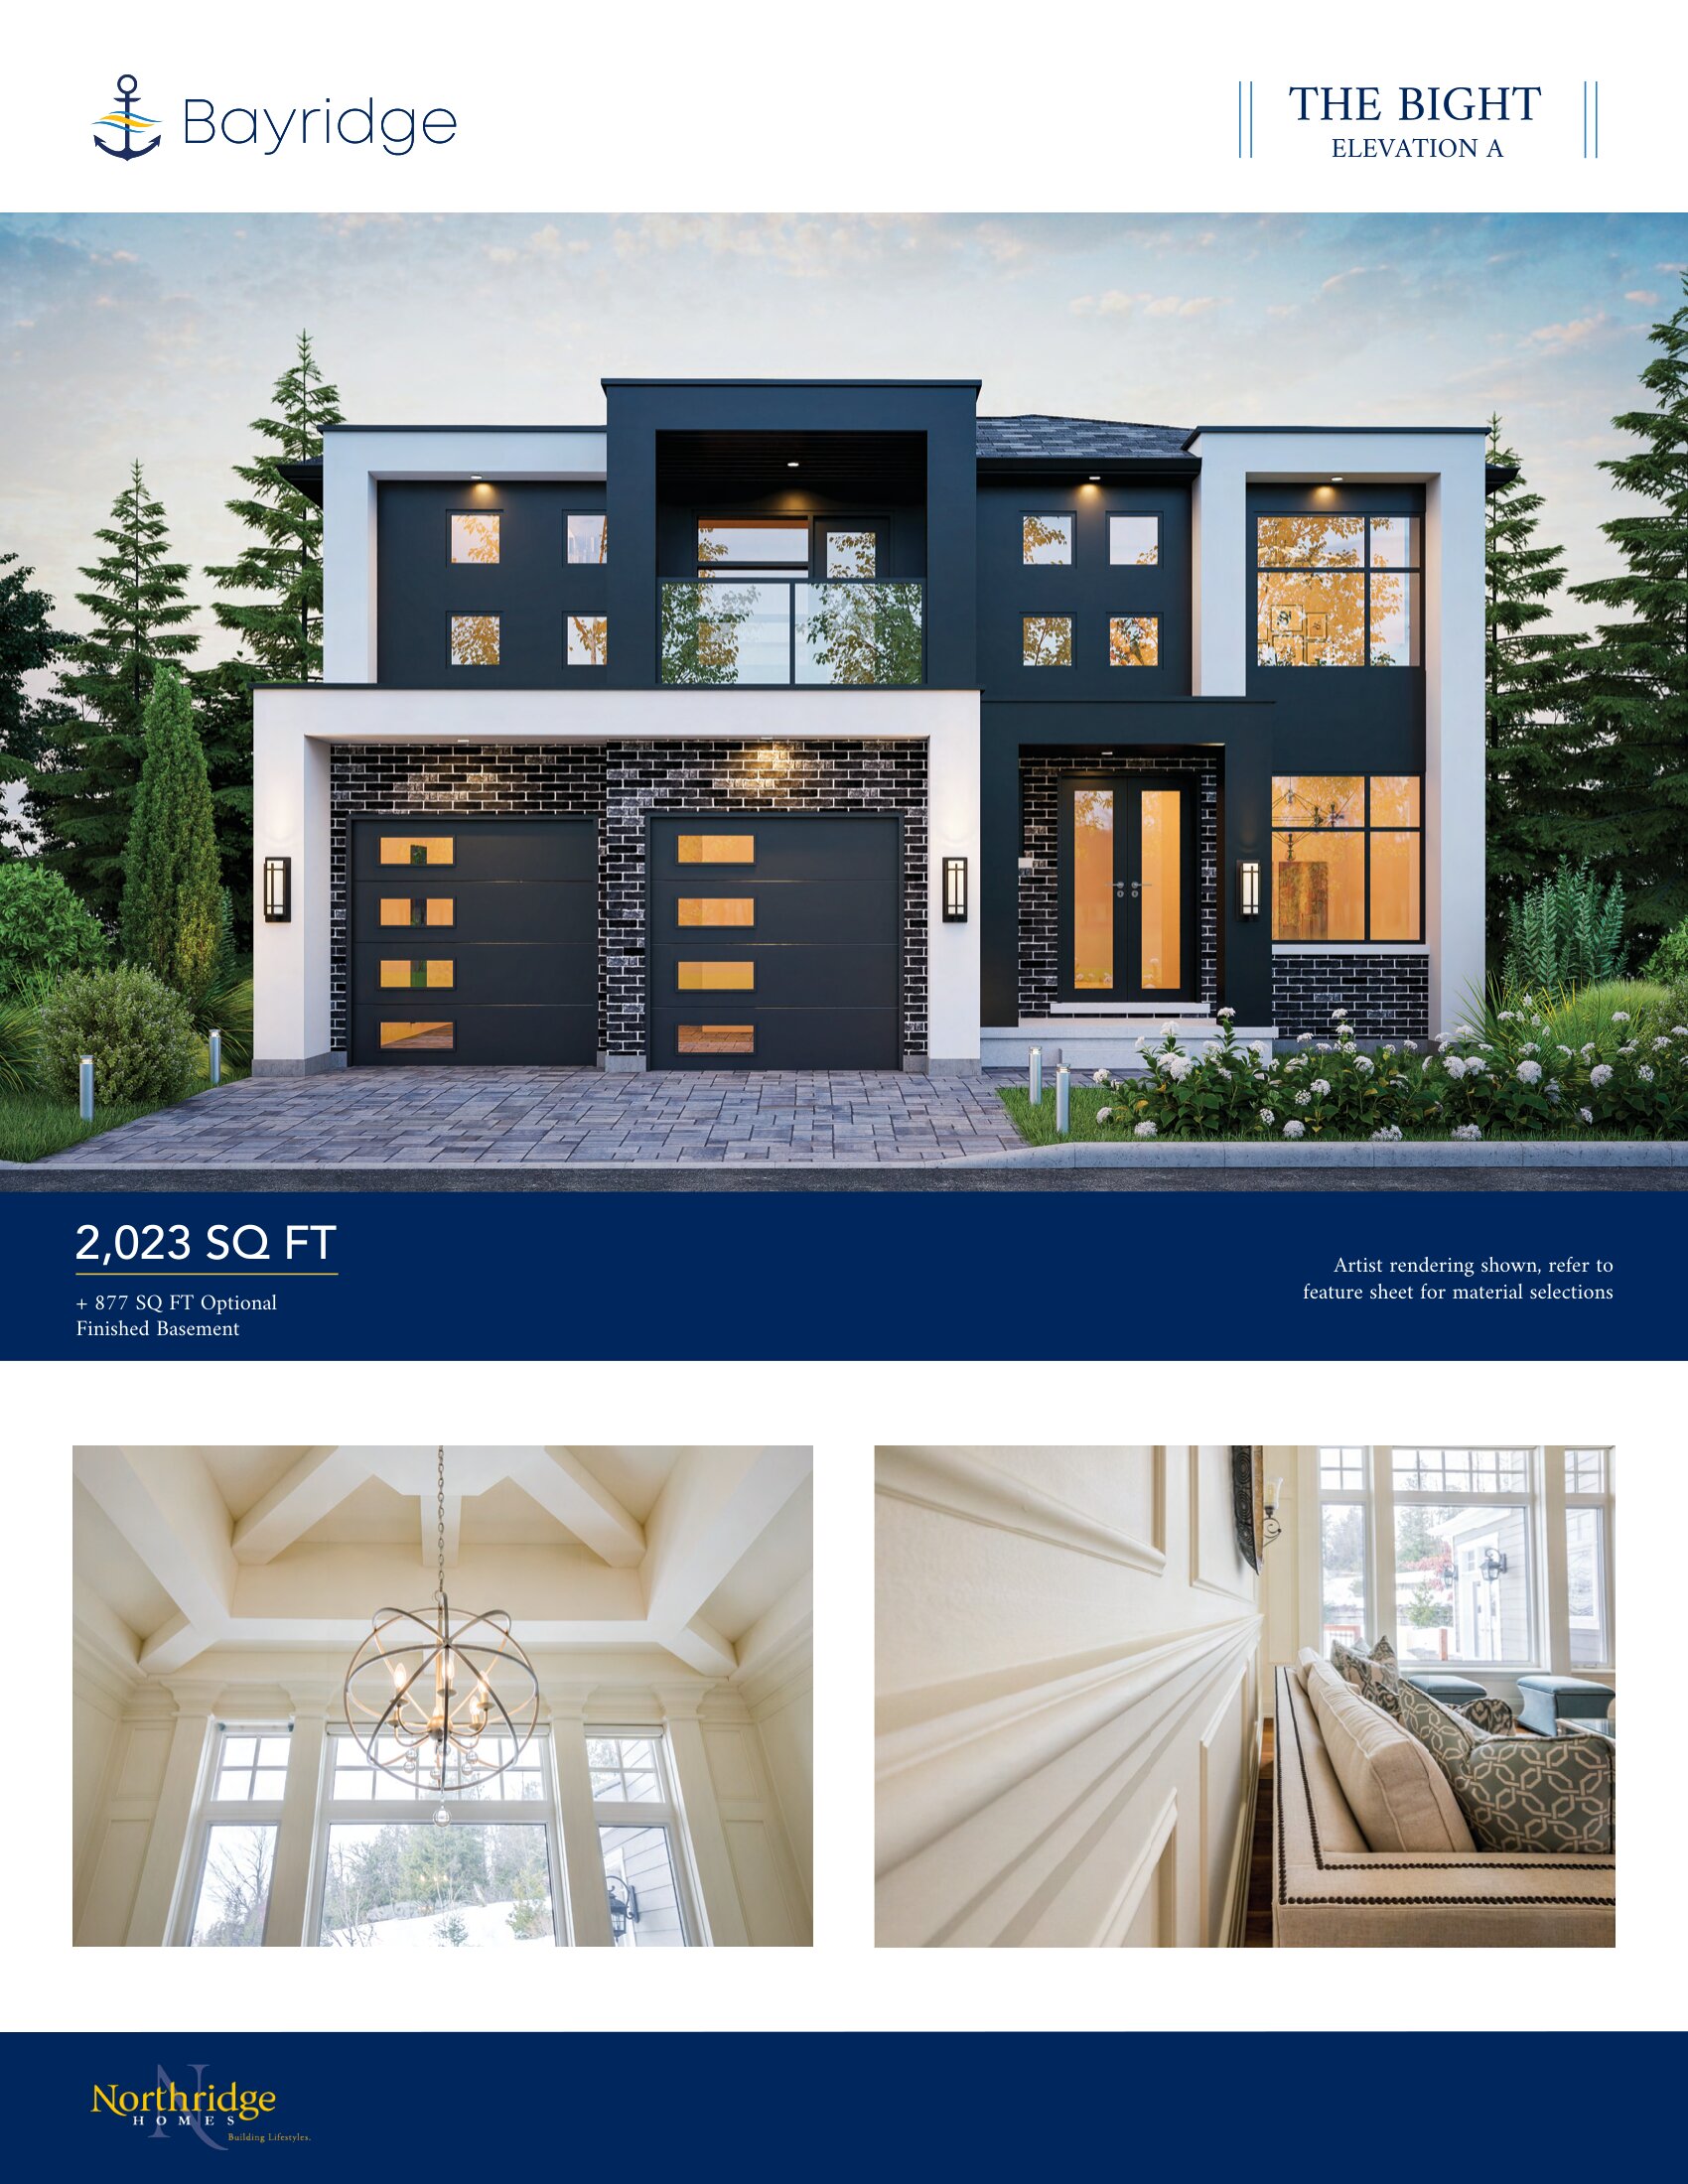
The Bight - Elev. A
For sale3 bd · 3 ba · 2,023 ft²
From $949,000
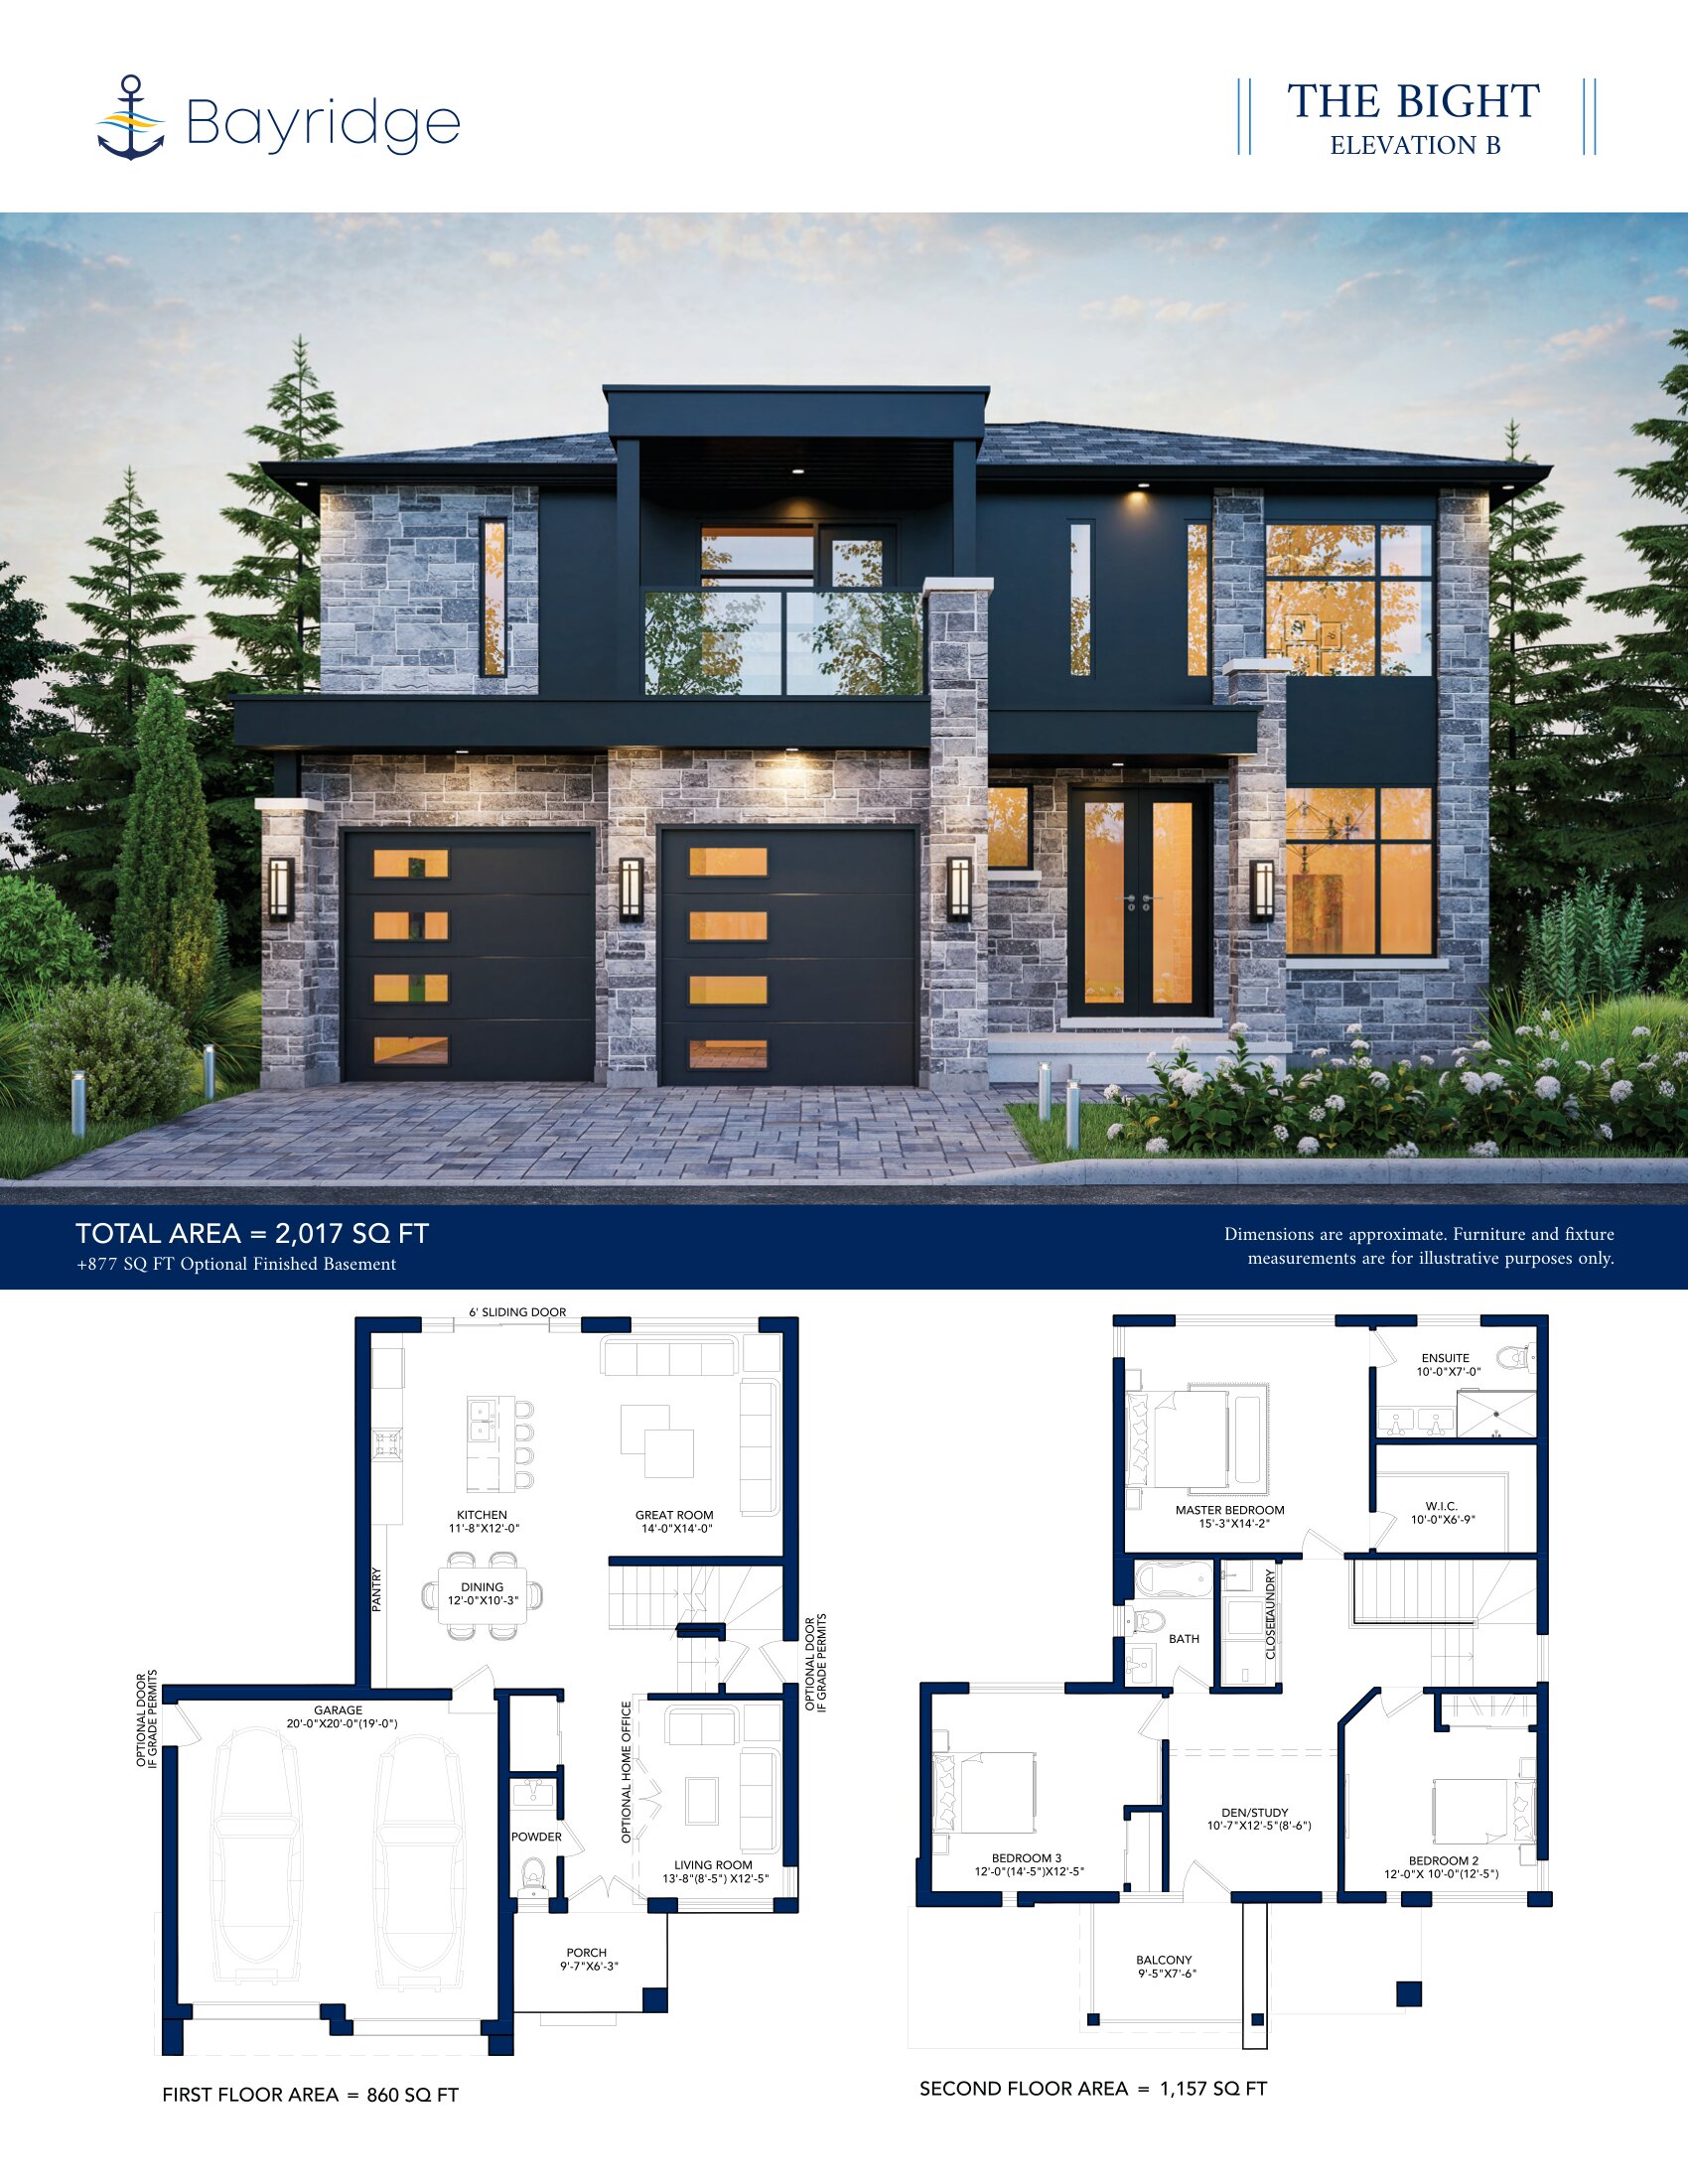
The Bight - Elev. B
For sale3 bd · 3 ba · 2,017 ft²
From $955,000
Floor plans and pricing are set by the developer and subject to change without notice.
Location & neighbourhood
Explore the full location guide ↗Meaford|Equality Dr, Meaford, ON N4L 0A7, Canada
Loading the neighbourhood guide…
Project details
- Selling status
- Selling
- Construction status
- Construction
- Ownership
- Freehold
- Floor plans
- 18
- Ceiling height
- From 8'0" to 9'0"
- Avg. price / ft²
- $462
Developed by
Northridge Homes
Based in Orangeville, Ontario
Our pre-construction team works directly with the developer to give registered buyers first access to floor plans, pricing and incentives at Bayridge.
Get VIP access


