
Bayridge · Meaford, ON
The Eddy floor plan.
Explore the recorded layout, price and features, then confirm the configuration with the builder.
For sale
1 bd · 2 ba · 1,537 ft² · Single family - Bungalow
The Eddy at Bayridge, Equality Dr, Meaford, ON N4L 0A7, Canada
Call us at 416-910-8923Source floor plan. Confirm dimensions and available configurations.
A thoughtfully designed modern bungalow with exceptional value. This 1,537 Sq Ft home offers all the convenience of single-floor living, with the option to add a 1,437 Sq Ft finished basement for even more versatile space. Source: Bayridge Estates
Prices, dimensions and features may vary and are subject to change. Floor plans are for illustrative purposes only.
- Plan
- The Eddy
- Type
- Single family - Bungalow
- Status
- For sale
- Size
- 1,537 ft²
- Project
- Bayridge
- Developer
- Northridge Homes
Location
Meaford|Bayridge|Equality Dr, Meaford, ON N4L 0A7, Canada
Interested in The Eddy at Bayridge?
The Eddy at
Bayridge
Equality Dr, Meaford, ON N4L 0A7, Canada
WELCOME TO BAYRIDGE A collection of new and exclusive, luxury homes at The Gates of Meaford. A one of a kind community with incredible models, large lots and custom design options. Source: Bayridge Estates…
Explore this project
Other floor plans at Bayridge
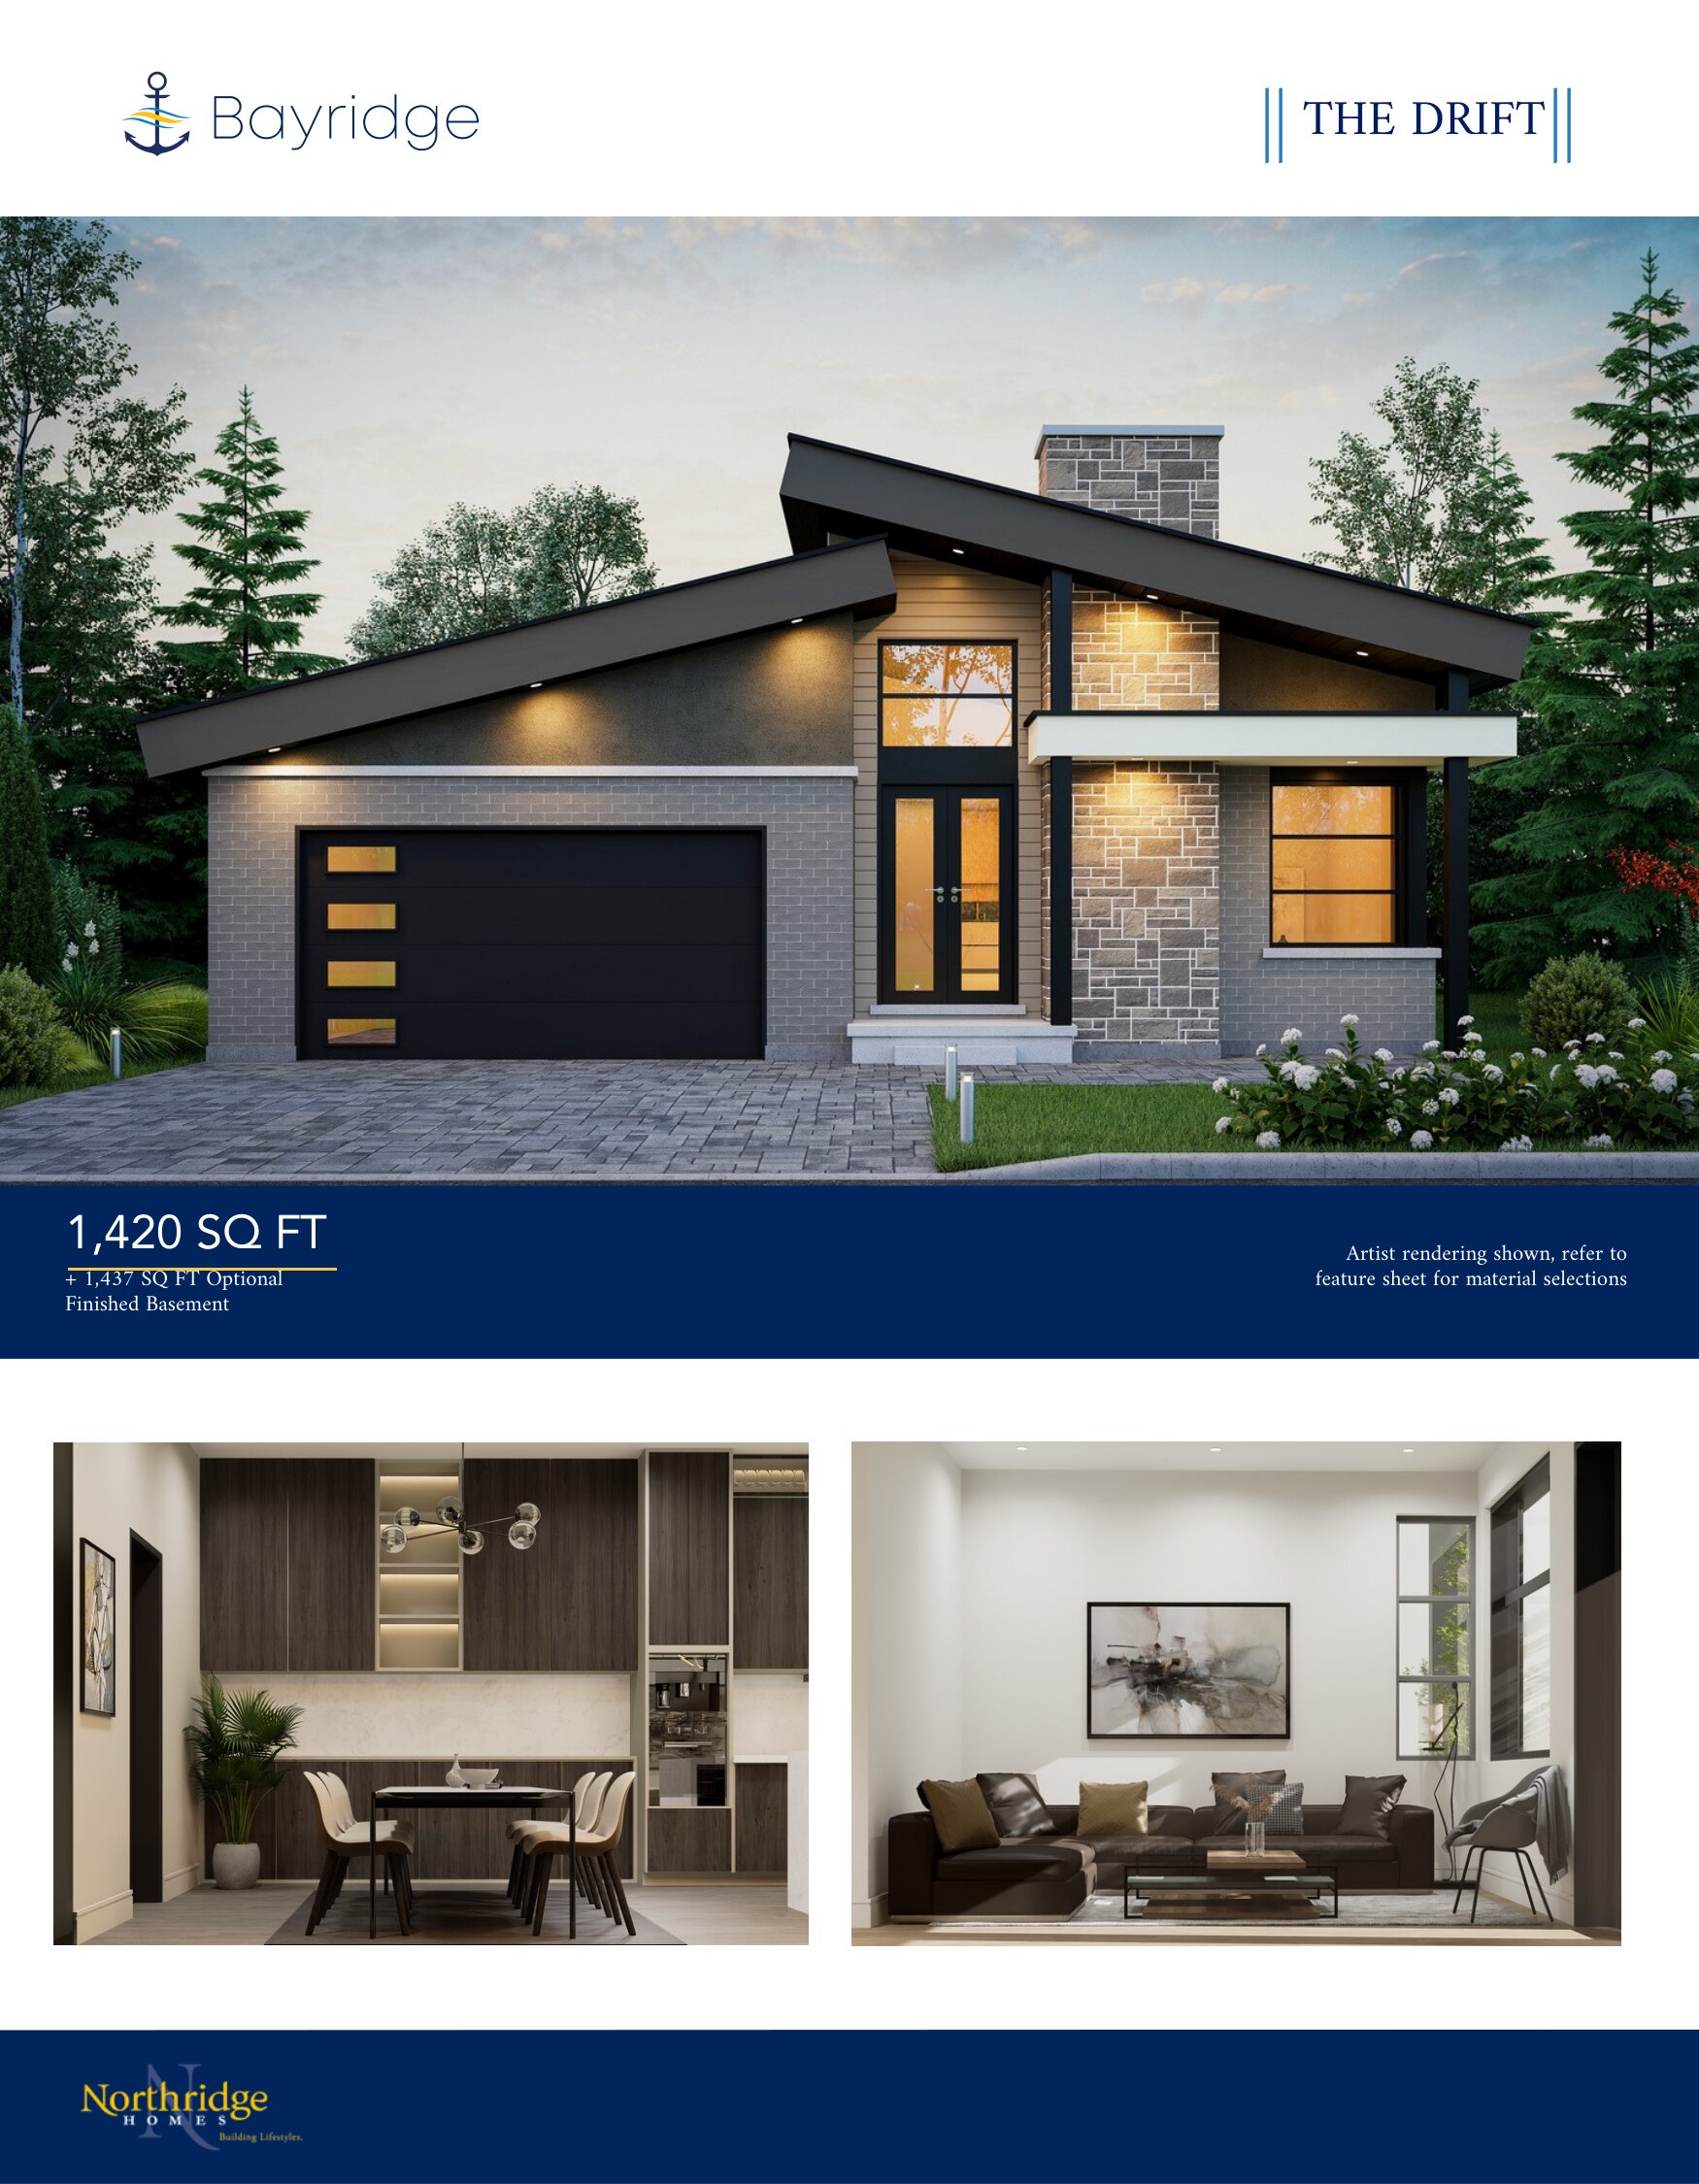
The Drift
For sale1 bd · 2 ba · 1,420 ft²
From $790,000
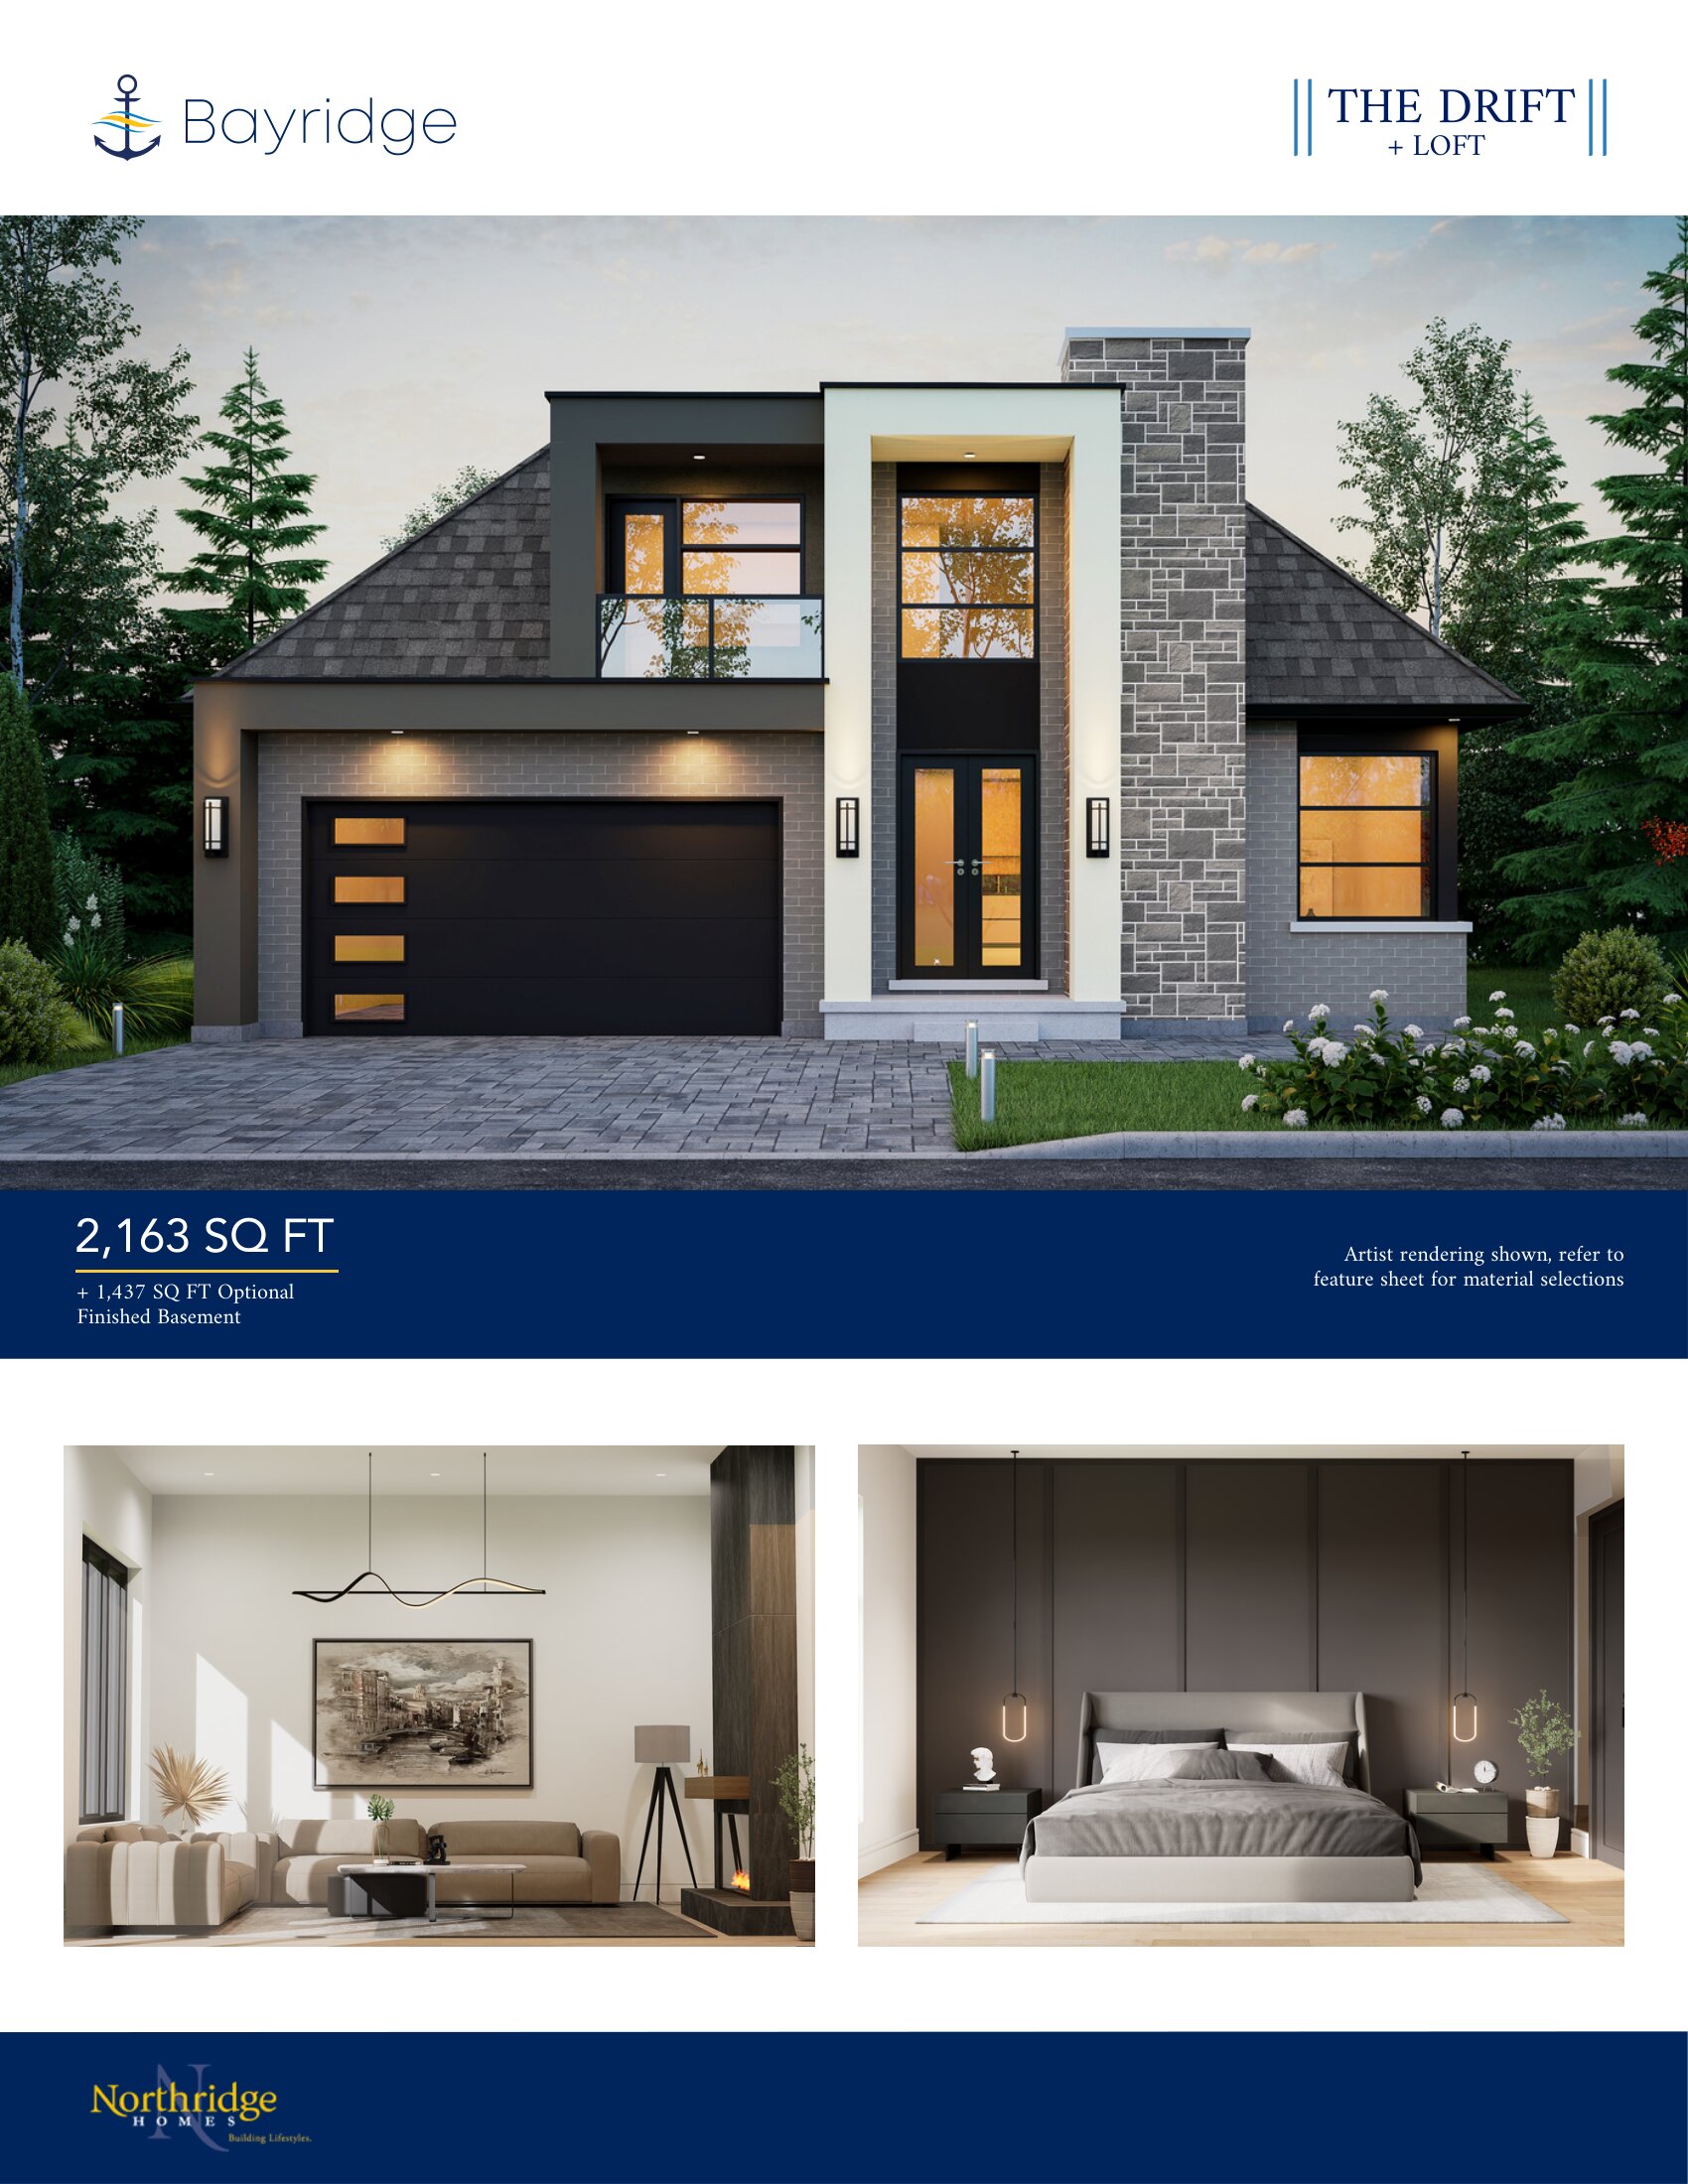
The Drift + Loft
For sale3 bd · 3 ba · 2,163 ft²
From $905,000
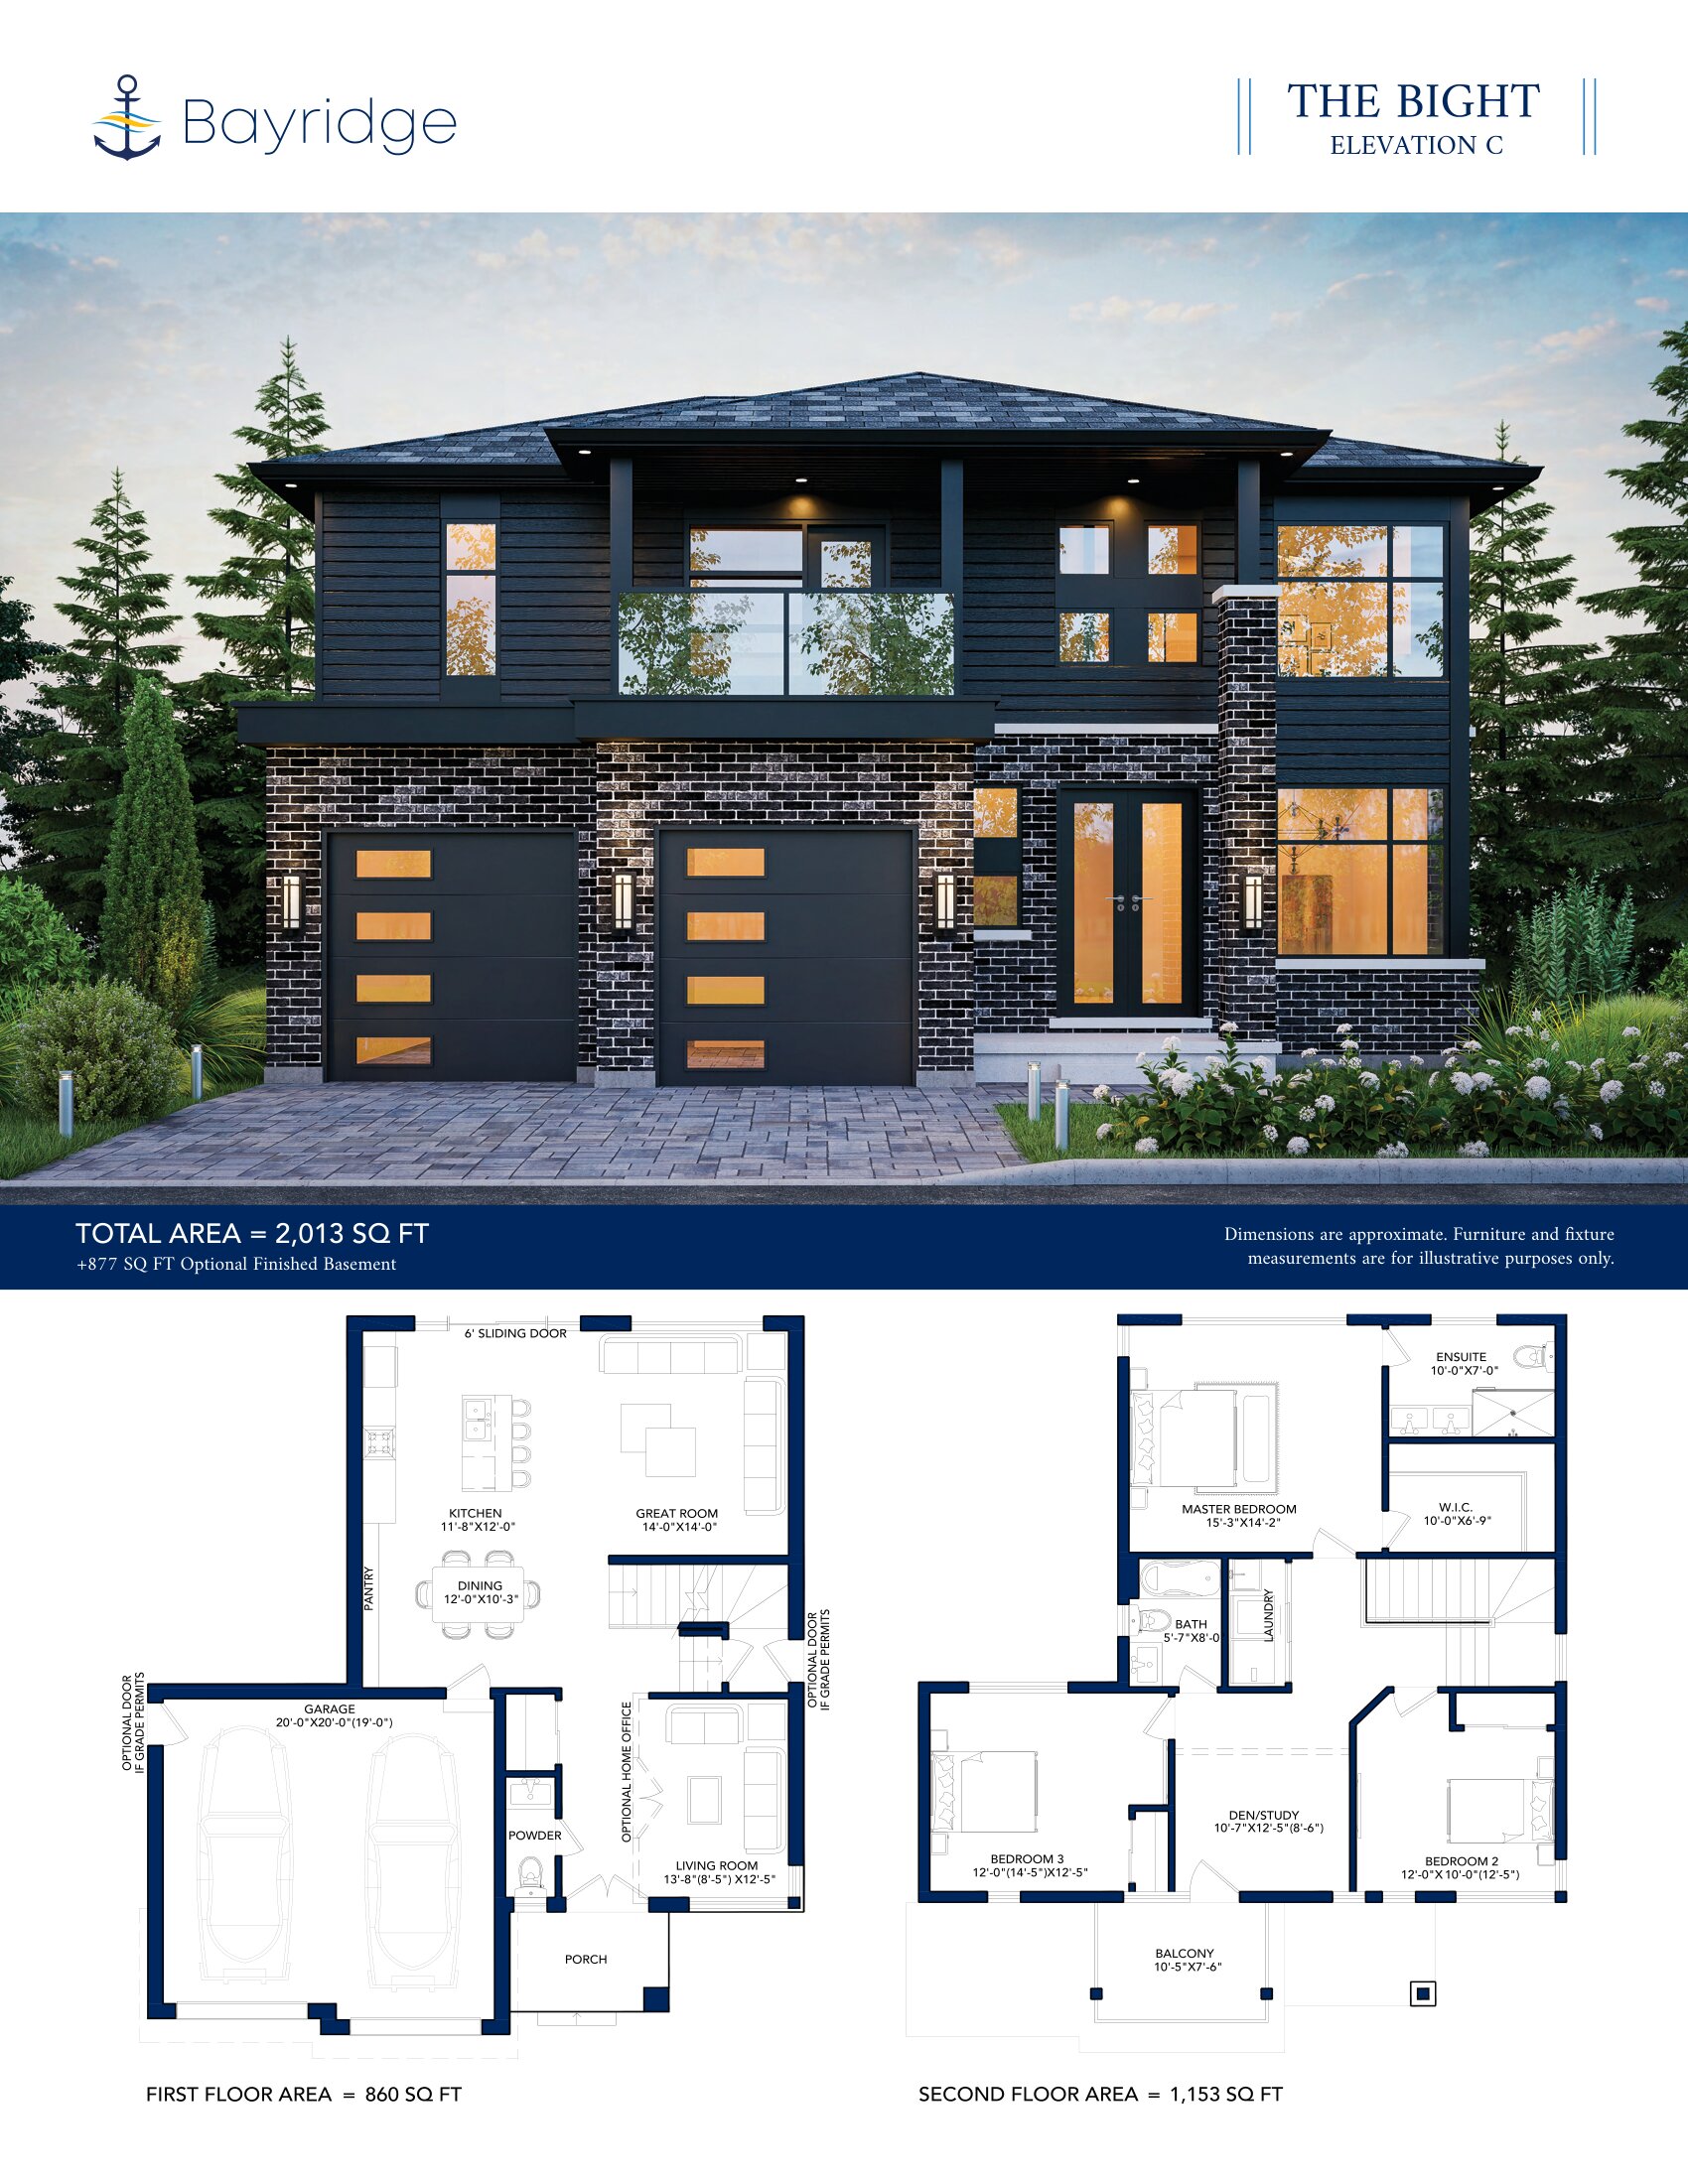
The Bight - Elev. C
For sale3 bd · 3 ba · 2,013 ft²
From $935,000
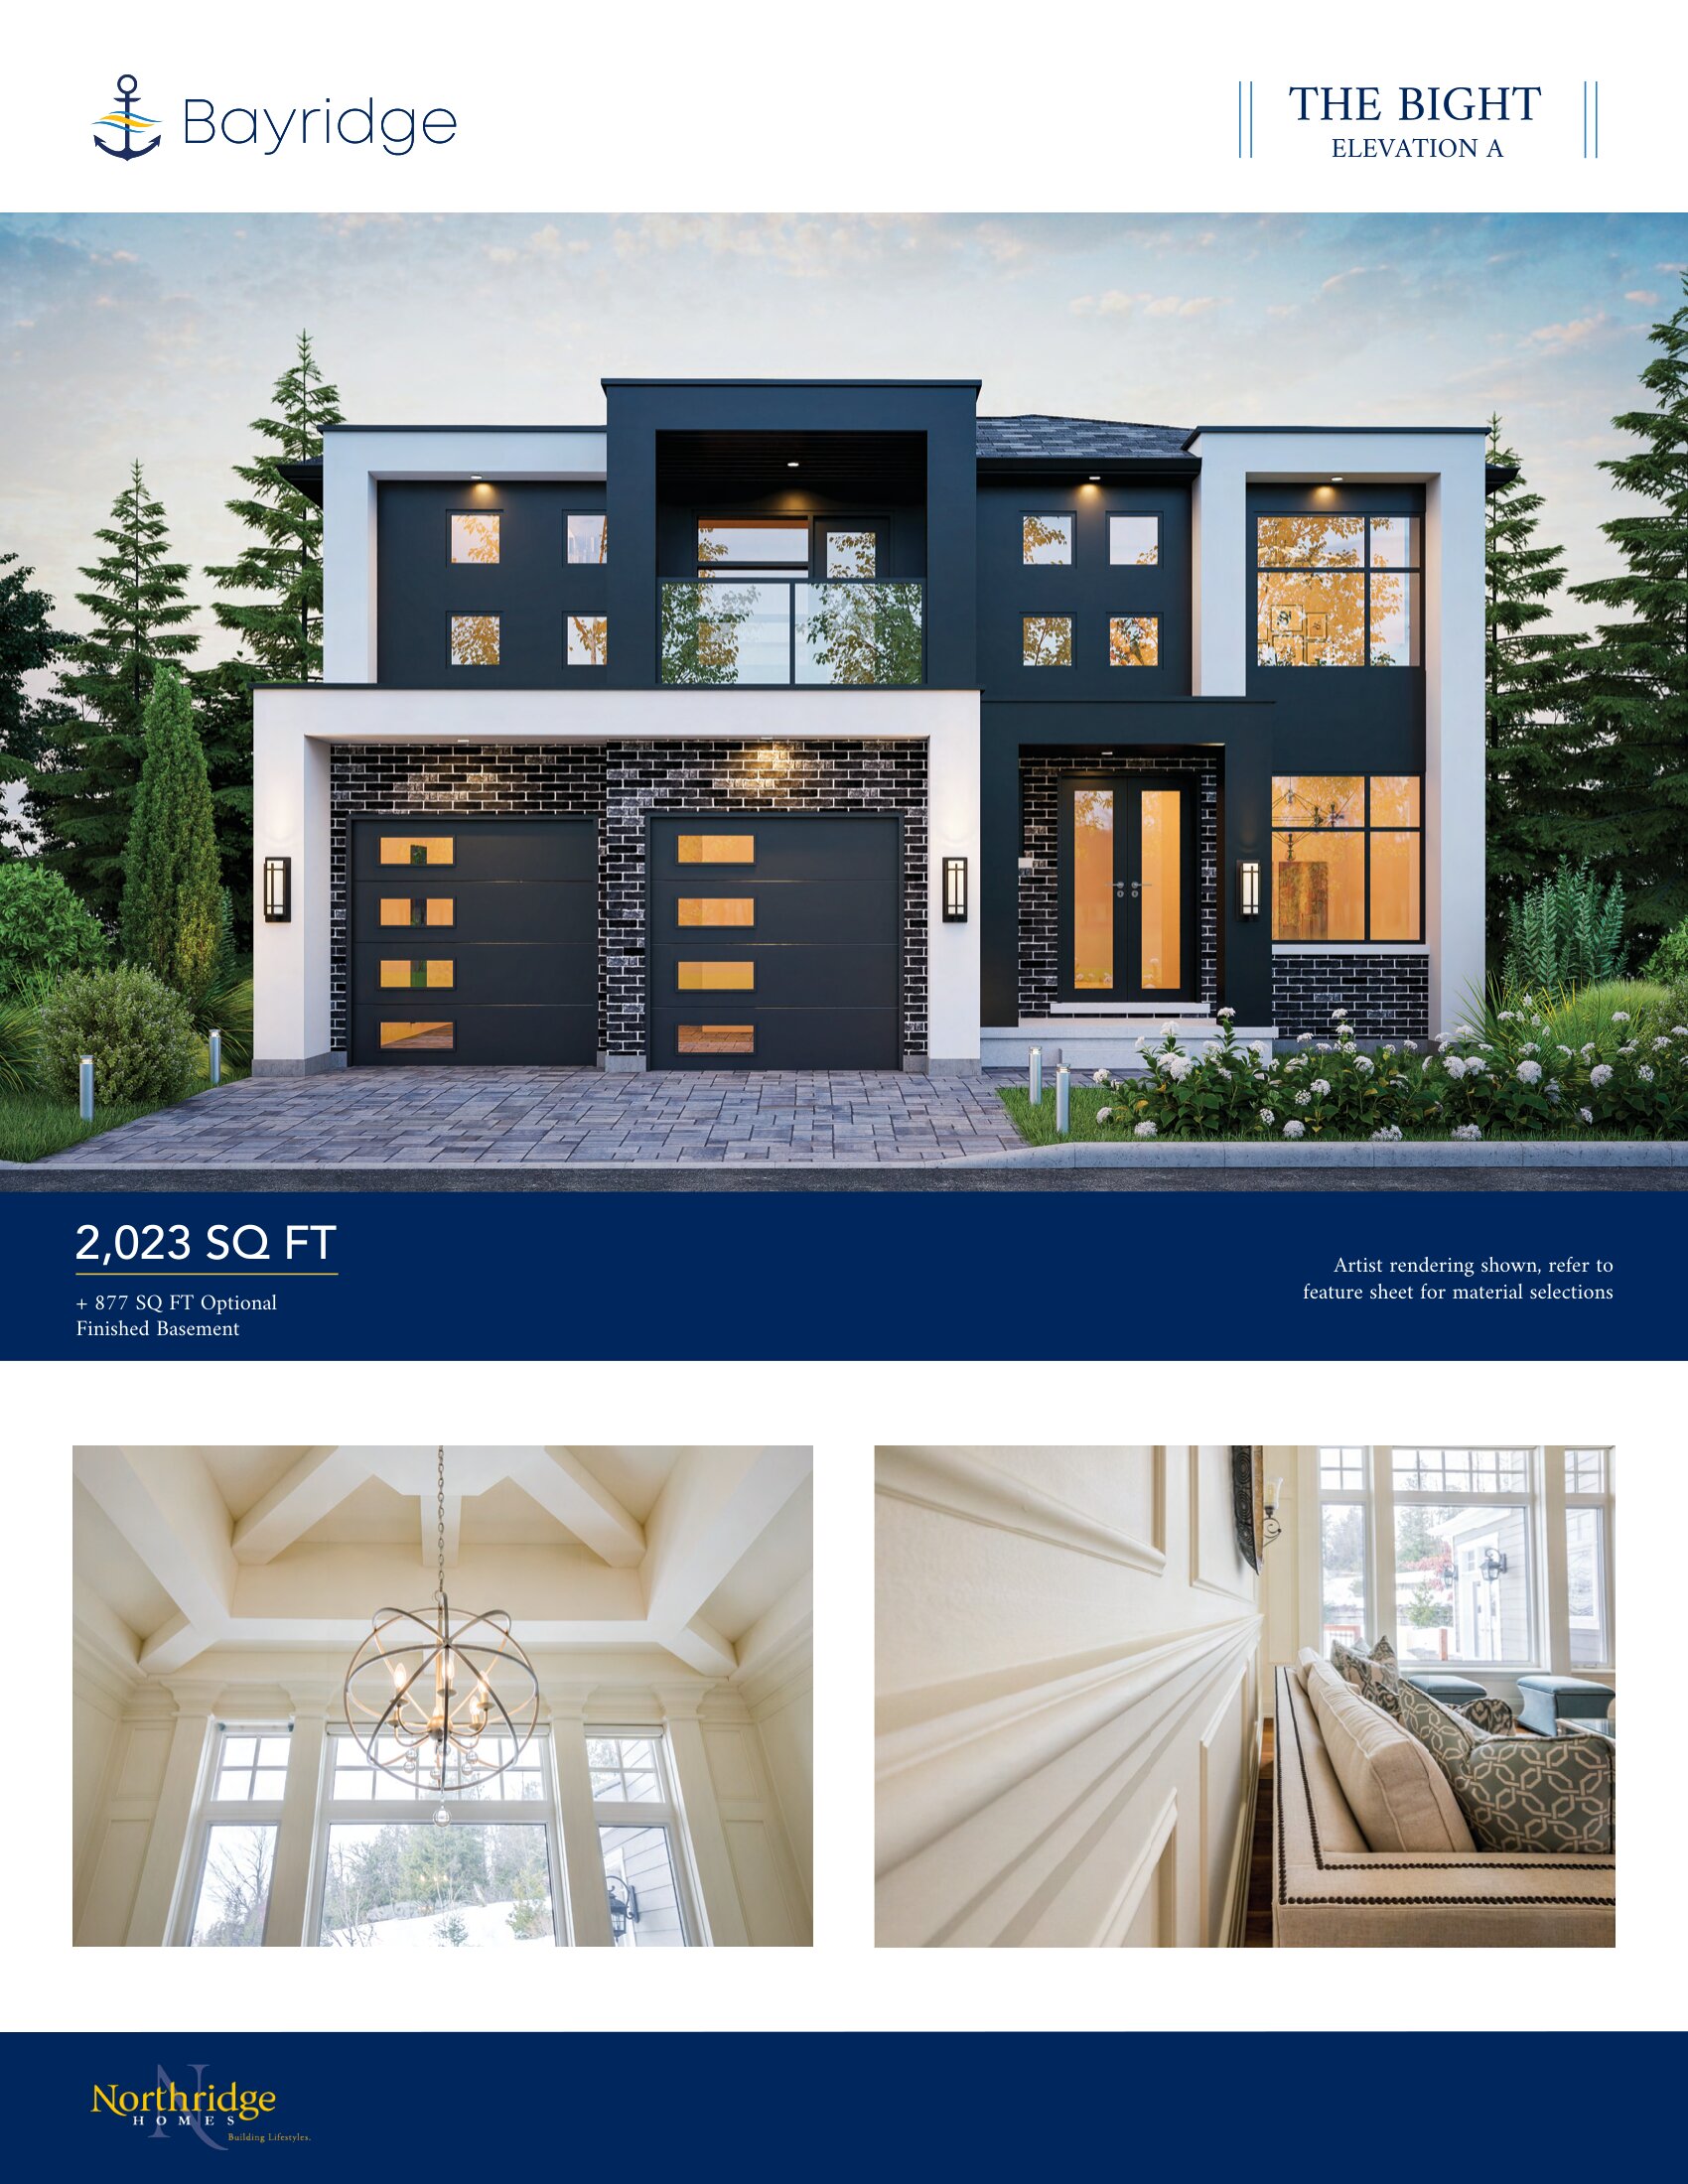
The Bight - Elev. A
For sale3 bd · 3 ba · 2,023 ft²
From $949,000
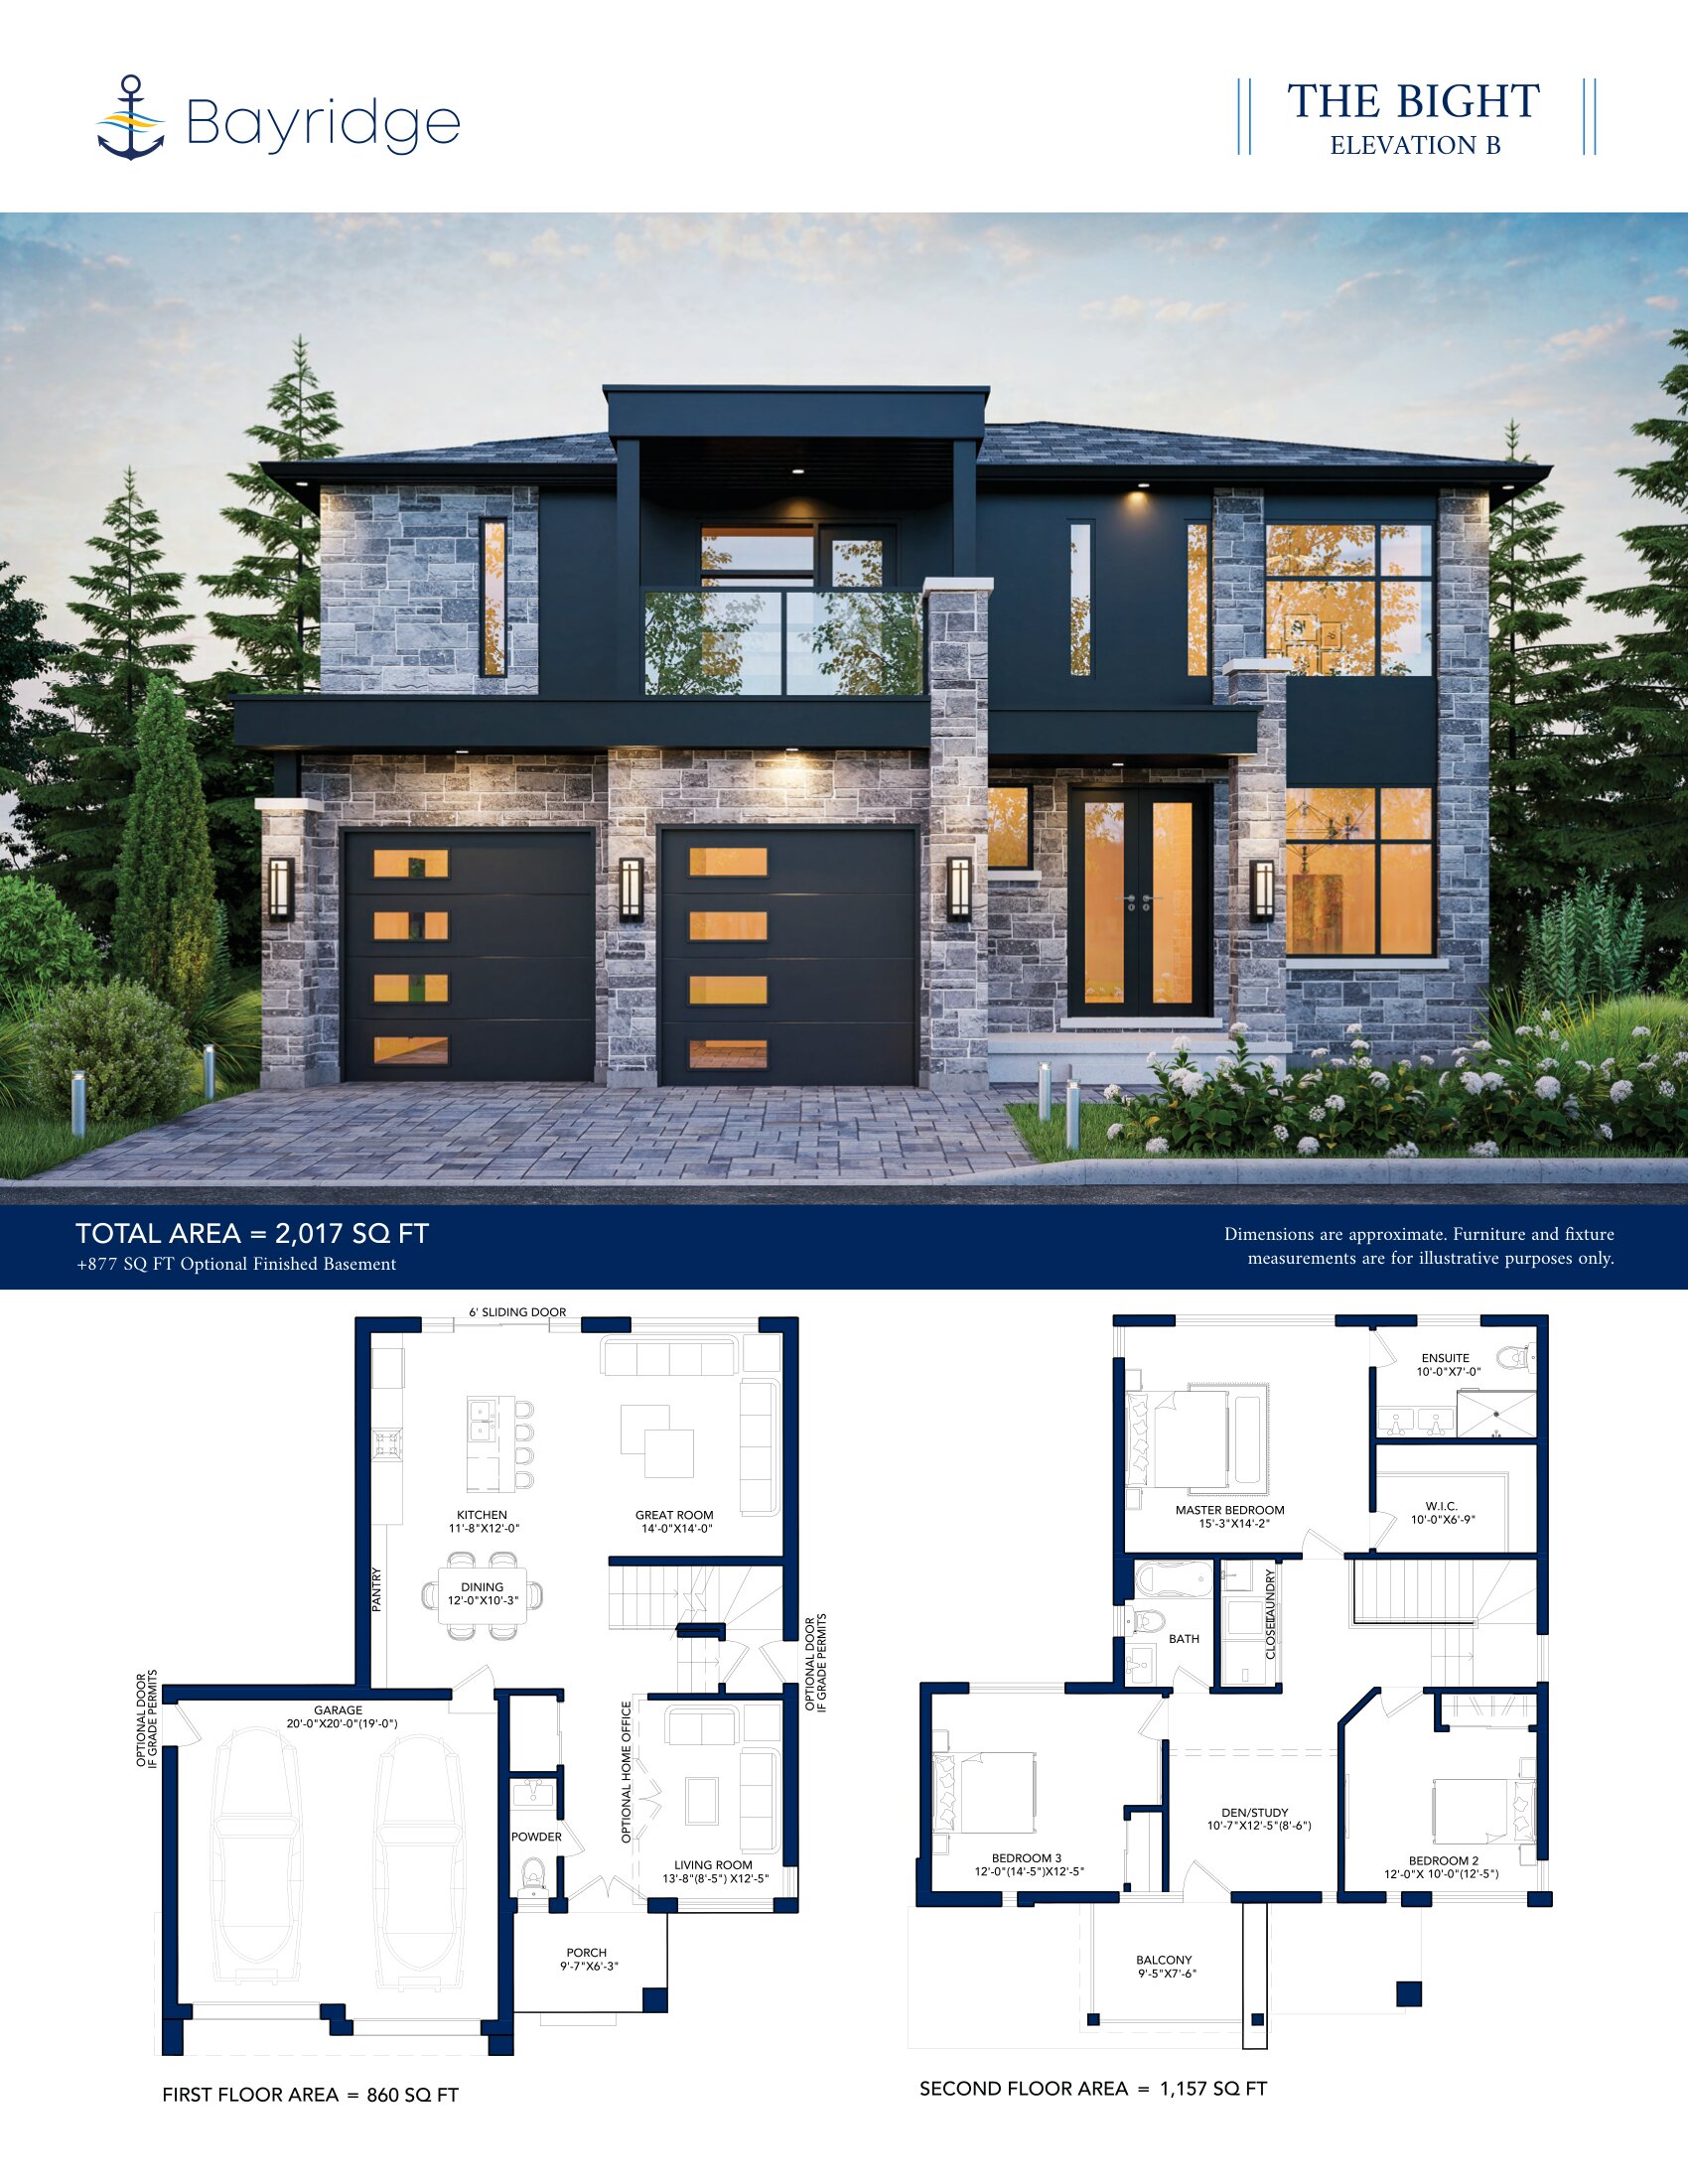
The Bight - Elev. B
For sale3 bd · 3 ba · 2,017 ft²
From $955,000
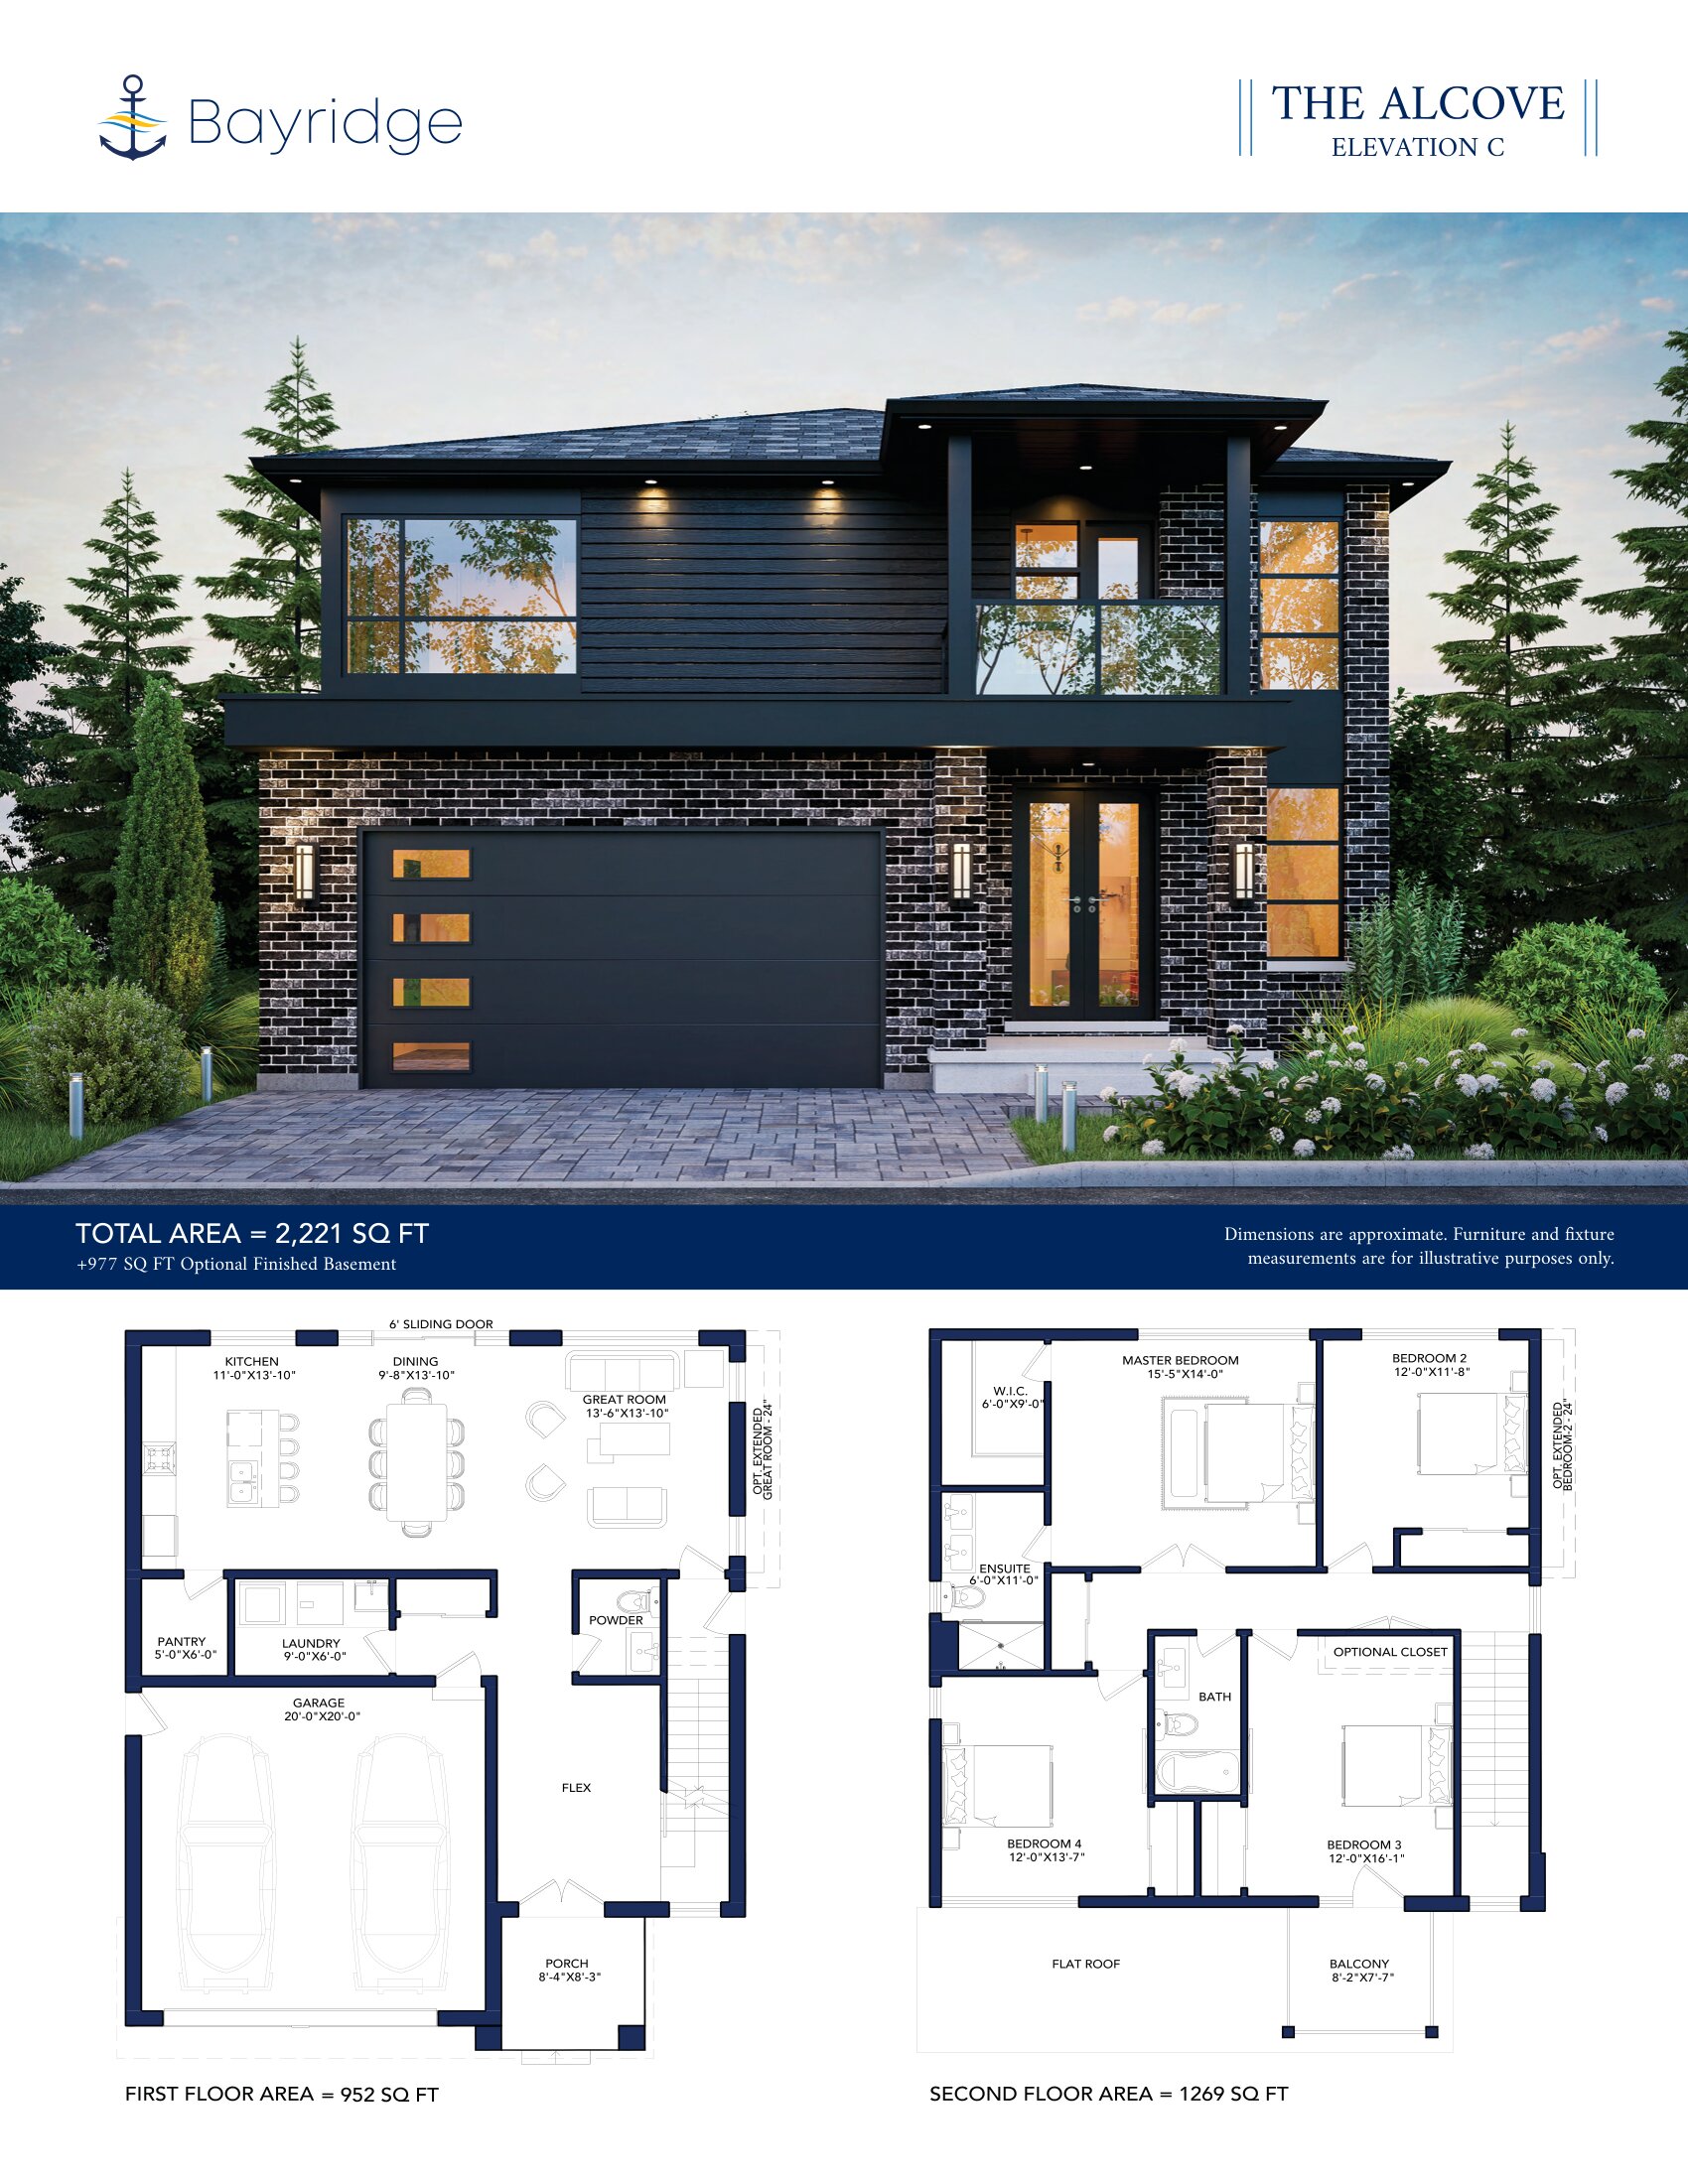
The Alcove - Elev. C
For sale4 bd · 3 ba · 2,221 ft²
From $955,000