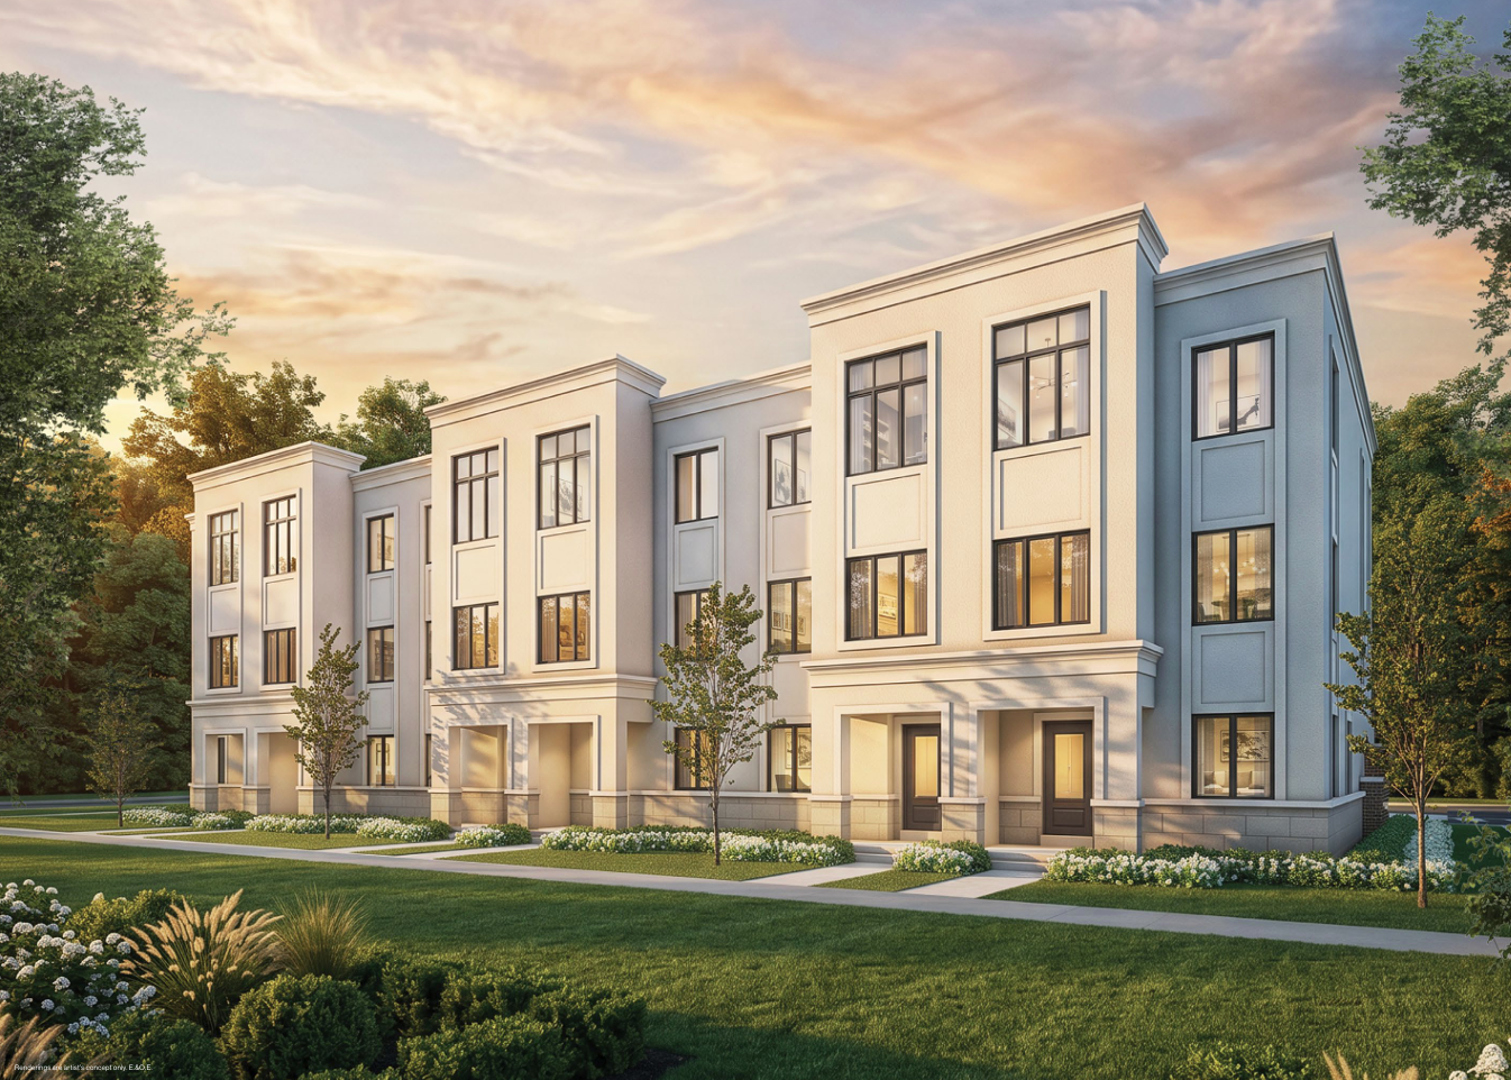
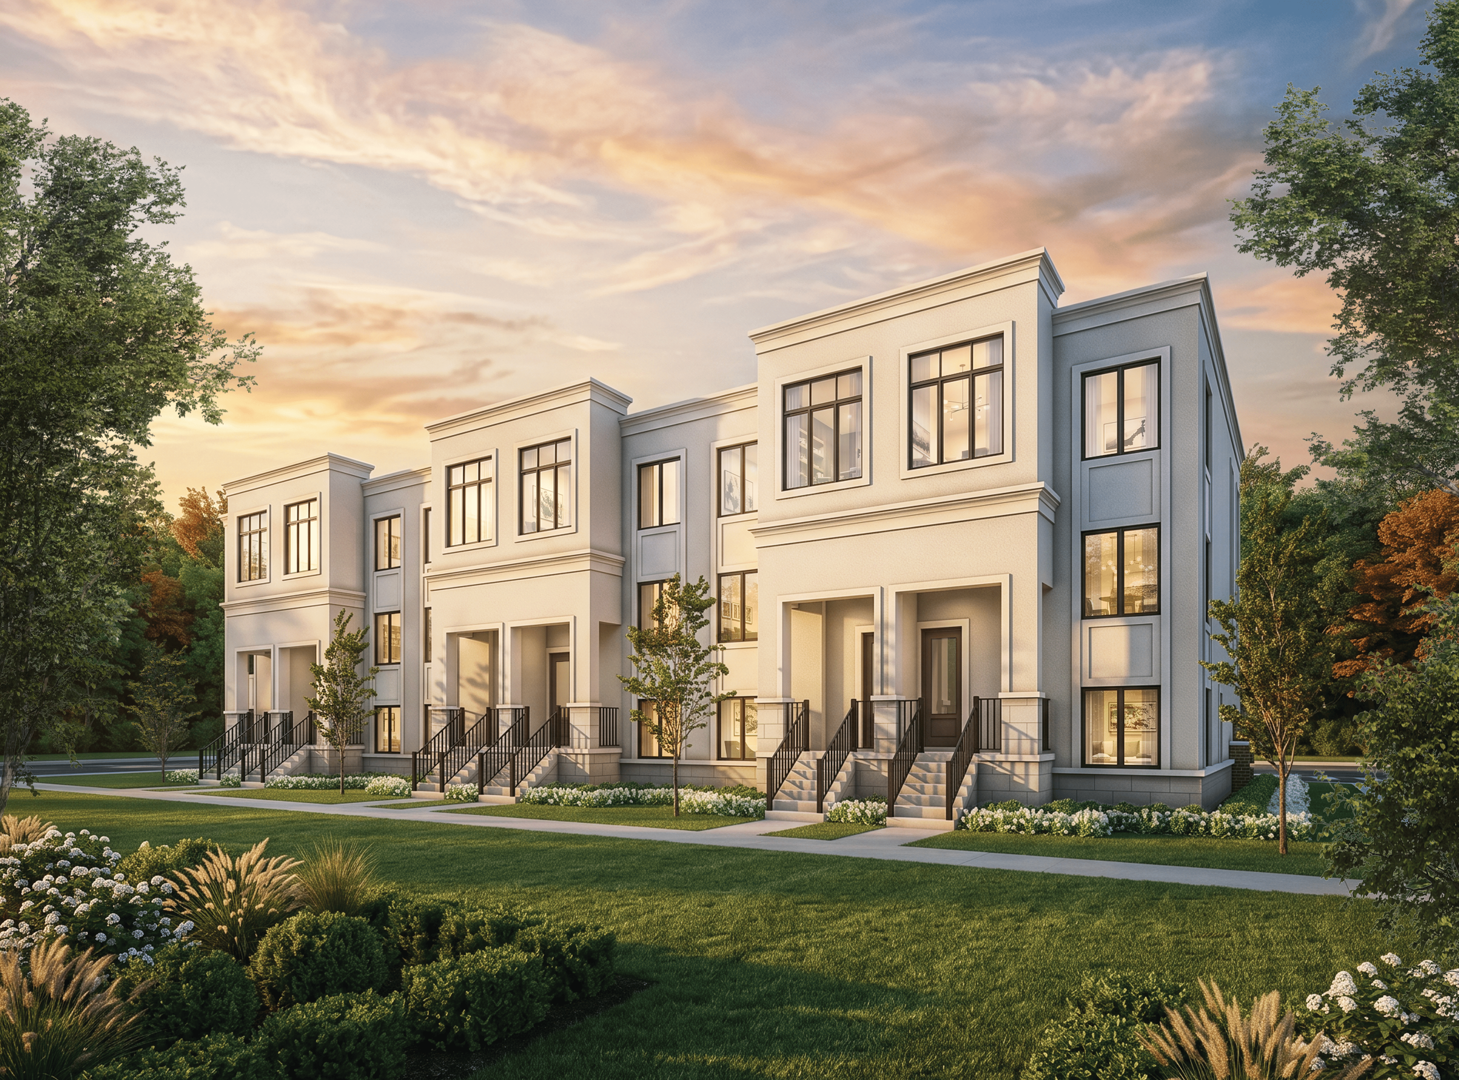
Aurora, ON · Single Family Home
Bayview Trail
Renderings and features may vary and are subject to change. Renderings are for illustrative purposes only.
A closer look at Bayview Trail.
Registration — launching soon|Pricing coming soon
- Home type
- Single Family Home
- Price
- Pricing coming soon
- Bedrooms
- 4 – 6
- Bathrooms
- 4 – 8
- Size
- 2,336 – 5,760 ft²
- Homes
- 96
- Storeys
- 0
Phase 2 Coming Soon Bayview Trail is an Exclusive Collection of Single-Family Homes Nestled at Vandorf Sideroad and Bayview Avenue in Aurora. Each home is a work of design excellence, representing the height of the craft of homebuilding: from expansive windows that bathe the spacious interiors in natural light, to grand living spaces, to meticulous kitchens that seamlessly blend form with function. Source: Treasure Hill Homes
Project information
Vandorf Sideroad & Bayview Avenue, Aurora, ON L4G 0K4, Canada
By Treasure Hill
Request informationPricing, deposit & incentives
Pricing and fees
- Available unit price
- Pricing coming soon
Features & finishes
STANDARD FEATURES EXTERIOR • TERRA VENTURA CAPITAL CORP- all exterior colours are architecturally controlled and coordinated • Architecturally designed elevations with stucco, stone, clay brick, stone accents, staccato board, polymer shakes, siding, and other accent details in other materials as per model type (actual detailing may vary from Artist’s Concept and subject to grade conditions) • Self-sealing quality shingles from Vendor’s predetermined colour schemes • Maintenance-free aluminum soffit, fascia, eavestrough, and downspouts • Windows to be vinyl casement double-glazed low E, colours based on exterior colour schemes (excluding basement windows) • Metal insulated front entry (+/-) 6'-8" with transom if required, as per elevation • Metal insulated flat slab (+/-) 6'-8" man door from house to garage, if grade permits, with safety door closer, as per plans • Patio slider(s) exterior door at rear; where applicable, as per plans • Sectional roll-up garage door(s) with decorative windows (glazing), as per plans • White vinyl (+/-) 30" x 16" basement windows as per plans (except cold cellar) • Two (2) exterior hose bibs (one in garage and one at rear) • Weatherproof GFI exterior electrical outlet located at the front porch and at the rear • Black exterior light fixtures; where applicable, as per plans • Where grading requires a deck, the Vendor will provide pressure treated decking and black aluminum railing, with stairs to grade as required • Poured concrete front porch with poured in place or precast front entry steps; number of risers vary based on grading • Fully sodded lot, except paved areas. (common side yard 6' or less may be finished with granular material) • Priority and corner lots have special treatments in accordance with architectural control provisions and Purchaser accepts the same KITCHEN • Purchaser’s choice of Group 2 cabinets from Vendor’s standard selection; where applicable as per plan • Purchaser’s choice of Group 1 countertop from Vendor’s standard selection; where applicable as per plan • Breakfast bar and island, as per plan • Full depth cabinet above fridge • Taller height upper cabinets, as per plans • Undermount double bowl stainless steel sink with single lever faucet • Shut- off valve to kitchen sink • Dishwasher space provided with rough-in wiring and drains, as per plan (no cabinet or appliance supplied) BATHS • Purchaser’s choice of Group 2 cabinets, from Vendor’s standard samples in all washroom(s); where applicable, as per plans • Purchaser’s choice of Group 1 countertop from Vendor’s standard selection; where applicable as per plan • Pedestal sink in powder room(s); where applicable, as per plans • Single lever chrome faucets with pop-up drains in all washrooms, as per plans • Purchaser’s choice of Group 3a- (+/-) 12" x 24" floor and wall tile in primary ensuite from Vendor’s standard selection; as per plans • Purchaser’s choice of Group 3a- (+/-) 12" x 24" floor tile on bath floors from Vendor’s standard selection; as per plans • Purchaser’s choice of Group 1- (+/-) 8" x 10" wall tile for tub/shower enclosures and separate shower stalls in all baths (except the primary ensuite) from Vendor’s standard selection; as per plans • Shower stall floors to have (+/-) 2" x 2" tile as per Vendor’s standard samples; where applicable, as per plans • Freestanding tub with deck mounted faucet in primary ensuite or drop-in tub in primary ensuite with tile deck; from Vendor’s standard selection; where applicable, as per plans • Mirror(s) in all washroom(s) and powder room as per plans • Acrylic skirted tub in all washroom’s excluding primary ensuite, as per plans • Frameless shower door in primary ensuite, as per plans • Privacy locks on all washroom(s) and powder room doors as per plans • Pressure balance valve to all shower stalls and tub/showers as per plans • Shut-off valves for all washroom(s) and powder room faucets • Exhaust fans vented to exterior in all washroom(s) and powder room • Water resistant board on separate shower and tub stall walls FLOORING • Purchaser’s choice of Group 3a-12" x 24" floor tile in foyer, kitchen, breakfast area, laundry, washrooms and basement finished foyer, where applicable; from Vendor’s standard selection; as per plan. • Group 1a-(+/-) 3" prefinished, stained red oak hardwood throughout (excluding tiled areas) from Vendor’s standard selection; where applicable as per plans • Engineered floor joists for Main and Second Floor assemblies STAIRS AND RAILING • Stained red oak staircase throughout finished areas, including landings • Interior handrail to be Group 1 stained oak; where applicable, as per plans • Group 2 wrought iron square pickets with stained finish oak post; where applicable, as per plans • Paint grade basement stairs and handrail; where applicable, as per plans INTERIOR TRIM • Main Level ceiling height to be (+/-) 9'-0"; door heights to be (+/-) 6'-8" and arches to be (+/-) 7'-8", as per plans • Second Floor ceiling height to be (+/-) 8'-0"; door heights and arches to be (+/-) 6'-8", as per plans • Tudor (+/-) 3" casing throughout all swing doors, arches (excluding rounded and oversized arches) and windows throughout finished areas, as per plans • Tudor (+/-) 5" baseboard throughout all finished areas with doorstop applied in all hard surfaced finished areas, as per plans • All interior doors in finished areas to have Satin Nickel finish levers, as per plans • Group 1- Textured panel interior doors throughout finished areas; where applicable, as per plans • Exterior Satin Nickel grip sets with deadbolt on main entry door and rear garden doors; where applicable, as per plans LAUNDRY • Electrical for future washer and dryer, location as per plans • Dryer vent to exterior for future dryer, location as per plans • Laundry area with drop-in sink and Group 1 cabinet with Group 1 countertop, as per plans • Water connections for future washing machine provided, as per plans PAINTING • Interior latex paint in finished areas from Vendor’s standard selection • Interior trim and doors to be painted one colour, white • Smooth ceilings throughout finished areas where applicable, as per plans HEATING • Forced air high-efficiency gas heating system vented to exterior • Heating system accommodates future central airconditioning system • Heat Recovery Ventilator (HRV) supplied and installed • Direct vent gas fireplace with wood mantle, as per model type ELECTRICAL • All wiring in accordance with Ontario Hydro standards • 200 amp service with circuit breaker panel to utility authority standards on all models • One electrical outlet under electrical panel if located in unfinished area • One electrical outlet in garage for each parking space; as per plans • One ceiling outlet in garage for each future garage door opener; as per plans • Weatherproof GFI exterior electrical outlet located at the front porch and at the rear • White Decora switches and plugs throughout finished areas, as per plans • Ceiling mounted light fixtures; where applicable, as per plans • Split receptacle(s) at kitchen counters; where applicable, as per plans • Electrical outlet(s) in all Washrooms and Powder Room include ground fault interrupter, as per plans • Water resistant light fixtures in all shower stalls • Smoke detectors equipped with strobe lights installed as per OBC • Carbon monoxide detector as per OBC • White kitchen exhaust fan with 6" exhaust vented to exterior • Pre-wire two smart wires, one in family room and one in primary bedroom, as per plans • Pre-wire telephone outlet in kitchen, as per plans ADDITIONAL FEATURES • Duct cleaning provided, prior to closing • Rough- in central vacuum • Rough-in 3-piece washroom in basement, locations as per plans • Poured concrete basement walls to be (+/-) 7'10" in height; drainage membrane • Concrete basement floor in unfinished areas, as per plans • Garage walls to be drywalled and gas proofed • Garage floor and driveway sloped for drainage WARRANTY • All homes covered by TARION WARRANTY CORPORATION includes: • One (1) year Builder’s comprehensive warranty • Two (2) year limited warranty • Seven (7) year major structural warranty
Our team is here to help
Register to receive the latest updates on pricing, availability and incentives at Bayview Trail — before they reach the public.
Personalized help
Dedicated pre-construction experts to guide you, answer questions and help you choose the right plan.
VIP pricing & incentives
First access to launch pricing, deposit structures and developer incentives.
Floor plans & brochures
Get the full plan set, pricing sheets and project brochure delivered to your inbox.
Floor plans (16)
Plans available at Bayview Trail. Register for the full plan set with current pricing.

Farlow 2
Coming soon4 bd · 4 ba · 2,622 ft²
Pricing coming soon
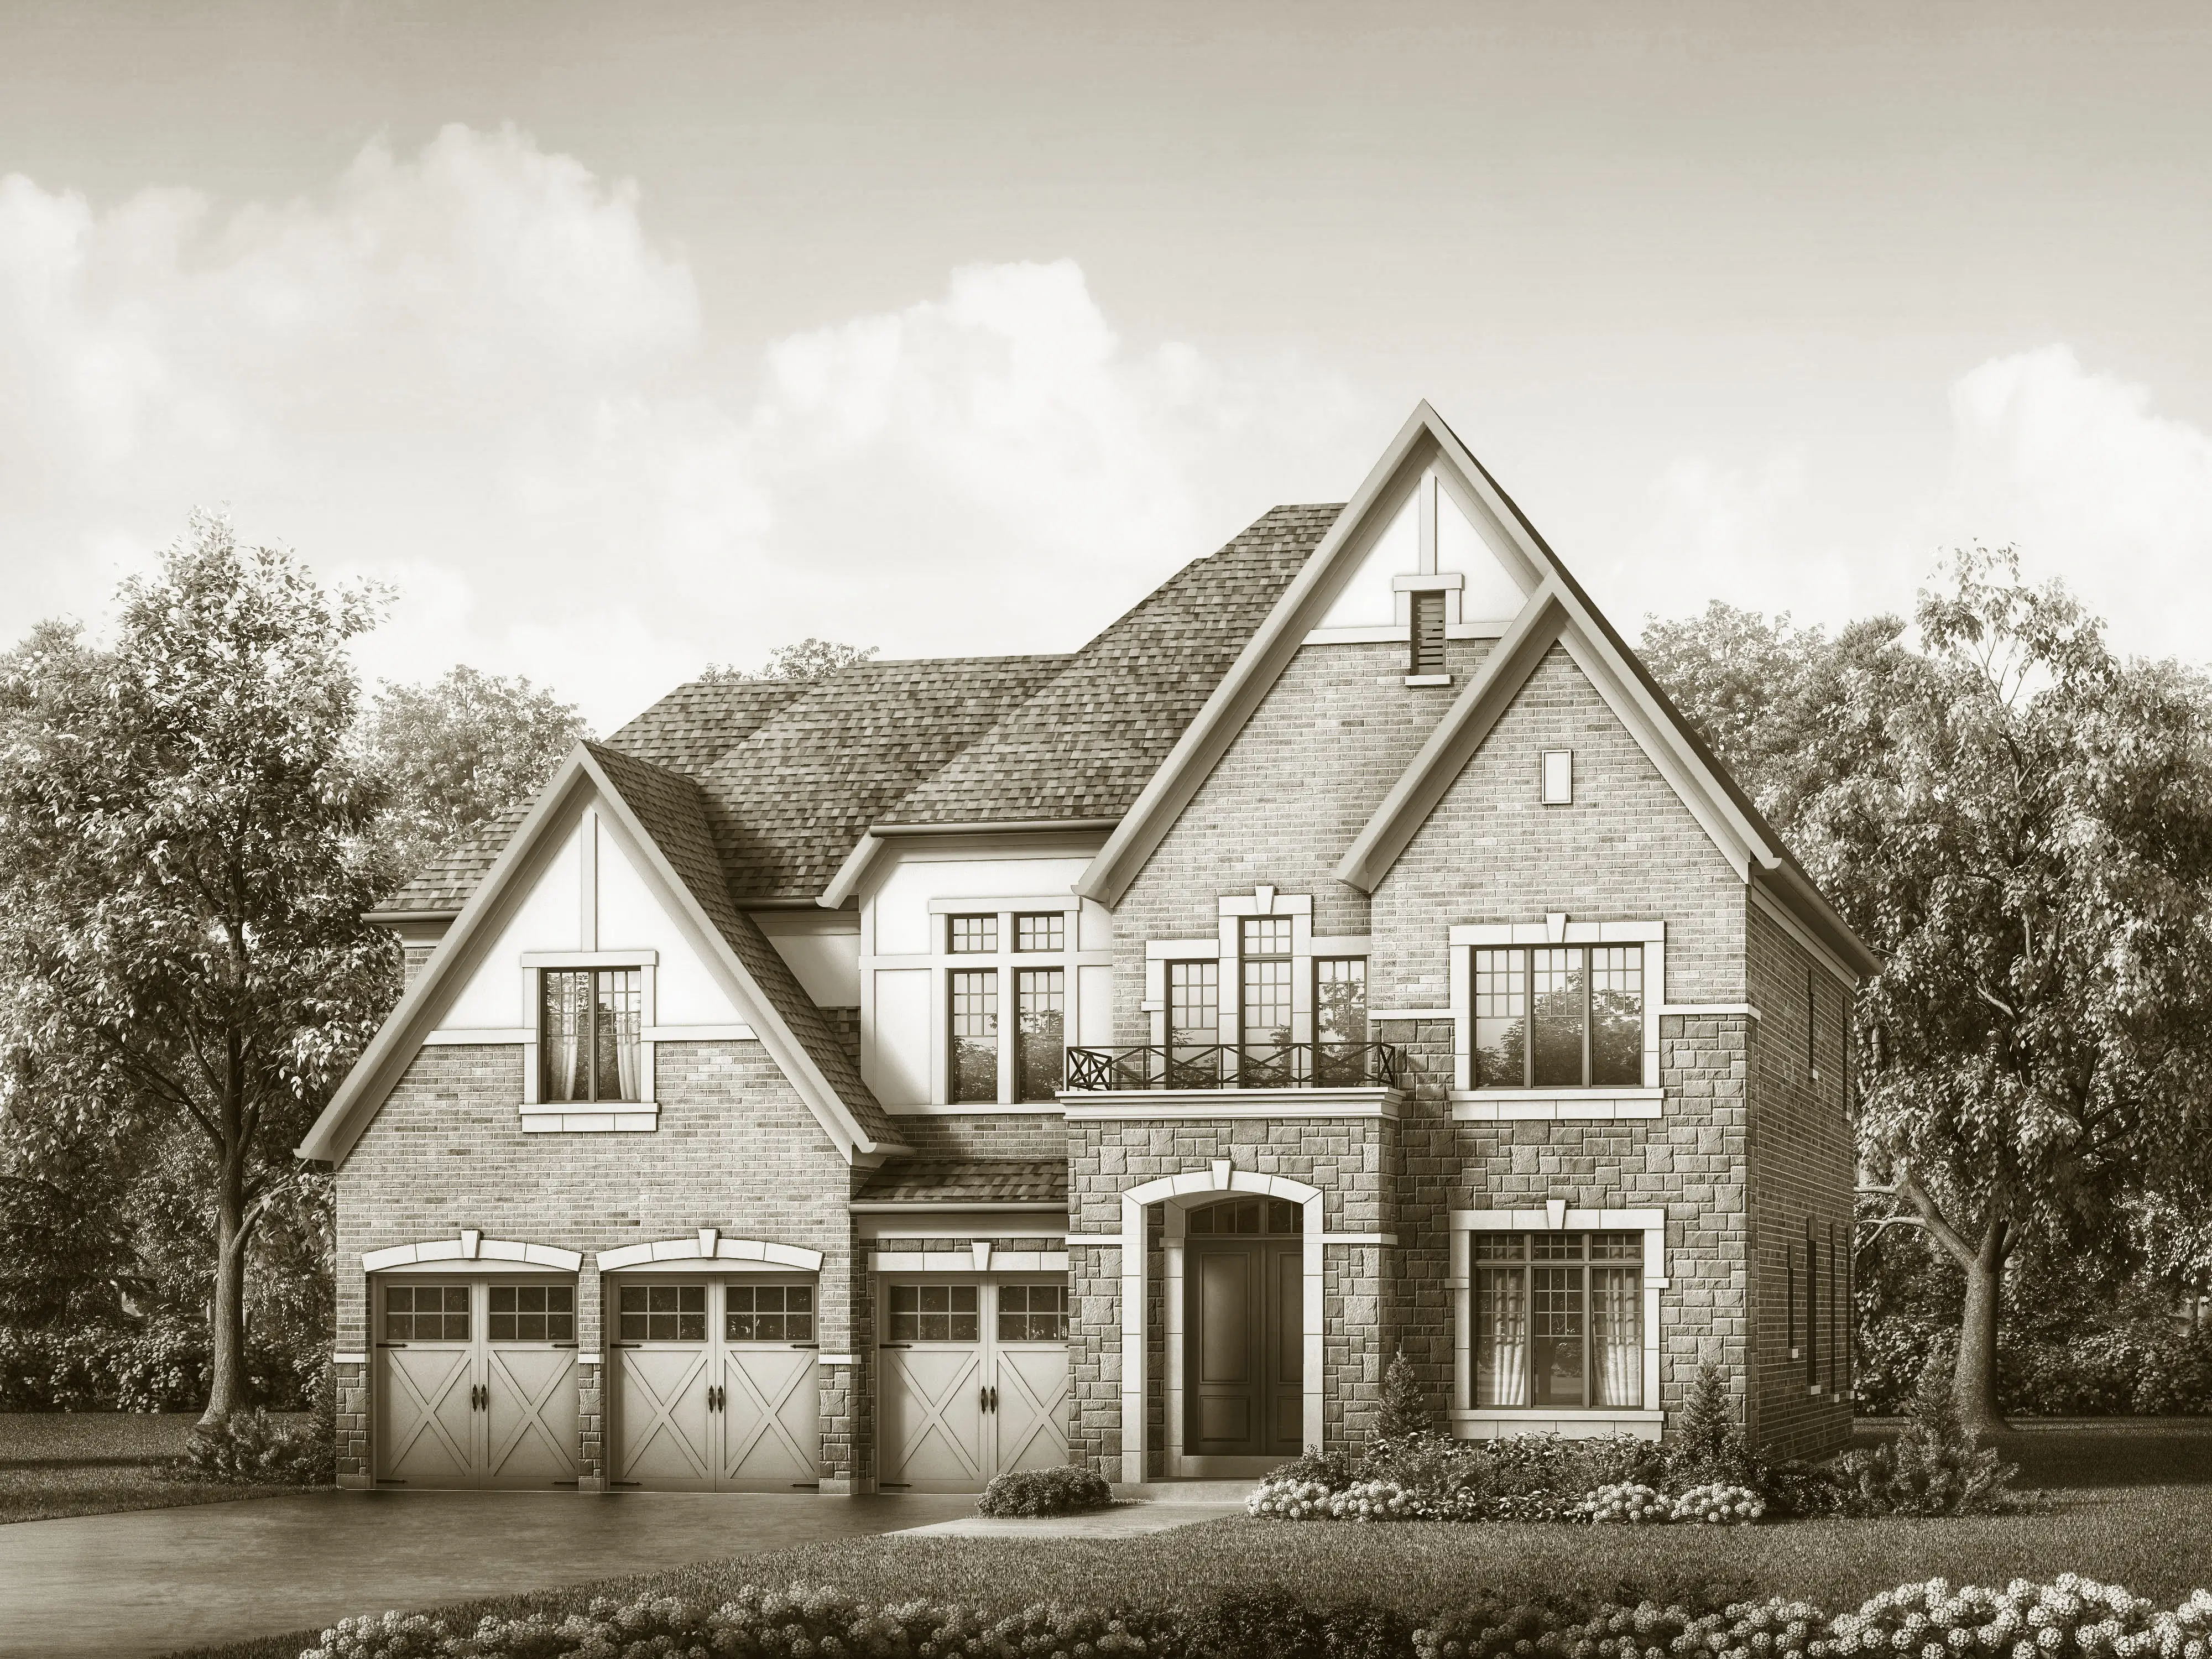
Farlow 1
Coming soon4 bd · 4 ba · 2,336 ft²
Pricing coming soon

Farlow 4
Coming soon4 bd · 5 ba · 3,007 ft²
Pricing coming soon
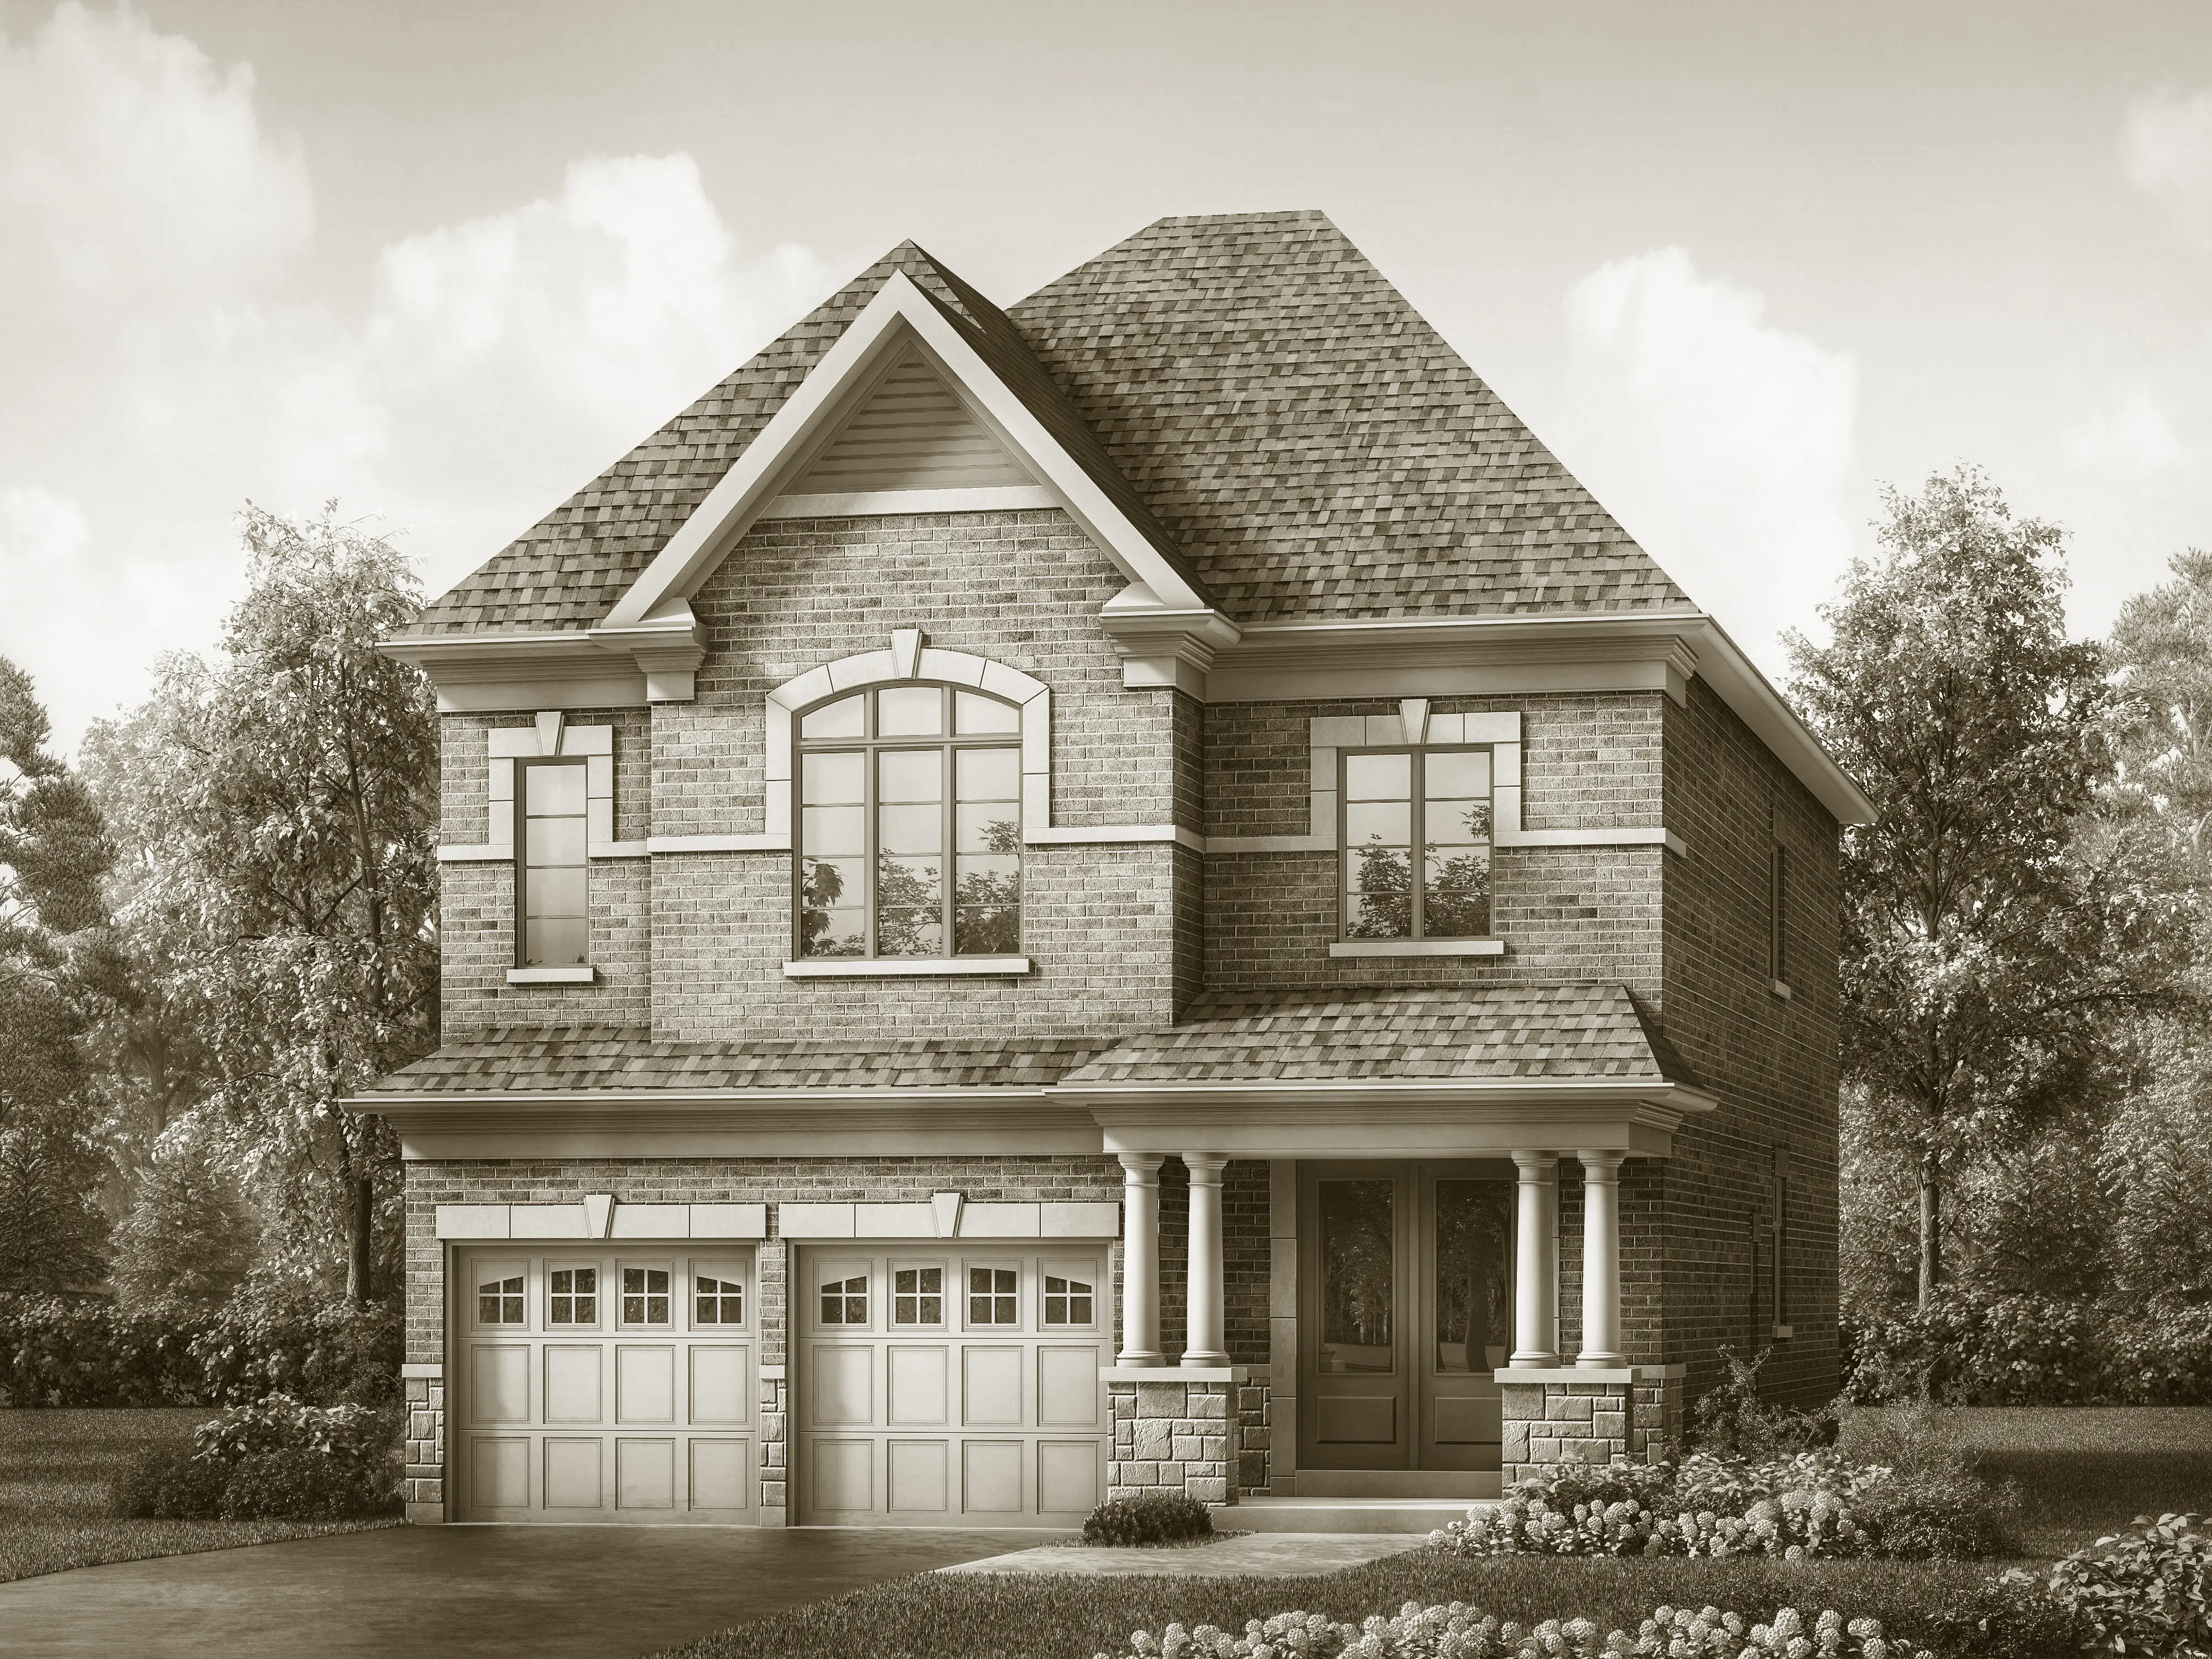
Martingale 1
Coming soon4 bd · 4 ba · 2,699 ft²
Pricing coming soon

Farlow 6 Corner
Coming soon4 bd · 5 ba · 3,243 ft²
Pricing coming soon
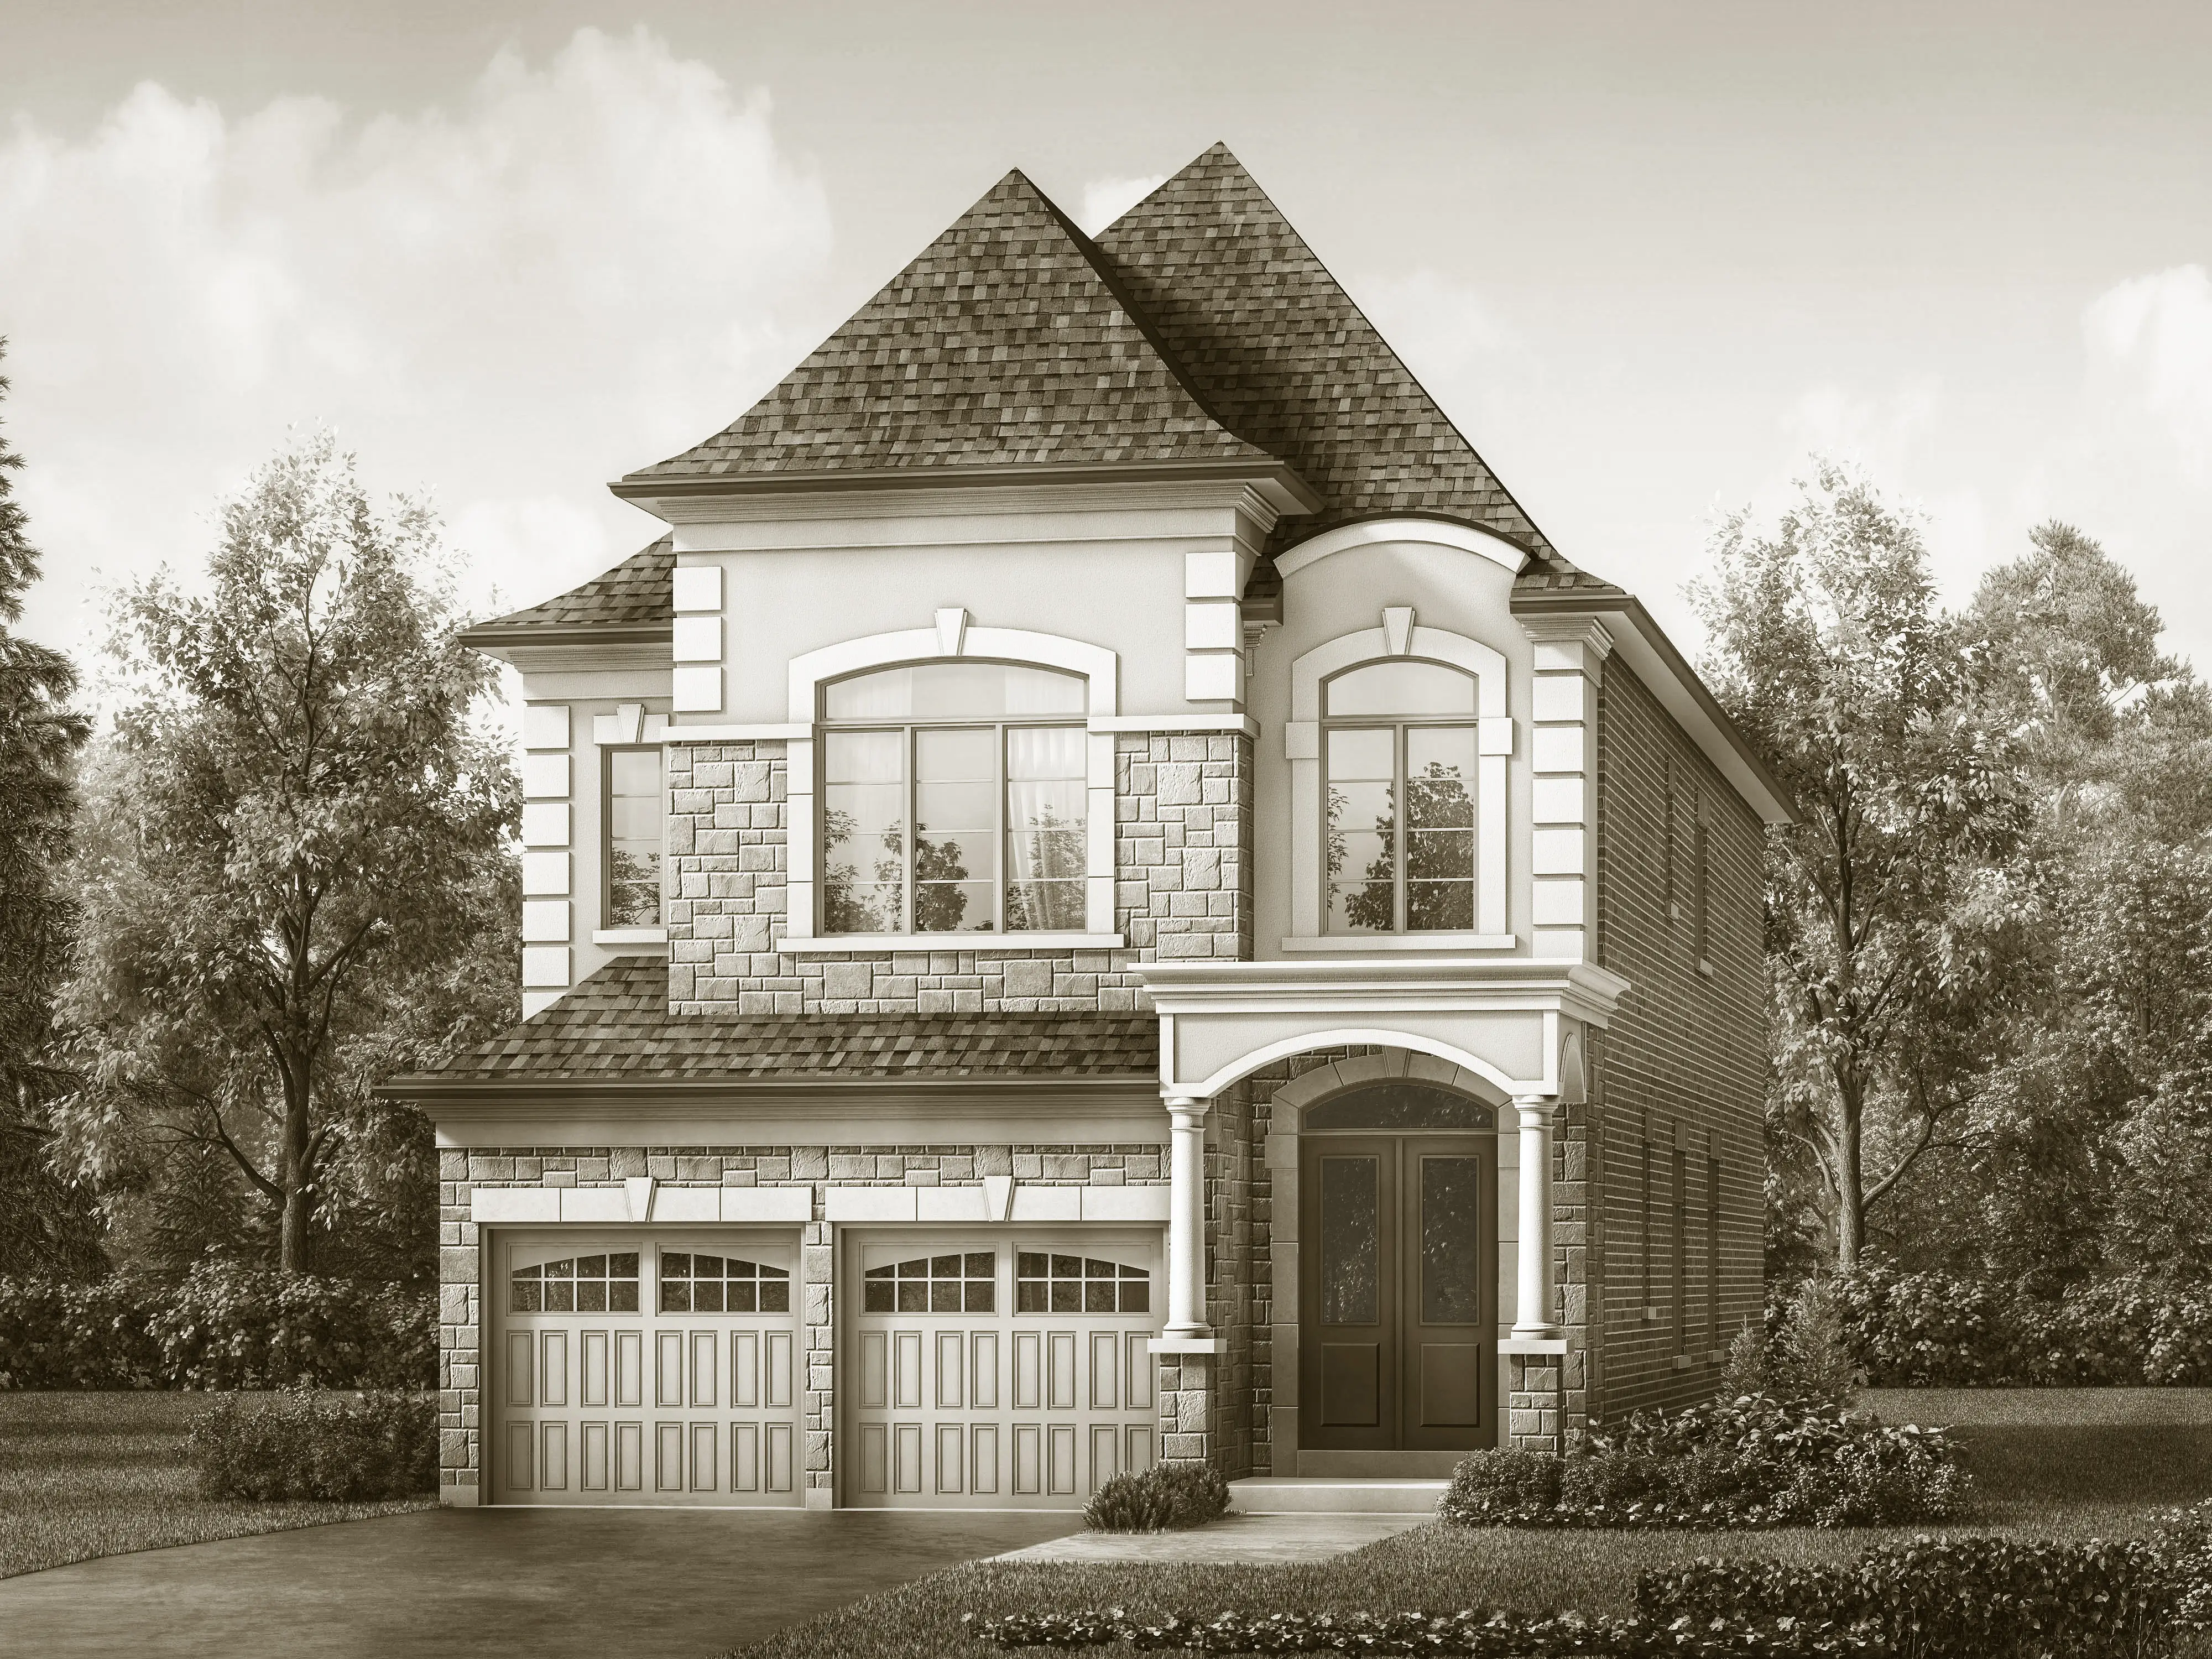
Farlow 3
Coming soon4 bd · 4 ba · 2,354 ft²
Pricing coming soon
Floor plans and pricing are set by the developer and subject to change without notice.
Location
Aurora|Vandorf Sideroad & Bayview Avenue, Aurora, ON L4G 0K4, Canada
Project details
- Selling status
- Registration
- Construction status
- Construction
- Ownership
- Freehold
- Homes
- 96
- Storeys
- 0
- Floor plans
- 16
- Ceiling height
- From 8'0" to 9'0"
Developed by
Treasure Hill
Based in Vaughan, Ontario
Our pre-construction team works directly with the developer to give registered buyers first access to floor plans, pricing and incentives at Bayview Trail.
Get VIP access