
Bayview Trail · Aurora, ON
Farlow 3 floor plan.
Explore the recorded layout, price and features, then confirm the configuration with the builder.
Coming soon
4 bd · 4 ba · 2,354 ft² · Single family - Detached Two+ Story
Farlow 3 at Bayview Trail, Vandorf Sideroad & Bayview Avenue, Aurora, ON L4G 0K4, Canada
Call us at 416-910-8923Source floor plan. Confirm dimensions and available configurations.
Farlow 3 is a single family - detached two+ story home at Bayview Trail in Aurora, ON. Register for details to receive the full floor plan, pricing and availability.
Prices, dimensions and features may vary and are subject to change. Floor plans are for illustrative purposes only.
- Plan
- Farlow 3
- Type
- Single family - Detached Two+ Story
- Status
- Coming soon
- Size
- 2,354 ft²
- Project
- Bayview Trail
- Developer
- Treasure Hill
Location
Aurora|Bayview Trail|Vandorf Sideroad & Bayview Avenue, Aurora, ON L4G 0K4, Canada
Interested in Farlow 3 at Bayview Trail?
Farlow 3 at
Bayview Trail
Vandorf Sideroad & Bayview Avenue, Aurora, ON L4G 0K4, Canada
Phase 2 Coming Soon Bayview Trail is an Exclusive Collection of Single-Family Homes Nestled at Vandorf Sideroad and Bayview Avenue in Aurora. Each home is a work of design excellence, representing the height of the craft of homebuilding: f…
Explore this project
Other floor plans at Bayview Trail
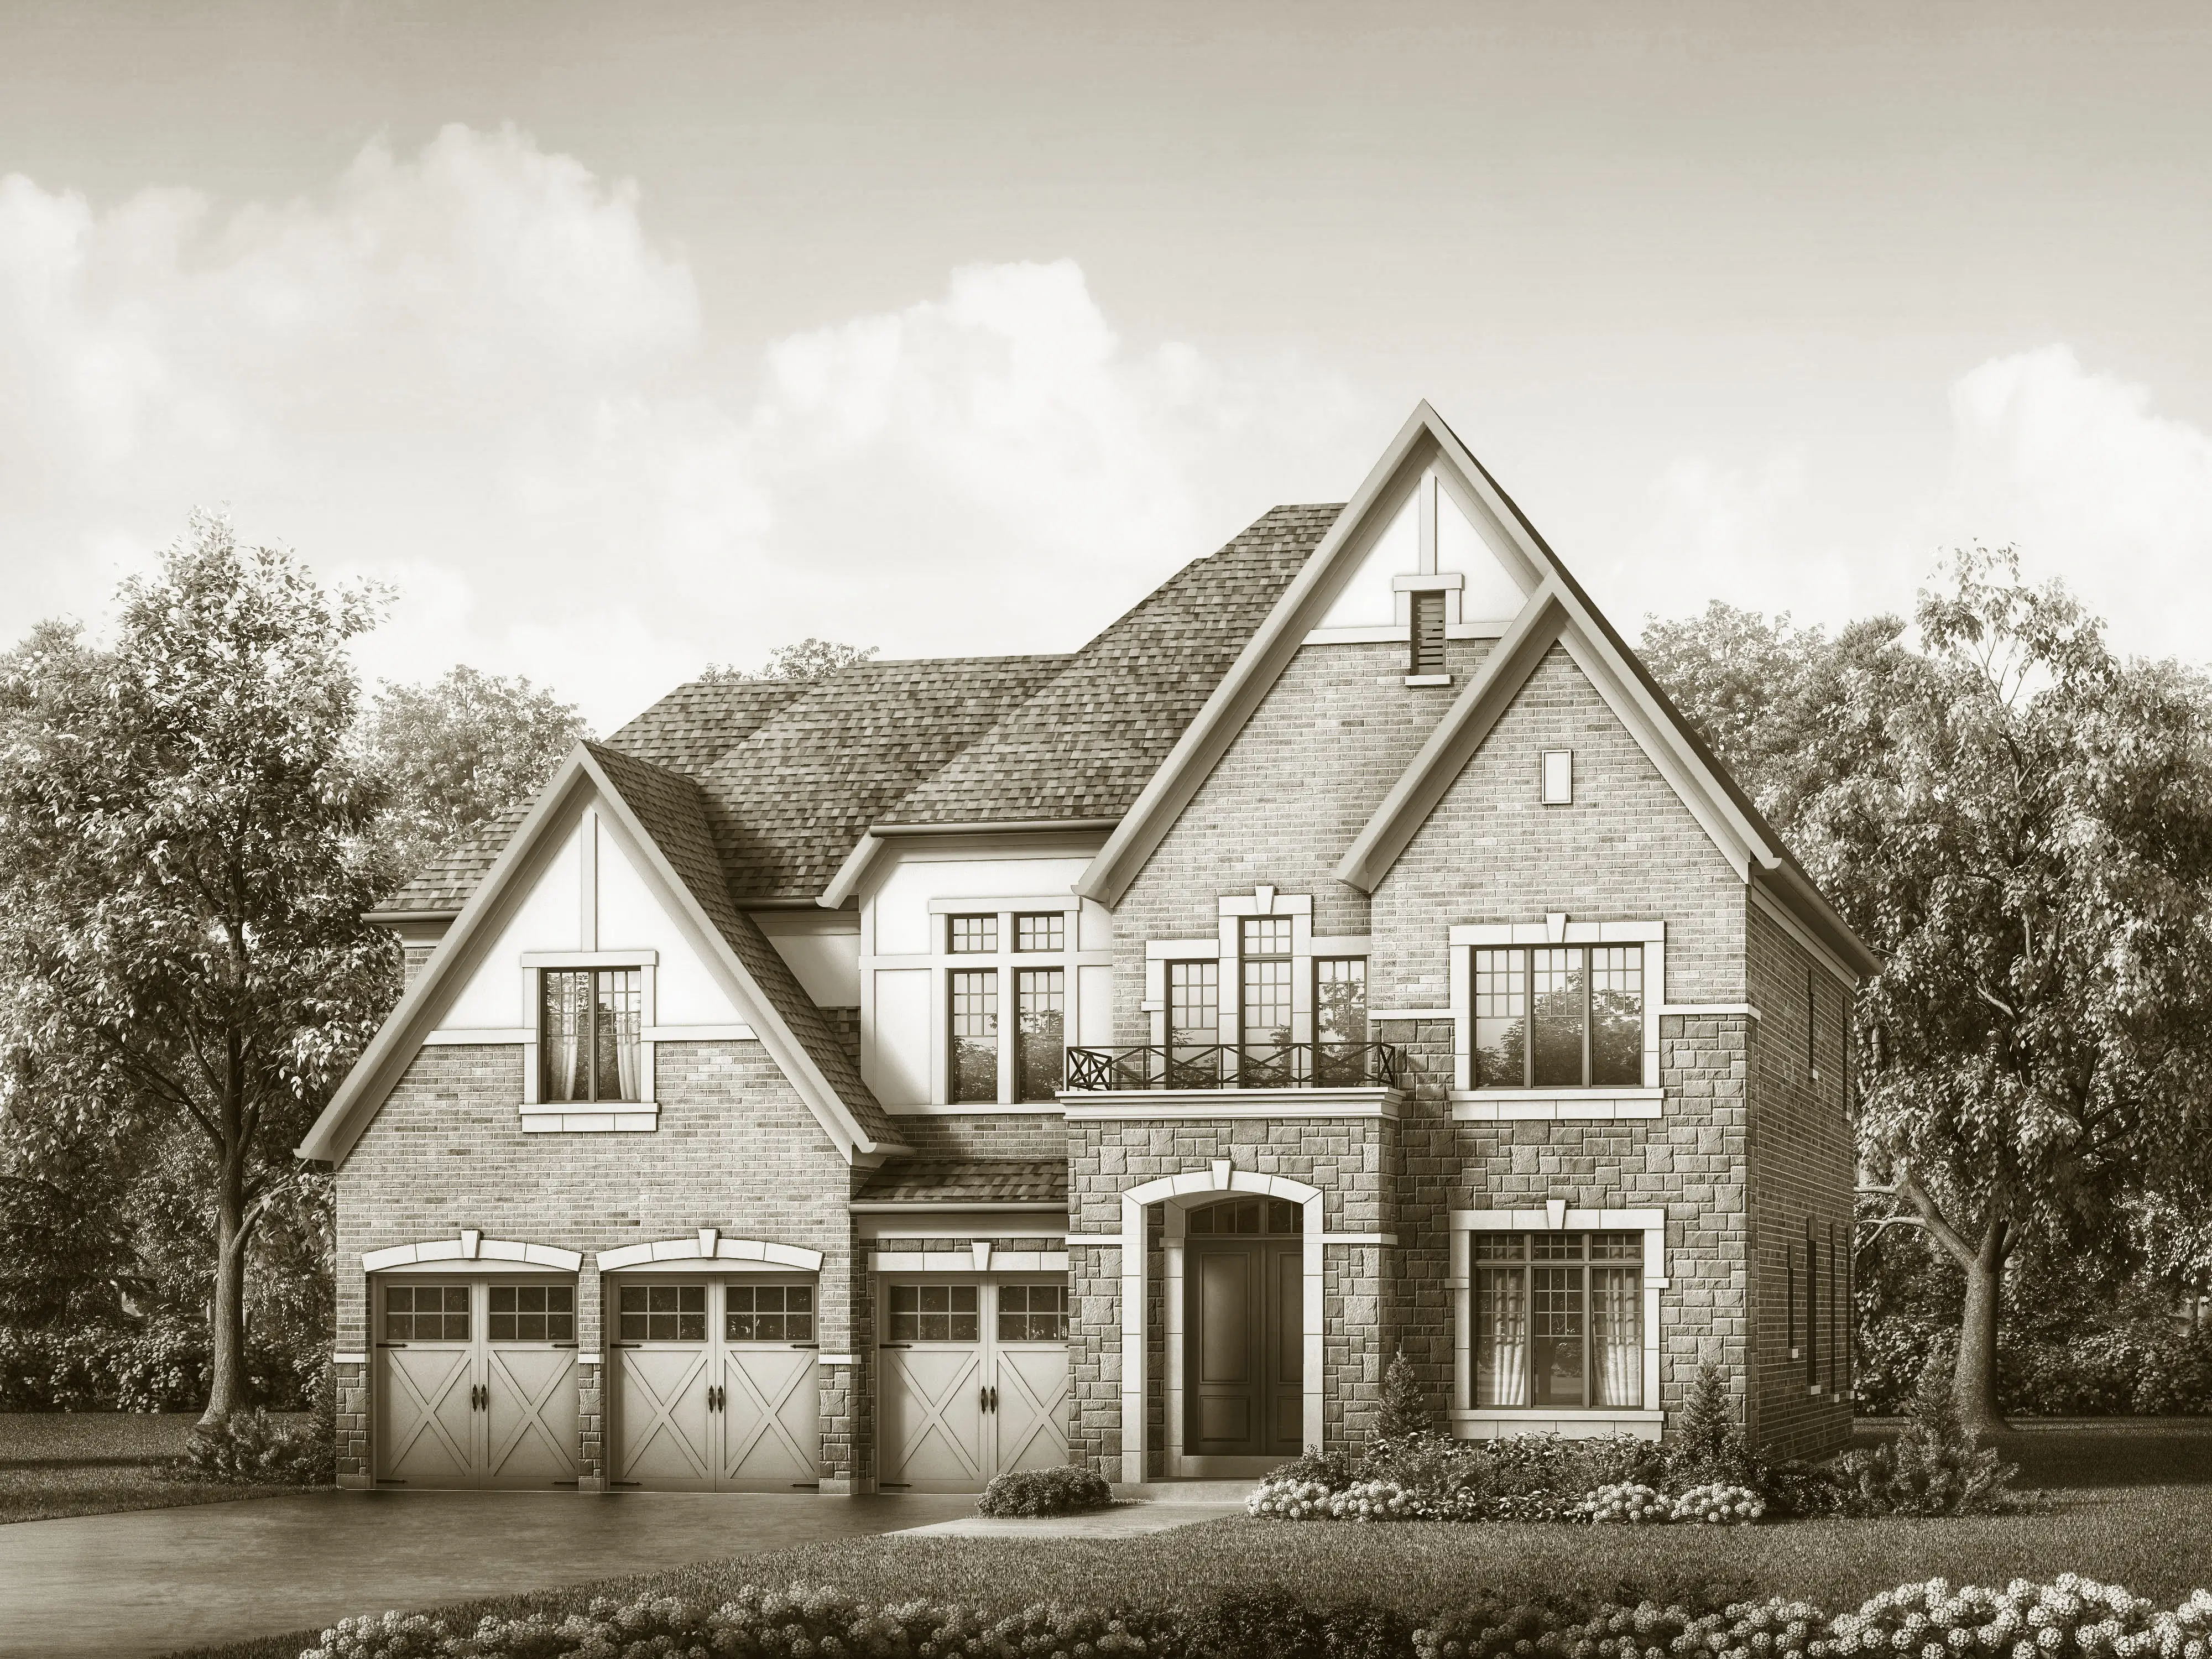
Farlow 1
Coming soon4 bd · 4 ba · 2,336 ft²
Pricing coming soon

Farlow 4
Coming soon4 bd · 5 ba · 3,007 ft²
Pricing coming soon
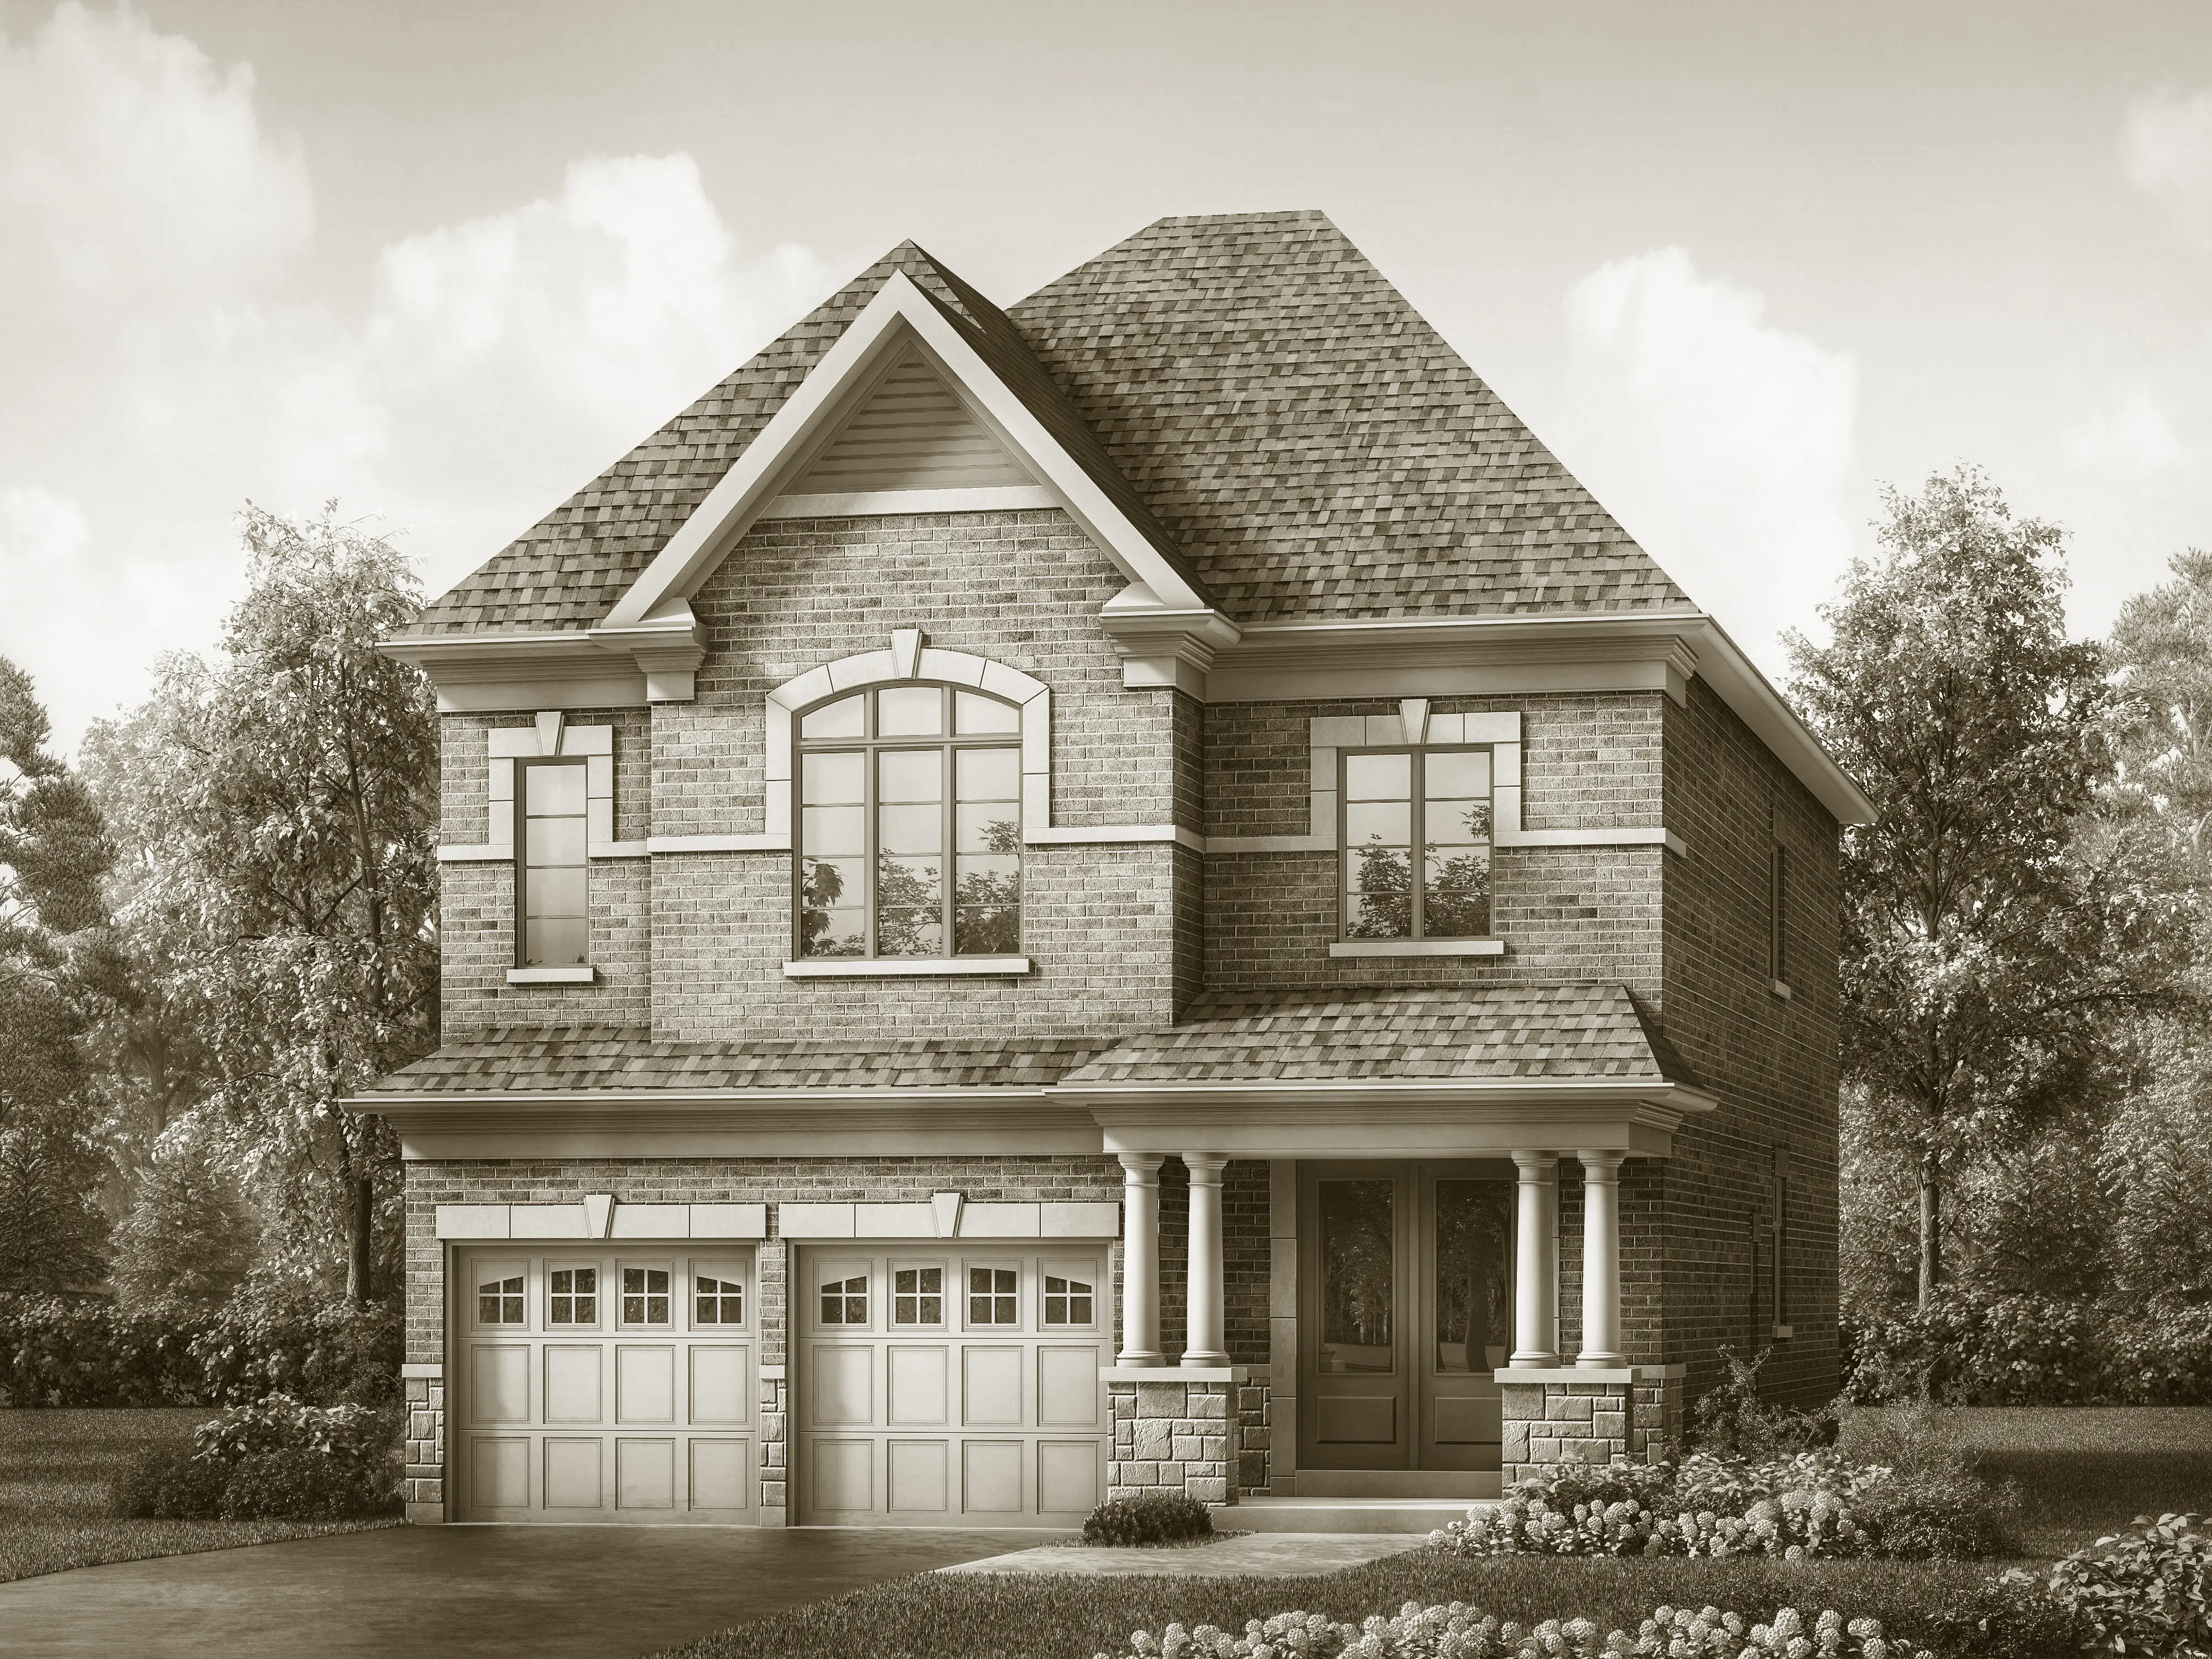
Martingale 1
Coming soon4 bd · 4 ba · 2,699 ft²
Pricing coming soon

Farlow 6 Corner
Coming soon4 bd · 5 ba · 3,243 ft²
Pricing coming soon
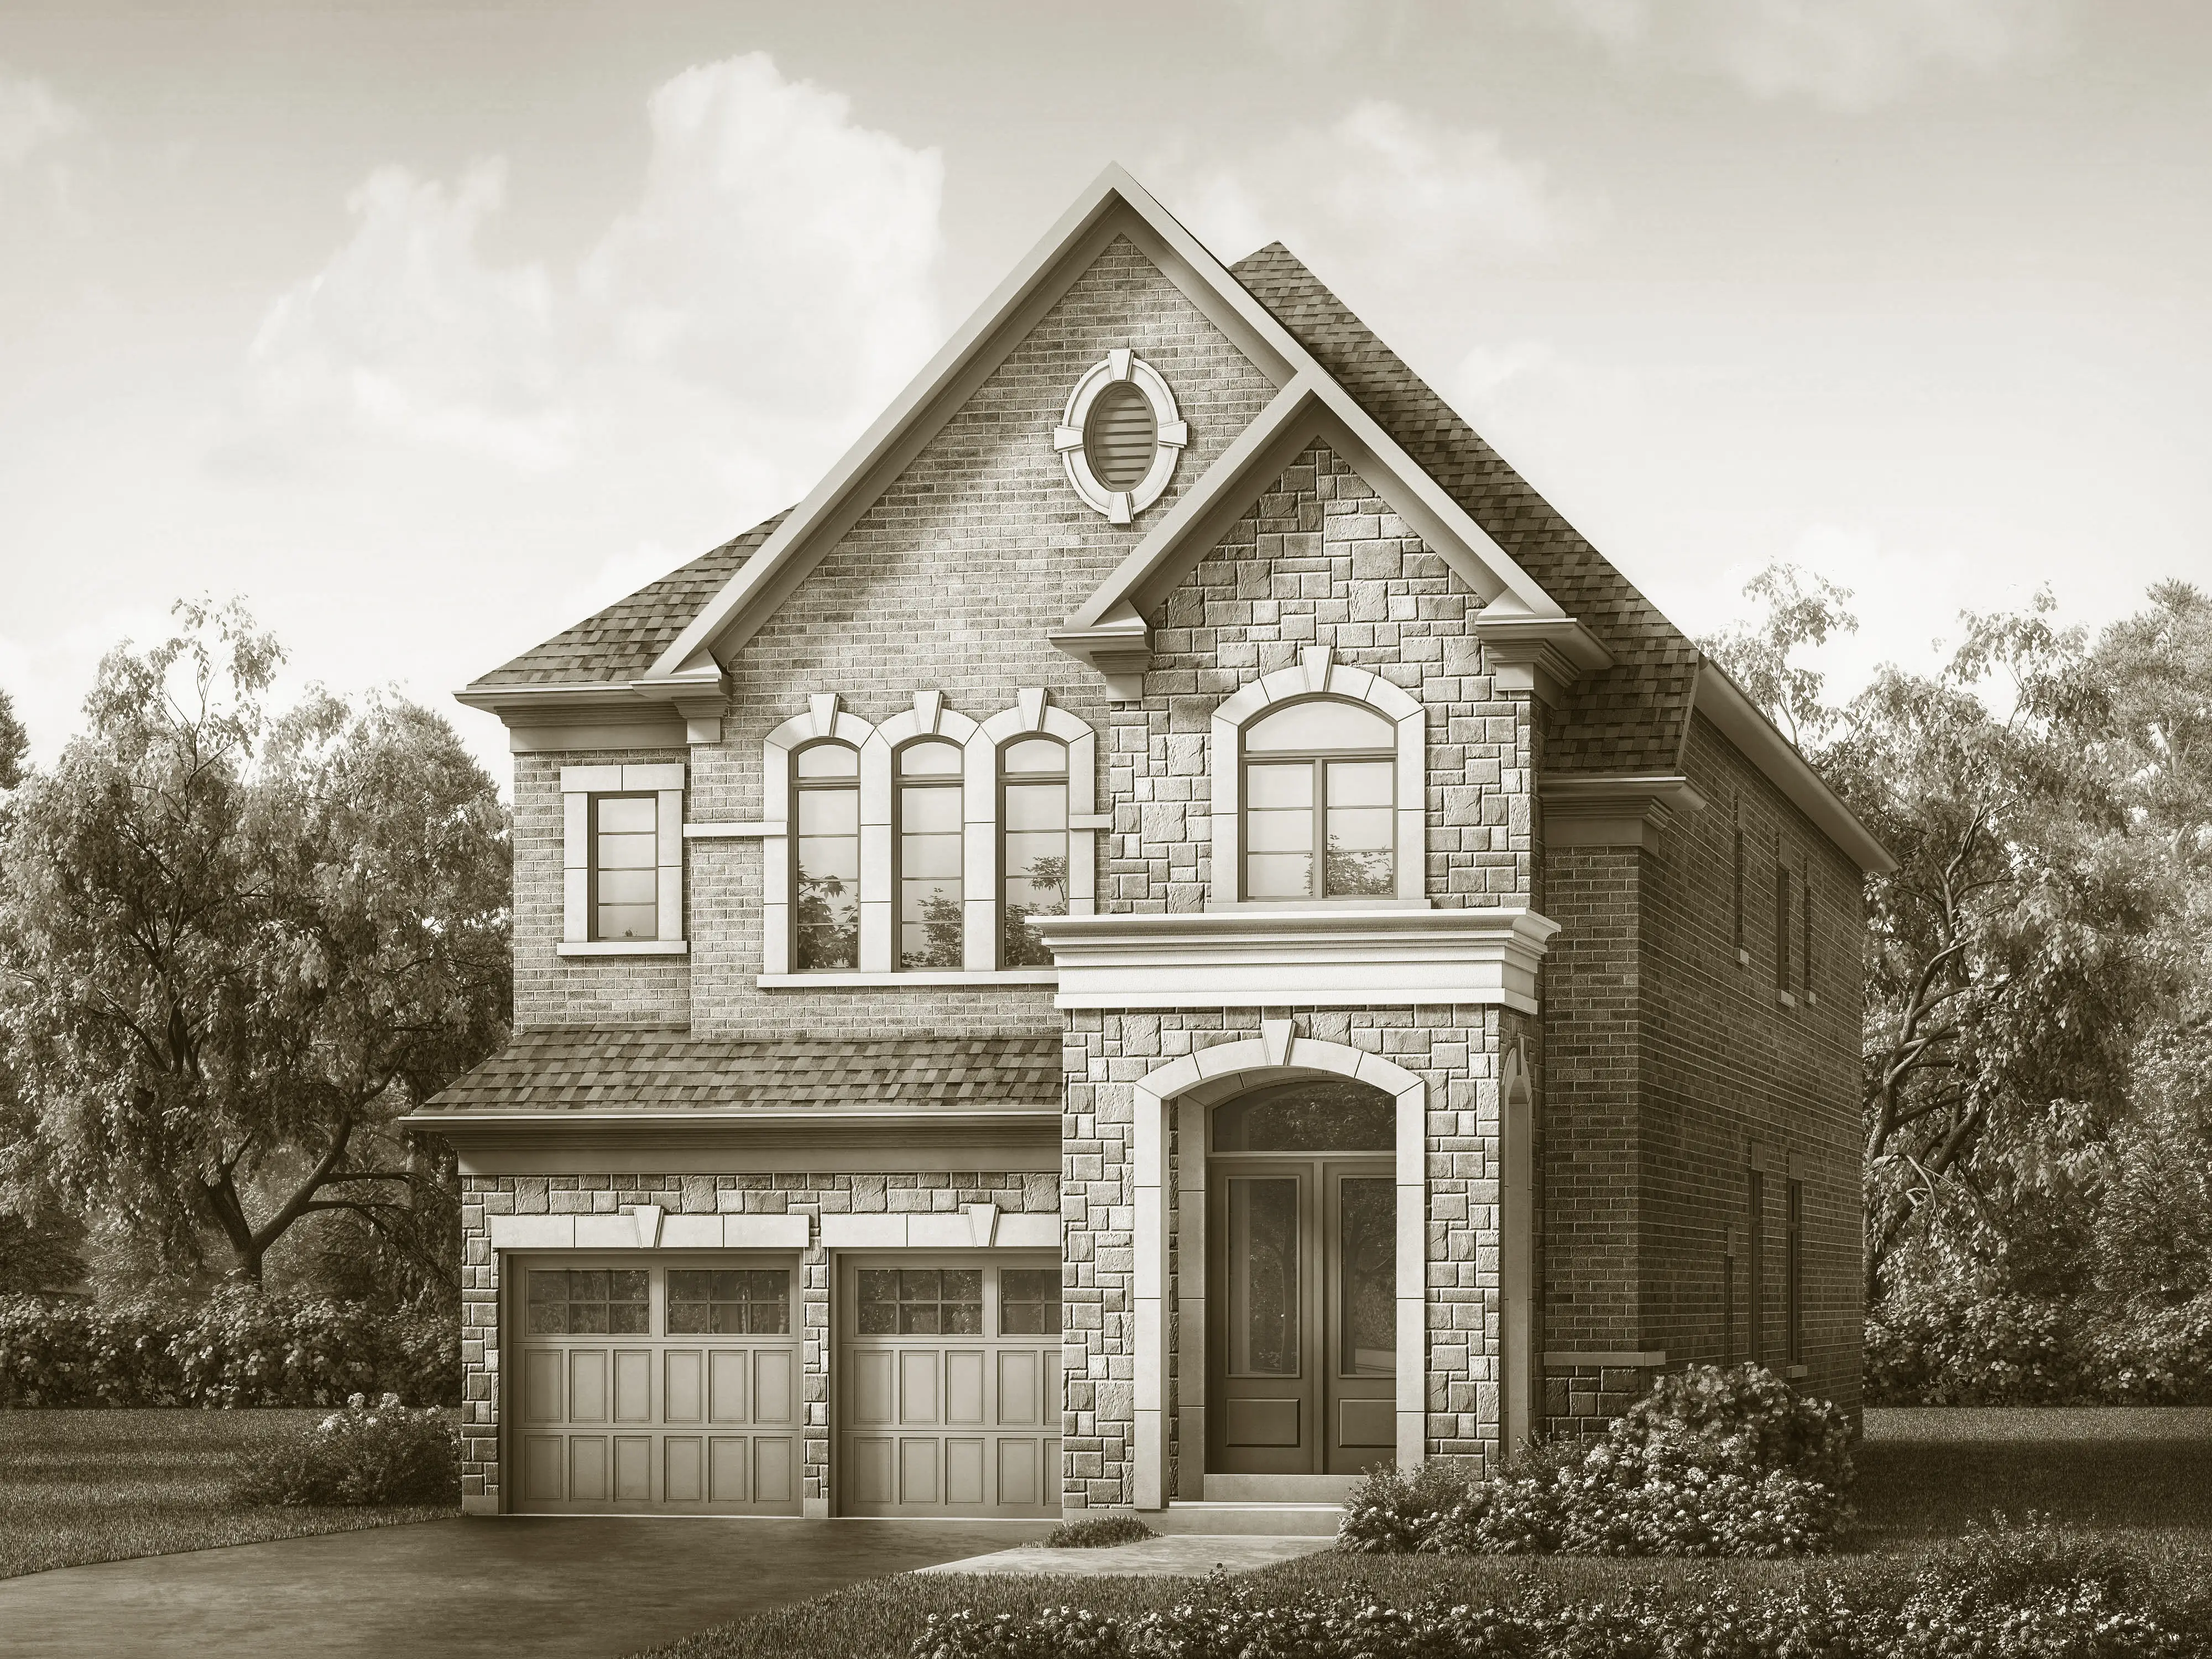
Martingale 6
Coming soon4 bd · 5 ba · 3,504 ft²
Pricing coming soon

Farlow 2
Coming soon4 bd · 4 ba · 2,622 ft²
Pricing coming soon