

Smiths Falls, ON
Bellamy Farm - Phase 3
From $360,327
2–4 bedsTownhouse / Single Family Home
By Park View Homes
Smiths Falls, ON · Townhouse
Renderings and features may vary and are subject to change. Renderings are for illustrative purposes only.
Selling|From $499,027 to $499,027|Incentives available
Bellamy Farm sits in Smiths Falls & is close enough to Ottawa for the commute, far enough to actually breathe. It's the kind of community where you know your neighbours, the kids can walk to school, and you're never more than a few minutes from everything you need. Source: Park View Homes
Staples Blvd, Smiths Falls, ON K7A 0A2, Canada
By Park View Homes
Request information1 home available at Bellamy Farm - Phase 2
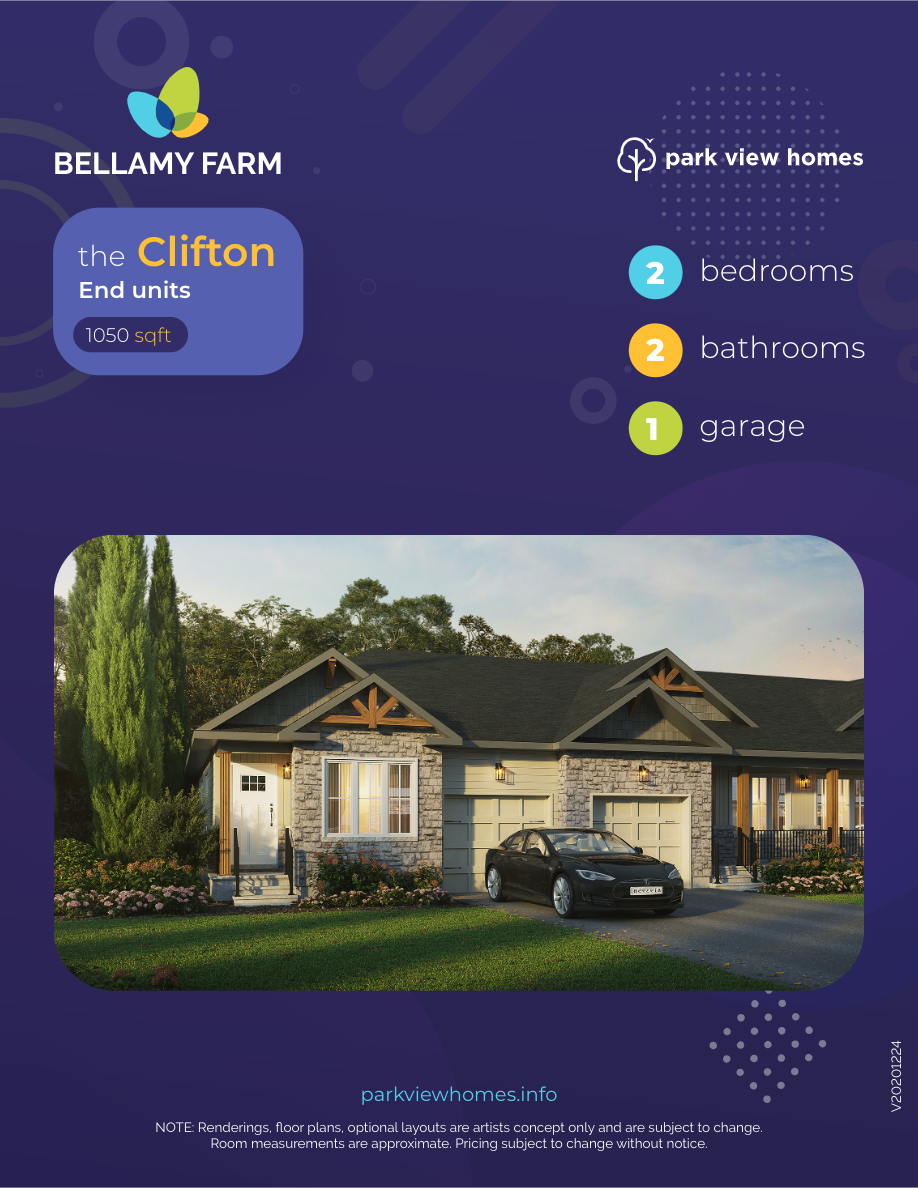
2 bd · 2 ba · 1,394 ft²
$499,027
$$5,000 DOWN
Secure Your New Home For Just $5,000 Down For a limited time, select inventory homes can be secured with only a $5,000 deposit. This allows you to sign an Agreement of Purchase and Sale today and move forward with confidence, while choosing a closing date that aligns with the home’s completion and your timing. *Current incentive as of August 26, 2026.
5% DEPOSIT STRUCTURE
Buying a new home usually comes with a big upfront deposit, and for many buyers, that can be the hardest part. What that means Instead of a larger traditional deposit, you only need 5% of the purchase price to secure your home. For example: On a $400,000 home, your deposit would be about $20,000 This gives you a simpler, more flexible way to get into a new build without needing the full deposit upfront. Where it applies This deposit structure is available on all to-be-built townhomes in Smiths Falls and Merrickville. *Current incentive as of August 26, 2026.
GROUND FLOOR UNIT GENERAL • Energy Star certified home • Covered front and back porch • Modern Farmhouse style features stone and vinyl siding • Standard trim package • Two-panel interior doors with matte black hardware* Shelf and rod in all closets - as per plan • Shelves in linen closets • 9' ceilings (8' ceiling where bulkheads are present) - as per plan • 1 car garage, drywalled with 1 coat tape/mud FLOORING • Large format 12"x24" porcelain tile floors in entry, main bathroom, laundry/mechanical and ensuite • Wide plank laminate throughout • Carpet stairs with foam underpad KITCHEN • Single-handle pull-down faucet in matte black finish* • Double basin undermount stainless steel sink • Upgraded quartz countertops throughout kitchen* • 36" high upper cabinets to bulkhead* • Large kitchen island - as per plan • Microwave shelf as per plan • Soft-close doors and drawers • Stainless Steel chimney hoodfan BATHROOM • Upgraded laminate countertop with porcelain overmount sink • Plumbing fixtures in Matte Black* • Ensuite - walk-in shower with glass shower doors, acrylic base and tiled surround • Ensuite and Main Bath vanity with soft-close doors and drawers • Soaker tub/shower in Main Bathroom with tiled surround • Toilets are water efficient with an elongated bowl ELECTRICAL • Pot lights included in:* • Kitchen • Ensuite Shower • Main Bath tub/shower • Hallway* • Exterior rear covered Porch • Exterior front soffit over garage* • Under cabinet lighting in kitchen • Designer selected kitchen island pendants* • Designer selected Dining Room chandelier* • Flush mount lights in Living Room, Bedrooms, Walk In Closet and Entry • Flood lights along walkway to lower unit • CAT6 and Cable prewire in Primary Bedroom, Bedroom #2, and Living Room SPECIAL • Drywall coffered ceiling in Living Room • Drywall tray ceiling in Primary Bedroom* • Custom bench with painted finish in Entry* • Appliances included: Stainless steel fridge, stove, dishwasher and microwave hoodfan • Laundry appliances included: Stacked washer and dryer BASEMENT UNIT GENERAL • Energy Star certified home • Standard trim package • Two-panel interior doors with matte black hardware • Shelf and rod in all closets - as per plan • Shelves in linen closets • 8' ceilings as per plan • Heated basement slab FLOORING • Large format 12"x24" porcelain tile floors in bathroom and laundry/mechanical room • Wide plank laminate throughout KITCHEN • Single-handle pull-down faucet in Matte Black finish* • Double basin overmount stainless steel sink • Laminate countertops throughout kitchen • Upper cabinets to bulkhead* • Microwave shelf as per plan • Soft-close doors and drawers • Stainless Steel chimney hoodfan BATHROOM • Laminate countertop with porcelain overmount sink • Plumbing fixtures in Matte Black* • Soaker tub/shower in bathroom with tiled surround • Bathroom vanity with soft-close doors and drawers • Toilet is water efficient with an elongated bowl ELECTRICAL • Pot lights included in:* • Kitchen • Bathroom tub/shower • Under cabinet lighting in kitchen • Flush mount lights in Living Room and Bedroom • CAT6 and Cable prewire in Primary Bedroom and Living Room SPECIAL • Appliances included: Stainless steel fridge, stove, dishwasher and microwave hoodfan • Laundry appliances included: White front load washer and dryer
Register to receive the latest updates on pricing, availability and incentives at Bellamy Farm - Phase 2 — before they reach the public.
Personalized help
Dedicated pre-construction experts to guide you, answer questions and help you choose the right plan.
VIP pricing & incentives
First access to launch pricing, deposit structures and developer incentives.
Floor plans & brochures
Get the full plan set, pricing sheets and project brochure delivered to your inbox.
Smiths Falls|Staples Blvd, Smiths Falls, ON K7A 0A2, Canada
Loading the neighbourhood guide…
Developed by
Based in Ottawa, Ontario
Our pre-construction team works directly with the developer to give registered buyers first access to floor plans, pricing and incentives at Bellamy Farm - Phase 2.
Get VIP access
Smiths Falls, ON
From $360,327
By Park View Homes
THE NEIGHBOURHOOD · Smiths Falls
Explore the setting, everyday essentials and surrounding community before choosing your next home.
Provider geography: Smiths Falls (town) · K7A (postal code) · Lanark County (county)
WHAT MATTERS TO YOU
Local Logic scores describe access and local character on a scale of 0 to 5. Consider each measure against your own priorities.
At least one high school within a 10-minute walk
At least one elementary school within a 10-minute walk
Wide variety of groceries within a short drive, including some within walking distance
Variety of restaurants within a short drive
Very few or no pedestrian-oriented shops within walking distance. Meeting daily needs on foot is almost never practical or pleasant
Somewhat suitable for bicycle commuting and/or recreational cycling
Excellent access to freeways and/or major arteries, with a very low chance of parking problems
Calm atmosphere at all hours
Variety of shops within a short drive
At least one daycare within a short walk
Some bars within a short drive
Some cafés within a short drive
Virtually no sources of noise nearby
Infrequent or no transit options nearby
EXPLORE NEARBY
Distances are straight-line measurements from the project reference, rather than walking or driving routes.
9749 15 Hwy RR 6
site based
5 Catherine Street
9-12 · catholic · Catholic District School Board of Eastern Ontario
5 Catherine Street
9-12 · catholic · Catholic District School Board of Eastern Ontario
299 Percy Street
9-12 · regular · Upper Canada District School Board
THE SURROUNDING COMMUNITY
These statistics describe existing residents in the provider’s 400-metre study area, rather than future residents of Bellamy Farm - Phase 2.
Scores, neighbourhood descriptions, places and demographics are supplied by Local Logic. Requests are cached for up to 24 hours; underlying source periods may be older. Coverage varies. Missing data is unavailable, rather than zero.
Maps use recorded project coordinates, which may differ from the final entrance, individual lots or sales centre. Amenity searches use a 2.5 km radius. School results retain the provider’s school-search coverage. Lists are limited to returned results and are not exhaustive. Confirm hours and routes. Nearby schools do not establish attendance boundaries, eligibility or available spaces; check with the local board. Provider neighbourhood labels may differ from builder descriptions. Census reference years are not supplied in this view; demographic figures are historical context.
11 Ross Street
JK-8 · Upper Canada District School Board
5 Catherine Street
7-8 · catholic · Catholic District School Board of Eastern Ontario
41 McGill Street South
JK-8 · regular · Upper Canada District School Board
9921 County Road #42 RR 2
JK-6 · Upper Canada District School Board
143 Lombard St
203 Brockville St
114 Lombard St
52 Abbott St N
29 Chambers Street
11 Main St W
10 Beckwith St S
14 Main St W
14 Main St W
45 Beckwith St N
16 William St E
143 Lombard St
143 Lombard St
140 Lombard St
119 Lombard St
111 Lombard St
207 Brockville St
107 Lombard St
85 Lombard St
81 Lombard St
96 Lombard Street
275 Brockville St
62 Lombard St
62 Lombard St
29 Lombard St
33 Centre St
32 Beckwith St S
1 Chambers St
17 Chambers St
28 Main St W
14 Chambers
11 Beckwith St S
2 Main St W
14 Main St E
16 Beckwith St N
27 Beckwith St N
20 Beckwith St N
48 Beckwith St N
15 Russell St E
23 Russell St E
70 Beckwith St N