

Smiths Falls, ON · Townhouse / Single Family Home
Bellamy Farm - Phase 3
Renderings and features may vary and are subject to change. Renderings are for illustrative purposes only.
A closer look at Bellamy Farm - Phase 3.
Selling|From $360,327 to $499,027|Incentives available
- Home type
- Townhouse · Single Family Home
- Price
- From $360,327 to $499,027
- Bedrooms
- 2 – 4
- Bathrooms
- 1 – 3
- Size
- 928 – 2,282 ft²
- Homes
- 27
- Avg. price / ft²
- $332
Bellamy Farm sits in Smiths Falls & is close enough to Ottawa for the commute, far enough to actually breathe. It's the kind of community where you know your neighbours, the kids can walk to school, and you're never more than a few minutes from everything you need. Source: Park View Homes
Project information
66 Staples Blvd, Smiths Falls, ON K7A, Canada
By Park View Homes
Request informationFind the home that's right for you
14 homes available at Bellamy Farm - Phase 3
Quick move-in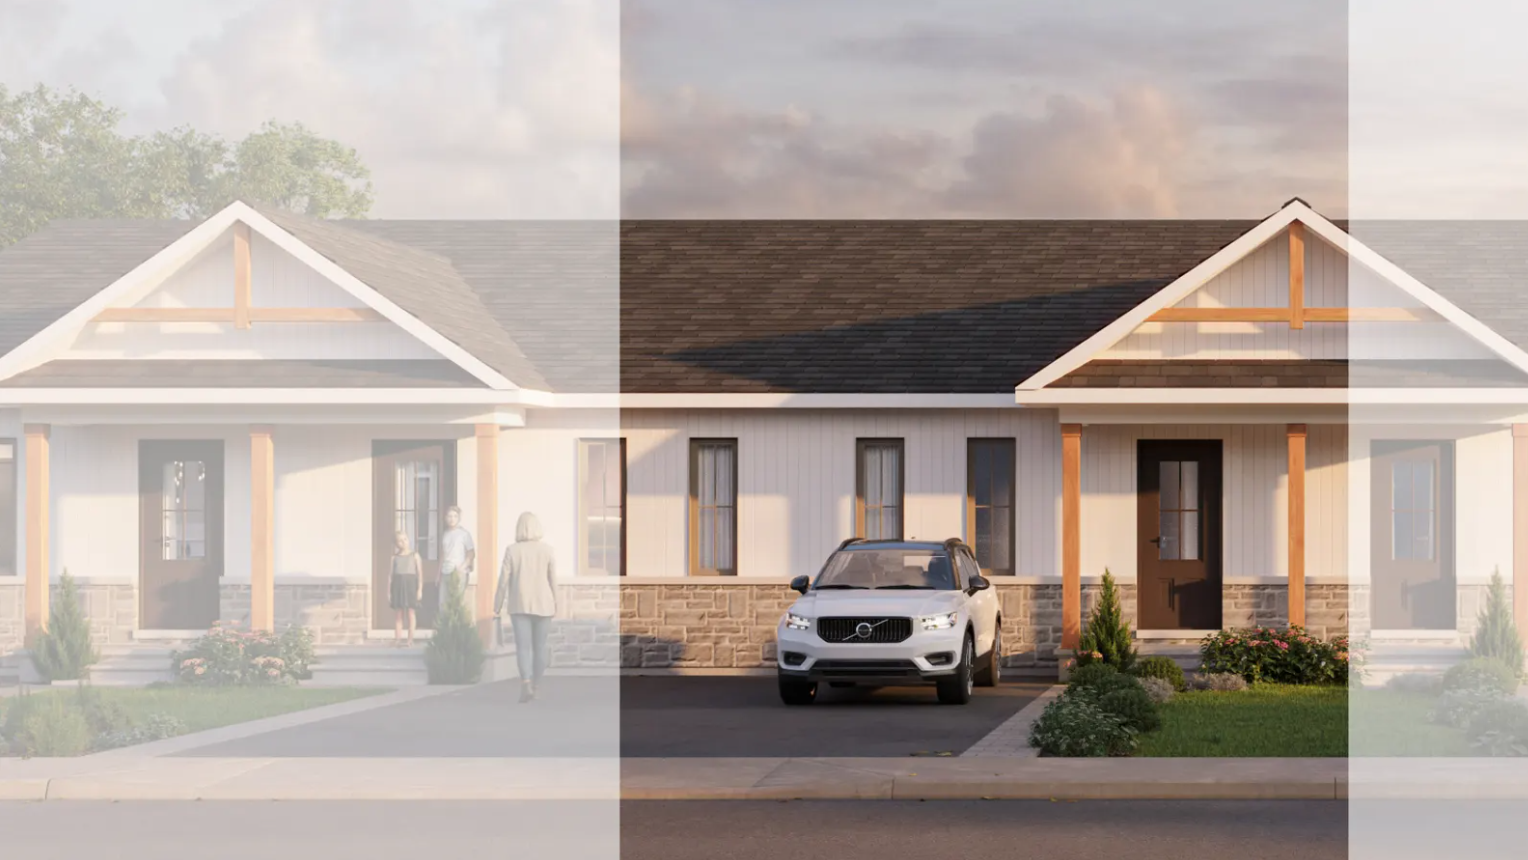
142 Doctor Agnes Craine Drive
For sale2 bd · 1 ba · 928 ft²
$369,153
Quick move-in
146 Doctor Agnes Craine Drive
For sale2 bd · 1 ba · 928 ft²
$377,979
Quick move-in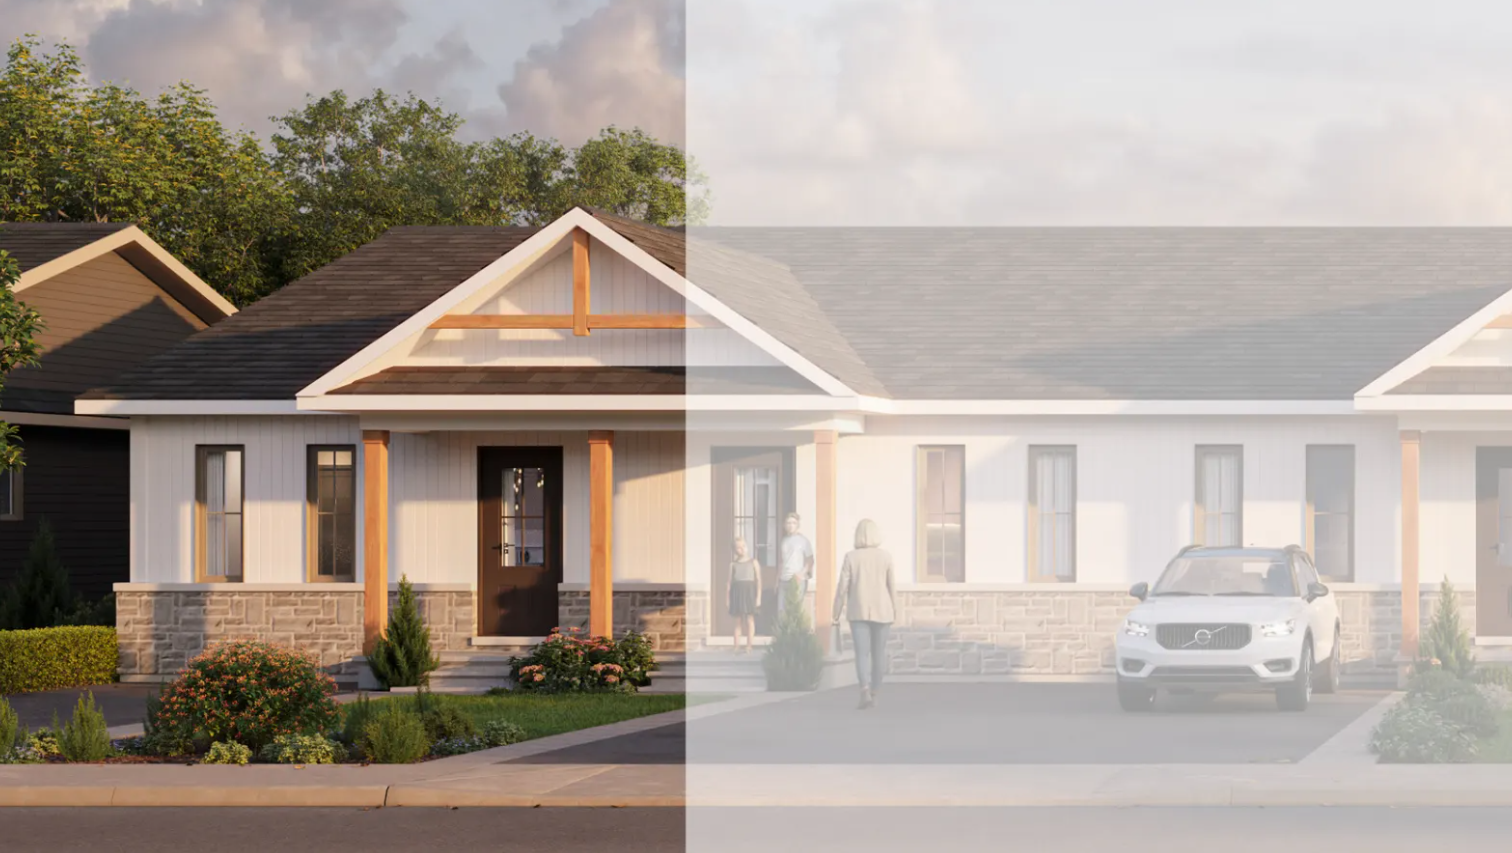
148 Doctor Agnes Craine Drive
For sale3 bd · 1 ba · 928 ft²
$386,805
Quick move-in
138 Doctor Agnes Craine Drive
For sale2 bd · 1 ba · 928 ft²
$391,218
Quick move-in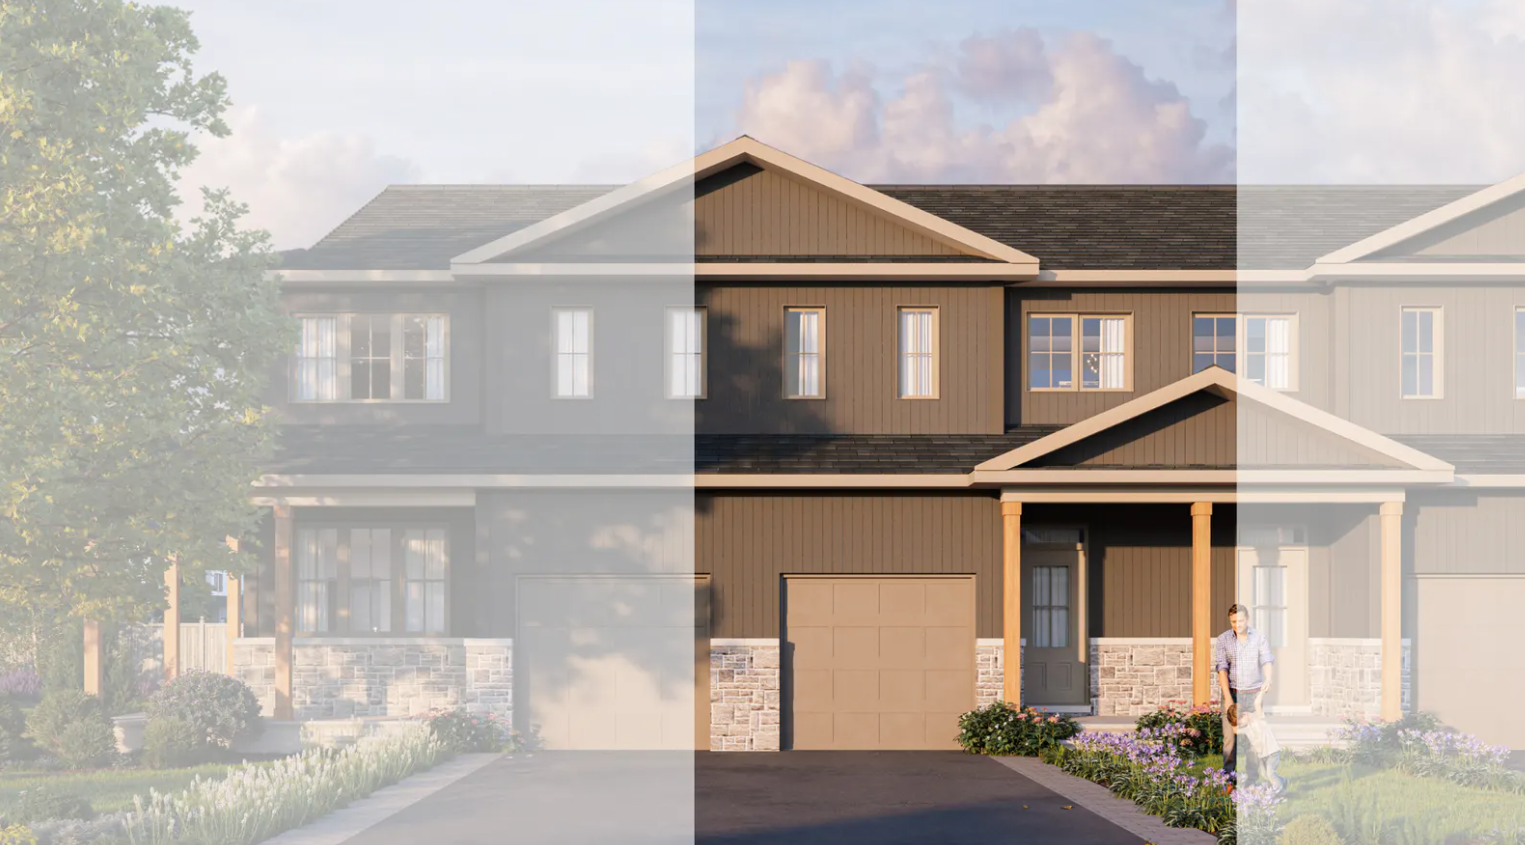
145 Doctor Agnes Craine Drive
For sale3 bd · 3 ba · 1,808 ft²
$395,631
Quick move-in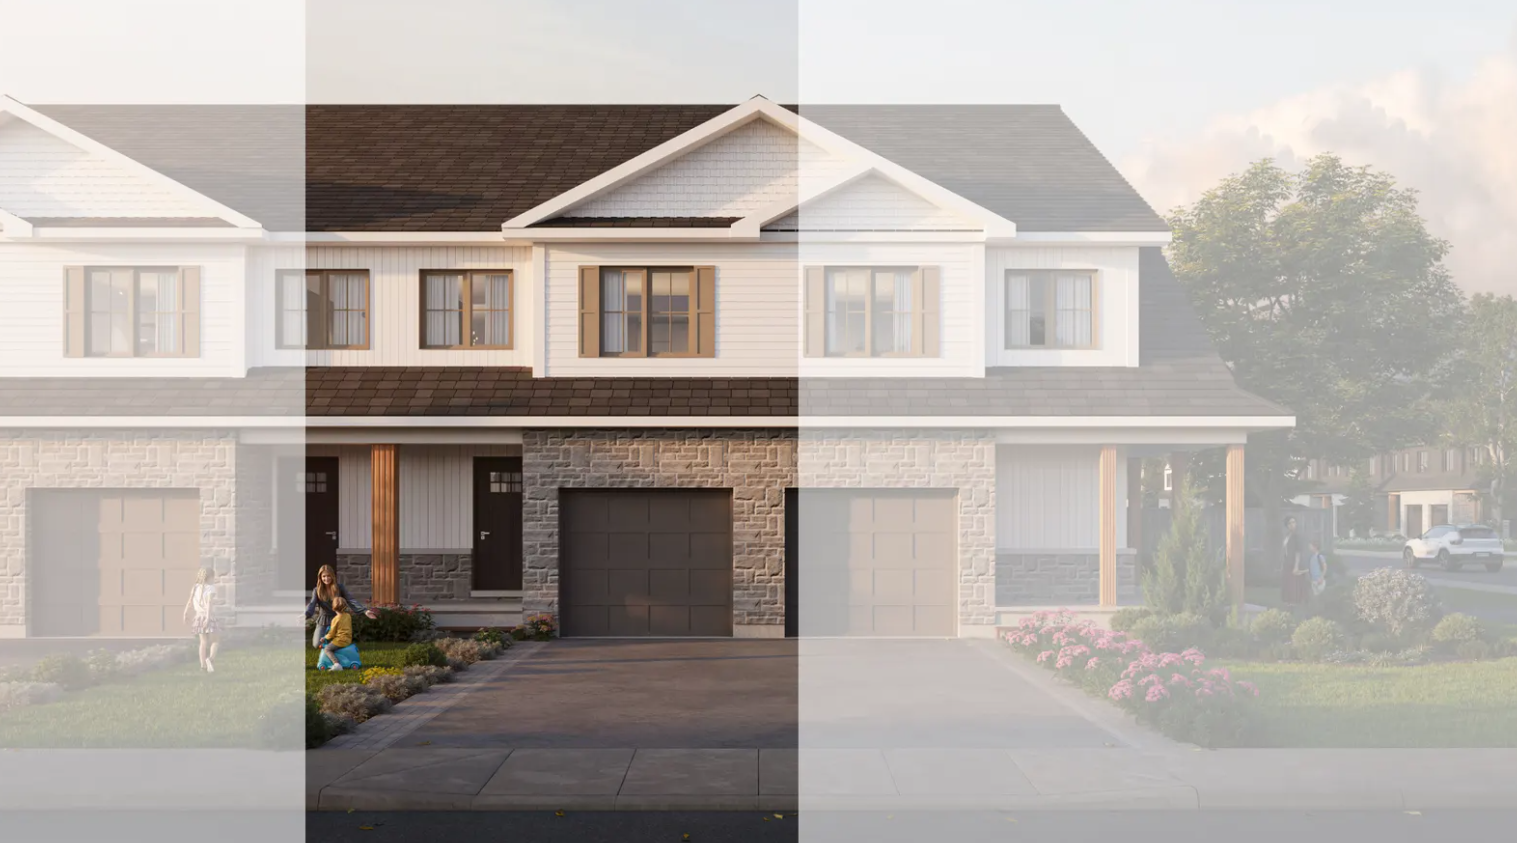
147 Doctor Agnes Craine Drive
For sale3 bd · 3 ba · 1,808 ft²
$395,631
Quick move-in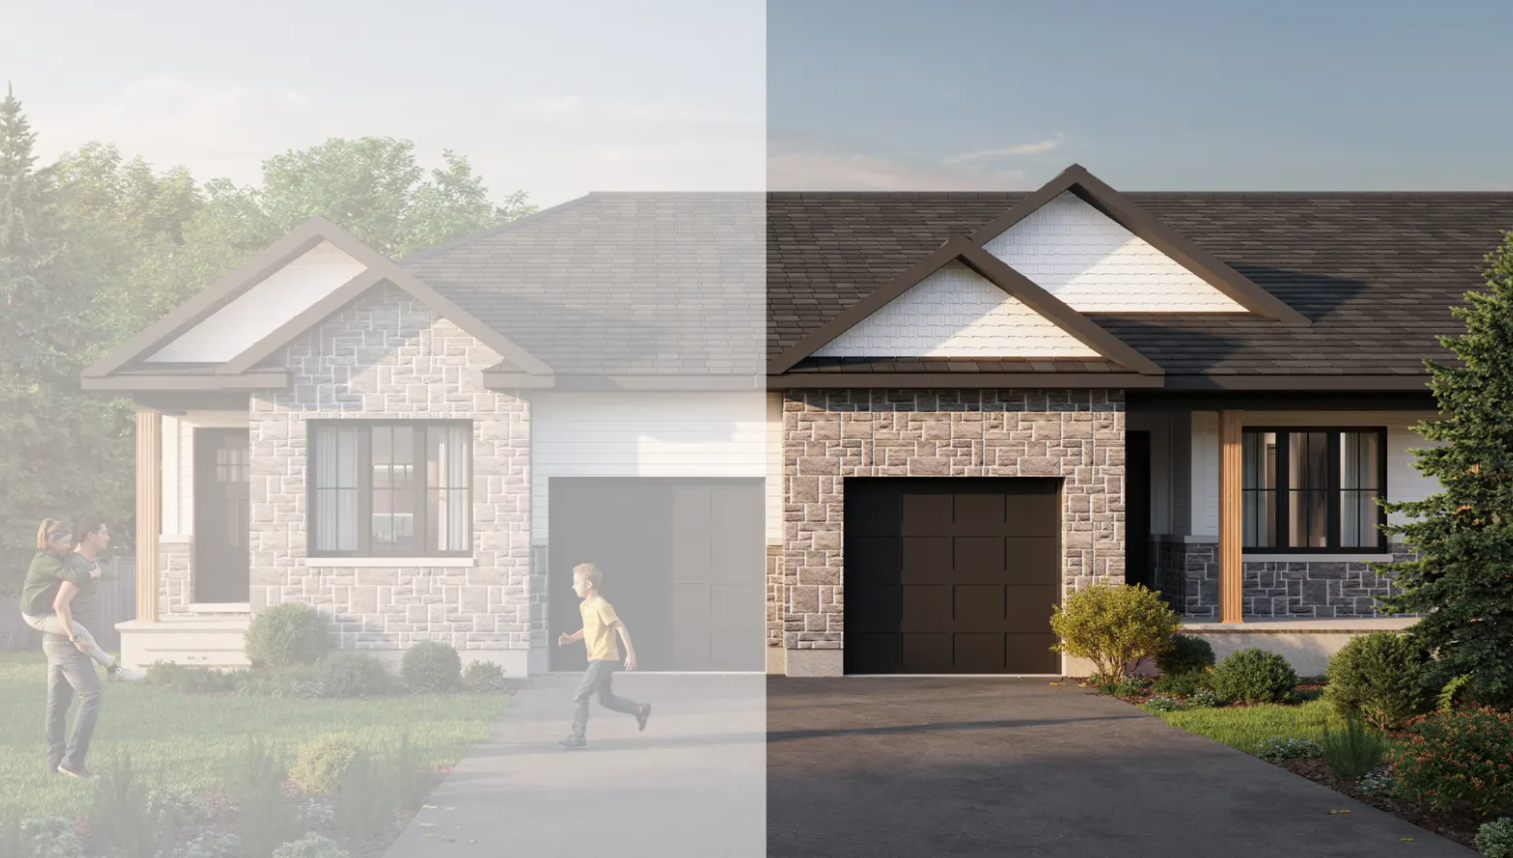
68 Doctor Agnes Craine Drive
For sale2 bd · 2 ba · 1,334 ft²
$437,762
Quick move-in
74 Doctor Agnes Craine Drive
For sale2 bd · 2 ba · 1,334 ft²
$437,762
Quick move-in
66 Doctor Agnes Craine Drive
For sale2 bd · 2 ba · 1,334 ft²
$441,953
Quick move-in
76 Doctor Agnes Craine Drive
For sale2 bd · 2 ba · 1,334 ft²
$446,144
Quick move-in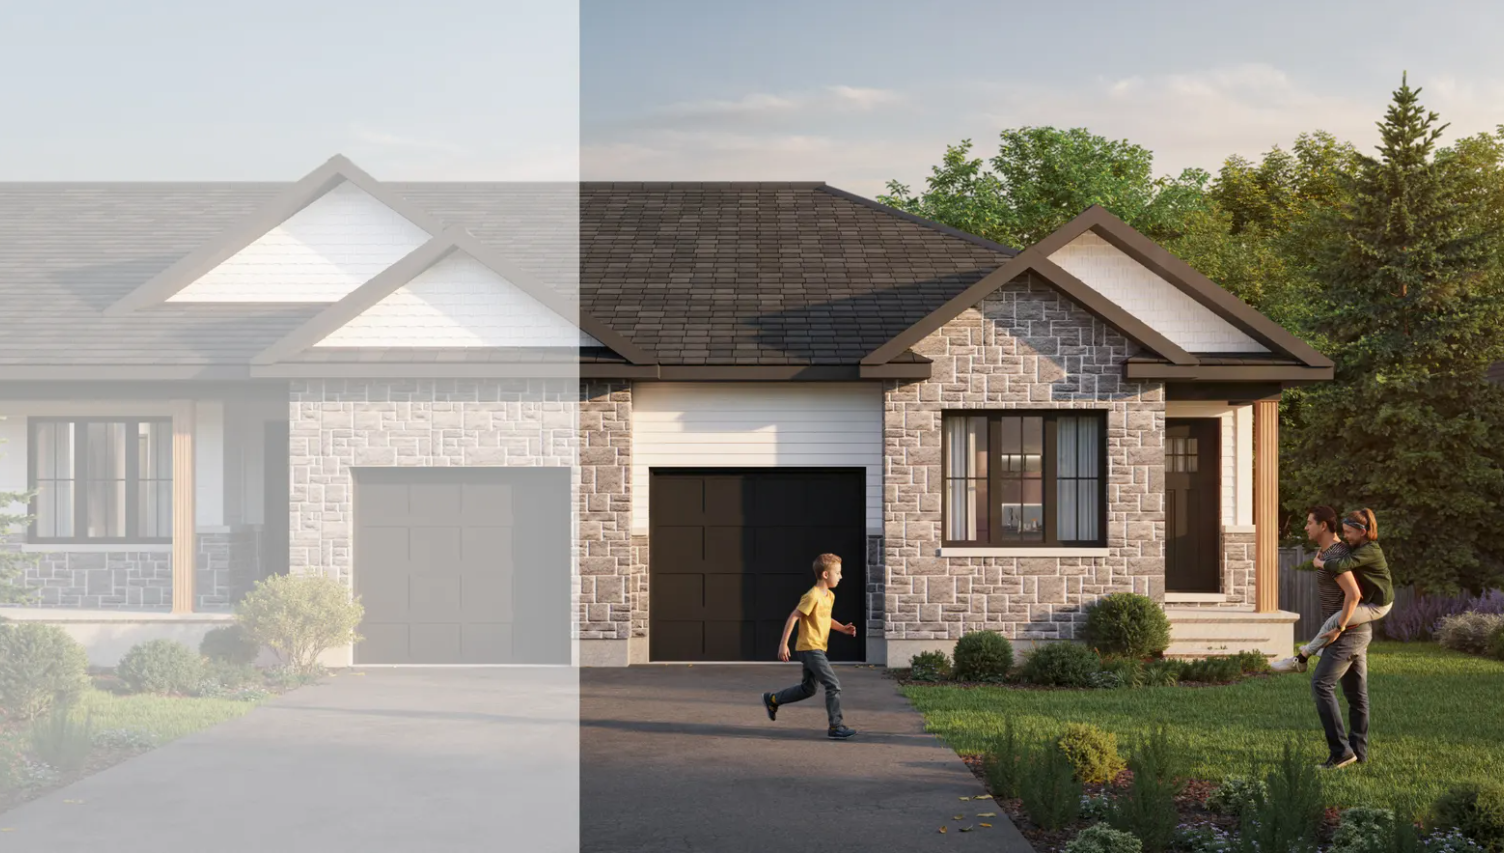
72 Doctor Agnes Craine Drive
For sale2 bd · 2 ba · 1,394 ft²
$454,779
Quick move-in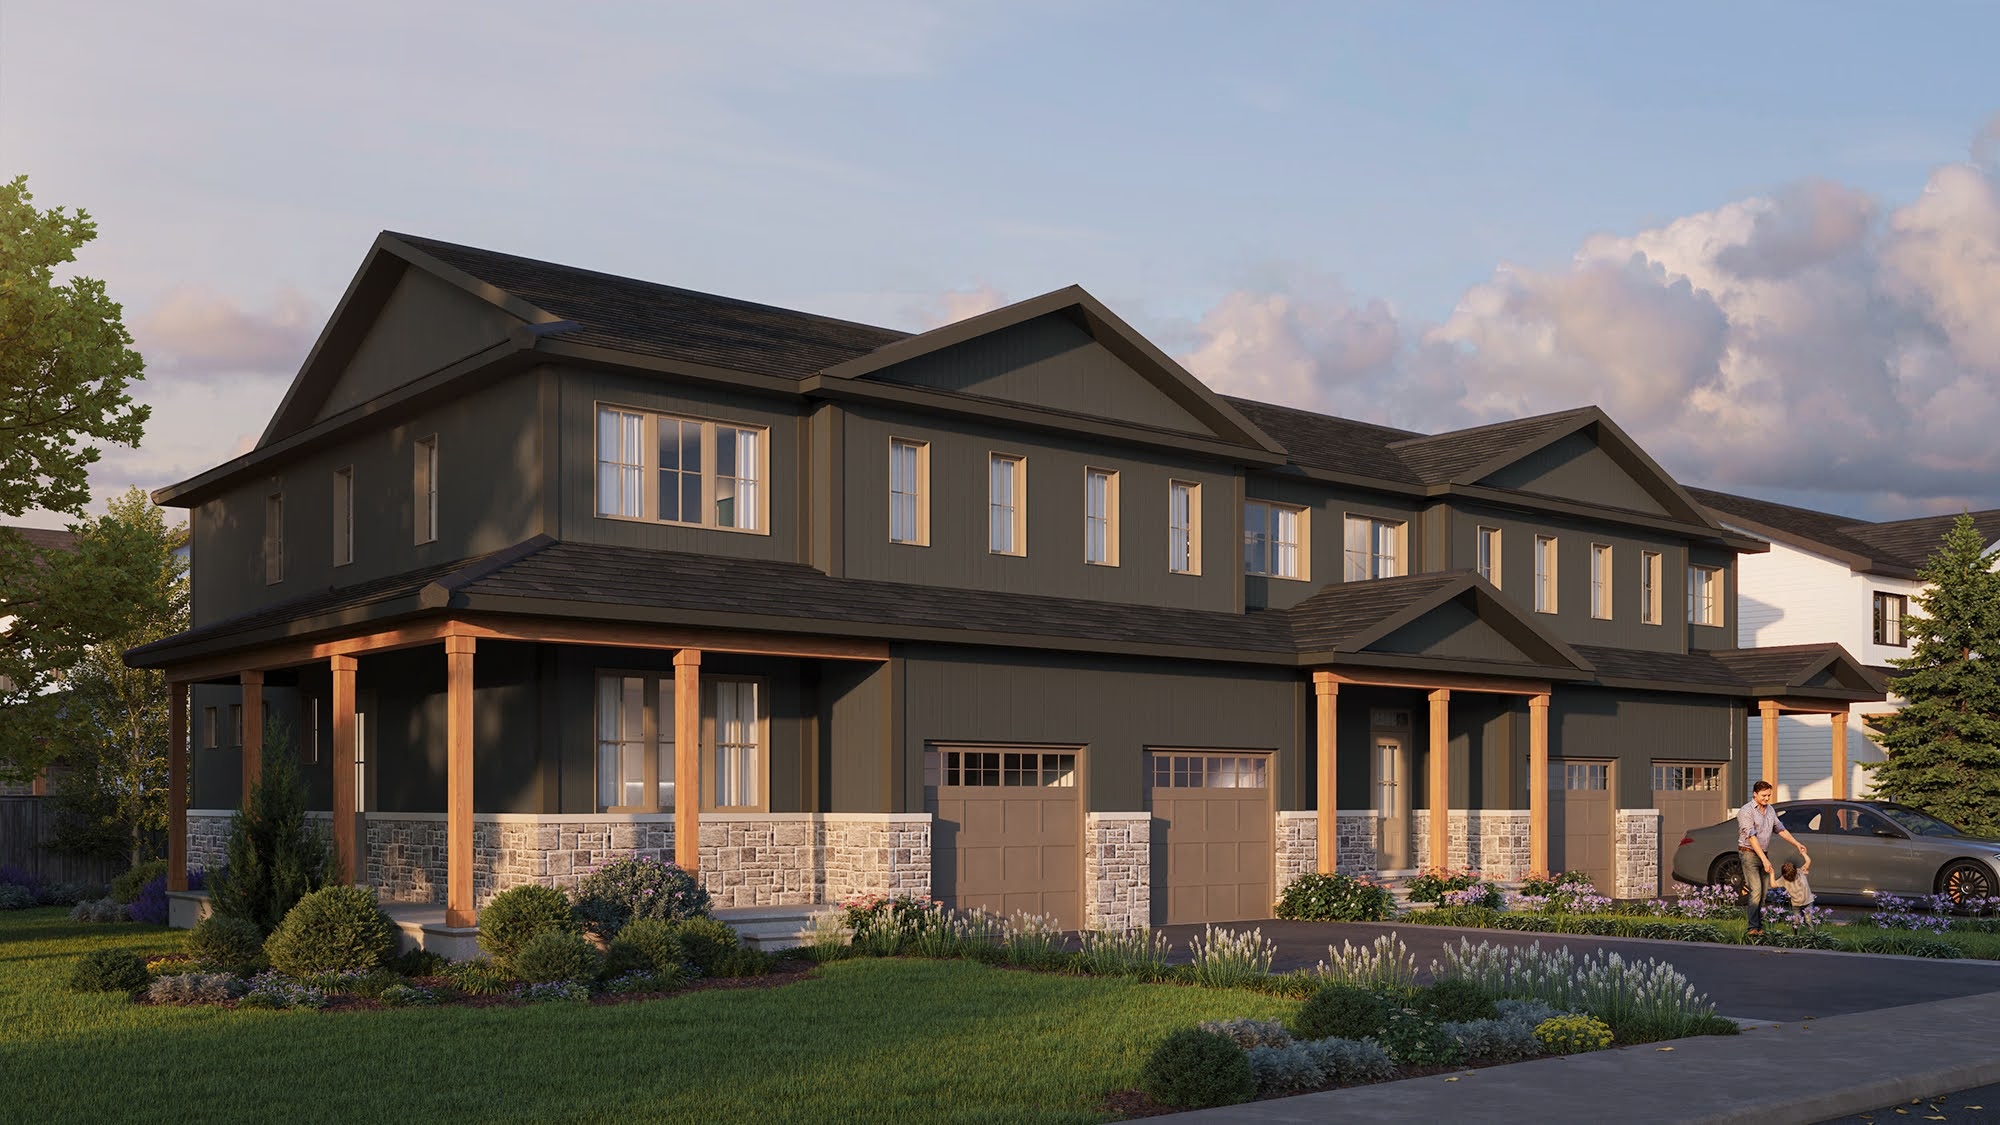
143 Doctor Agnes Craine Drive
For sale4 bd · 3 ba · 2,282 ft²
$454,779
Quick move-in
78 Doctor Agnes Craine Drive
For sale2 bd · 2 ba · 1,394 ft²
$463,628
Quick move-in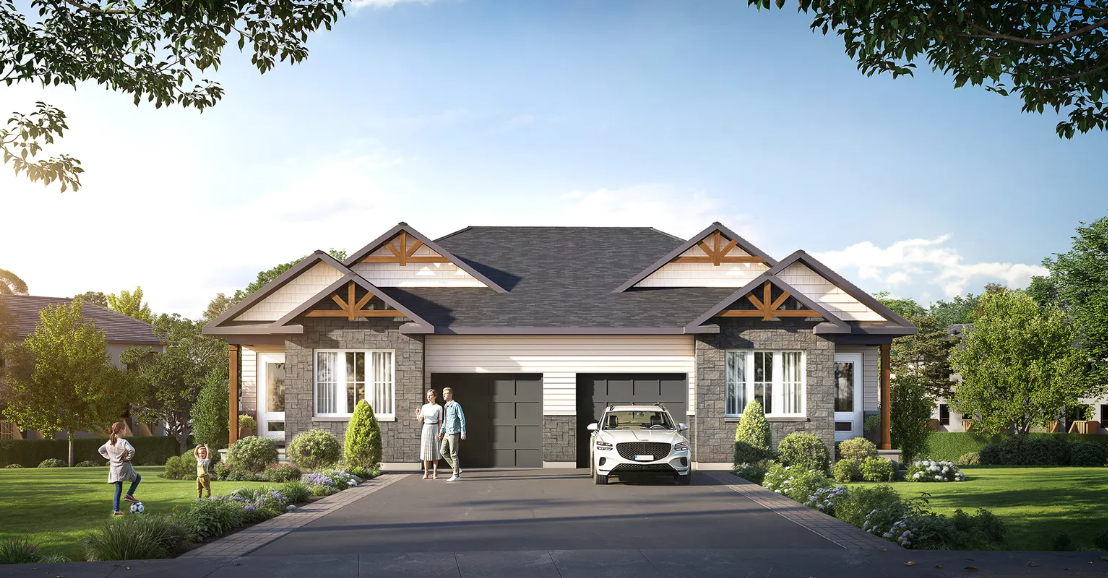
52 Whitcomb Crescent
For sale2 bd · 2 ba · 1,394 ft²
$499,027
For sale
Pricing, deposit & incentives
Pricing and fees
- Available unit price
- From $360,327 to $499,027
- Average price / ft²
- $332
Deposit structure
Phase 3 is currently available with our 5% deposit promotion, a lower upfront commitment than our standard structure. Our sales team can walk you through the full deposit requirements for your specific home.
Current incentives
HST Rebate
How Does It Work? Park View Homes is pricing eligible homes with the rebate already factored in. If you're eligible, you'll receive the benefit of the rebate through your purchase. If eligibility cannot be confirmed at closing, you may still be able to apply directly through the CRA after closing, subject to their requirements. *Incentive current as of Aug. 05, 2026
$$5,000 Down
Secure Your New Home For Just $5,000 Down For a limited time, select inventory homes can be secured with only a $5,000 deposit. This allows you to sign an Agreement of Purchase and Sale today and move forward with confidence, while choosing a closing date that aligns with the home’s completion and your timing. *Incentive current as of Aug. 05, 2026
5% Deposit Structure
Instead of a larger traditional deposit, you only need 5% of the purchase price to secure your home. This deposit structure is available on all to-be-built townhomes in Smiths Falls and Merrickville. Why buyers like it Lower upfront cost to get started Easier path into a new build home More time to plan your finances Secure your home earlier in the process *Incentive current as of Aug. 05, 2026
Our team is here to help
Register to receive the latest updates on pricing, availability and incentives at Bellamy Farm - Phase 3 — before they reach the public.
Personalized help
Dedicated pre-construction experts to guide you, answer questions and help you choose the right plan.
VIP pricing & incentives
First access to launch pricing, deposit structures and developer incentives.
Floor plans & brochures
Get the full plan set, pricing sheets and project brochure delivered to your inbox.
Floor plans (7)
Plans available at Bellamy Farm - Phase 3. Register for the full plan set with current pricing.
Eldora Interior
For sale2 bd · 1 ba · 928 ft²
From $360,327
Eldora End
For sale2 bd · 1 ba · 928 ft²
From $369,153
Ashford Interior
For sale3 bd · 3 ba · 1,808 ft²
From $391,218
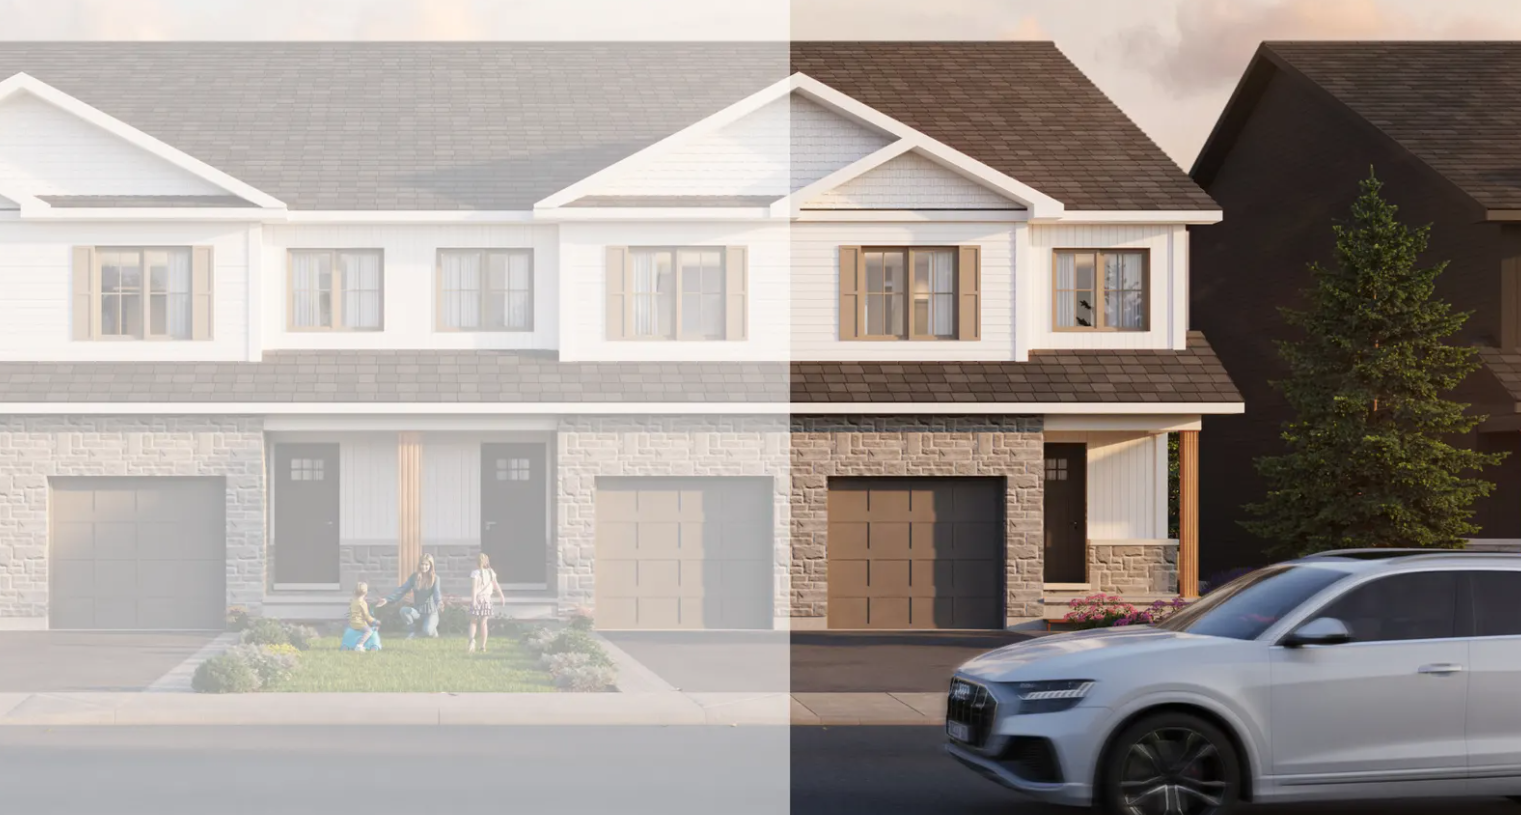
Ashford End
For sale3 bd · 3 ba · 1,851 ft²
From $400,042
Alden Interior
For sale2 bd · 2 ba · 1,334 ft²
From $429,380
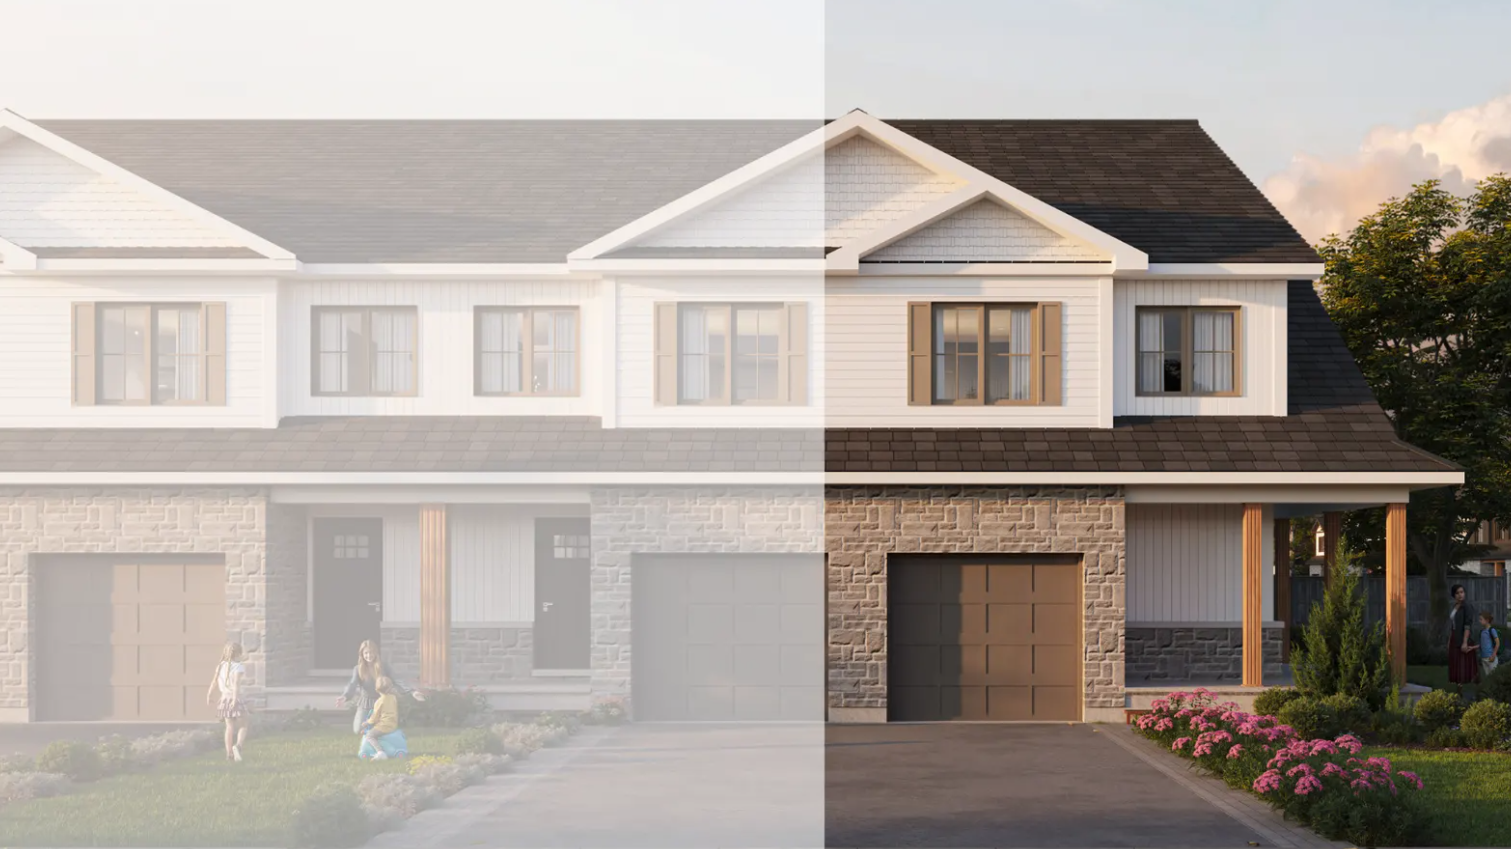
Ashford Wrap Around
For sale4 bd · 3 ba · 2,282 ft²
From $433,571
Floor plans and pricing are set by the developer and subject to change without notice.
Location & neighbourhood
Explore the full location guide ↗Smiths Falls|66 Staples Blvd, Smiths Falls, ON K7A, Canada
Loading the neighbourhood guide…
Project details
- Selling status
- Selling
- Construction status
- Construction
- Sales started
- Spring 2025
- Ownership
- Freehold
- Homes
- 27
- Floor plans
- 7
- Avg. price / ft²
- $332
Developed by
Park View Homes
Based in Ottawa, Ontario
Our pre-construction team works directly with the developer to give registered buyers first access to floor plans, pricing and incentives at Bellamy Farm - Phase 3.
Get VIP access
Other projects in Smiths Falls
