
Bellamy Farm - Phase 3 · Smiths Falls, ON
Eldora End floor plan.
Explore the recorded layout, price and features, then confirm the configuration with the builder.
For sale
2 bd · 1 ba · 928 ft² · Townhouse - Bungalow
Eldora End at Bellamy Farm - Phase 3, 66 Staples Blvd, Smiths Falls, ON K7A, Canada
Call us at 416-910-8923Source floor plan. Confirm dimensions and available configurations.
The Eldora End — a customizable model design available to build in Bellamy Farm. Home Highlights: ENERGY STAR-certified home Open concept layout across main floor Front elevation featuring stone and vertical siding Triple glazed windows Heat pump (rental) Air conditioning included (rental) Walkout basement with patio door Kitchen Features: Designer selected cabinetry with laminate countertops Soft close hardware Chrome finish cabinet hardware Double stainless steel overmount sink Chrome finish single handle faucet Bathroom Features: 5’ acrylic soaker tub/shower in main bathroom Chrome finish fixtures in bathrooms Comfort height and water efficient toilets Designer selected cabinetry with laminate countertops Chrome finish cabinet hardware Soft close hardware and privacy locks Porcelain overmount rectangular sink Interior Finishes: Wide plank laminate flooring on main floor areas and laundry closet Large format 12” x 24” porcelain tile floors in main bathroom Carpet with foam underpad in bedrooms Carpet with foam underpad on stairs Half wall in living area and red oak handrail Designer curated lighting package Two-panel interior doors with satin nickel finish lever style door handles Modern trim with flat finish ceilings Built-in closet shelving in all bedrooms Low-VOC paint Outdoor Features: Sodded Front & Year yards Asphalt Driveway Patio Stone Walkway Stainless Steel Kitchen Appliances: Included Appliance - OTR Microwave Included Appliance Voucher - Fridge, stove, dishwasher Source: Park View Homes
Prices, dimensions and features may vary and are subject to change. Floor plans are for illustrative purposes only.
- Plan
- Eldora End
- Type
- Townhouse - Bungalow
- Status
- For sale
- Size
- 928 ft²
- Project
- Bellamy Farm - Phase 3
- Developer
- Park View Homes
Location
Smiths Falls|Bellamy Farm - Phase 3|66 Staples Blvd, Smiths Falls, ON K7A, Canada
Interested in Eldora End at Bellamy Farm - Phase 3?
Eldora End at
Bellamy Farm - Phase 3
66 Staples Blvd, Smiths Falls, ON K7A, Canada
Bellamy Farm sits in Smiths Falls & is close enough to Ottawa for the commute, far enough to actually breathe. It's the kind of community where you know your neighbours, the kids can walk to school, and you're never more than a…
Explore this project
Other floor plans at Bellamy Farm - Phase 3
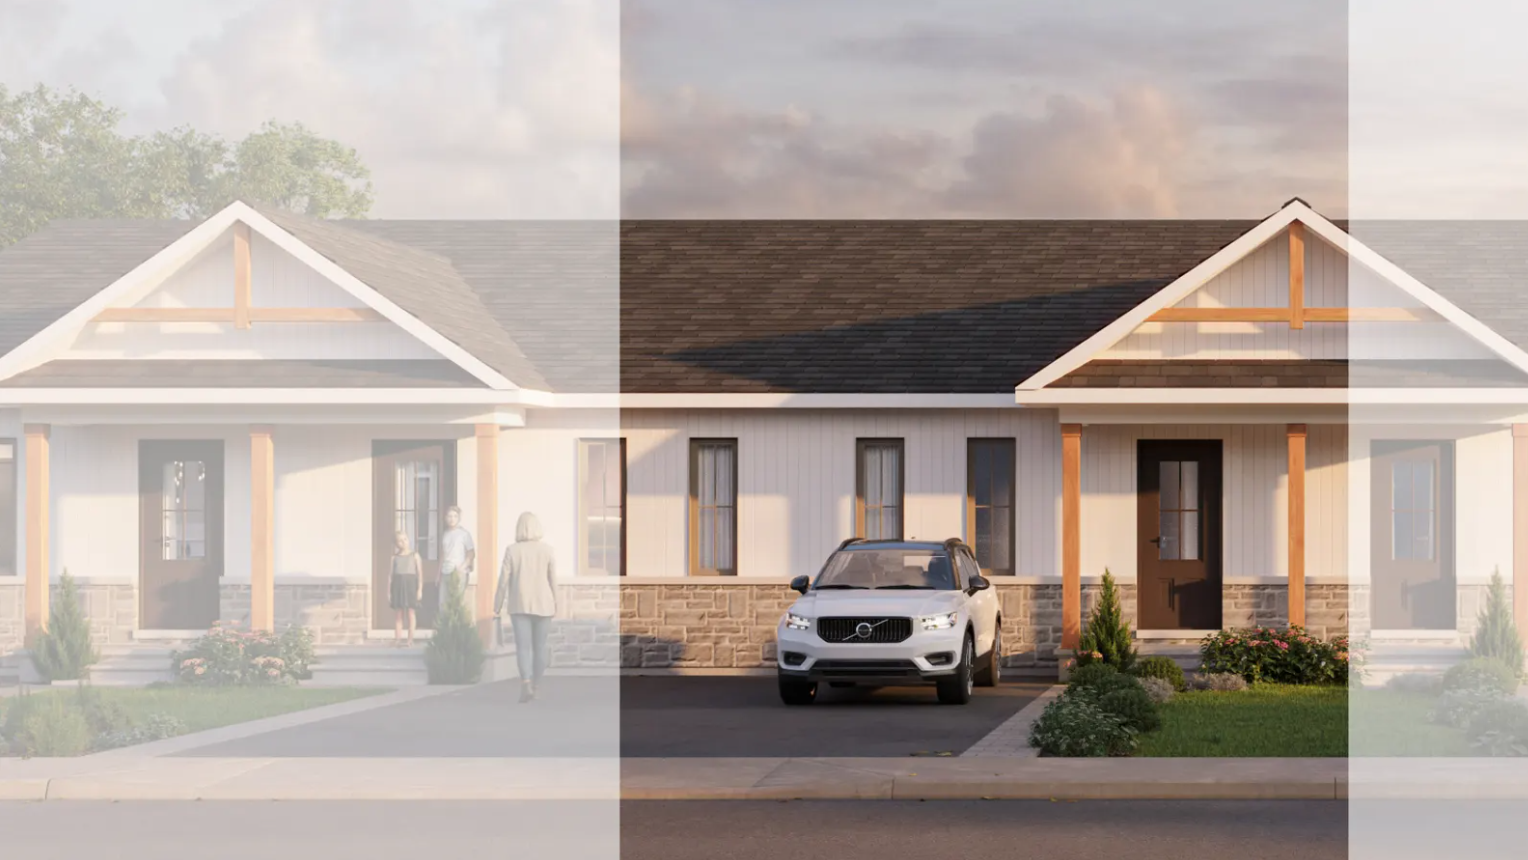
Eldora Interior
For sale2 bd · 1 ba · 928 ft²
From $360,327
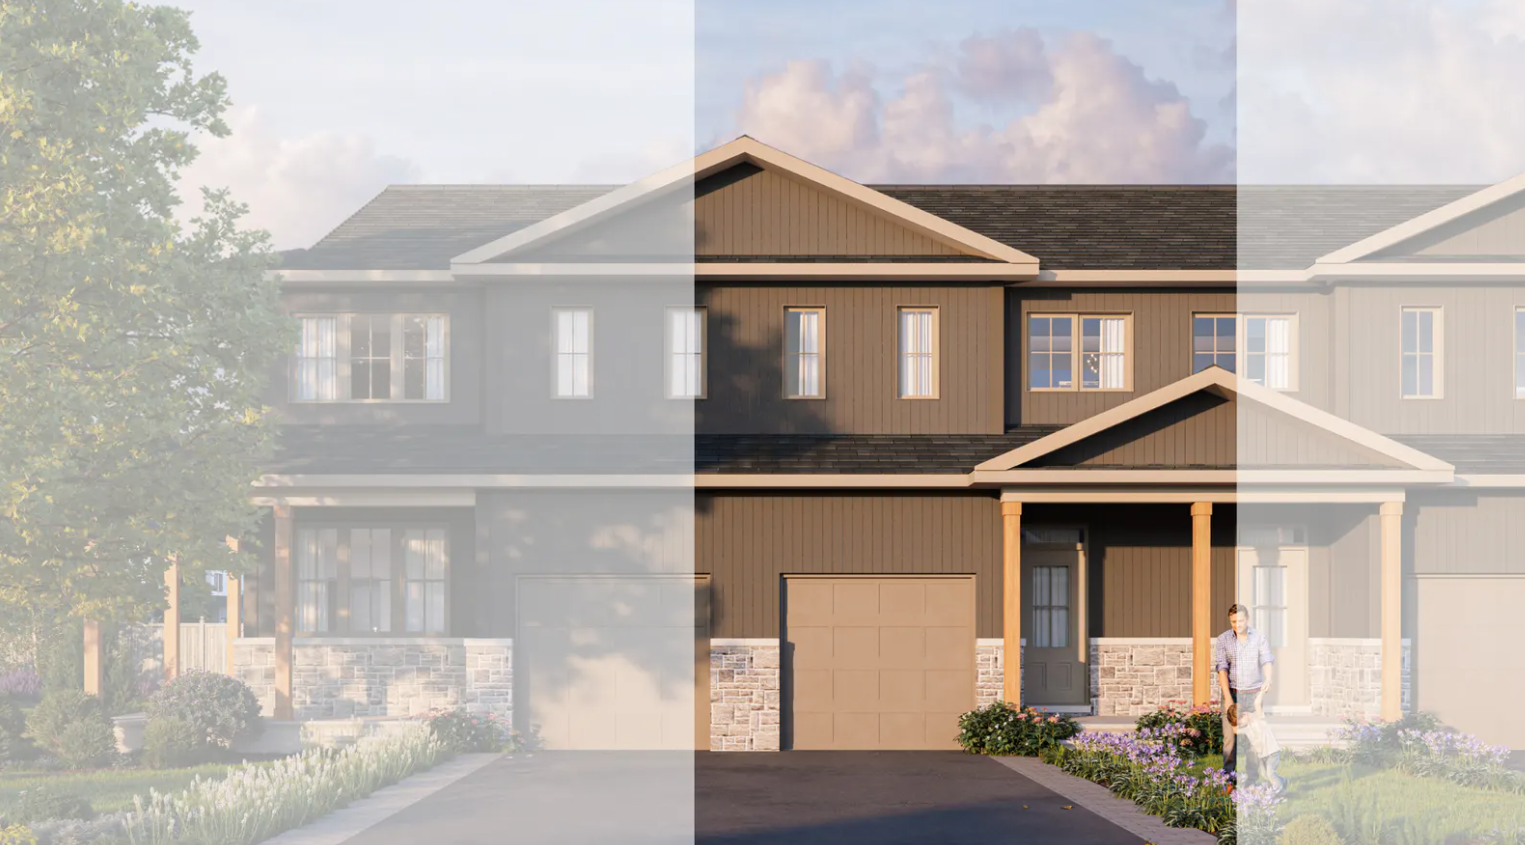
Ashford Interior
For sale3 bd · 3 ba · 1,808 ft²
From $391,218
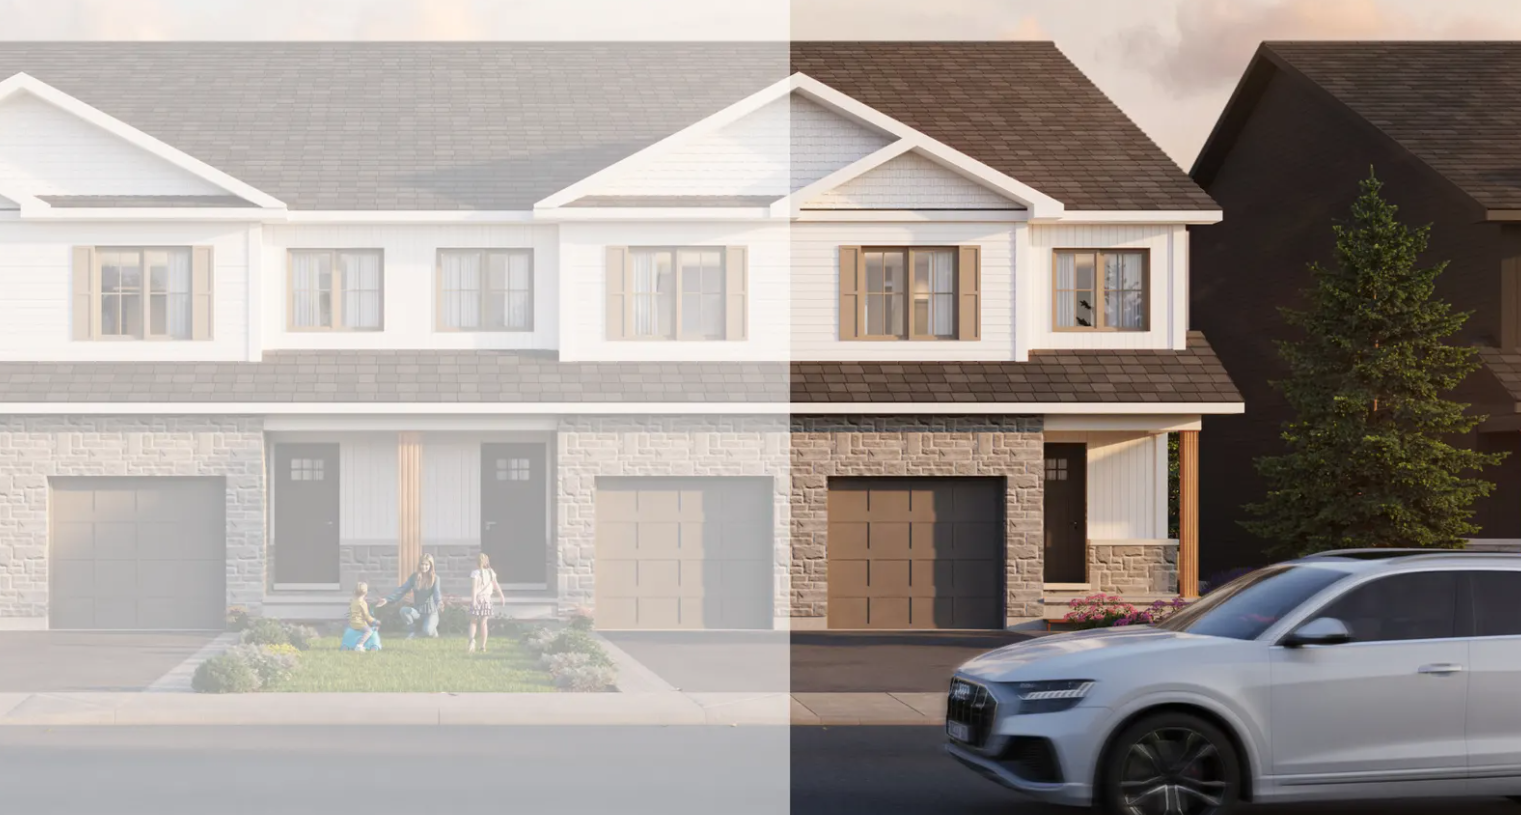
Ashford End
For sale3 bd · 3 ba · 1,851 ft²
From $400,042
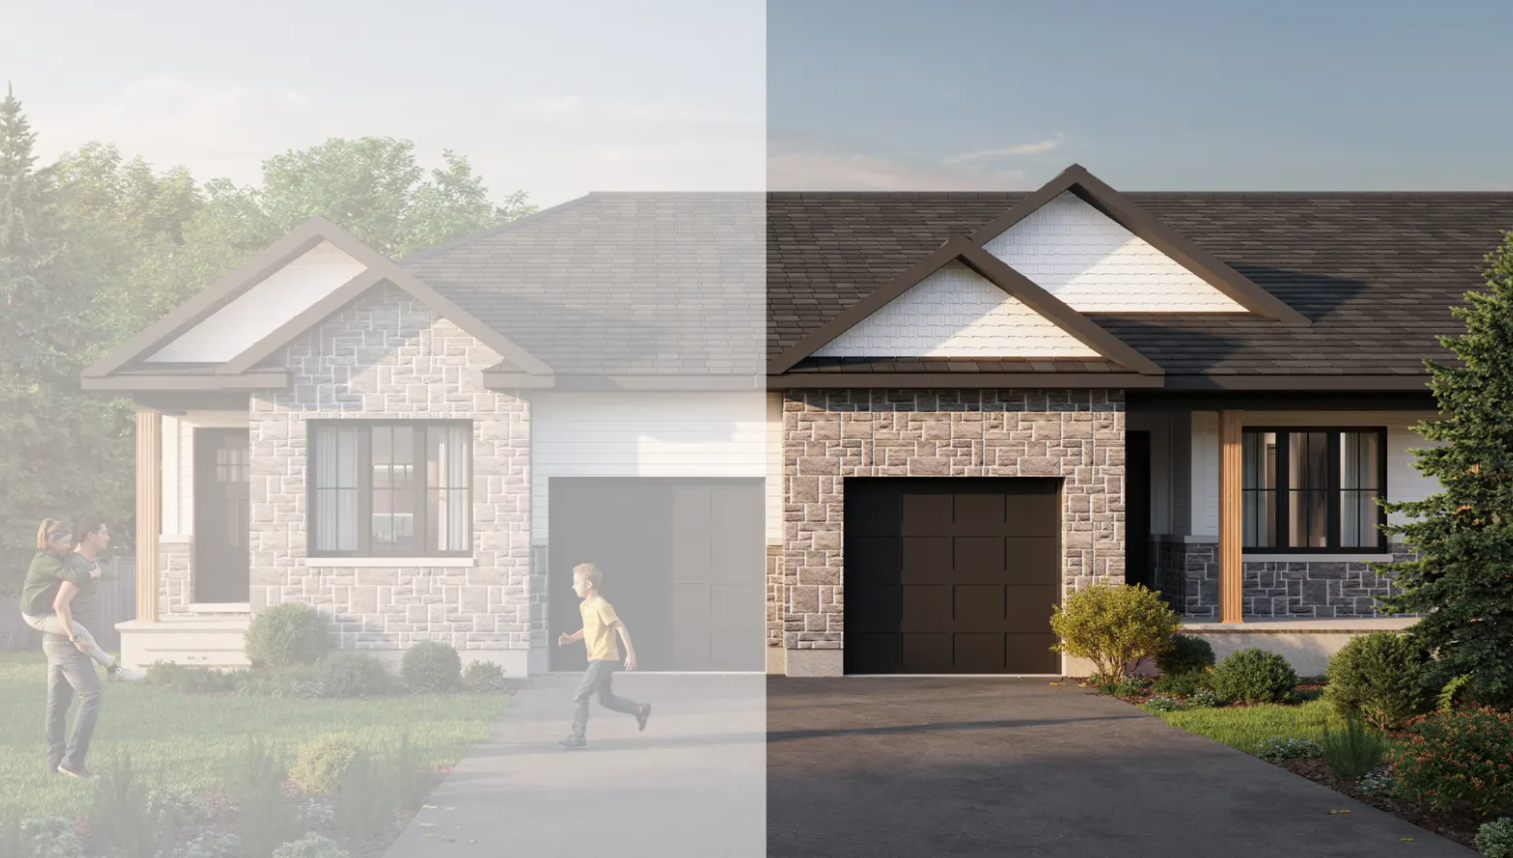
Alden Interior
For sale2 bd · 2 ba · 1,334 ft²
From $429,380
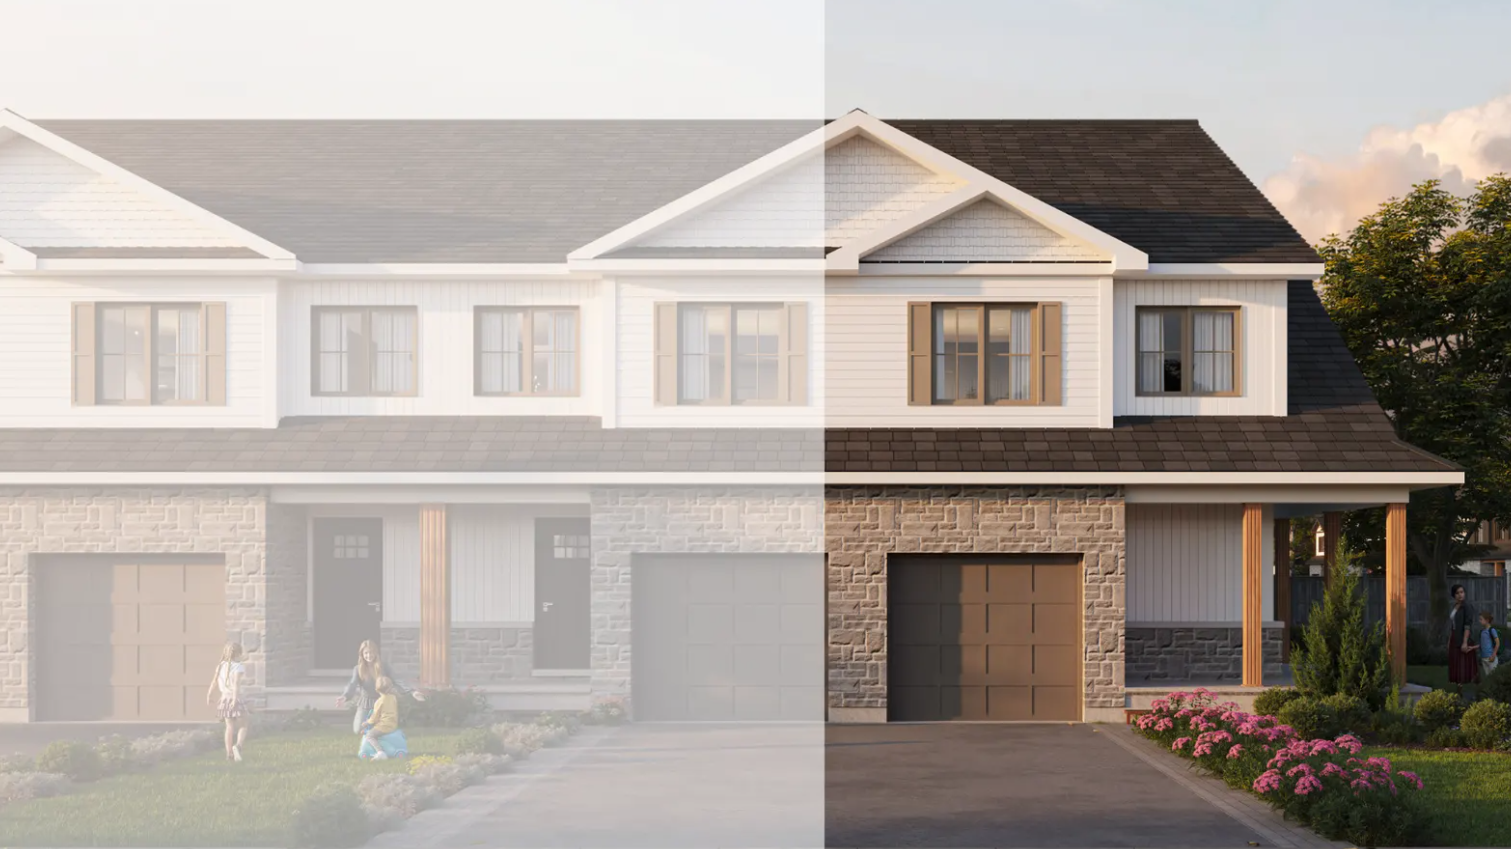
Ashford Wrap Around
For sale4 bd · 3 ba · 2,282 ft²
From $433,571
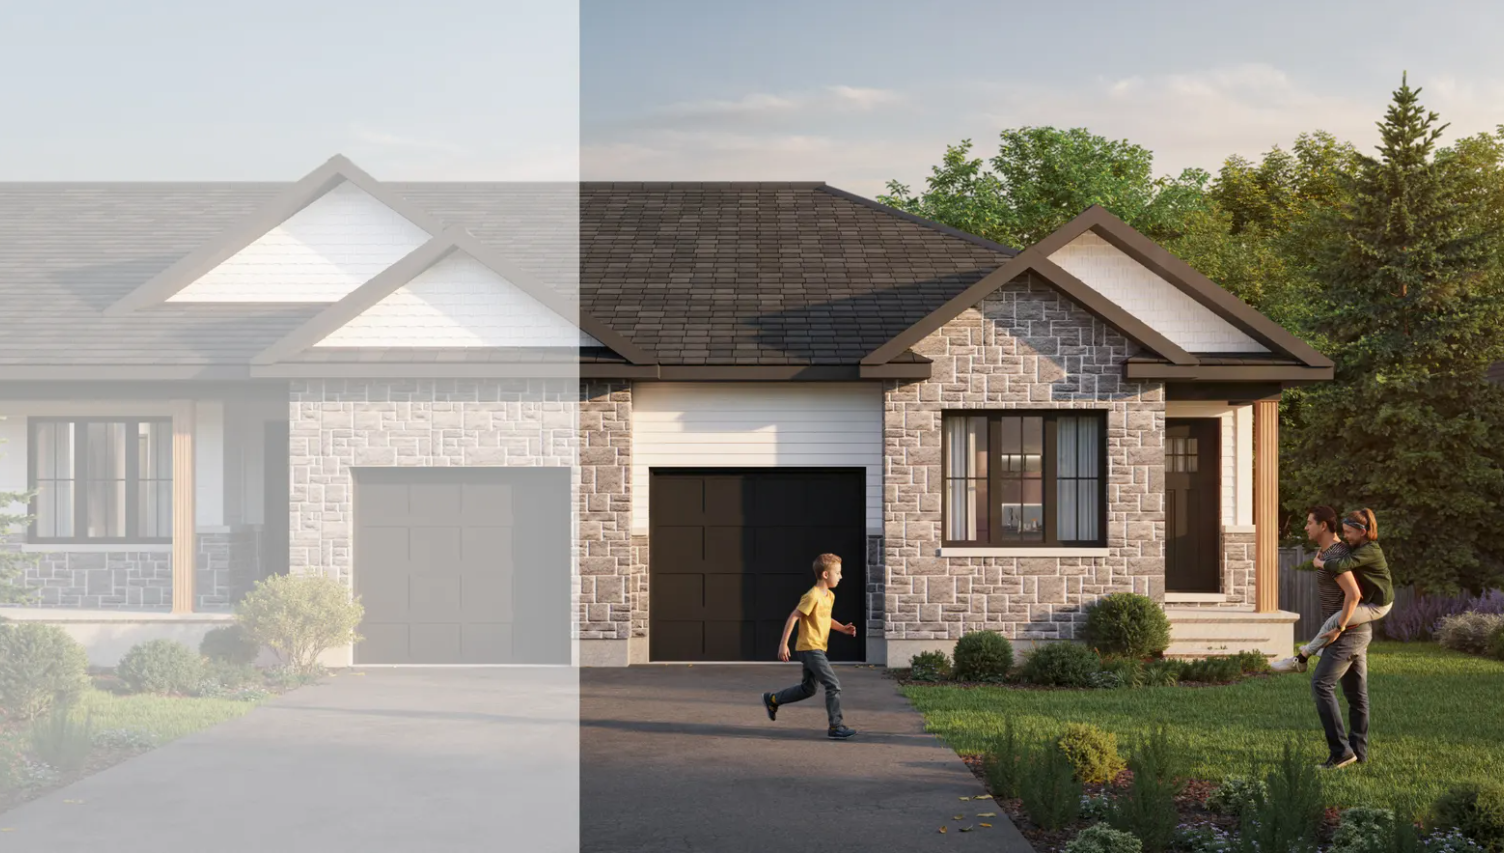
Alden End
For sale2 bd · 2 ba · 1,394 ft²
From $437,762