Burlington, ON · Single Family Home
Bellview by the Lake
Renderings and features may vary and are subject to change. Renderings are for illustrative purposes only.
A closer look at Bellview by the Lake.
Selling|From $1,884,955 to $1,892,900
- Home type
- Single Family Home
- Price
- From $1,884,955 to $1,892,900
- Bedrooms
- 3 – 5
- Bathrooms
- 3 – 5
- Size
- 2,535 – 4,277 ft²
- Homes
- 14
- Storeys
- 0
- Avg. price / ft²
- $745
NOW SELLING IN BURLINGTON A PRIVATE ENCLAVE OF CUSTOM HOMES STEPS FROM THE WATERFRONT Bellview by the Lake is a unique private enclave of detached custom homes located just north of Lakeshore Road off of Maple Avenue. It’s a five-minute walk to the Burlington waterfront pier, parks, shops, cafes and restaurants. Highways QEW, 407 and 403, Mapleview Mall, the hospital and big box stores are just minutes away. Luxurious. Private. Refined. This is elegant lakeside living at its best. Source: Markay Homes
Find the home that's right for you
2 homes available at Bellview by the Lake
Quick move-in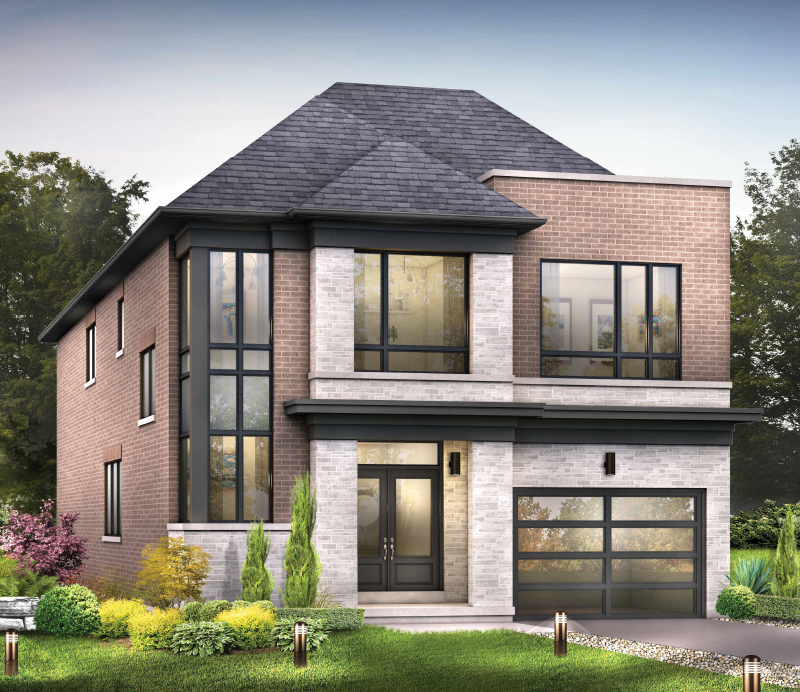
518 Markay Common
For sale4 bd · 4 ba · 2,535 ft²
$1,884,955
Quick move-in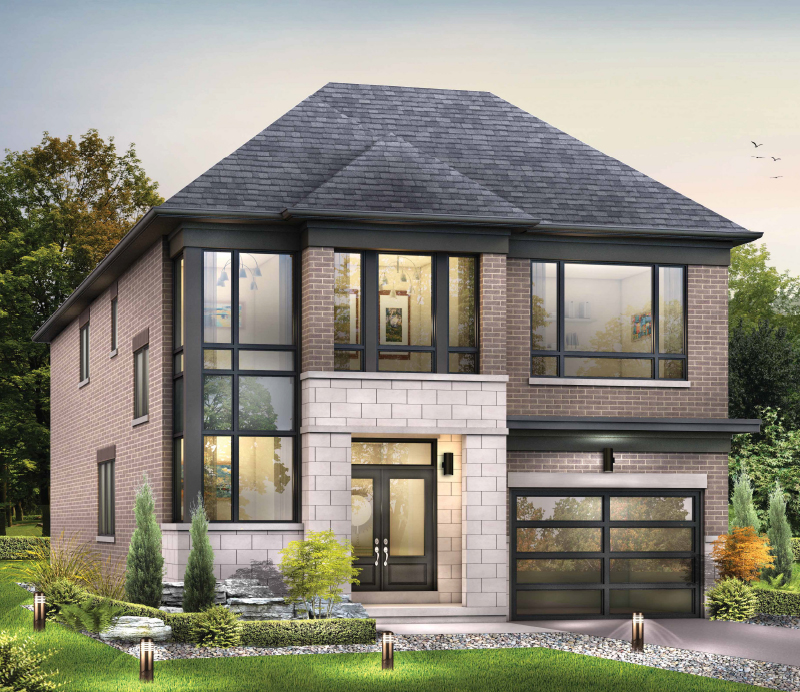
520 Markay Common
For sale4 bd · 3 ba · 2,535 ft²
$1,892,900
For sale
Pricing, deposit & incentives
Pricing and fees
- Available unit price
- From $1,884,955 to $1,892,900
- Average price / ft²
- $745
Features & finishes
CUSTOM QUALITY FINISHES 1. Soaring 9' ceilings on main and second floors 2. Elegant smooth ceilings on all levels 3. Oversized, maintenance free windows for ample natural light 4. Your choice of up to 3 light tone colours of premium quality flat paint on all walls 5. Elegantly styled insulated raised panel entry doors with entry handle and deadbolt 6. Designer style interior doors approximately 7’ to 8’ in height with sleek brushed nickel hardware 7. Optional private side entry to basement where grade permits 8. Beautiful oak newel posts, handrail, finish stringers, treads, and risers with gorgeous traditional oak or modern metal pickets 9. Plush designer broadloom carpeting with under padding throughout including stair landings and runner (tiled and hardwood areas excepted) 10. Beautiful natural hardwood or engineered hardwood throughout ground floor and upper hallway 11. Stunning electric or direct vent gas fireplace in Great Room 12. Custom quality kitchen cabinetry with spacious extended uppers, deep fridge uppers, and pantries as per plan 13. Gleaming ¾” thick polished edge quartz or granite kitchen countertop 14. Blanco or Kindred (or similar) stainless steel kitchen sink 15. Stylish designer single lever faucets throughout all bathrooms and kitchen 16. Upgraded designer sinks, toilets, and alcove tubs to all bathrooms with upper vanity strip lighting or showers as per plan 17. Luxurious freestanding or built-in designer soaker tub in master ensuite as per design 18. Sleek and elegant ceramic wall tiles on all wet wall surrounds 19. Natural quartz countertops on all bathroom vanities 20. High-efficiency natural gas forced-air furnace with electronic ignition 21. Central air conditioning, mist-style humidifier, and HRV system 22. Spectacular curb appeal with premium clay brick, stone, and stucco system on exterior elevations as per design 23. Beautiful fully-sodded landscaping in front and rear yards
Our team is here to help
Register to receive the latest updates on pricing, availability and incentives at Bellview by the Lake — before they reach the public.
Personalized help
Dedicated pre-construction experts to guide you, answer questions and help you choose the right plan.
VIP pricing & incentives
First access to launch pricing, deposit structures and developer incentives.
Floor plans & brochures
Get the full plan set, pricing sheets and project brochure delivered to your inbox.
Floor plans (6)
Plans available at Bellview by the Lake. Register for the full plan set with current pricing.
THE BATEMAN - ELEV. C
For sale4 bd · 3 ba · 2,535 ft²
Pricing coming soon
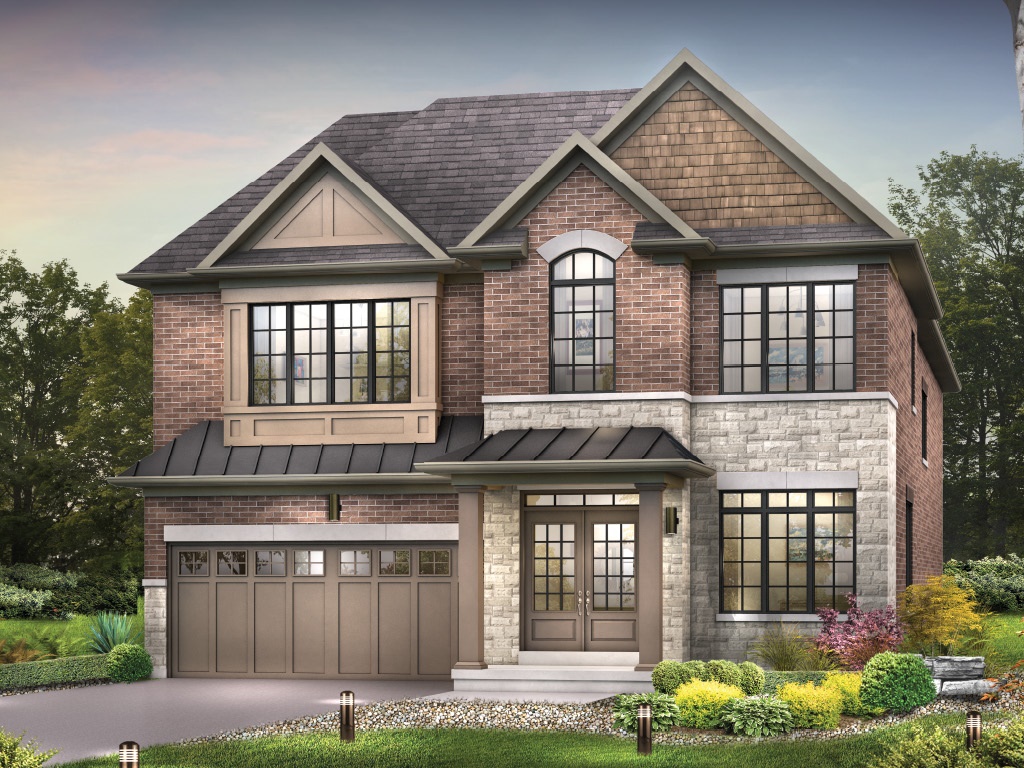
THE ORCHARD - ELEV. A
For sale5 bd · 5 ba · 3,796 ft²
Pricing coming soon
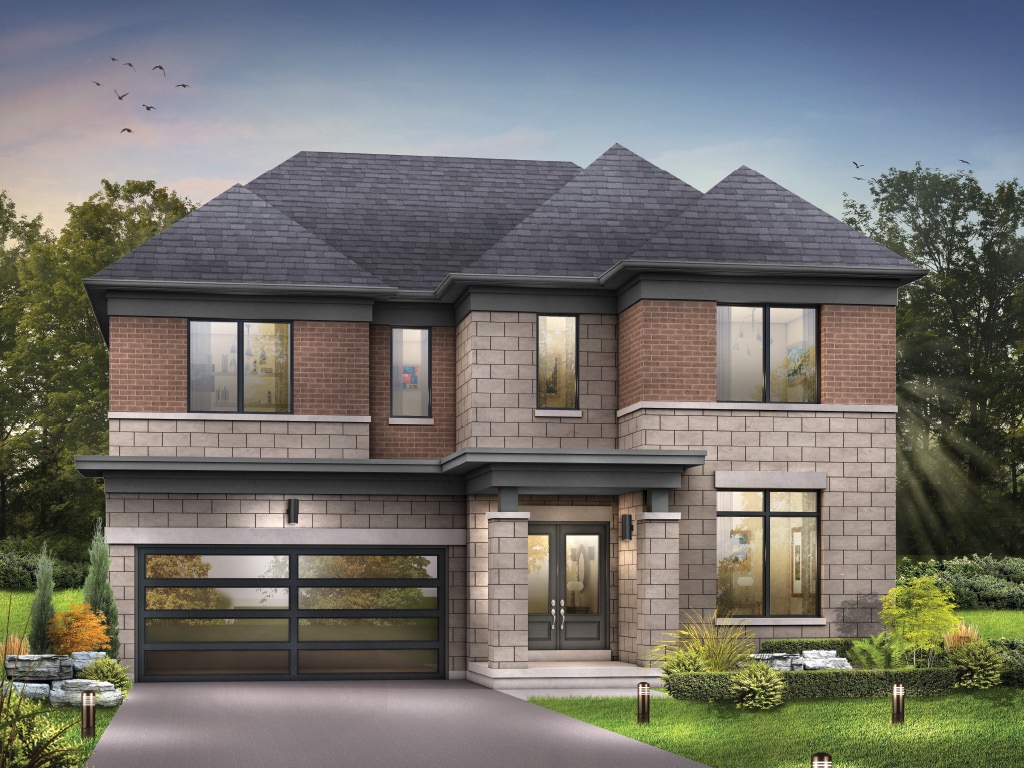
THE BROCK - ELEV. B
For sale5 bd · 5 ba · 4,277 ft²
Pricing coming soon
THE BATEMAN - ELEV. D
For sale4 bd · 3 ba · 2,535 ft²
Pricing coming soon
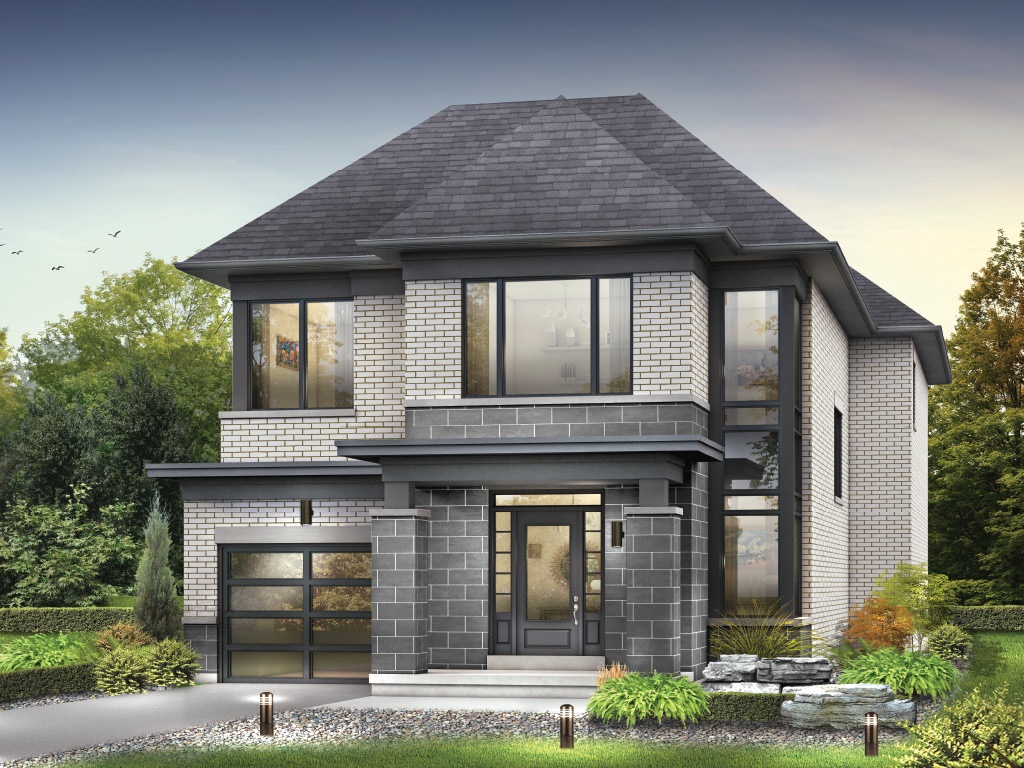
THE HAYDEN - ELEV. B
For sale4 bd · 5 ba · 3,125 ft²
Pricing coming soon
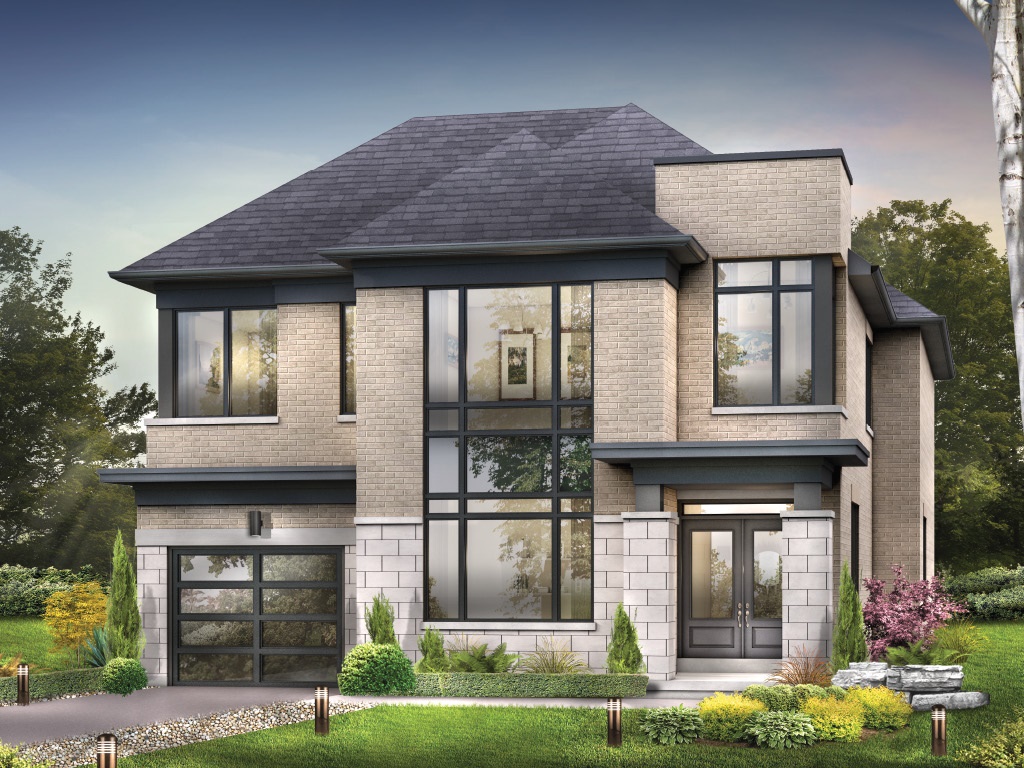
THE GLENVIEW - ELEV. B
For sale5 bd · 5 ba · 3,574 ft²
Pricing coming soon
Floor plans and pricing are set by the developer and subject to change without notice.
Location
Burlington|517 Markay Cmn, Burlington, ON L7S 1C9, Canada
Project details
- Selling status
- Selling
- Construction status
- Construction
- Ownership
- Freehold
- Homes
- 14
- Storeys
- 0
- Floor plans
- 6
- Ceiling height
- From 9'0"
- Avg. price / ft²
- $745
Developed by
Markay Homes
Based in Oakville, Ontario
Our pre-construction team works directly with the developer to give registered buyers first access to floor plans, pricing and incentives at Bellview by the Lake.
Get VIP access


