Burlington, ON · Condo
Paradigm Grand - East Tower
Renderings and features may vary and are subject to change. Renderings are for illustrative purposes only.
A closer look at Paradigm Grand - East Tower.
Selling|From $599,000 to $989,000|Incentives available
- Home type
- Condo
- Price
- From $599,000 to $989,000
- Bedrooms
- 1 – 2
- Bathrooms
- 1 – 2
- Size
- 536 – 1,370 ft²
- Units
- 182
- Storeys
- 18
- Avg. price / ft²
- $999
The Grand Finale Of Burlington’s Iconic Landmark Address Welcome To Grand Living In The Heart Of Midtown Burlington Paradigm Grand is the grand finale of Paradign – the inspirational condominium development that ushered in “The New Burlington.” It is the full expression of the Molinaro Group’s vision for this eminently located, landmark development. Paradigm Grand continues to set standard of excellence in land use planning, architectural design and lifestyle amenities that is in a class by itself. Source: Paradigm Condos
Project information
Brant St & Fairview St, Burlington, ON L7R, Canada
Move in 2027
By Molinaro Group
Request informationFind the home that's right for you
34 homes available at Paradigm Grand - East Tower

311
For sale1 bd · 1 ba · 536 ft²
$599,000

510
For sale1 bd · 1 ba · 571 ft²
$679,000

905
For sale1 bd · 1 ba · 567 ft²
$681,000
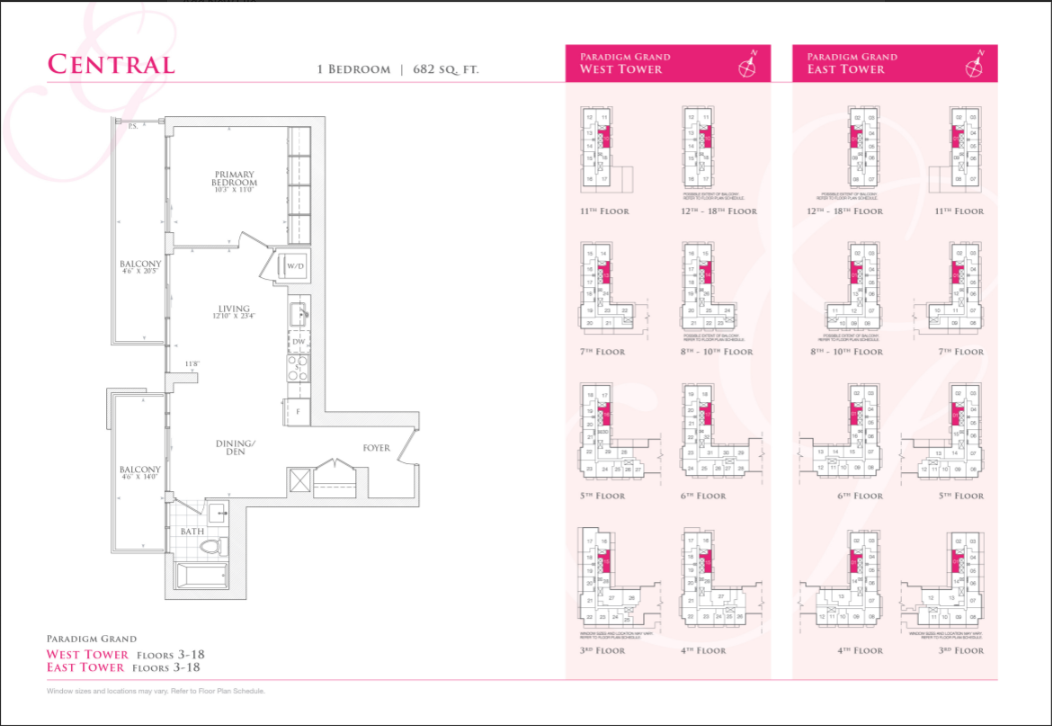
301
For sale1 bd · 1 ba · 682 ft²
$681,000

1101
For sale1 bd · 1 ba · 682 ft²
$685,000
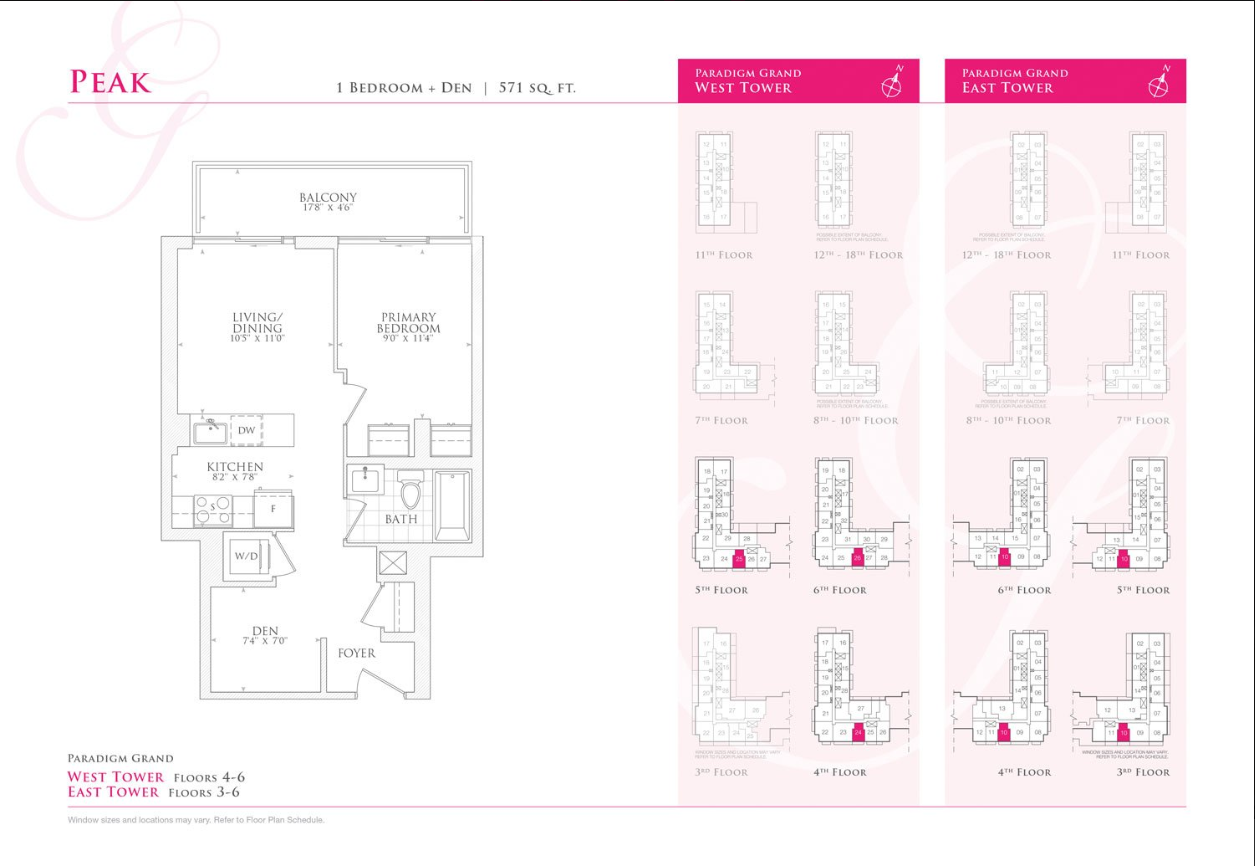
310
For sale1 bd · 1 ba · 571 ft²
$689,000
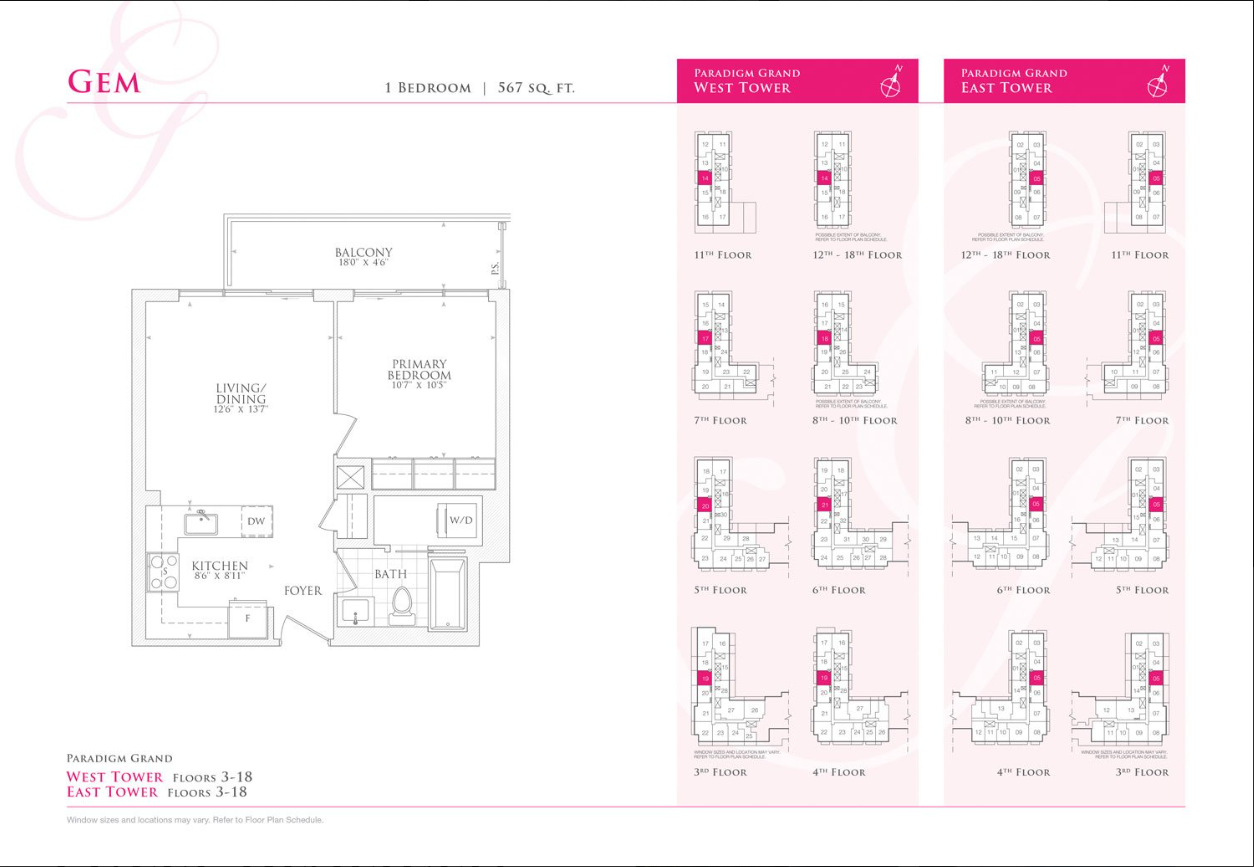
1605
For sale1 bd · 1 ba · 567 ft²
$695,000

414
For sale1 bd · 2 ba · 780 ft²
$695,000

1801
For sale1 bd · 1 ba · 682 ft²
$699,000

1504
For sale1 bd · 1 ba · 614 ft²
$735,000

304
For sale1 bd · 1 ba · 614 ft²
$739,000

306
For sale1 bd · 1 ba · 642 ft²
$759,000
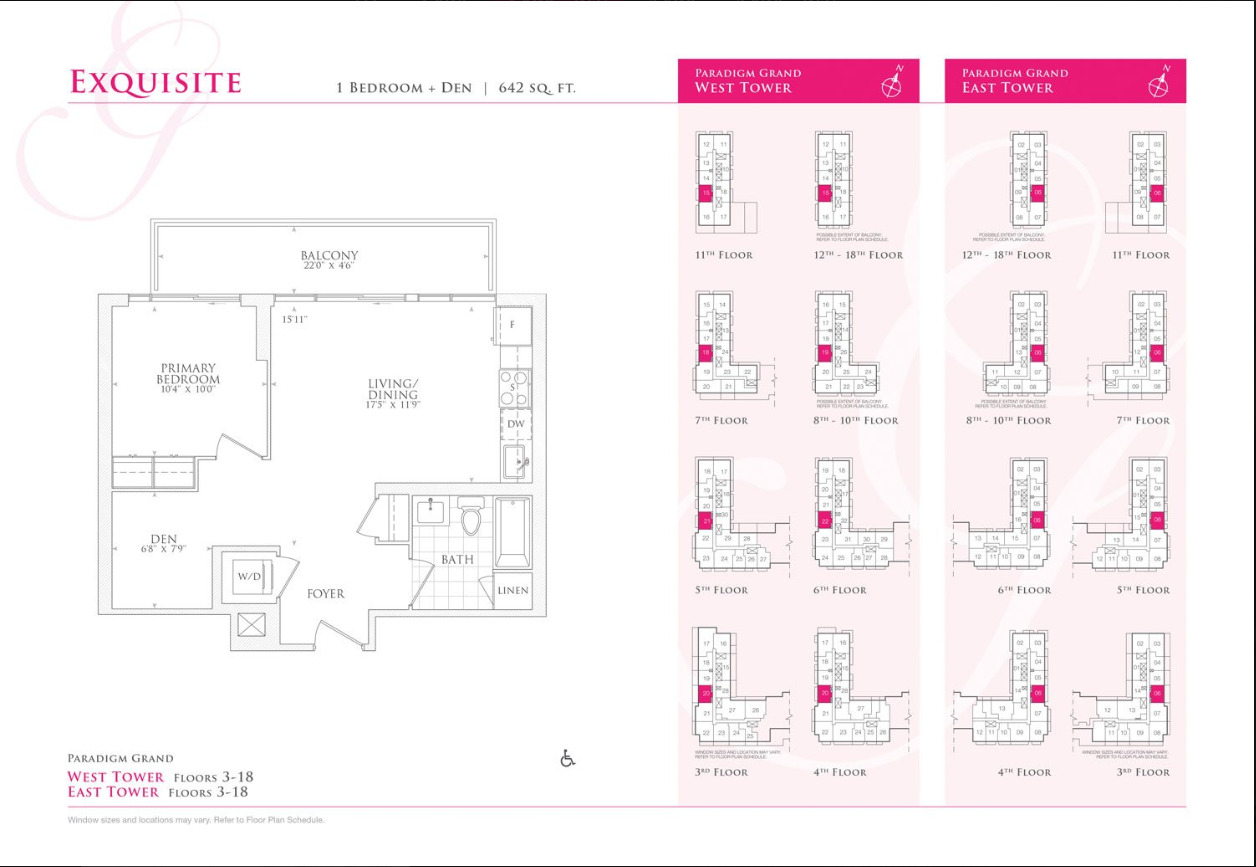
606
For sale1 bd · 1 ba · 642 ft²
$763,000

1011
For sale2 bd · 1 ba · 697 ft²
$772,000

1306
For sale1 bd · 1 ba · 642 ft²
$775,000

1809
For sale1 bd · 2 ba · 780 ft²
$789,000

508
For sale2 bd · 2 ba · 895 ft²
$799,000
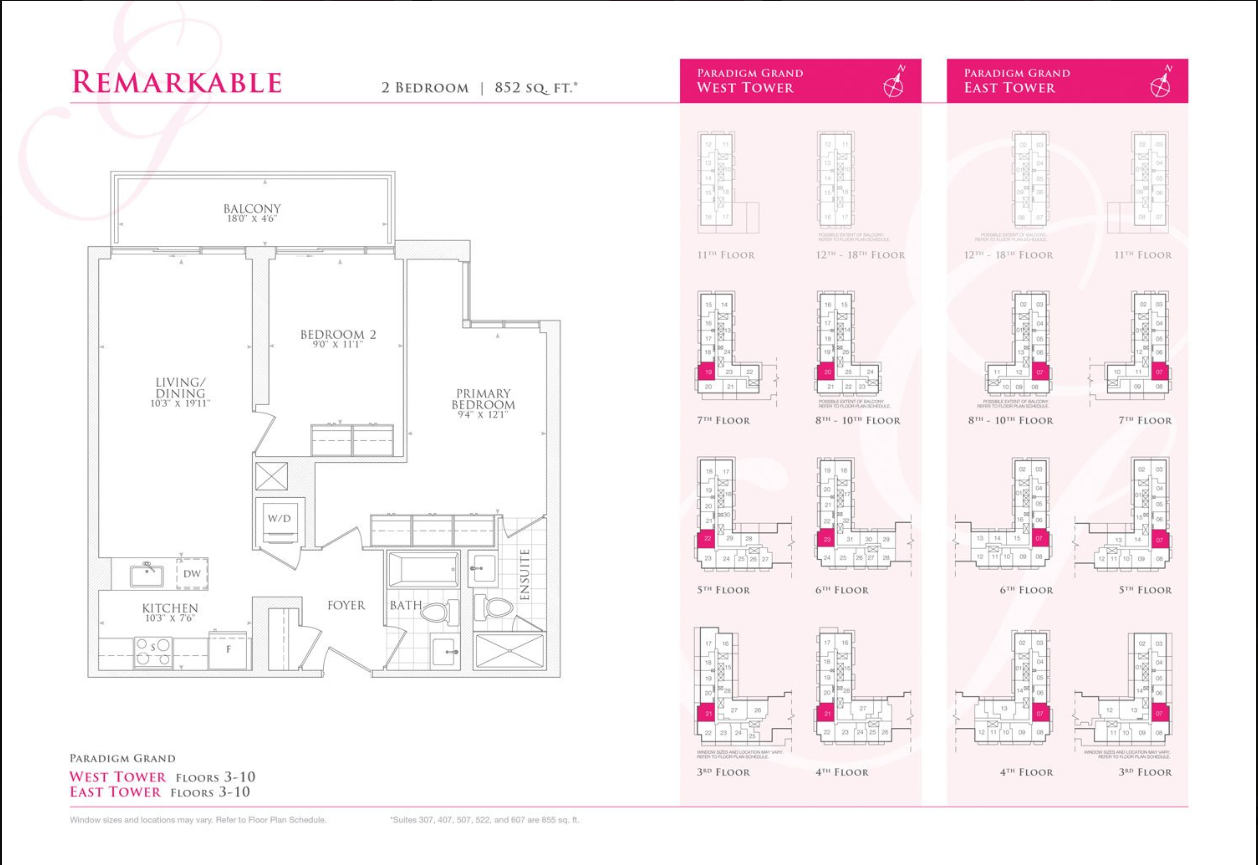
307
For sale2 bd · 2 ba · 852 ft²
$827,000

702
For sale2 bd · 2 ba · 888 ft²
$833,000

403
For sale2 bd · 2 ba · 854 ft²
$833,000

302
For sale0 bd · 1 ba · 888 ft²
$834,000

707
For sale2 bd · 2 ba · 852 ft²
$835,000

703
For sale2 bd · 2 ba · 854 ft²
$839,000
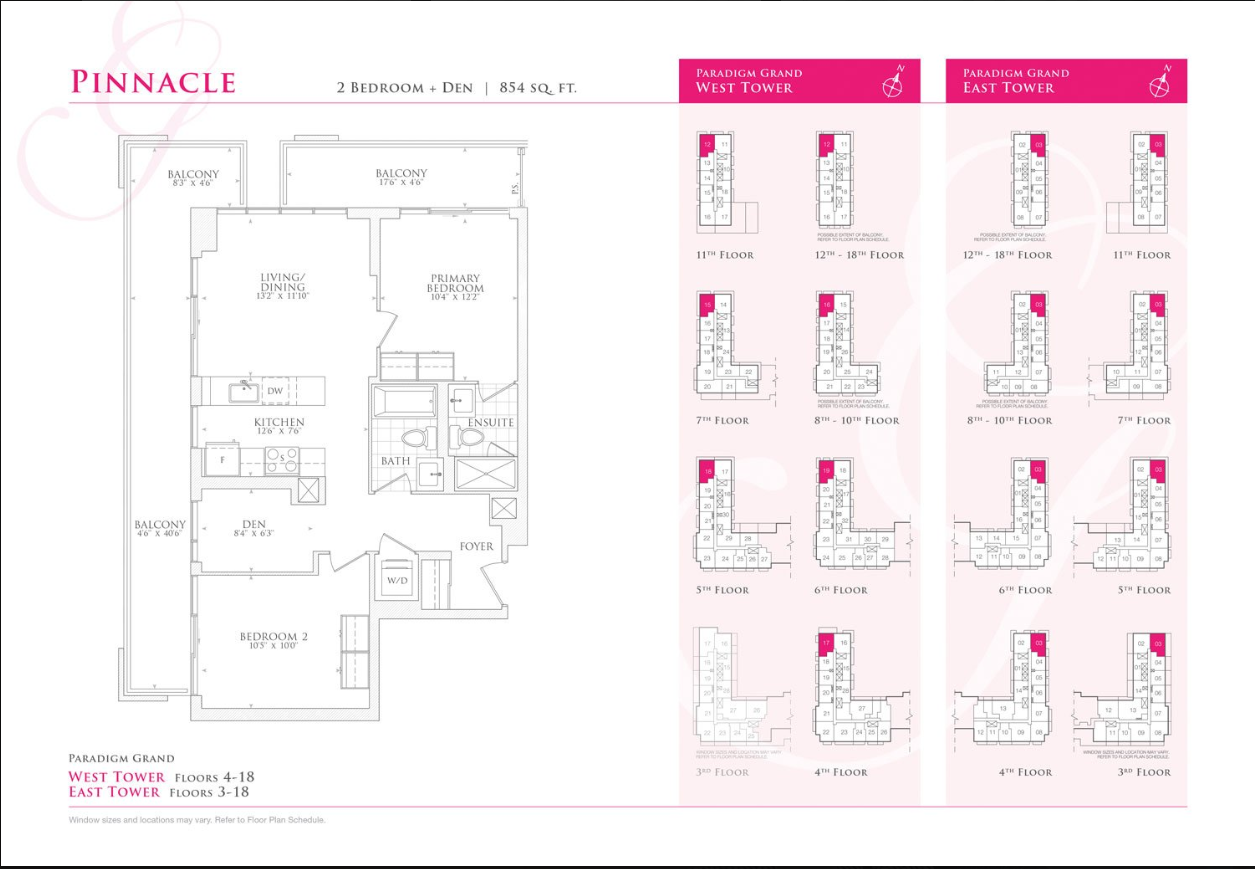
1303
For sale2 bd · 2 ba · 854 ft²
$851,000
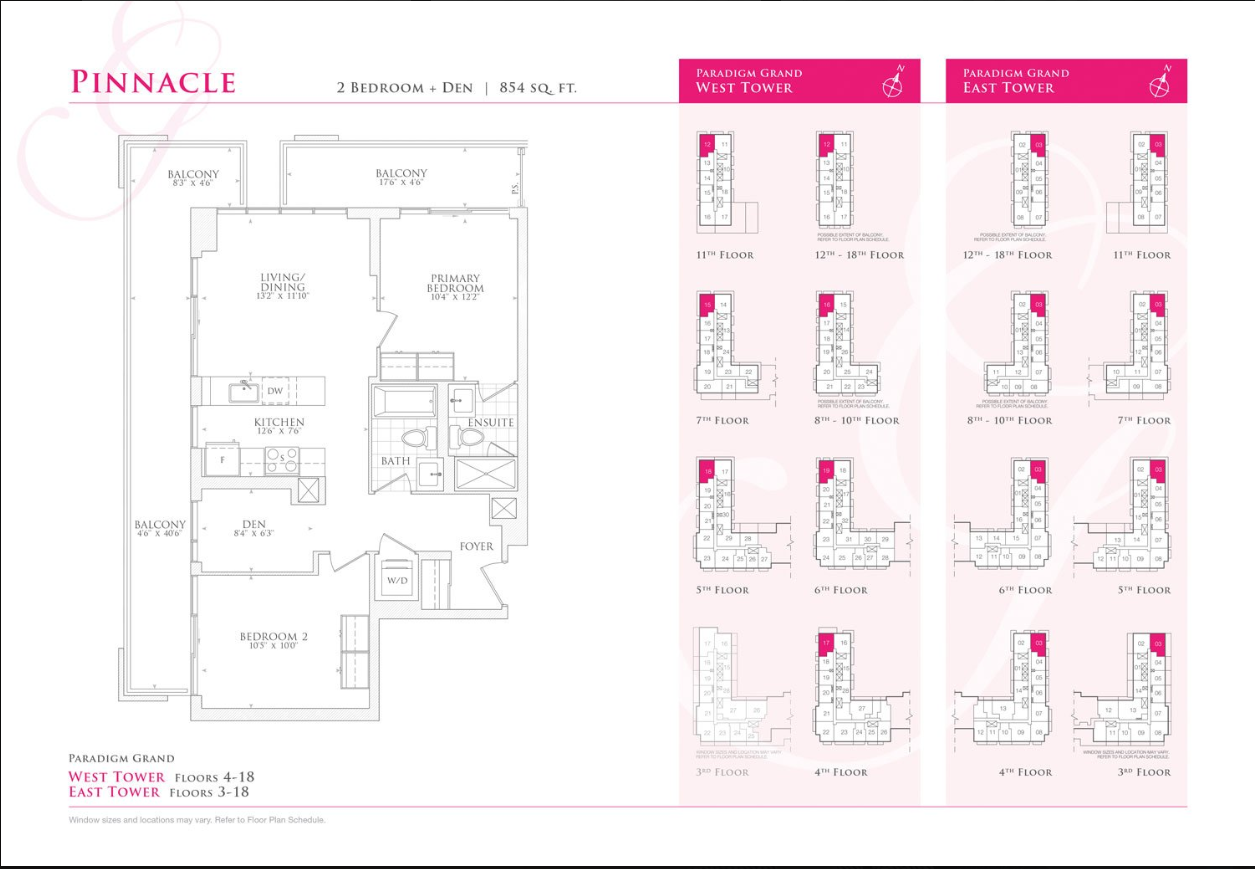
1603
For sale2 bd · 2 ba · 854 ft²
$857,000

1302
For sale2 bd · 2 ba · 888 ft²
$879,000

312
For sale2 bd · 2 ba · 975 ft²
$879,000

409
For sale2 bd · 2 ba · 1,007 ft²
$895,000
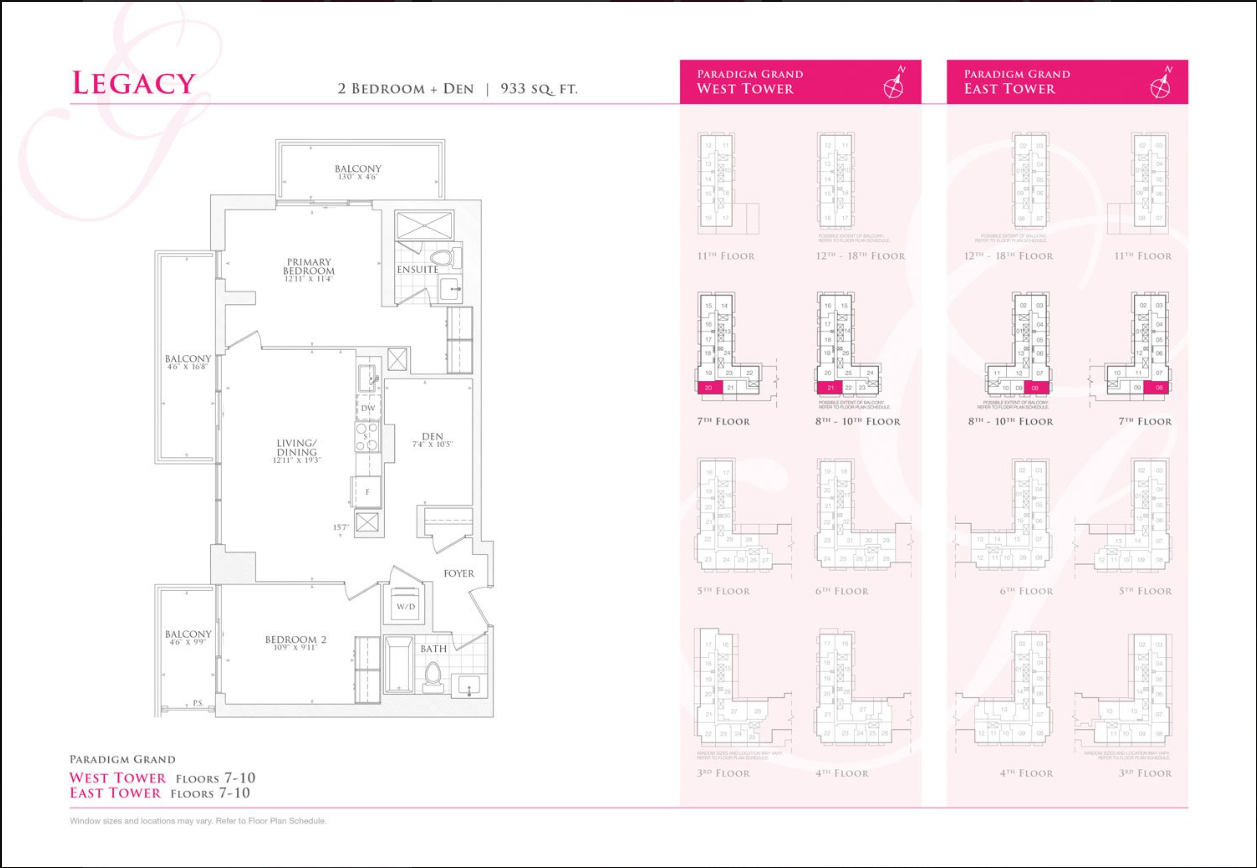
1008
For sale2 bd · 2 ba · 933 ft²
$899,000

309
For sale2 bd · 1 ba · 1,007 ft²
$899,000

313
For sale2 bd · 2 ba · 1,370 ft²
$899,000

708
For sale2 bd · 2 ba · 933 ft²
$919,000

1207
For sale2 bd · 2 ba · 976 ft²
$989,000

1708
For sale2 bd · 2 ba · 940 ft²
$989,000
For sale
Pricing, deposit & incentives
Pricing and fees
- Available unit price
- From $599,000 to $989,000
- Average price / ft²
- $999
- Maintenance / ft²
- $0.74
- Co-op agent commission
- 4%
Deposit structure
5% on Signing 5% in 1 Year 5% in 24 Months 5% on Occupancy
Current incentives
Incentive 1
6 mos. mcte fees
Incentive 2
Rental program
Incentive 3
$20,000 cashback
Incentive 4
Extended deposit structure (Q3-2026)
Features & finishes
BUILDING & LOCATION FEATURES • Landmark, iconic architecture and design • Building will be LEED Accredited, and includes Energy Star Appliances, low-flow plumbing fixtures • Steps away from the Fairview GO Station and major highway routes (QEW, 403 and the 407) • Centrally located in Midtown Burlington, minutes from all of life’s necessities and conveniences including shopping, dining and recreation, and a short walk to downtown Burlington BUILDING FEATURES, SECURITY & SAFETY • Professional security monitoring, with surveillance cameras throughout lobby, main entry vestibule • Secure and well-lit monitored underground parking area • Key fob access to building entrances, underground parking garage and common areas • Interphone system for in-suite two way communication with entering visitors • Fire safety system in accordance with the current Ontario Building Code for your protection • In suite smoke, heat and carbon monoxide detectors added for peace of mind AMENITIES • Artistically designed lobby • Secured bicycle storage area • Furnished guest suites to accommodate visiting family and friends • State of the art, fully equipped fitness studio with weight training, cardio and yoga • All season indoor swimming pool, lounge area and change rooms • Equipped outdoor landscaped terrace decorated with lounge seating and BBQ area • Multiple party rooms complete with kitchen, wet bar, billiard games and lounge area with fireplace • Business lounge with private offices and boardroom • Pet friendly area LIGHTING AND ELECTRICAL • Pre-wired outlets for cable TV in master bedroom, living area and den, as per plan** • Pre-wired for one dedicated telephone line and data line in living area, as per plan** • Flush mounted ceiling light fixtures in foyers, kitchen, bedrooms, bathrooms, and dens, as per plan** • Individual suite Sub-metering system for electrical SUITE FEATURES • 9-foot finished ceilings • Walls and trim painted off white • Built-in closet system design in bedrooms • Private balcony or terrace as per plan • Solid core suite entry door with modern hardware • Energy efficient double glazed floor to ceiling windows** • Luxury plank flooring throughout, with bathrooms finished with tile as per plan** • Contemporary style interior doors, baseboards and trim package with modern metal hardware • Individual comfort-controlled heating and air conditioning on demand for seasonal comfort year round APPLIANCES • Energy Star® Fridge • Modern Range Hood Fan • Energy Star® Built-in Dishwasher • Energy Star® Electric Slide-In Range • Energy Star® Front Load Washer and Dryer KITCHEN FEATURES • Choice of contemporary backsplash* • Stainless steel kitchen sink with single lever pull-out faucet • Choice of contemporary designed cabinetry and coordinating hardware* • Choice of polished quartz counter tops with straight polished edge* • Lighting in kitchen as per plan** BATHROOMS FEATURES • Contemporary designed cabinetry and coordinating hardware* • Choice of polished quartz counter tops with straight polished edge* • Modern light fixture over vanity • Choice of tile floor, tub surround and shower tile* • Glass shower enclosures as per plan** • Modern faucets and pressure balanced shower control WARRANTY • All units are protected under the HOME CONSTRUCTION REGULATORY AUTHORITY and TARION Warranty Program NOTES * As Per Vendor’s standard samples. Please see Sales Representative for details. ** Is only applicable in selected suites. Please see Sales Representative for details.
Our team is here to help
Register to receive the latest updates on pricing, availability and incentives at Paradigm Grand - East Tower — before they reach the public.
Personalized help
Dedicated pre-construction experts to guide you, answer questions and help you choose the right plan.
VIP pricing & incentives
First access to launch pricing, deposit structures and developer incentives.
Floor plans & brochures
Get the full plan set, pricing sheets and project brochure delivered to your inbox.
Location
Burlington|Brant St & Fairview St, Burlington, ON L7R, Canada
Project details
- Selling status
- Selling
- Construction status
- Construction
- Sales started
- Feb 24 2022
- Construction started
- May 2023
- Estimated completion
- Apr 2027
- Ownership
- Condominium
- Units
- 182
- Storeys
- 18
- Floor plans
- 0
- Ceiling height
- From 9'0"
- Avg. price / ft²
- $999
Developed by
Molinaro Group
Based in Burlington, Ontario
Our pre-construction team works directly with the developer to give registered buyers first access to floor plans, pricing and incentives at Paradigm Grand - East Tower.
Get VIP access


