
Paradigm Grand - West Tower
Selling|From $677,000 to $989,000|Incentives available
- Home type
- Condo
- Price
- From $677,000 to $989,000
- Bedrooms
- 1 – 2
- Bathrooms
- 1 – 2
- Size
- 567 – 1,370 ft²
- Units
- 182
- Storeys
- 18
- Avg. price / ft²
- $998
Project information
2087 Fairview St, Burlington, ON L7R 2C8, Canada
Move in 2026
By Molinaro Group
Request informationFind the home that's right for you
36 homes available at Paradigm Grand - West Tower

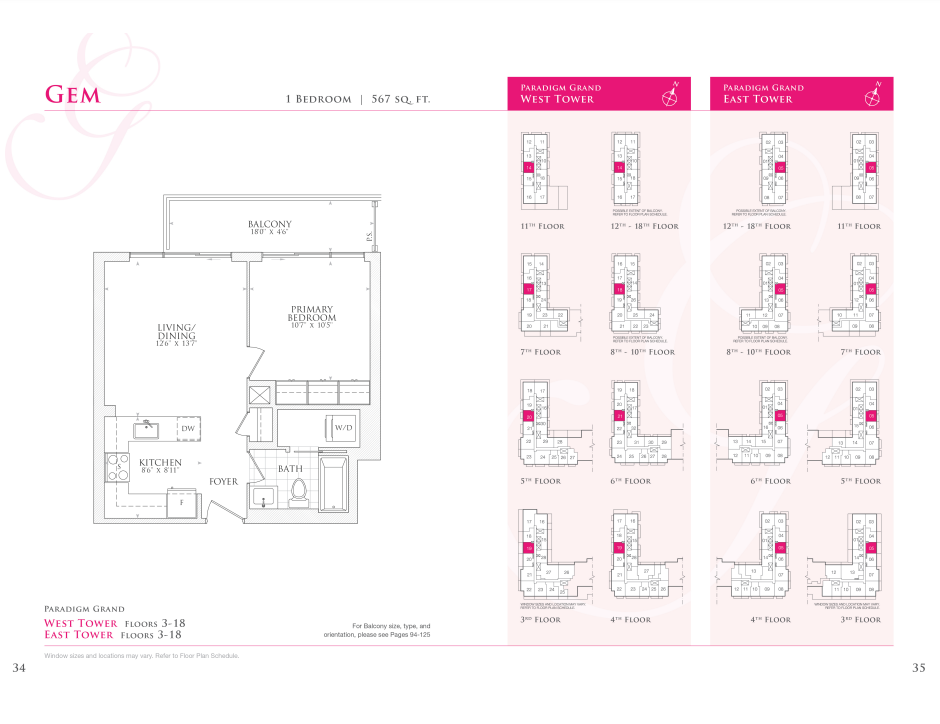
717
For sale1 bd · 1 ba · 567 ft²
$$677,000
525
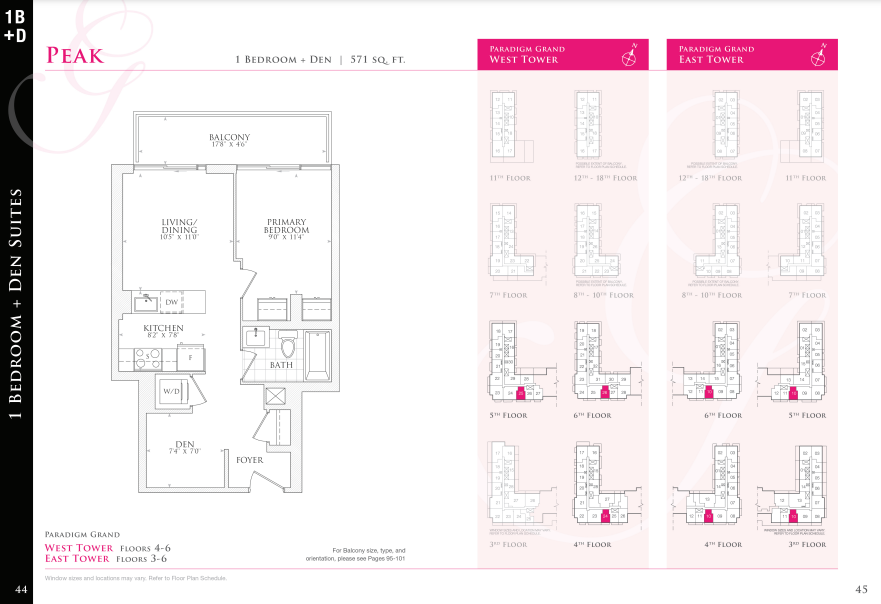
For sale1 bd · 1 ba · 571 ft²
$$679,000
1510
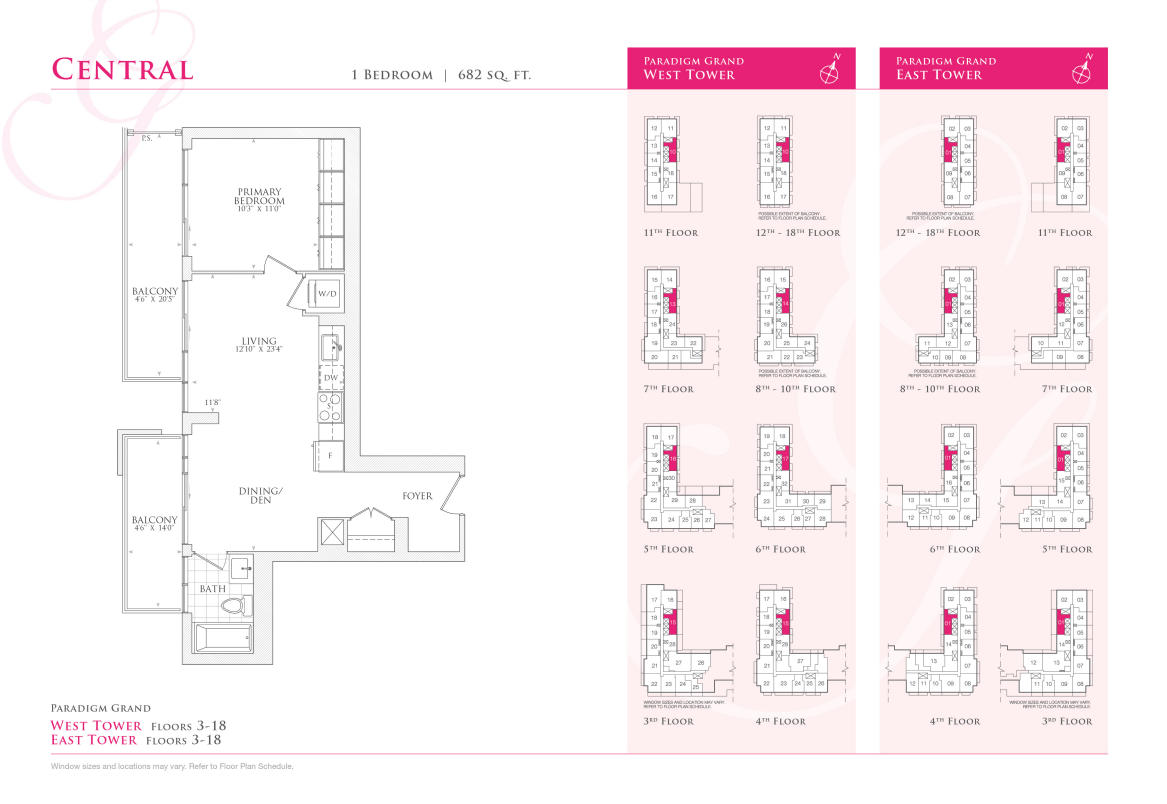
For sale1 bd · 1 ba · 682 ft²
$$681,000
1018
For sale1 bd · 1 ba · 567 ft²
$$683,000

1110
For sale1 bd · 1 ba · 682 ft²
$$685,000
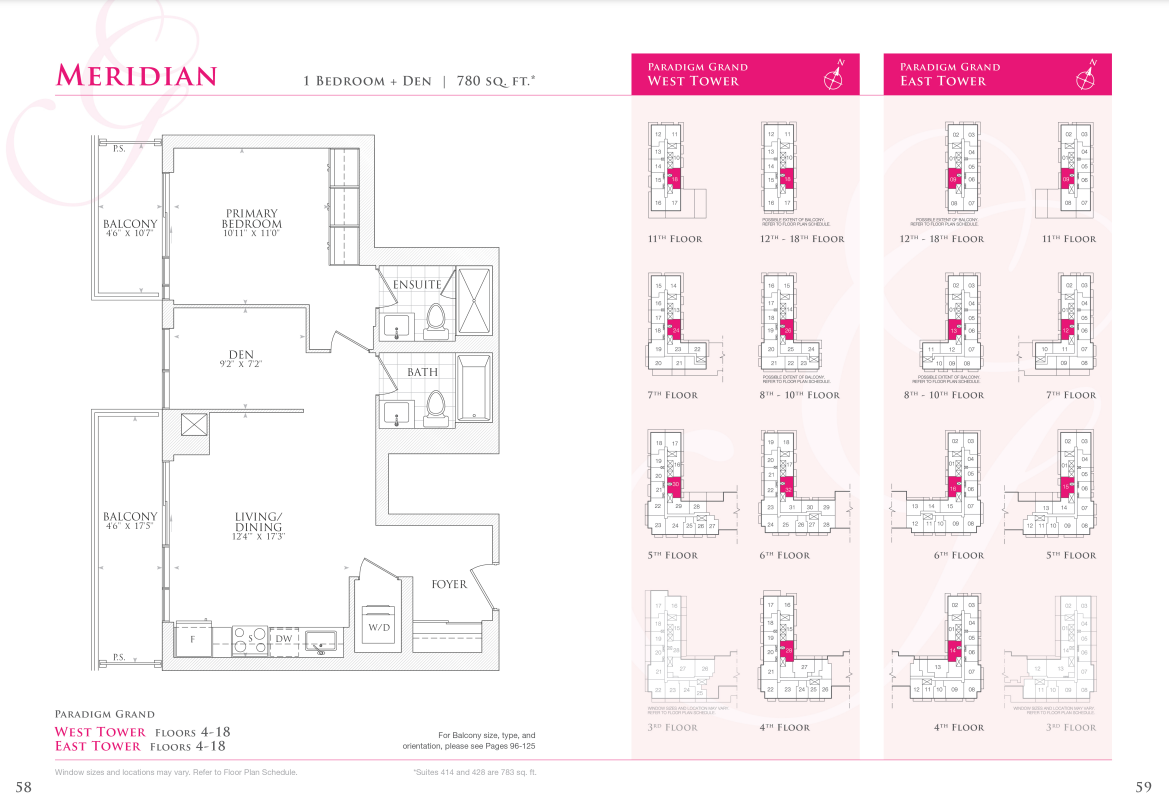
428
For sale1 bd · 2 ba · 780 ft²
$$695,000
1614
Sold1 bd · 1 ba · 567 ft²
Last listed at $695,000

1801
For sale1 bd · 1 ba · 682 ft²
$$699,000

632
For sale1 bd · 2 ba · 780 ft²
$$699,000
1814
Sold1 bd · 1 ba · 567 ft²
Last listed at $699,000

926
For sale1 bd · 2 ba · 780 ft²
$$705,000

1118
For sale1 bd · 2 ba · 780 ft²
$$709,000
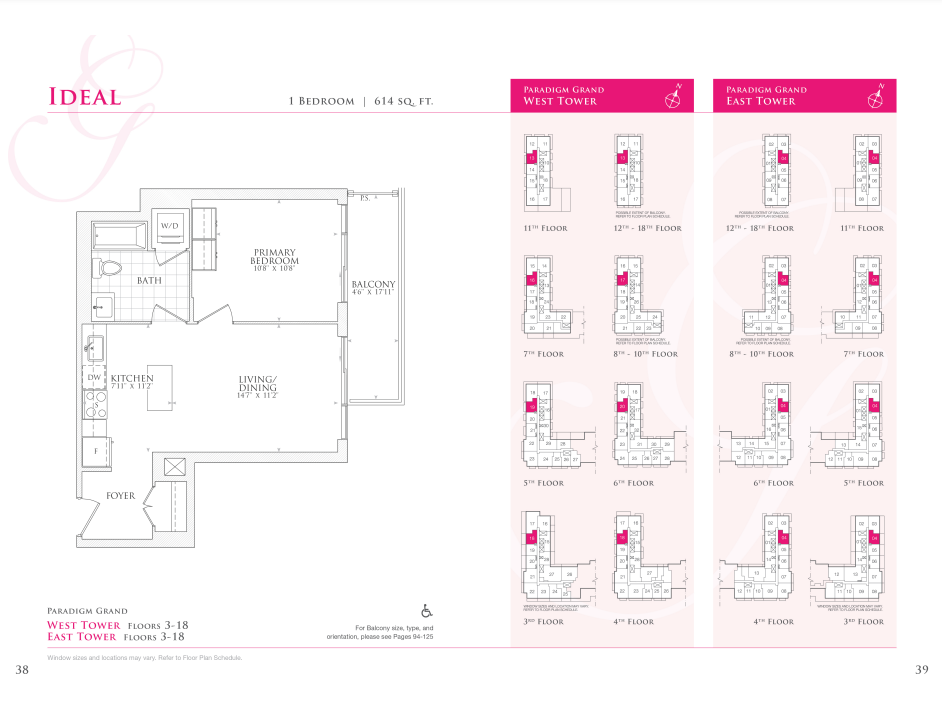
620
For sale1 bd · 1 ba · 614 ft²
$$717,000
1513
For sale1 bd · 1 ba · 614 ft²
$$735,000
318
For sale1 bd · 1 ba · 614 ft²
$$739,000
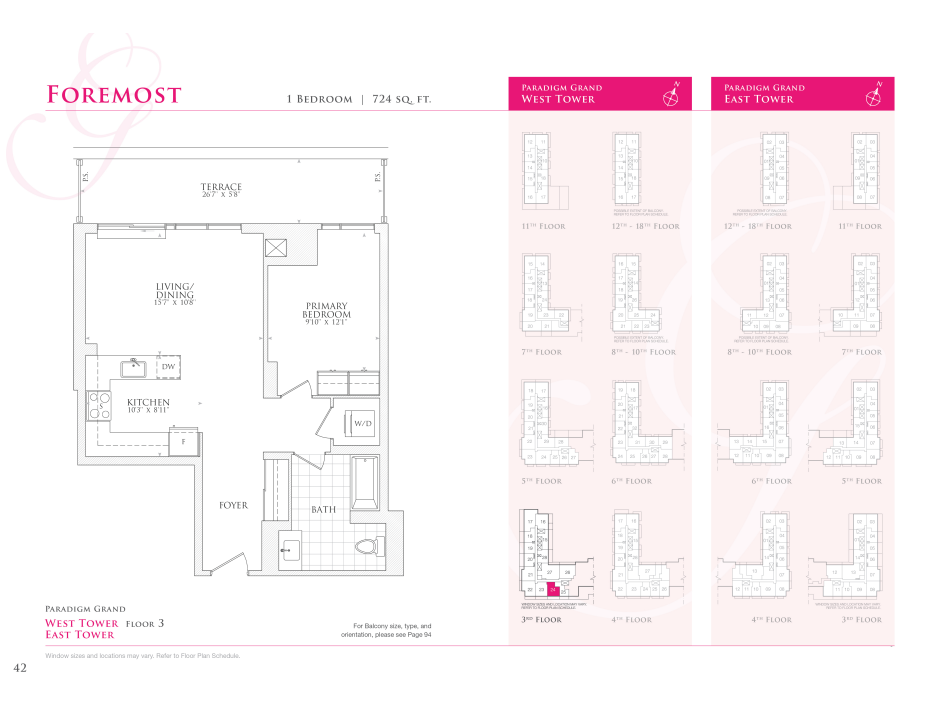
324
For sale1 bd · 1 ba · 724 ft²
$$749,000
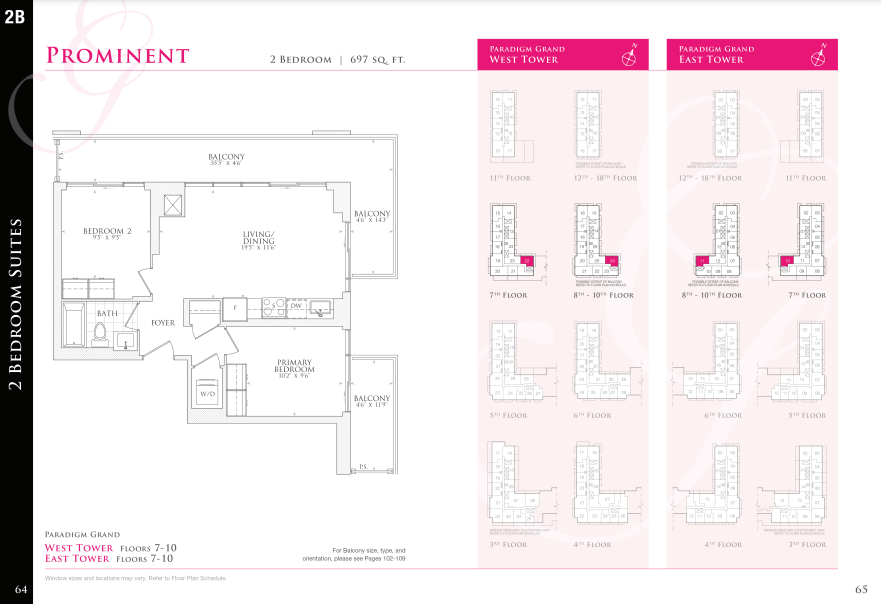
722
For sale2 bd · 1 ba · 697 ft²
$$772,000

1024
For sale2 bd · 1 ba · 697 ft²
$$772,000
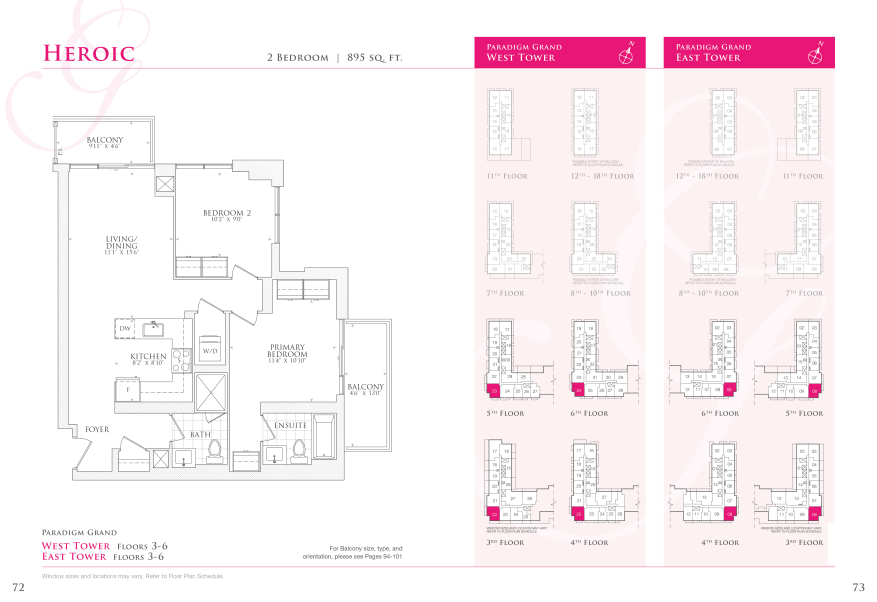
322
For sale2 bd · 2 ba · 895 ft²
$$799,000
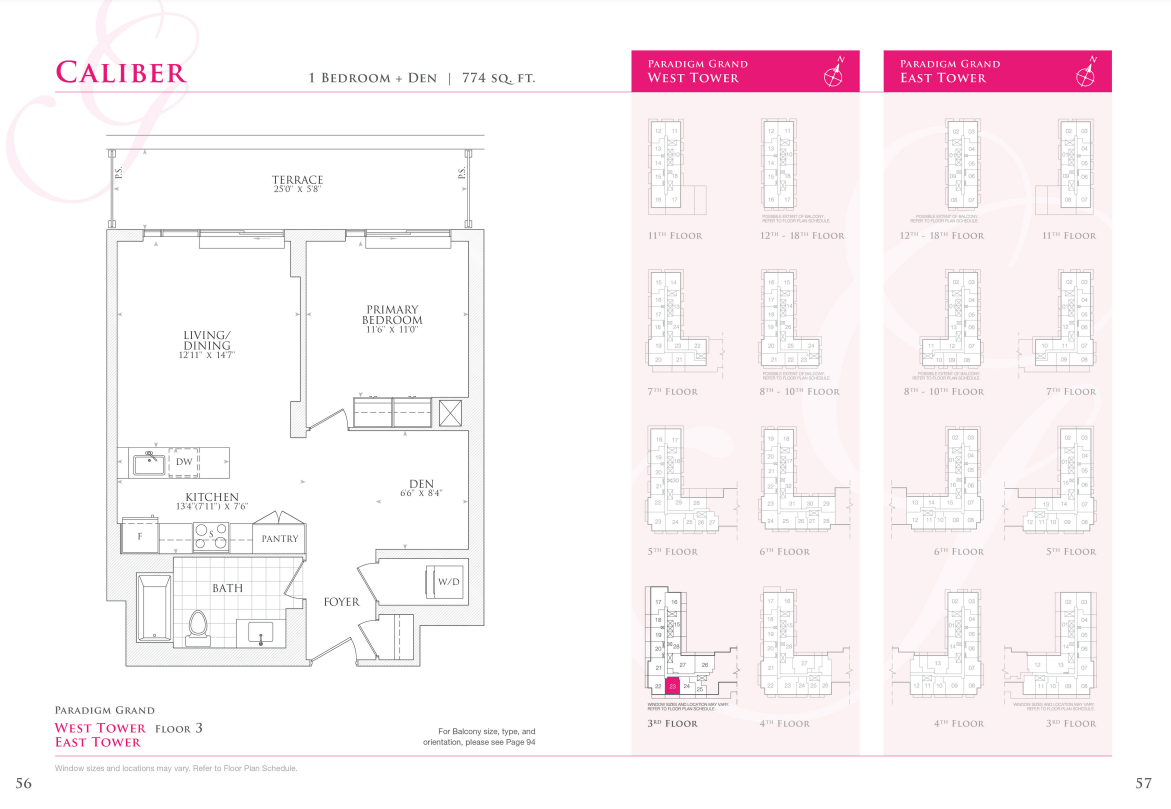
323
For sale1 bd · 1 ba · 774 ft²
$$799,000

523
For sale2 bd · 2 ba · 895 ft²
$$799,000
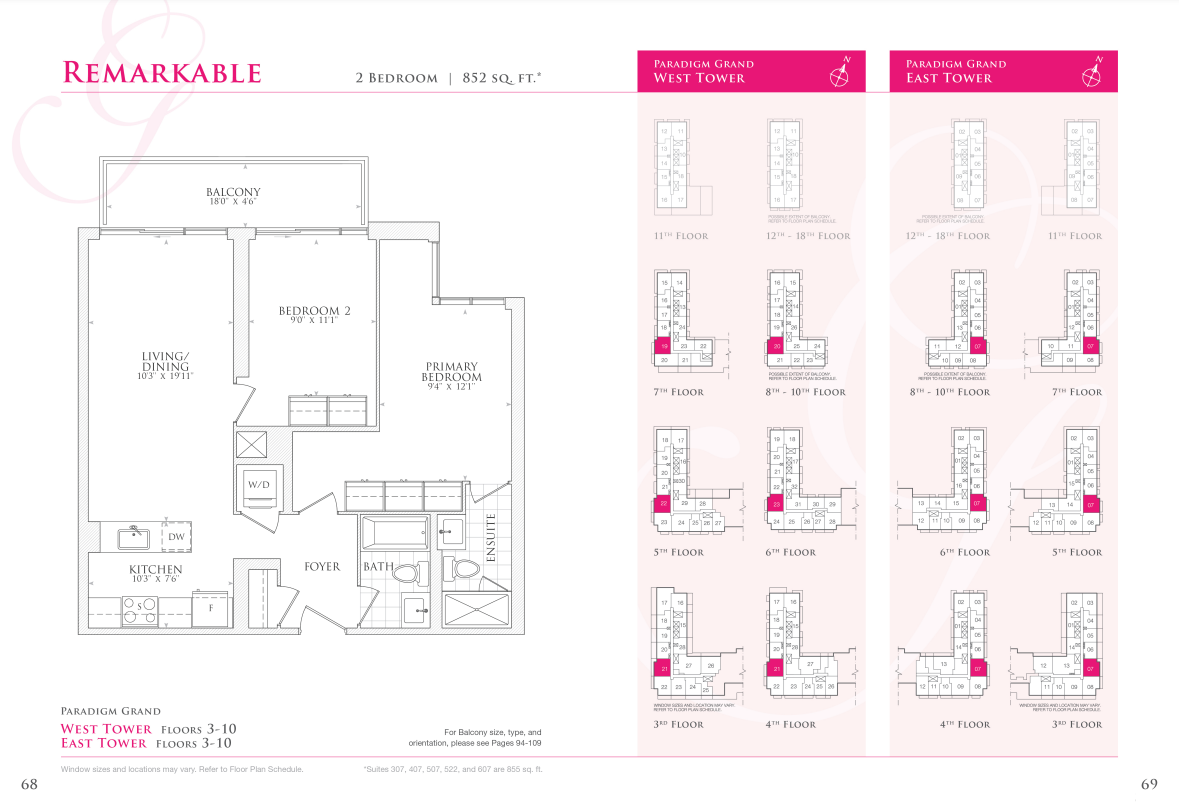
522
For sale2 bd · 2 ba · 852 ft²
$$831,000
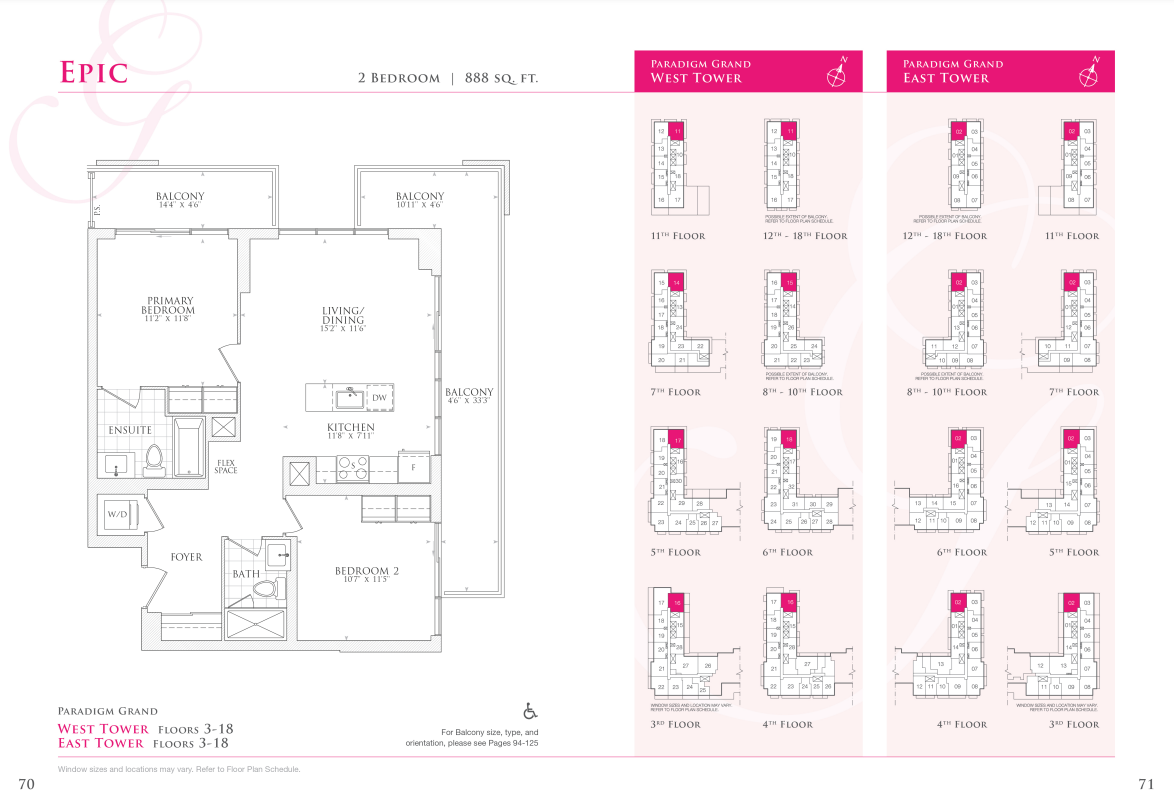
714
For sale2 bd · 2 ba · 888 ft²
$$833,000
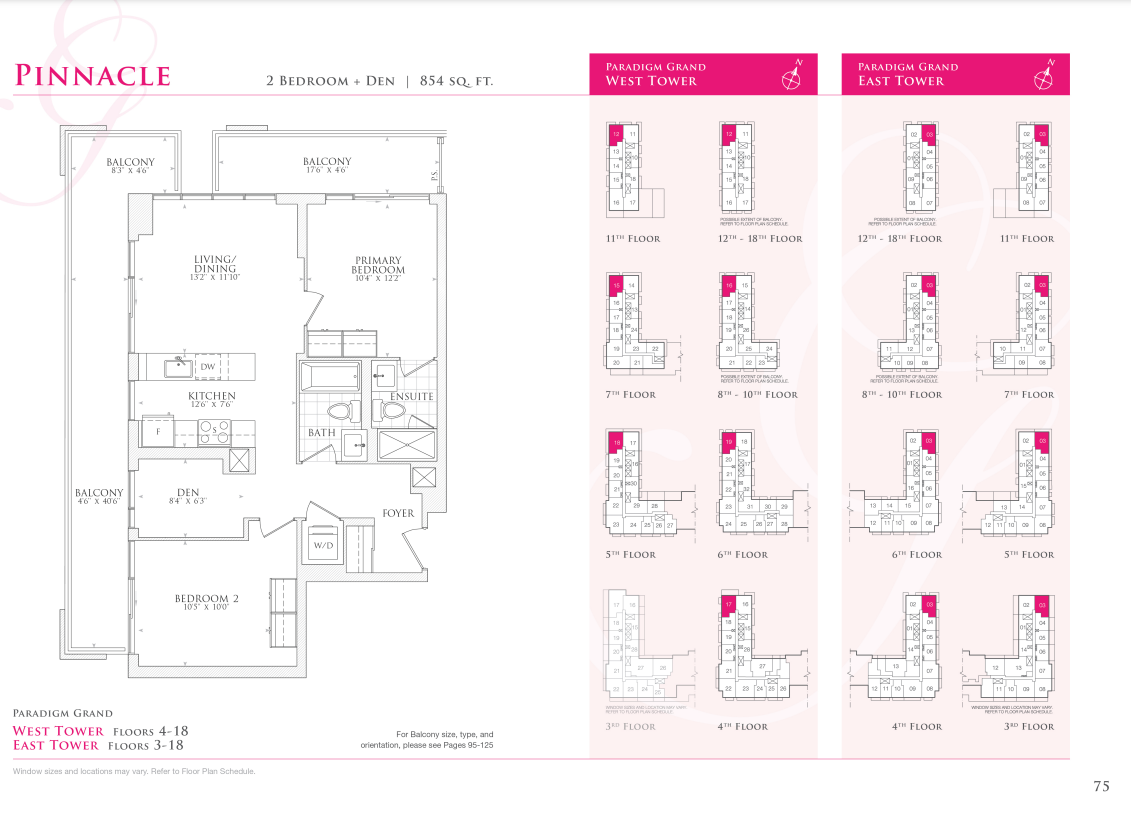
417
For sale2 bd · 2 ba · 854 ft²
$$833,000
1711
For sale2 bd · 2 ba · 888 ft²
$$834,000
912
Sold2 bd · 2 ba · 852 ft²
Last listed at $839,000
816
For sale2 bd · 2 ba · 854 ft²
$$851,000

1512
For sale2 bd · 2 ba · 854 ft²
$$853,000
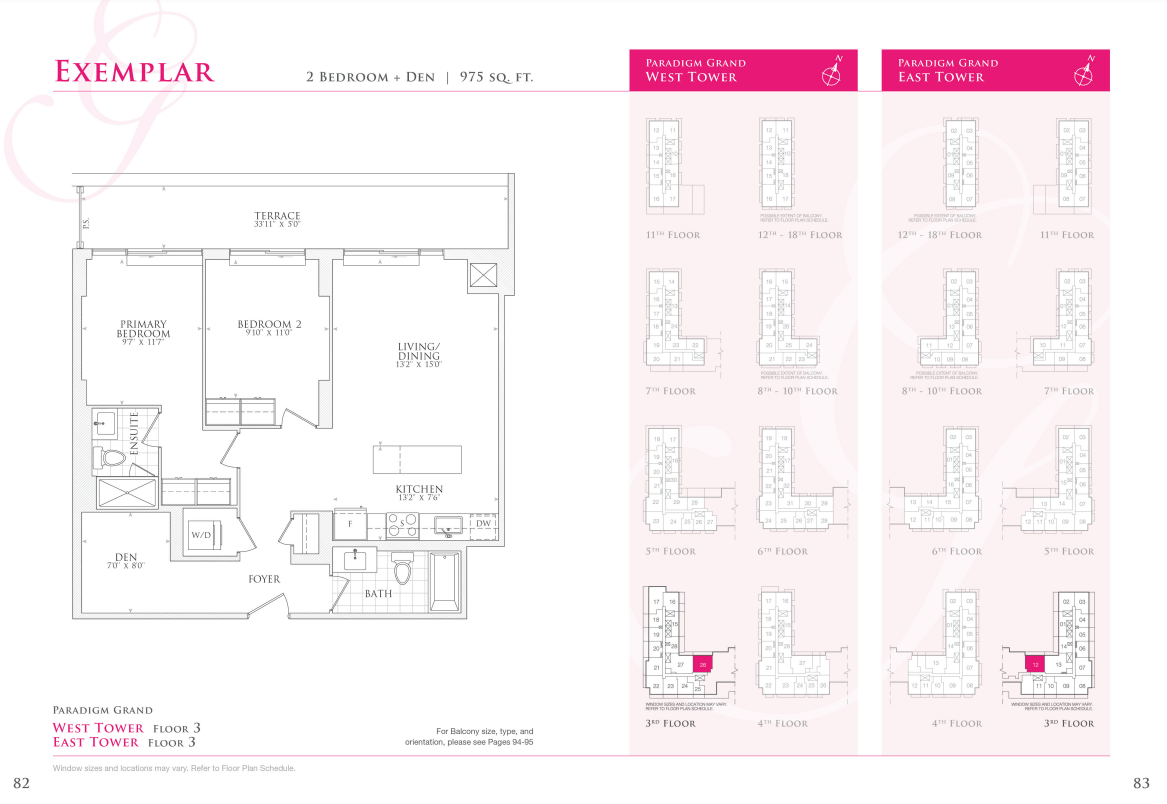
326
For sale2 bd · 2 ba · 975 ft²
$$879,000
1311
For sale2 bd · 2 ba · 888 ft²
$$879,000
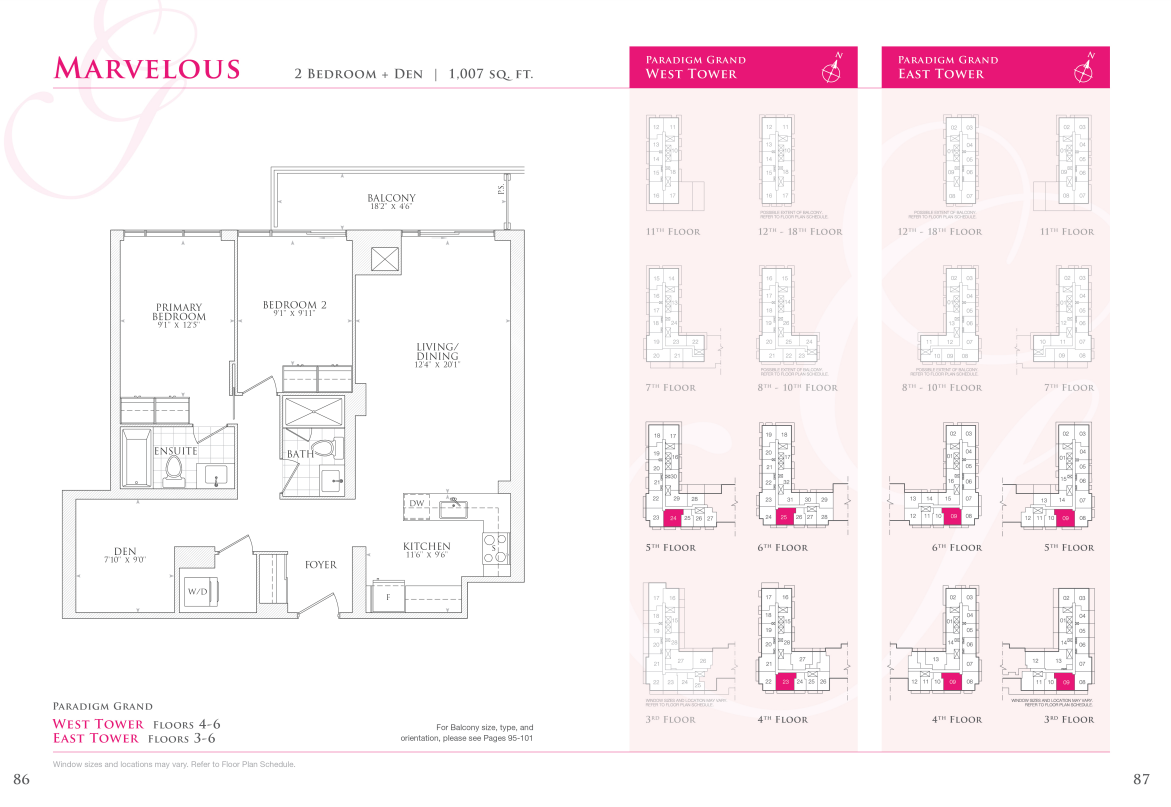
524
For sale2 bd · 2 ba · 1,007 ft²
$$895,000

625
For sale2 bd · 2 ba · 1,007 ft²
$$899,000
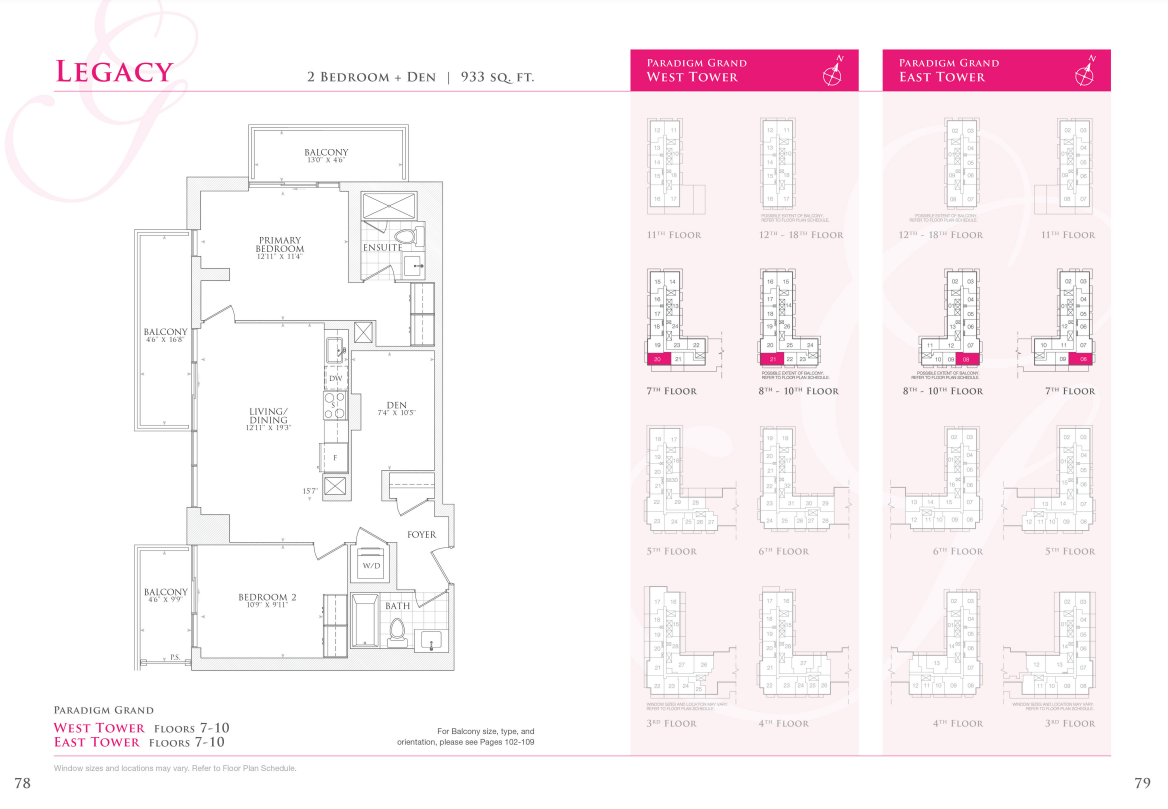
921
For sale2 bd · 2 ba · 933 ft²
$$899,000
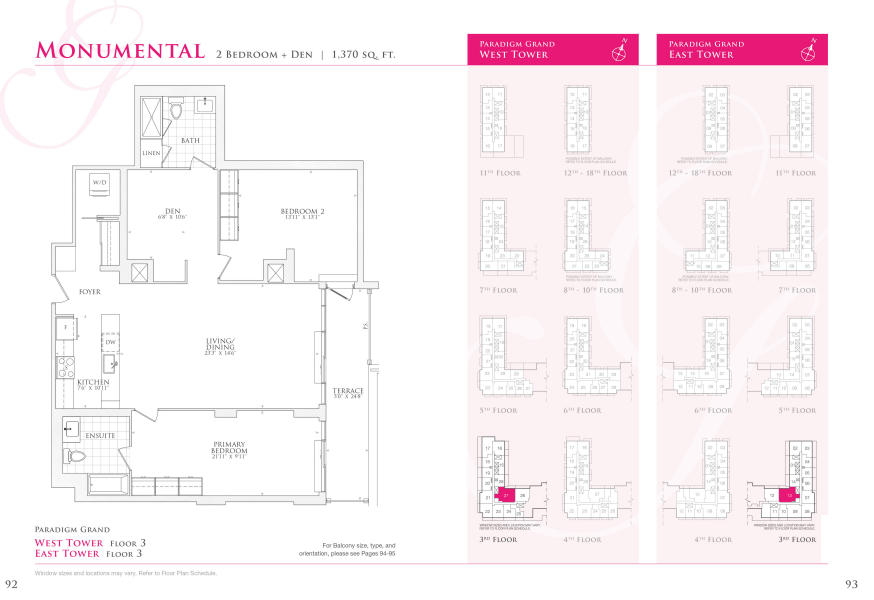
327
For sale2 bd · 2 ba · 1,370 ft²
$$899,000
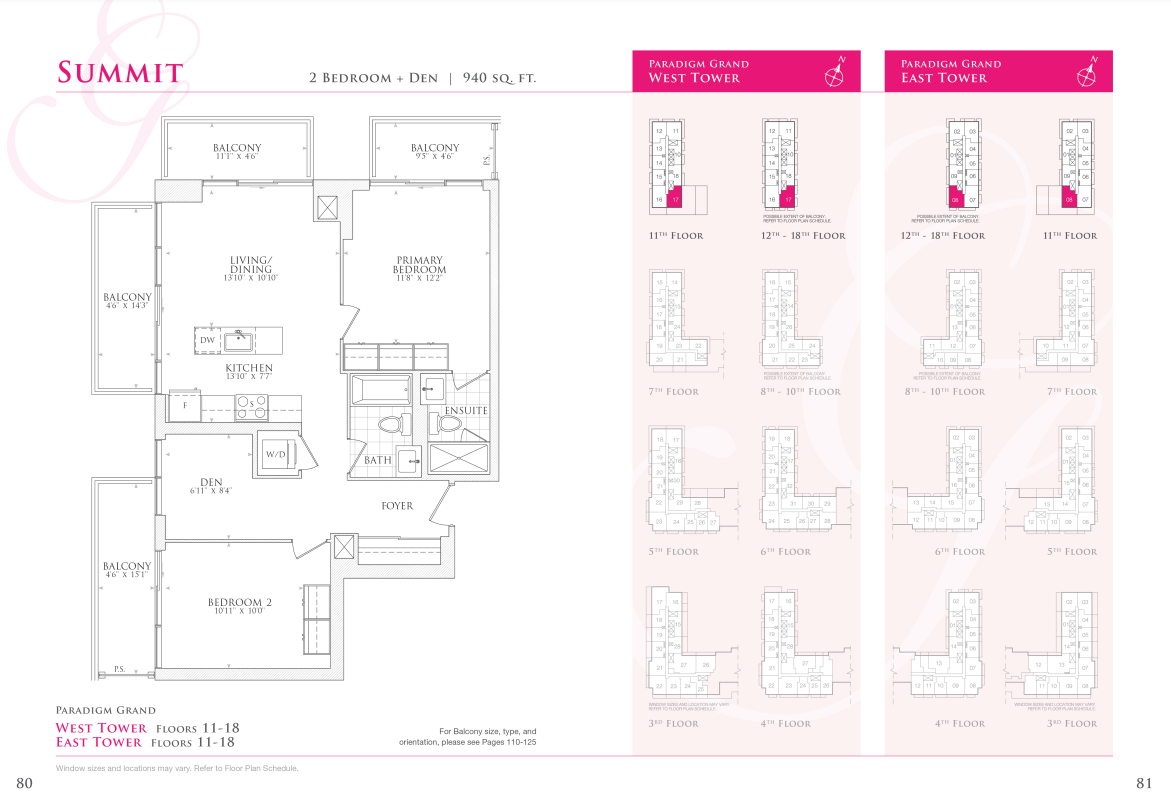
1417
For sale2 bd · 2 ba · 940 ft²
$$983,000
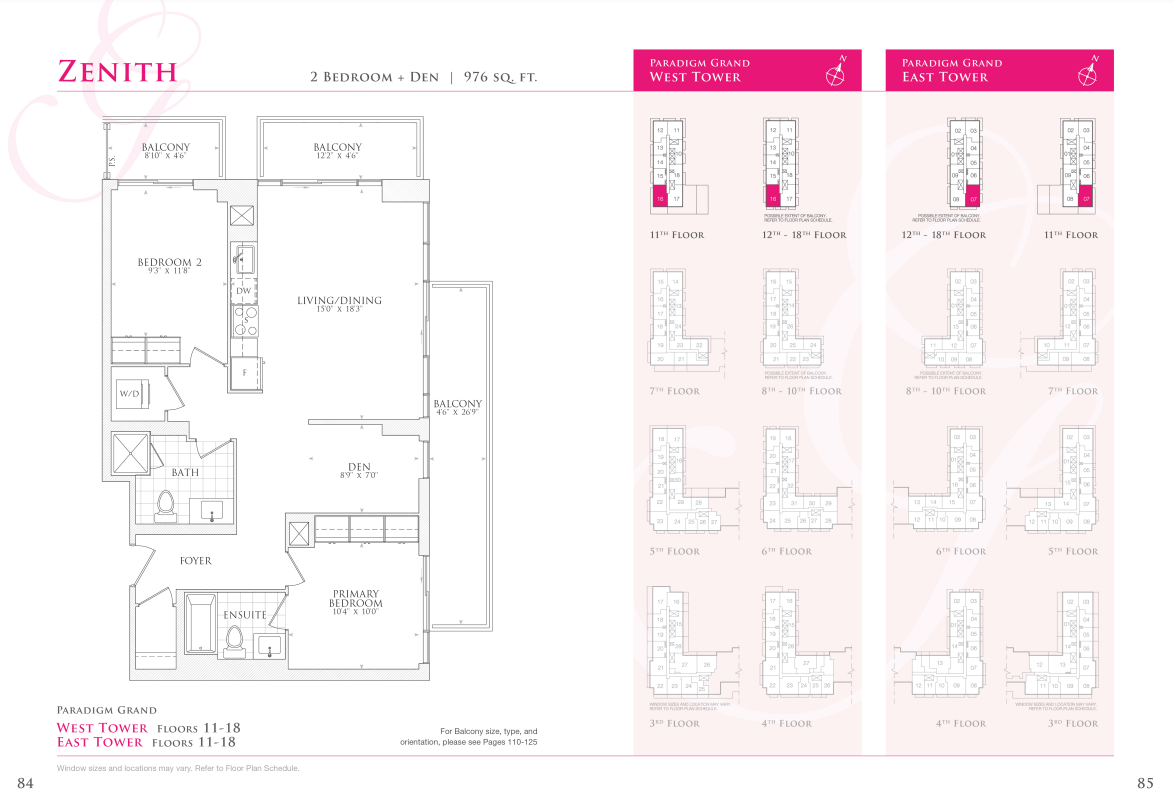
1516
For sale2 bd · 2 ba · 976 ft²
$$989,000
Pricing, deposit & incentives
Pricing and fees
- Available unit price
- From $677,000 to $989,000
- Average price / ft²
- $998
- Co-op agent commission
- 4%
Current incentives
Incentive 1
6 mos. mcte fees
Incentive 2
$20,000 cashback
Incentive 3
Rental program
Incentive 4
Extended deposit structure (Q1-2026)
Features & finishes
One of two final towers with a combined 361 units in a five tower development. Located adjacent the Fairview GO Station and offers immediate access to Highway 403 and the QEW. It is located on a central retail corridor, adjacent primary shops and services. Less than five minute drive north of downtown Burlington. Additional monthly fees of $20.19 for parking and $16.46 for locker. Maintenance fees exclude water and hydro. , Kitchen Floor: Vinyl, Kitchen Counter: Quartz, Entry Floor: Vinyl, Living Area Floor: Vinyl, Bedroom Floor: Vinyl, Main Bathroom Floor: Tile, Main Bathroom Counter: Quartz, Ensuite Bathroom Floor: Tile, Ensuite Bathroom Counter: Quartz, Cabinets: Laminate, Appliance Finish: Stainless, Fridge: Bottom Freezer, Stove: Elec Ceran Top, Brands: GE, Energy Star, Heating Source: Heat Pump, AC: Individual
Our team is here to help
Register to receive the latest updates on pricing, availability and incentives at Paradigm Grand - West Tower — before they reach the public.
Personalized help
Dedicated pre-construction experts to guide you, answer questions and help you choose the right plan.
VIP pricing & incentives
First access to launch pricing, deposit structures and developer incentives.
Floor plans & brochures
Get the full plan set, pricing sheets and project brochure delivered to your inbox.
Floor plans (1)
Plans available at Paradigm Grand - West Tower. Register for the full plan set with current pricing.
Floor plans and pricing are set by the developer and subject to change without notice.
Location
Burlington|2087 Fairview St, Burlington, ON L7R 2C8, Canada
Project details
- Selling status
- Selling
- Construction status
- Construction
- Sales started
- Feb 24 2022
- Construction started
- May 2023
- Estimated completion
- Sept 2026
- Ownership
- Condominium
- Units
- 182
- Storeys
- 18
- Floor plans
- 1
- Ceiling height
- From 9'0"
- Avg. price / ft²
- $998
- Master-planned community
- Paradigm
Developed by
Molinaro Group
Based in Burlington, Ontario
Our pre-construction team works directly with the developer to give registered buyers first access to floor plans, pricing and incentives at Paradigm Grand - West Tower.
Get VIP access
Other projects in Burlington

Northshore - Phase 2 - Townhouses
From $649,549 · Burlington, ON
2–3 bd · Townhouse · Move in NOW
By National Homes

1497-1511 Old Plains Road West Townhomes
Pricing coming soon · Burlington, ON
Townhouse

777 Guelph Line Condos
Pricing coming soon · Burlington, ON
Condo
2083 Old Lakeshore Road Condos
Pricing coming soon · Burlington, ON
Condo
By Lakeside Developments Inc.