
Toronto, ON · Condo / Townhouse
Bellwoods House
Renderings and features may vary and are subject to change. Renderings are for illustrative purposes only.
A closer look at Bellwoods House.
Registration — launching soon|From $590,990 to $1,845,990|Incentives available
- Home type
- Condo · Townhouse
- Price
- From $590,990 to $1,845,990
- Bedrooms
- 1 – 3
- Bathrooms
- 1 – 3
- Size
- 376 – 1,280 ft²
- Units
- 322
- Storeys
- 13
- Avg. price / ft²
- $1,484
BELLONGING. It’s what we all seek and desire, and it’s exactly what residents will find at Bellwoods House, an engaging, authentic, and luxurious community set in the beloved Trinity Bellwoods neighbourhood. Located at King and Strachan, near Trinity Bellwoods Park and a short distance from downtown’s vibrant neighbourhoods, Bellwoods House is a 13-storey boutique building seamlessly blending the area’s industrial heritage with modern luxury. It’s the place you belong. Source: Bellwoods House
Project information
111 Strachan Ave, Toronto, ON M6J 2S7, Canada
Move in 2030
By Republic Developments
Request informationPricing, deposit & incentives
Pricing and fees
- Available unit price
- From $590,990 to $1,845,990
- Average price / ft²
- $1,484
- Maintenance / ft²
- $0.67
- Parking
- $95,000
- Co-op agent commission
- 4%
Deposit structure
EXTENDED DEPOSIT STRUCTURE $10,000 on Signing Balance to 5% in 30 days 5% on August 15, 2024 5% in 540 Days 5% at Occupancy Payable To: Harris Sheaffer LLP in Trust
Current incentives
Incentive 1
Extended deposit structure
Incentive 2
No closing costs
Incentive 3
No development charges
Incentive 4
No assignment fees (Q4-2024)
Features & finishes
INNOVATIVE BUILDING FEATURES • Architectural design by award-winning architect Arcadis. • Interior design by award-winning designers Figure3. • 24-Hour Concierge. • Soaring two-storey lobby and ground floor amenity spaces. • SmartOne video enabled access control integration for all residents. • Lobby HVAC integrated scent diffuser system. • Smart parcel room powered by Luxer One and integrated within the SmartOne app. • Dry cleaning, shoe care, and wash & fold laundry service lockers powered by Alfred. • Underground parking with security monitoring from the concierge desk. • Visitor parking including one (1) car share space. • Bike repair station and wash area. • Visitor and long-term bike parking. • Sustainable rainwater harvesting system. MODERN AMENITIES • Soaring two-storey ground floor amenity spaces. • Signature fitness centre with ultra-premium Technogym cardio and weightlifting equipment, yoga studio, and circadian lighting system. • Dry sauna, programmable “Nordic Shower”, and private change room. • Coworking space with hot desks, private offices, lounge spaces, kitchenette, and podcast studio with video and audio recording capabilities. • Social club equipped with bar, lounge and servery. • 3rd floor outdoor amenity terrace with BBQ’s dining areas, fire pit lounge, and cabanas. • Ground floor pet spa. • Public wi-fi in select common areas including the lobby, coworking space, ground floor courtyard, fitness centre, and 3rd floor social club. INSPIRED SUITE DESIGN • Floor 1: Approximately 9.5’ to 10’ exposed concrete ceilings in principal rooms excluding bulkheads, unless otherwise noted as per plan. • Floors 2, 11 (Sub-Penthouse) & 12 (Penthouse): Approximately 11’ exposed concrete ceilings in principal rooms excluding bulkheads, unless otherwise noted as per plan. • Floor 3: Approximately 11.5’ exposed concrete ceilings in principal rooms excluding bulkheads, unless otherwise noted as per plan. • Floors 4, 6 & 10: Approximately 10’ exposed concrete ceilings in principal rooms excluding bulkheads, unless otherwise noted as per plan. • Floors 5, 8 & 9: Approximately 9’ exposed concrete ceilings in principal rooms excluding bulkheads, unless otherwise noted as per plan. • Floor 7: Approximately 9.5’ exposed concrete ceilings in principal rooms excluding bulkheads, unless otherwise noted as per plan. • High-performance glazing/window system. • Choice of engineered laminate flooring with acoustic underlay throughout main living areas and bedrooms, as per plan, and from builders’ standard samples. • Custom designed solid core entry door with security view-hole and electronic smart lock. • Lever door hardware for interior doors in matte black finish. • TV/telephone outlets in main living area. • Front loading stacked washer/dryer with exterior venting as per plan. • Built-in smoke detectors and in-suite water sprinkler system. • Year-round, in-suite heating/cooling, and energy recovery ventilation system. • Smart thermostat in all suites to control heating/cooling system controlled by the SmartOne app or wall pad. • Wall pad tablet to control smart suite features. • One (1) Smart lighting switch by Leviton. • Outdoor electrical outlet on the balcony. • Individual suite water and electricity metering. GOURMET - READY KITCHENS • Custom designed contemporary kitchen cabinetry by Figure3, in a variety of colours and finishes, from builders’ standard samples. • Panel ready, 24” integrated refrigerator, induction cooktop, wall oven, integrated panel-ready dishwasher, microwave with trim kit, and hood exhaust fan. • Quartz countertops with 2” thick mitered edge detail, as per builders’ standard samples. • 12 x 24” porcelain tile backsplash, as per builders’ standard samples. • Under-mount single bowl sink with matte black single lever faucet. • Ceiling mounted track light. SERENE SPA - LIKE BATHROOMS • Custom designed contemporary bathroom vanity designed by Figure3, in a variety of colors and materials from builders’ standard samples. • Quartz countertops with 2’ thick mitered edge detail, as per builders’ standard samples. • Undermount sink. • Custom LED lit vanity mirror with built-in shelf. • Matte black single lever bathroom faucet, as per plan, and builders’ standard samples. • Choice of full-height porcelain wall tiles in tub and shower enclosures and above the vanity, from builders’ standard samples. • Choice of porcelain floor tile, as per plan, and from builders’ standard samples. • Contemporary shower pan with glass shower enclosure for all showers, as per plan. • Contemporary acrylic bathtub with matte black shower rod for all bathtubs, as per plan. • Matte black plumbing fixtures from builders’ standard samples. • Pressure-balanced mixing valve for tub and shower. • Ceiling light above the tub / shower enclosure. SMART TECHNOLOGY & SECURITY • SmartOne video enabled access control integration for all residents at the lobby and secondary entrances. • Smart locks at all suite entry doors accessible by digital keypad, the SmartOne app, or fob. • Underground parking equipped with a security monitoring system. • A personal remote transmitter for parking garage door access provided with each parking space. • Controlled door access throughout public / common areas. • Service panel with circuit breakers in every suite. • Pre-wired for cable television wiring in every suite. • Pre-wired telephone and high-speed communication wiring in every suite. TARION NEW HOME WARRANTY • One-year builder comprehensive warranty. • Two-year builder plumbing, heating/ventilation and electrical distribution and building envelope water penetration warranty. • Seven-year major structural warranty.
Our team is here to help
Register to receive the latest updates on pricing, availability and incentives at Bellwoods House — before they reach the public.
Personalized help
Dedicated pre-construction experts to guide you, answer questions and help you choose the right plan.
VIP pricing & incentives
First access to launch pricing, deposit structures and developer incentives.
Floor plans & brochures
Get the full plan set, pricing sheets and project brochure delivered to your inbox.
Floor plans (19)
Plans available at Bellwoods House. Register for the full plan set with current pricing.
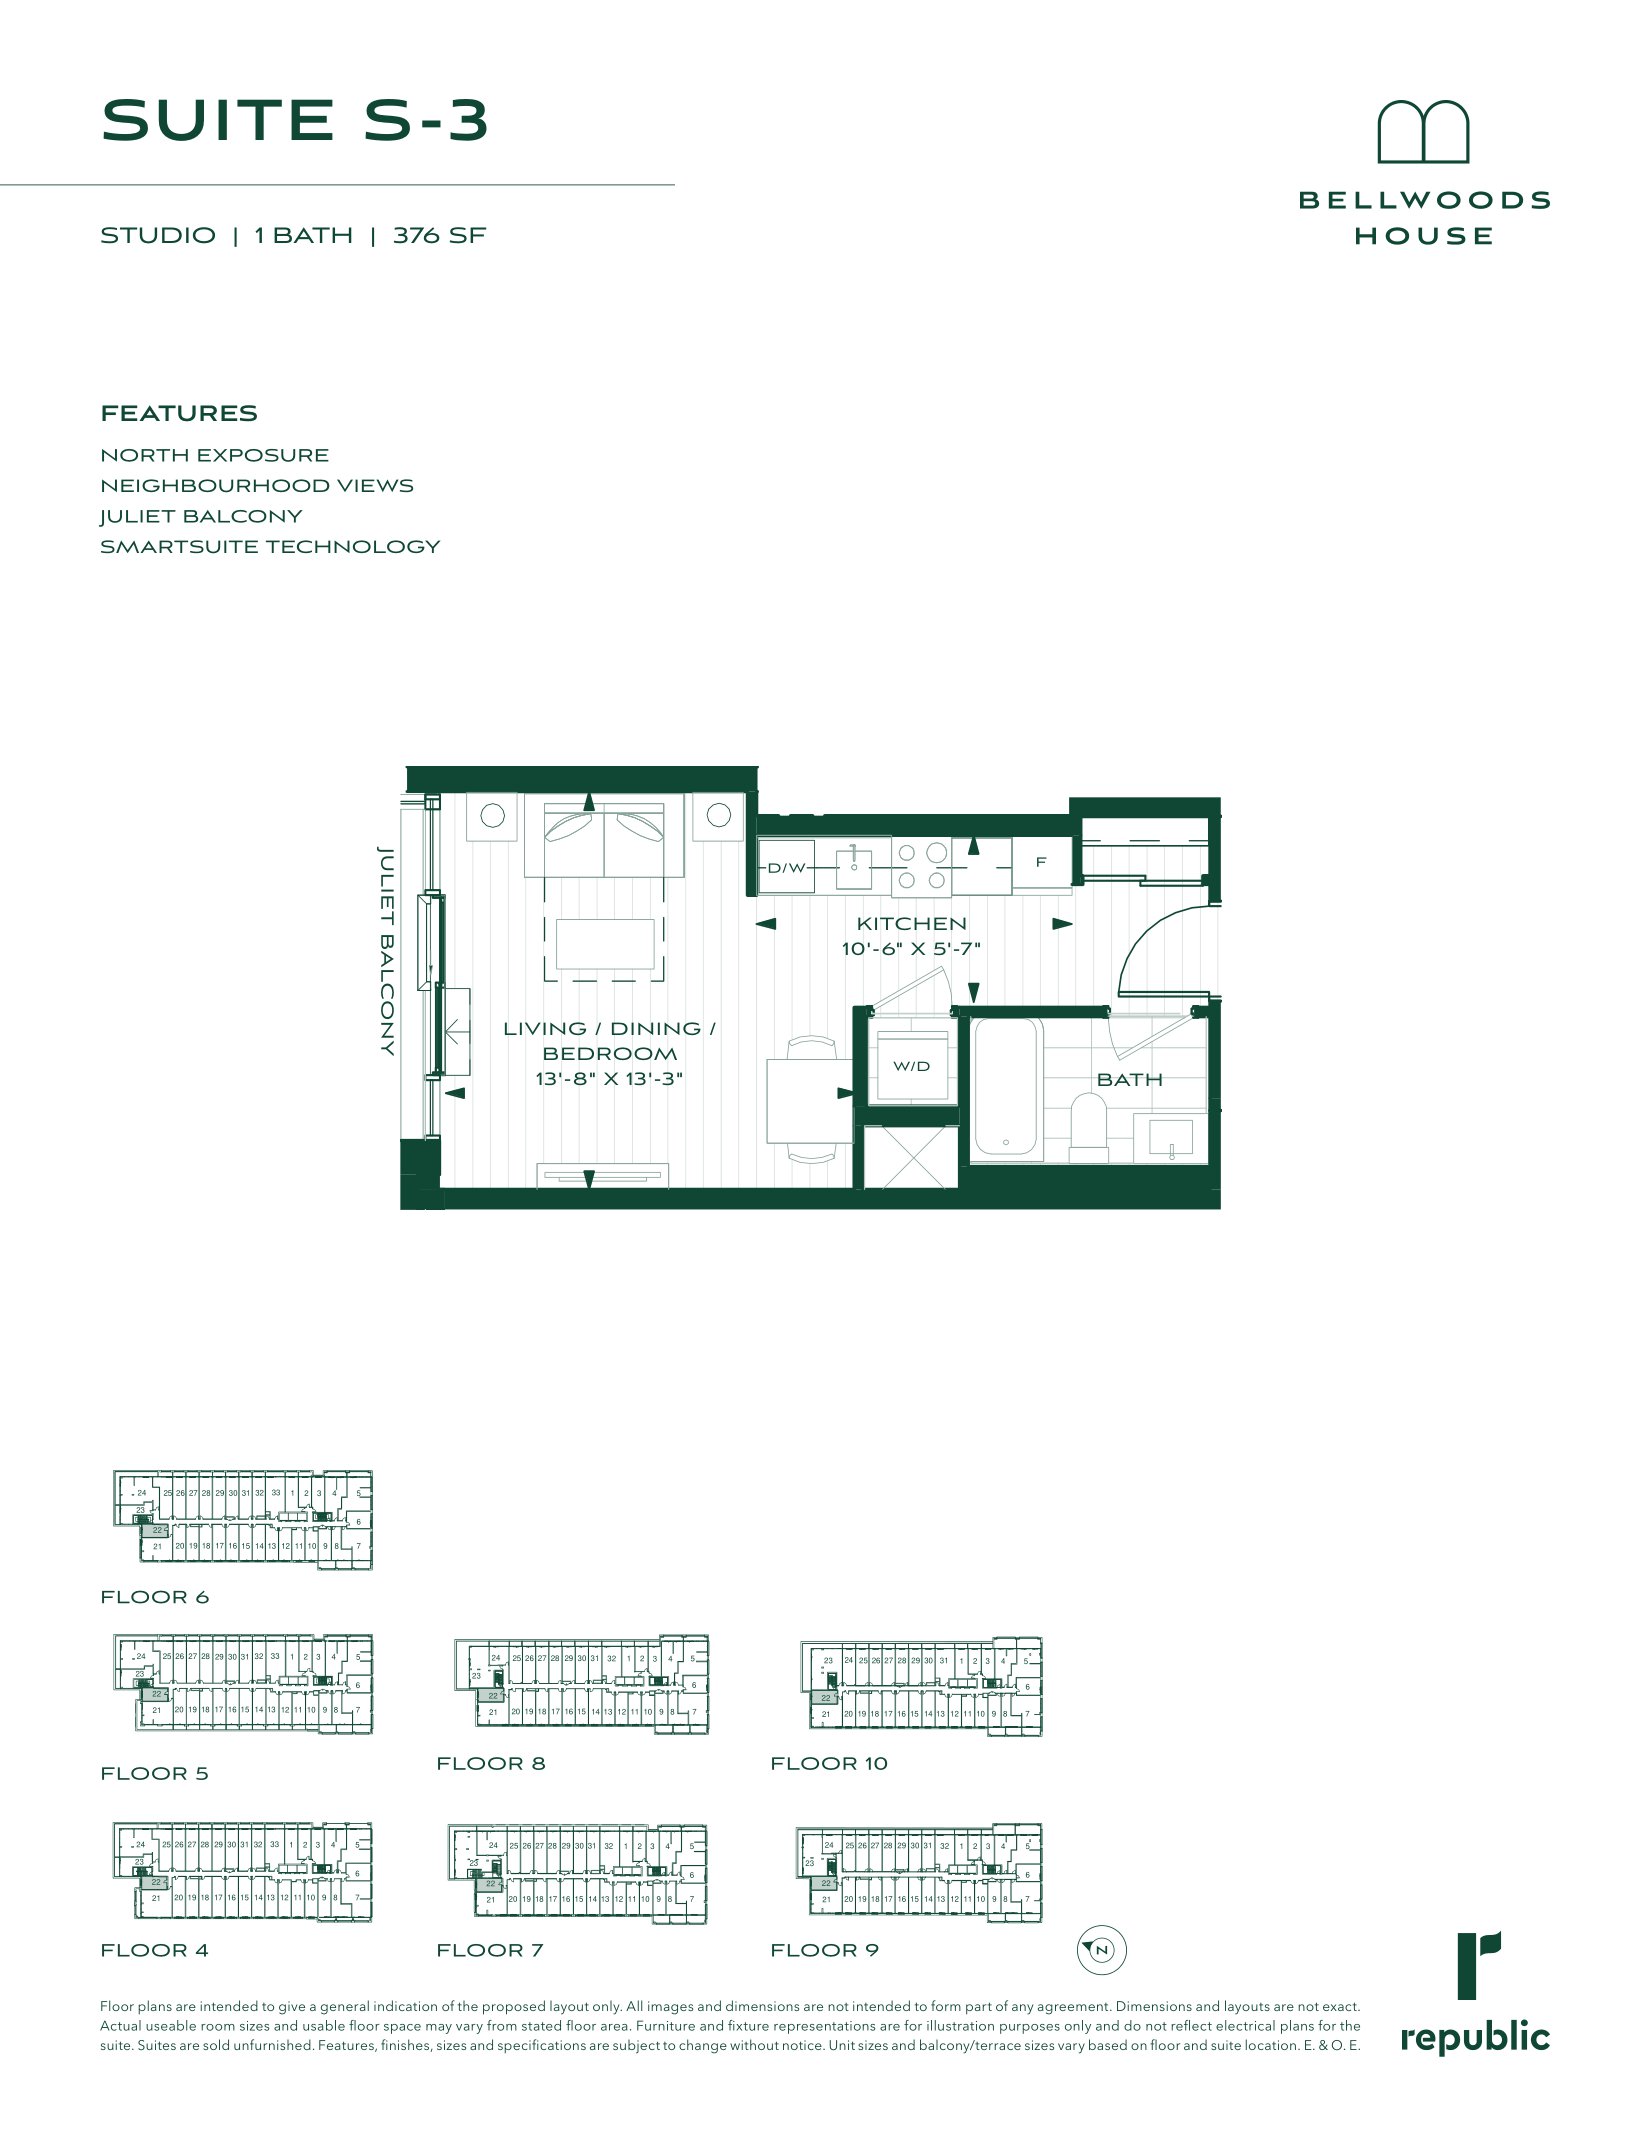
S-3
For sale0 bd · 1 ba · 376 ft²
From $590,990
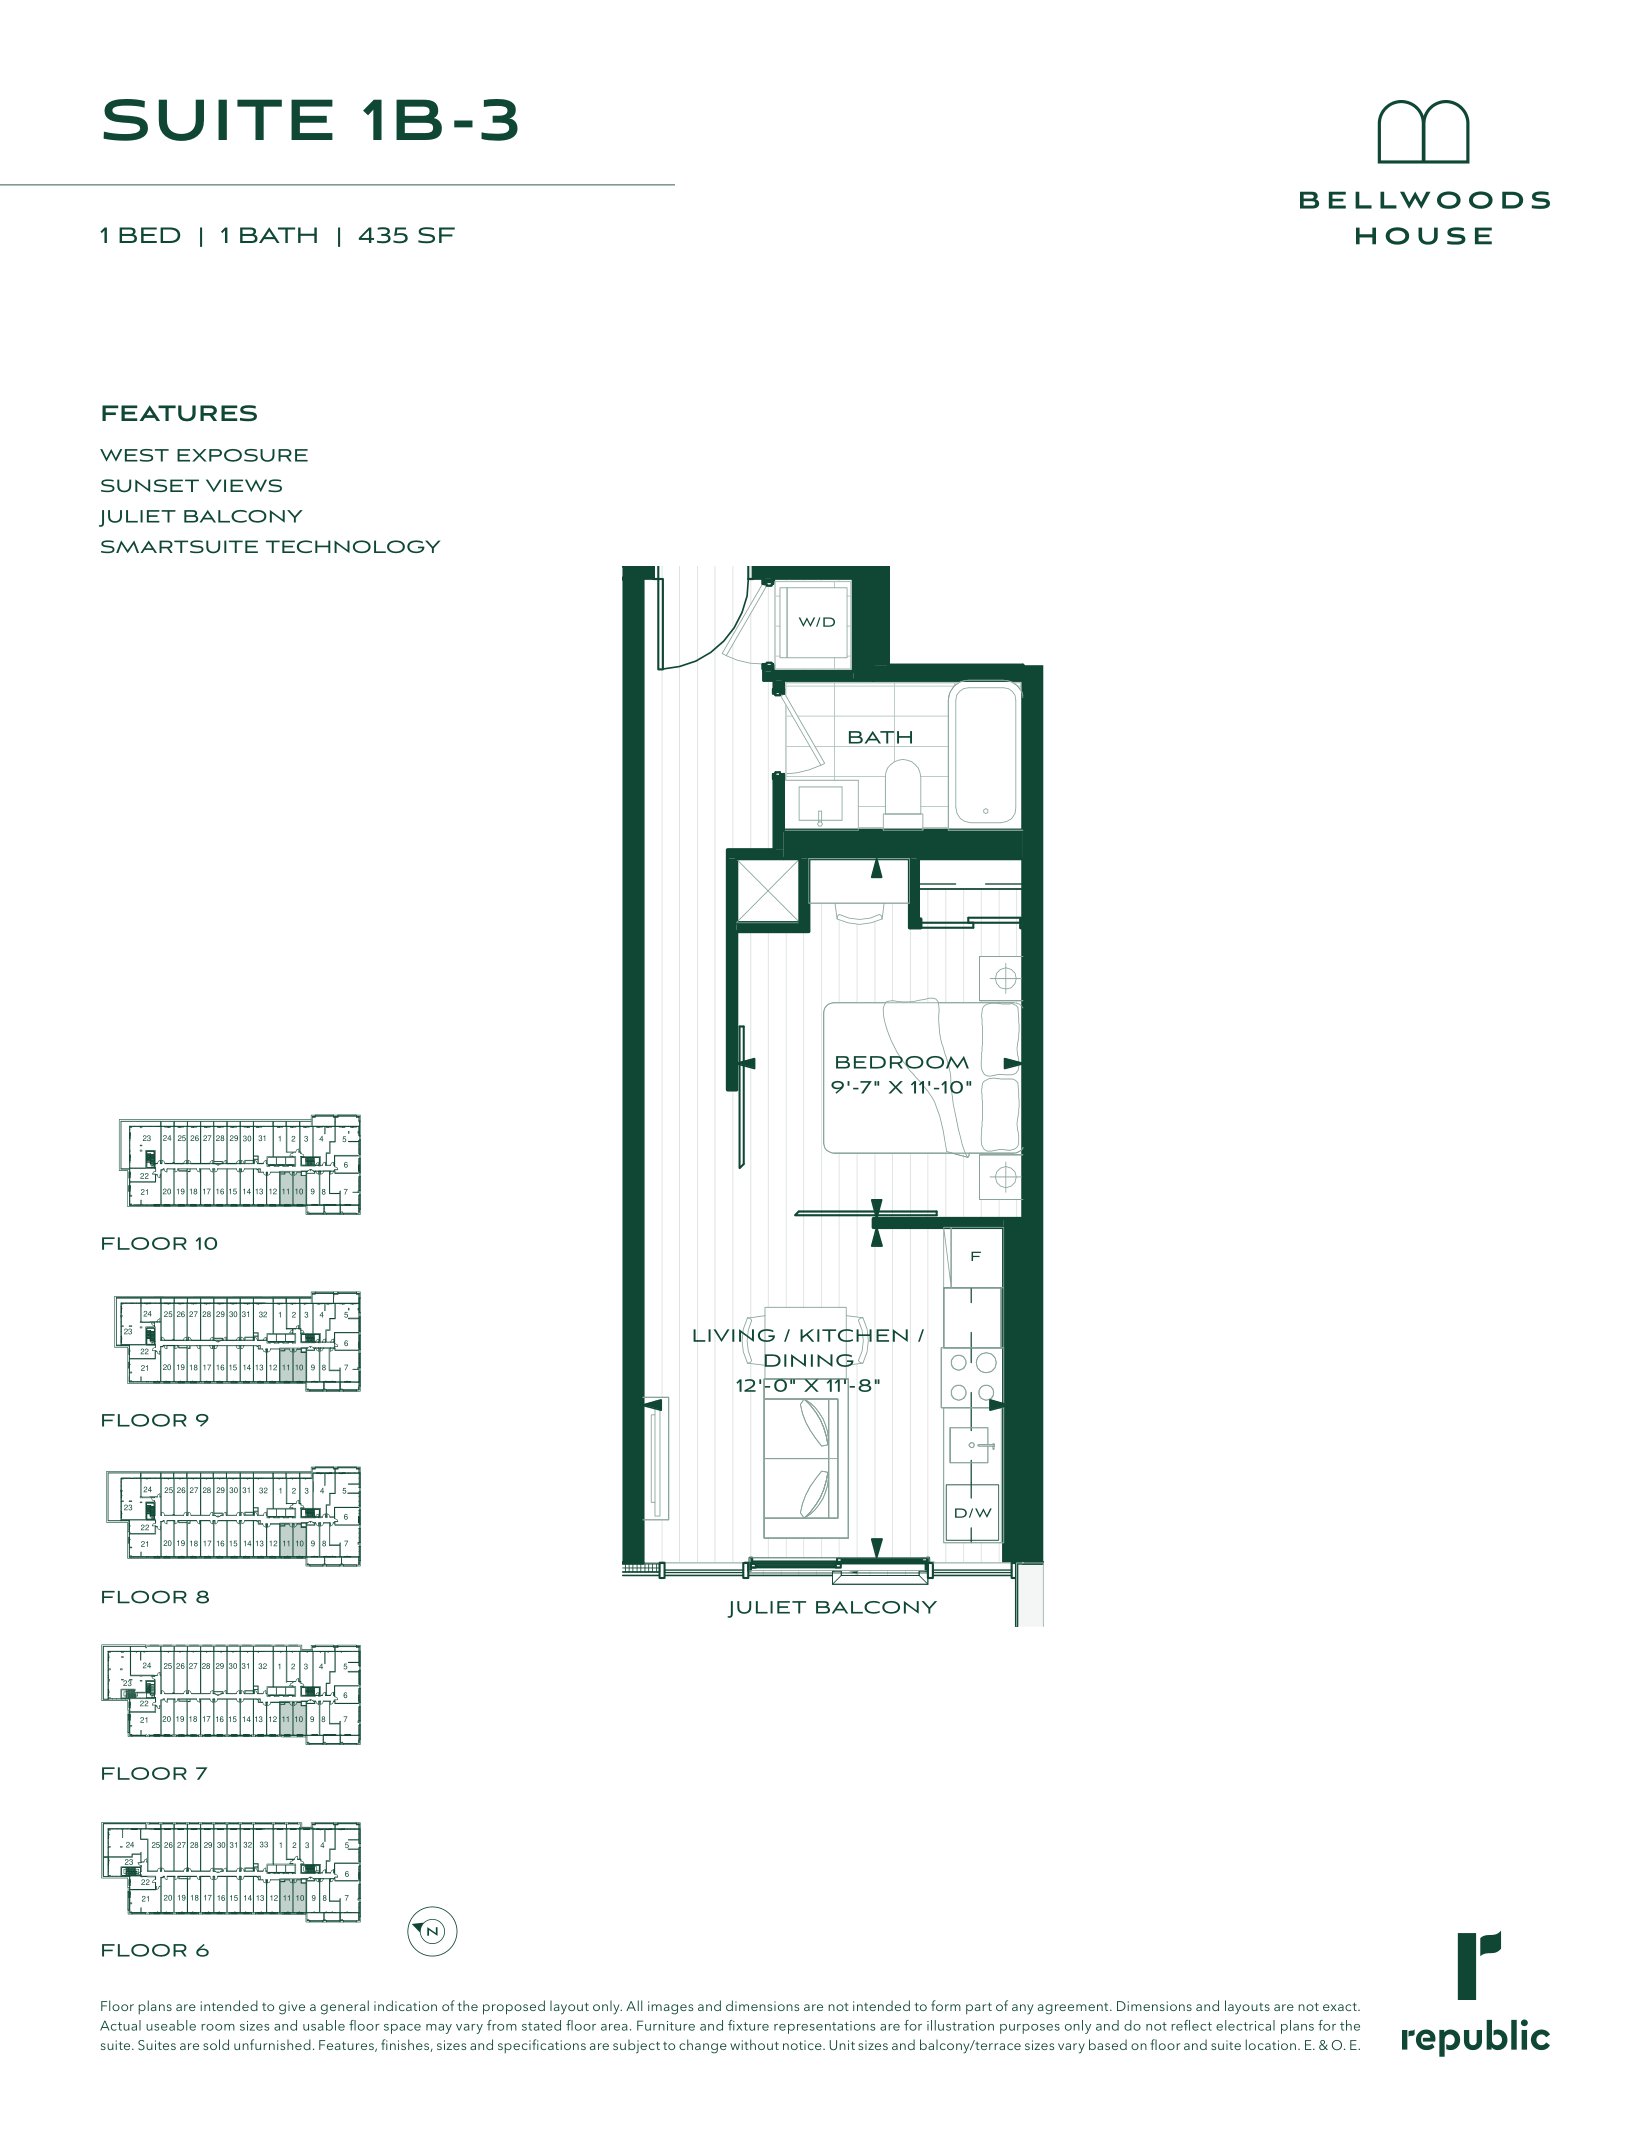
1B-3
For sale1 bd · 1 ba · 440 ft²
From $668,990
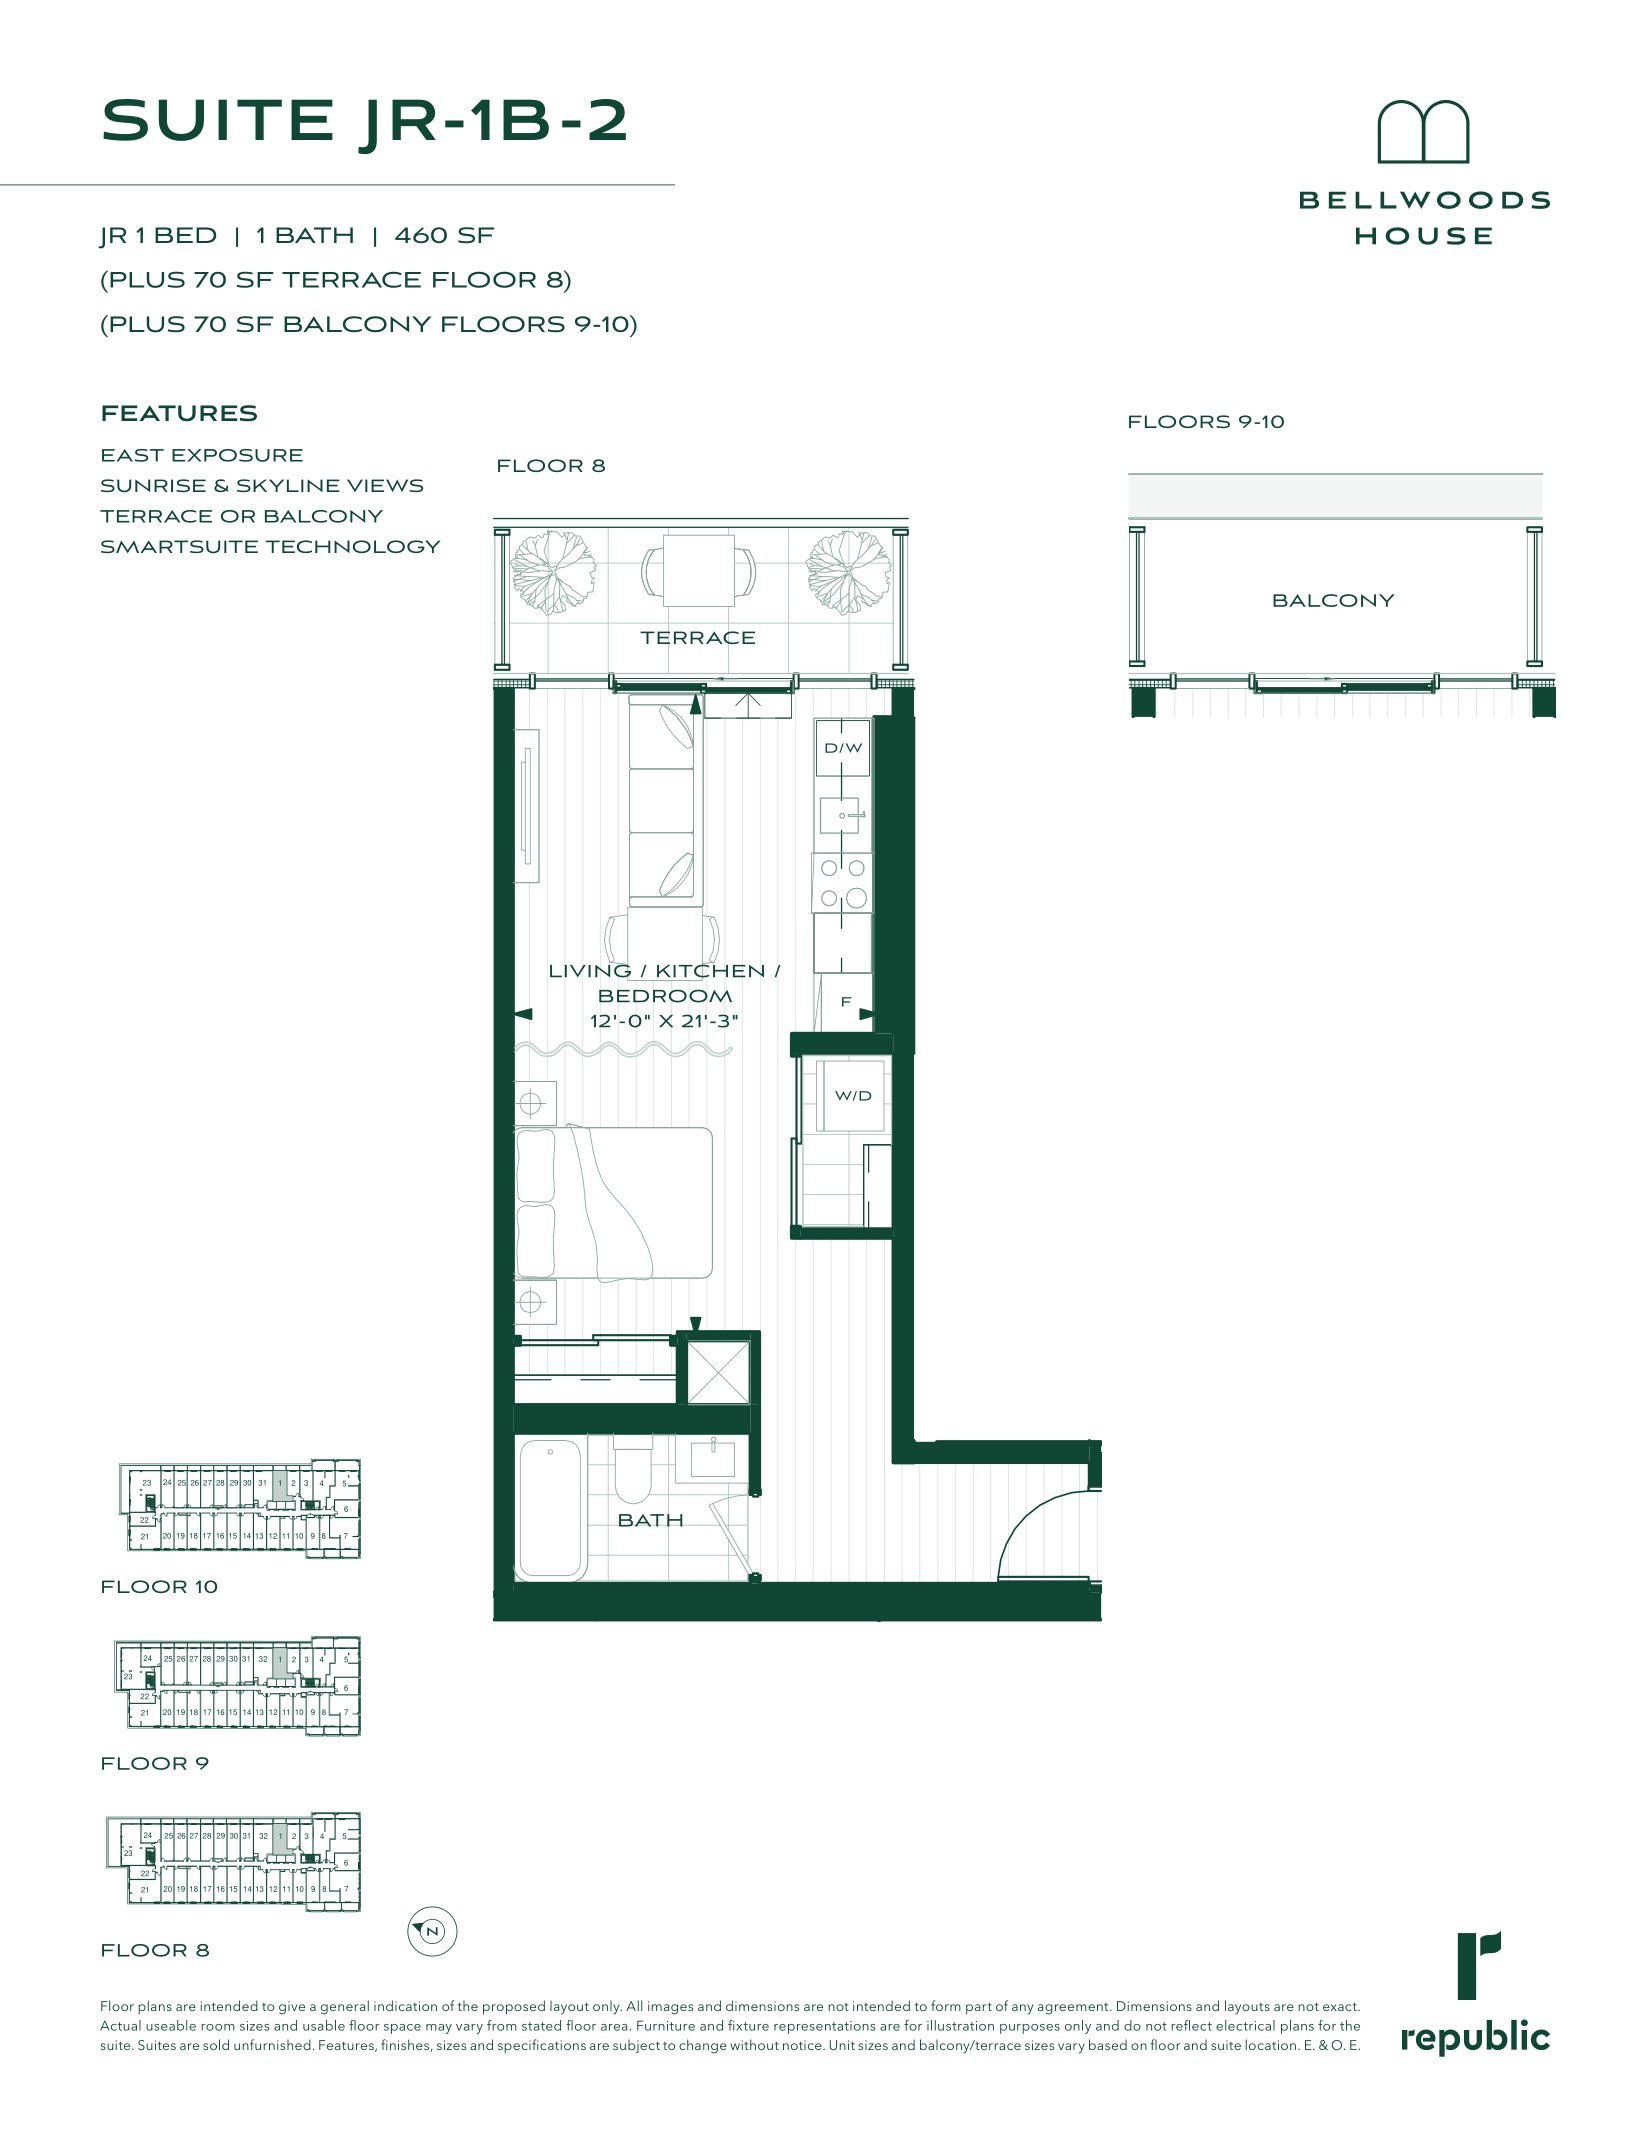
JR-1B-2
For sale1 bd · 1 ba · 460 ft²
From $704,990
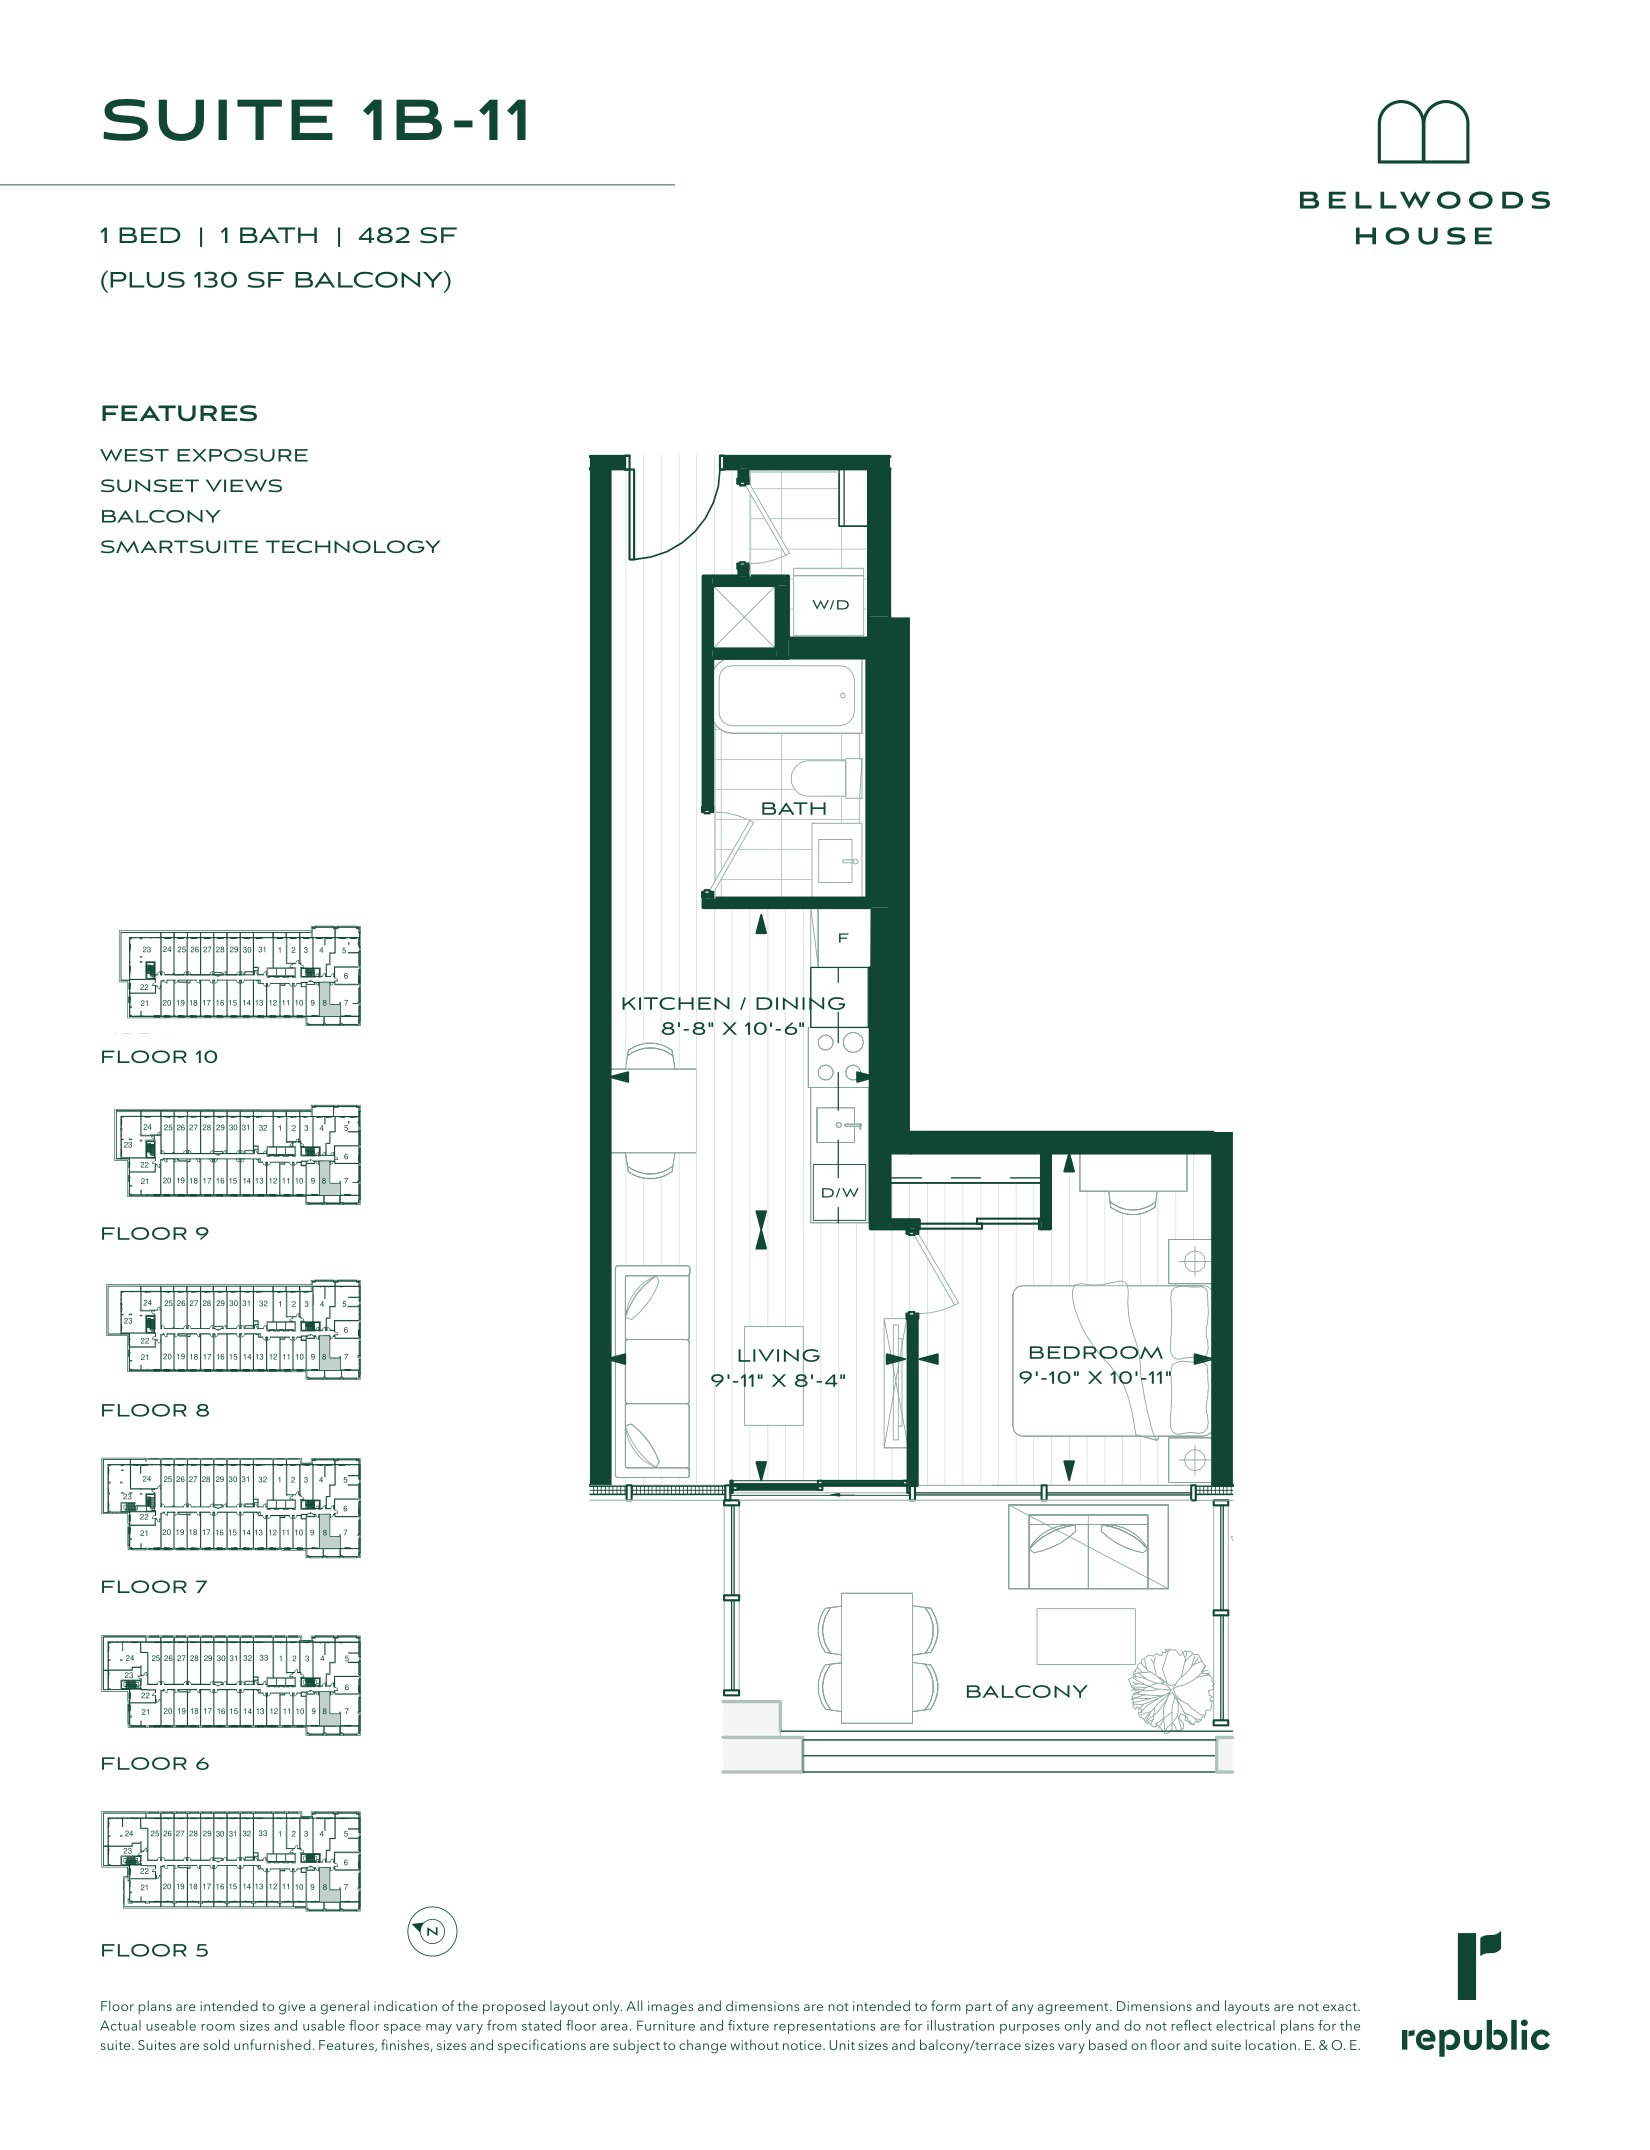
1B-11
For sale1 bd · 1 ba · 482 ft²
From $716,990
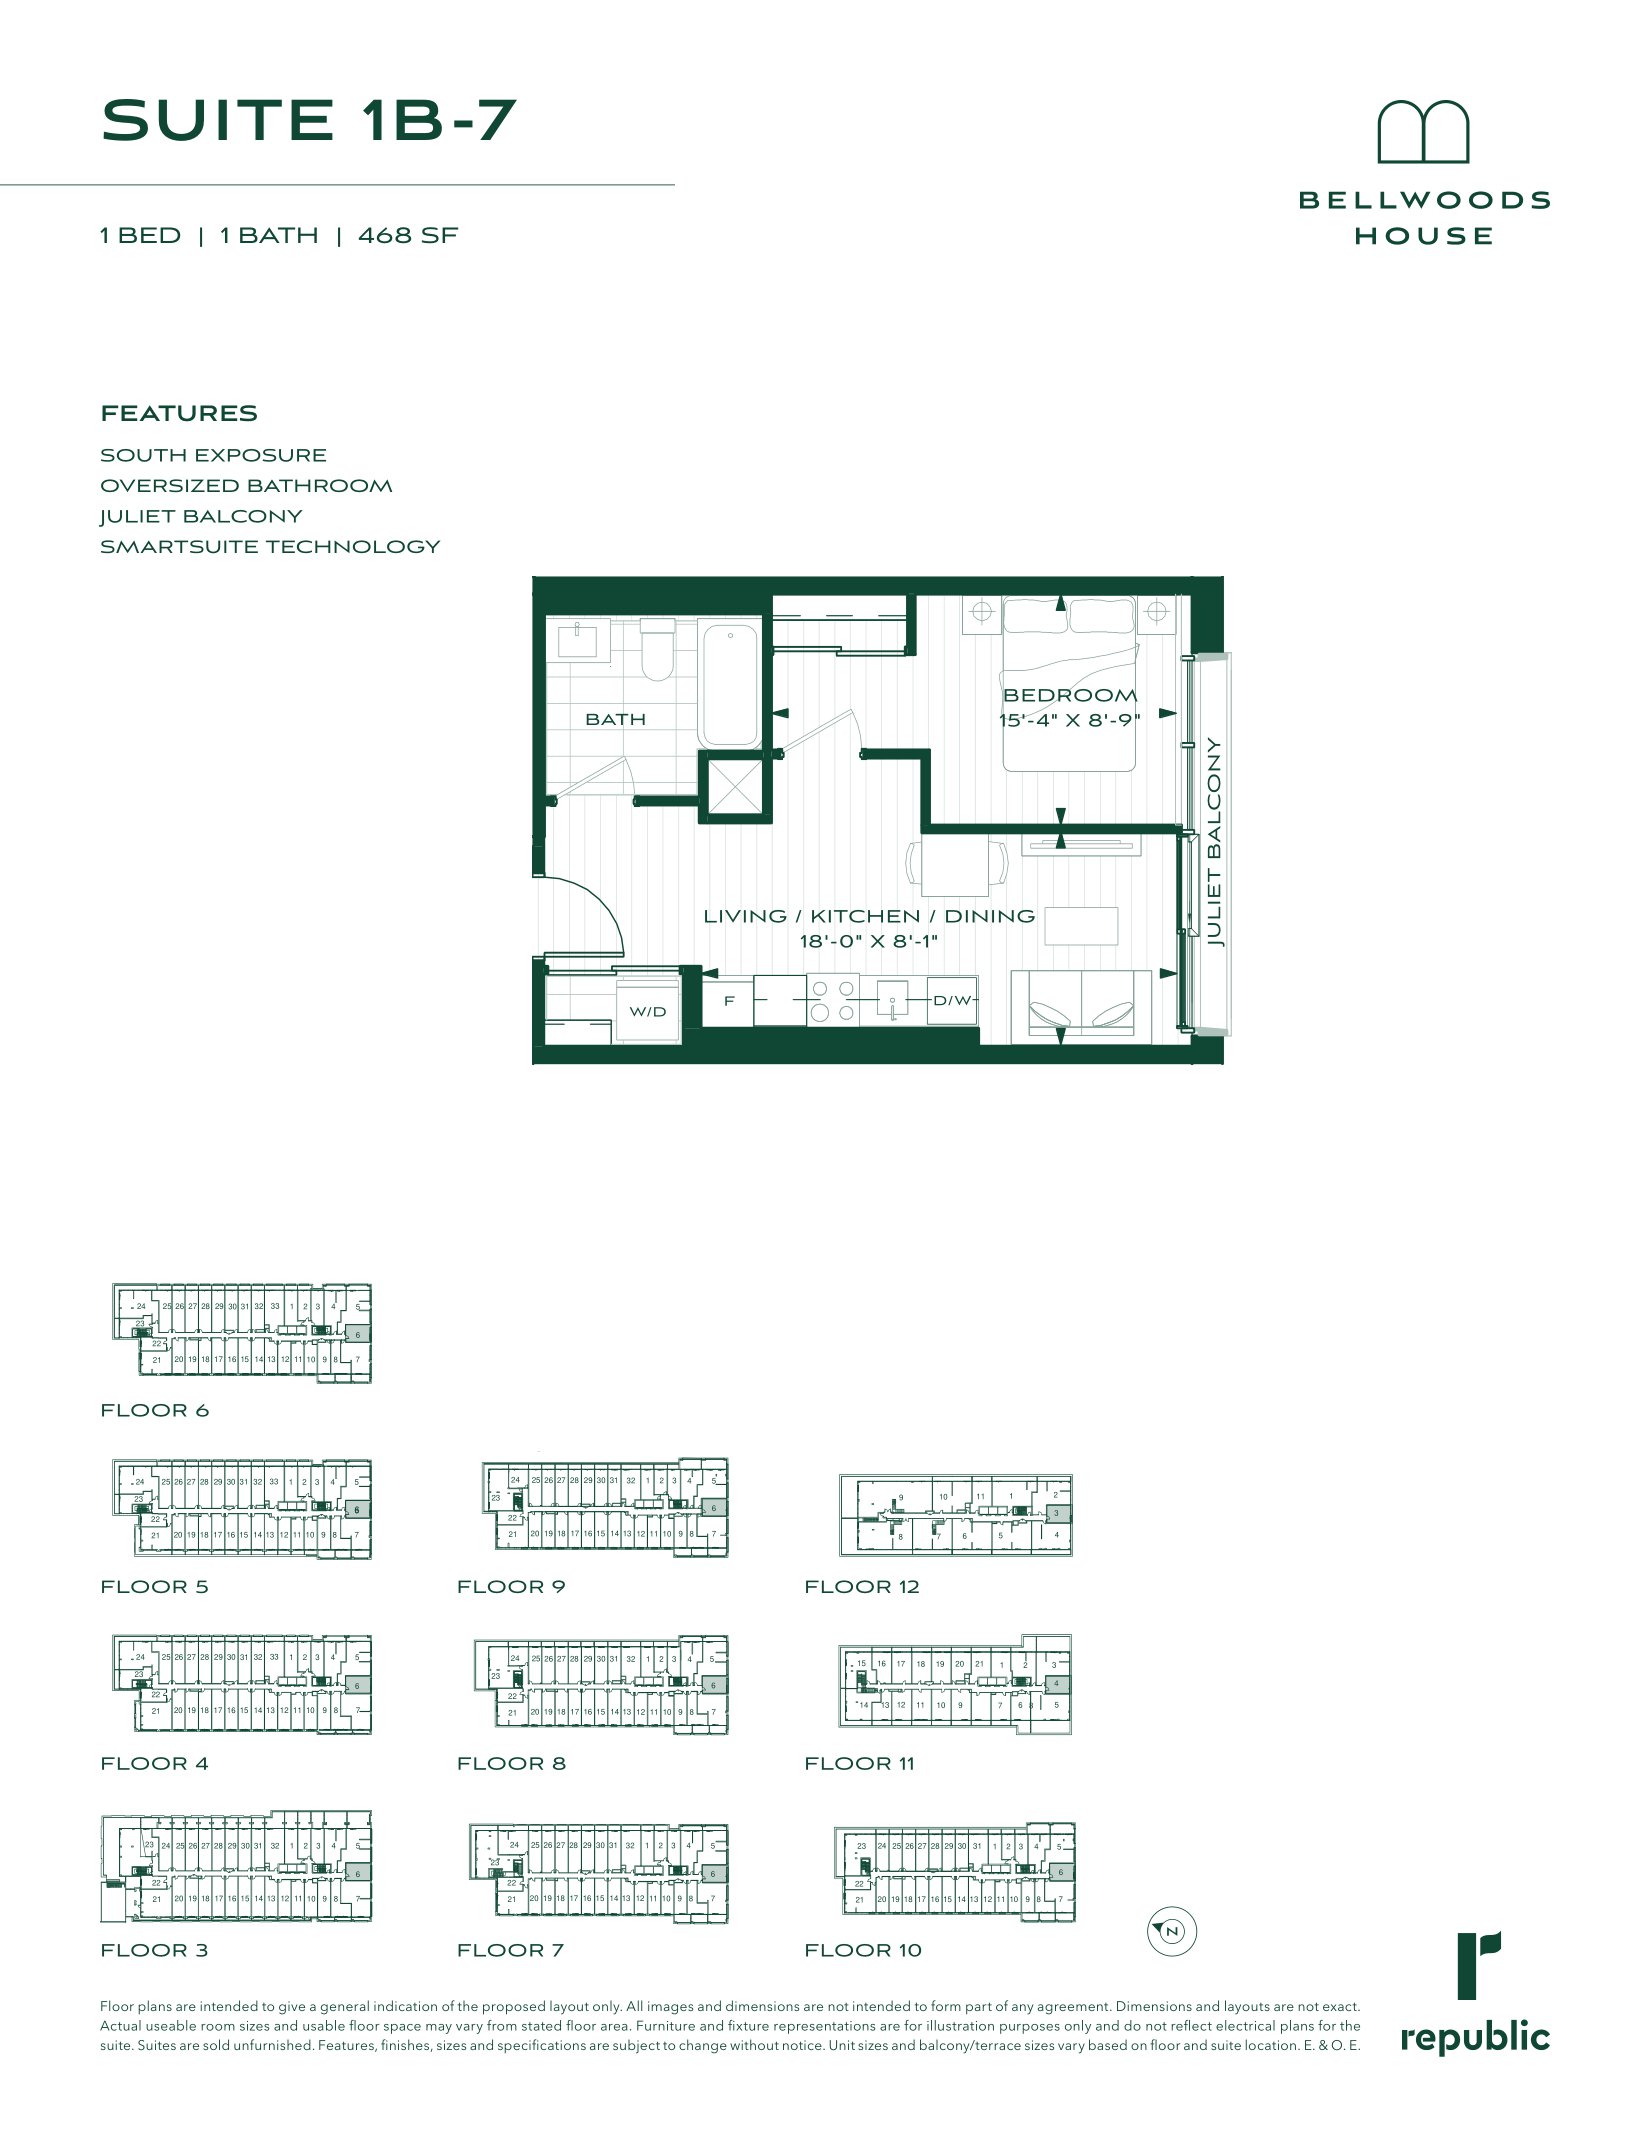
1B-7
For sale1 bd · 1 ba · 468 ft²
From $730,990
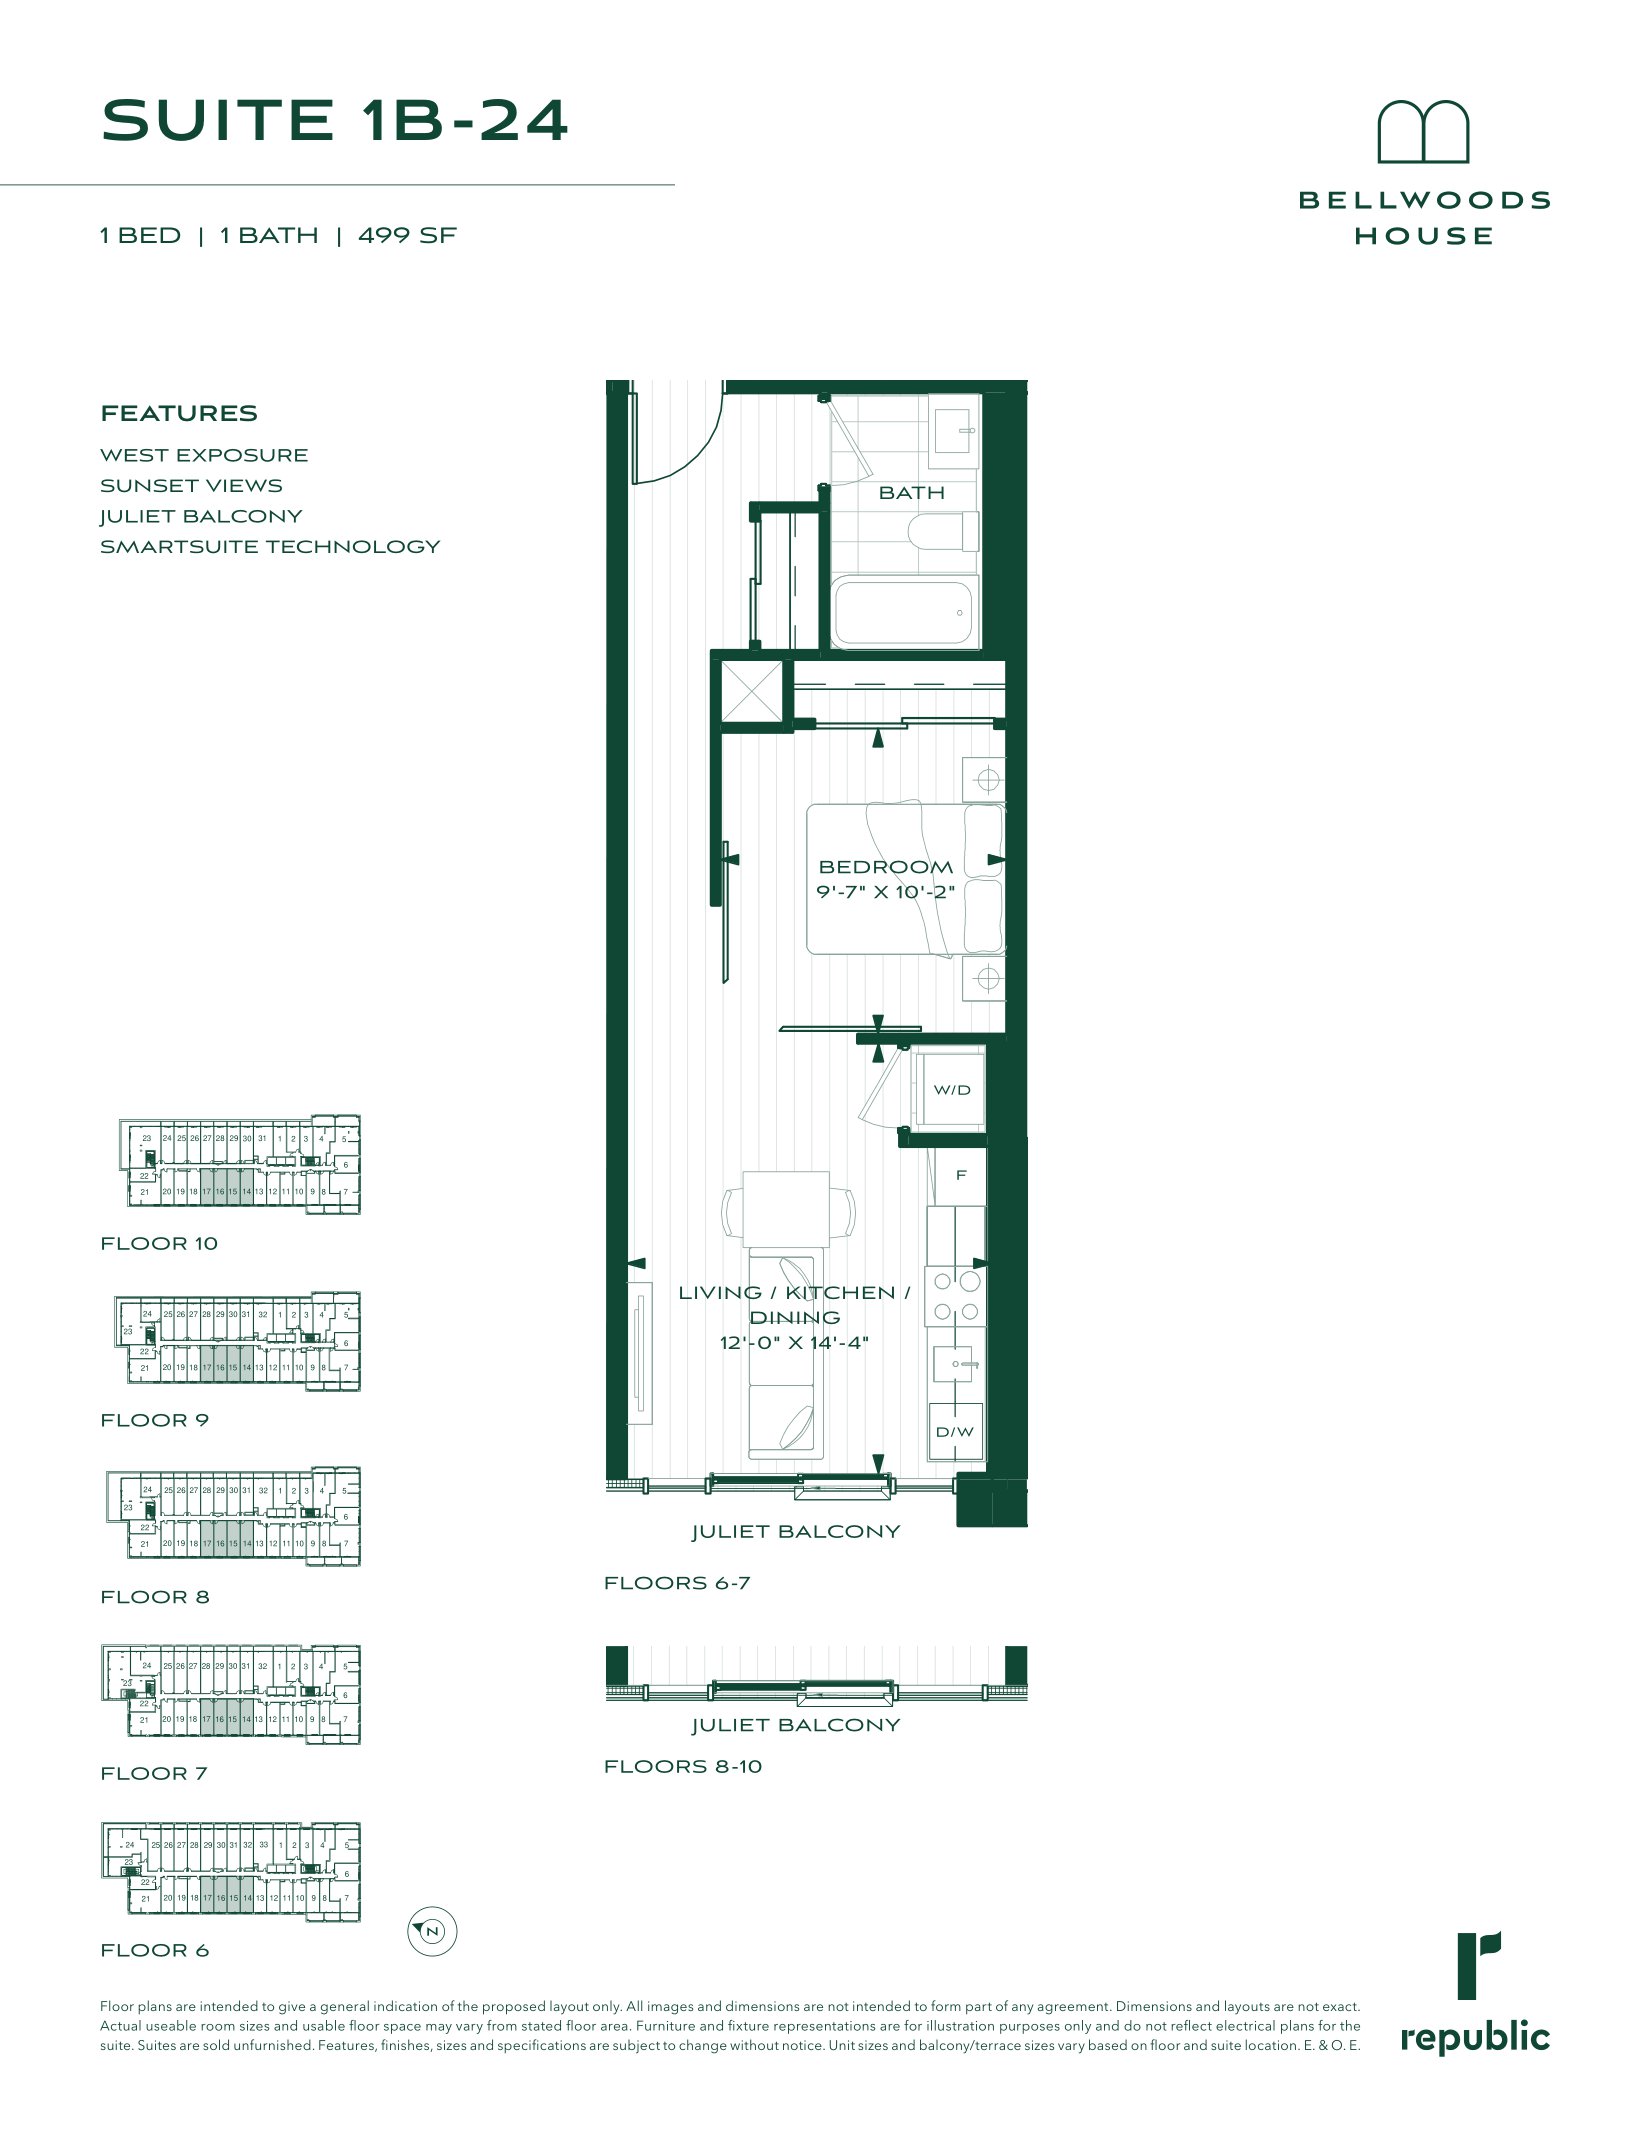
1B-24
For sale1 bd · 1 ba · 499 ft²
From $739,990
Floor plans and pricing are set by the developer and subject to change without notice.
Location
Toronto|111 Strachan Ave, Toronto, ON M6J 2S7, Canada
Project details
- Selling status
- Registration
- Construction status
- Preconstruction
- Sales started
- Oct 18 2023
- Estimated completion
- Feb 2030
- Ownership
- Condominium
- Units
- 322
- Storeys
- 13
- Floor plans
- 19
- Ceiling height
- From 9'0"
- Avg. price / ft²
- $1,484
Developed by
Republic Developments
Based in Toronto, Ontario
Our pre-construction team works directly with the developer to give registered buyers first access to floor plans, pricing and incentives at Bellwoods House.
Get VIP access
Other projects in Toronto


Toronto, ON
The Winston
From $1,543,900
3 bedsTownhouse / Single Family HomeMove in 2028
By Insoho Developments
