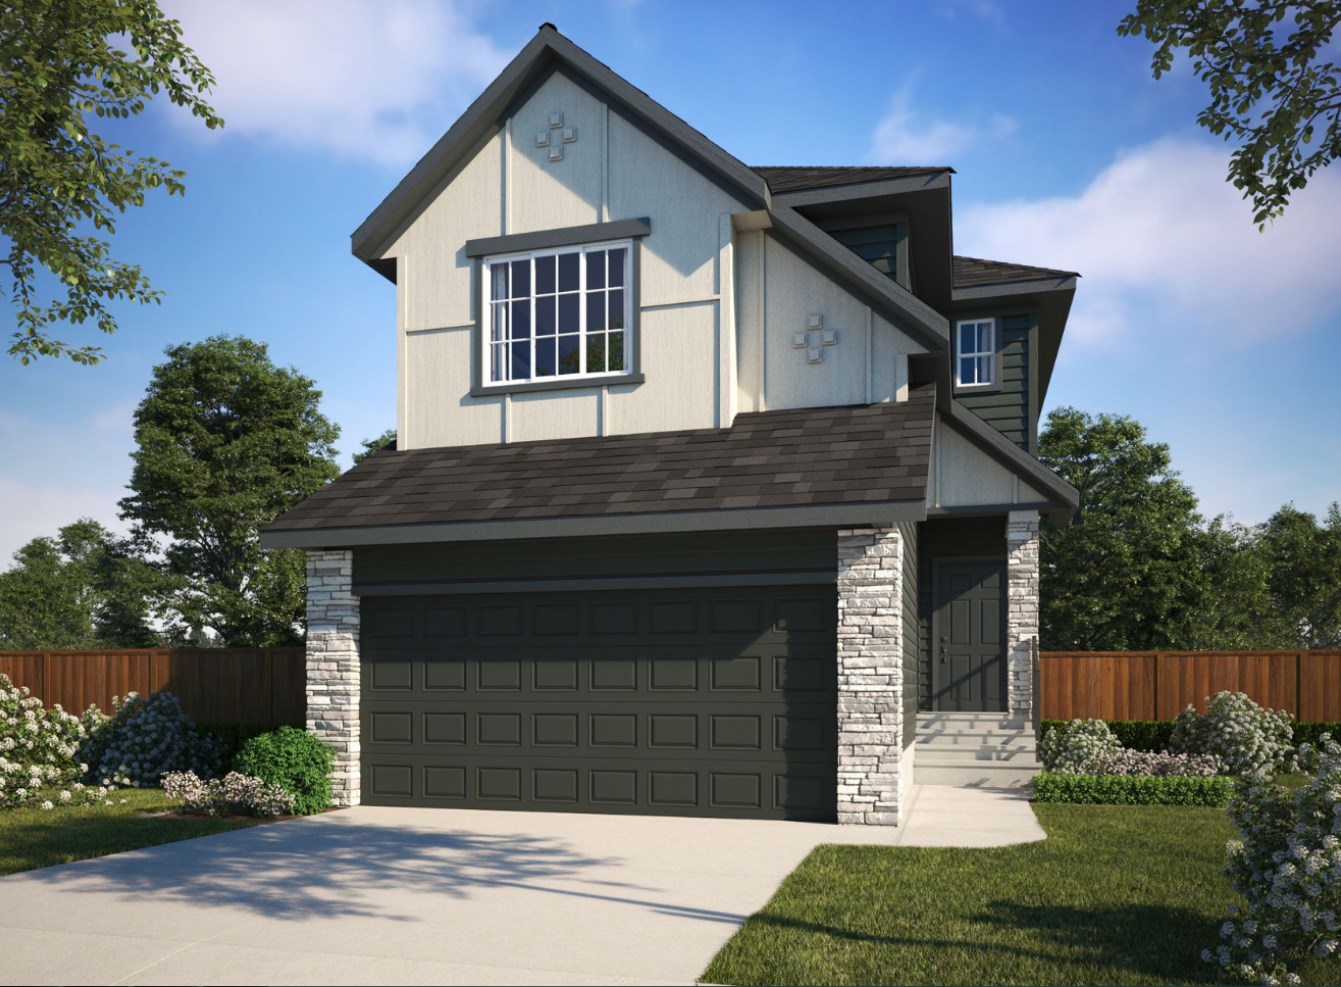
Belmont · Calgary, AB
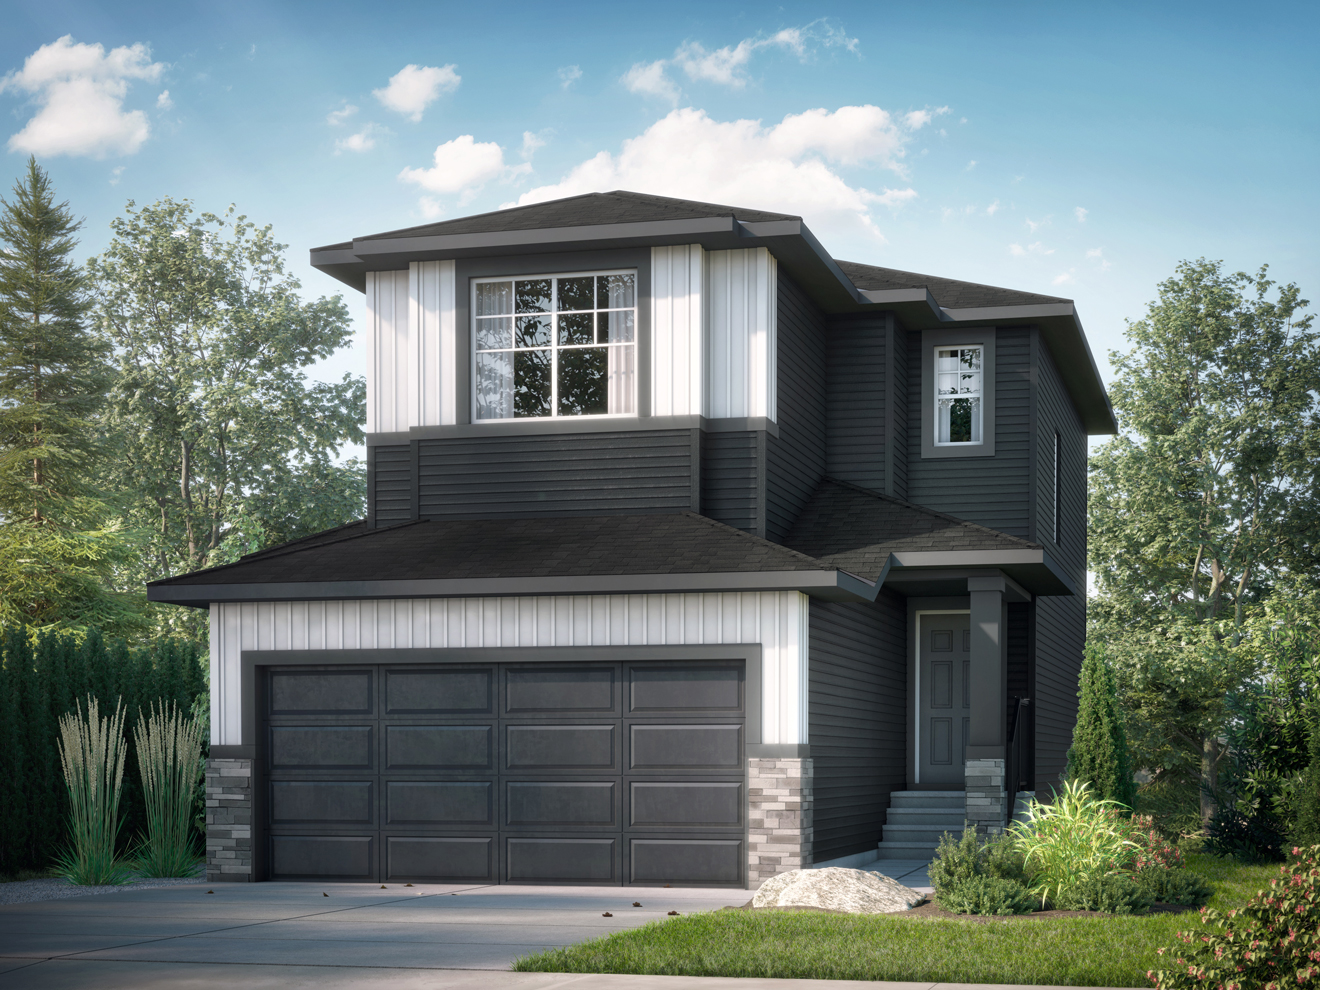
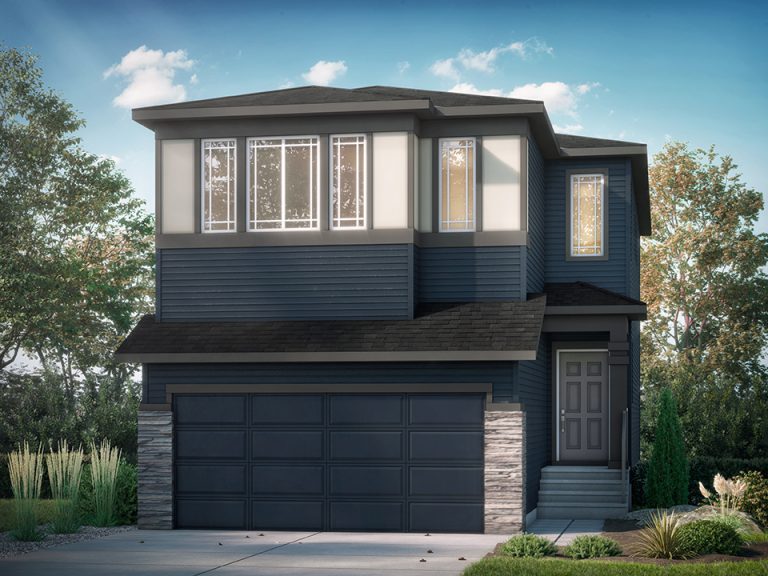
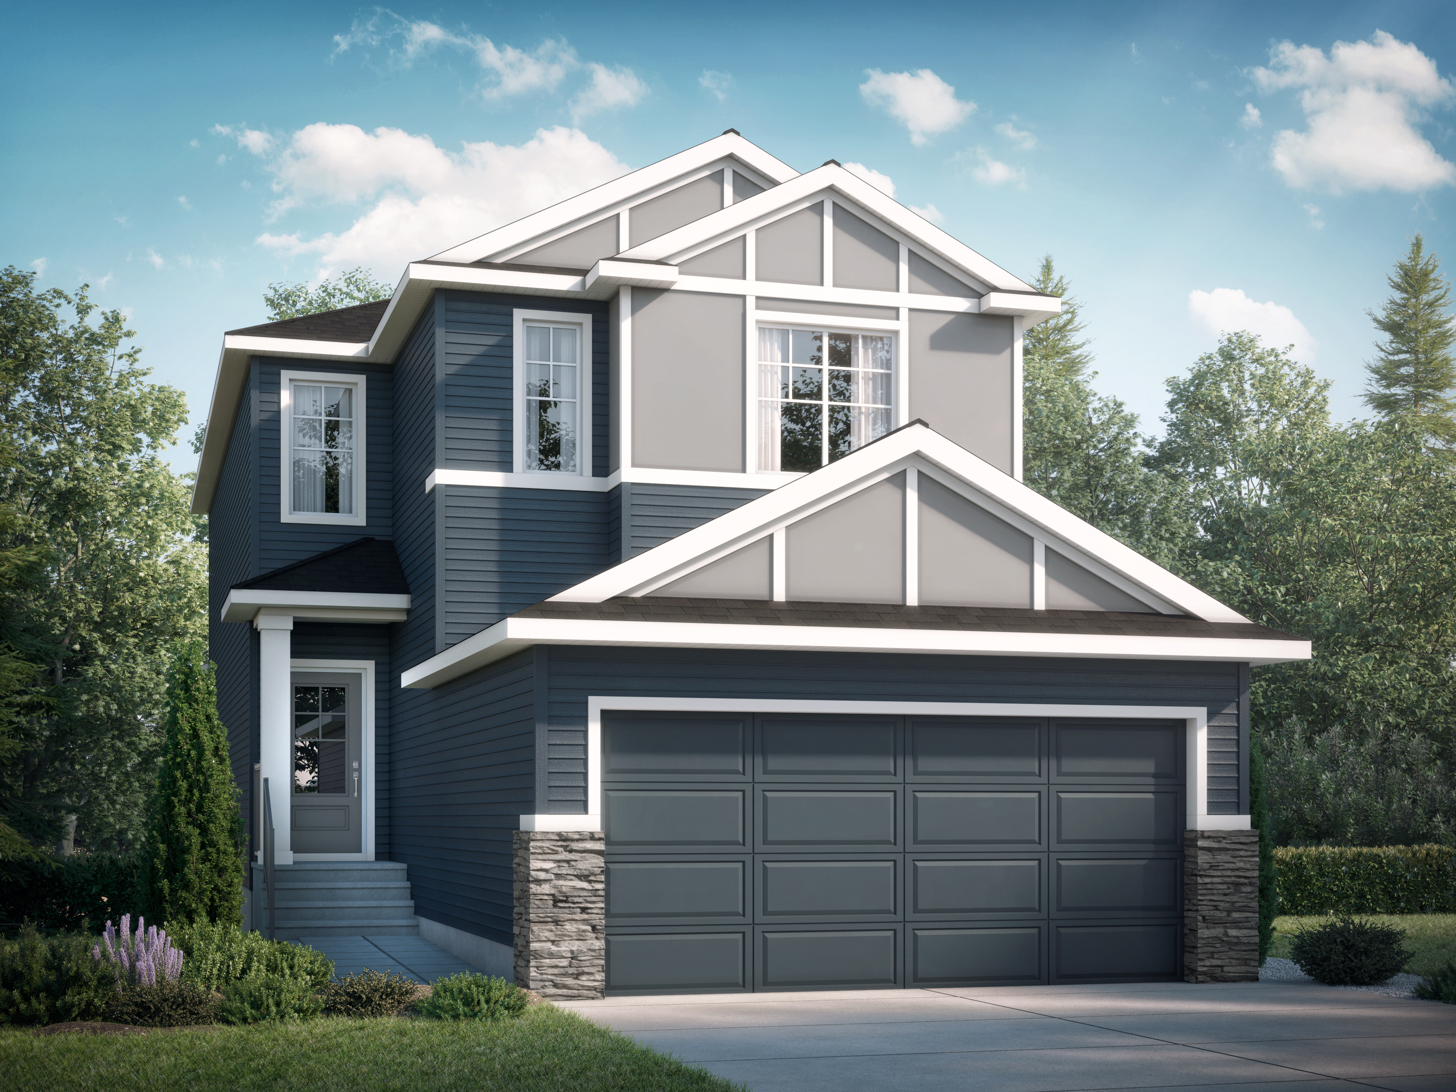
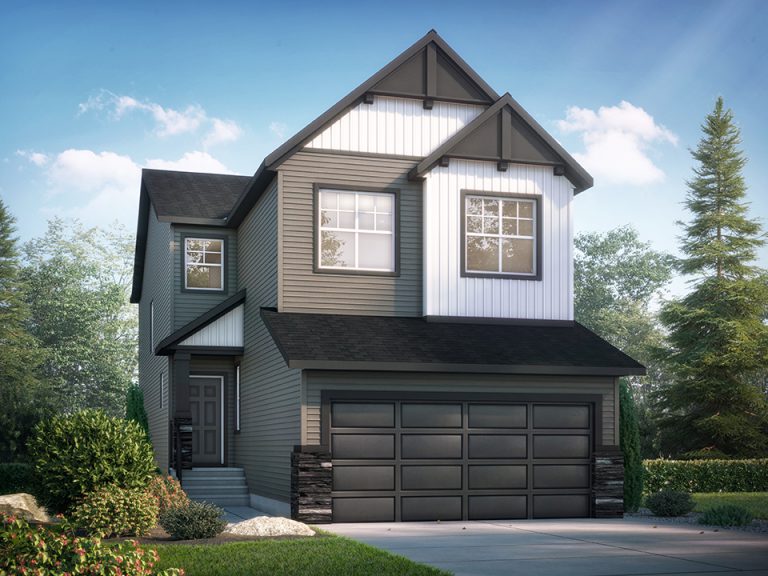
Wendell floor plan.
Explore the recorded layout, price and features, then confirm the configuration with the builder.
For sale
3 bd · 3 ba · 1,911 ft² · Single family - Detached Two+ Story
Wendell at Belmont, 21 Belmont Villas S W, Calgary, AB T2X 4W2, Canada
Call us at 416-910-8923Source floor plan. Confirm dimensions and available configurations.
Base Model Features: Foyer with coat closet Mudroom with handy closet adjacent to a half bath L-shaped kitchen with spacious island and large corner walk-in pantry Rear dining nook Rear living room is open to the nook and kitchen Second floor central family room separates the owner’s suite and secondary bedrooms, providing more privacy Second floor laundry room with open shelving for linens Two secondary bedrooms each with a walk-in closet 3 piece main bath Rear owner’s suite with three piece ensuite and walk-in closet Source: Shane Homes
Prices, dimensions and features may vary and are subject to change. Floor plans are for illustrative purposes only.
- Plan
- Wendell
- Type
- Single family - Detached Two+ Story
- Status
- For sale
- Size
- 1,911 ft²
- Project
- Belmont
- Developer
- Shane Homes
Location
Calgary|Belmont|21 Belmont Villas S W, Calgary, AB T2X 4W2, Canada
Interested in Wendell at Belmont?
Wendell at
Belmont
21 Belmont Villas S W, Calgary, AB T2X 4W2, Canada
Belmont is a brand new community in Southwest Calgary, perfect for growing families looking for a fantastic location to build a home that will serve as the backdrop for years of memories to come. Explore our Belmont homes for sale today to…
Explore this project