Belvedere · Calgary, AB
The Carson 24 floor plan.
Explore the recorded layout, price and features, then confirm the configuration with the builder.
For sale
3 bd · 2 ba · 2,000 ft² · Single family - Detached Two+ Story
The Carson 24 at Belvedere, 215 Belvedere Cres SE, Calgary, AB T2A 7Y5, Canada
Call us at 416-910-8923Source floor plan. Confirm dimensions and available configurations.
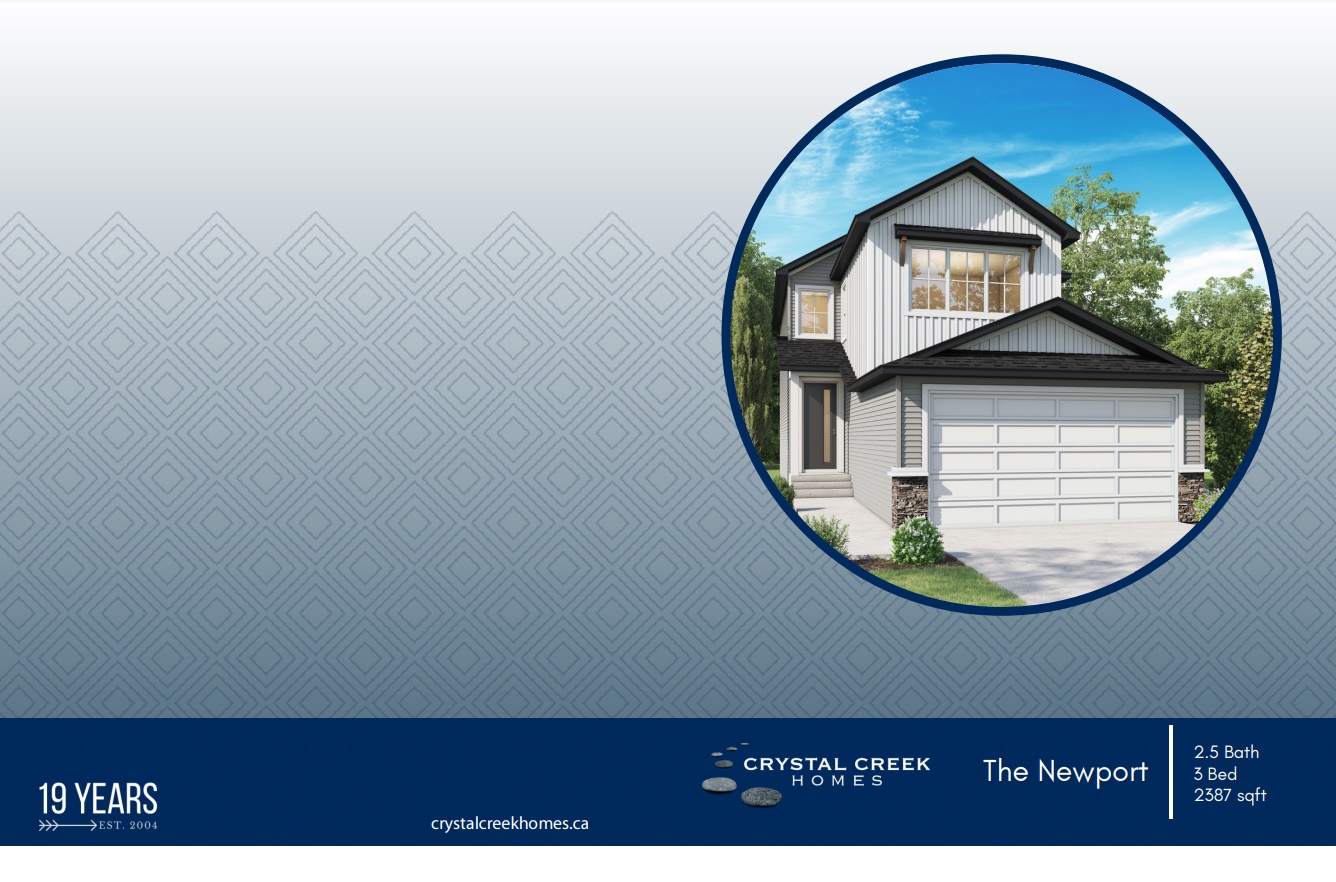
A Perfect Balance of Comfort and Style Welcome to The Carson 24, a thoughtfully designed 2,000 sq. ft. This inviting residence features three spacious bedrooms and 2.5 bathrooms, offering ample space for families and entertainers alike. The open-concept main floor seamlessly connects the modern kitchen, dining area, and great room, creating an ideal setting for gatherings and everyday living. Upstairs, the private primary suite provides a serene retreat, complemented by two additional bedrooms and a versatile bonus room. With a two-car garage and meticulous attention to detail throughout, The Carson 24 embodies contemporary living at its finest. Source: Crystal Creek Homes
Prices, dimensions and features may vary and are subject to change. Floor plans are for illustrative purposes only.
- Plan
- The Carson 24
- Type
- Single family - Detached Two+ Story
- Status
- For sale
- Size
- 2,000 ft²
- Project
- Belvedere
- Developer
- Crystal Creek Homes
Location
Calgary|Belvedere|215 Belvedere Cres SE, Calgary, AB T2A 7Y5, Canada
Interested in The Carson 24 at Belvedere?
The Carson 24 at
Belvedere
215 Belvedere Cres SE, Calgary, AB T2A 7Y5, Canada
Immediate Possession Homes Available! View our Laned and Front Drive Homes Today! Discover Belvedere: Your Premier Community for Living, Working, and Playing Welcome to Belvedere, where convenience and comfort meet in a prime location. Ne…
Explore this project