
Calgary, AB · Single Family Home
Belvedere
Renderings and features may vary and are subject to change. Renderings are for illustrative purposes only.
A closer look at Belvedere.
Selling|Pricing coming soon
- Home type
- Single Family Home
- Price
- Pricing coming soon
- Bedrooms
- 3 – 7
- Bathrooms
- 2 – 6
- Size
- 1,481 – 2,447 ft²
- Homes
- 22
Immediate Possession Homes Available! View our Laned and Front Drive Homes Today! Discover Belvedere: Your Premier Community for Living, Working, and Playing Welcome to Belvedere, where convenience and comfort meet in a prime location. Nestled next to the East Hill Shopping Centre and just 15 minutes from downtown Calgary, Belvedere is poised to be even more accessible with the upcoming 17 Avenue SE BRT. This vibrant community offers a wealth of amenities right at your doorstep, including diverse employment opportunities, entertainment venues, lush green spaces, retail shops, dining options, and recreational activities. Enjoy over 13 acres of beautifully maintained parks, trails, storm ponds, and open spaces, including one of Calgary’s most significant wetland complexes. Perfect for families, Belvedere will soon be home to a future CBE elementary school, making it an ideal choice for growing households. Embrace a lifestyle where everything you need is just moments away—experience Belvedere today! Source: Crystal Creek Homes
Project information
215 Belvedere Cres SE, Calgary, AB T2A 7Y5, Canada
By Crystal Creek Homes
Request informationFind the home that's right for you
3 homes available at Belvedere
Quick move-in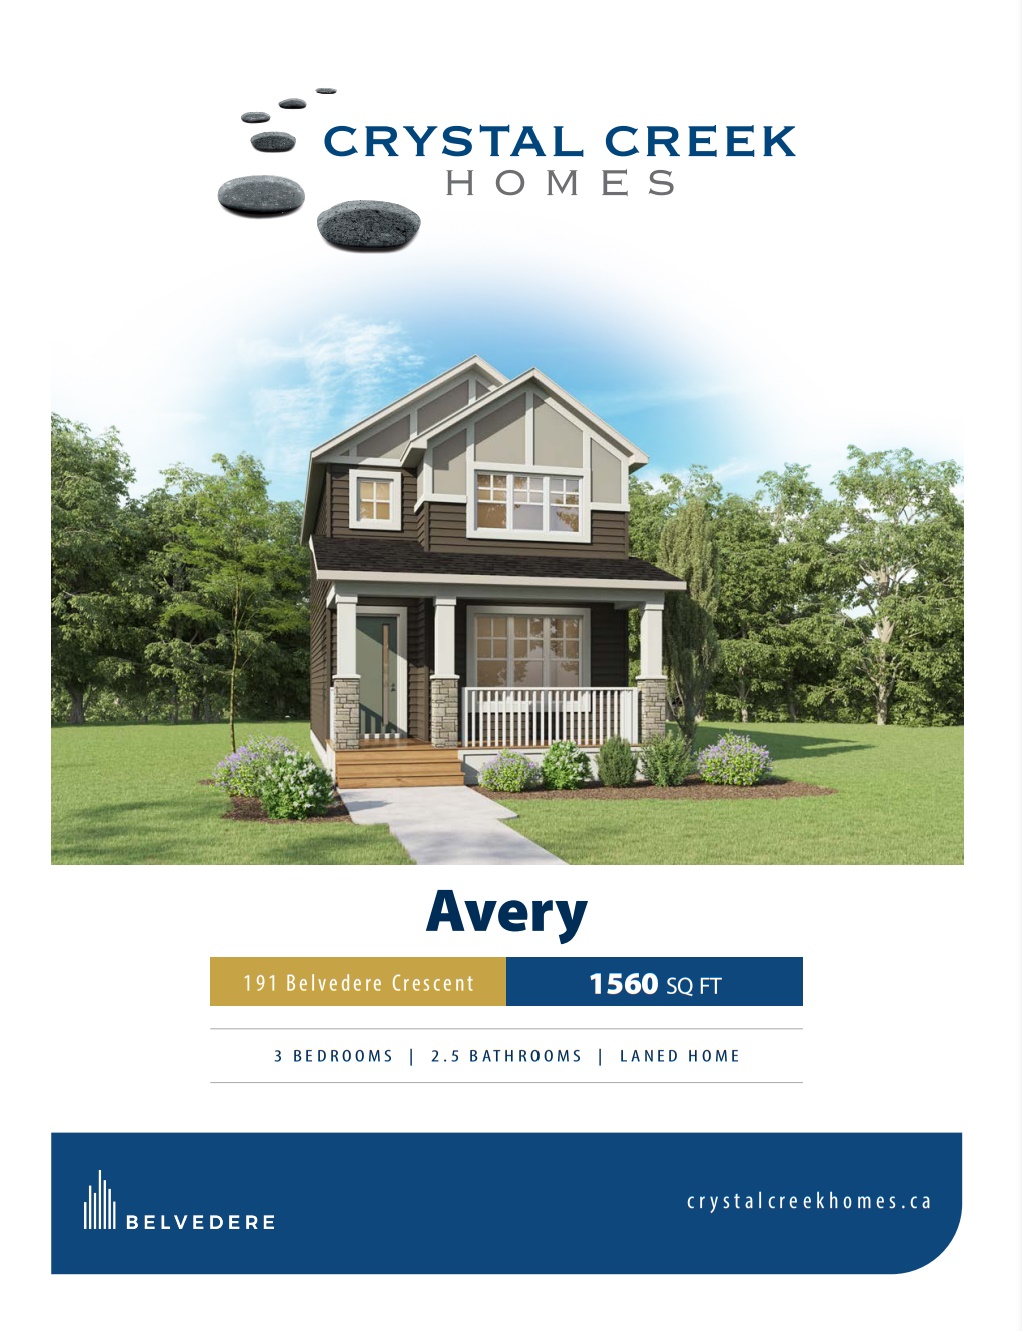
355 Belvedere Drive SE
For sale3 bd · 3 ba · 1,481 ft²
$588,500
Quick move-in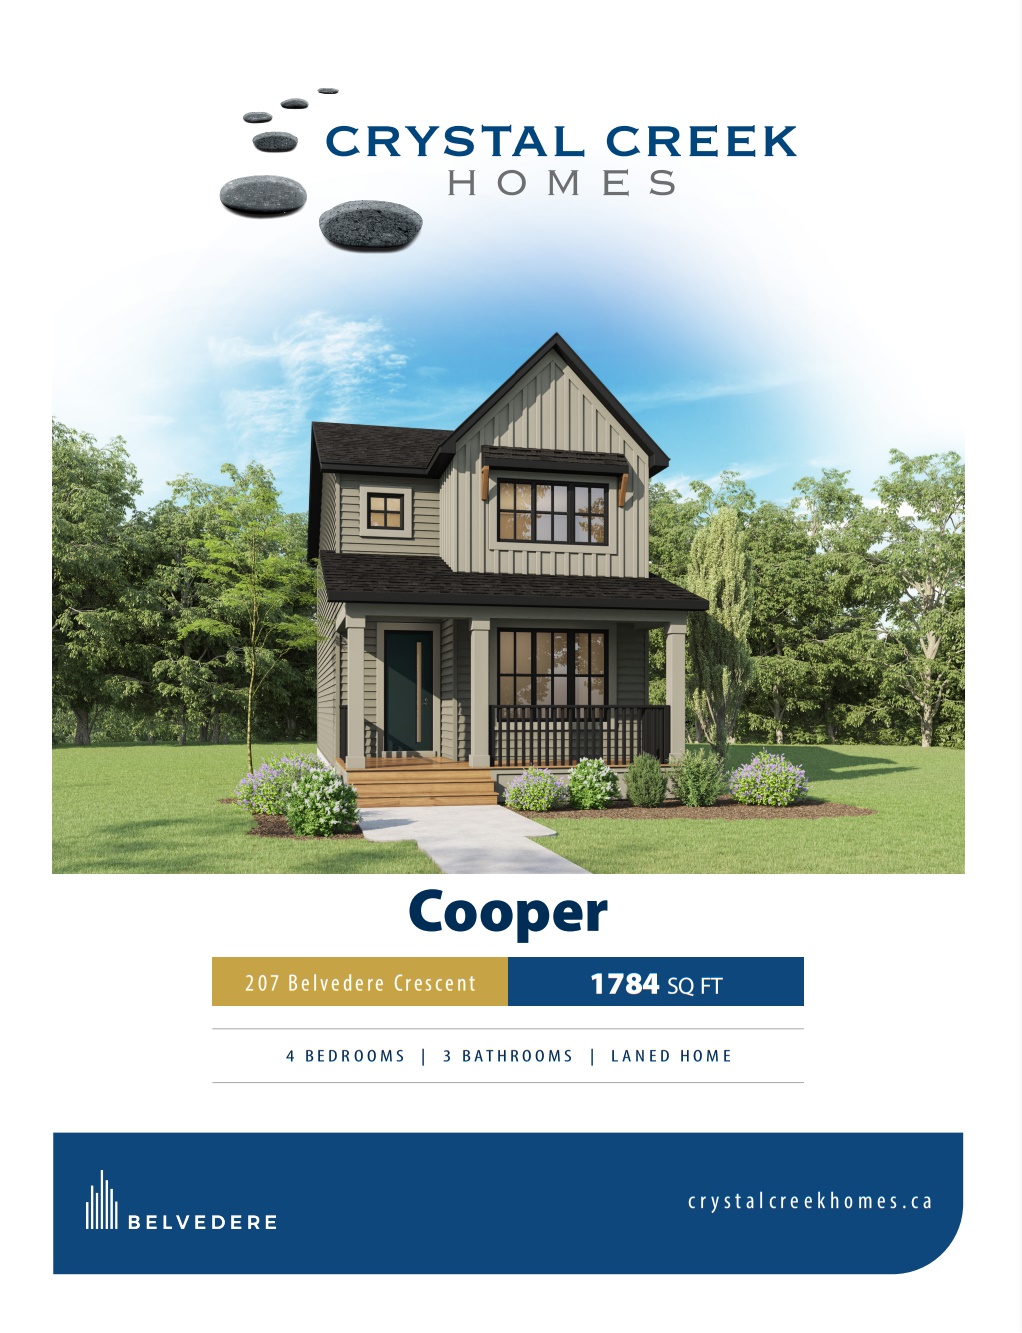
339 Belvedere Drive SE
For sale4 bd · 3 ba · 1,784 ft²
$649,000
Quick move-in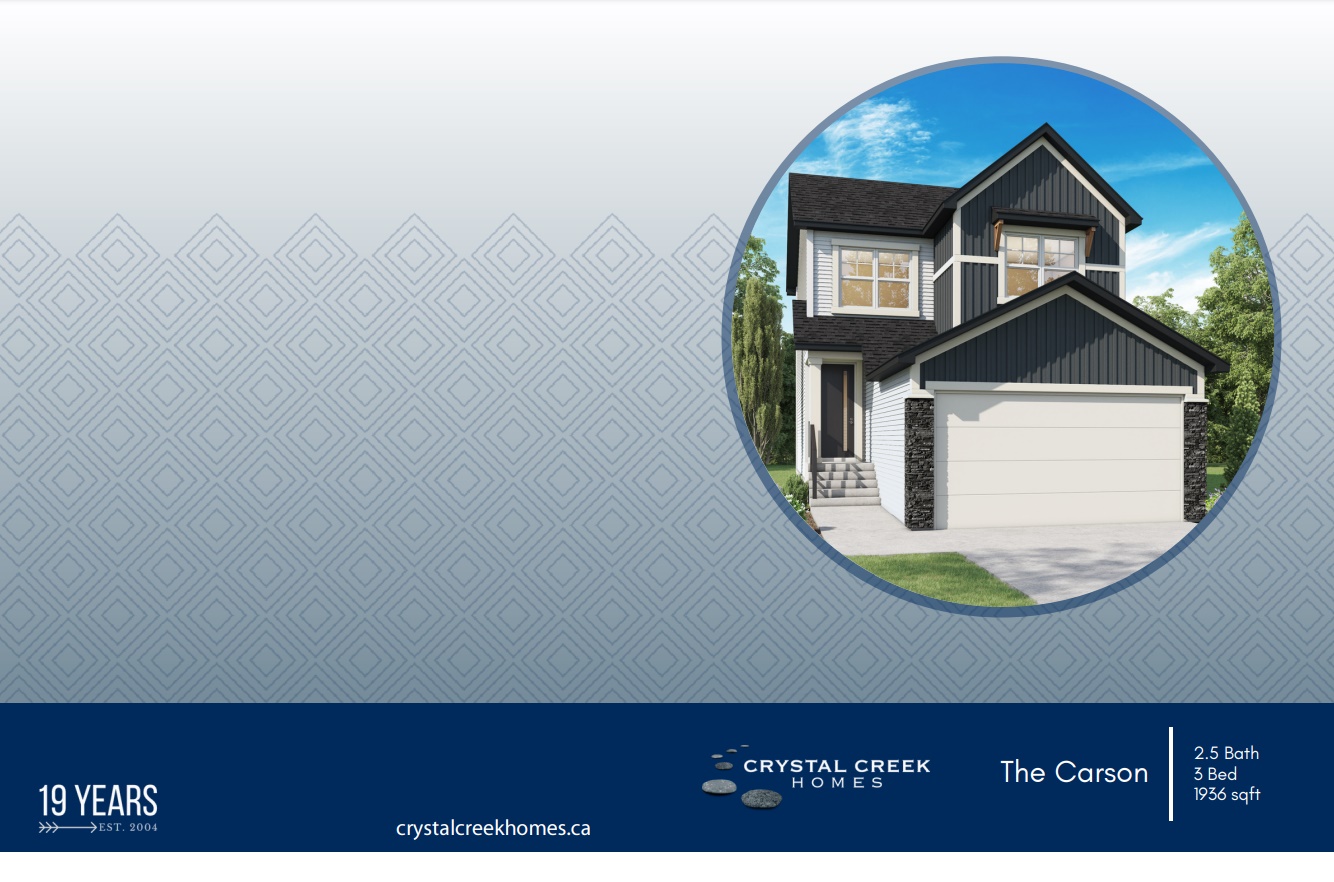
59 Belvedere Crescent SE
For sale3 bd · 2 ba · 1,936 ft²
$739,900
For sale
Pricing, deposit & incentives
Pricing and fees
- Available unit price
- Pricing coming soon
- Percent sold
- 0%
Amenities
- Playground
- Trails
- Parks
- Open Space
- elementary school
Our team is here to help
Register to receive the latest updates on pricing, availability and incentives at Belvedere — before they reach the public.
Personalized help
Dedicated pre-construction experts to guide you, answer questions and help you choose the right plan.
VIP pricing & incentives
First access to launch pricing, deposit structures and developer incentives.
Floor plans & brochures
Get the full plan set, pricing sheets and project brochure delivered to your inbox.
Floor plans (6)
Plans available at Belvedere. Register for the full plan set with current pricing.
The Carson 24
For sale3 bd · 2 ba · 2,000 ft²
$501,080
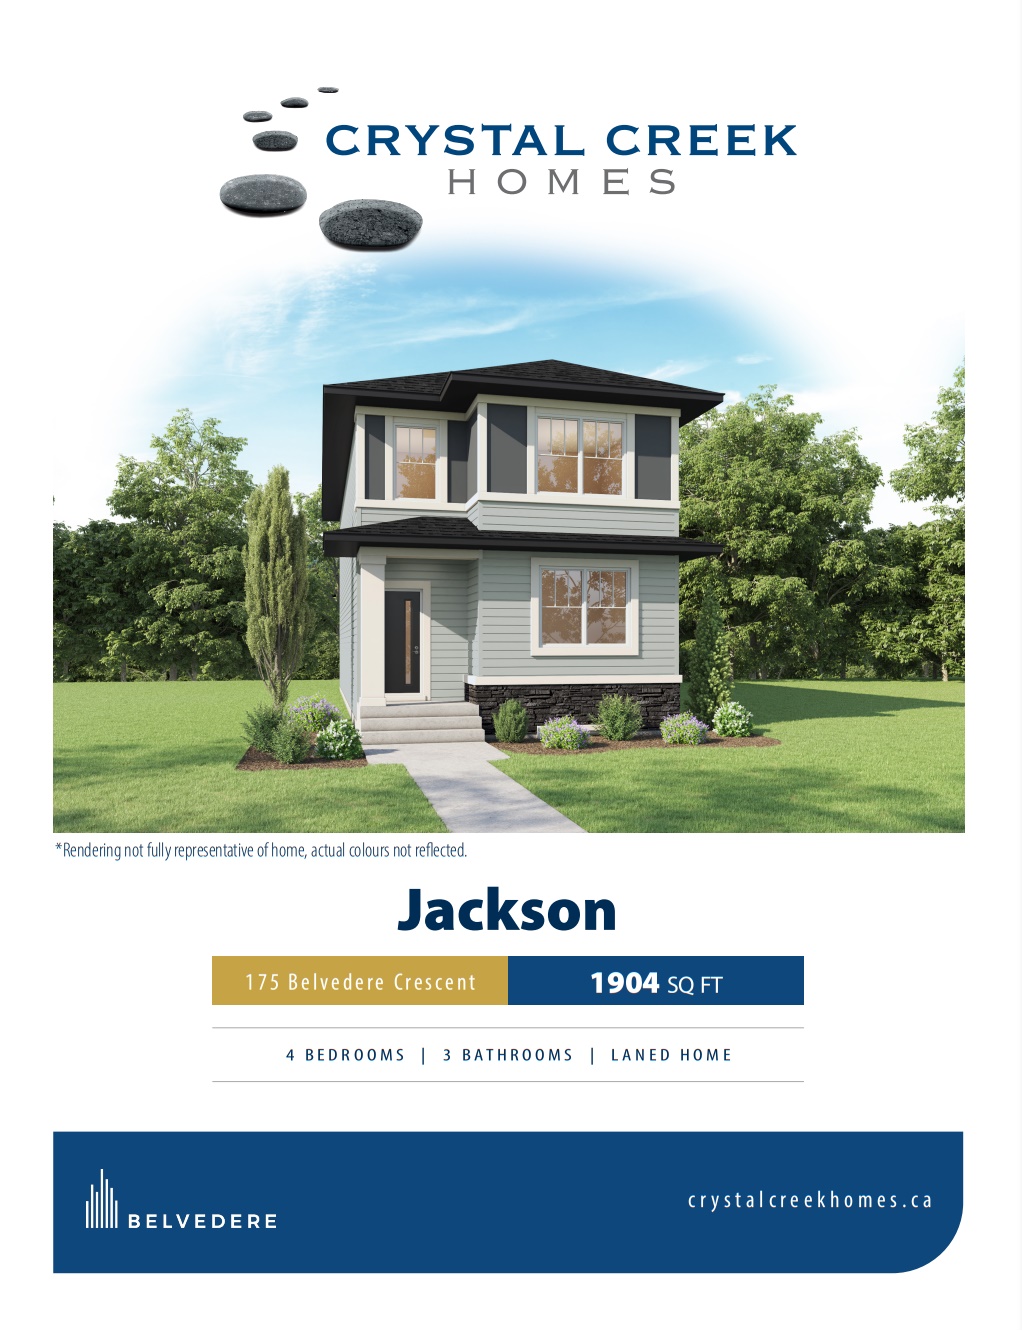
The Jackson
For sale4 bd · 3 ba · 1,904 ft²
$869,800
The Avery
For sale3 bd · 3 ba · 1,560 ft²
Pricing on request
The Cooper
For sale4 bd · 3 ba · 1,784 ft²
Pricing on request
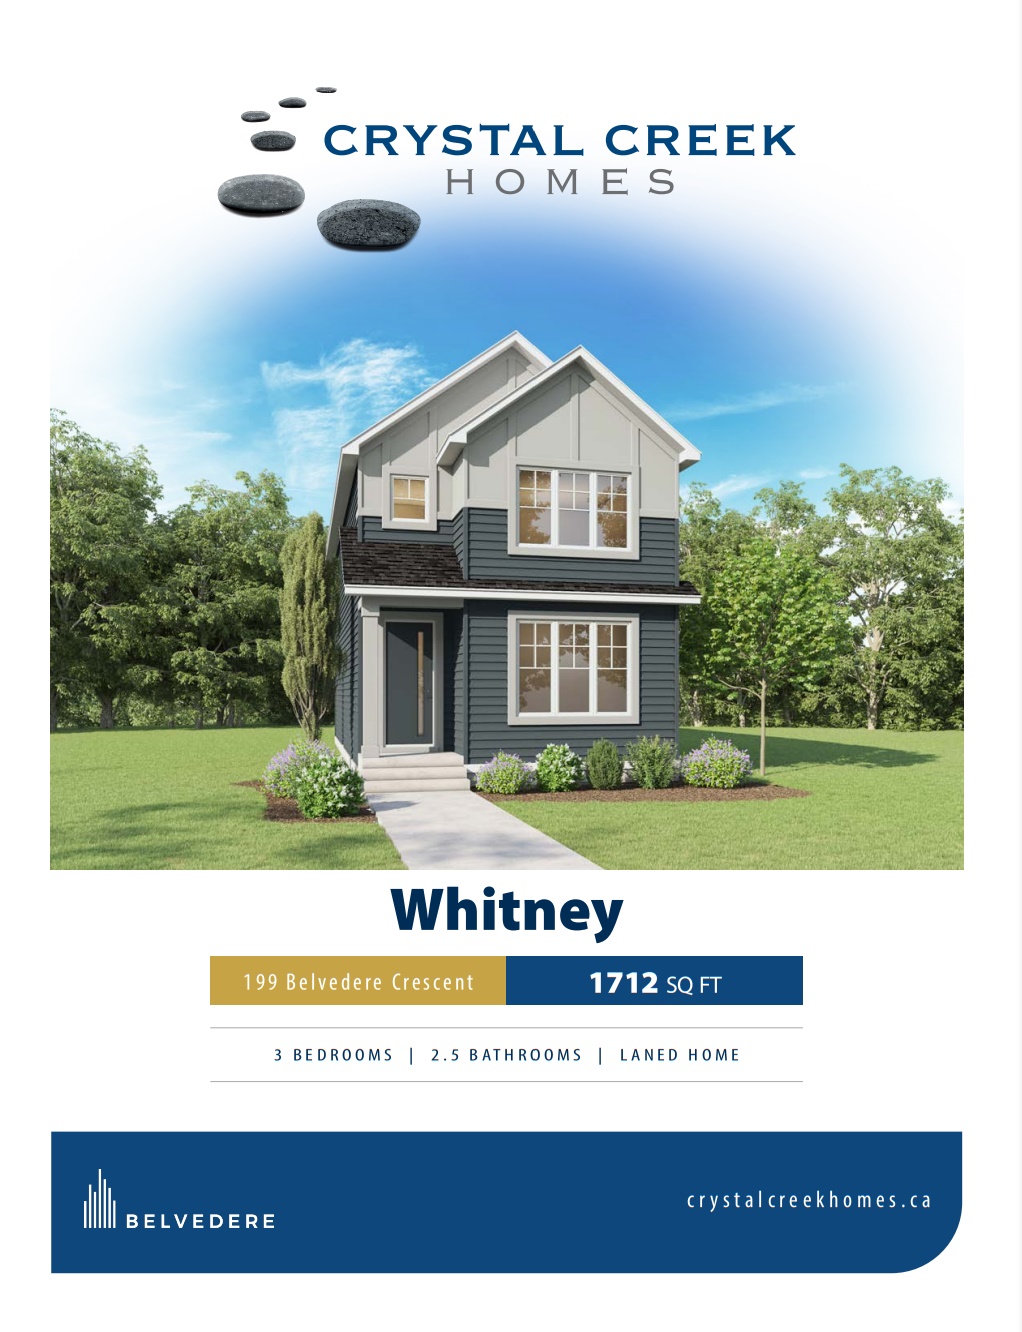
The Whitney
For sale3 bd · 3 ba · 1,712 ft²
Pricing on request
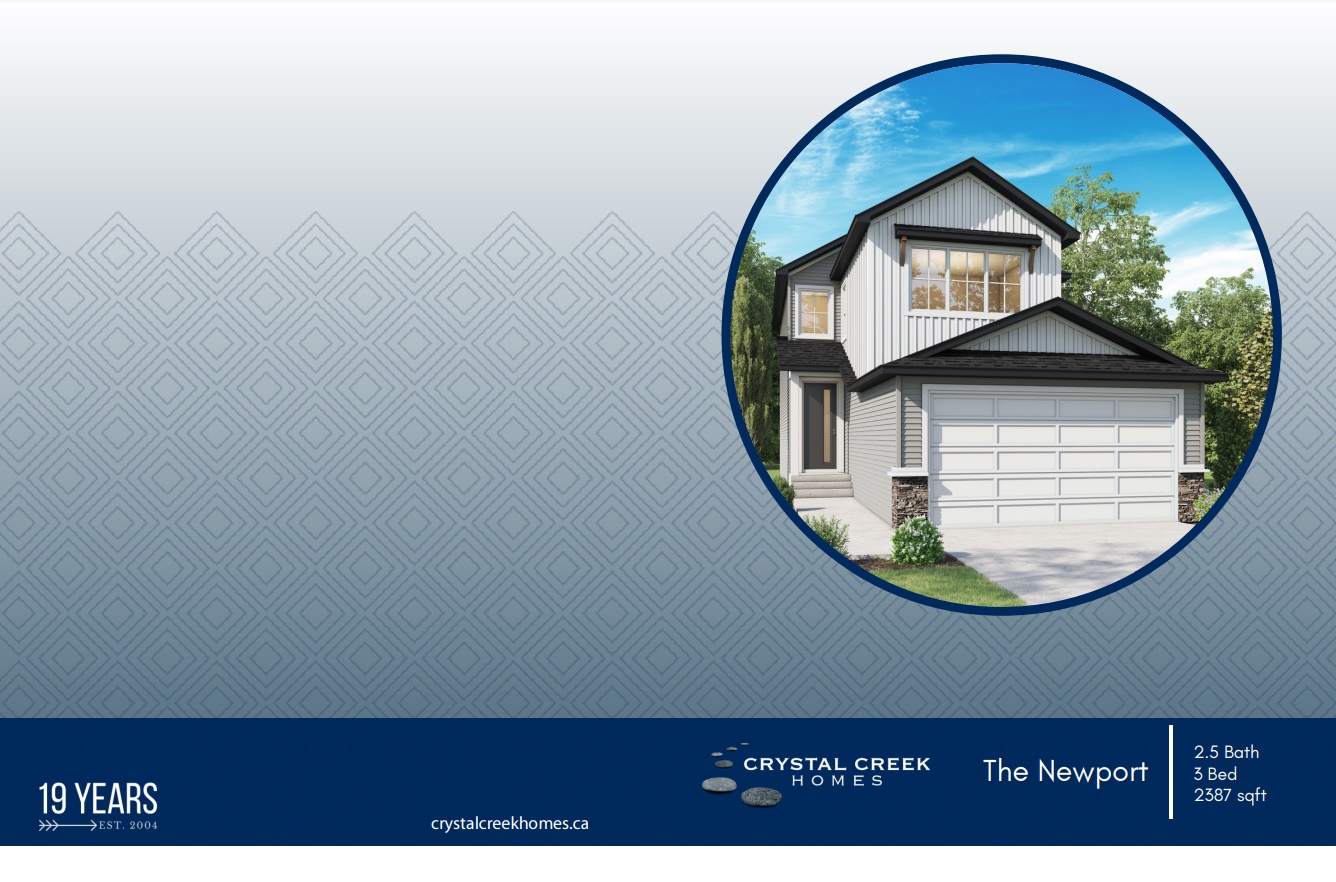
The Newport 25
For sale3 bd · 2 ba · 2,447 ft²
Pricing on request
Floor plans and pricing are set by the developer and subject to change without notice.
Location
Calgary|215 Belvedere Cres SE, Calgary, AB T2A 7Y5, Canada
Project details
- Selling status
- Selling
- Construction status
- Construction
- Ownership
- Freehold
- Homes
- 22
- Floor plans
- 6
Developed by
Crystal Creek Homes
Our pre-construction team works directly with the developer to give registered buyers first access to floor plans, pricing and incentives at Belvedere.
Get VIP access

