Belvedere · Calgary, AB
The Whitney floor plan.
Explore the recorded layout, price and features, then confirm the configuration with the builder.
For sale
3 bd · 3 ba · 1,712 ft² · Single family - Detached Two+ Story
The Whitney at Belvedere, 215 Belvedere Cres SE, Calgary, AB T2A 7Y5, Canada
Call us at 416-910-8923Source floor plan. Confirm dimensions and available configurations.
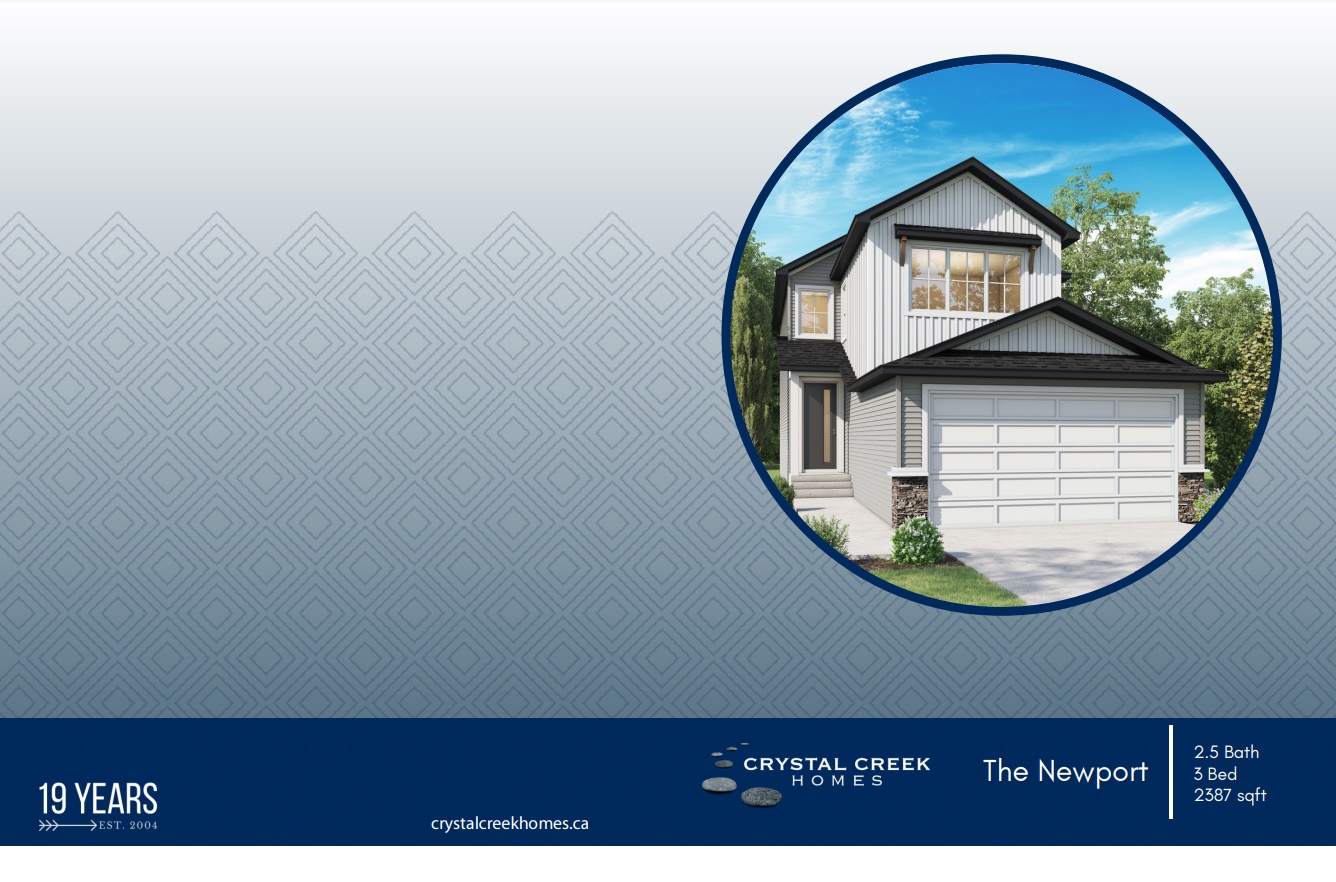
The Whitney is a beautifully designed 1,712 sq. ft. laned home, offering 3 bedrooms and 2.5 bathrooms. With 896 sq. ft. on the main floor and 816 sq. ft. on the upper level, this home features thoughtfully crafted interiors, modern finishes, and a spacious layout perfect for families. Located in the vibrant community of Belvedere, the Whitney provides both comfort and style in a well-connected neighborhood. Source: Crystal Creek Homes
Prices, dimensions and features may vary and are subject to change. Floor plans are for illustrative purposes only.
- Plan
- The Whitney
- Type
- Single family - Detached Two+ Story
- Status
- For sale
- Size
- 1,712 ft²
- Project
- Belvedere
- Developer
- Crystal Creek Homes
Location
Calgary|Belvedere|215 Belvedere Cres SE, Calgary, AB T2A 7Y5, Canada
Interested in The Whitney at Belvedere?
The Whitney at
Belvedere
215 Belvedere Cres SE, Calgary, AB T2A 7Y5, Canada
Immediate Possession Homes Available! View our Laned and Front Drive Homes Today! Discover Belvedere: Your Premier Community for Living, Working, and Playing Welcome to Belvedere, where convenience and comfort meet in a prime location. Ne…
Explore this project