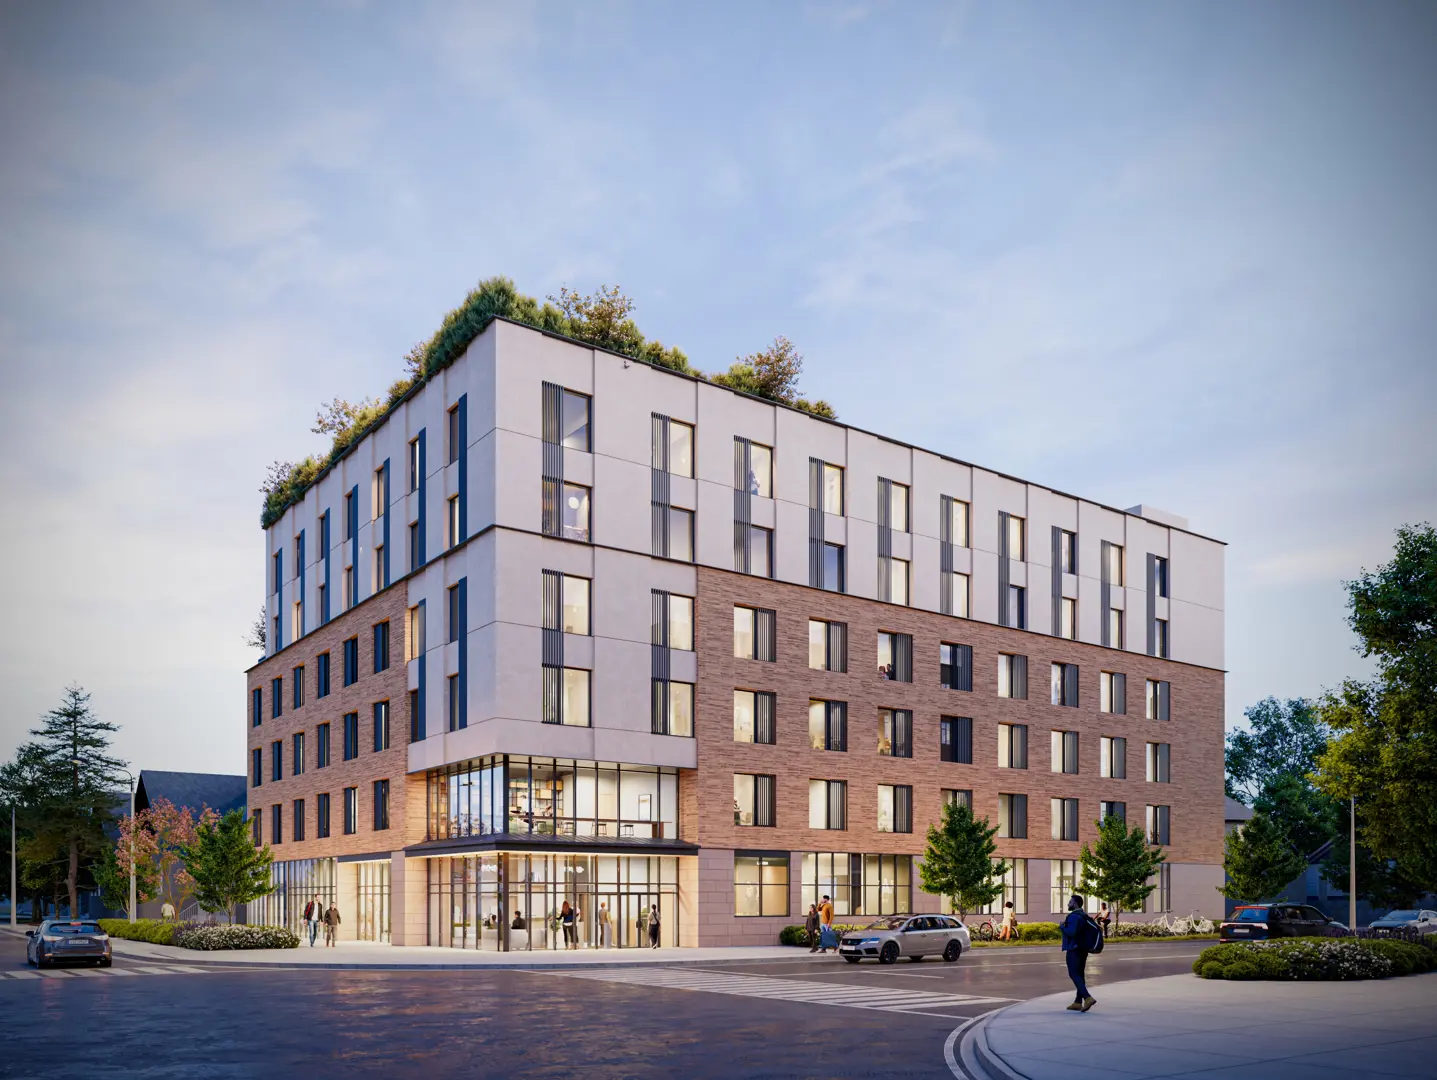
Oshawa, ON · Condo
Beyond
Renderings and features may vary and are subject to change. Renderings are for illustrative purposes only.
A closer look at Beyond.
Pending
- Home type
- Condo
- Units
- 670
- Storeys
- 18
Beyond Expectations. Well Within Reach. Beyond is a thoughtfully planned, two-phase development featuring a pair of 18-storey towers connected by a three-storey parking podium, with an additional two levels of underground parking. The project will offer a total of 670 residential units, with Phase One delivering 321 units. Construction is expected to begin in Q4 2026. Source: Atria Development
Amenities
- Parking
- Theatre Room
- Lounge
- Business Centre
- Fitness Centre
- Rooftop Patio
- Multi-Purpose Room
- Yoga Room
- Rooftop Grilling Area
- Games Rooms
Our team is here to help
Register to receive the latest updates on pricing, availability and incentives at Beyond — before they reach the public.
Personalized help
Dedicated pre-construction experts to guide you, answer questions and help you choose the right plan.
VIP pricing & incentives
First access to launch pricing, deposit structures and developer incentives.
Floor plans & brochures
Get the full plan set, pricing sheets and project brochure delivered to your inbox.
Location
Oshawa|Richmond St E, Oshawa, ON L1G 4R9, Canada
Project details
- Selling status
- Pending
- Construction status
- Preconstruction
- Ownership
- Condominium
- Units
- 670
- Storeys
- 18
- Floor plans
- 0
Developed by
Atria Development
Based in Toronto, Ontario
Our pre-construction team works directly with the developer to give registered buyers first access to floor plans, pricing and incentives at Beyond.
Get VIP access
Other projects in Oshawa


Oshawa, ON
Homeward Hills
From $699,106
2–6 bedsTownhouse / Single Family Home
By Sorbara Group of Companies