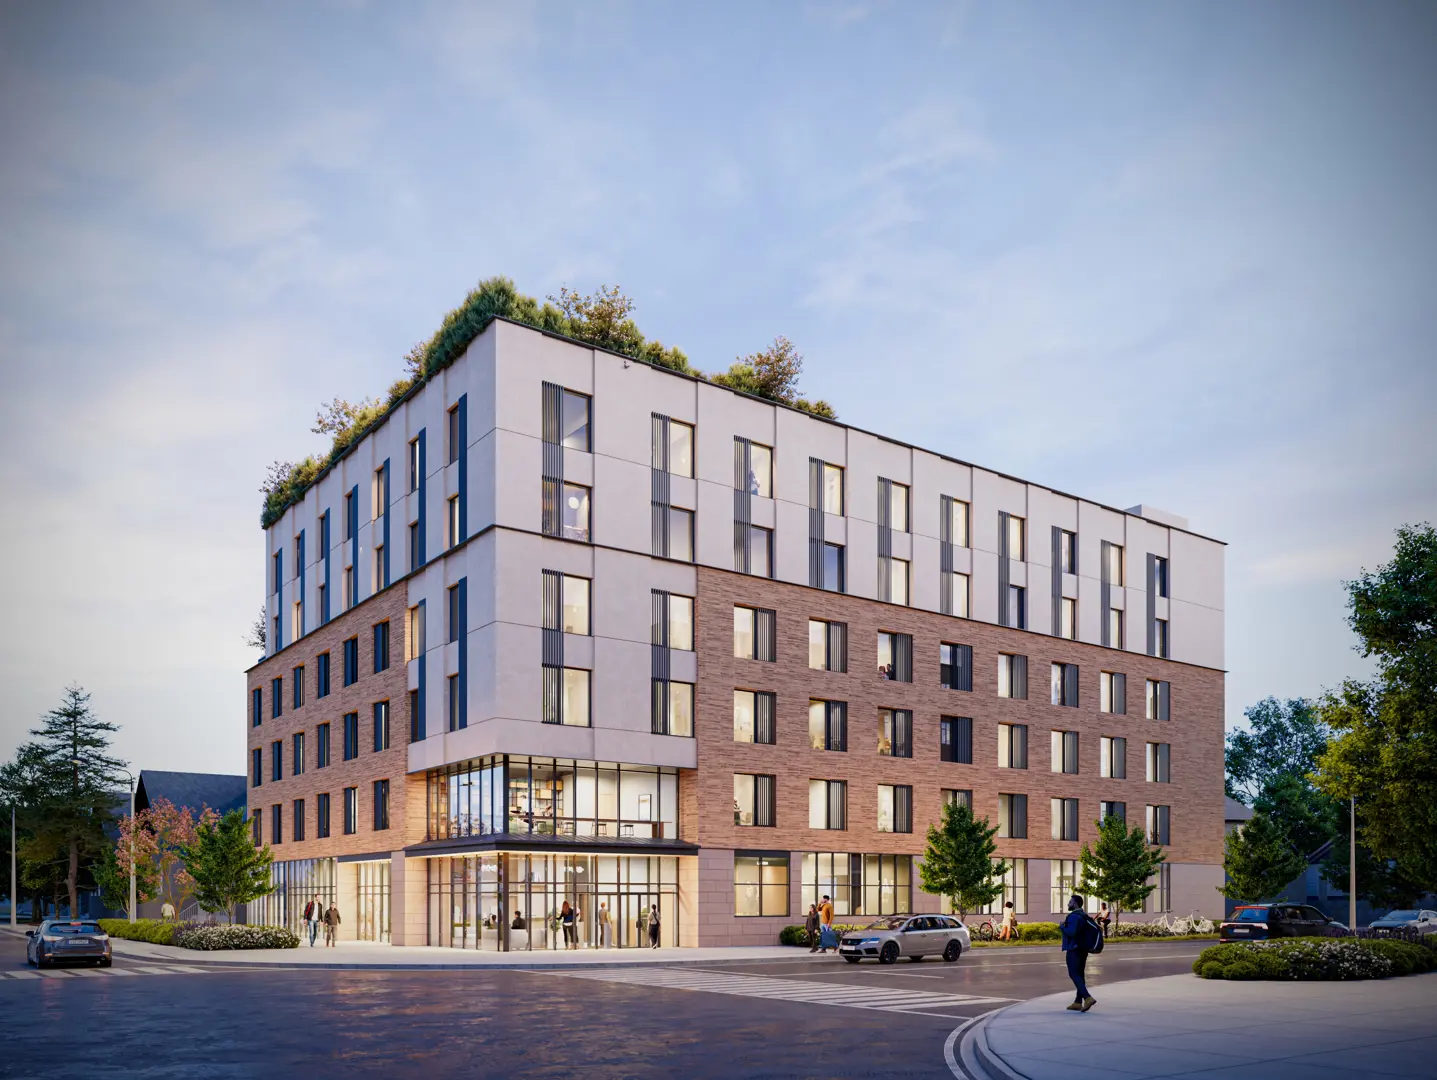
Oshawa, ON · Townhouse / Single Family Home
Homeward Hills
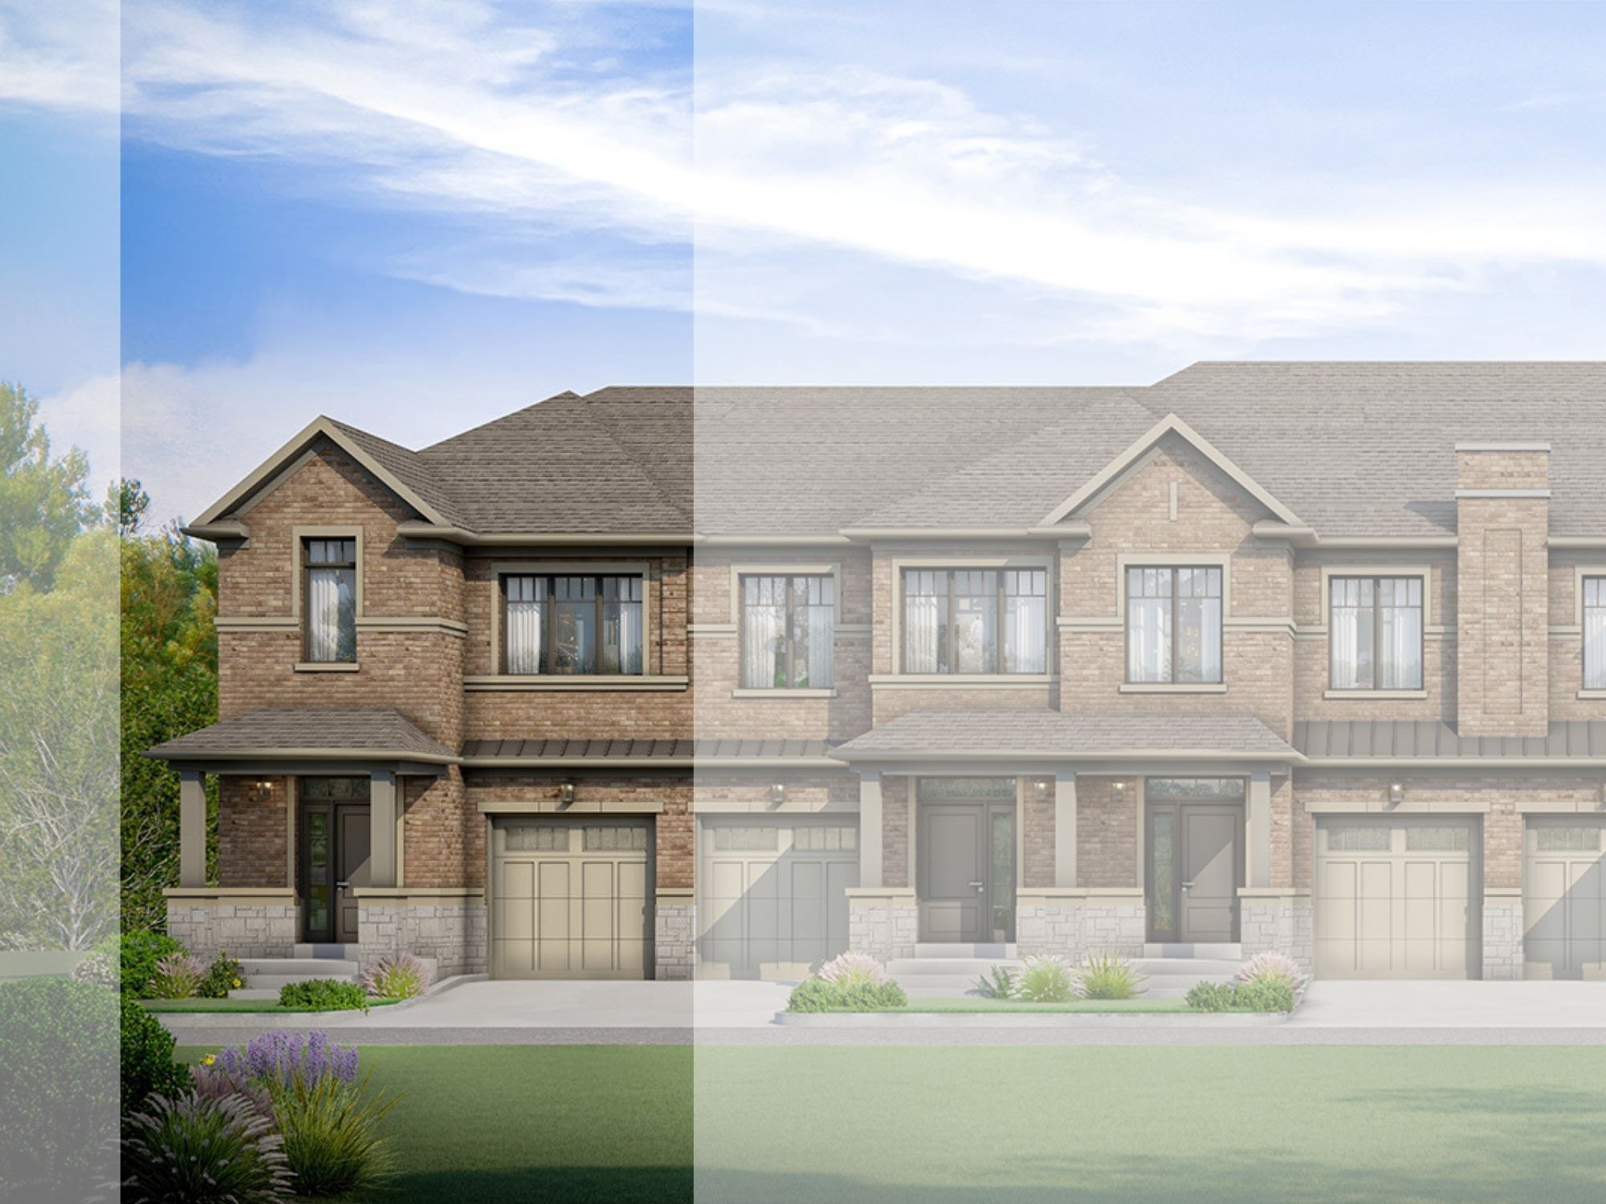
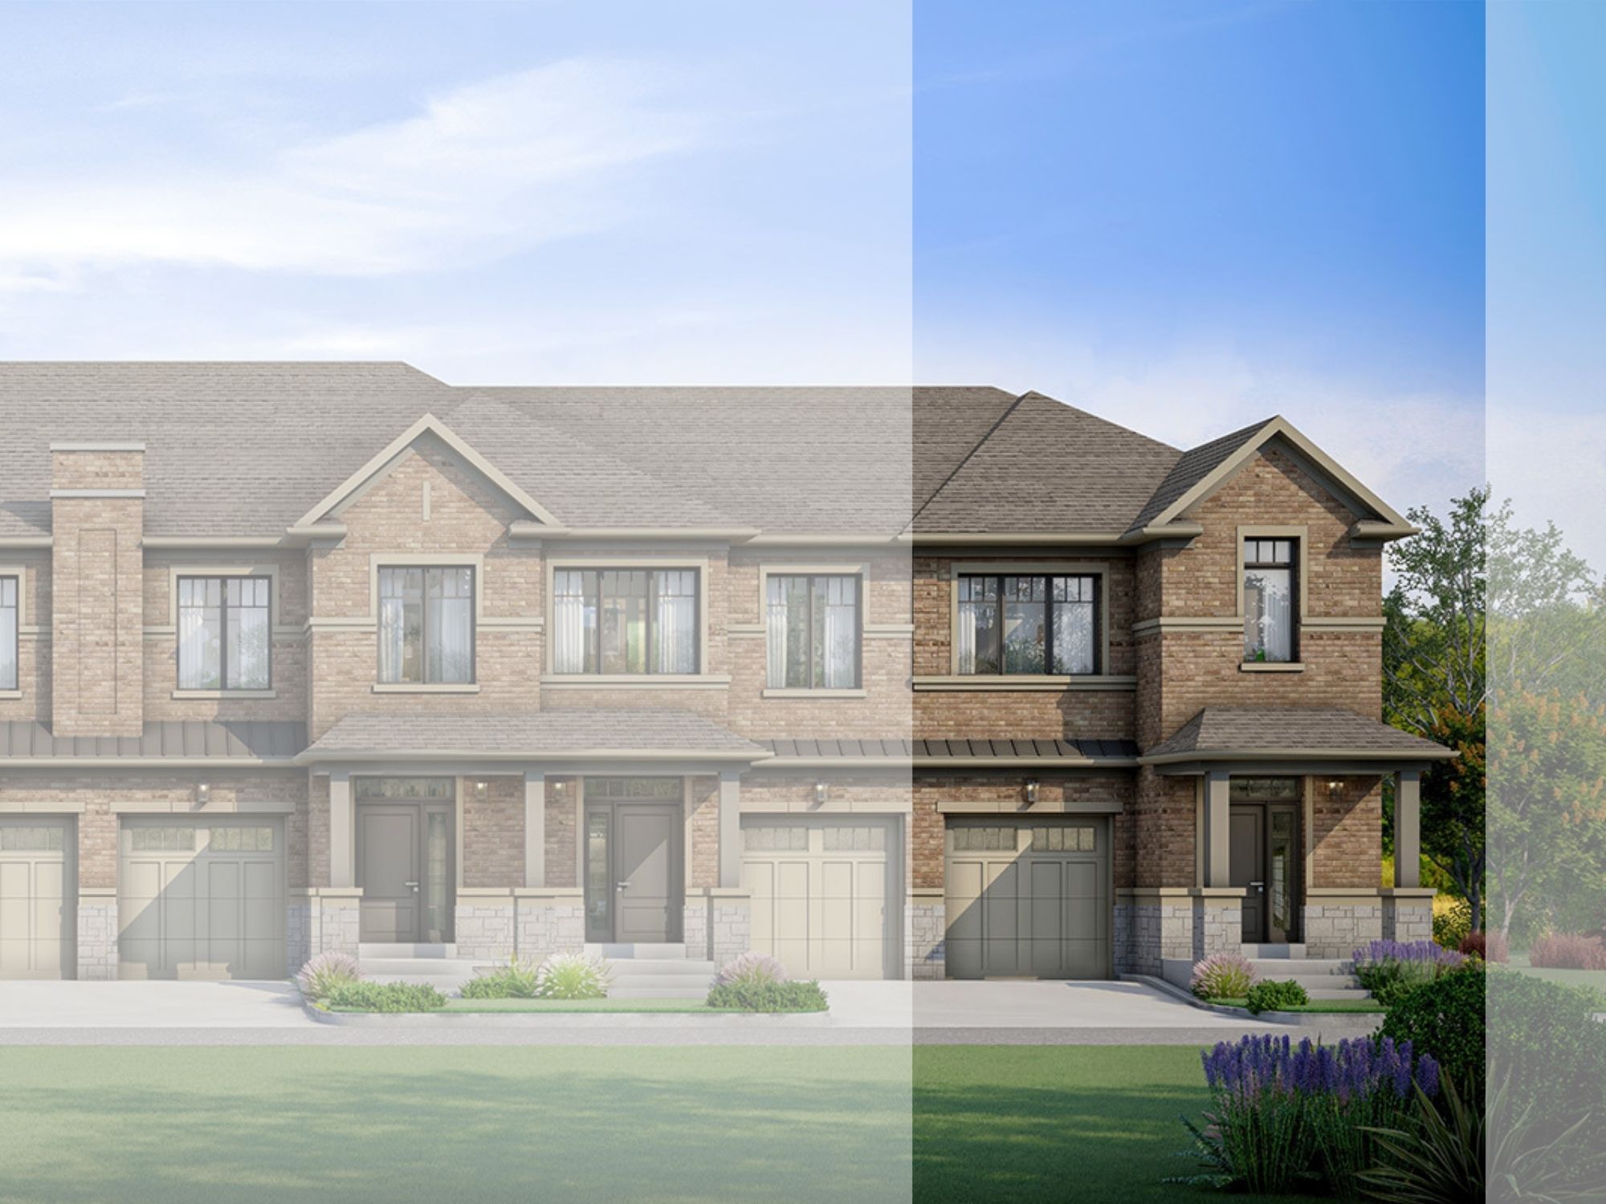
Renderings and features may vary and are subject to change. Renderings are for illustrative purposes only.
A closer look at Homeward Hills.
Selling|From $699,106 to $1,198,221
- Home type
- Townhouse · Single Family Home
- Price
- From $699,106 to $1,198,221
- Bedrooms
- 2 – 6
- Bathrooms
- 2 – 6
- Size
- 1,252 – 3,154 ft²
- Homes
- 51
- Avg. price / ft²
- $460
New Homes in North Oshawa Freehold Towns, 32ft, 36ft and 40ft Detached Homes Home Ever-evolving. Ever-expanding. Home is now a place where everything happens. And more than ever, you need space. Not just to live, but to thrive. Set within the burgeoning landscape of North Oshawa is a master-planned community developed to expand your horizons from the comforts of home. Homeward Hills connects liveability with elegant design and craftsmanship, envisioned to accommodate work, learning, life, play, and beyond. Source: Sorbara
Project information
1040 Conlin Rd E, Oshawa, ON L1H 8L7, Canada
By Sorbara Group of Companies
Request informationFind the home that's right for you
18 homes available at Homeward Hills
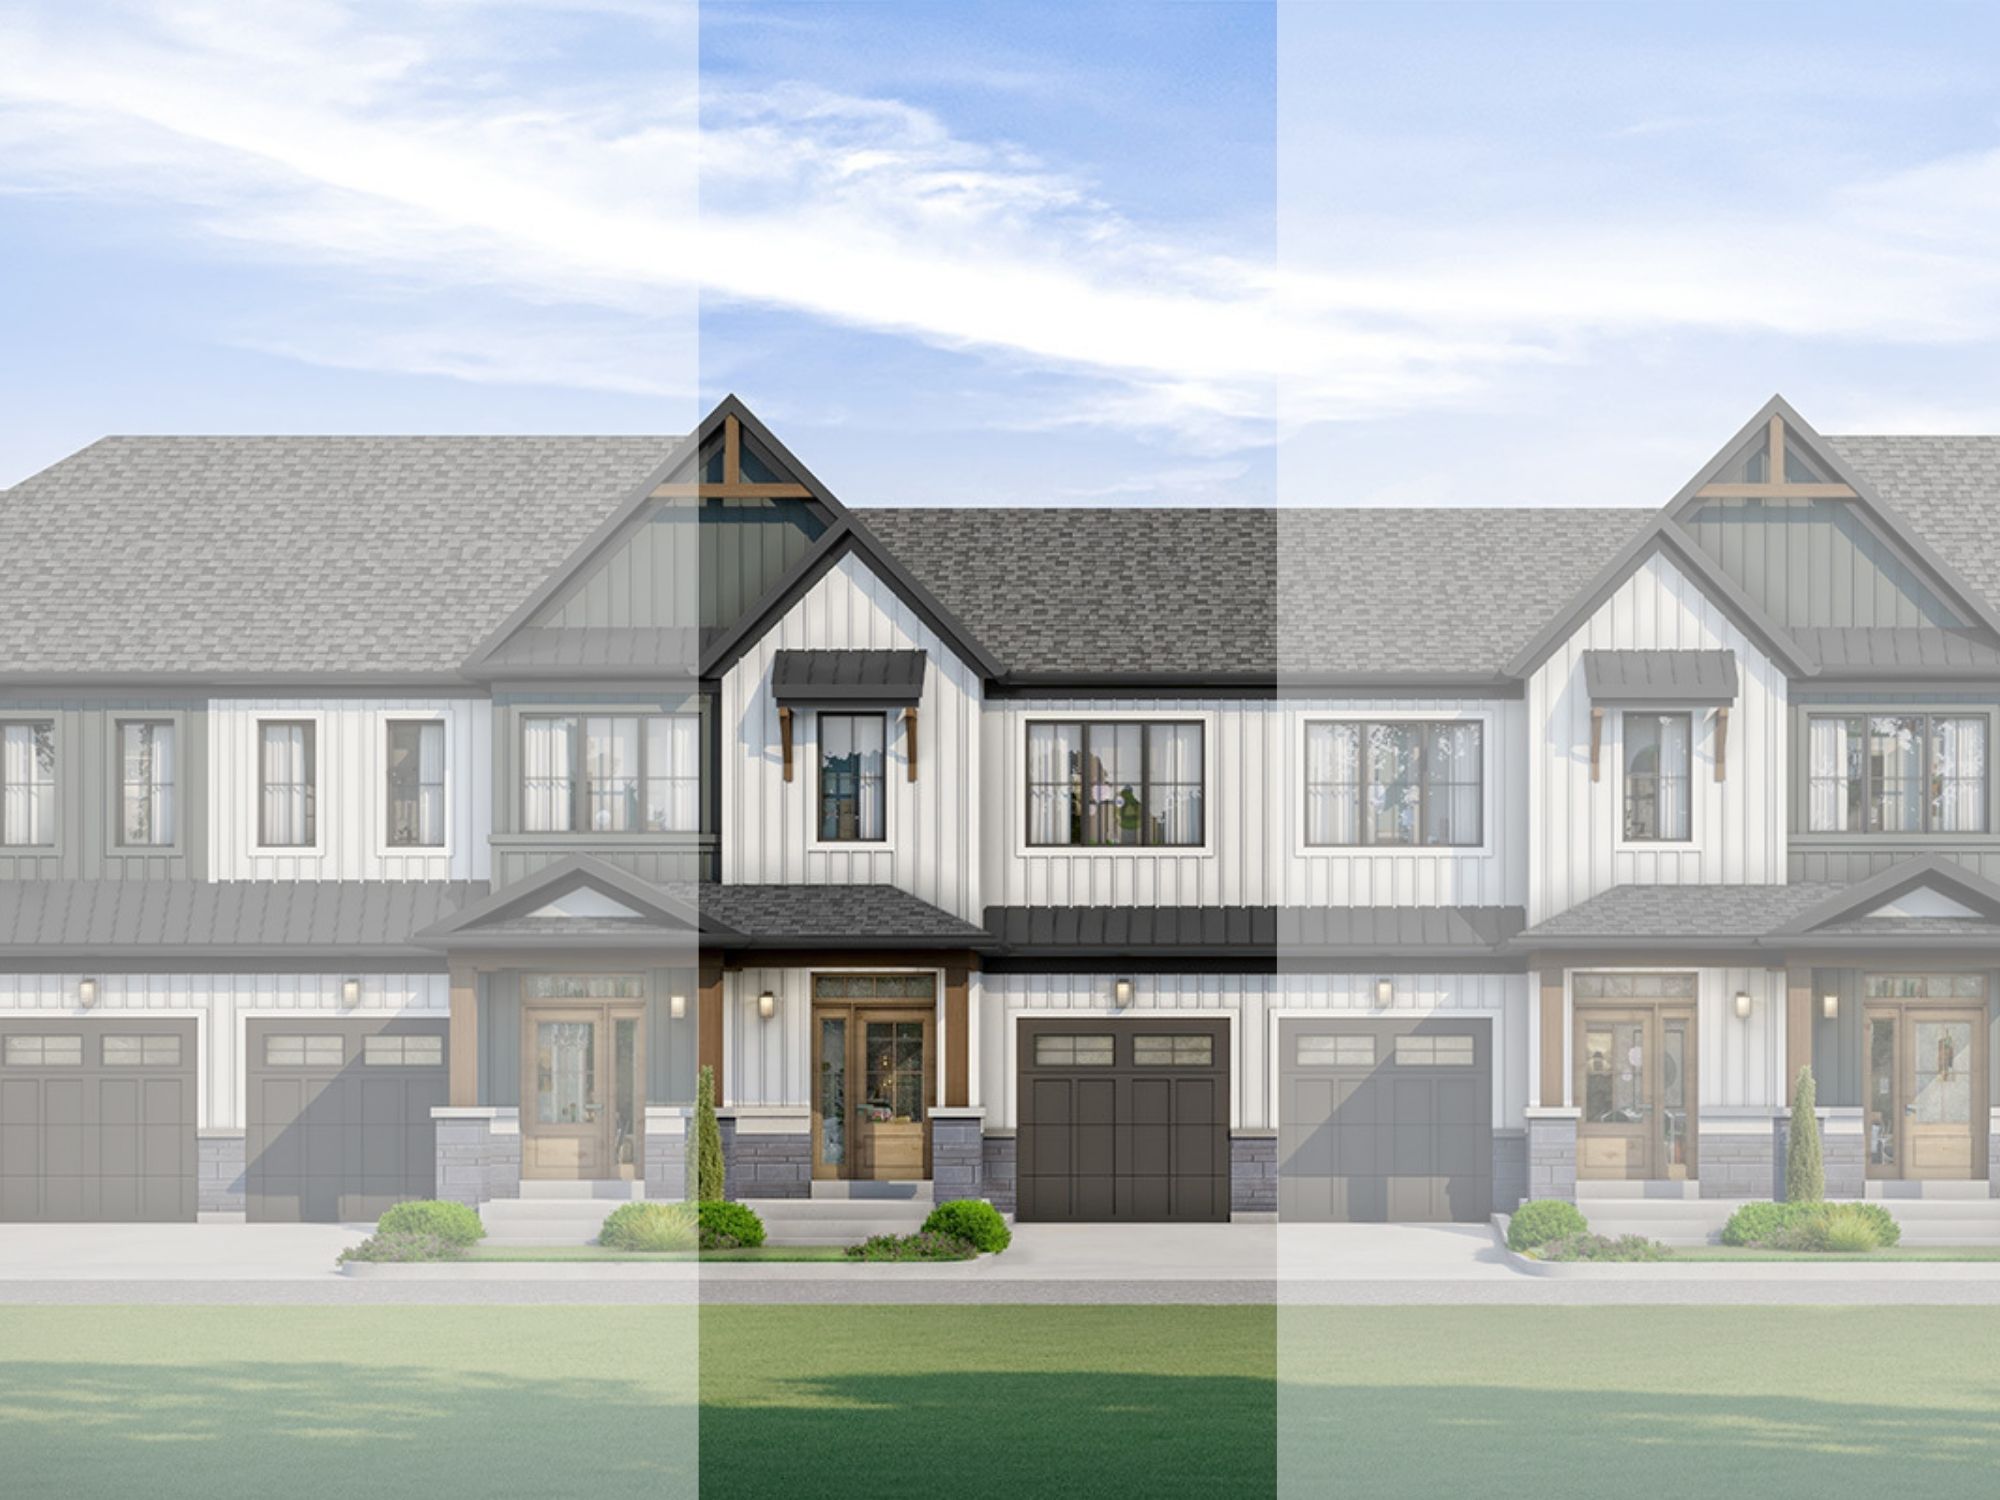
Block 150 - Unit 4
For sale3 bd · 3 ba · 1,252 ft²
$699,106
Block 150 - Unit 3
For sale3 bd · 3 ba · 1,252 ft²
$699,106
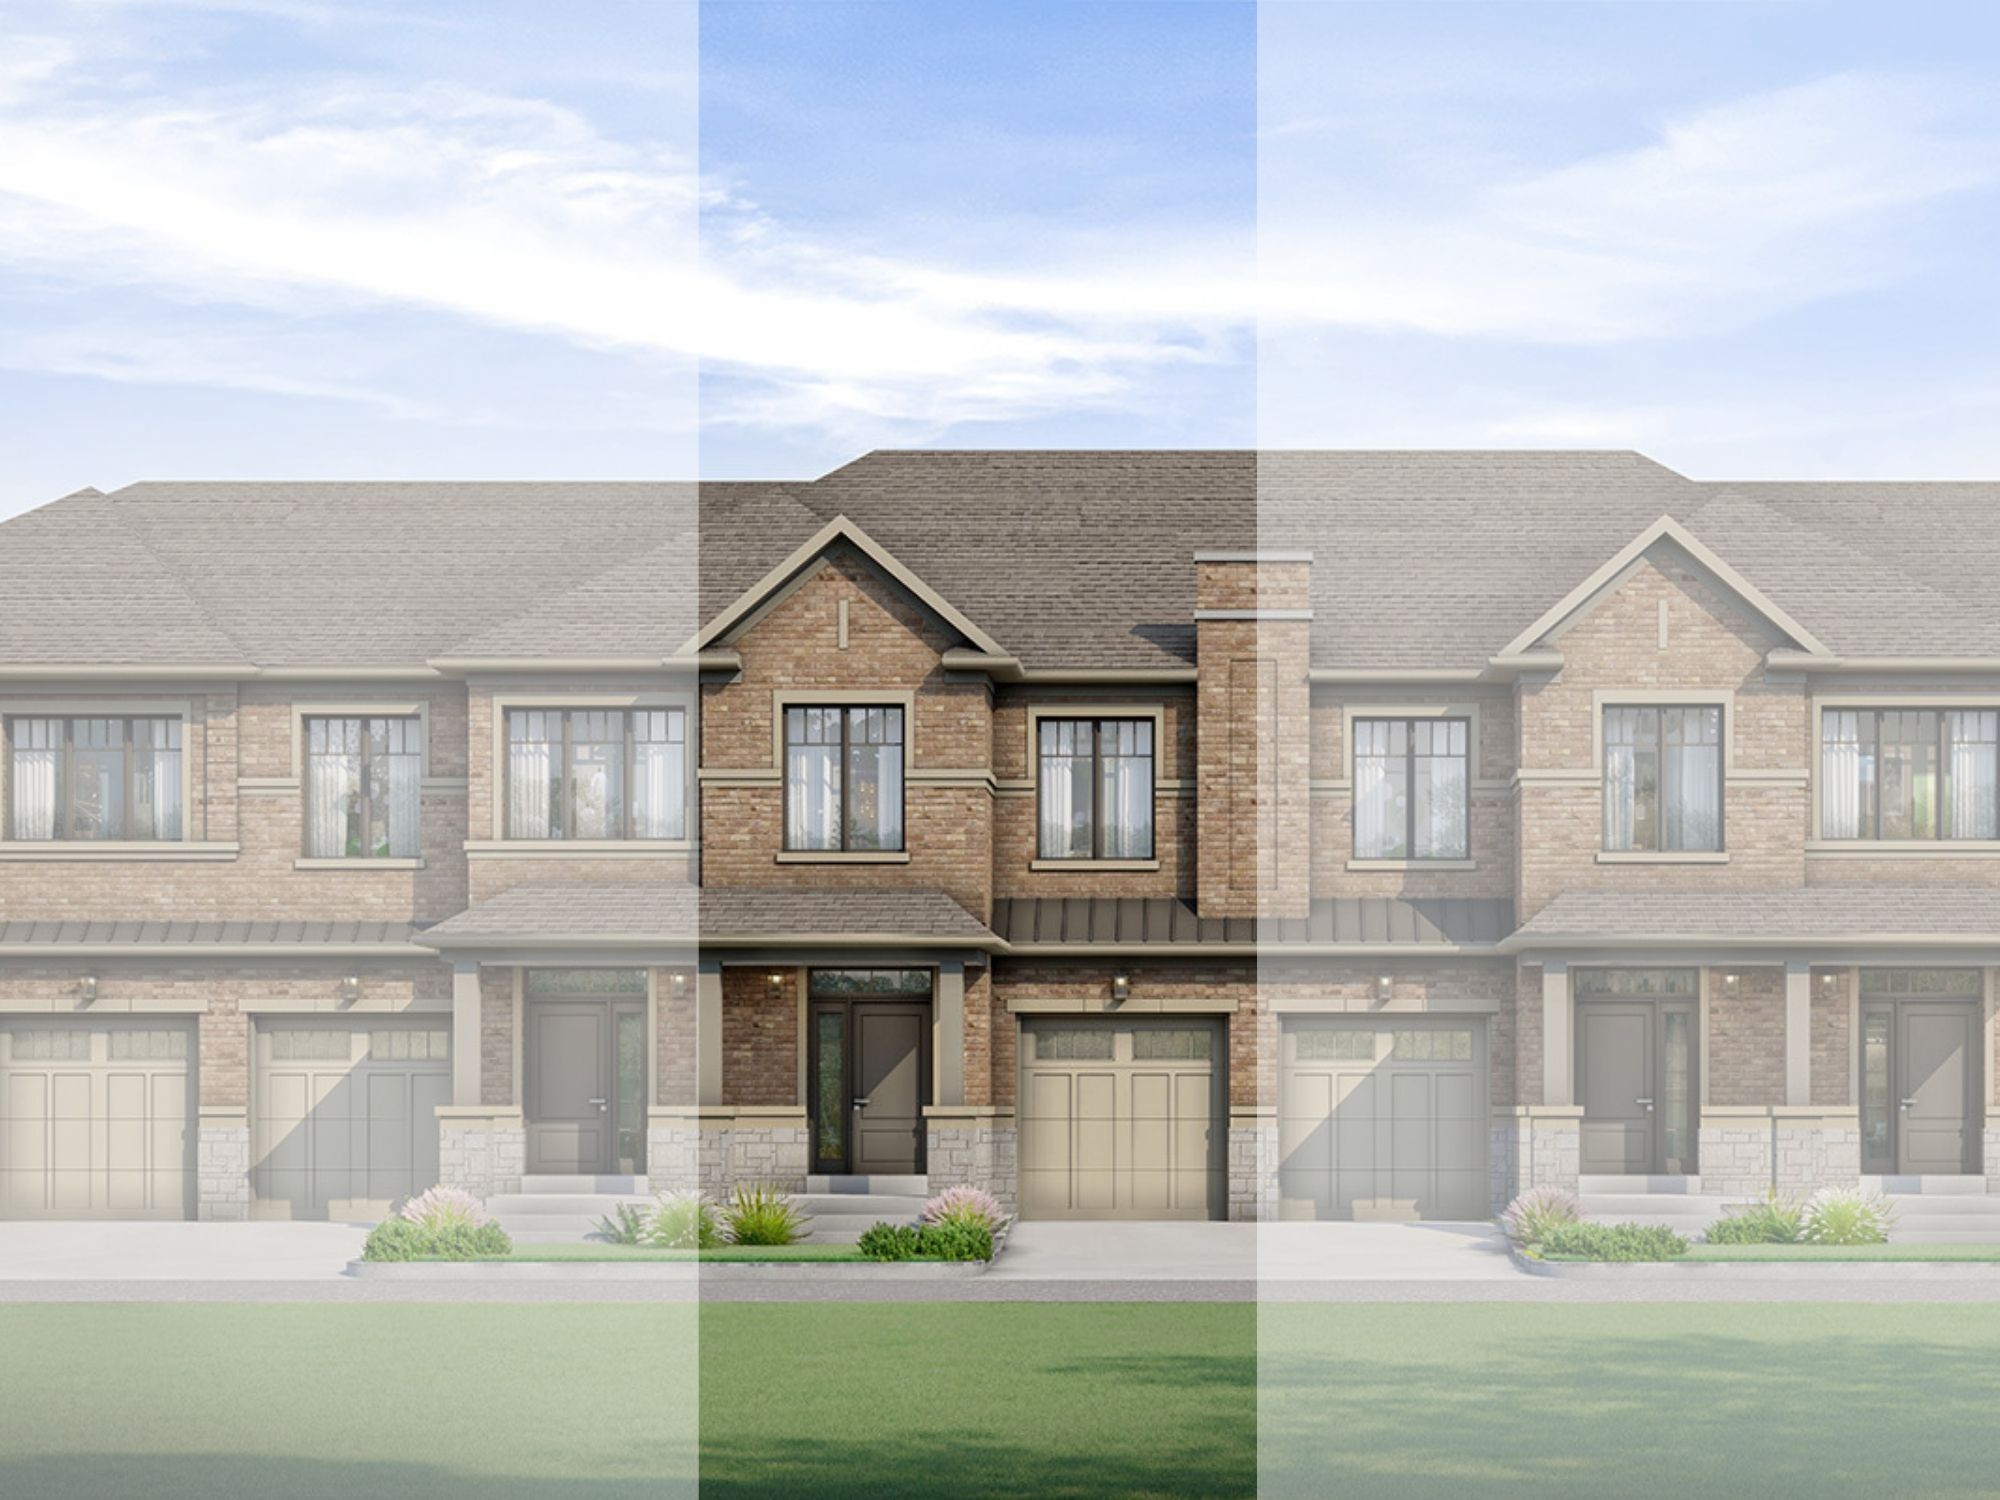
Block 156 - Unit 4
For sale3 bd · 3 ba · 1,447 ft²
$733,619
Block 156 - Unit 3
For sale3 bd · 3 ba · 1,447 ft²
$733,619
Block 156 - Unit 5
For sale3 bd · 3 ba · 1,447 ft²
$733,619
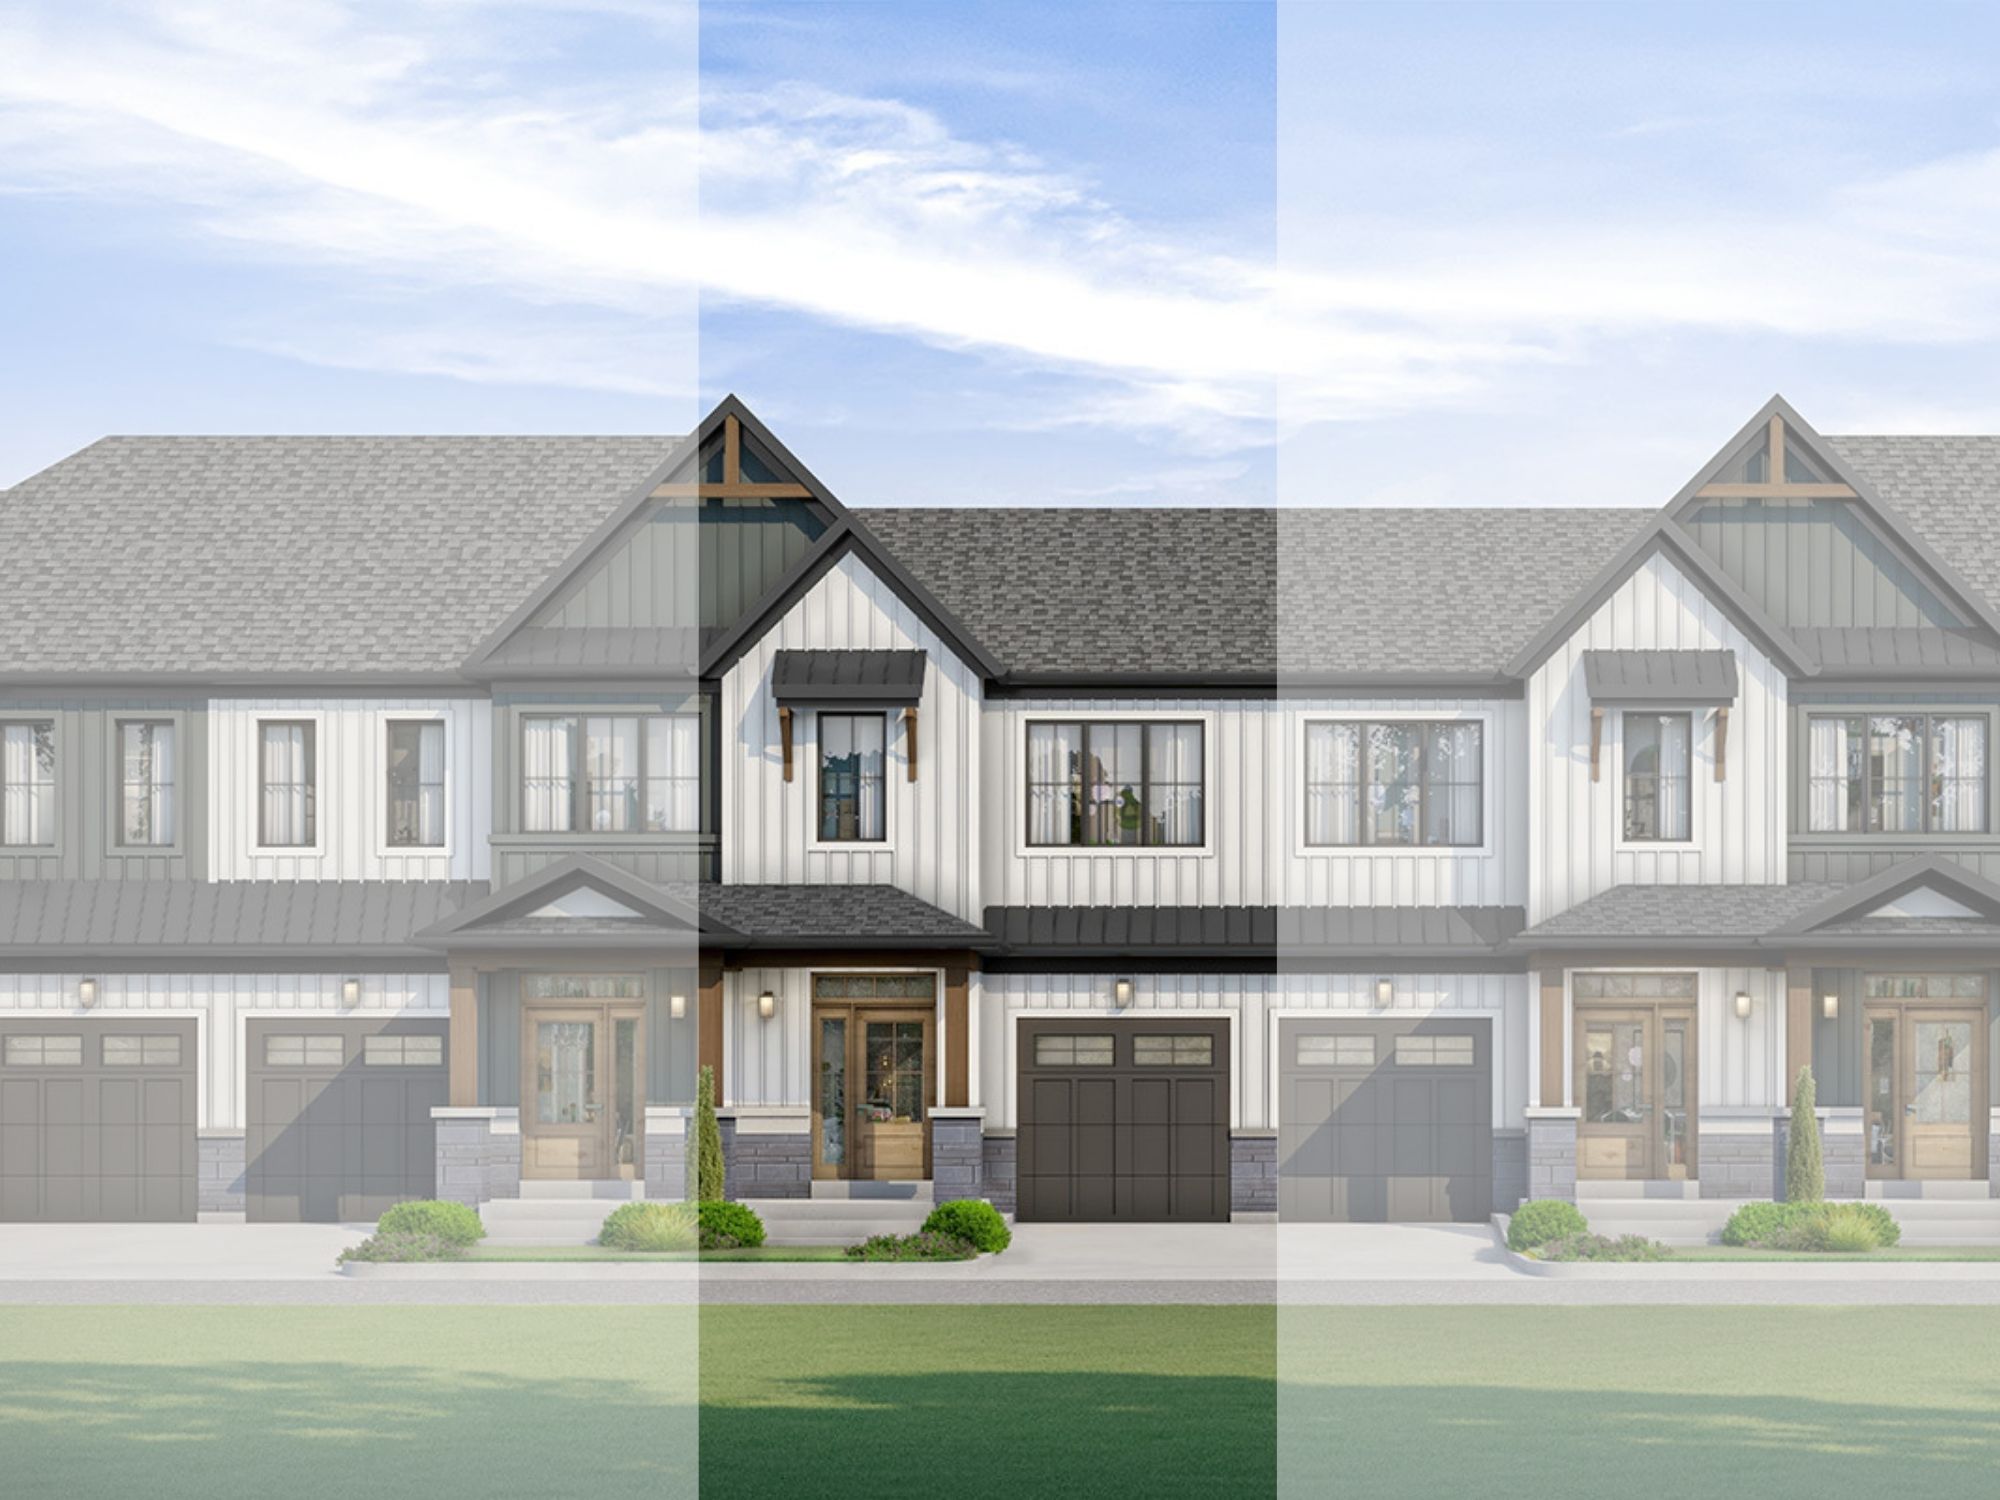
Block 150 - Unit 2
For sale3 bd · 3 ba · 1,616 ft²
$737,159
Block 150 - Unit 5
For sale3 bd · 3 ba · 1,616 ft²
$737,159
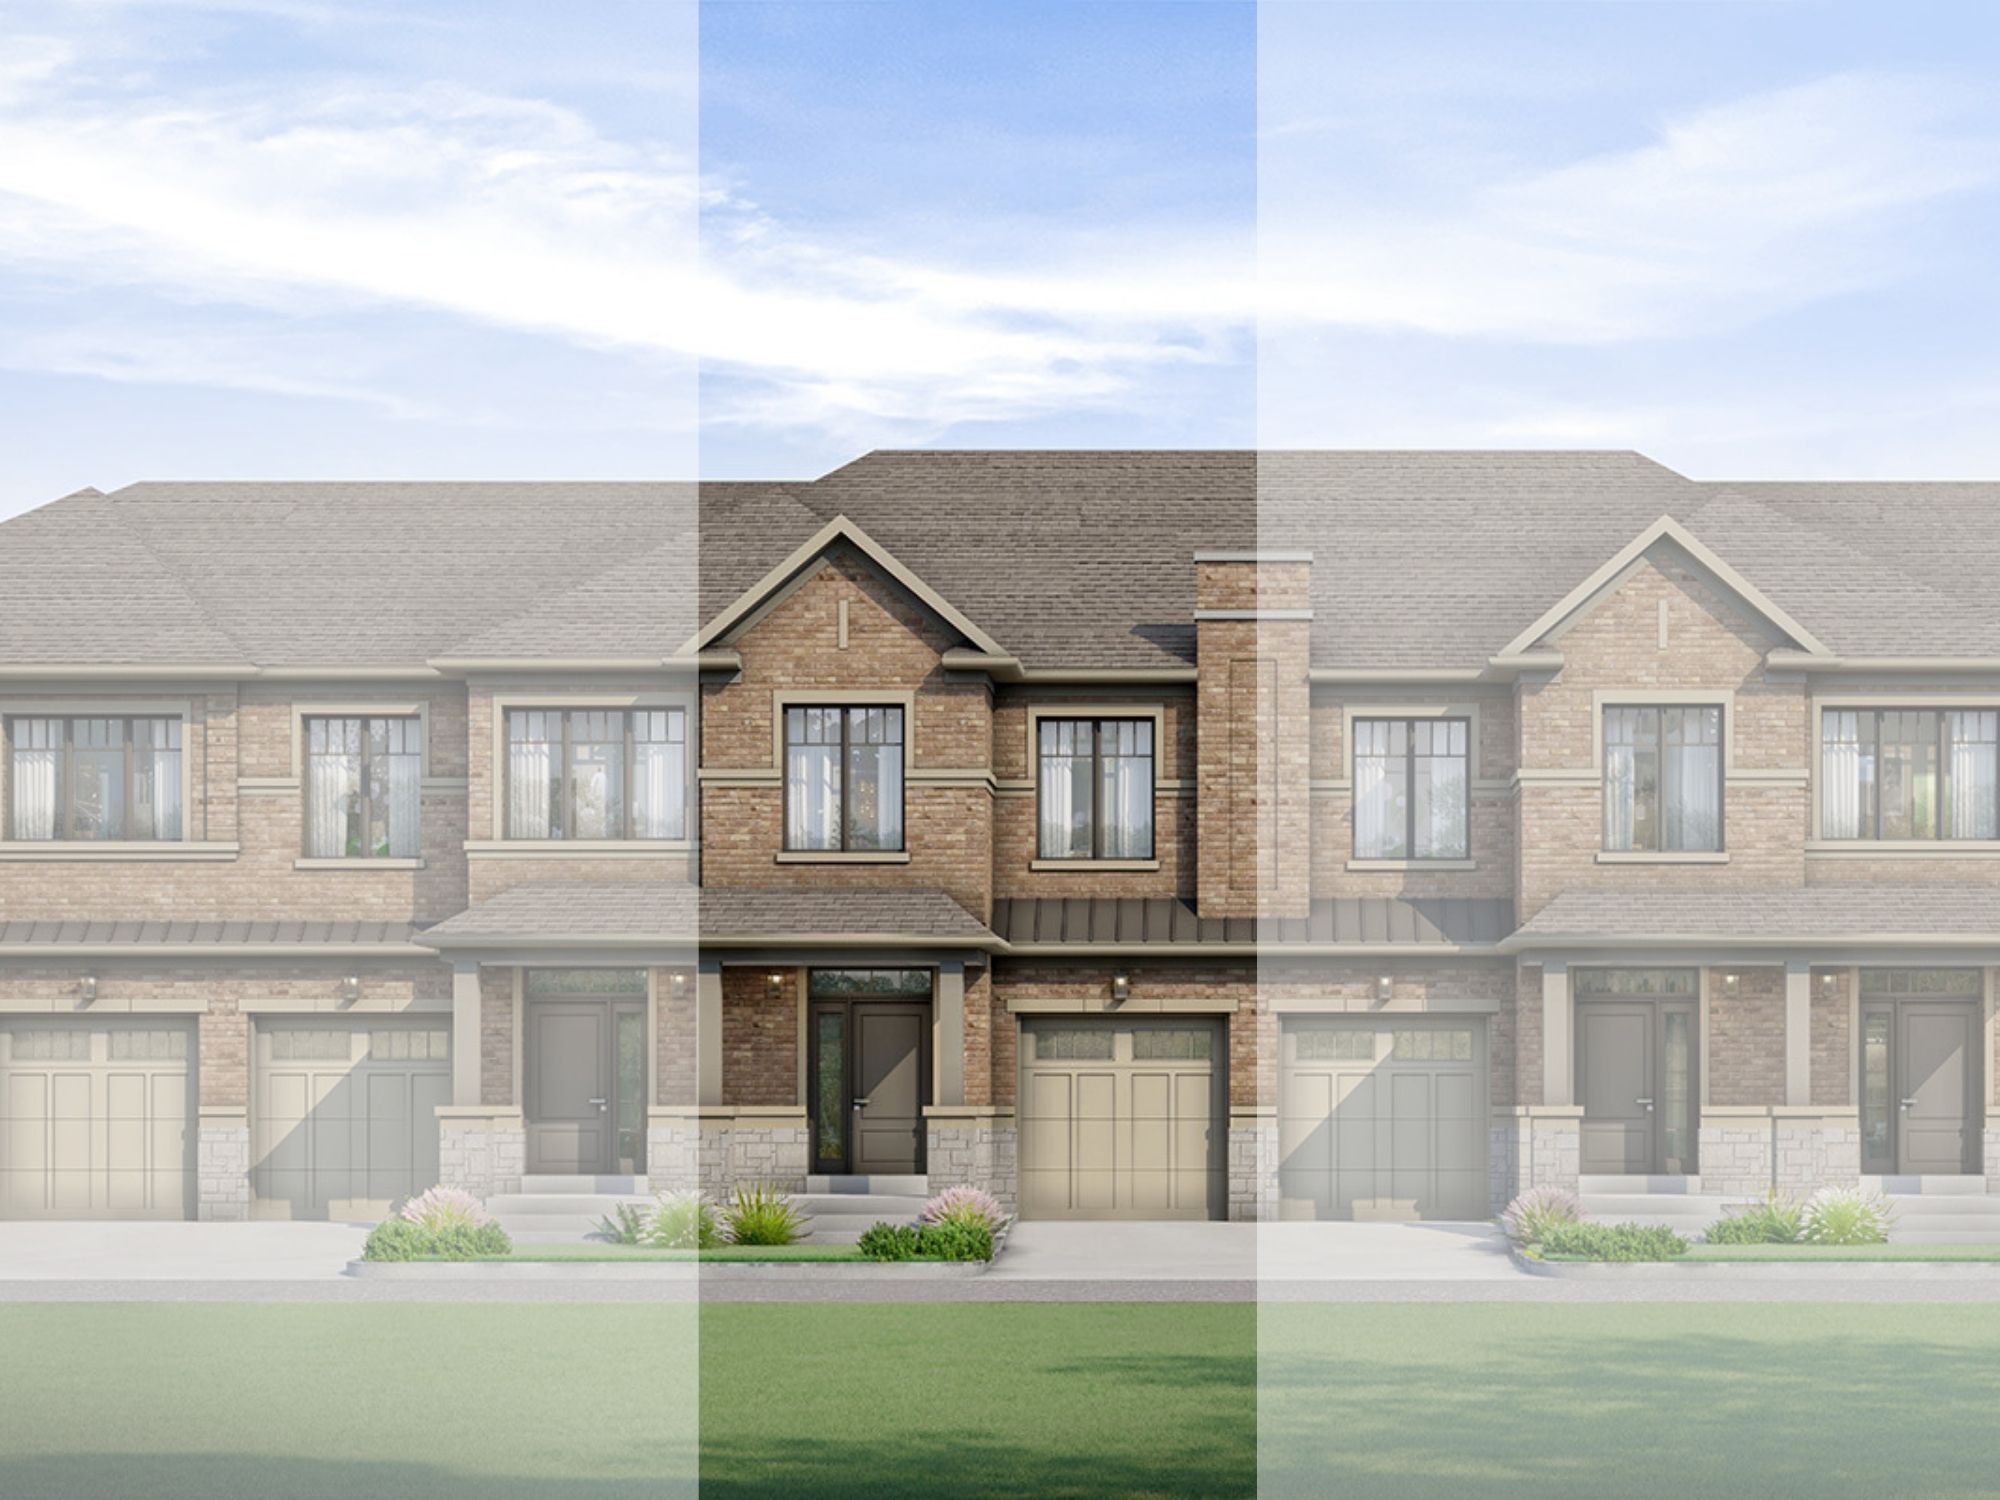
Block 156 - Unit 6
For sale3 bd · 3 ba · 1,629 ft²
$748,664
Quick move-in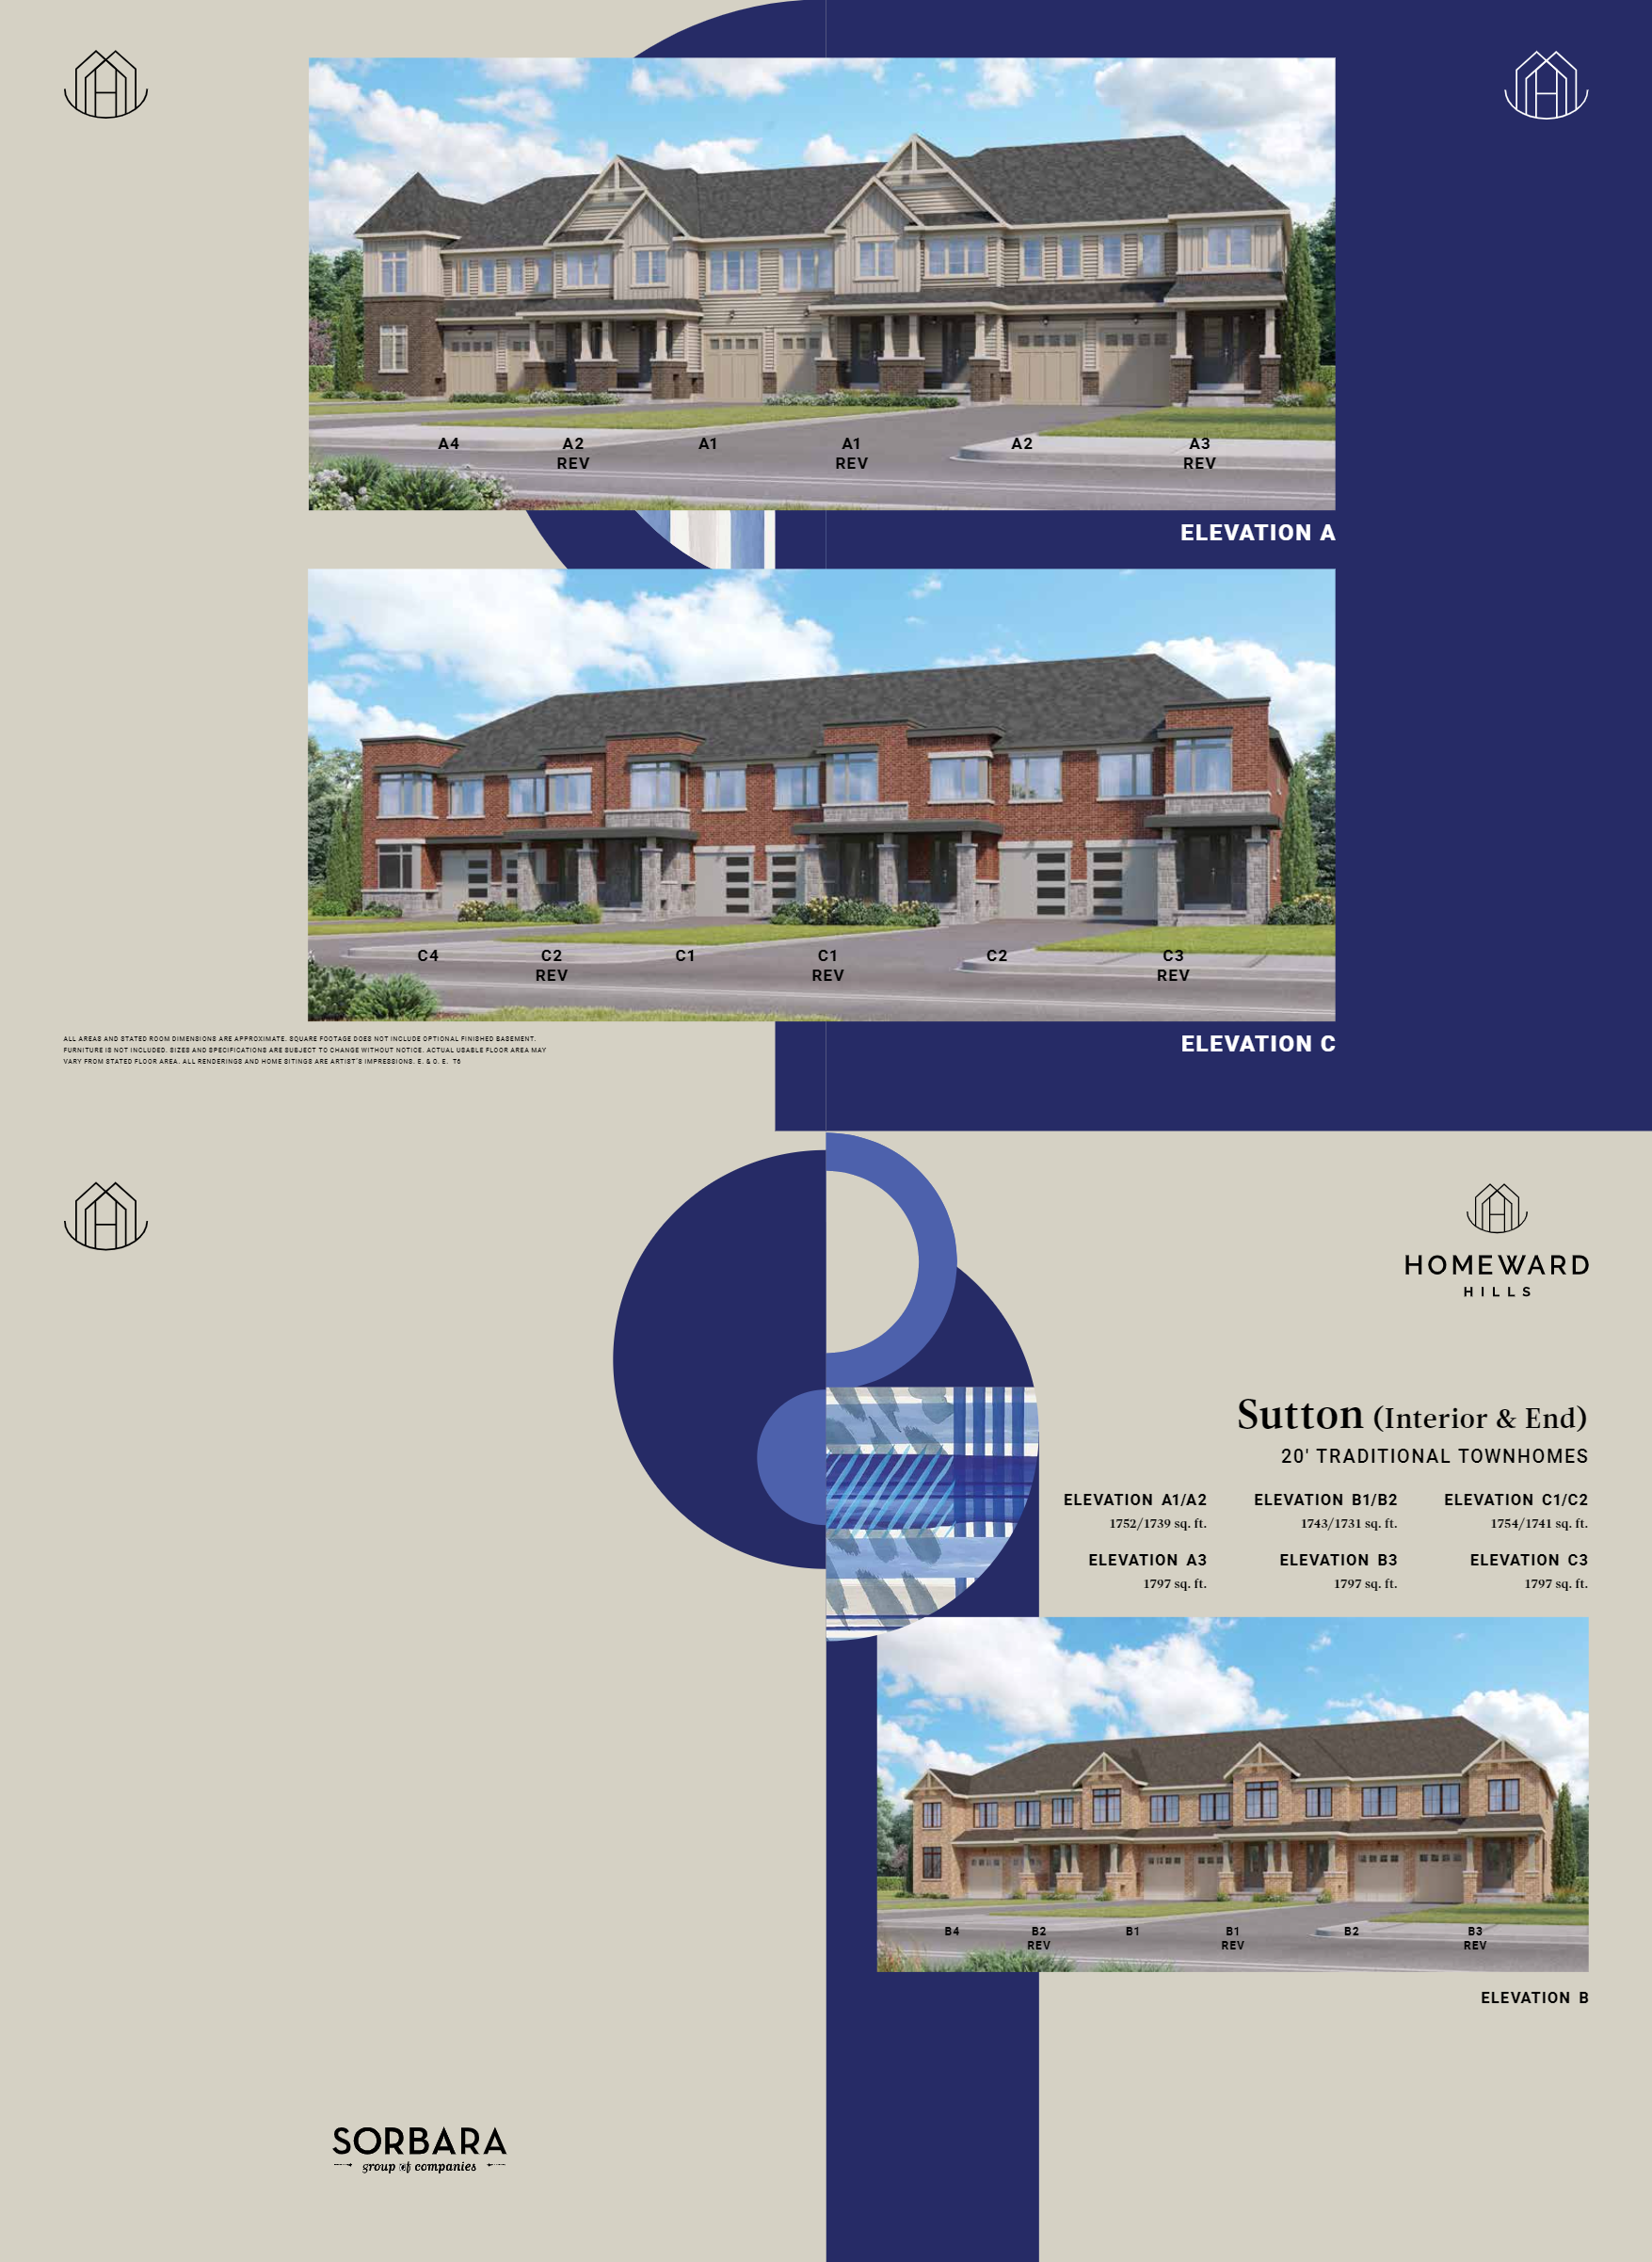
Lot 128-06
For sale3 bd · 3 ba · 1,731 ft²
$756,367
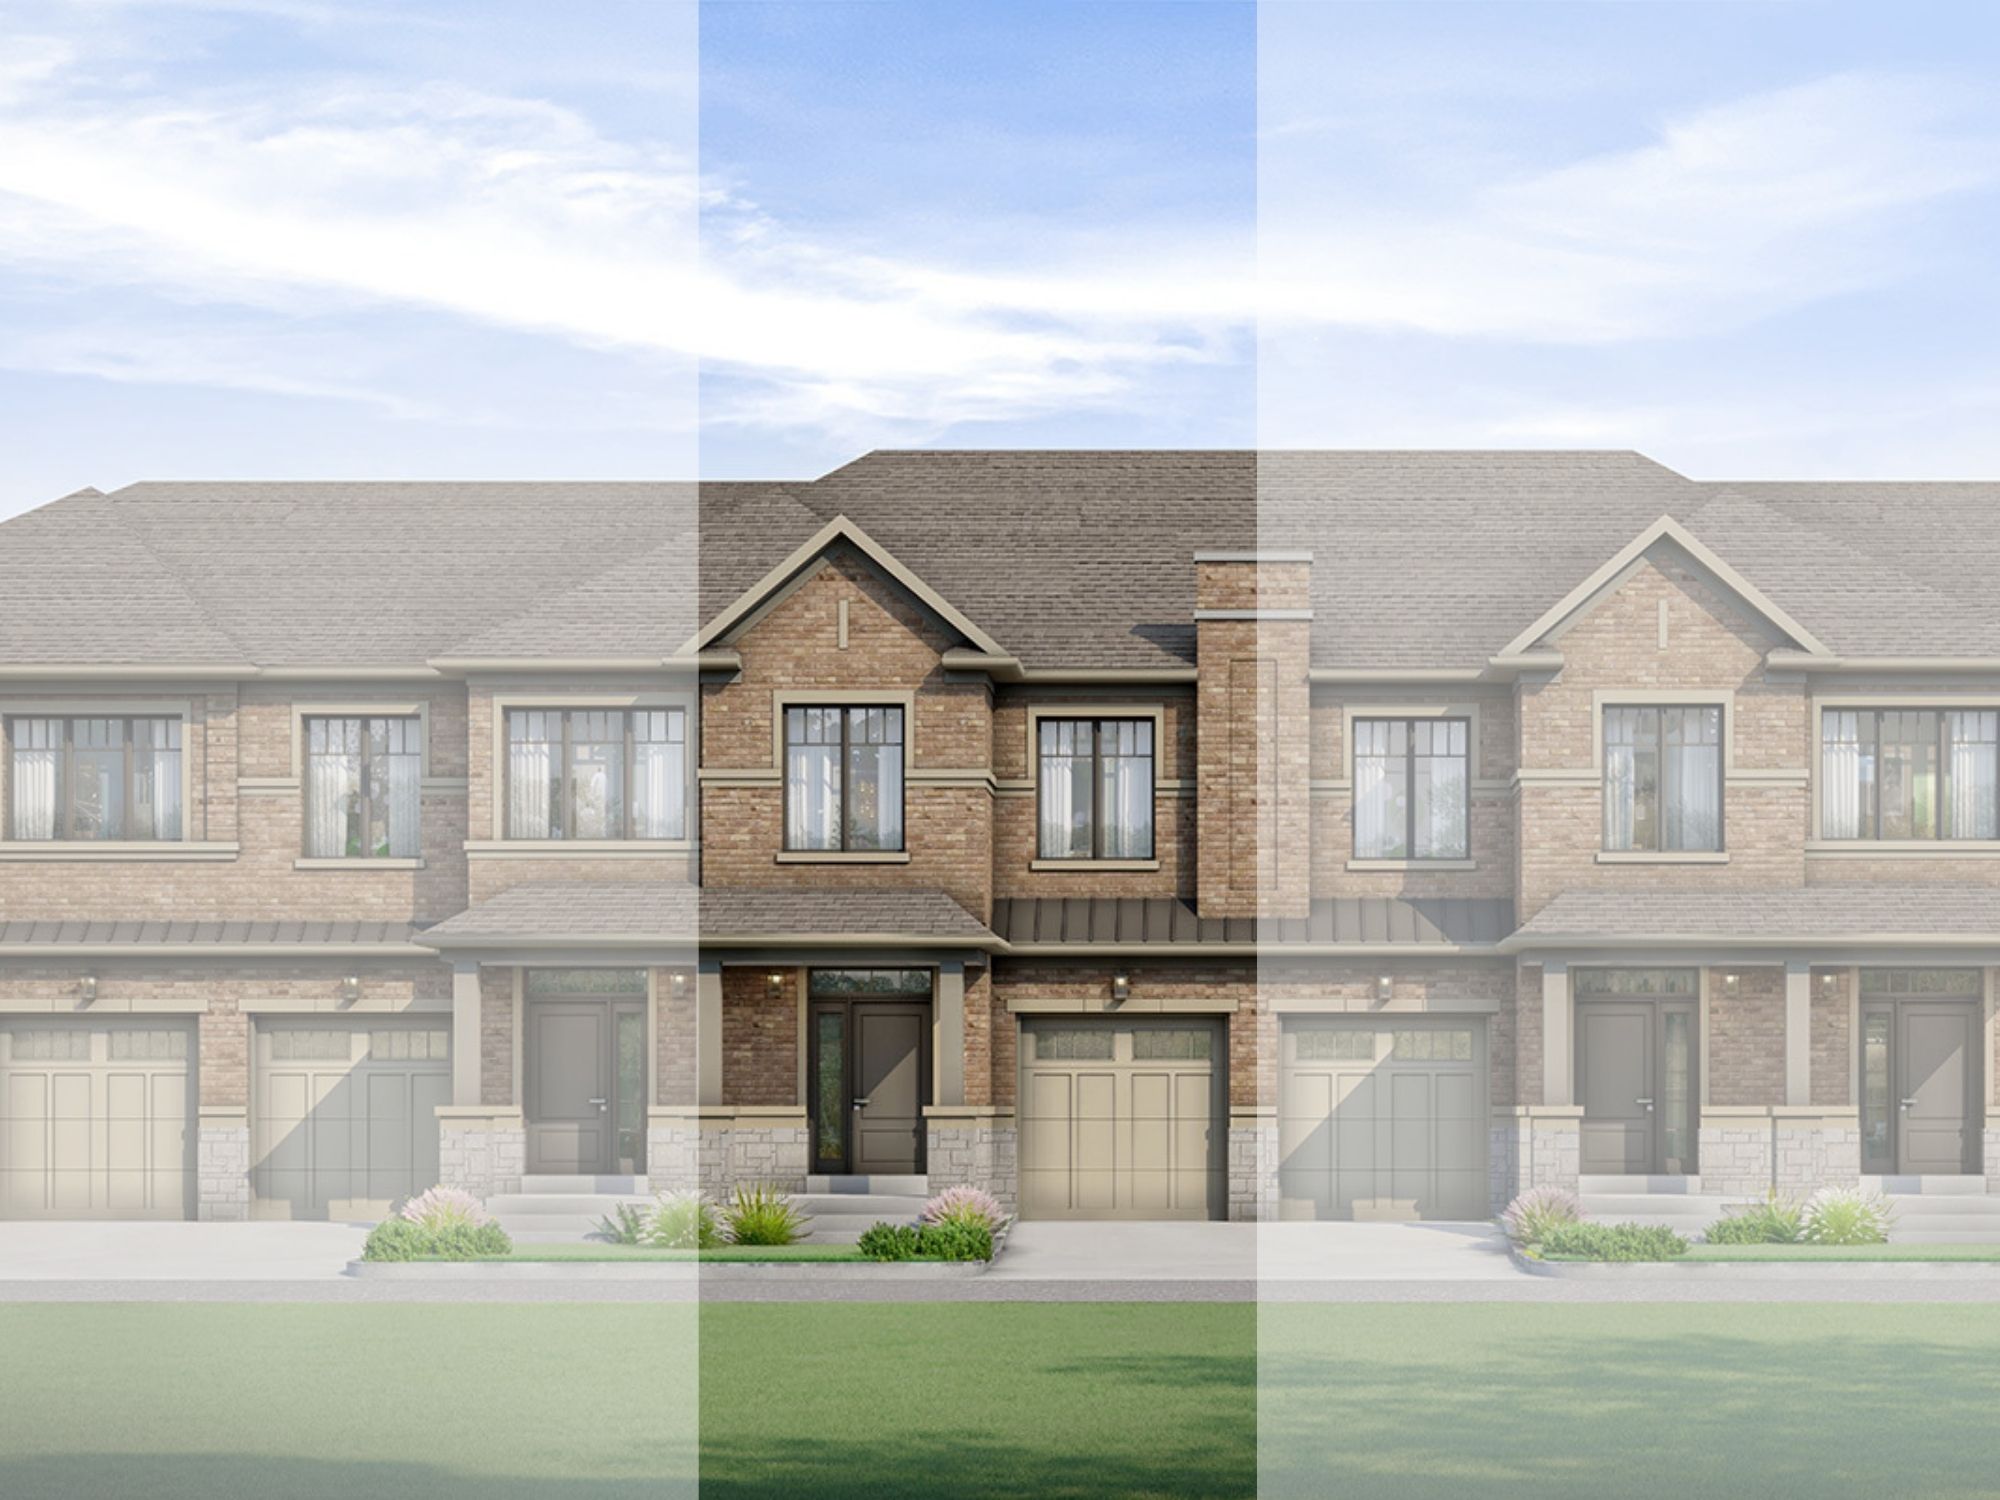
Block 156 - Unit 2
For sale3 bd · 3 ba · 1,736 ft²
$761,938
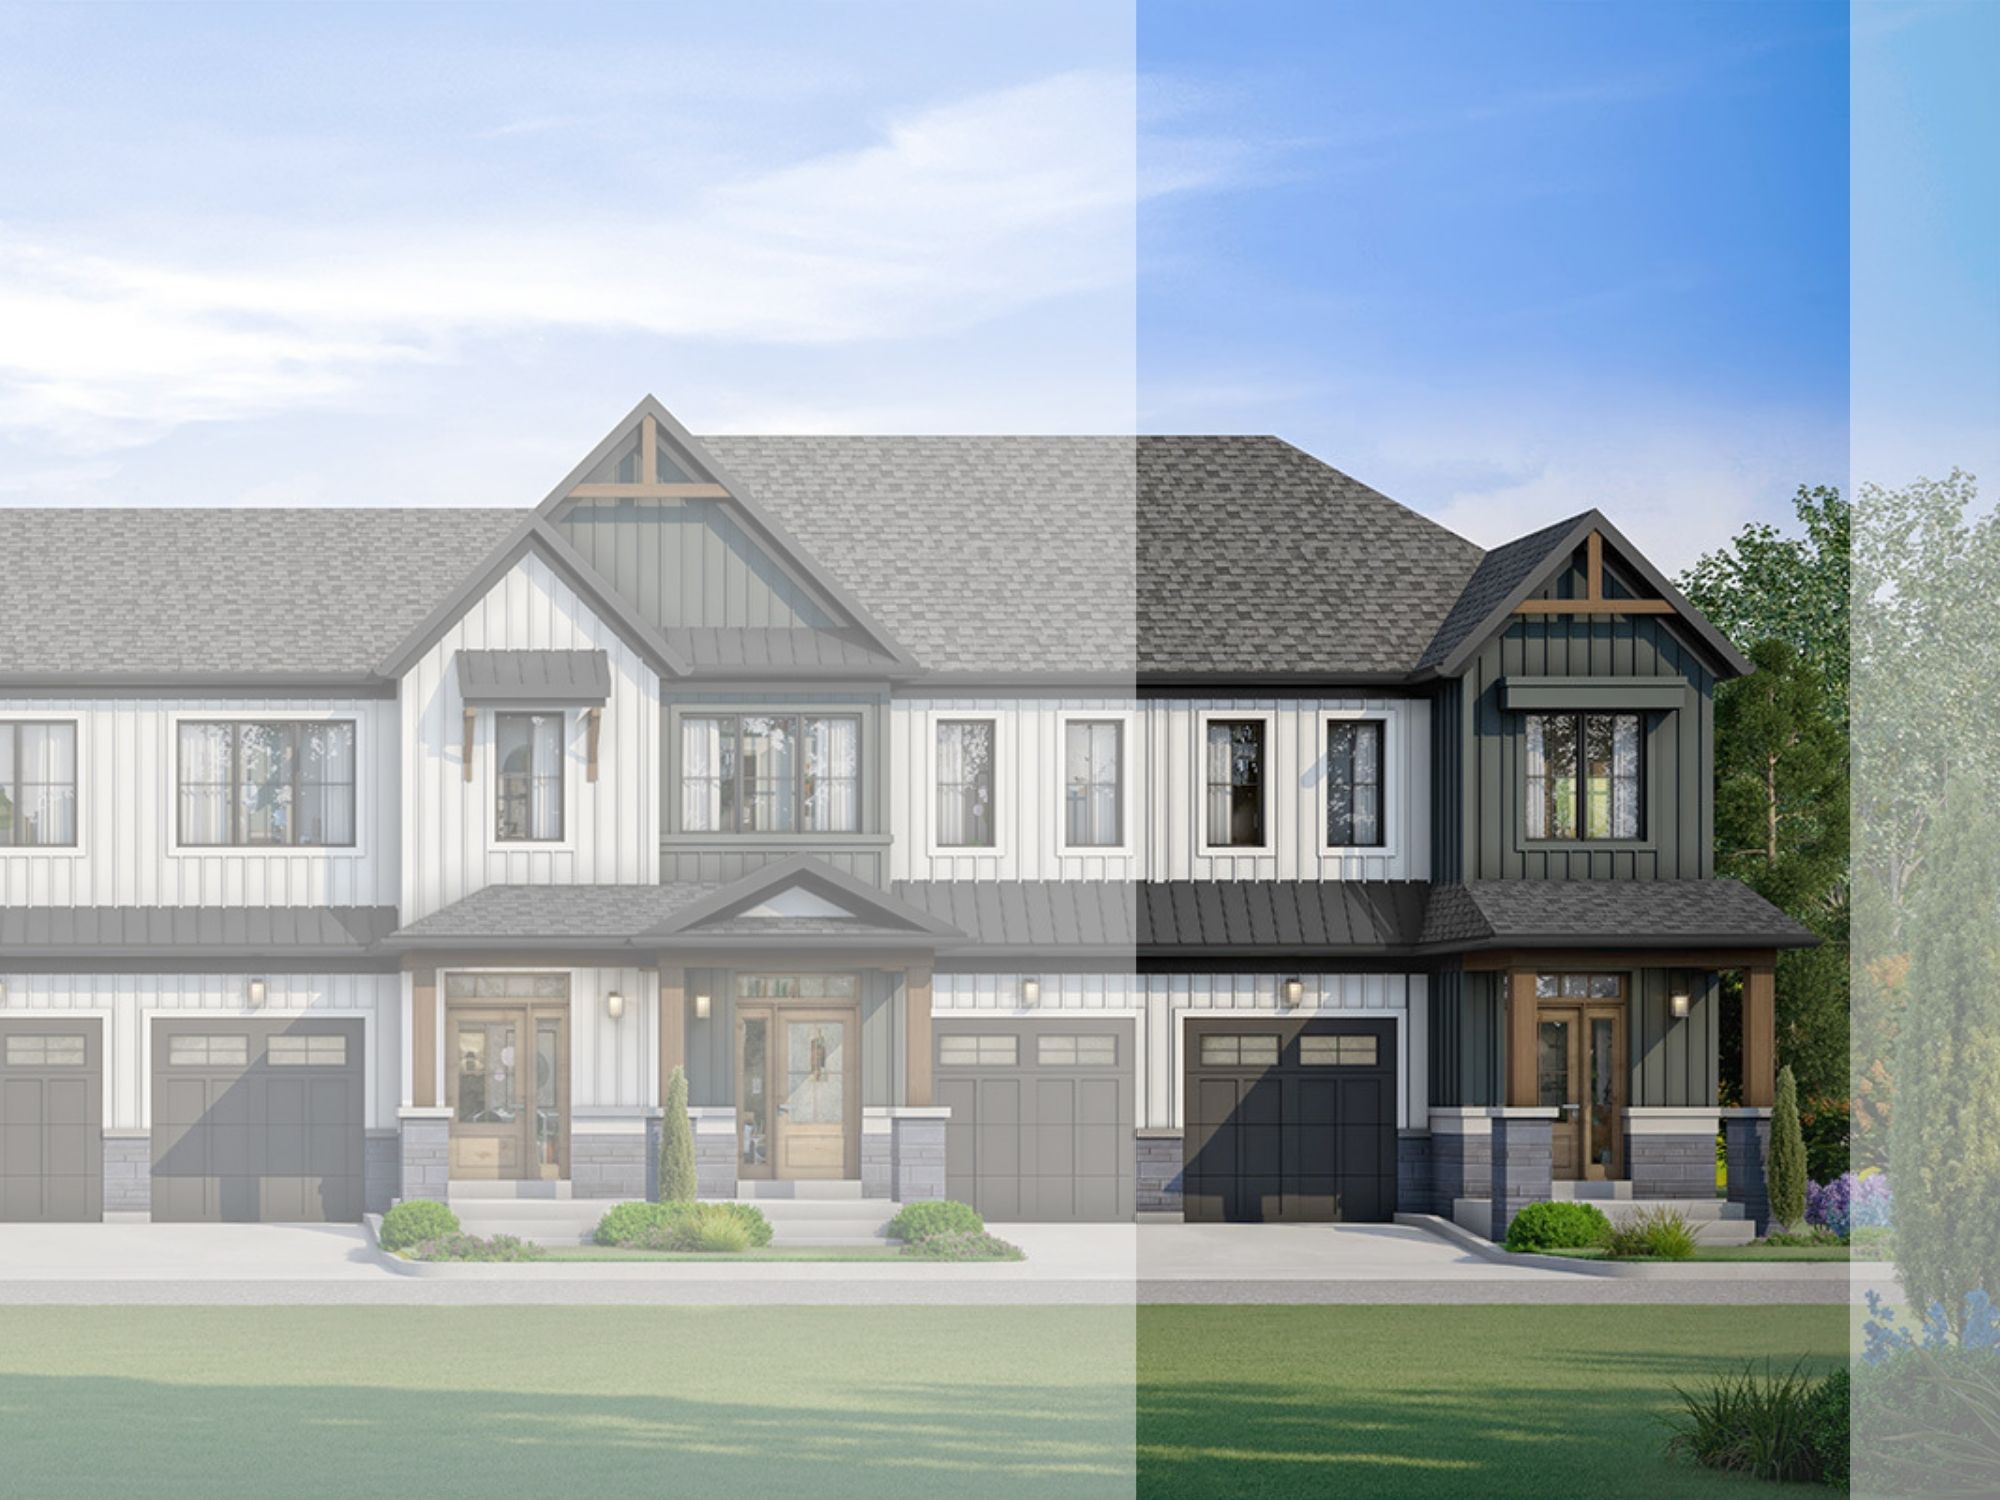
Block 150 - Unit 1
For sale3 bd · 3 ba · 1,647 ft²
$764,593
Block 150 - Unit 6
For sale3 bd · 3 ba · 1,647 ft²
$764,593
Quick move-in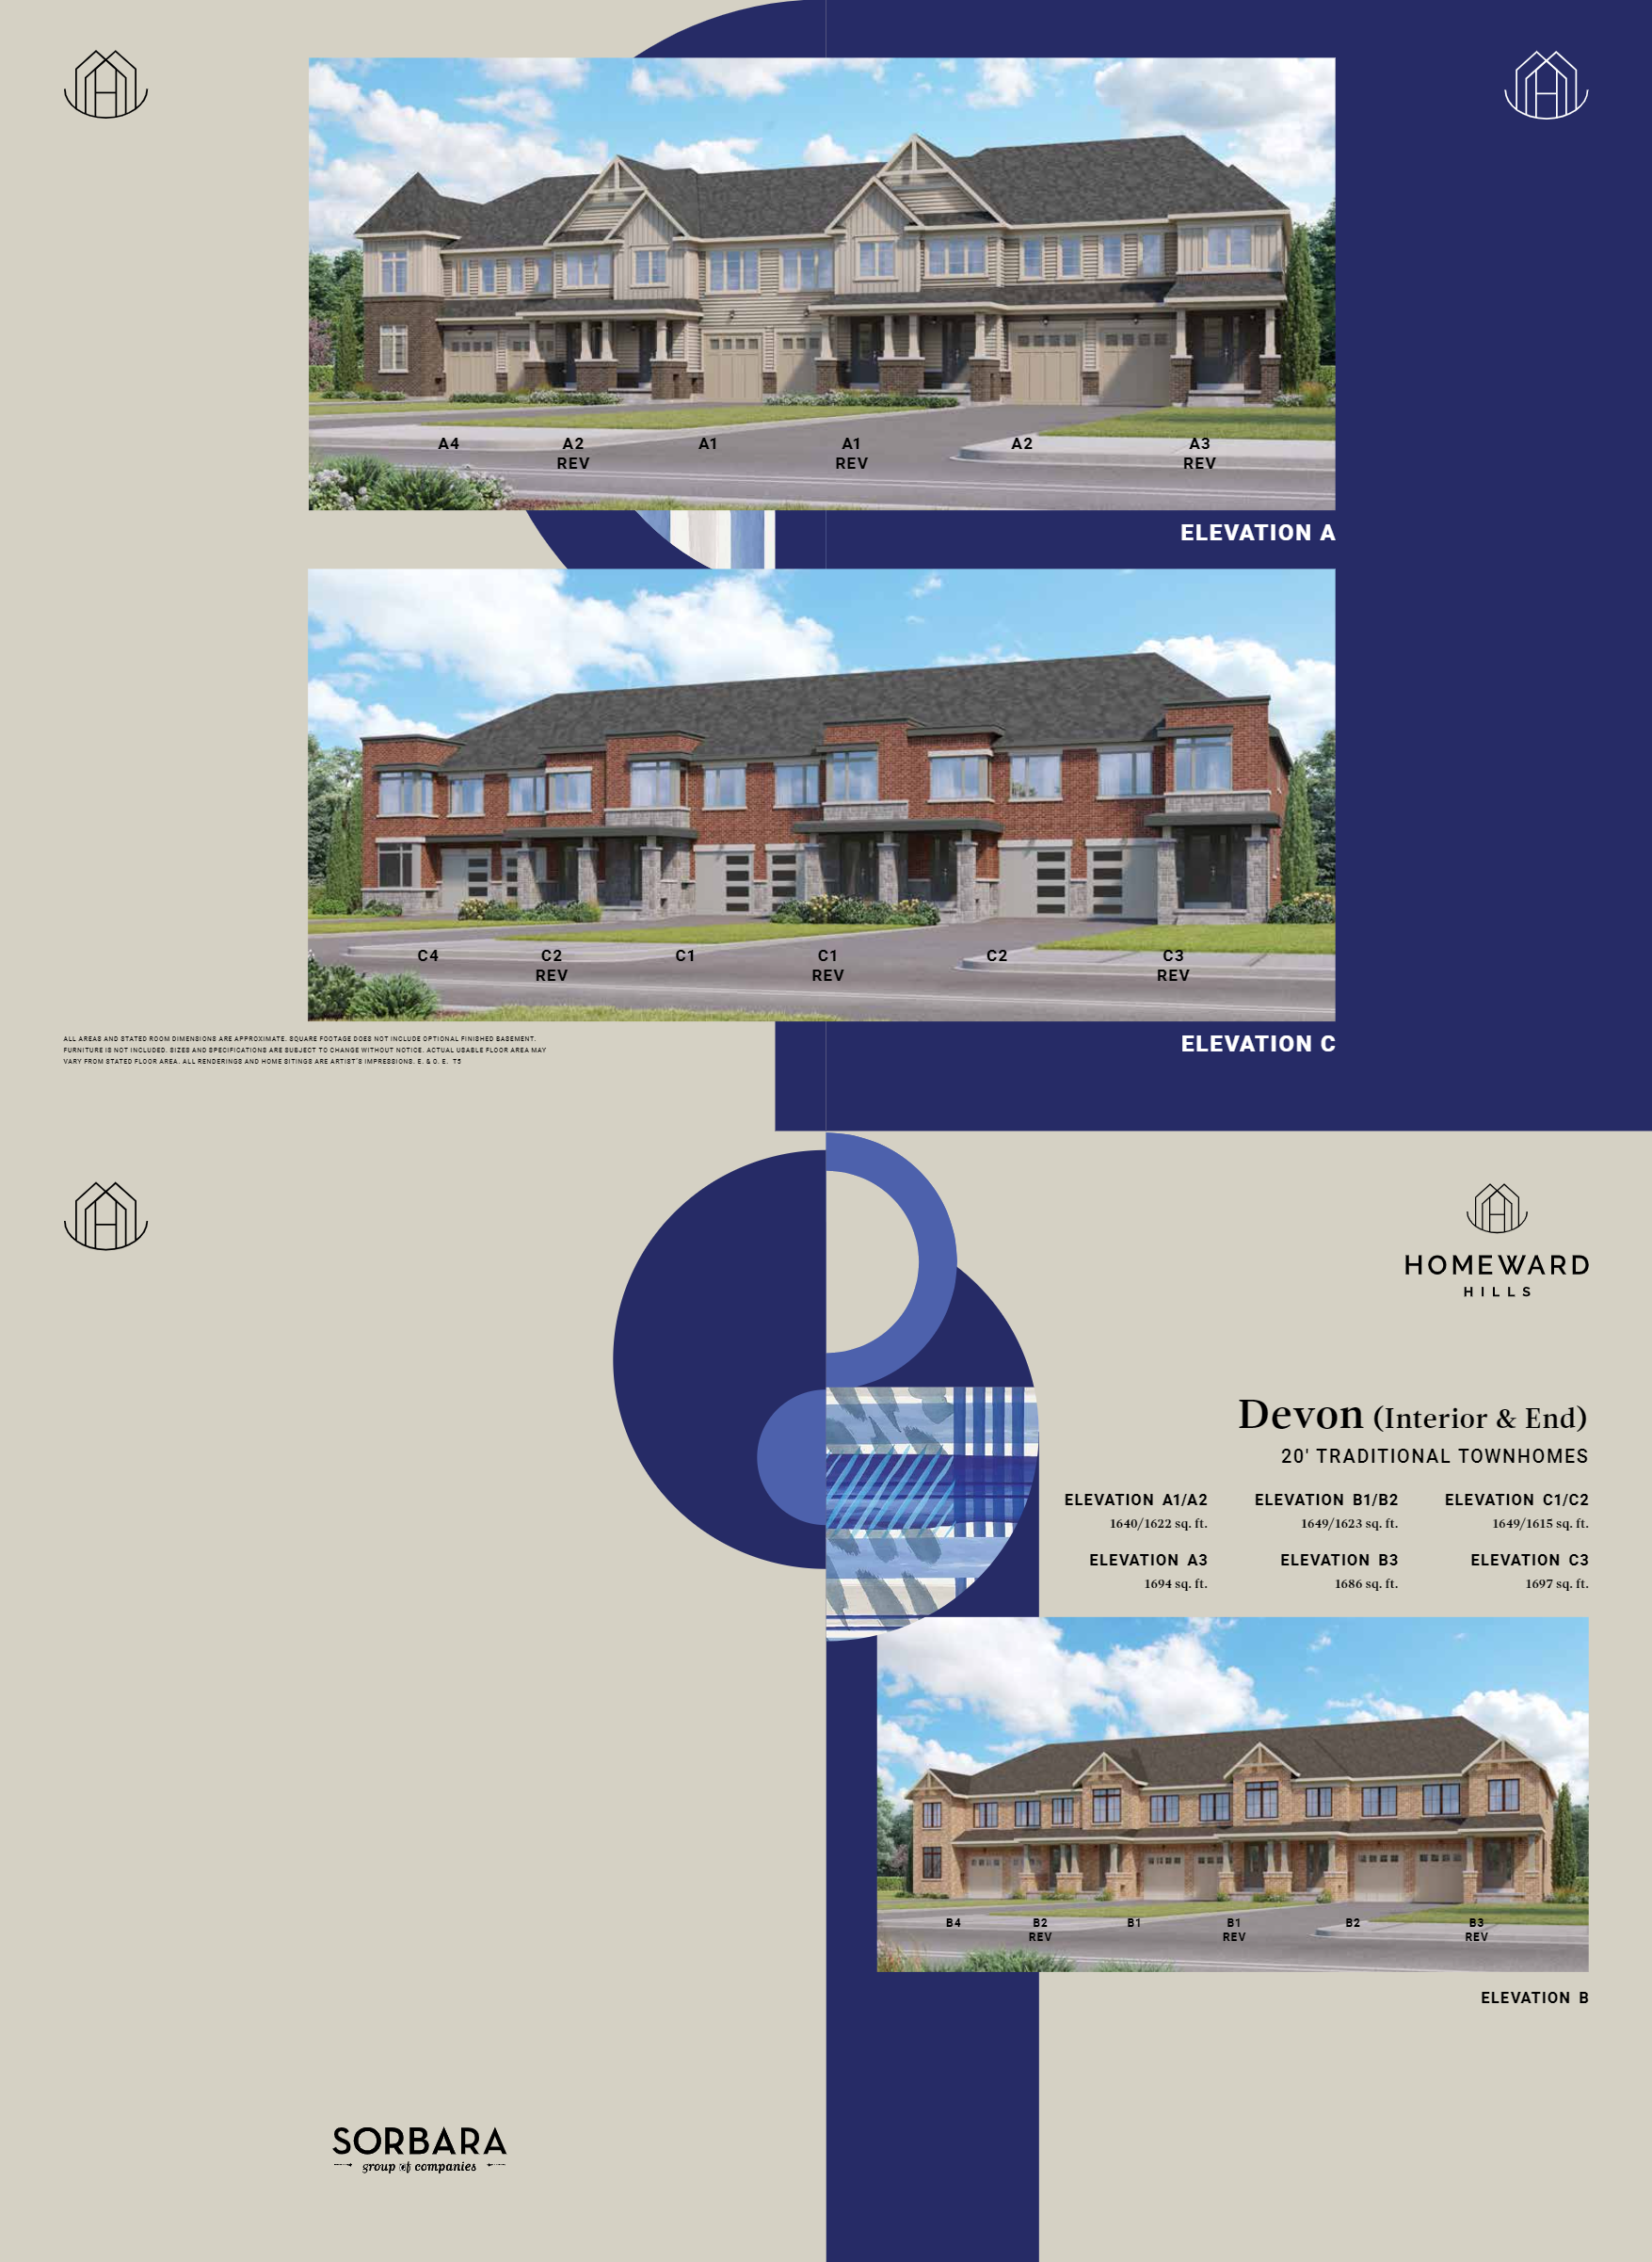
Lot 153-02
For sale3 bd · 3 ba · 1,625 ft²
$766,791
Quick move-in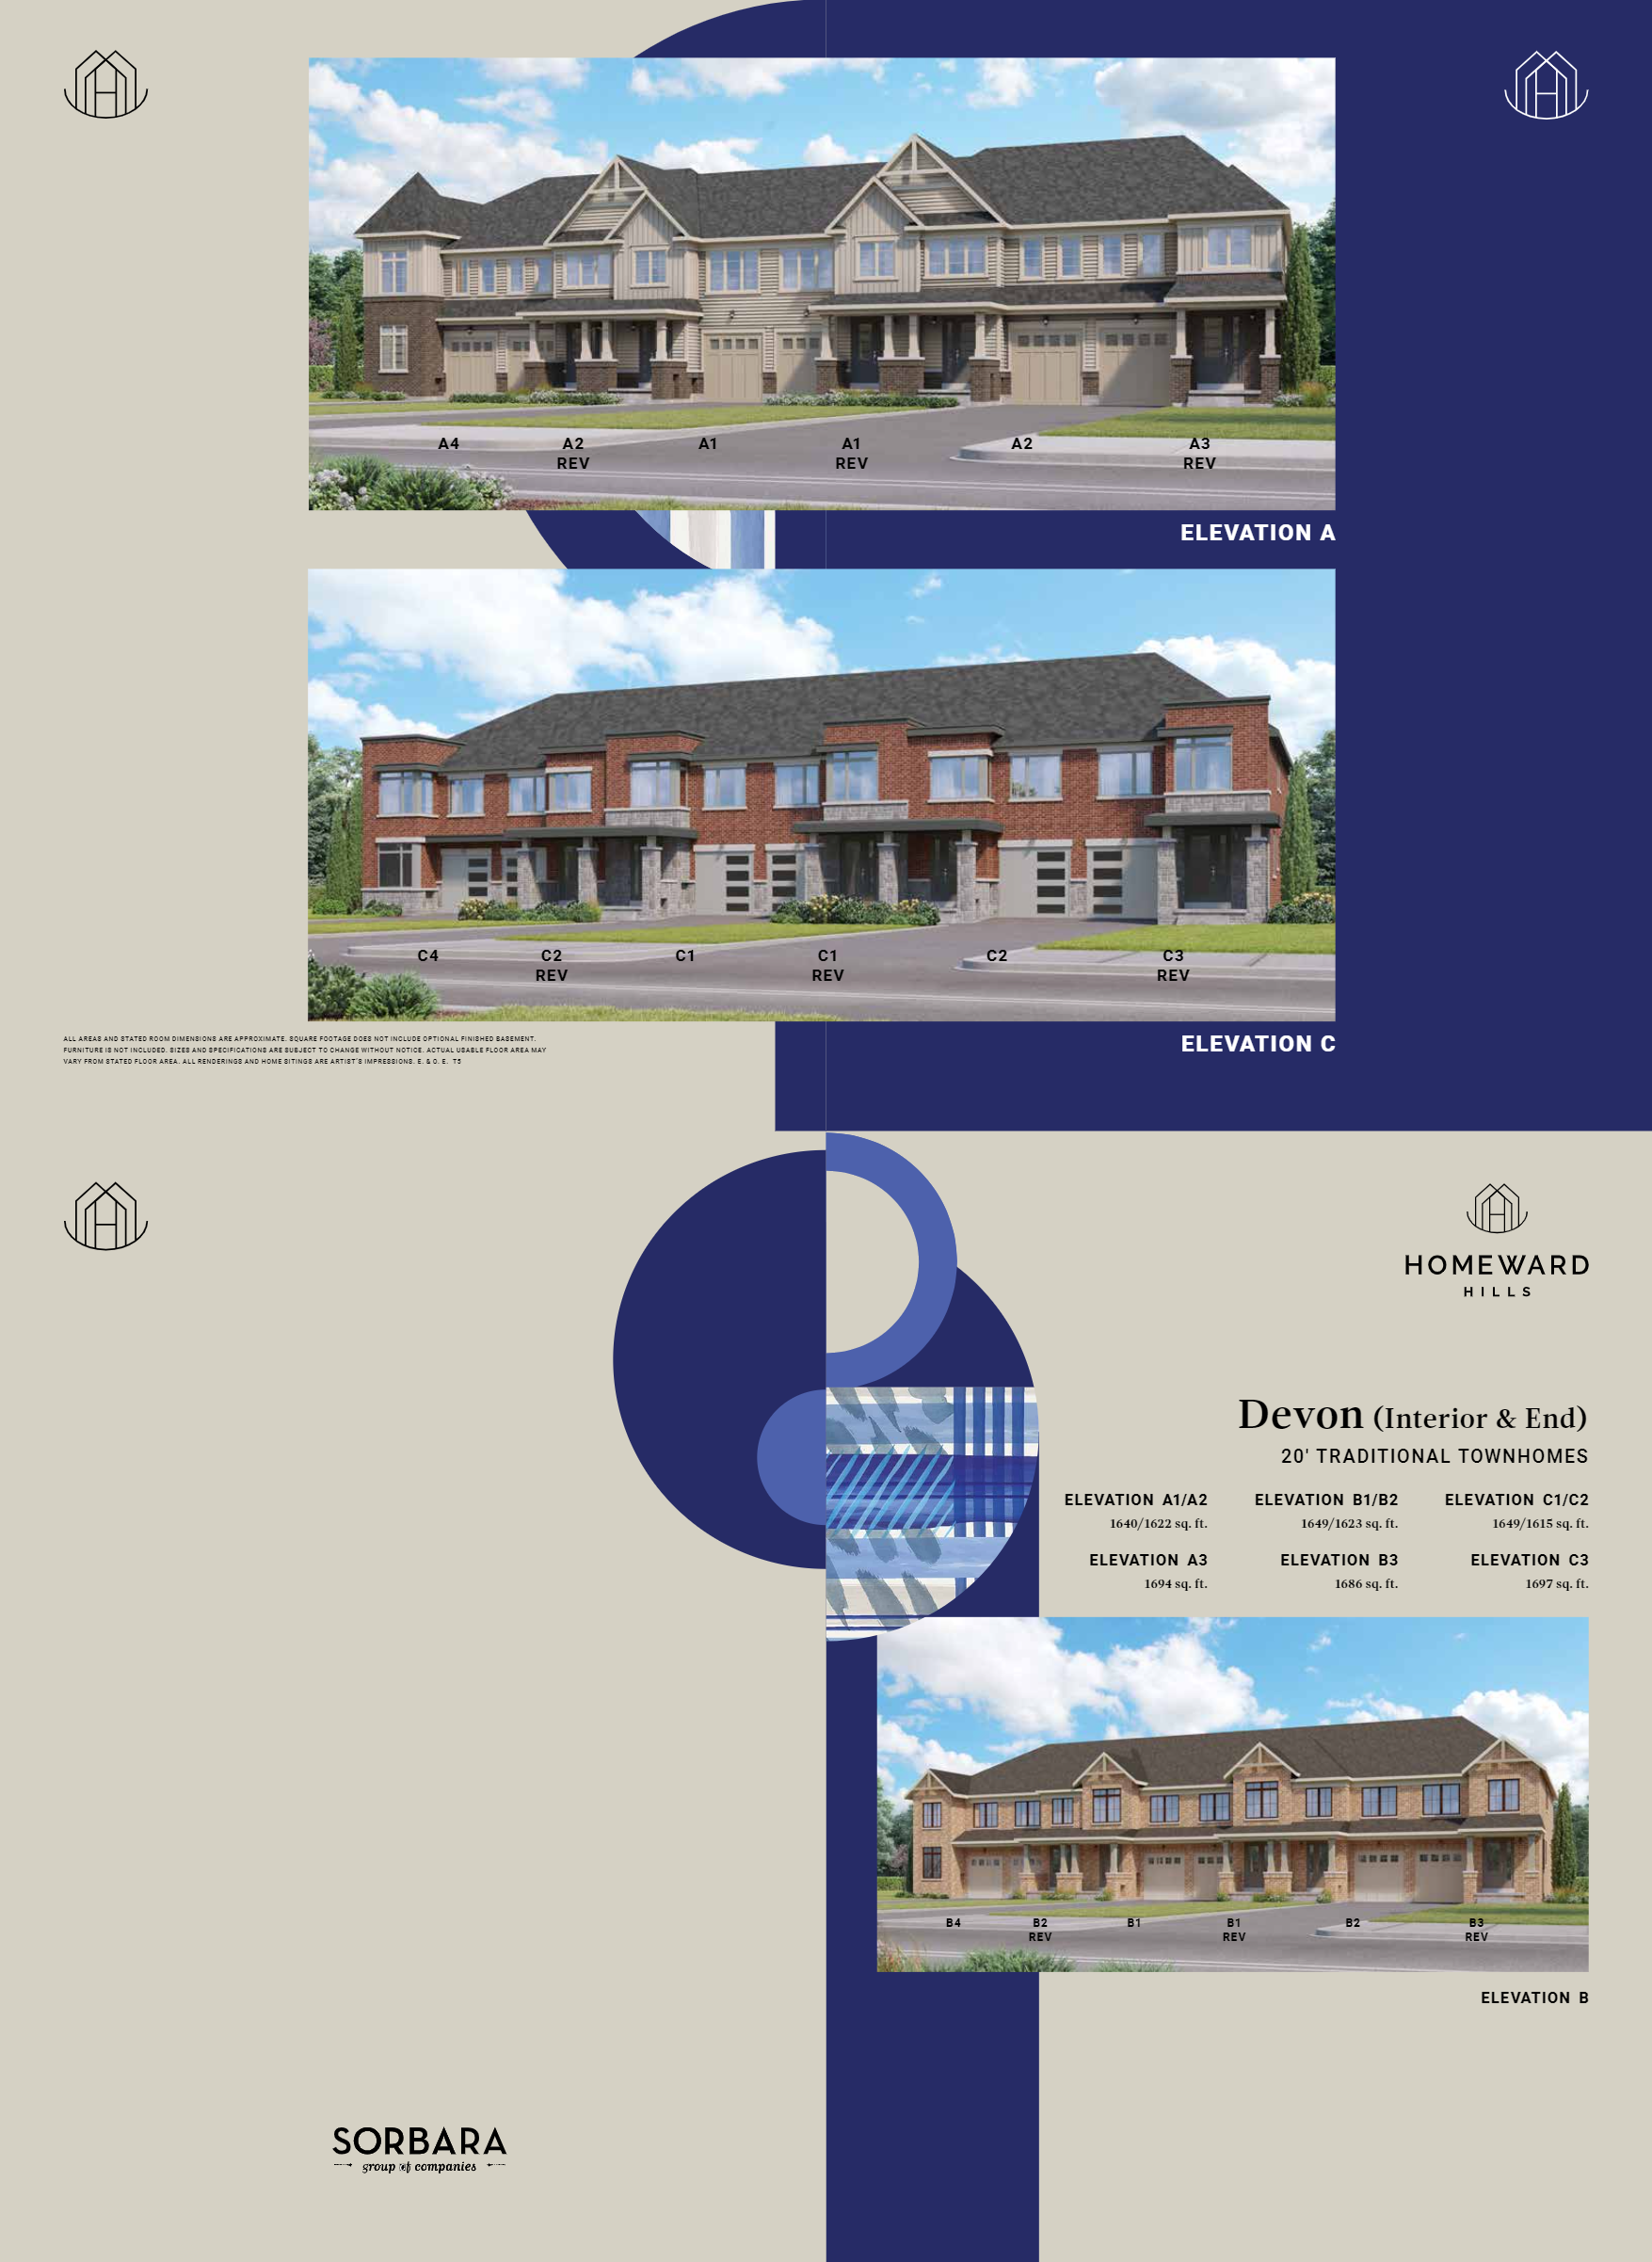
Lot 155-03
For sale3 bd · 3 ba · 1,637 ft²
$771,215
Block 156 - Unit 1
For sale4 bd · 3 ba · 1,837 ft²
$775,212
Block 156 - Unit 7
For sale3 bd · 3 ba · 1,700 ft²
$776,097
Quick move-in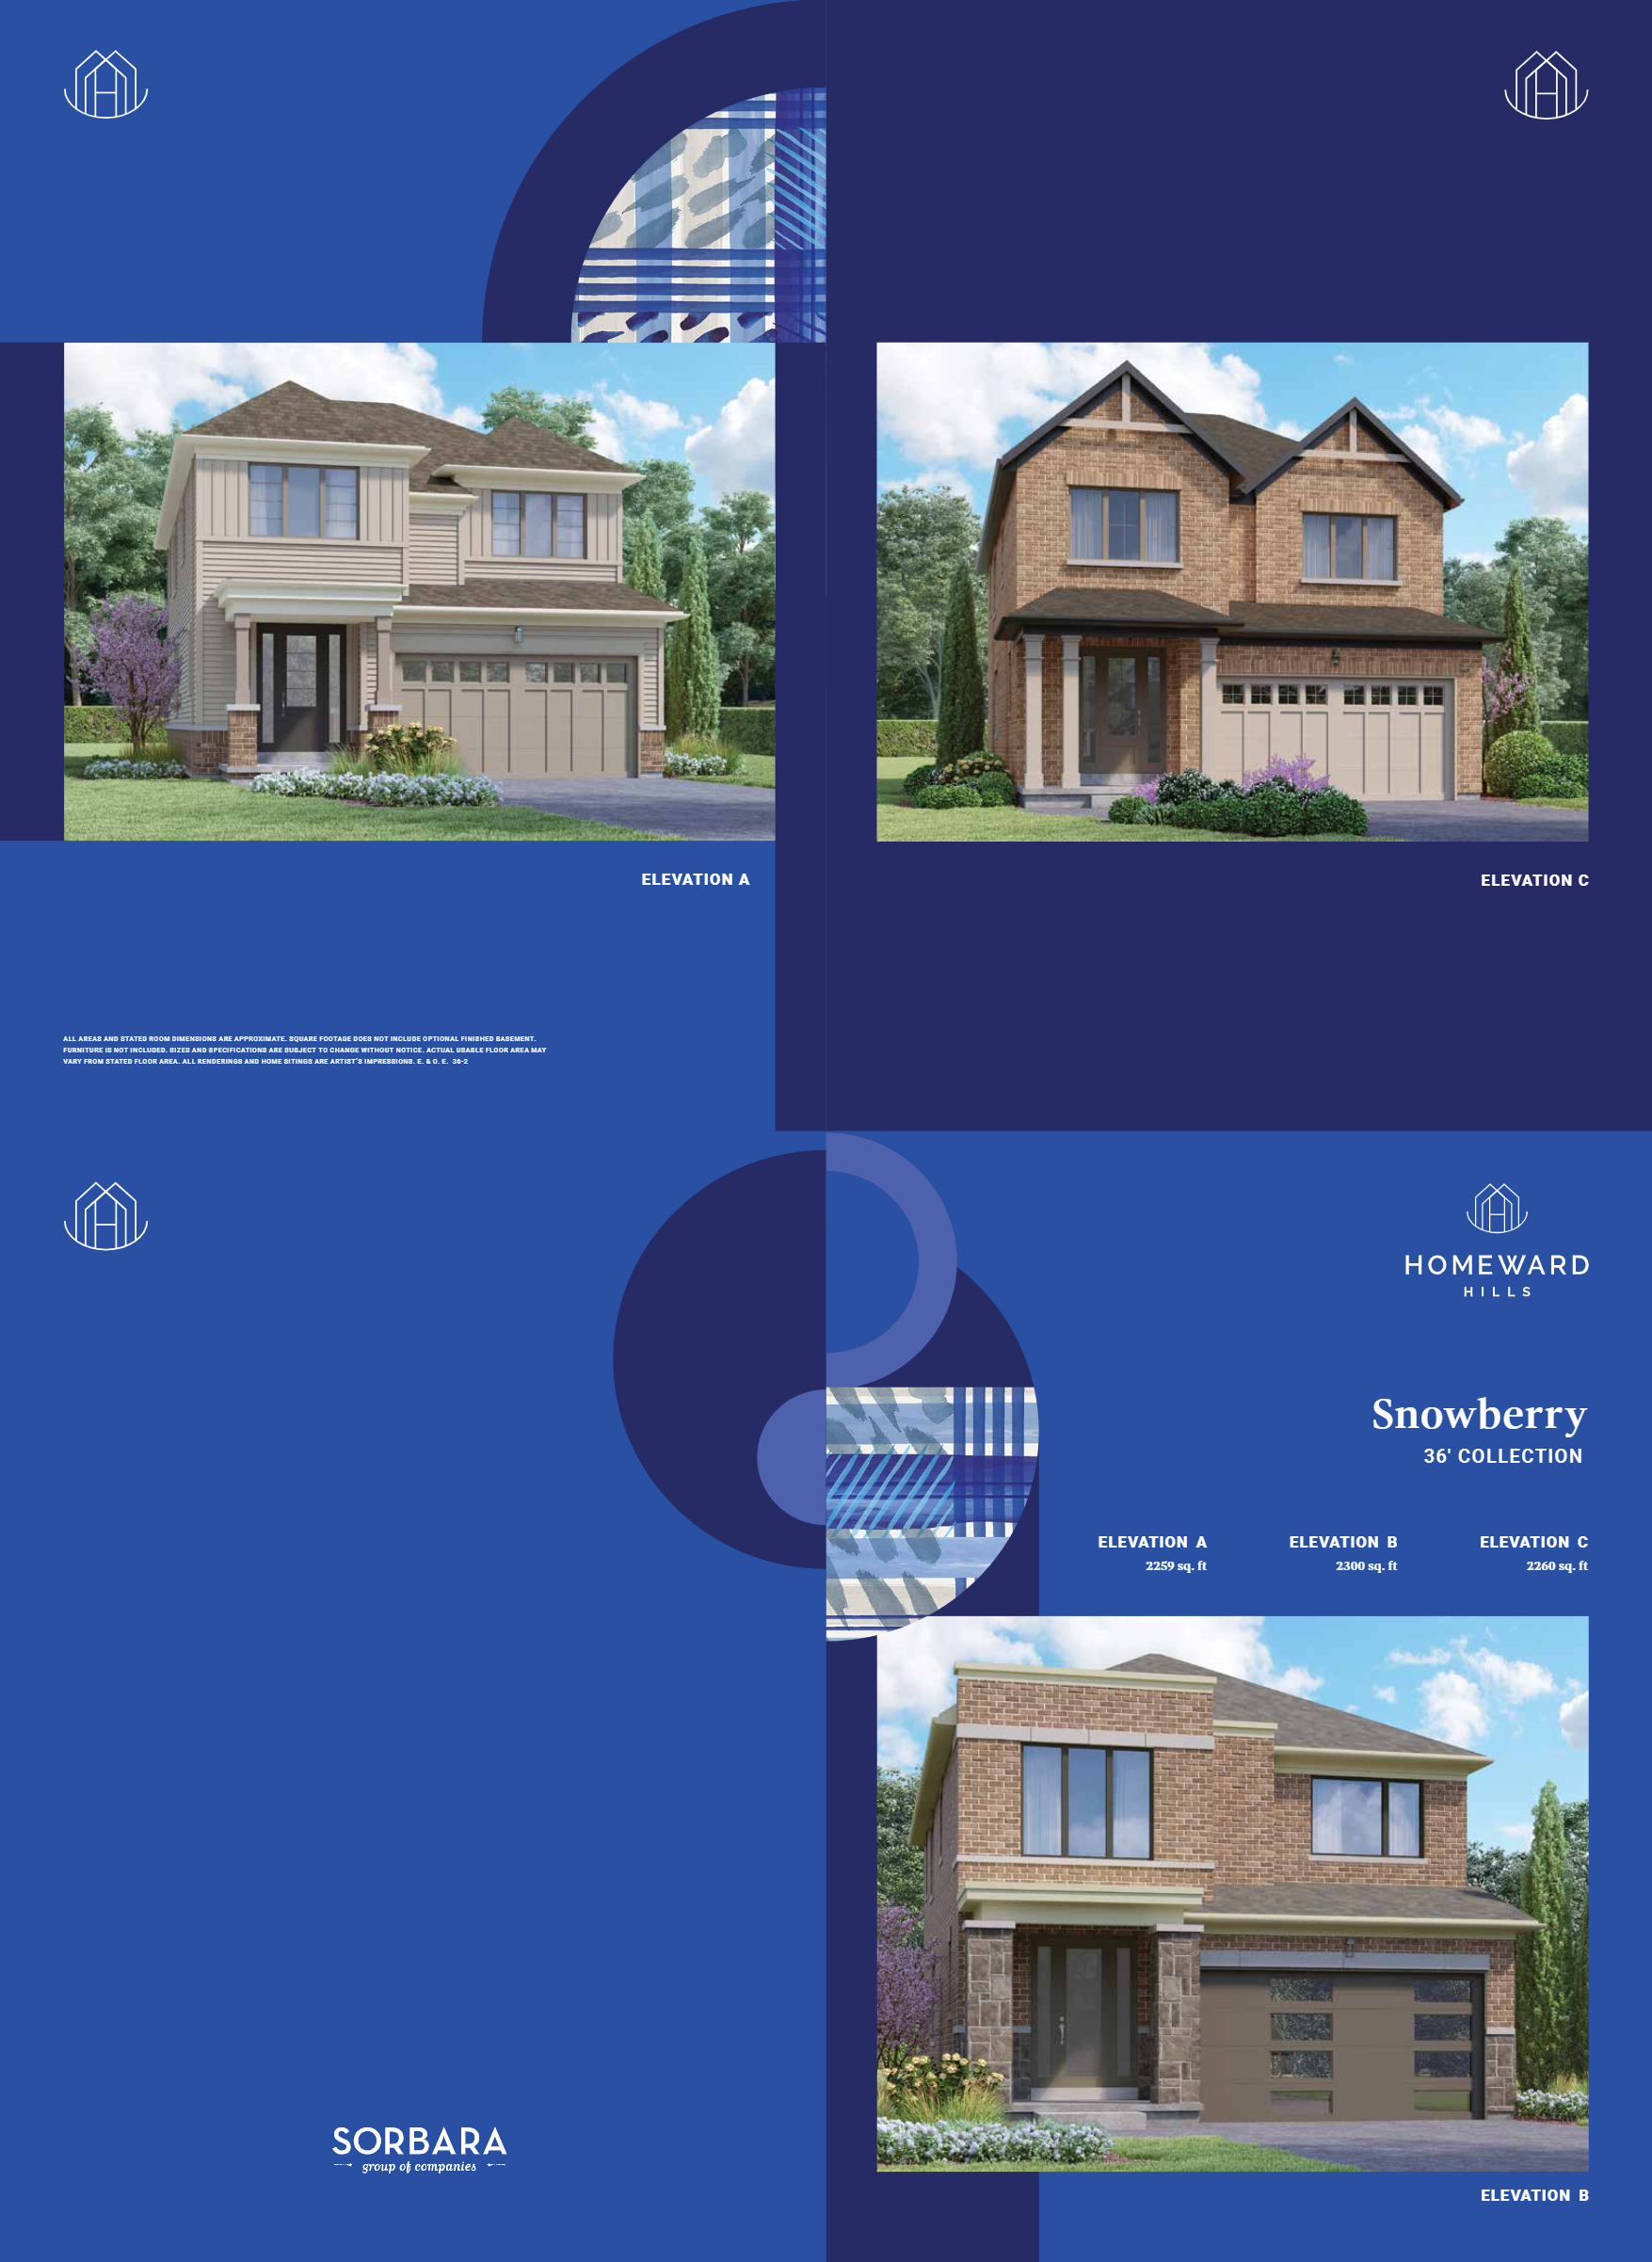
Lot A025
For sale4 bd · 3 ba · 2,260 ft²
$1,006,569
Quick move-in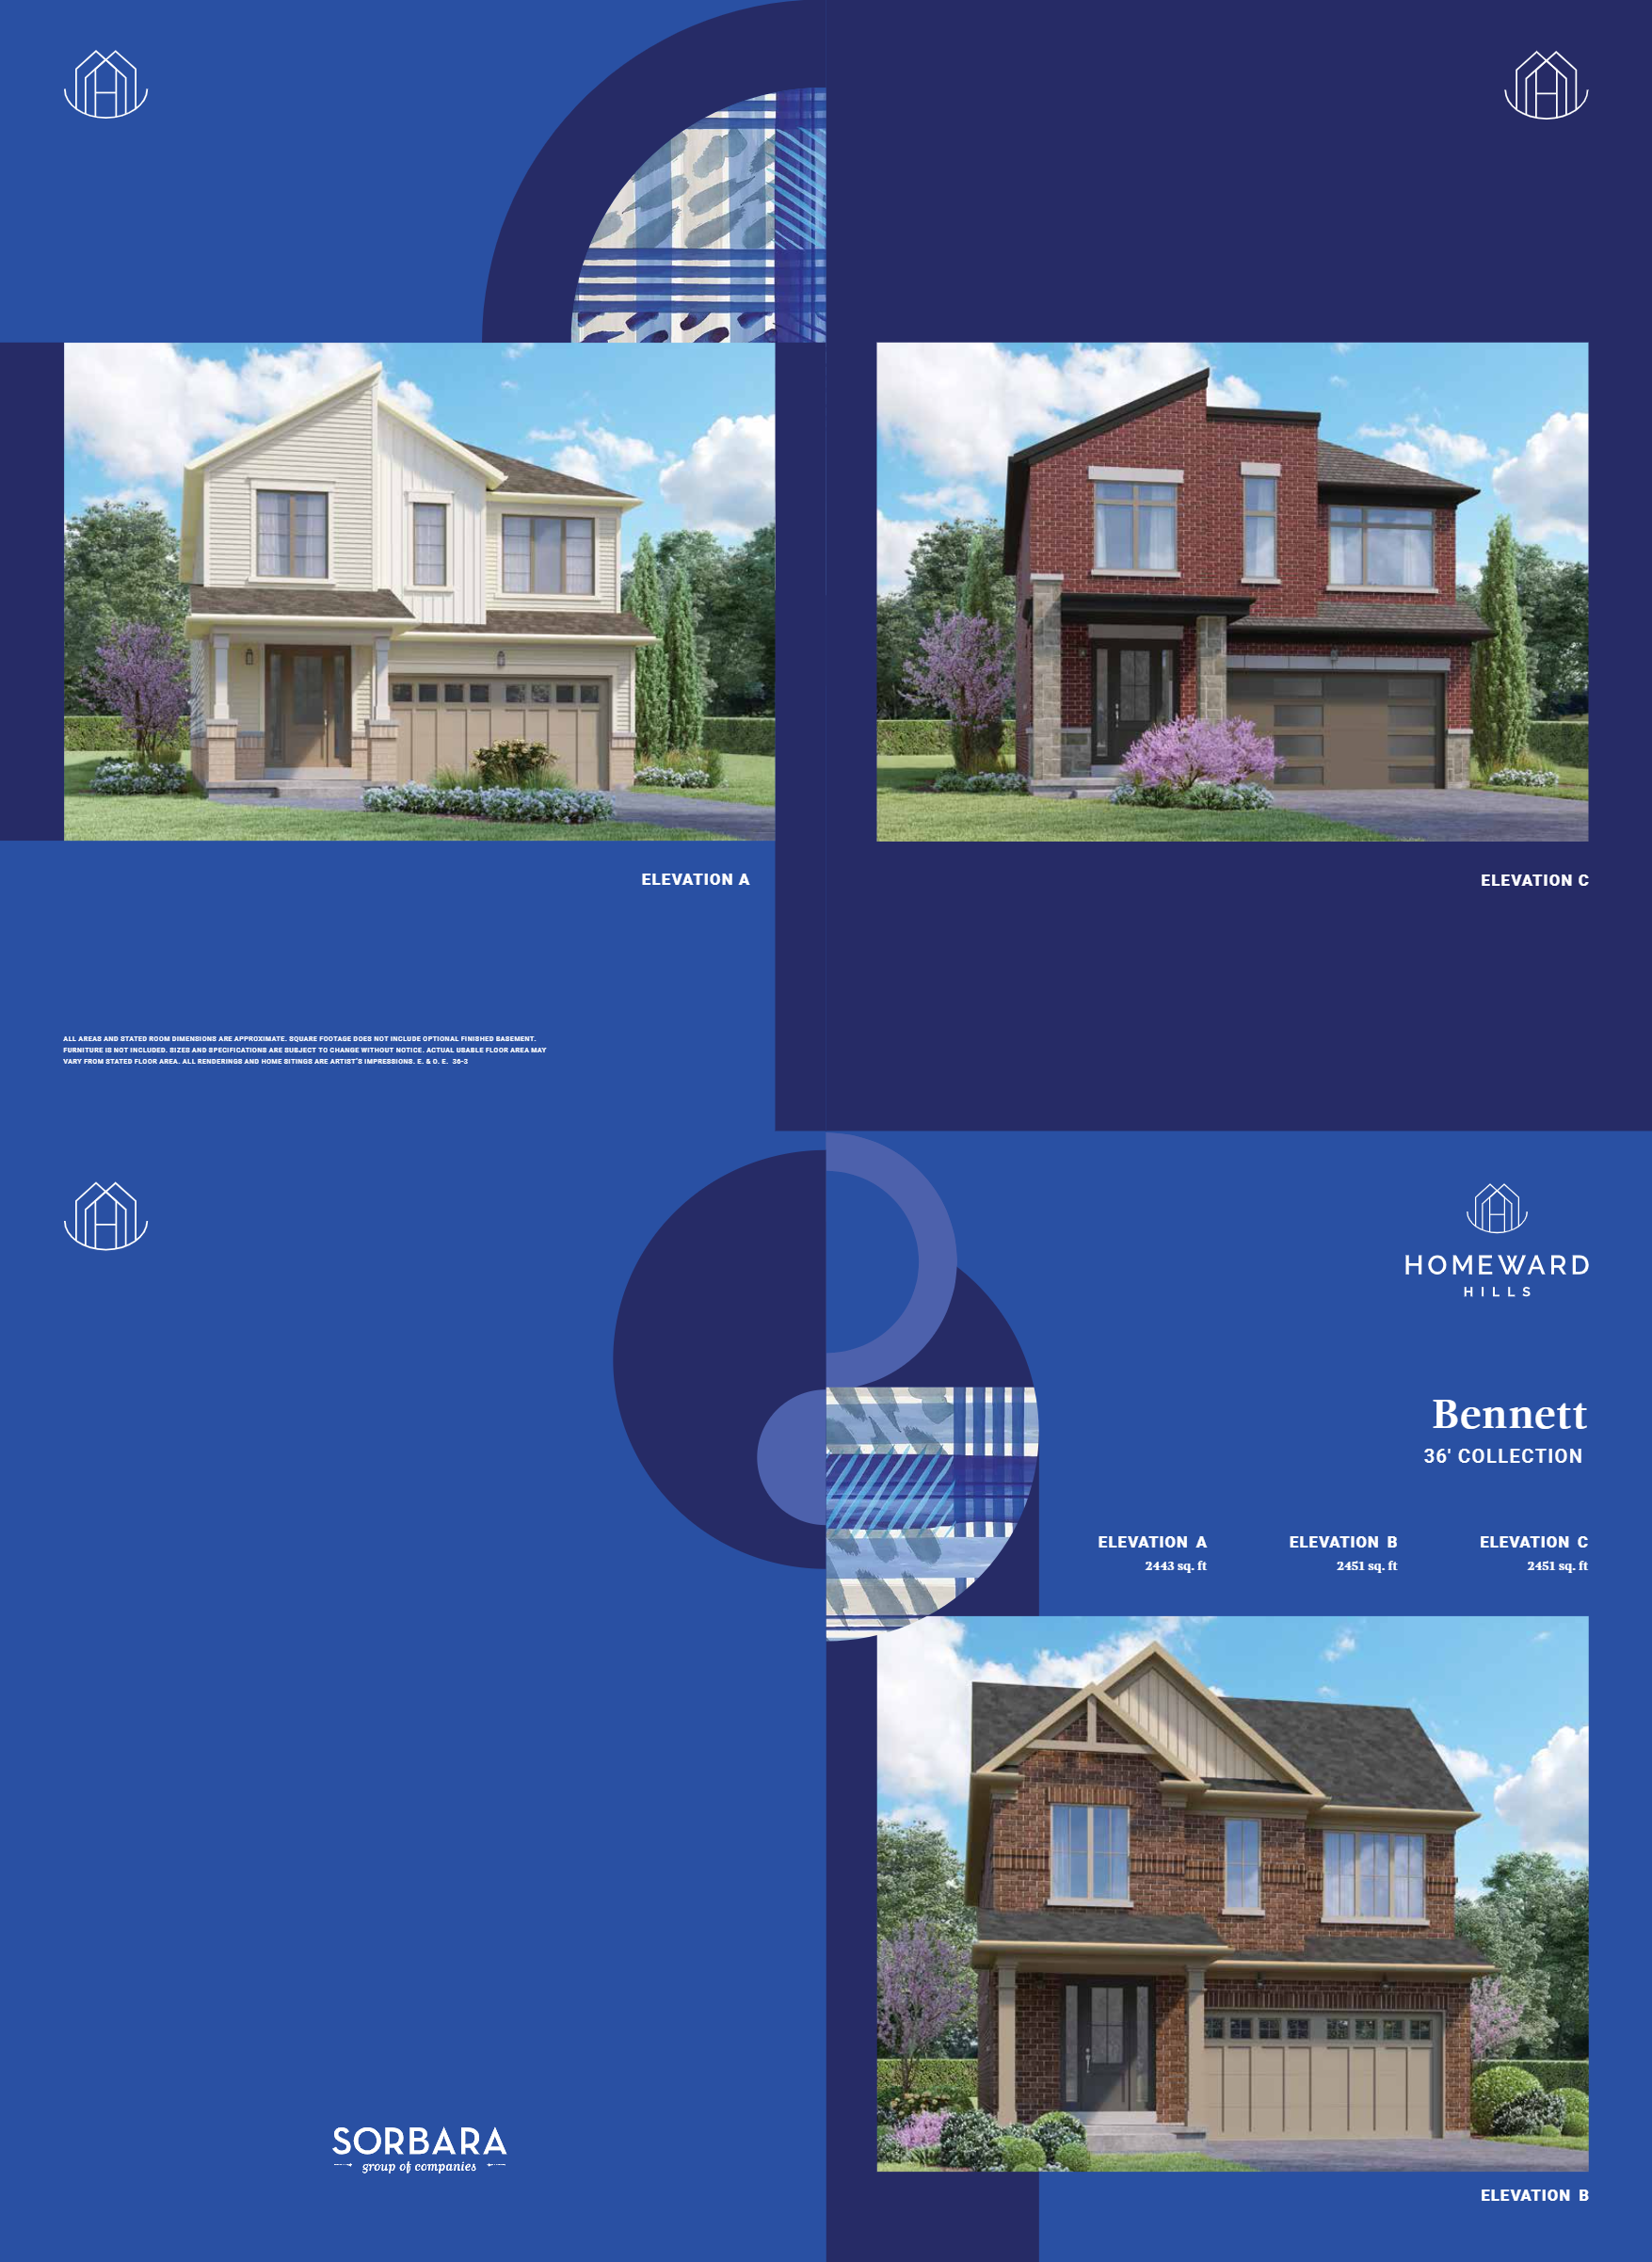
Lot A026
For sale4 bd · 3 ba · 2,451 ft²
$1,037,812
For sale
Pricing, deposit & incentives
Pricing and fees
- Available unit price
- From $699,106 to $1,198,221
- Average price / ft²
- $460
Deposit structure
Towns $20K w offer $25K in 60 days $20K 09 30 2026, 365 days Total $85K 32' $20K w offer $30K in 60, 09 30 2026, 365 days Total $110K 36' $20K w offer $40K in 60 days $35K 09 30 2026, 365 days Total $130K 40' $20K w offer $40K in 60 days $35K 09 30 2026 $40K 365 days Total $135K
Amenities
- Park
- Open Space
Features & finishes
QUALITY CONSTRUCTION AND ELEGANT EXTERIORS 1) Superior architecturally designed and controlled homes with premium brick and masonry detailing, pre-cast concrete and/or stone, vinyl or aluminum siding and/or fibre cement board and/or PVC trim and accents in selected locations (per applicable plan) 2) Basement 3-Pc Rough-in, as per plan 3) Oversized, 8’-0” tall front entry door(s), complete with glass insert, sidelight, and/or transom (per applicable plan/elevation) 4) Premium, high quality self-sealing architectural shingles with limited lifetime warranty and/or 2-ply flat roof membrane (per applicable plan) 5) Pre-finished, low maintenance soffits, fascia, eavestroughs and downspouts (per applicable plan) 6) Premium quality steel/aluminum sectional roll-up garage doors with window lights or glass panel sections (per applicable plan/elevation) 7) Colour coordinated basement horizontal sliding windows (per applicable plan) 8) Poured concrete basement walls with damp proofing, weeping tile and exterior drainage membrane 9) All homes to receive two exterior hose bibs; one at rear of home and one in garage. Location as determined by Vendor 10) Poured concrete, steel reinforced front porch (where applicable) 11) Poured in place concrete front steps to be installed where required by grade 12) All driveways to consist of base and top-coat layers, applied in two separate stages 13) Sunken entrances may be required due to grading and/or as per plan 14) All lots to be graded and sodded per approved grading plans. All lots will be graded to meet requirements of the authority having jurisdiction ENERGY STAR® COMFORT AND QUALITY FEATURES 1) Colour coordinated dual-pane, low-e argon filled insulated vinyl casement windows on all elevations (excluding basement windows). All operable windows to receive screens 2) Energy Star® qualified high efficiency HVAC system with ECM motor, correctly sized for comfort and efficiency 3) R-60 blown-in attic insulation 4) R-31 foam insulation in garage ceilings and floor overhangs (per applicable plan). 5) R20 blanket insulation (approximately 6” above finished floor) on exterior walls in basement 6) Energy Star® qualified Energy Recovery Ventilator (ERV) to promote healthier indoor air quality and provide fresh air 7) Energy Star® qualified exhaust fans vented to exterior in all bathrooms and laundry rooms 8) Energy Star® qualified high efficiency gas-fired tankless water heater on a rental basis with supplier as designated at Vendor’s sole discretion. Purchaser acknowledges this is a rental and agrees to execute a rental agreement on or before closing 9) Continuous air barrier for increased air tightness and energy efficiency 10) All electrical receptacles located on exterior walls and insulated ceilings to be installed using draft-resistant sealed boxes 11) Energy Star® qualified light bulbs installed in all light fixtures 12) All homes to be third party tested and reviewed for air tightness DISTINCTIVE INTERIORS 1) All homes to feature approximately 9’-0” high ceilings on main floor, and approximately 9’-0” high ceilings on second floor (except at coffered, sloped or cathedral ceilings and where drops are needed for structural or mechanical systems) 2) Smooth ceilings throughout main floor and upper hall, including bathrooms, powder room, and finished laundry room. All other areas to receive textured ceilings with 4” smooth border 3) One coat of primer and two coats of matte-finish, premium-quality latex paint on all finished walls throughout 4) Oak staircase with stringers, treads and risers to receive natural finish, excluding stairs to the basement which shall be paint grade 5) Main floor stair landings (where applicable) to receive site-finished natural oak flooring 6) Oak posts, pickets, handrails and nosings to receive natural finish 7) Approximately 4” baseboards and 2-3/4” casings on swing doors and windows throughout all finished areas (where applicable). Finish moulding installed to all tile and hardwood areas 8) Stylish 2-panel interior swing doors (per applicable plan) 9) Brushed nickel lever interior door hardware for interior doors. Privacy door locks to all bathrooms and primary bedroom GOURMET KITCHEN FEATURES 1) Kitchen cabinetry offered in a variety of furniture-quality finishes, styles and colours, from Vendor’s standard samples 2) Taller upper cabinets in Kitchen 3) Colour co-ordinated kickplates to complement cabinets 4) Double bowl undermount stainless steel kitchen sink with single lever pullout spray faucet 5) Deluxe two-speed stainless steel kitchen exhaust fan with 6” exhaust vented to exterior 6) Choice of stone countertop in Kitchen from Vendor’s standard samples 7) Kitchen island with flush breakfast bar (per applicable plan) 8) Electrical receptacle installed below counter in kitchen island and/or peninsula cabinets, per code (applies when island cabinet is permanently fixed with plumbing) 9) Dishwasher rough-in includes electrical and plumbing only with space for dishwasher (installation of dishwasher not included) CHEF’S KITCHEN (WHEN SELECTED) 1) Enlarged kitchen layout with extended island (per applicable plan) 2) Addition of pantry and/or 2 pot and pan banks of drawers (per applicable plan) 3) Soft close door and drawer hardware throughout 4) Pot Light Package (per applicable plan) 5) Capped ceiling outlet over extended island (per applicable plan) 6) Optional built-in appliance plan includes electric cooktop with drawers below, combination oven with microwave in appliance tower, canopy-style hood fan with hood fan insert, 36" built in fridge and 24” built-in dishwasher, both with stainless steel fronts LUXURY BATHROOM FEATURES 1) Vanity cabinetry offered in a variety of furniture-quality finishes, styles and colours, from Vendor’s standard samples 2) Choice of stone countertop in primary ensuite, and choice of laminate countertop in secondary bathroom(s), both from Vendor’s standard samples 3) Primary ensuite to include an oval undermount sink. All secondary bathroom(s) to receive drop-in sinks, apart from a pedestal sink in the powder room 4) Shower stall with framed glass and door (per applicable plan) 5) Primary ensuite to include freestanding acrylic bathtub (per applicable plan) 6) Water resistant board installed to tub and shower enclosures up to ceiling. Sleek, vapourresistant pot light in all shower stalls (per applicable plan) 7) Choice of quality imported wall tile from vendors standard selection 8) High efficiency, water saving toilets 9) Single lever chrome faucets in all bathrooms and powder room 10) Acrylic skirted bathtub in main bathroom, secondary ensuite(s), and guest bathroom (per applicable plan) 11) All bathroom vanity faucets and toilets to include shut-off valves 12) Pressure balance shower faucets in all bathrooms, as applicable 13) Mirrors installed over all vanities SPA ENSUITE & DREAM CLOSET (WHEN SELECTED) 1) 10mm frameless glass shower enclosure with integrated chrome towel bar handle (per applicable plan) 2) Built-in shower niche (per applicable plan) 3) “Floating Look" vanity with undercabinet LED Lighting 4) Rectangular undermount sinks 5) Bevelled mirror(s) over vanity (per applicable plan) 6) Separate water closet with 10mm frosted glass enclosure and chrome handle (per applicable plan) 7) Comfort height elongated toilet with soft close seat 8) Bathroom accessories including robe hook(s) (per applicable plan) Colour coordinated to bathrooms 9) Elegant Dream Closet equipped with bevelled full-length mirror, shoe shelf, double hanging section, longer hanging section, and up to 2 banks of drawers (per applicable plan) 10) Selected cabinets to include flat door profile in a white finish, with brushed nickel hardware FLOORS AND FLOOR COVERINGS 1) Choice of quality imported 12x24 porcelain floor tiles from Vendor’s standard samples in foyer, powder room, kitchen/breakfast area, second floor laundry, and bathrooms (excludes basement laundry, mechanical areas, and unfinished basement areas) 2) Natural finish 3 ¼” solid oak hardwood flooring on main floor (excluding tiled areas) 3) Choice of 40oz. Broadloom with approximately ½” under pad on second floor where not shown as tile, from Vendor’s standard samples 4) Engineered Floor System with ¾” tongue and groove subflooring, glued and screwed to floor joists LAUNDRY FEATURES 1) Handy recessed plumbing box to facilitate ease of connection for washing machine water and drain lines 2) Freestanding laundry tub complete with hot and cold-water faucets (location per applicable plan) 3) Exterior venting for future dryer 4) Heavy duty electrical outlet for dryer and electrical outlet for washer LIGHTING, ELECTRICAL AND MECHANICAL FEATURES 1) 200-amp electrical service with circuit breaker panel 2) Switched ceiling light fixtures in all rooms (capped ceiling outlet in Dining Room) 3) Decora-style receptacles and switches throughout 4) Rough-in central vacuum system with runs terminating in garage for future connection (location determined by Vendor) 5) Decorative exterior light fixtures on exterior elevations (per applicable plan) 6) All homes to receive two exterior GFI protected receptacles, one at front porch and one at rear door (locations determined by Vendor) 7) One electrical receptacle installed on wall and one receptacle installed in ceiling (for future garage door opener, per garage door) 8) Rough-in for Two Cat6 ethernet outlets, locations as determined by builder (for future Wi-Fi readiness) 9) All ducting sized for future air-conditioning 10) Smoke detectors and carbon monoxide detectors with strobe light installed throughout home, locations per OBC 11) Smart Home package includes (subscriptions may be required): -1 Smart Home Programmable Thermostat -1 Hardwired Video NEW HOME WARRANTY 1) 1 Year Warranty applies to defects in workmanship and materials 2) 2 Year Warranty applies to electrical, plumbing and heating delivery & distribution system and water penetration through building envelope or foundation 3) 7 Year Warranty applies to major structural defects 4) Purchaser agrees to pay Tarion Warranty Program enrolment fee as an adjustment at closing Sunridge QUALITY CONSTRUCTION AND ELEGANT EXTERIORS 1) Superior architecturally designed and controlled homes with premium brick and masonry detailing, pre-cast concrete and/or stone, vinyl or aluminum siding and/or fibre cement board and/or PVC trim and accents in selected locations (per applicable plan) 2) Oversized, 8’-0” tall front entry doors with glass insert (per applicable plan/elevation) 3) Premium, high quality self-sealing architectural shingles with limited lifetime warranty and/or 2-ply flat roof membrane (per applicable plan) 4) Pre-finished, low maintenance soffits, fascia, eavestroughs and downspouts (per applicable plan) 5) Premium quality aluminum/steel sectional roll-up garage doors with window lights or glass panel sections (per applicable plan/elevation) 6) Colour coordinated basement horizontal sliding windows (per applicable plan) 7) Poured concrete basement walls with damp proofing, weeping tile and exterior drainage membrane 8) Two exterior hose bibs; one at rear of home and one in garage. Locations as determined by Vendor 9) Poured concrete, steel reinforced front porch (where applicable) 10) Poured in place concrete front steps to be installed where required by grade 11) All driveways to consist of base and top-coat layers, applied in two separate stages 12) All lots to be graded and sodded per approved grading plans. All lots will be graded to meet requirements of the authority having jurisdiction ENERGY STAR® COMFORT AND QUALITY FEATURES 1) Colour coordinated dual-pane, low-e argon filled insulated vinyl casement windows on all elevations (excluding basement windows). All operable windows to receive screens 2) Energy Star® qualified high efficiency HVAC system with ECM motor, correctly sized for comfort and efficiency 3) R-60 blown-in attic insulation 4) R-31 foam insulation in garage ceilings and floor overhangs (per applicable plan). 5) R20 blanket insulation (approximately 6” above finished floor) on exterior walls in basement 6) Energy Star® qualified Energy Recovery Ventilator (ERV) to promote healthier indoor air quality and provide fresh air 7) Energy Star® qualified exhaust fans vented to exterior in all bathrooms and laundry rooms 8) Energy Star® qualified high efficiency gas-fired tankless water heater on a rental basis with supplier as designated at Vendor’s sole discretion. Purchaser acknowledges this is a rental and agrees to execute a rental agreement on or before closing 9) Continuous air barrier for increased air tightness and energy efficiency 10) All electrical receptacles located on exterior walls and insulated ceilings to be installed using draft-resistant sealed boxes 11) Energy Star® qualified light bulbs installed in all light fixtures 12) All homes to be third party tested and reviewed for air tightness DISTINCTIVE INTERIORS 1) All homes to feature approximately 9’-0” high ceilings on main floor, and approximately 9’-0” high ceilings on second floor (except at coffered, sloped or cathedral ceilings and where drops are needed for structural or mechanical systems) 2) Smooth ceilings throughout main and upper floors, including bedrooms, bathrooms, kitchens, and finished laundry rooms. 3) One coat of primer and two coats of matte-finish, premium-quality latex paint on all finished walls throughout 4) Carpet grade staircase with oak stringers in a natural finish, excluding stairs to the basement which shall be paint grade 5) Oak posts, pickets, handrails and nosings to receive natural finish 6) Approximately 4” baseboards and 2-3/4” casings on swing doors and windows throughout all finished areas (where applicable). Finish moulding installed to all tile and laminate areas 7) Stylish 2-panel interior swing doors (per applicable plan) 8) Brushed nickel lever interior door hardware for interior doors. Privacy door locks to all bathrooms and primary bedrooms GOURMET KITCHEN FEATURES 1) Kitchen cabinetry offered in a variety of furniture-quality finishes, styles and colours, from Vendor’s standard samples 2) Taller upper cabinets in Kitchens 3) Colour co-ordinated kickplates to complement cabinets 4) Double bowl undermount stainless steel kitchen sink with single lever pullout spray faucet 5) Deluxe two-speed stainless steel kitchen exhaust fan with 6” exhaust vented to exterior 6) Choice of stone countertop in each Kitchen from Vendor’s standard samples 7) Kitchen island with flush breakfast bar 8) Electrical receptacle installed below counter in kitchen island 9) Dishwasher rough-ins include electrical and plumbing only with space for dishwasher (installation of dishwasher not included) LUXURY BATHROOM FEATURES 1) Vanity cabinetry offered in a variety of furniture-quality finishes, styles and colours, from Vendor’s standard samples 2) Choice of stone countertop in primary ensuite (2 floor), and choice of laminate countertop in secondary bathroom(s), both from Vendor’s standard samples 3) Primary ensuite to include an oval undermount sink. All secondary bathroom(s) to receive drop-in sinks 4) Shower stall with framed glass and/or door (per applicable plan) 5) Primary ensuite (2 floor) to include freestanding acrylic bathtub (per applicable plan) nd 6) Water resistant board installed to tub and shower enclosures up to ceiling. Sleek, vapour-resistant pot light in all shower stalls (per applicable plan) 7) Choice of quality imported wall tile from vendors standard selection 8) High efficiency, water saving toilets 9) Single lever chrome faucets in all bathrooms and powder room 10) All bathroom vanity faucets and toilets to include shut-off valves 11) Pressure balance shower faucets in all bathrooms, as applicable 12) Mirrors installed over all vanities FLOORS AND FLOOR COVERINGS 1) Choice of quality imported 12x24 porcelain floor tiles from Vendor’s standard samples in foyer, kitchen/breakfast areas, laundry rooms, main and 2 floor mechanical areas and bathrooms (excludes basement laundry, mechanical areas, and unfinished basement areas) 2) Laminate flooring throughout main floor and second floors (excluding tiled areas) 3) Engineered Floor System with ¾” tongue and groove subflooring, glued and screwed to floor joists LAUNDRY FEATURES 1) Handy recessed plumbing box to facilitate ease of connection for washing machine water and drain lines in finished areas 2) Freestanding laundry tub complete with hot and cold-water faucets (location per applicable plan) 3) Exterior venting for future dryer 4) Heavy duty electrical outlet for dryer and electrical outlet for washer LIGHTING, ELECTRICAL AND MECHANICAL FEATURES 1) 200-amp electrical service with circuit breaker panel 2) Switched ceiling light fixtures in all rooms 3) Decora-style receptacles and switches throughout 4) Decorative exterior light fixtures on exterior elevations (per applicable plan) 5) All homes to receive three exterior GFI protected receptacles, one at front porch, one at balcony, and one at rear door (locations determined by Vendor) 6) One electrical receptacle installed on wall and one receptacle installed in ceiling (for future garage door opener, per garage door) 7) Rough-in for Four Cat6 ethernet outlets, locations as determined by builder (for future WiFi readiness) 8) All ducting sized for future air-conditioning 9) Smoke detectors and carbon monoxide detectors with strobe light installed throughout home, locations per OBC 10) Smart Home package includes (subscriptions may be required): -1 Smart Home Programmable Thermostat (Per Suite) -1 Hardwired NEW HOME WARRANTY 1) 1 Year Warranty applies to defects in workmanship and materials 2) 2 Year Warranty applies to electrical, plumbing and heating delivery & distribution system and water penetration through building envelope or foundation 3) 7 Year Warranty applies to major structural defects 4) Purchaser agrees to pay Tarion Warranty Program enrolment fee as an adjustment at closing
Our team is here to help
Register to receive the latest updates on pricing, availability and incentives at Homeward Hills — before they reach the public.
Personalized help
Dedicated pre-construction experts to guide you, answer questions and help you choose the right plan.
VIP pricing & incentives
First access to launch pricing, deposit structures and developer incentives.
Floor plans & brochures
Get the full plan set, pricing sheets and project brochure delivered to your inbox.
Floor plans (62)
Plans available at Homeward Hills. Register for the full plan set with current pricing.
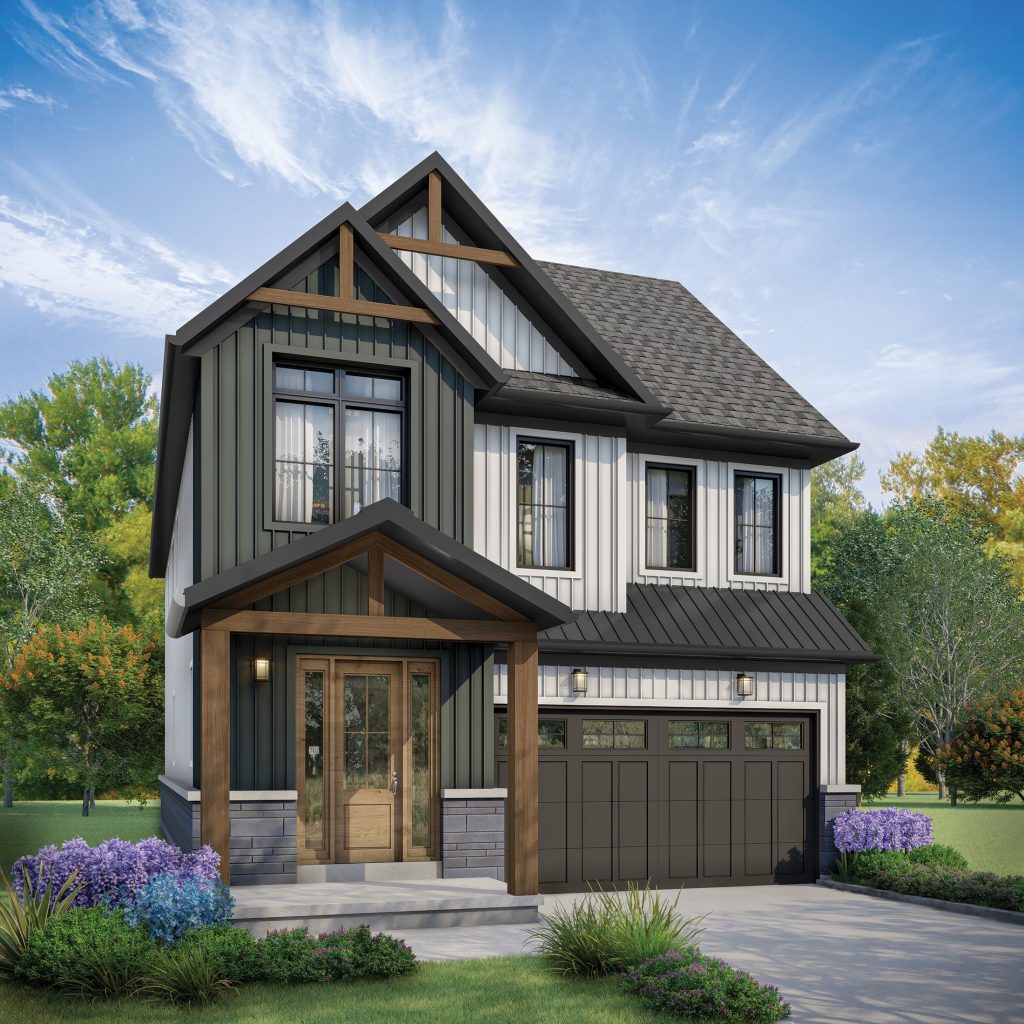
Sage - Elev. A
For sale3 bd · 3 ba · 1,661 ft²
From $915,035
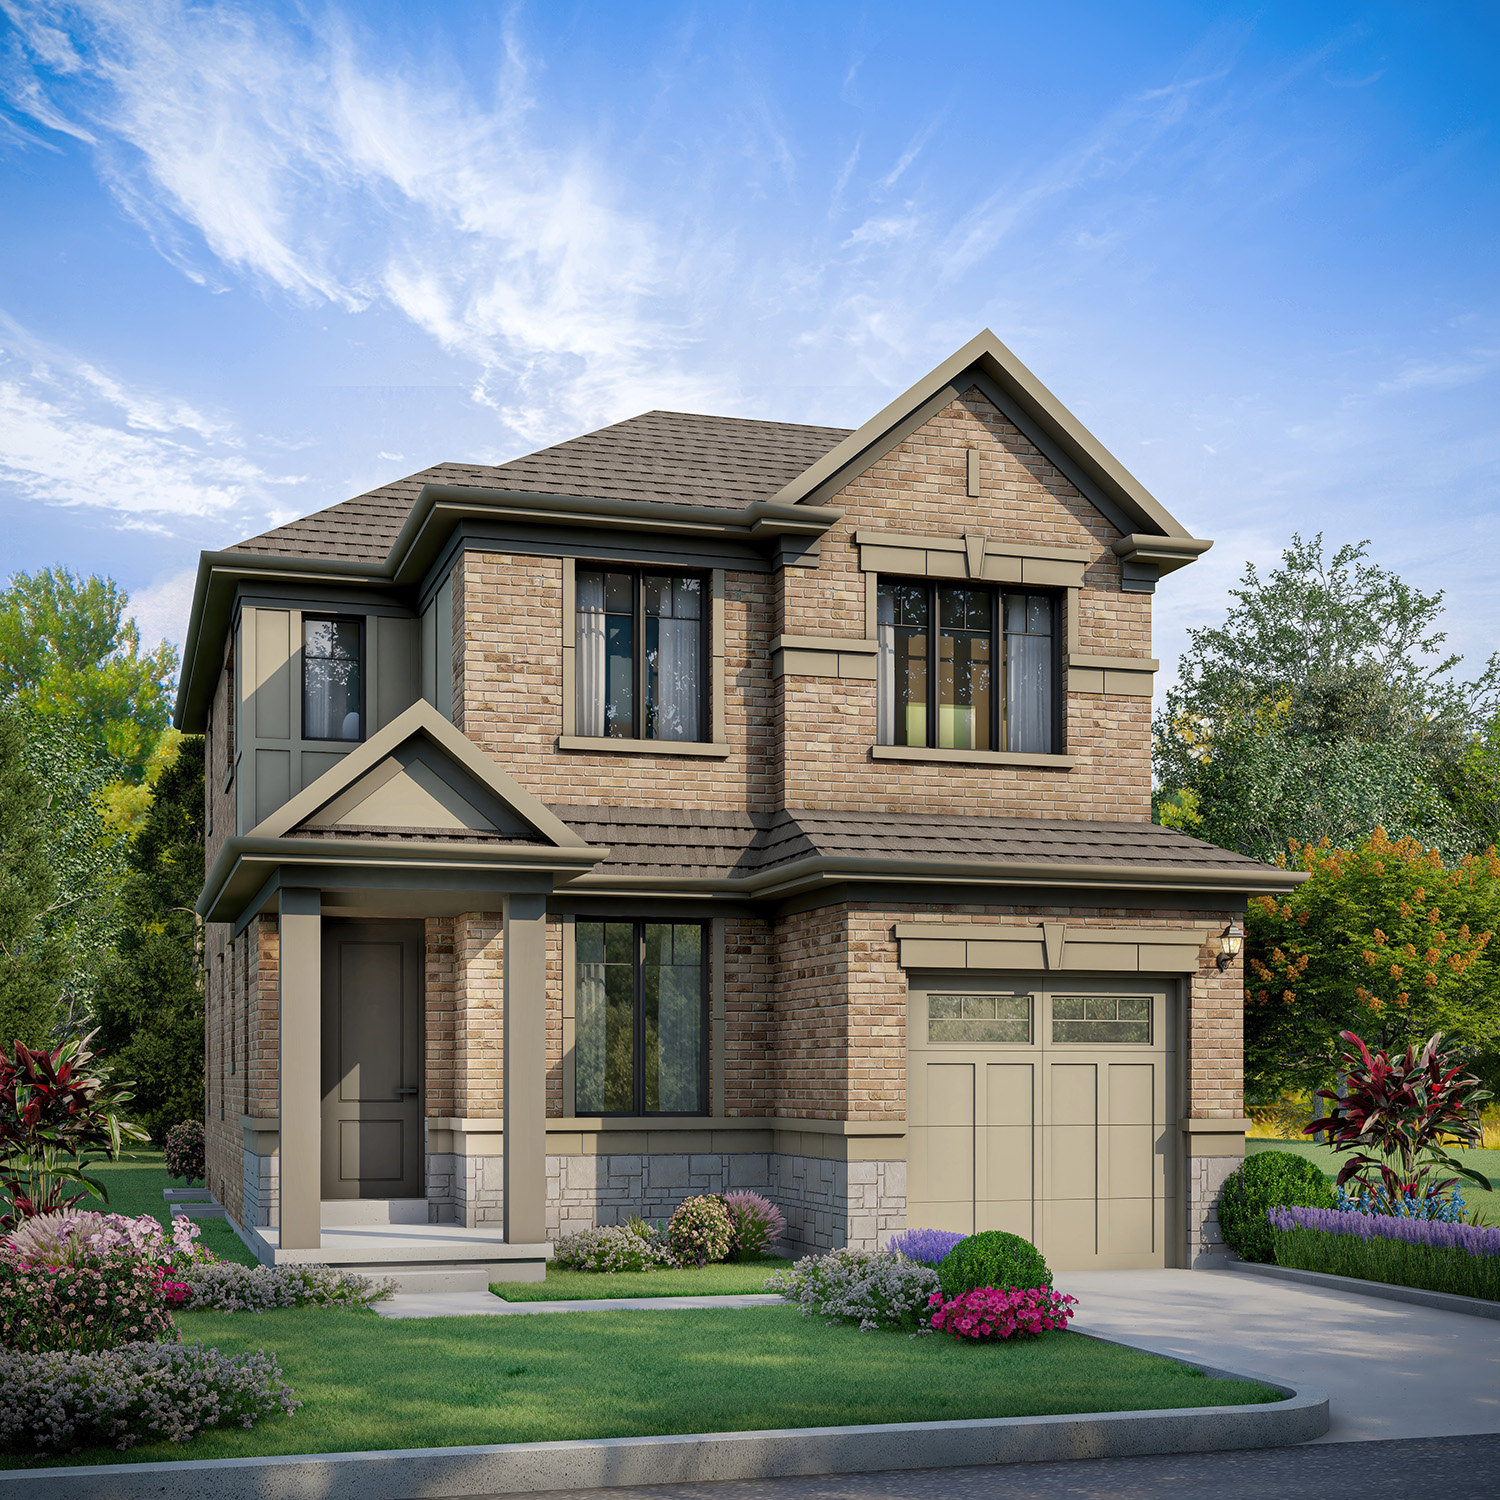
Sage - Elev. B
For sale3 bd · 3 ba · 1,733 ft²
From $930,080
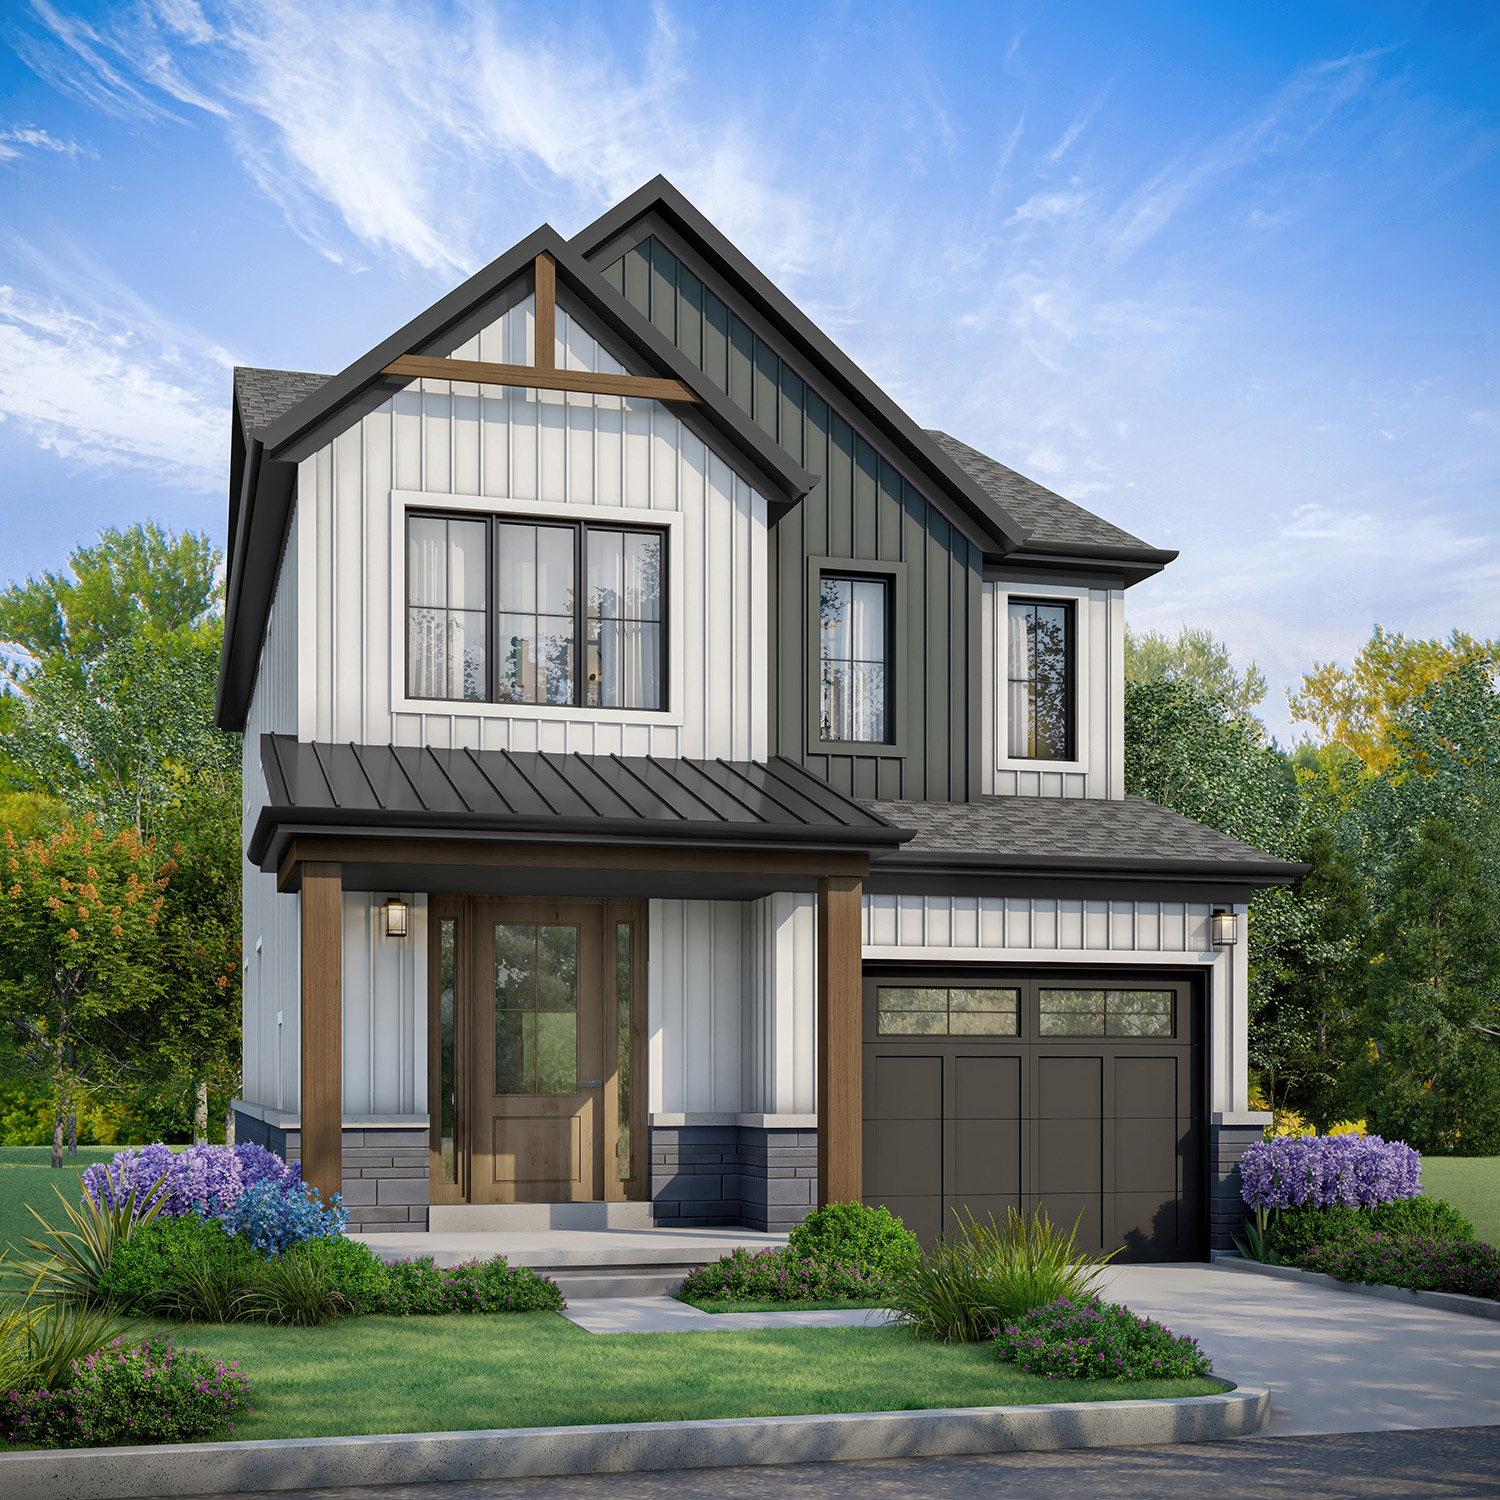
Clover - Elev. A
For sale3 bd · 3 ba · 1,768 ft²
From $936,274
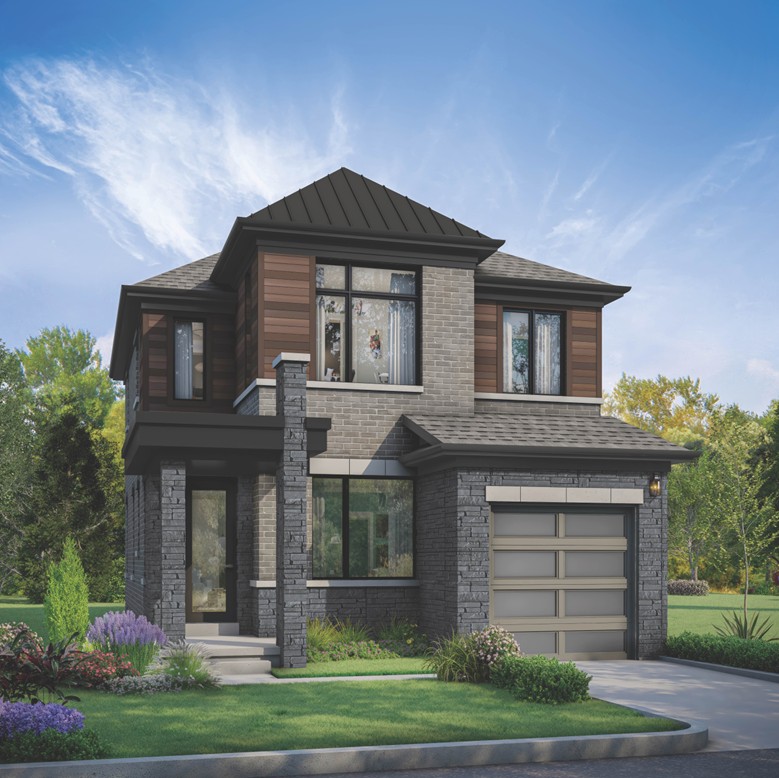
Sage - Elev. C
For sale3 bd · 3 ba · 1,713 ft²
From $938,044
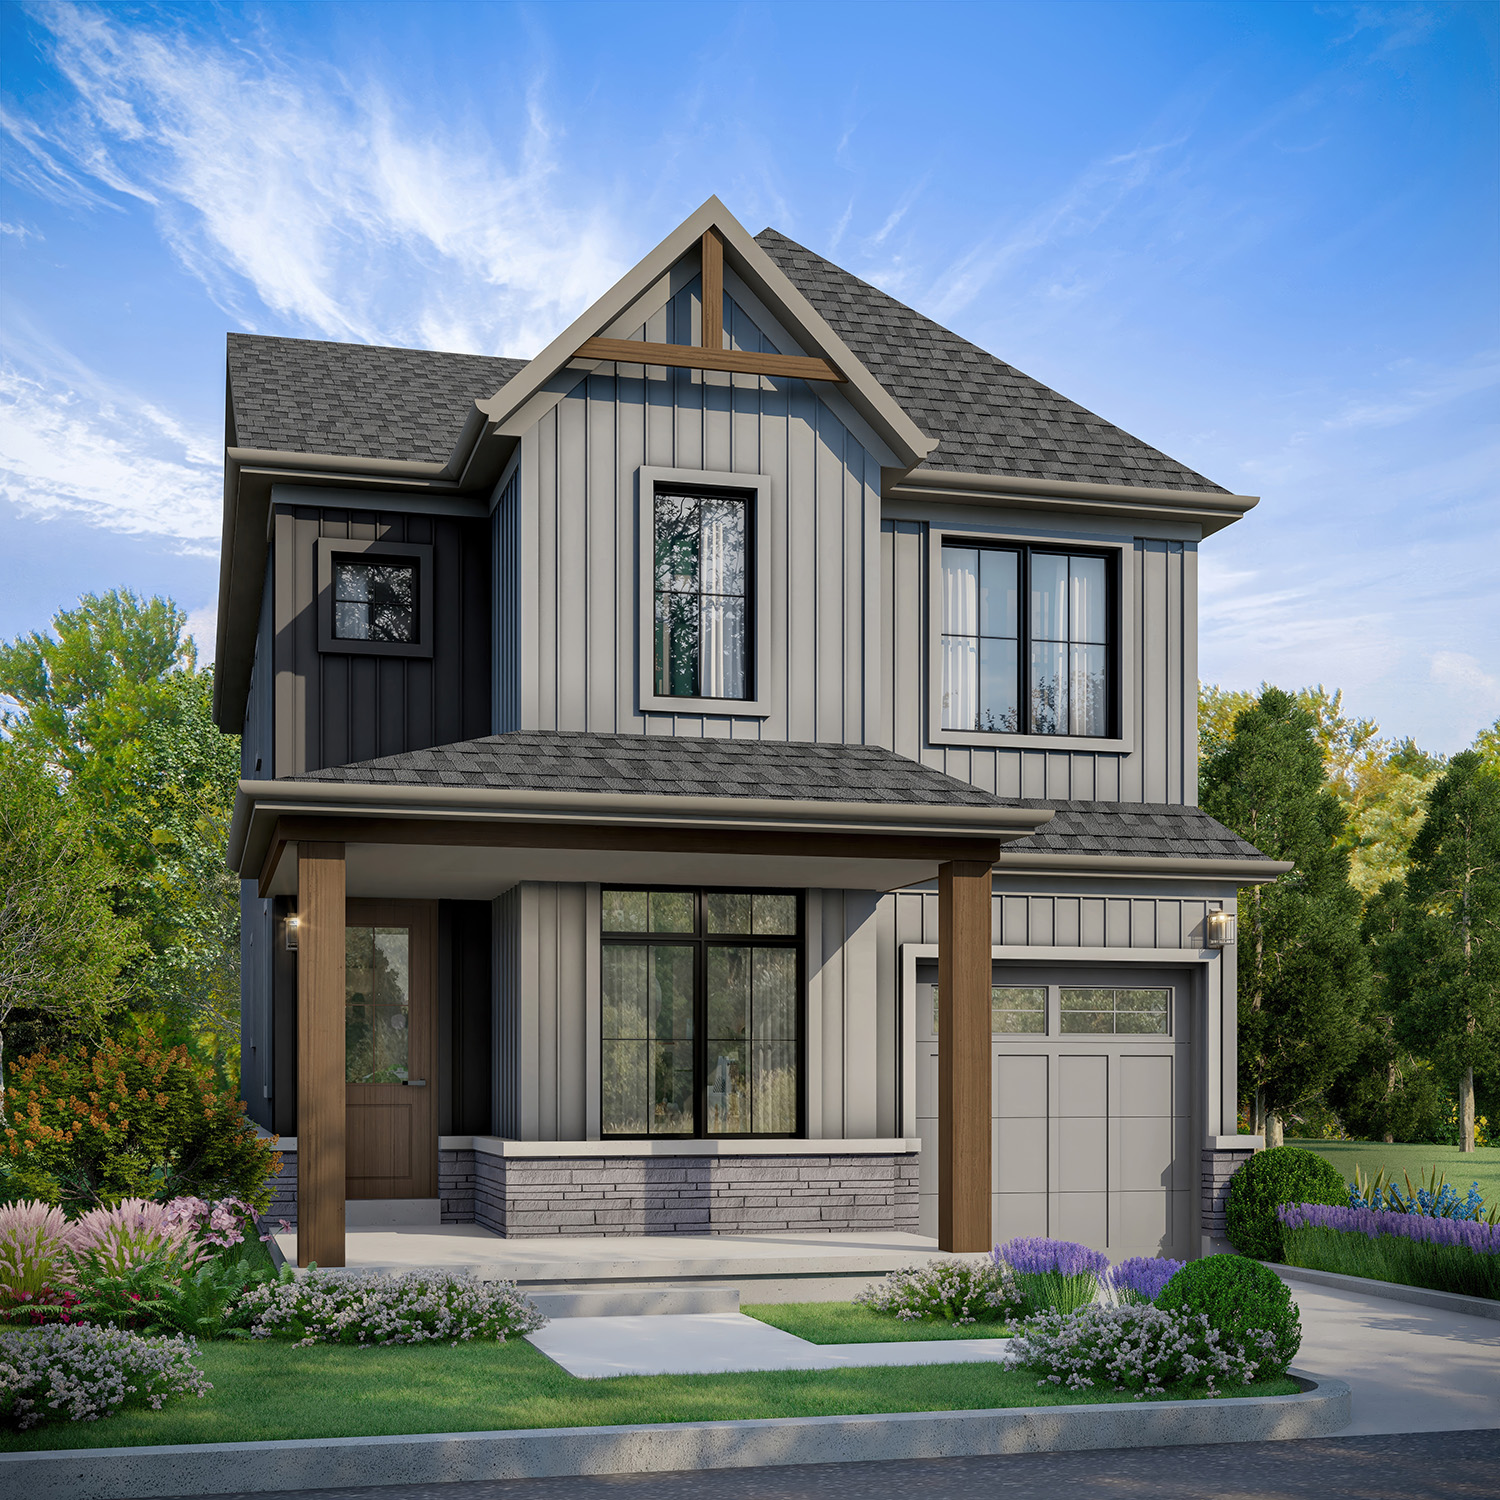
Blossom - Elev. A
For sale3 bd · 3 ba · 1,968 ft²
From $940,699
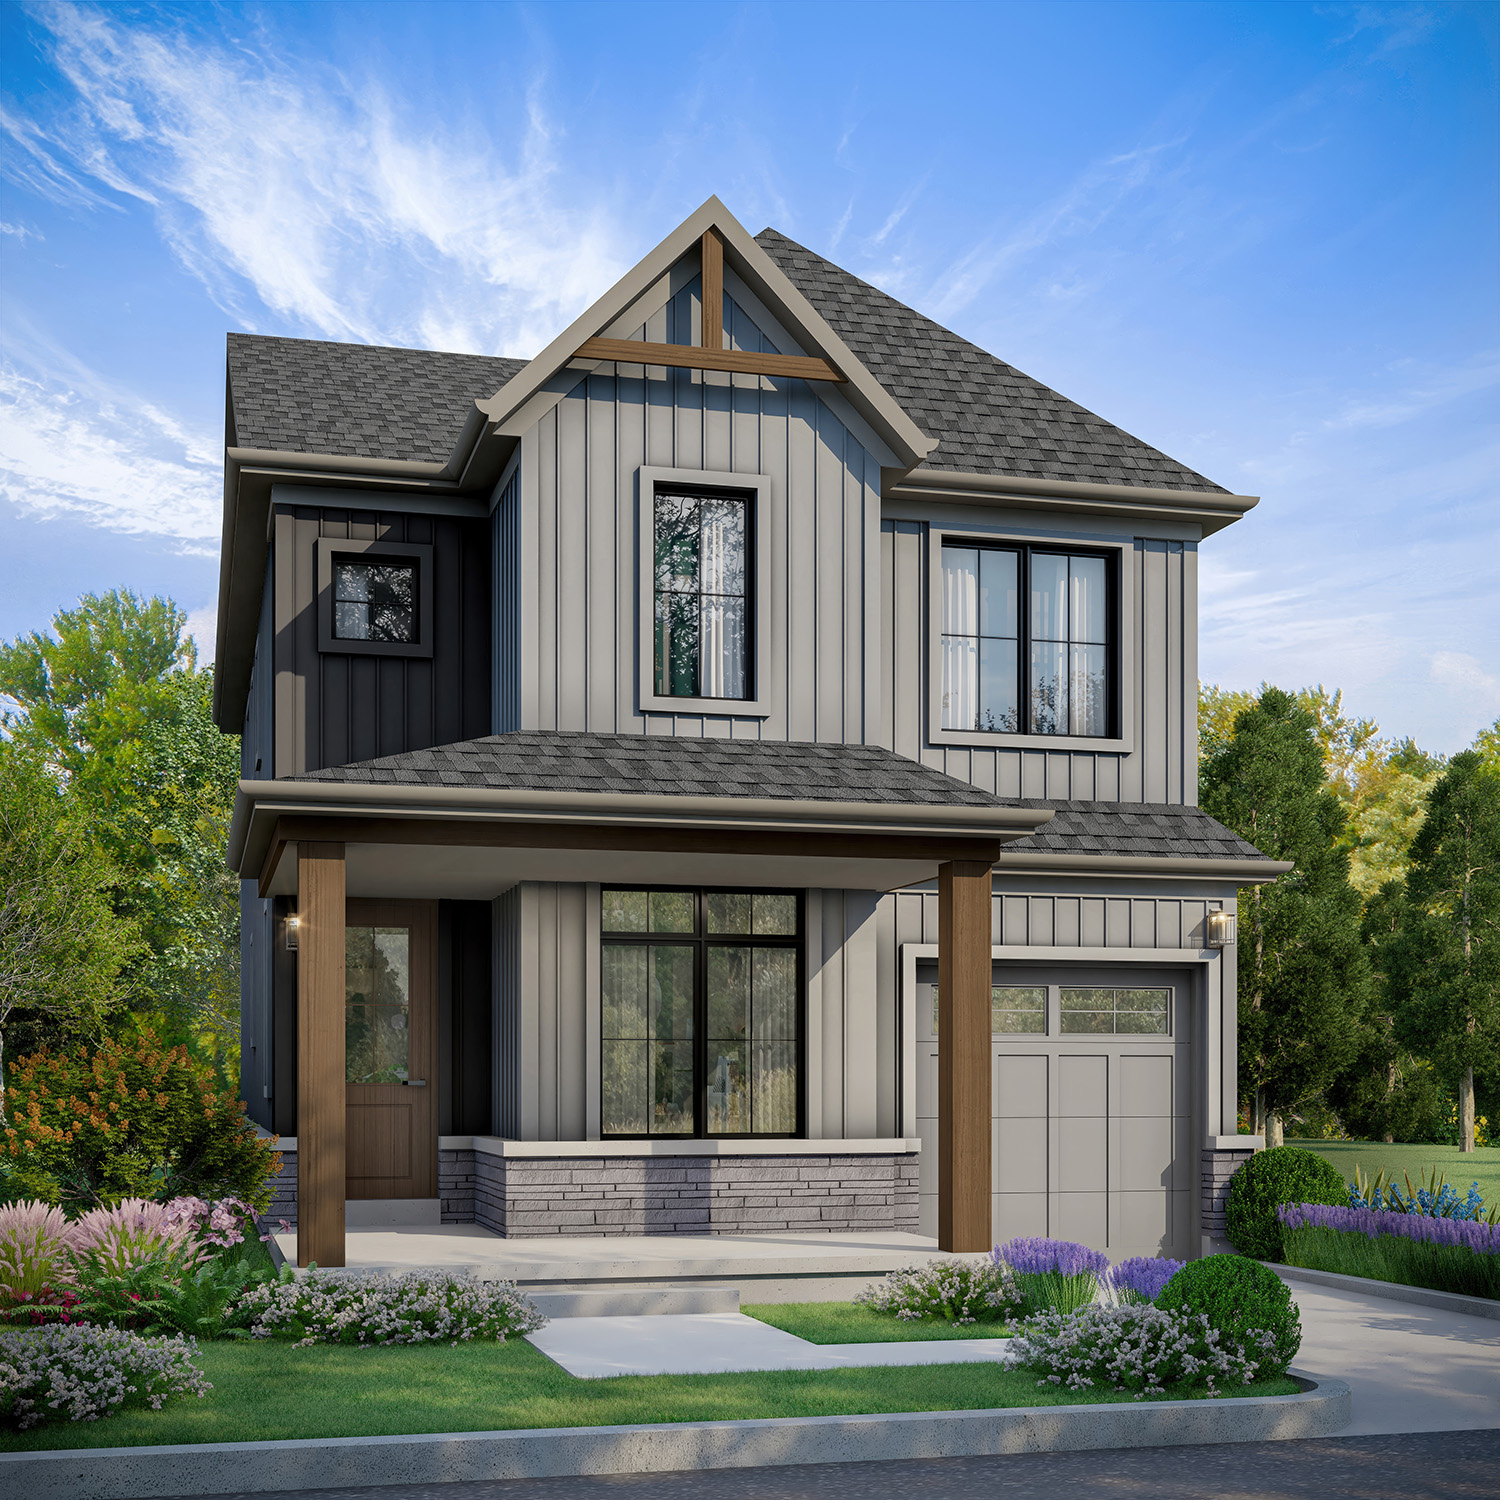
Blossom – 4 Bedroom - Elev. A
For sale4 bd · 3 ba · 1,968 ft²
From $945,124
Floor plans and pricing are set by the developer and subject to change without notice.
Location
Oshawa|1040 Conlin Rd E, Oshawa, ON L1H 8L7, Canada
Project details
- Selling status
- Selling
- Construction status
- Construction
- Ownership
- Freehold
- Homes
- 51
- Floor plans
- 90
- Ceiling height
- Up to 9'0"
- Avg. price / ft²
- $460
Developed by
Sorbara Group of Companies
Based in Vaughan, Ontario
Our pre-construction team works directly with the developer to give registered buyers first access to floor plans, pricing and incentives at Homeward Hills.
Get VIP access


