
Toronto, ON · Condo
Bijou on Bloor
Renderings and features may vary and are subject to change. Renderings are for illustrative purposes only.
A closer look at Bijou on Bloor.
Selling|From $1,750,000 to $2,750,000
- Home type
- Condo
- Price
- From $1,750,000 to $2,750,000
- Bedrooms
- 1 – 3
- Bathrooms
- 1 – 4
- Size
- 1,189 – 1,992 ft²
- Units
- 186
- Storeys
- 12
- Avg. price / ft²
- $1,472
The Bijou is superbly situated in Toronto’s desirable West End. Refined but vibrant, Bloor West Village is brimming with lovely boutiques, artisanal coffee shops, stylish salons, plus world cuisine to impress and delight any palate. Steal away to see the cherry blossoms and natural splendour of High Park, or take in the dignified charm of the neighbouring Kingsway. With a TTC station steps away from home, the rest of the city is brought close enough to touch. Source: Pure Plaza
Pricing, deposit & incentives
Pricing and fees
- Available unit price
- From $1,750,000 to $2,750,000
- Average price / ft²
- $1,472
- Percent sold
- 0%
Amenities
- Lounge
- Fitness Room
- Indoor Swimming Pool
- Steam Room
- Locker Rooms
- Elevators
- Catering Kitchen
- Outdoor Terrace
- Yoga Room
- Private Dining
- Bar Lounge
- Washrooms
Features & finishes
Here at Bijou on Bloor, you will be surrounded with a superior level of quality that provides you with lasting value in design, architecture, materials and finishes in every area of your new home. • Sleek custom cabinetry designed by Patton design with a selection of contemporary finishes and a multitude of choices of quartz countertops • Wolf full-size slide-in range and sub-zero fully integrated refrigerator-freezer with cabinetry matching front panels* • Miele contemporary cooktop with wall oven and fully integrated refrigerator freezer with cabinetry matching front panels* • Panel integrated dishwasher • Range hood, as per plan • Stainless steel, undermount sink with moen single lever faucet • Undermount sinks with a selection of quartz countertop in bathroom • Spacious soaker tubs and frameless glass shower enclosure, as per plan • Moen faucets throughout • Nine-foot high smooth-finish ceilings • Seven foot suite entry and interior doors • Seven inch baseboards throughout • Engineered wood flooring*
Our team is here to help
Register to receive the latest updates on pricing, availability and incentives at Bijou on Bloor — before they reach the public.
Personalized help
Dedicated pre-construction experts to guide you, answer questions and help you choose the right plan.
VIP pricing & incentives
First access to launch pricing, deposit structures and developer incentives.
Floor plans & brochures
Get the full plan set, pricing sheets and project brochure delivered to your inbox.
Floor plans (7)
Plans available at Bijou on Bloor. Register for the full plan set with current pricing.
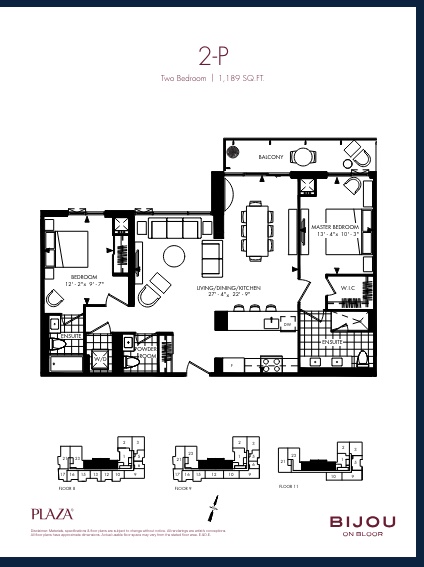
2-P
For sale2 bd · 3 ba · 1,189 ft²
From $1,750,000
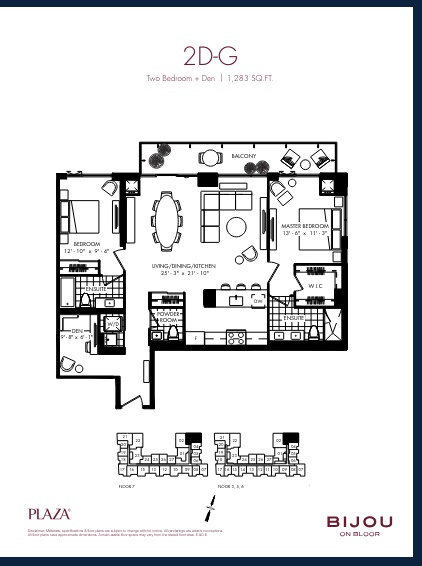
2D-G
For sale2 bd · 3 ba · 1,283 ft²
From $1,875,000
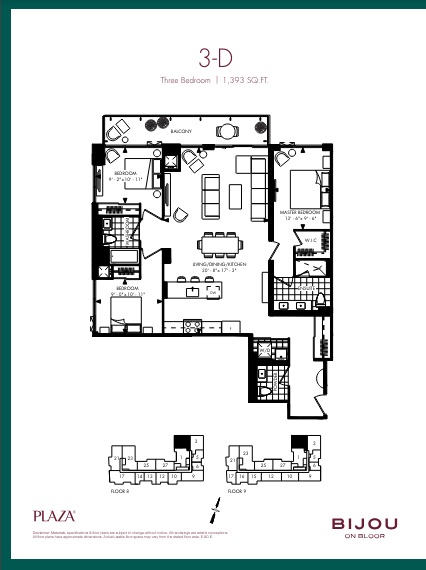
3-D
For sale3 bd · 3 ba · 1,393 ft²
From $2,050,000
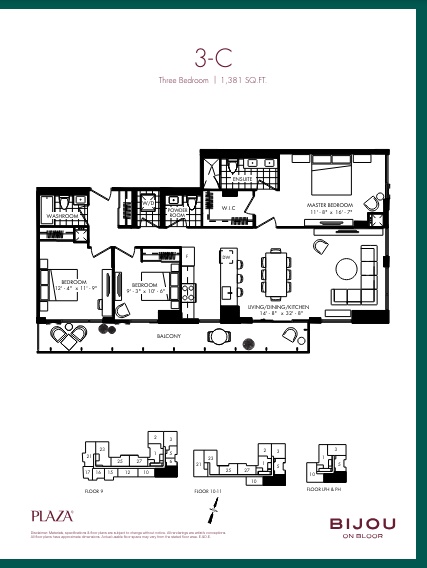
3-C
For sale3 bd · 3 ba · 1,381 ft²
From $2,060,000
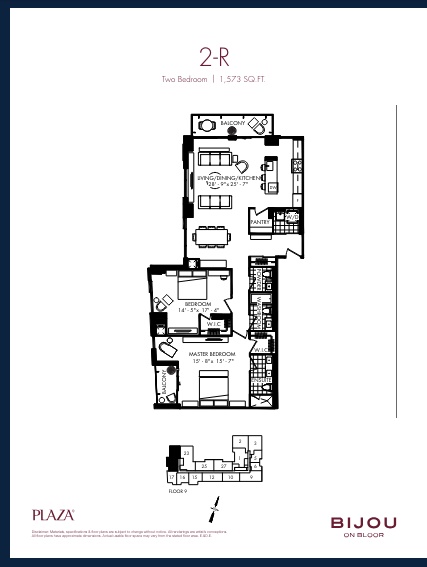
2-R
For sale2 bd · 3 ba · 1,573 ft²
From $2,300,000
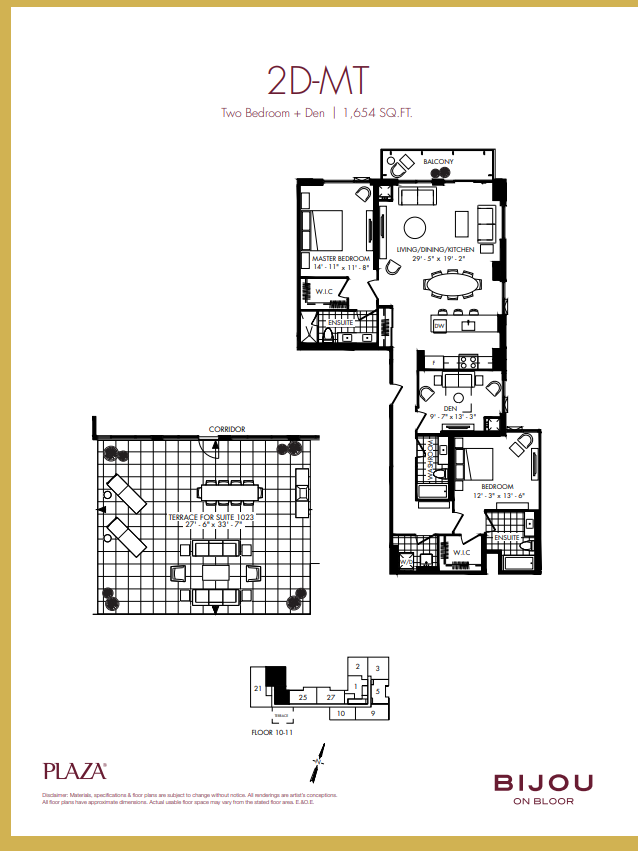
2D-M (TERR)
For sale2 bd · 3 ba · 1,654 ft²
From $2,650,000
Floor plans and pricing are set by the developer and subject to change without notice.
Location
Toronto|2452 Bloor St W, York, ON M6S 4E4, Canada
Project details
- Selling status
- Selling
- Construction status
- Construction
- Ownership
- Condominium
- Units
- 186
- Storeys
- 12
- Floor plans
- 7
- Ceiling height
- Up to 9'0"
- Avg. price / ft²
- $1,472
Developed by
Plaza
Based in Toronto, Ontario
Our pre-construction team works directly with the developer to give registered buyers first access to floor plans, pricing and incentives at Bijou on Bloor.
Get VIP access
Other projects in Toronto


Toronto, ON
The Winston
From $1,543,900
3 bedsTownhouse / Single Family HomeMove in 2028
By Insoho Developments
