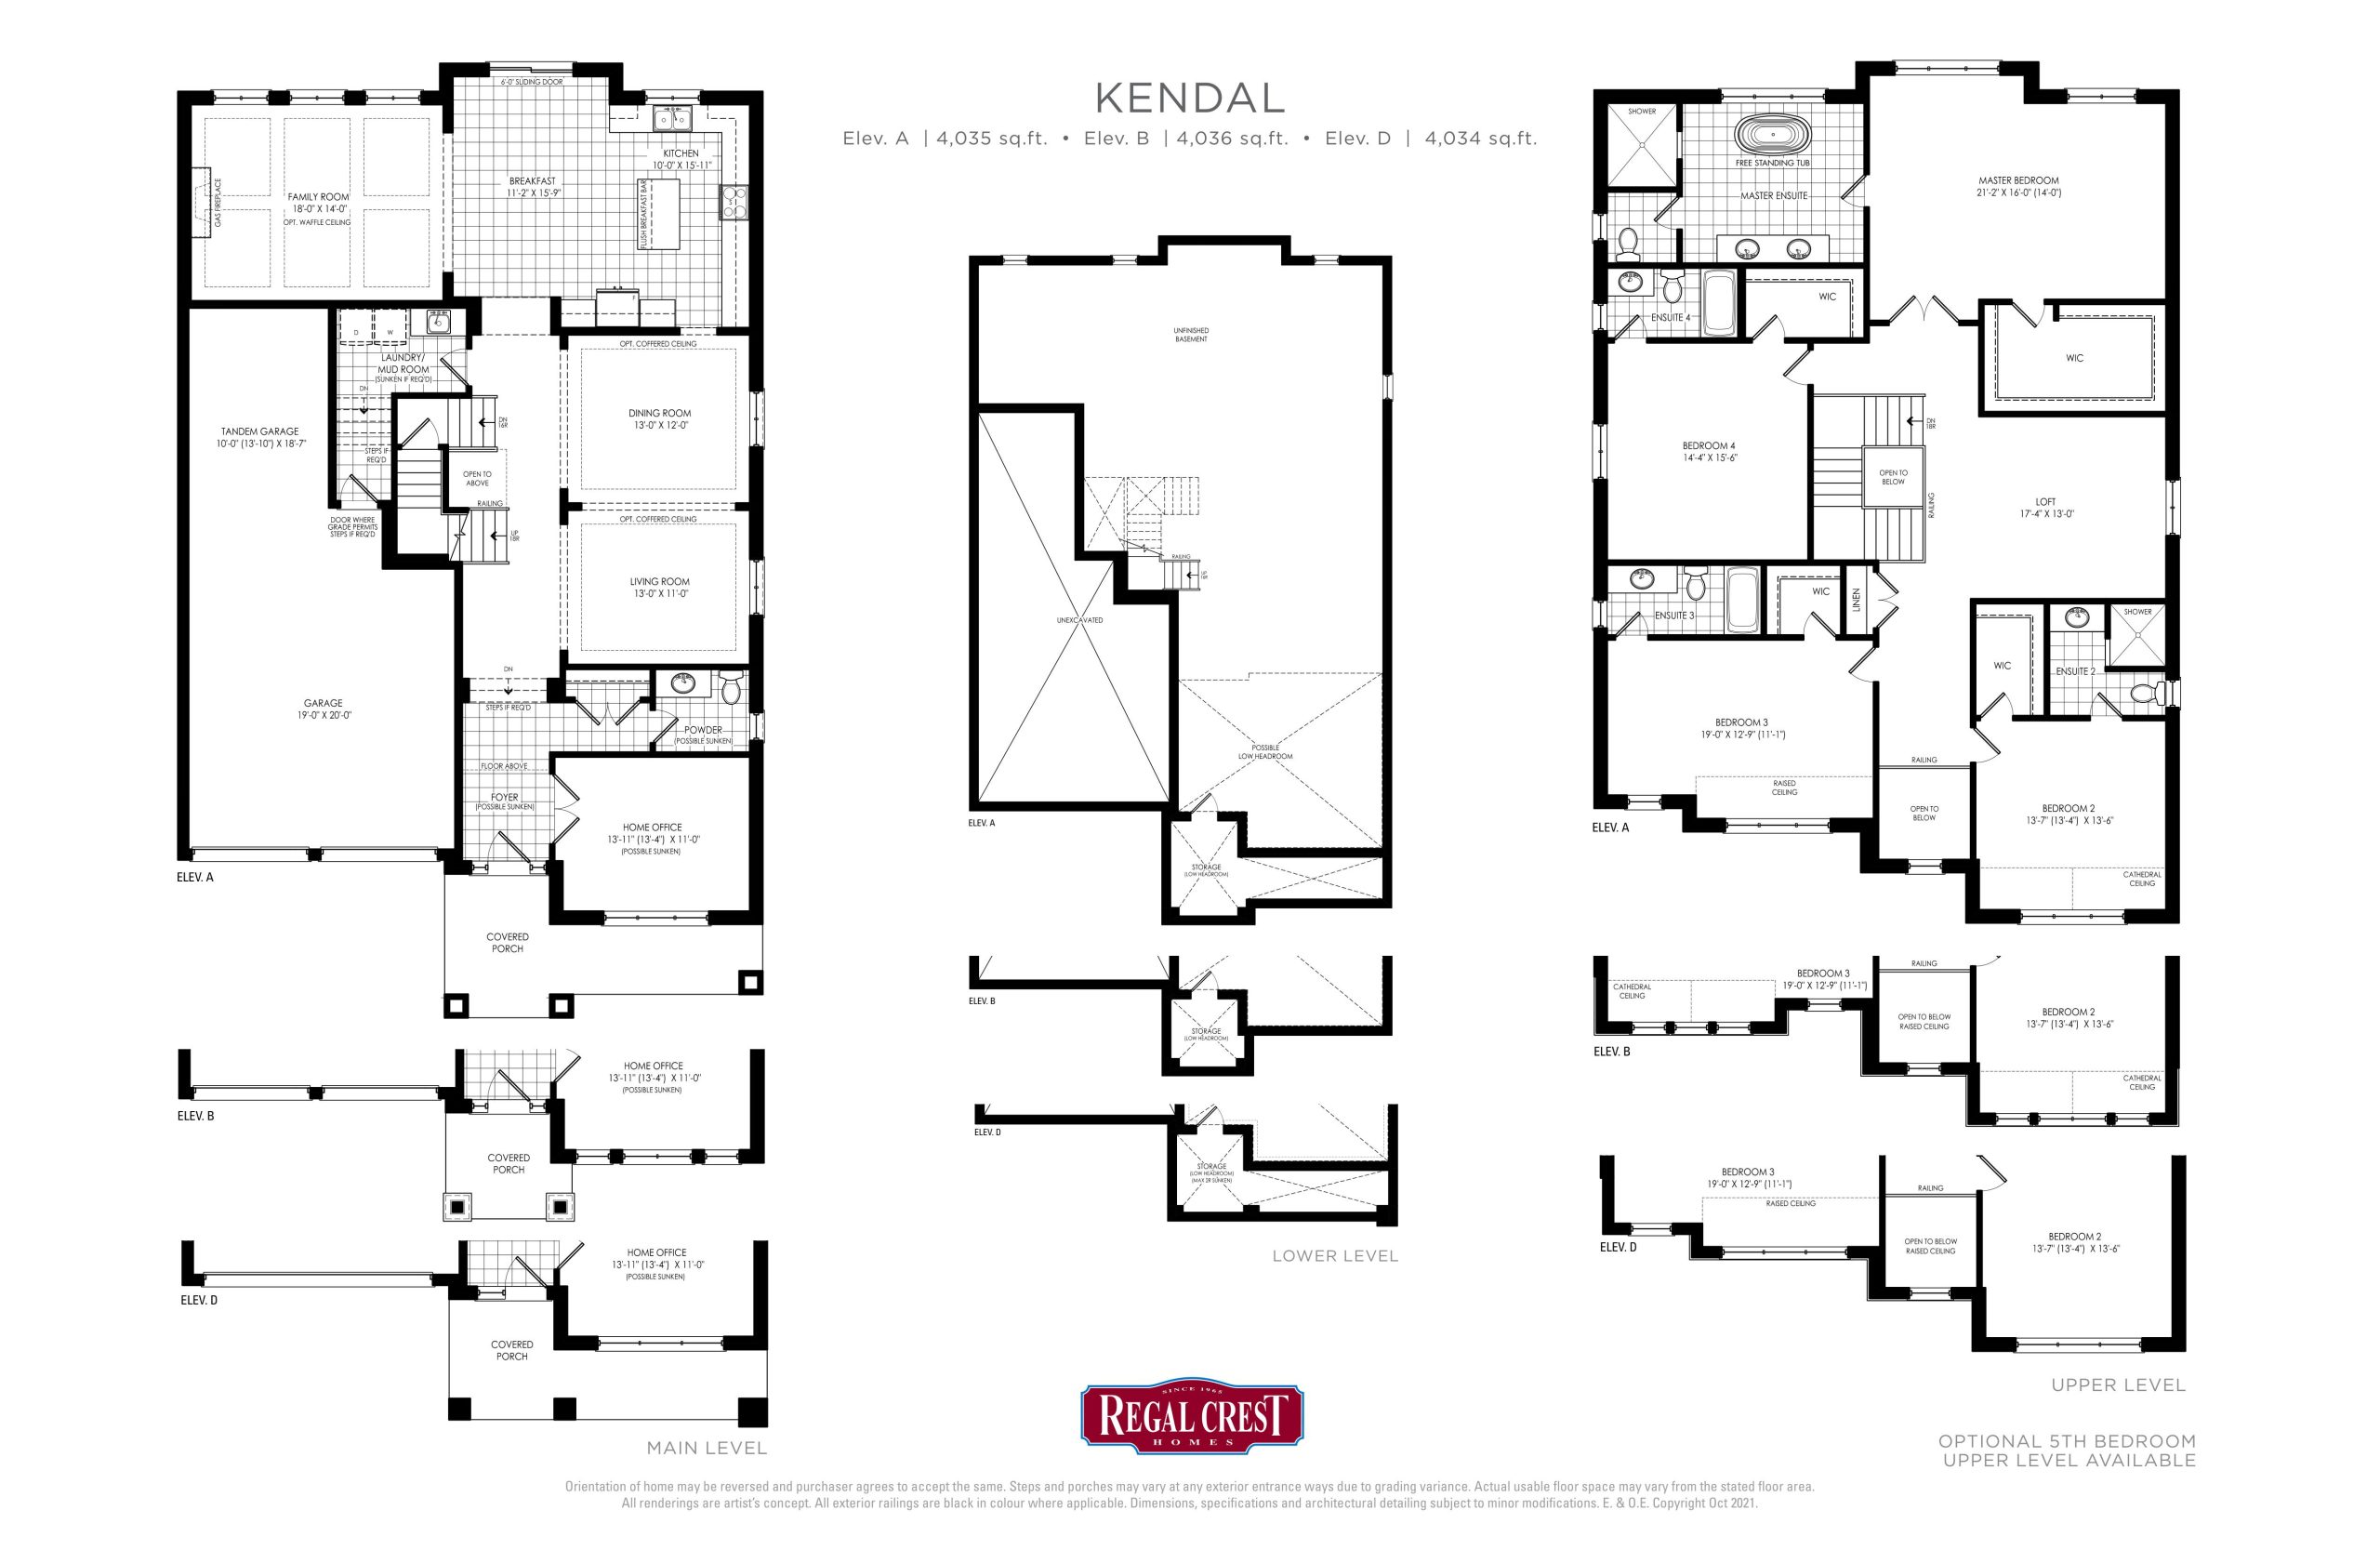
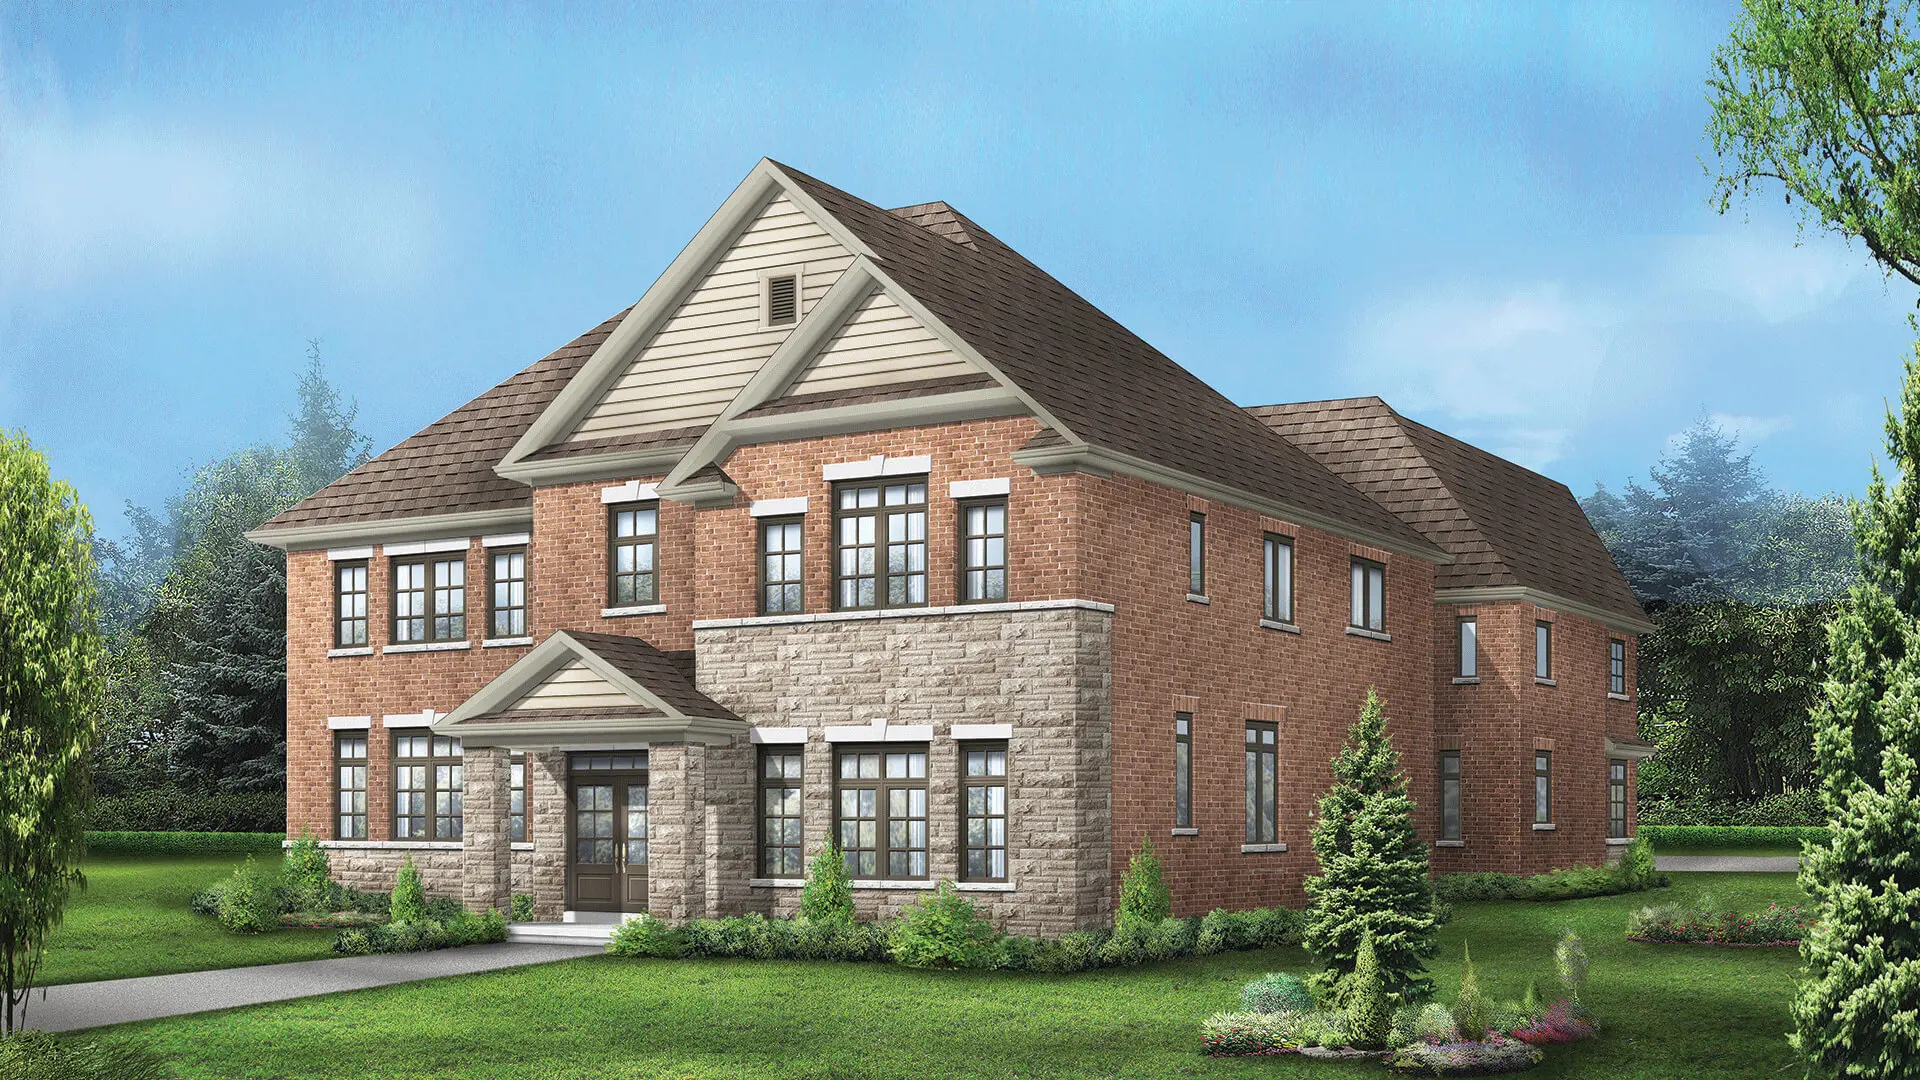
Bond Head, ON · Townhouse / Single Family Home

Bond Head

PendingFrom $1,589,900 to $1,659,900

REQUEST PRICING & AVAILABILITY

Renderings and features may vary and are subject to change. Renderings are for illustrative purposes only.

A closer look at Bond Head.

Home type
Townhouse · Single Family Home
Price range
From $1,589,900 to $1,659,900
Bedrooms
4.5
Bathrooms
4.5
Interior size
3,887 – 4,036 ft²

84 single detached and townhouses, Bradford, Ontario.

Project information

Simcoe County Road 27 & Line 7, Bond Head, ON L3Z 2A4, CanadaSimcoe County

By Sunrise Homes

Pricing, deposit & incentives

Pricing and fees

Available unit price
From $1,589,900 to $1,659,900
Average price / ft²
$410

Deposit structure

Deposit payment schedule
WhenAmount
On Signing$50,000
In 30 days$50,000
In 60 days$50,000
In 120 days$50,000

Historical pricing trajectory

Recorded $/sq ft history

Launch PSF

$589/ft²

Mar 13, 2024

Latest PSF

$410/ft²

As of Jan 13, 2025

Net change

$-179/ft²

-30.4% overall

Recorded dateAvg. $/ft²Change
Jan 13, 2025$410/ft²$-32 (-7.2%)
Apr 12, 2024$442/ft²$-147 (-25%)
Mar 13, 2024$589/ft²—

Recorded unit mix

Pricing & size by bedroom

Suite typePlansSize (ft²)Price rangeAvg. $/ft²
4 Bed + Den(100%)23,887–4,036$1,590K–$1,660K$410

Floor plans (2)

Compare home designs at Bond Head. Open a plan to explore its layout, dimensions and recorded pricing.
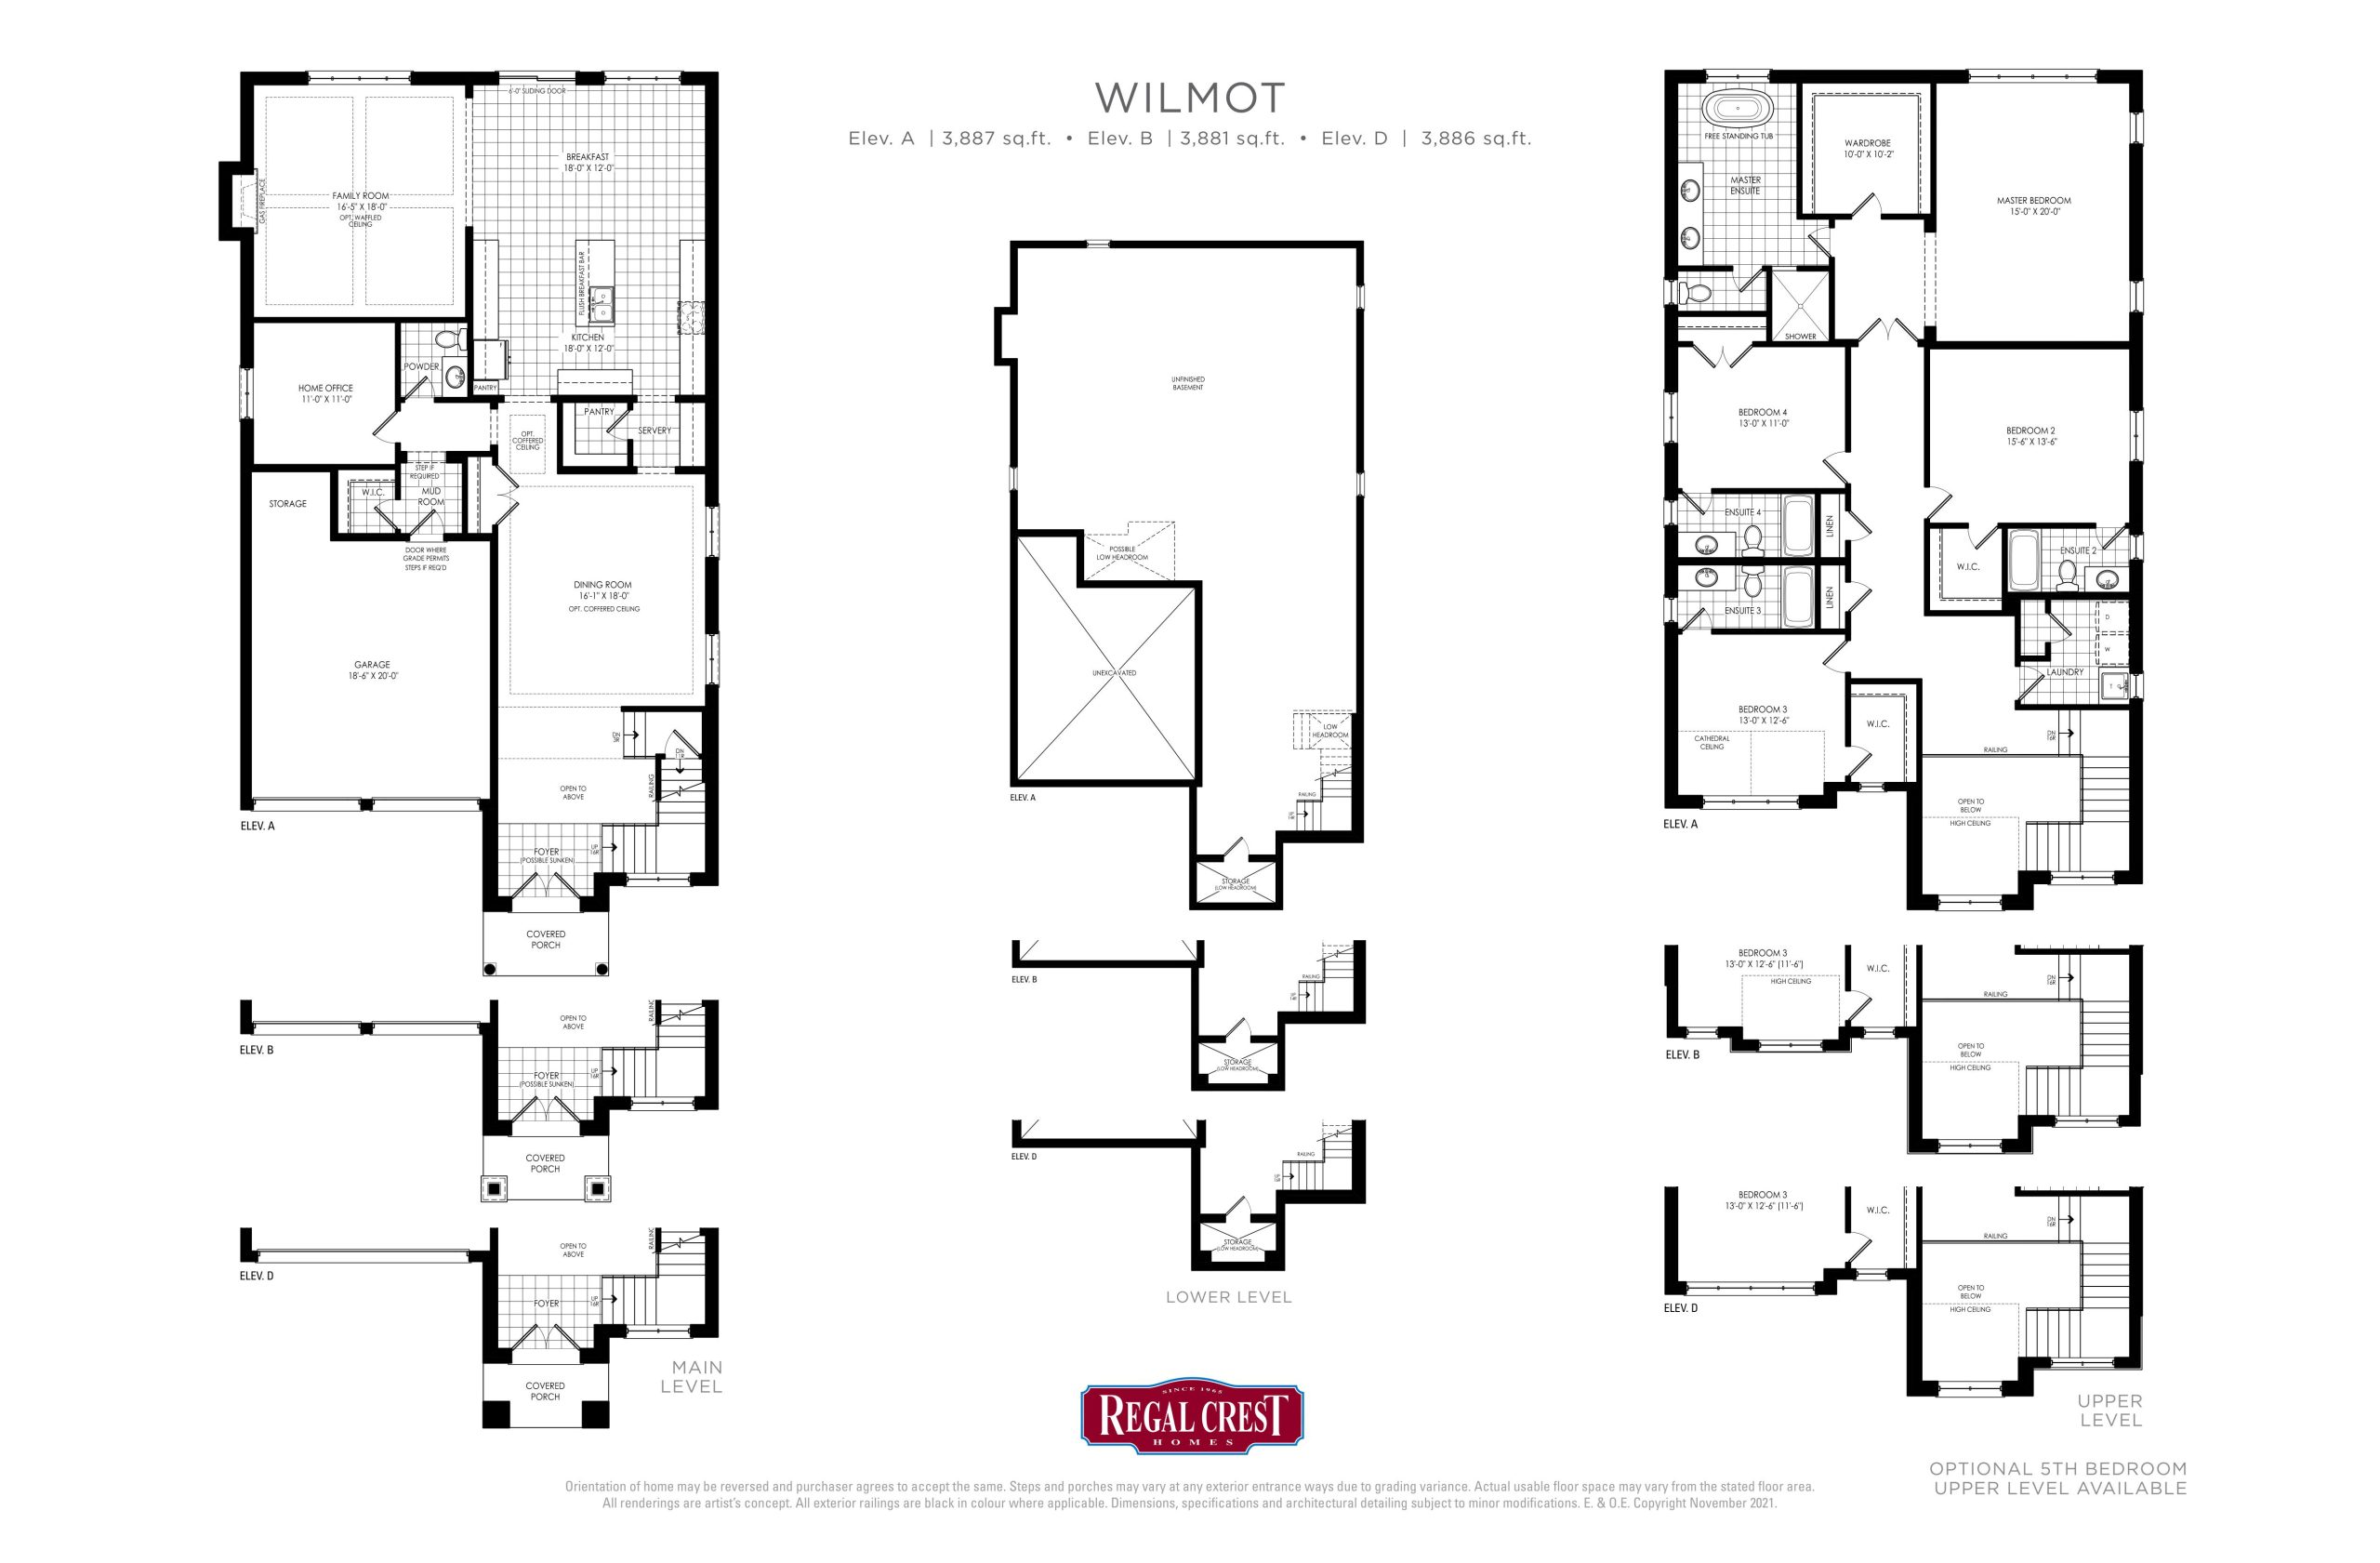
Floor plans and pricing are set by the developer and subject to change without notice.

Amenities

2 recorded amenities

  • Parks
  • Walking Trails

Features & finishes

Explore the details by category. Features and inclusions vary by model; confirm the specifications for your selected home with the builder.

Overview

THE ITEMS LISTED BELOW WILL BE INCLUDED ONLY IF PROVIDED FOR IN THE APPLICABLE PLANS.

Quality construction and exterior features

13 items
  • Lot graded and fully sodded to the requirements of the City, Town or Municipality.
  • Paved driveway. Vendors provides base coat and finish coat. Vendor will not be responsible for tire marks after the second coat.
  • Pre-cast concrete slab walkway to front entry.
  • Concrete porch steps.
  • Quality brick to exterior and/or stone/stucco. Sides, rear and other sections where required by design, will be constructed of vinyl siding, aluminum siding, wood or other approved materials due to architectural specifications or treatments.
  • Vinyl or aluminum soffit. Aluminum eavestrough, fascia and shutters.
  • Self sealing asphalt shingles.
  • Vinyl casement & fixed windows on fronts, sides and rear elevations. Vinyl sliding windows in basement.
  • Sliding patio door at rear, as per plan.
  • Garage doors with window inserts.
  • Exterior railing on front porch.
  • 7' interior doors on main level of 42', 44', & 45' detached. 8' interior doors on main level of 50' detached only, excluding garage to house door and/or any side/rear door(s). 7' interior doors upper level. Doors to be 2 panel square top smooth finish.
  • Brushed nickel finish interior levers. Exterior hardware to be brushed nickel.

Interior finishes & flooring

21 items
  • Poured concrete 9' (+/-) basemet walls with damp proofing and weeping tiles.
  • Storage room in basement, as per plan.
  • Insulated metal clad fron entry door(s) to house with glass insert.
  • All windows and doors are fully sealed or caulked.
  • Engineered floor system on main & upper level floors.
  • Plywood subfloors on main & upper level floors.
  • Insulated as per Ontario Building Code.
  • Capped BBQ gas line at rear.
  • Hot water tank on rental basis.
  • Copper wiring throughout house from Hydro panel (per E.S.A. specifications).
  • Pex water piping.
  • All interior walls painted Birchwhite throughout.
  • 3" (+/-) prefinished engineered hardwood in stained finish on main level and upper level, excluding tiled areas.
  • Quality 1 3/4" pickets with oak railing or level 1 black metal pickets, excluding basement.
  • Nine (9) foot high ceilings on main level, nine (9) foot ceilings on upper level for 42', 44', & 45' detached. Ten (10) foot high ceilings on main level, nine (9) foot ceilings on upper level for 50' detached only.
  • Oak stairs from main level to upper level.
  • 5 1/4" (+/-) colonial baseboard trim and 3" (+/-) colonial series casing.
  • Beveled mirrors in all washrooms.
  • Linear gas fireplace in family/great room.
  • Home to be left in broom swept condition.
  • Vendor will not be responsible for damages not reported on the pre-delivery inspection.

Kitchens

7 items
  • 240V cable and outlet for stove and dryer.
  • Kitchen hood fan (vented to exterior).
  • White plumbing fixtures. Water line for fridge.
  • One exterior hose faucet and one hose faucet in garage.
  • Custom designed quality kitchen cabinets with extended kitchen uppers.
  • Quartz countertop in kitchen with undermount double stainless steel sink with single lever faucet with pull-out spray.
  • Space provided for dishwasher, including plumbing rough-in at kitchen sink and electrical rough-in under subfloor at dishwasher space for future hook-ups (does not include installation).

Bathrooms & laundry

9 items
  • Ceiling fixture in bathrooms & powder room.
  • Laundry base cabinet with laminate countertop and tub.
  • Undermount sink in all bathrooms with single lever faucets.
  • Posi-temp pressure balancing valve in shower stall. Light in shower stall. Chrome framed clear glass shower door.
  • Posi-temp pressure balancing valve in tub/shower.
  • Smooth ceilings on main level (excluding open to above), bathrooms and laundry room. Upper level hall and bedrooms with stippled ceilings with 4" (+/-) smooth border.
  • 13"x13" (modular size) ceramic tile flooring in kitchen, foyer, powder room, main and ensuite bathrooms, mudrom and laundry room as per plan. Tile in coach house mechanical room of model Bond and Granby to be Vendor's choice.
  • Ceramic 8"x10" (modular size) to shower walls & ceiling with 2x2 mosaic ceramic on floor. Ceramic 8"x10" (modular size) to bathtub enclosure full height, excluding ceiling.
  • Bathrooms, powder room and master ensuite vanities with quartz countertops, undermount sinks with single lever faucets.

Electrical, mechanical & energy

10 items
  • High efficiency gas forced air furnace. HRV system (simple method).
  • Exterior waterproof electrical outlet receptacles. Electrical outlet in garage. Garage ceiling outlet for future garage door opener.
  • 200 AMP electrical service with circuit breaker panel.
  • Door chimes and electrical light fixtures.
  • Decora plugs and switches in finished areas.
  • 3 piece rough-in in basement.
  • Smoke detectors on all floors & all bedrooms (smoke detectors in bdrms include strobe light). Carbon monoxide detector in uppermost hall.
  • Ducts sized for future air conditioning.
  • Rough-in alarm to 1st floor only.
  • Rough in for central vacuum, dropped to garage. Rough-in phone prewiring to master bdrm and family/great room. Cable rough-in RG-6 to master bdrm and family/great room. Network rough-in CAT-5E in family/great room, all bedrooms, home office and loft. Exact location of rough-ins at Vendor's discretion.

Warranty & builder notes

1 item
  • One, two and seven year warranty under TARION administered and supported by the Vendor's "Excellent Service" rating for after sales service.

Location & neighbourhood

Explore the full location guide ↗

Bond Head|Simcoe County Road 27 & Line 7, Bond Head, ON L3Z 2A4, Canada

Loading the neighbourhood guide…

Brochures, price lists & files

Project documents & portals

Access recorded brochures, floor plan packages, price lists, site maps and historical releases for Bond Head.

Historical documents & past releases (2)Show archive +

Project details

Building & property details

Selling status
Pending
Construction status
Preconstruction
Homes
84
Floor plans
2

Launch & timeline information

Launch / sales date
2024-03-13
Launching soon
July 13, 2024
Launch price range
$2,072,900 - $2,571,900
Launch PSF average
$571/sq ft
Avg. price / ft²
$410/sq ft

Additional information & categories

Ownership types
Freehold
Region / district
Simcoe County
Mobility scores
Walk Score 17
Google Maps
View on Map ↗

Developed by

Sunrise Homes

Based in Richmond Hill, Ontario

Explore the developers behind Bond Head. Team Arora provides independent guidance to help you compare home designs and confirm current pricing, availability and purchase details.

Request pricing & availability

Sunrise Homes logo

Our team is here to help

Ask Team Arora about pricing, availability and incentives at Bond Head. We’ll help you compare the options and confirm the details with the builder.

  • Personalized help

    Dedicated pre-construction experts to guide you, answer questions and help you choose the right plan.

  • Pricing & incentives

    Understand recorded pricing, deposit schedules and the incentives to confirm with the builder.

  • Floor plans & brochures

    Request available layouts and project materials to help you choose your next home.

Let’s talk about Bond Head.

Tell Team Arora what you’re looking for. We’ll help you understand the options and what to confirm with the builder.

Other projects in Bond Head