
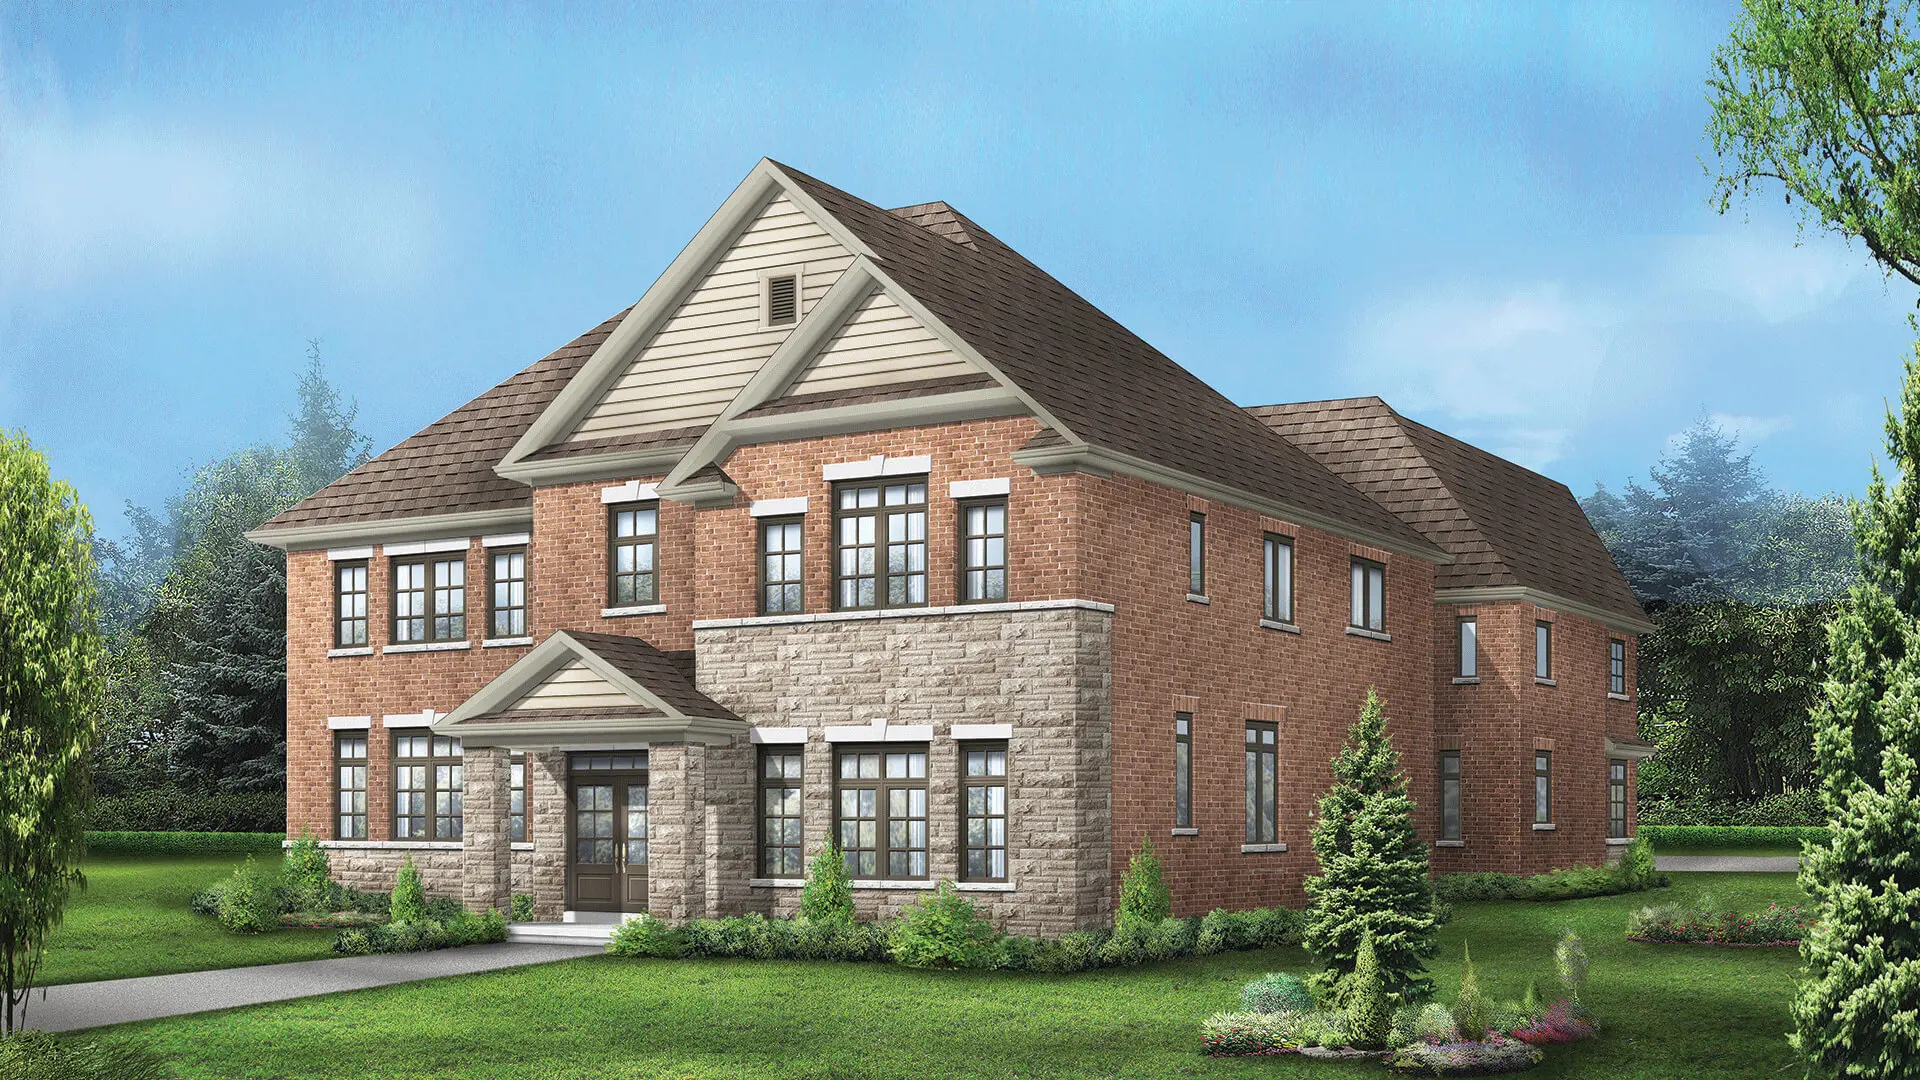
Bond Head, ON · Single Family Home
Bondhead Phase 2 by Regal Crest Homes
A closer look at Bondhead Phase 2 by Regal Crest Homes.
- Home type
- Single Family Home
- Price range
- From $1,227,900 to $1,512,900
- Bedrooms
- 4
- Interior size
- 2,772 – 4,565 ft²
Bondhead Phase 2 by Regal Crest Homes is a home community under construction at Simcoe County Road 27 & Line 7 in Bond Head. The home collection includes detached homes. Ownership is listed as freehold. Recorded home designs include two-storey layouts, lots measuring 42, 44, 45, and 50 feet wide, and two-car and three-car garages.
The recorded plans include unfinished basement configurations. Current inventory includes 11 available floor plans ranging from 2,772 to 4,036 sq. ft. Current prices range from $1,227,900 to $1,512,900. The location has a Walk Score of 17.
Project information
Simcoe County Road 27 & Line 7Simcoe County
By Regal Crest Homes
Pricing, deposit & incentives
Pricing and fees
- Available unit price
- From $1,227,900 to $1,512,900
- Average price / ft²
- $384
Deposit structure
| When | Amount |
|---|---|
| On Signing | $50,000 |
| In 30 days | $50,000 |
| In 60 days | $50,000 |
| In 120 days | $50,000 |
Historical pricing trajectory
Recorded $/sq ft history
Launch PSF
$442/ft²
Sep 24, 2024
Latest PSF
$384/ft²
As of Apr 22, 2026
Net change
$-58/ft²
-13.1% overall
| Recorded date | Avg. $/ft² | Change |
|---|---|---|
| Apr 22, 2026 | $384/ft² | $-58 (-13.1%) |
| Sep 24, 2024 | $442/ft² | — |
Recorded unit mix
Pricing & size by bedroom
| Suite type | Plans | Size (ft²) | Price range | Avg. $/ft² |
|---|---|---|---|---|
| 4 Bed(100%) | 11 | 2,772–4,036 | $1,228K–$1,513K | $384 |
Location & neighbourhood
Explore the full location guide ↗Bond Head|Simcoe County Road 27 & Line 7
Loading the neighbourhood guide…
Brochures, price lists & files
Project documents & portals
Access recorded brochures, floor plan packages, price lists, site maps and historical releases for Bondhead Phase 2 by Regal Crest Homes.
Features & Finishes — Bondhead Phase 2
PDFUpdated Aug 6, 2025
Floor Plans (42' Singles) — Bondhead Phase 2
PDFUpdated Aug 6, 2025
Floor Plans (44' Singles) — Bondhead Phase 2
PDFUpdated Aug 6, 2025
Floor Plans (45' Singles) — Bondhead Phase 2
PDFUpdated Aug 6, 2025
Floor Plans (50' Singles) — Bondhead Phase 2
PDFUpdated Aug 6, 2025
Site Plan — Bondhead Phase 2
PDFUpdated Aug 6, 2025
Price List — Bondhead Phase 2 — May 2026
PDFUpdated May 4, 2026
Historical documents & past releases (2)Show archive +
Project details
Building & property details
- Selling status
- Registration
- Construction status
- Construction
Launch & timeline information
- Launch / sales date
- 2024-09-24
- Launch price range
- $1,789,900
- Launch PSF average
- $414/sq ft
- Avg. price / ft²
- $384/sq ft
Additional information & categories
- Ownership types
- Freehold
- Low rise types
- Single Detached
- Region / district
- Simcoe County
- Mobility scores
- Walk Score 17
- Google Maps
- View on Map ↗
Developed by
Regal Crest Homes
Based in Vaughan, Ontario
Explore the developers behind Bondhead Phase 2 by Regal Crest Homes. Team Arora provides independent guidance to help you compare home designs and confirm current pricing, availability and purchase details.
Request pricing & availability
Our team is here to help
Ask Team Arora about pricing, availability and incentives at Bondhead Phase 2 by Regal Crest Homes. We’ll help you compare the options and confirm the details with the builder.
Personalized help
Dedicated pre-construction experts to guide you, answer questions and help you choose the right plan.
Pricing & incentives
Understand recorded pricing, deposit schedules and the incentives to confirm with the builder.
Floor plans & brochures
Request available layouts and project materials to help you choose your next home.
Other projects in Bond Head