Bourna 2.0 · Surrey, BC
One Plus Den or Junior 2 Bed floor plan.
Explore the recorded layout, price and features, then confirm the configuration with the builder.
Coming soon
1 bd · 1 ba · 639 ft² · Condo - Suite
One Plus Den or Junior 2 Bed at Bourna 2.0, 14460 105A Ave, Surrey, BC V3R 1S3, Canada
Call us at 416-910-8923Source floor plan. Confirm dimensions and available configurations.
There is only one Studio - it is a full size suite but does not have a window in the sleeping area.
Prices, dimensions and features may vary and are subject to change. Floor plans are for illustrative purposes only.
- Plan
- One Plus Den or Junior 2 Bed
- Type
- Condo - Suite
- Status
- Coming soon
- Size
- 639 ft²
- Project
- Bourna 2.0
- Developer
- Canada West Group
Location
Surrey|Bourna 2.0|14460 105A Ave, Surrey, BC V3R 1S3, Canada
Interested in One Plus Den or Junior 2 Bed at Bourna 2.0?
One Plus Den or Junior 2 Bed at
Bourna 2.0
14460 105A Ave, Surrey, BC V3R 1S3, Canada
Bourna 2.0 is a six storey wood frame building with a mix of one, one plus den (junior 2 beds), two and three bedroom homes. Bourna 2.0 uses modern minimalist architecture. The exterior showcases clean lines and a black and white color pal…
Explore this project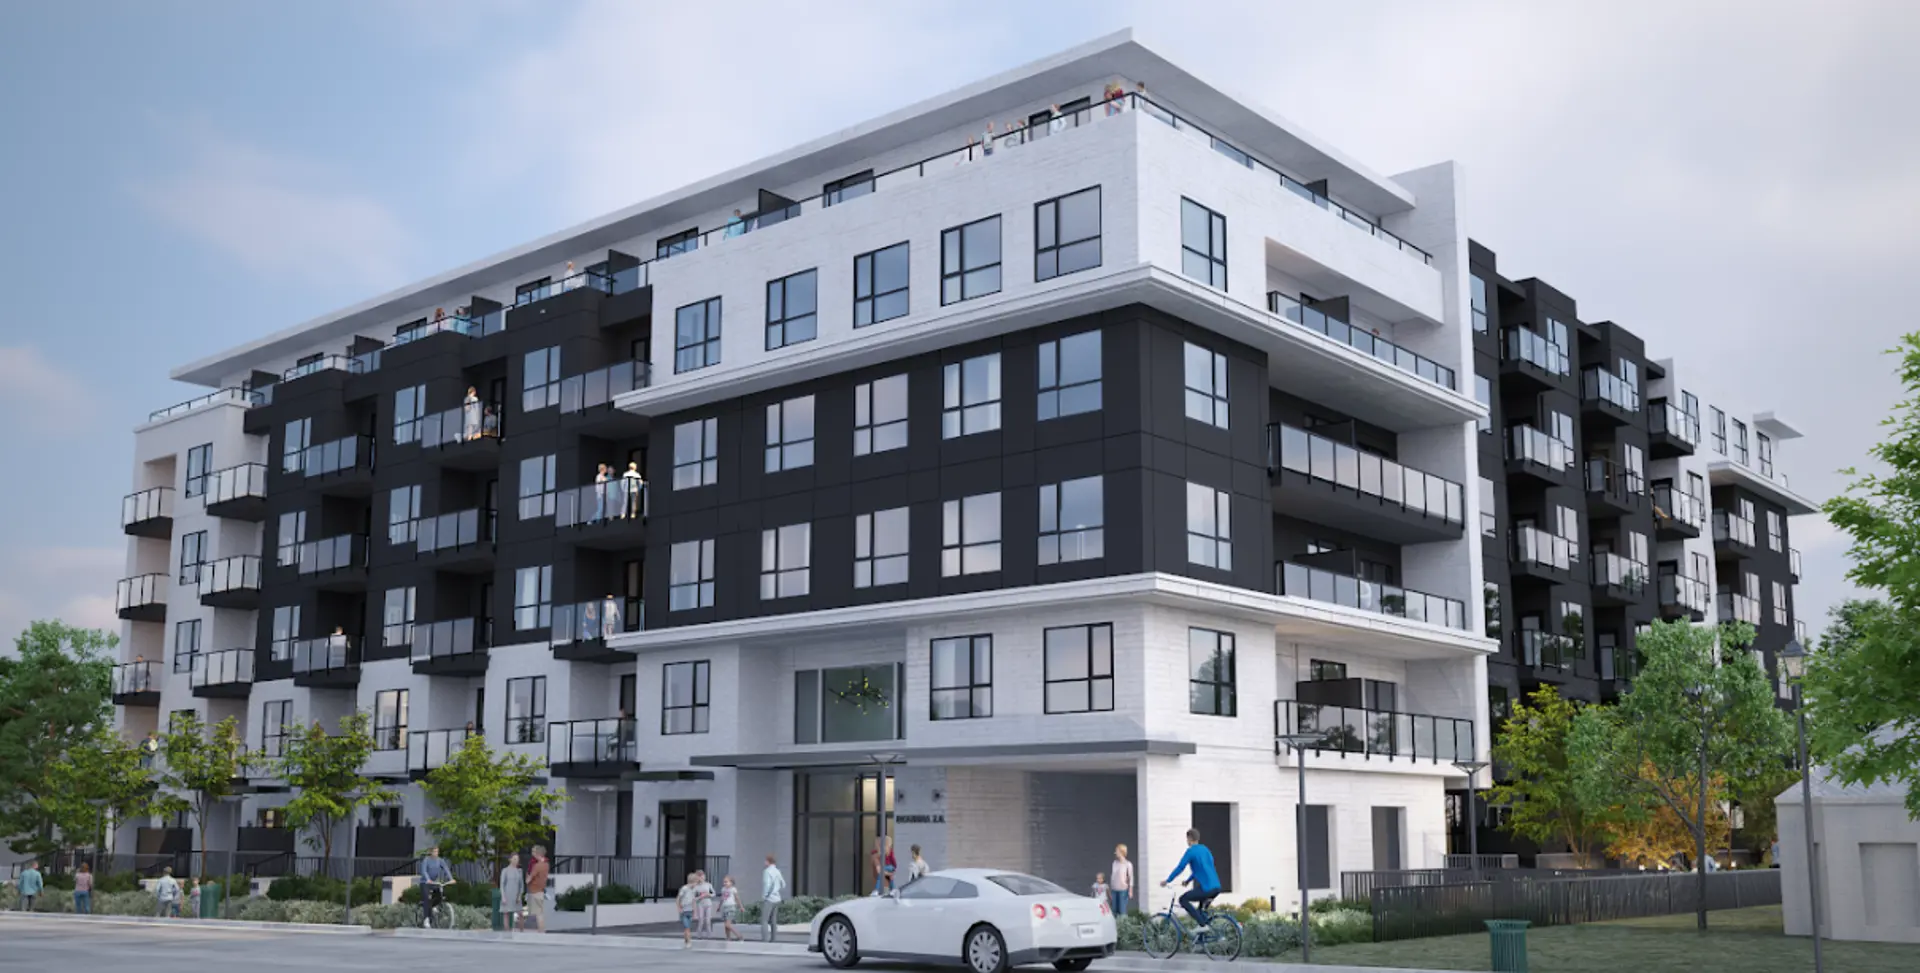
Other floor plans at Bourna 2.0
R
Coming soon3 bd · 2 ba · 832 ft²
Pricing coming soon
One Bedroom
Coming soon1 bd · 1 ba · 479 ft²
Pricing coming soon
One Bedroom and Den
Coming soon1 bd · 2 ba · 575 ft²
Pricing coming soon
A1B Patio
Coming soon1 bd · 1 ba · 575 ft²
Pricing coming soon
H Patio
Coming soon2 bd · 2 ba · 798 ft²
Pricing coming soon
O
Coming soon3 bd · 2 ba · 1,113 ft²
Pricing coming soon