
Surrey, BC · Condo
Bourna 2.0
Renderings and features may vary and are subject to change. Renderings are for illustrative purposes only.
A closer look at Bourna 2.0.
Registration — launching soon|Pricing coming soon|Incentives available
- Home type
- Condo
- Price
- Pricing coming soon
- Bedrooms
- 1 – 3
- Bathrooms
- 1 – 2
- Size
- 479 – 1,113 ft²
- Units
- 118
- Storeys
- 6
Bourna 2.0 is a six storey wood frame building with a mix of one, one plus den (junior 2 beds), two and three bedroom homes. Bourna 2.0 uses modern minimalist architecture. The exterior showcases clean lines and a black and white color palette. The goal was to create an understated but confident exterior - one that will stand the test of time.
Project information
14460 105A Ave, Surrey, BC V3R 1S3, Canada
Move in 2030
By Canada West Group
Request informationPricing, deposit & incentives
Pricing and fees
- Available unit price
- Pricing coming soon
- Maintenance / ft²
- $0.55
- Co-op agent commission
- 2%
Deposit structure
10% Deposit
Current incentives
Private Sales Event
We're inviting home buyers to attend a private sales event in September 2026 to learn about our Bourna 2.0 homes being built in Guildford. Invited guests will have access to our strongest presale offering: > Purchase at the lowest price Bourna 2.0 will ever be offered at. Nobody else is getting a deal better than yours > Your deposit money will be earning interest for you during construction > If the market value of your home is less at completion than your contract price, the Price Protection Program will cover the difference. Register to get your invite.
Amenities
- Guest Suite
- BBQ Area
- Gym
- Garden Plots
- Dog Play Area
- Coworking Lounge
- Podcast Room
- Dinner Party Room/Lounge
- D&D Inspired Games Room
- Playground
Features & finishes
Bourna 2.0 is surrounded by everyday conveniences, with groceries, cafés and essential services close by, including Save-On-Foods, Safeway and neighbourhood spots like Café Nelly along 152 Street and Fraser Highway. Families benefit from nearby schools such as Hjorth Road Elementary, Riverdale Elementary and Guildford Park Secondary, along with the recreation, sports fields and walking paths at Hjorth Road Park and the full amenities at Guildford Recreation Centre. Larger destinations like Guildford Town Centre and Central City provide extensive shopping, dining and entertainment options. With nearby transit routes and quick connections to Highway 1 and major commuter routes, Bourna 2.0 offers seamless connectivity throughout Surrey and the region.
Our team is here to help
Register to receive the latest updates on pricing, availability and incentives at Bourna 2.0 — before they reach the public.
Personalized help
Dedicated pre-construction experts to guide you, answer questions and help you choose the right plan.
VIP pricing & incentives
First access to launch pricing, deposit structures and developer incentives.
Floor plans & brochures
Get the full plan set, pricing sheets and project brochure delivered to your inbox.
Floor plans (7)
Plans available at Bourna 2.0. Register for the full plan set with current pricing.
Plan image coming soon
R
Coming soon3 bd · 2 ba · 832 ft²
Pricing coming soon
Plan image coming soon
One Bedroom
Coming soon1 bd · 1 ba · 479 ft²
Pricing coming soon
Plan image coming soon
One Bedroom and Den
Coming soon1 bd · 2 ba · 575 ft²
Pricing coming soon
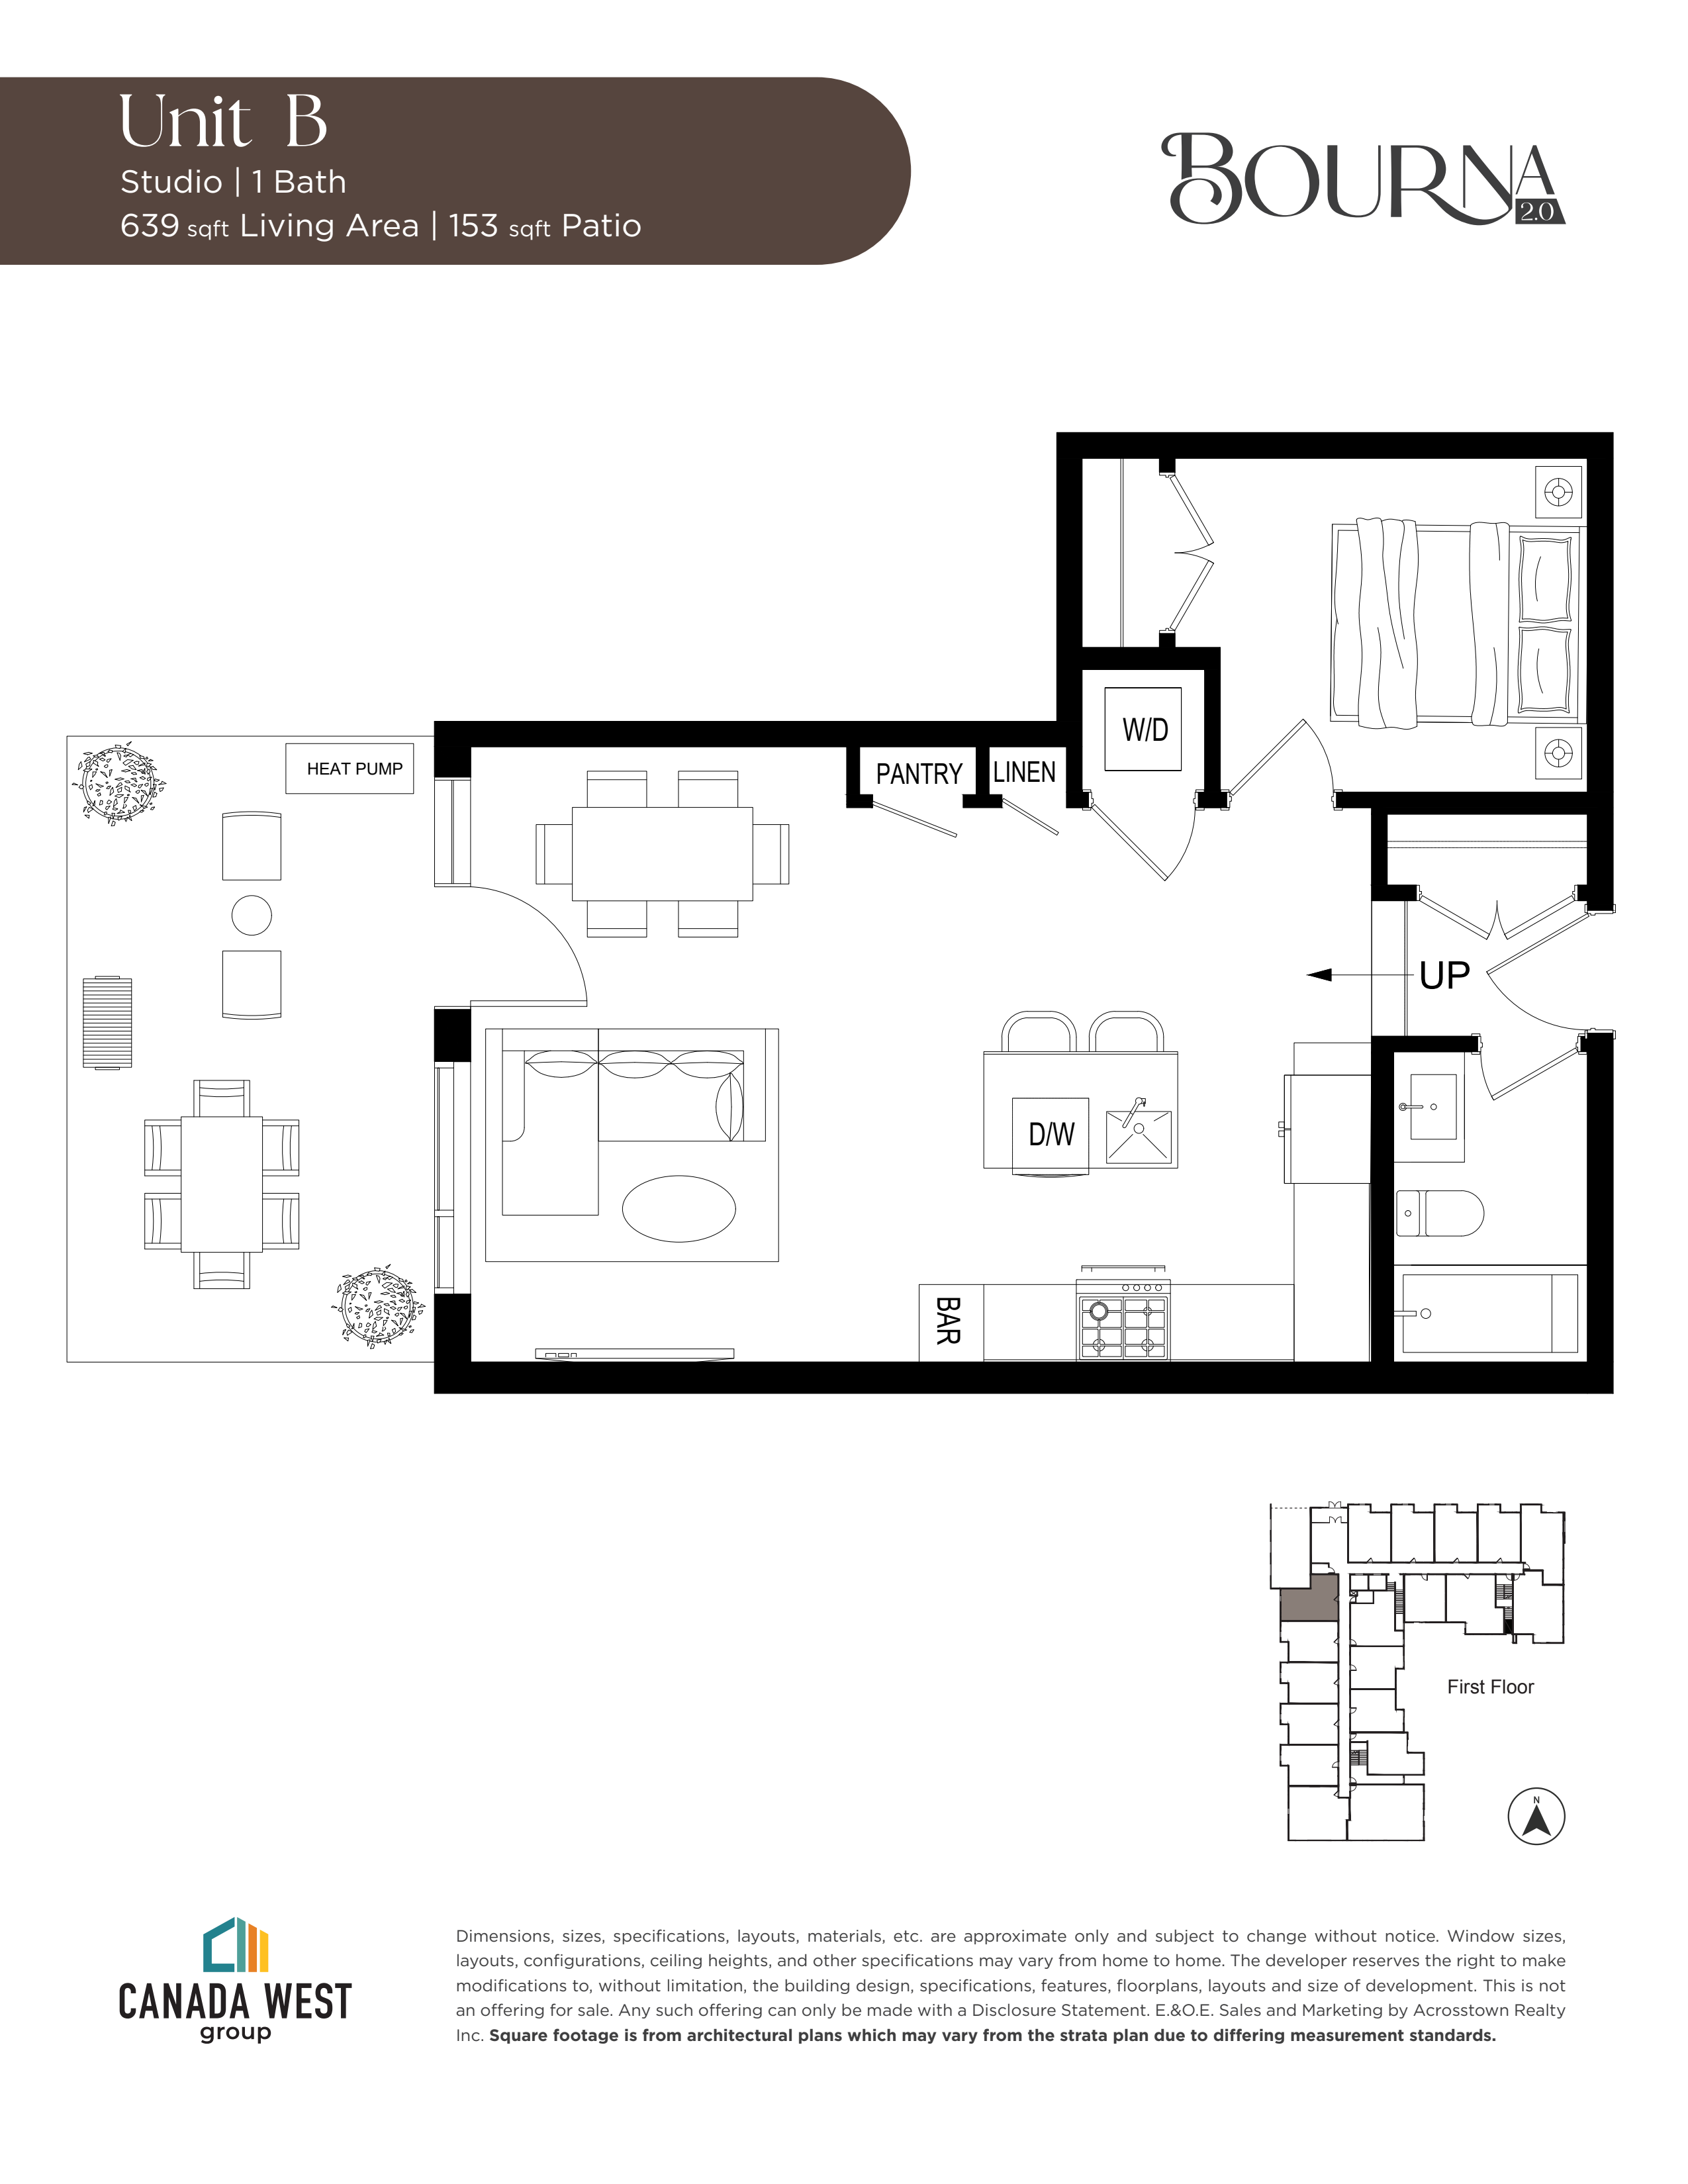
One Plus Den or Junior 2 Bed
Coming soon1 bd · 1 ba · 639 ft²
Pricing coming soon
Plan image coming soon
A1B Patio
Coming soon1 bd · 1 ba · 575 ft²
Pricing coming soon
Plan image coming soon
H Patio
Coming soon2 bd · 2 ba · 798 ft²
Pricing coming soon
Floor plans and pricing are set by the developer and subject to change without notice.
Location
Surrey|14460 105A Ave, Surrey, BC V3R 1S3, Canada
Project details
- Selling status
- Registration
- Construction status
- Preconstruction
- Sales started
- Sept 17 2026
- Estimated completion
- Fall 2030
- Ownership
- Condominium; Freehold
- Homes
- 118
- Storeys
- 6
- Floor plans
- 7
- Ceiling height
- From 9'0"
Developed by
Canada West Group
Based in North Vancouver, British Columbia
Our pre-construction team works directly with the developer to give registered buyers first access to floor plans, pricing and incentives at Bourna 2.0.
Get VIP access


