
Bourna 2.0 · Surrey, BC
R floor plan.
Explore the recorded layout, price and features, then confirm the configuration with the builder.
Coming soon
3 bd · 2 ba · 832 ft² · Condo - Suite
R at Bourna 2.0, 14460 105A Ave, Surrey, BC V3R 1S3, Canada
Call us at 416-910-8923R is a condo - suite home at Bourna 2.0 in Surrey, BC. Register for details to receive the full floor plan, pricing and availability.
Prices, dimensions and features may vary and are subject to change. Floor plans are for illustrative purposes only.
- Plan
- R
- Type
- Condo - Suite
- Status
- Coming soon
- Size
- 832 ft²
- Project
- Bourna 2.0
- Developer
- Canada West Group
Location
Surrey|Bourna 2.0|14460 105A Ave, Surrey, BC V3R 1S3, Canada
Interested in R at Bourna 2.0?
R at
Bourna 2.0
14460 105A Ave, Surrey, BC V3R 1S3, Canada
Bourna 2.0 is a six storey wood frame building with a mix of one, one plus den (junior 2 beds), two and three bedroom homes. Bourna 2.0 uses modern minimalist architecture. The exterior showcases clean lines and a black and white color pal…
Explore this project
Other floor plans at Bourna 2.0
One Bedroom
Coming soon1 bd · 1 ba · 479 ft²
Pricing coming soon
One Bedroom and Den
Coming soon1 bd · 2 ba · 575 ft²
Pricing coming soon
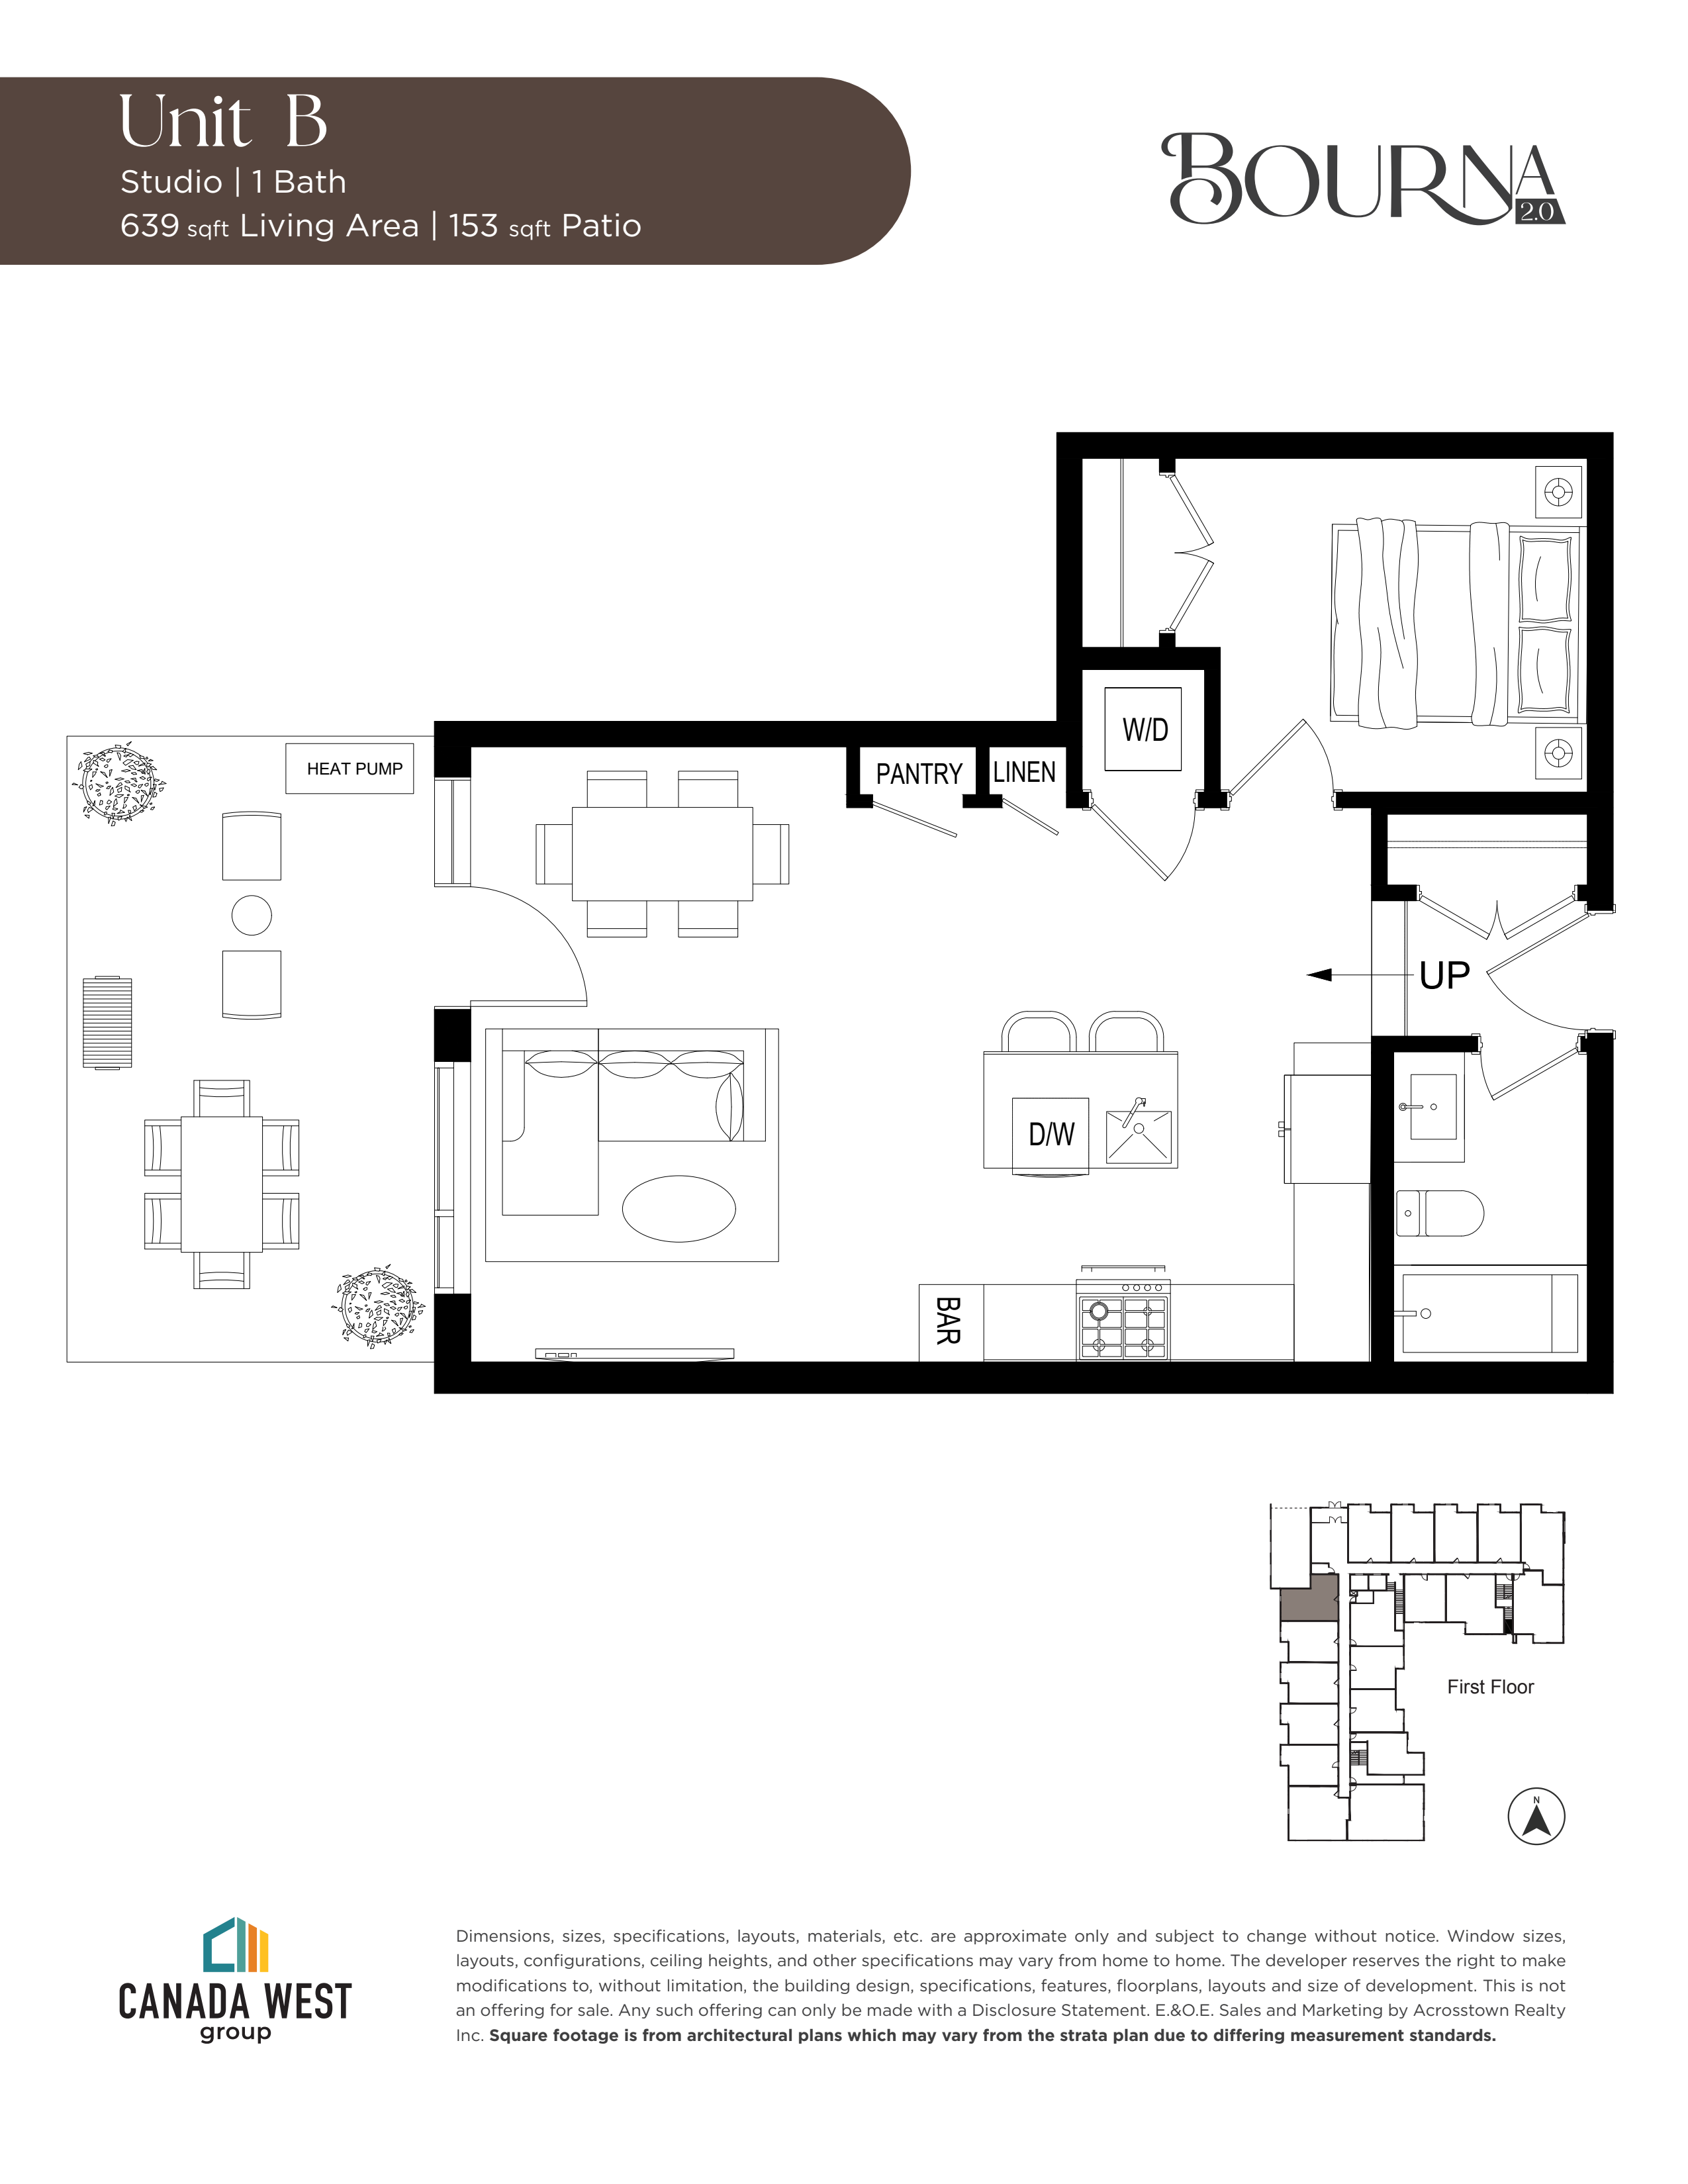
One Plus Den or Junior 2 Bed
Coming soon1 bd · 1 ba · 639 ft²
Pricing coming soon
A1B Patio
Coming soon1 bd · 1 ba · 575 ft²
Pricing coming soon
H Patio
Coming soon2 bd · 2 ba · 798 ft²
Pricing coming soon
O
Coming soon3 bd · 2 ba · 1,113 ft²
Pricing coming soon