

Ottawa, ON · Single Family Home
Bradley Commons - Single-Family Homes
Project information updated: Confirm current pricing and availability with the builder.
Renderings and features may vary and are subject to change. Renderings are for illustrative purposes only.
A closer look at Bradley Commons - Single-Family Homes.
- Home type
- Single Family Home
- Price range
- From $882,212 to $889,292
- Bedrooms
- 2 – 7
- Bathrooms
- 2 – 6
- Interior size
- 1,690 – 3,140 ft²
Perfectly nestled between Kanata and Stittsville, Bradley Commons offers the best of both communities in a setting rich in local history. Built on the site of the former Bradley farm, the community preserves the iconic red barn while introducing a thoughtful mix of contemporary and Craftsman-inspired townhomes and single-family homes.
Shopping, dining, entertainment, Highways 416 and 417, and Kanata’s high-tech community are all within easy reach, bringing everyday convenience together in one well-designed and well-connected neighbourhood.
Project information
560 Hazeldean Rd, Stittsville, ON K2S 0N9, Canada
By Urbandale Construction
Find the home that's right for you
2 homes available at Bradley Commons - Single-Family Homes
Quick move-in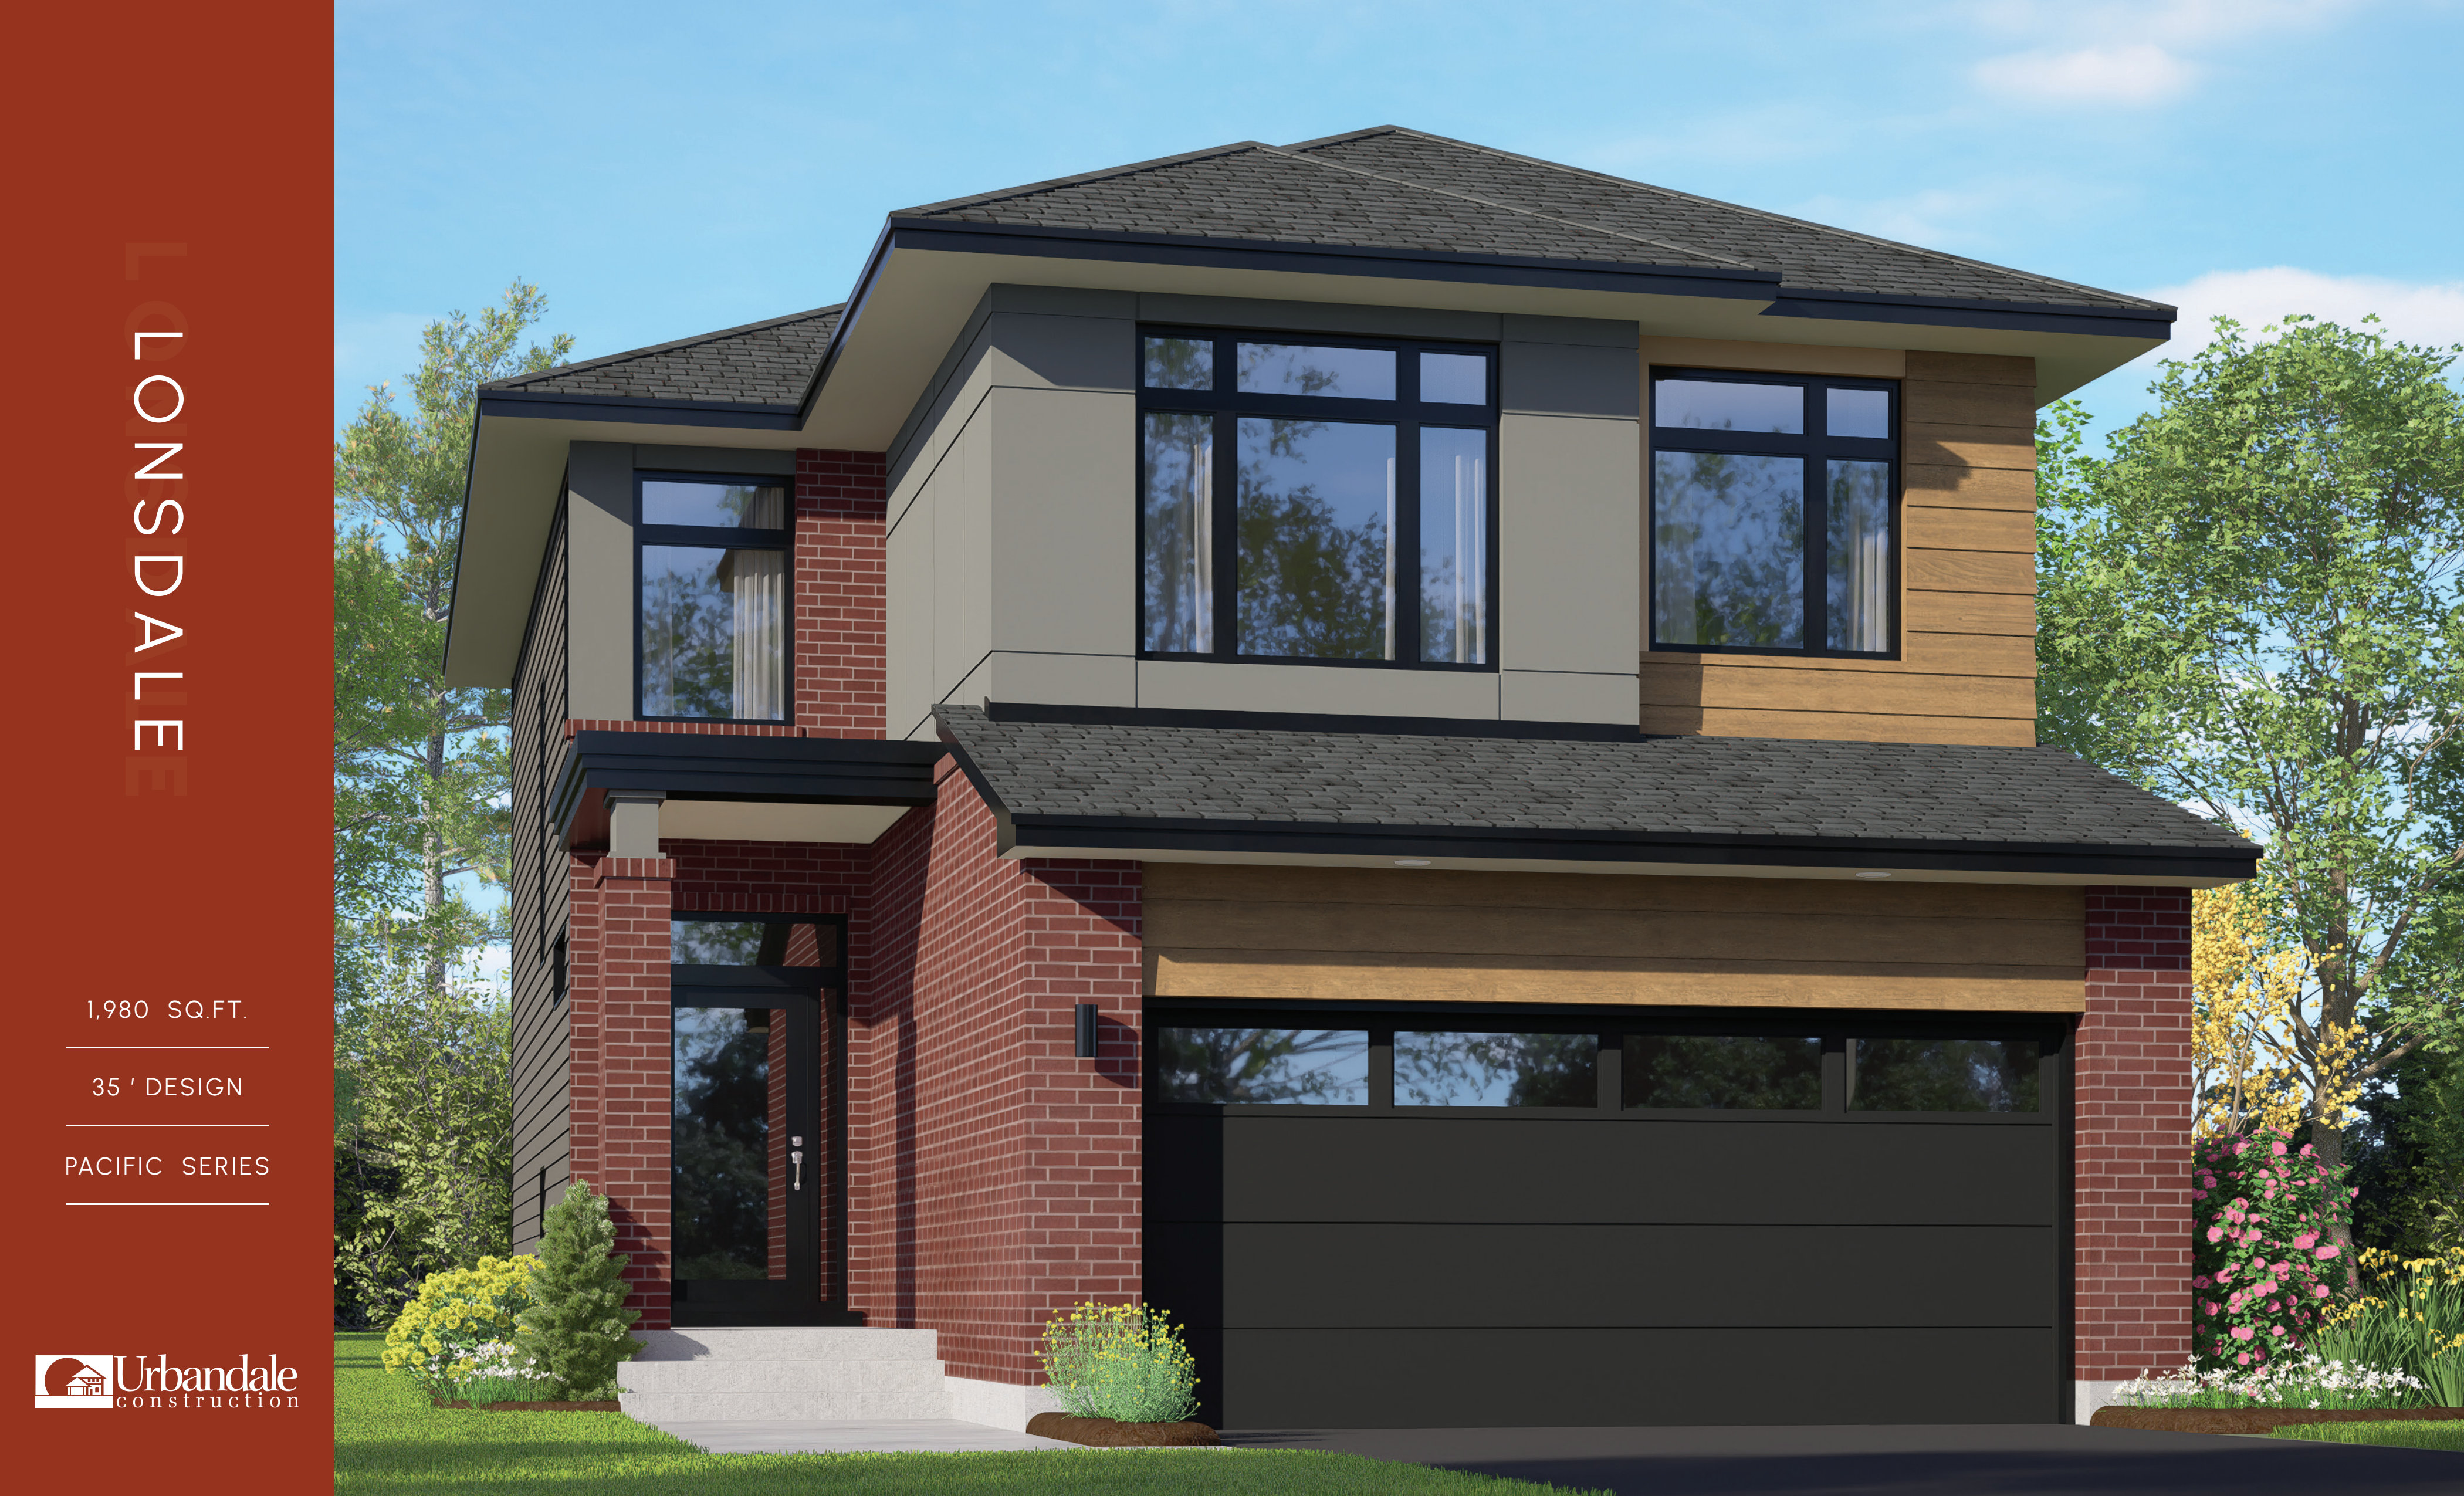
102 Bliss Crescent
For sale- 3 beds
- 3 baths
- 1,980 ft²
$882,212
Quick move-in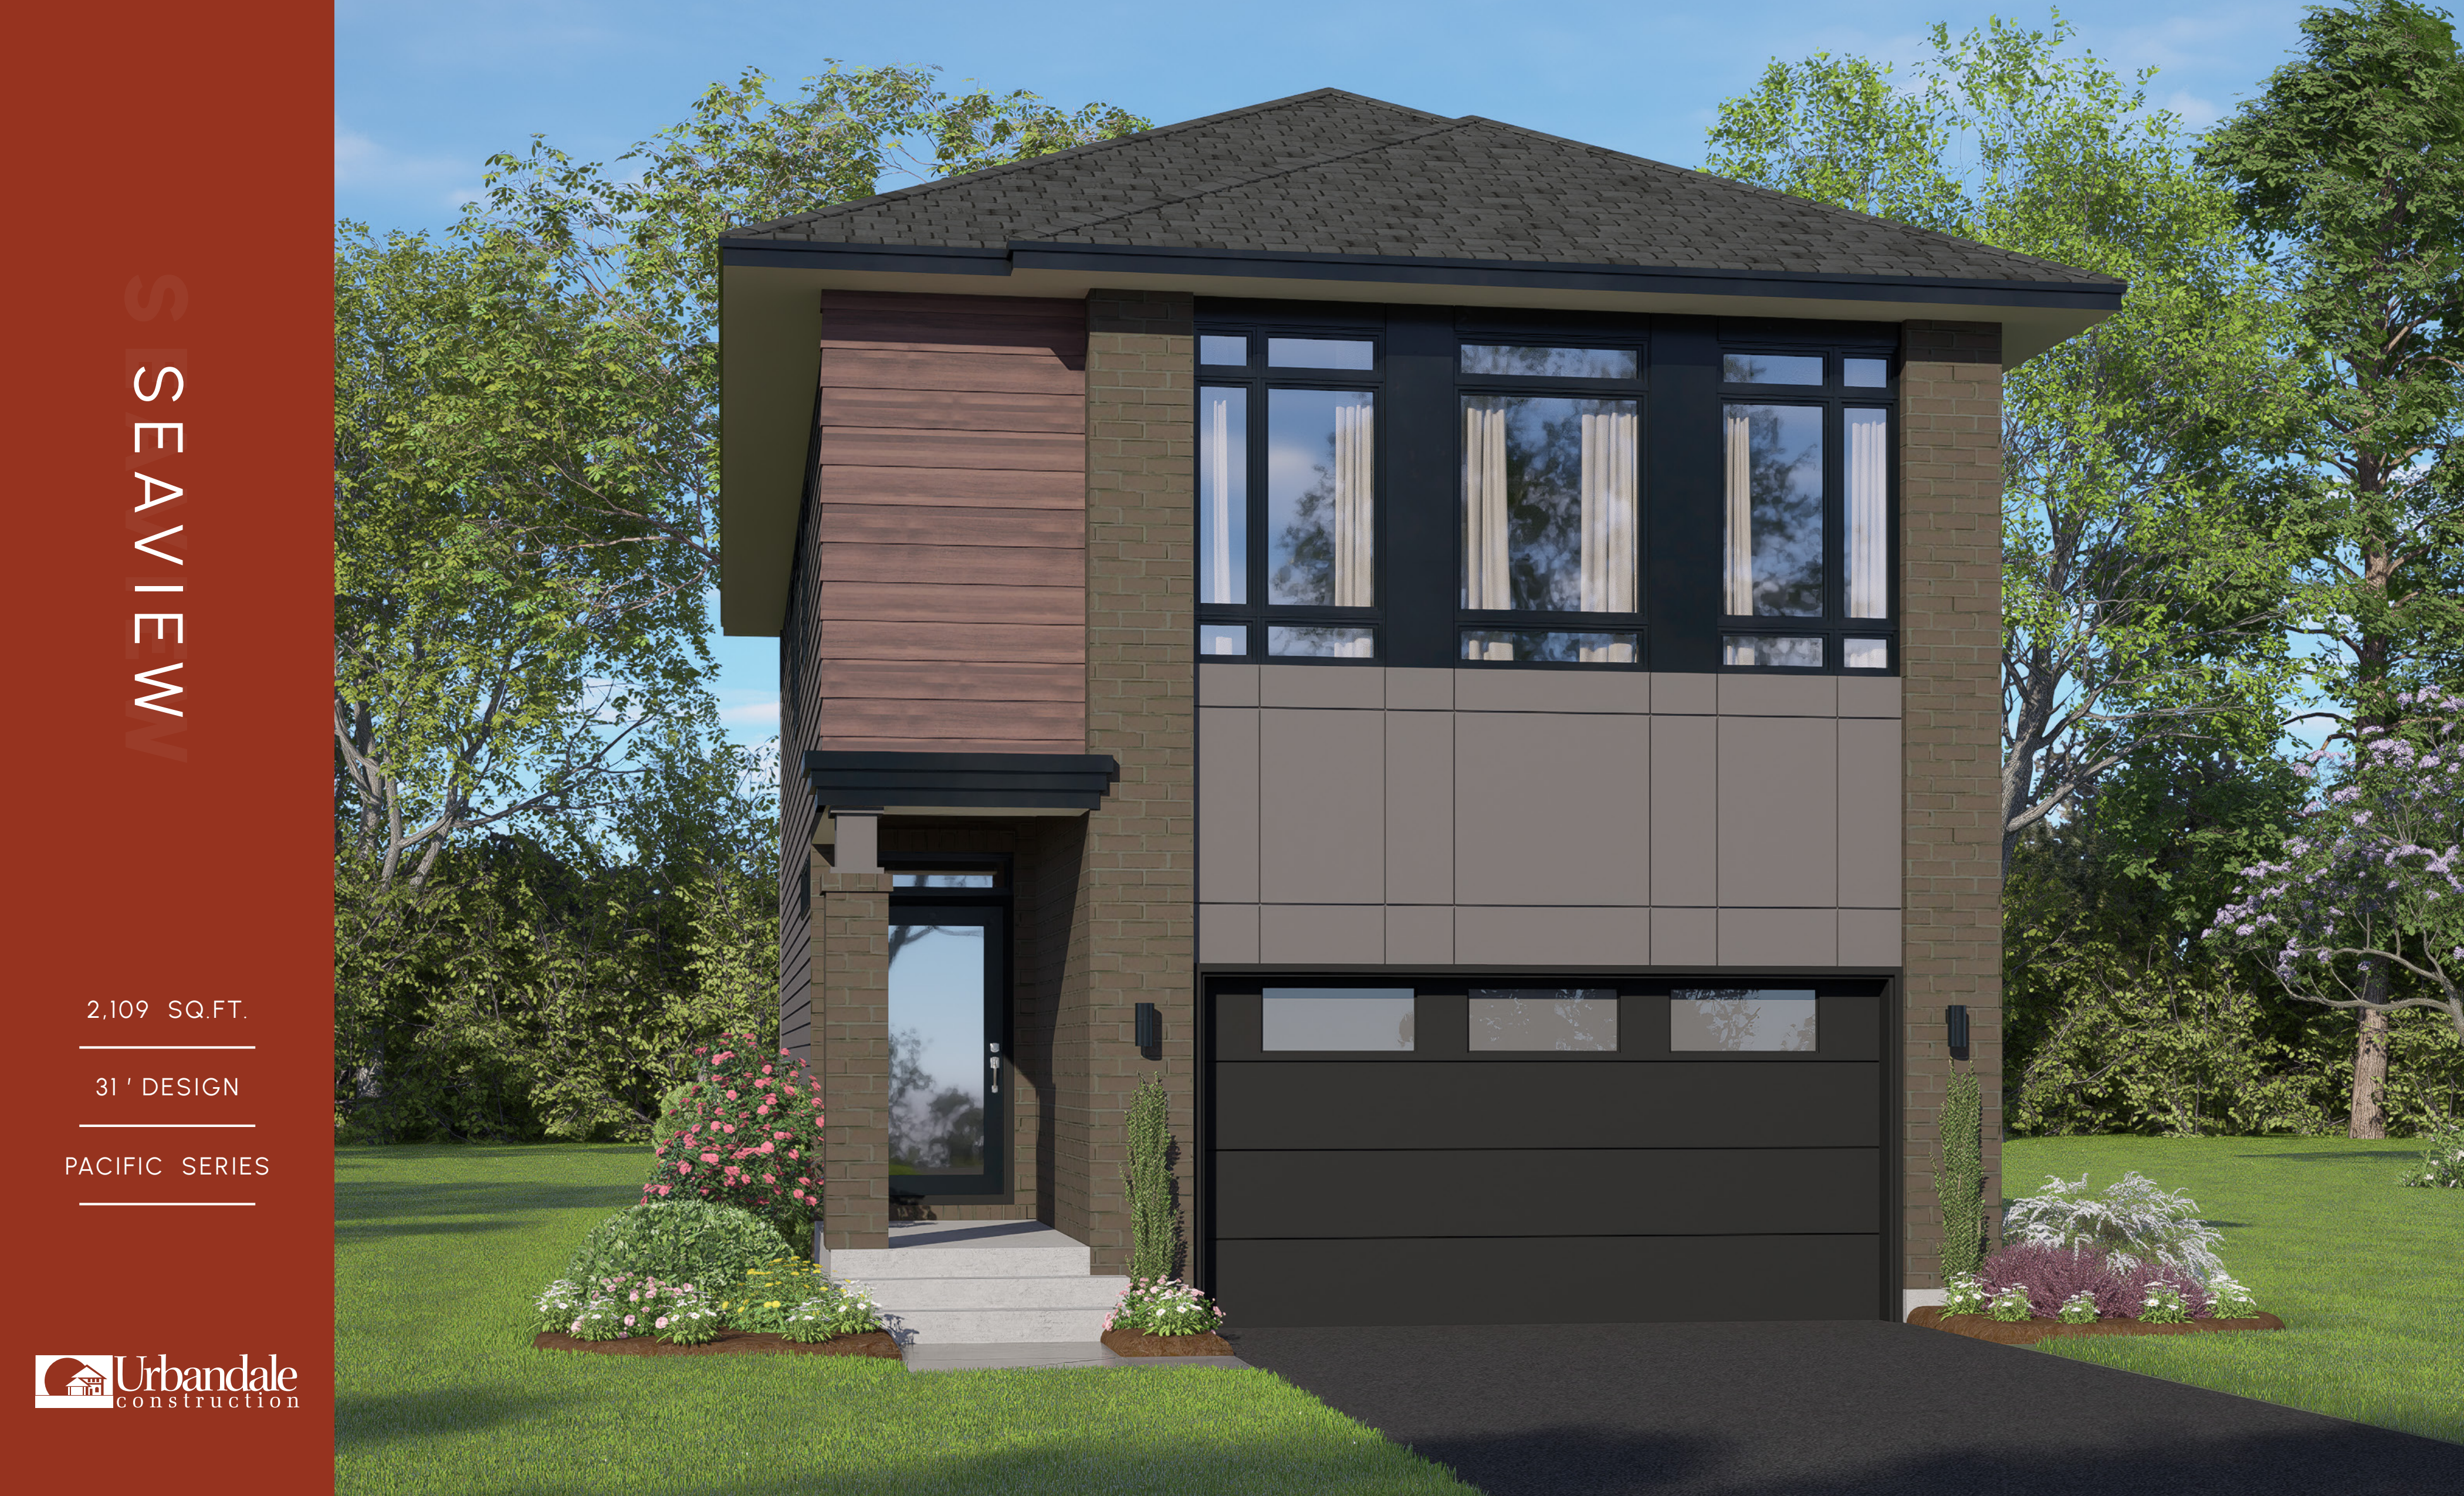
104 Bliss Crescent
For sale- 4 beds
- 3 baths
- 2,109 ft²
$889,292
For sale
Pricing, deposit & incentives
Pricing and fees
- Available unit price
- From $882,212 to $889,292
- Average price / ft²
- $446
Floor plans (18)
Compare home designs at Bradley Commons - Single-Family Homes. Open a plan to explore its layout, dimensions and recorded pricing.
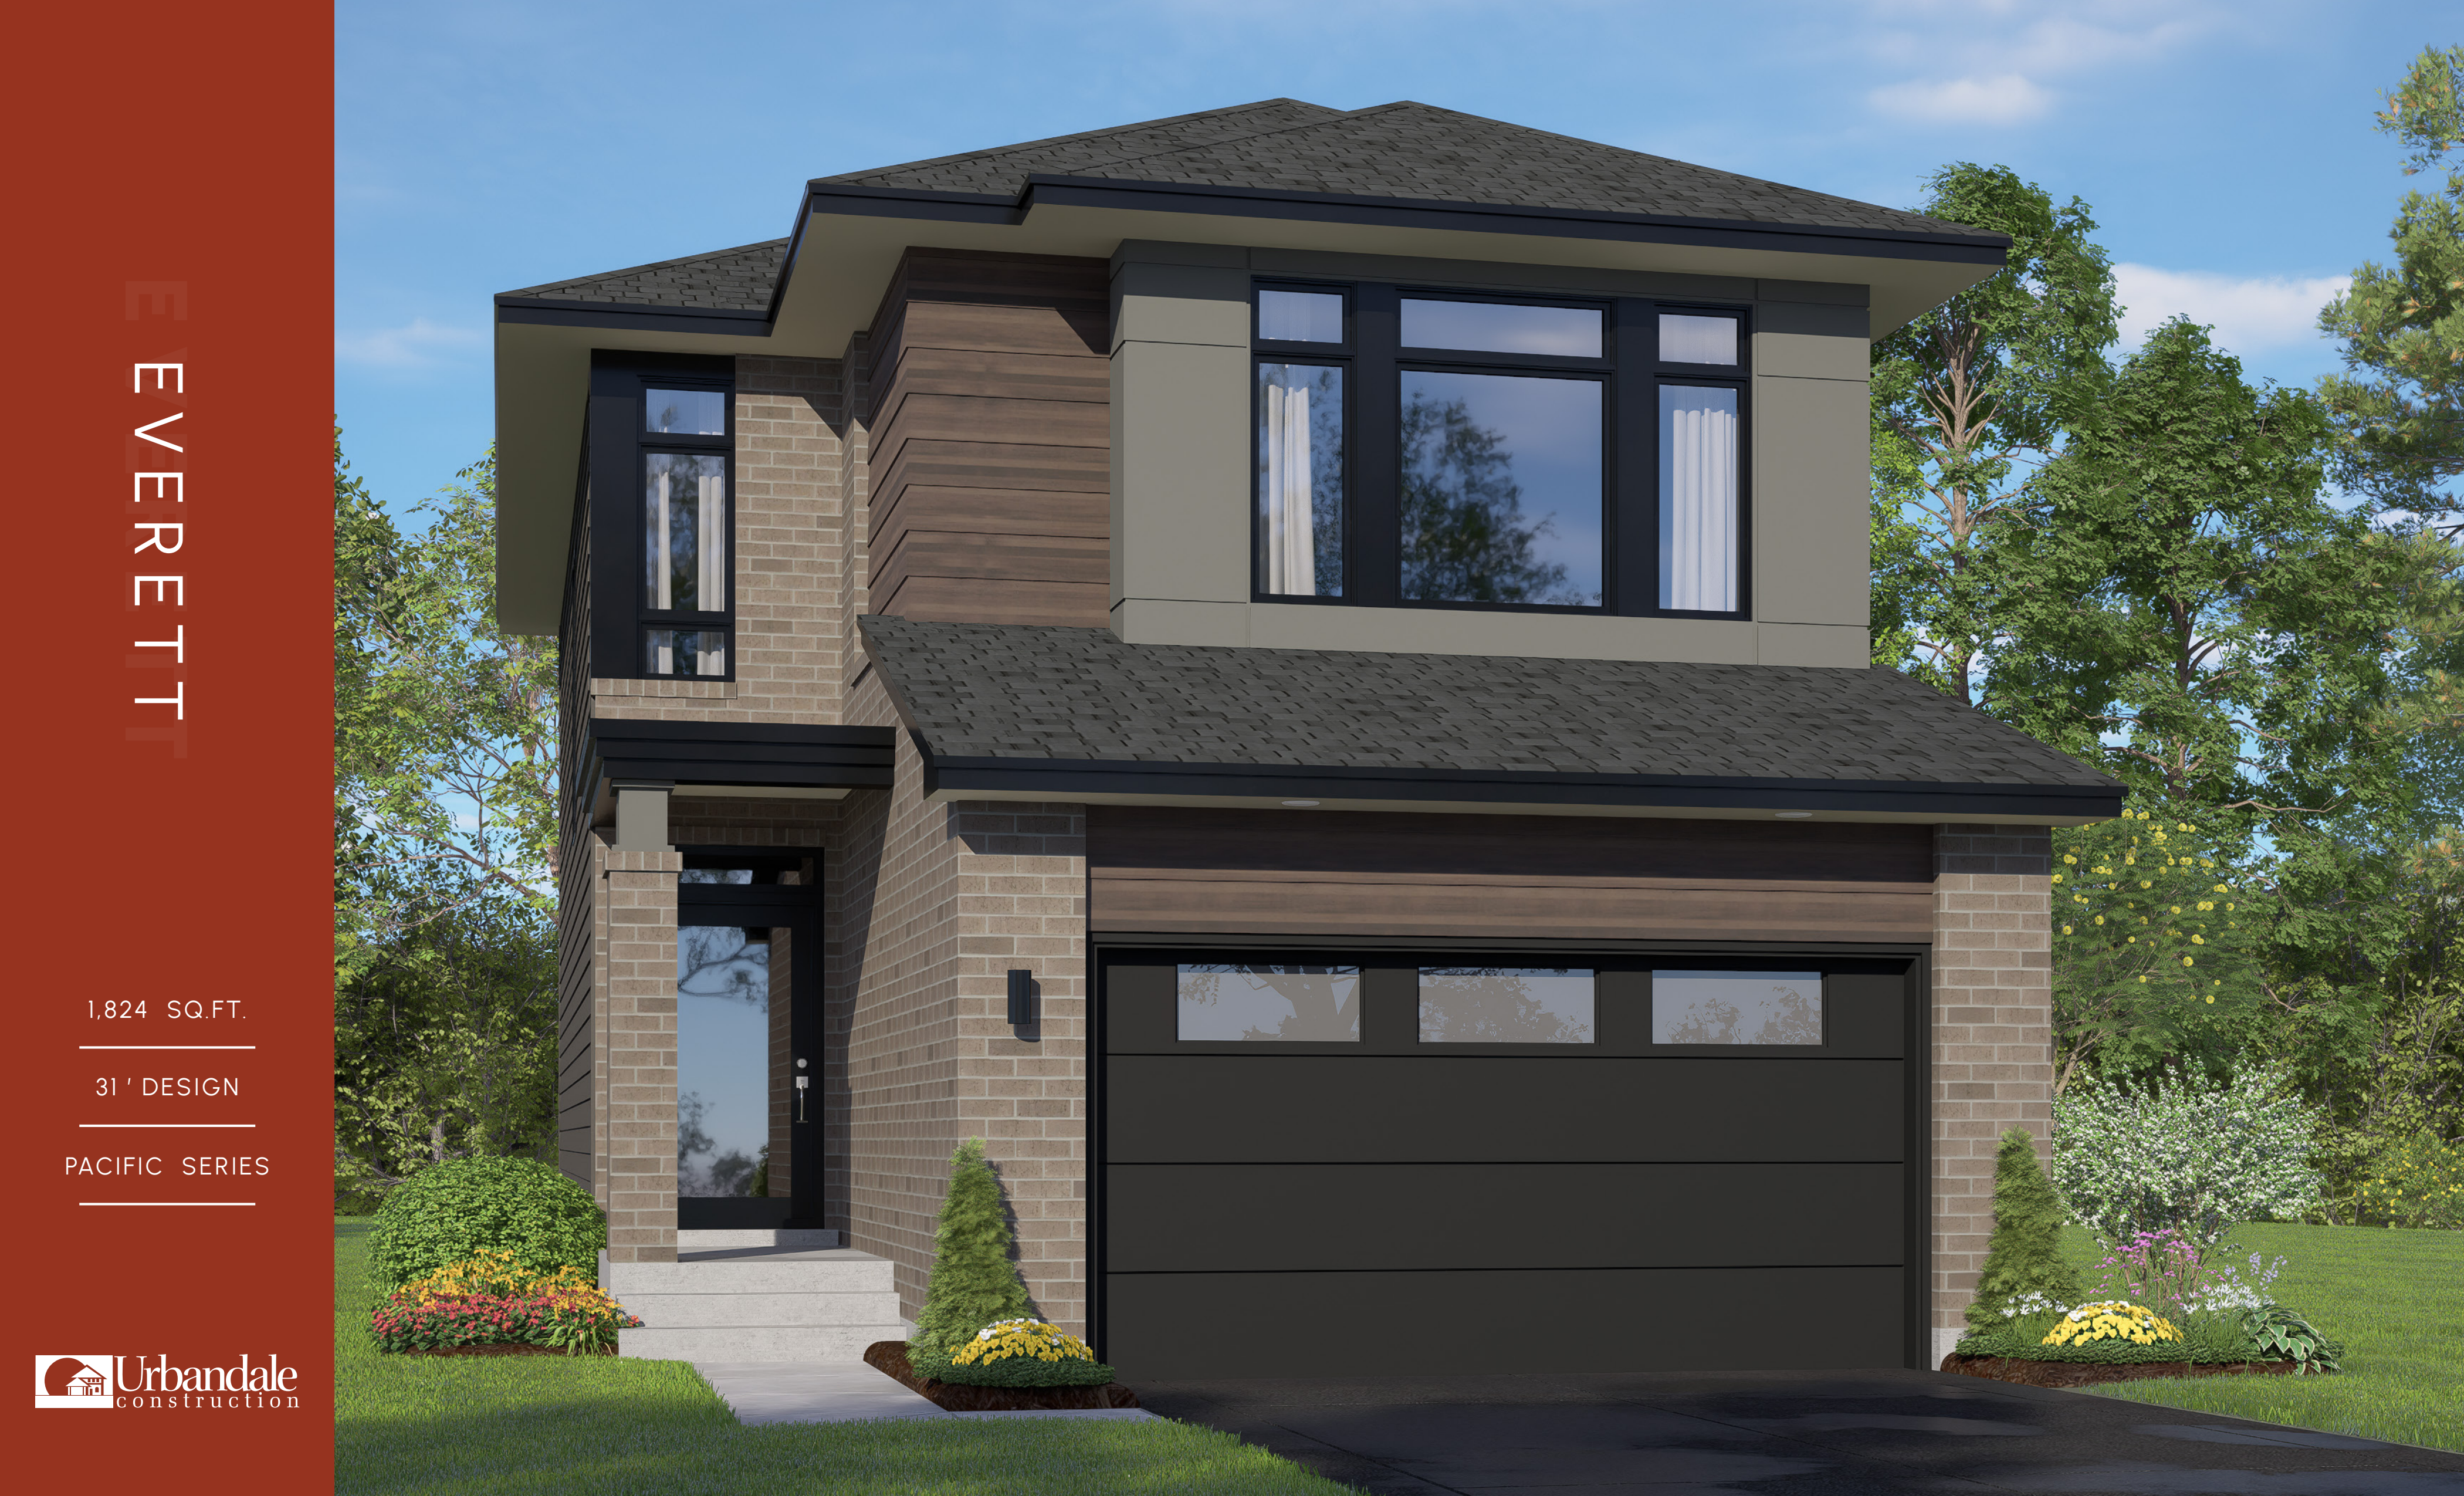
Everett
For sale- 3 beds
- 3 baths
- 1,824 ft²
Last listed from $946,900
View floor planLonsdale
For sale- 3 beds
- 3 baths
- 1,980 ft²
Last listed from $972,900
View floor planSeaview
For sale- 4 beds
- 3 baths
- 2,109 ft²
Last listed from $980,900
View floor plan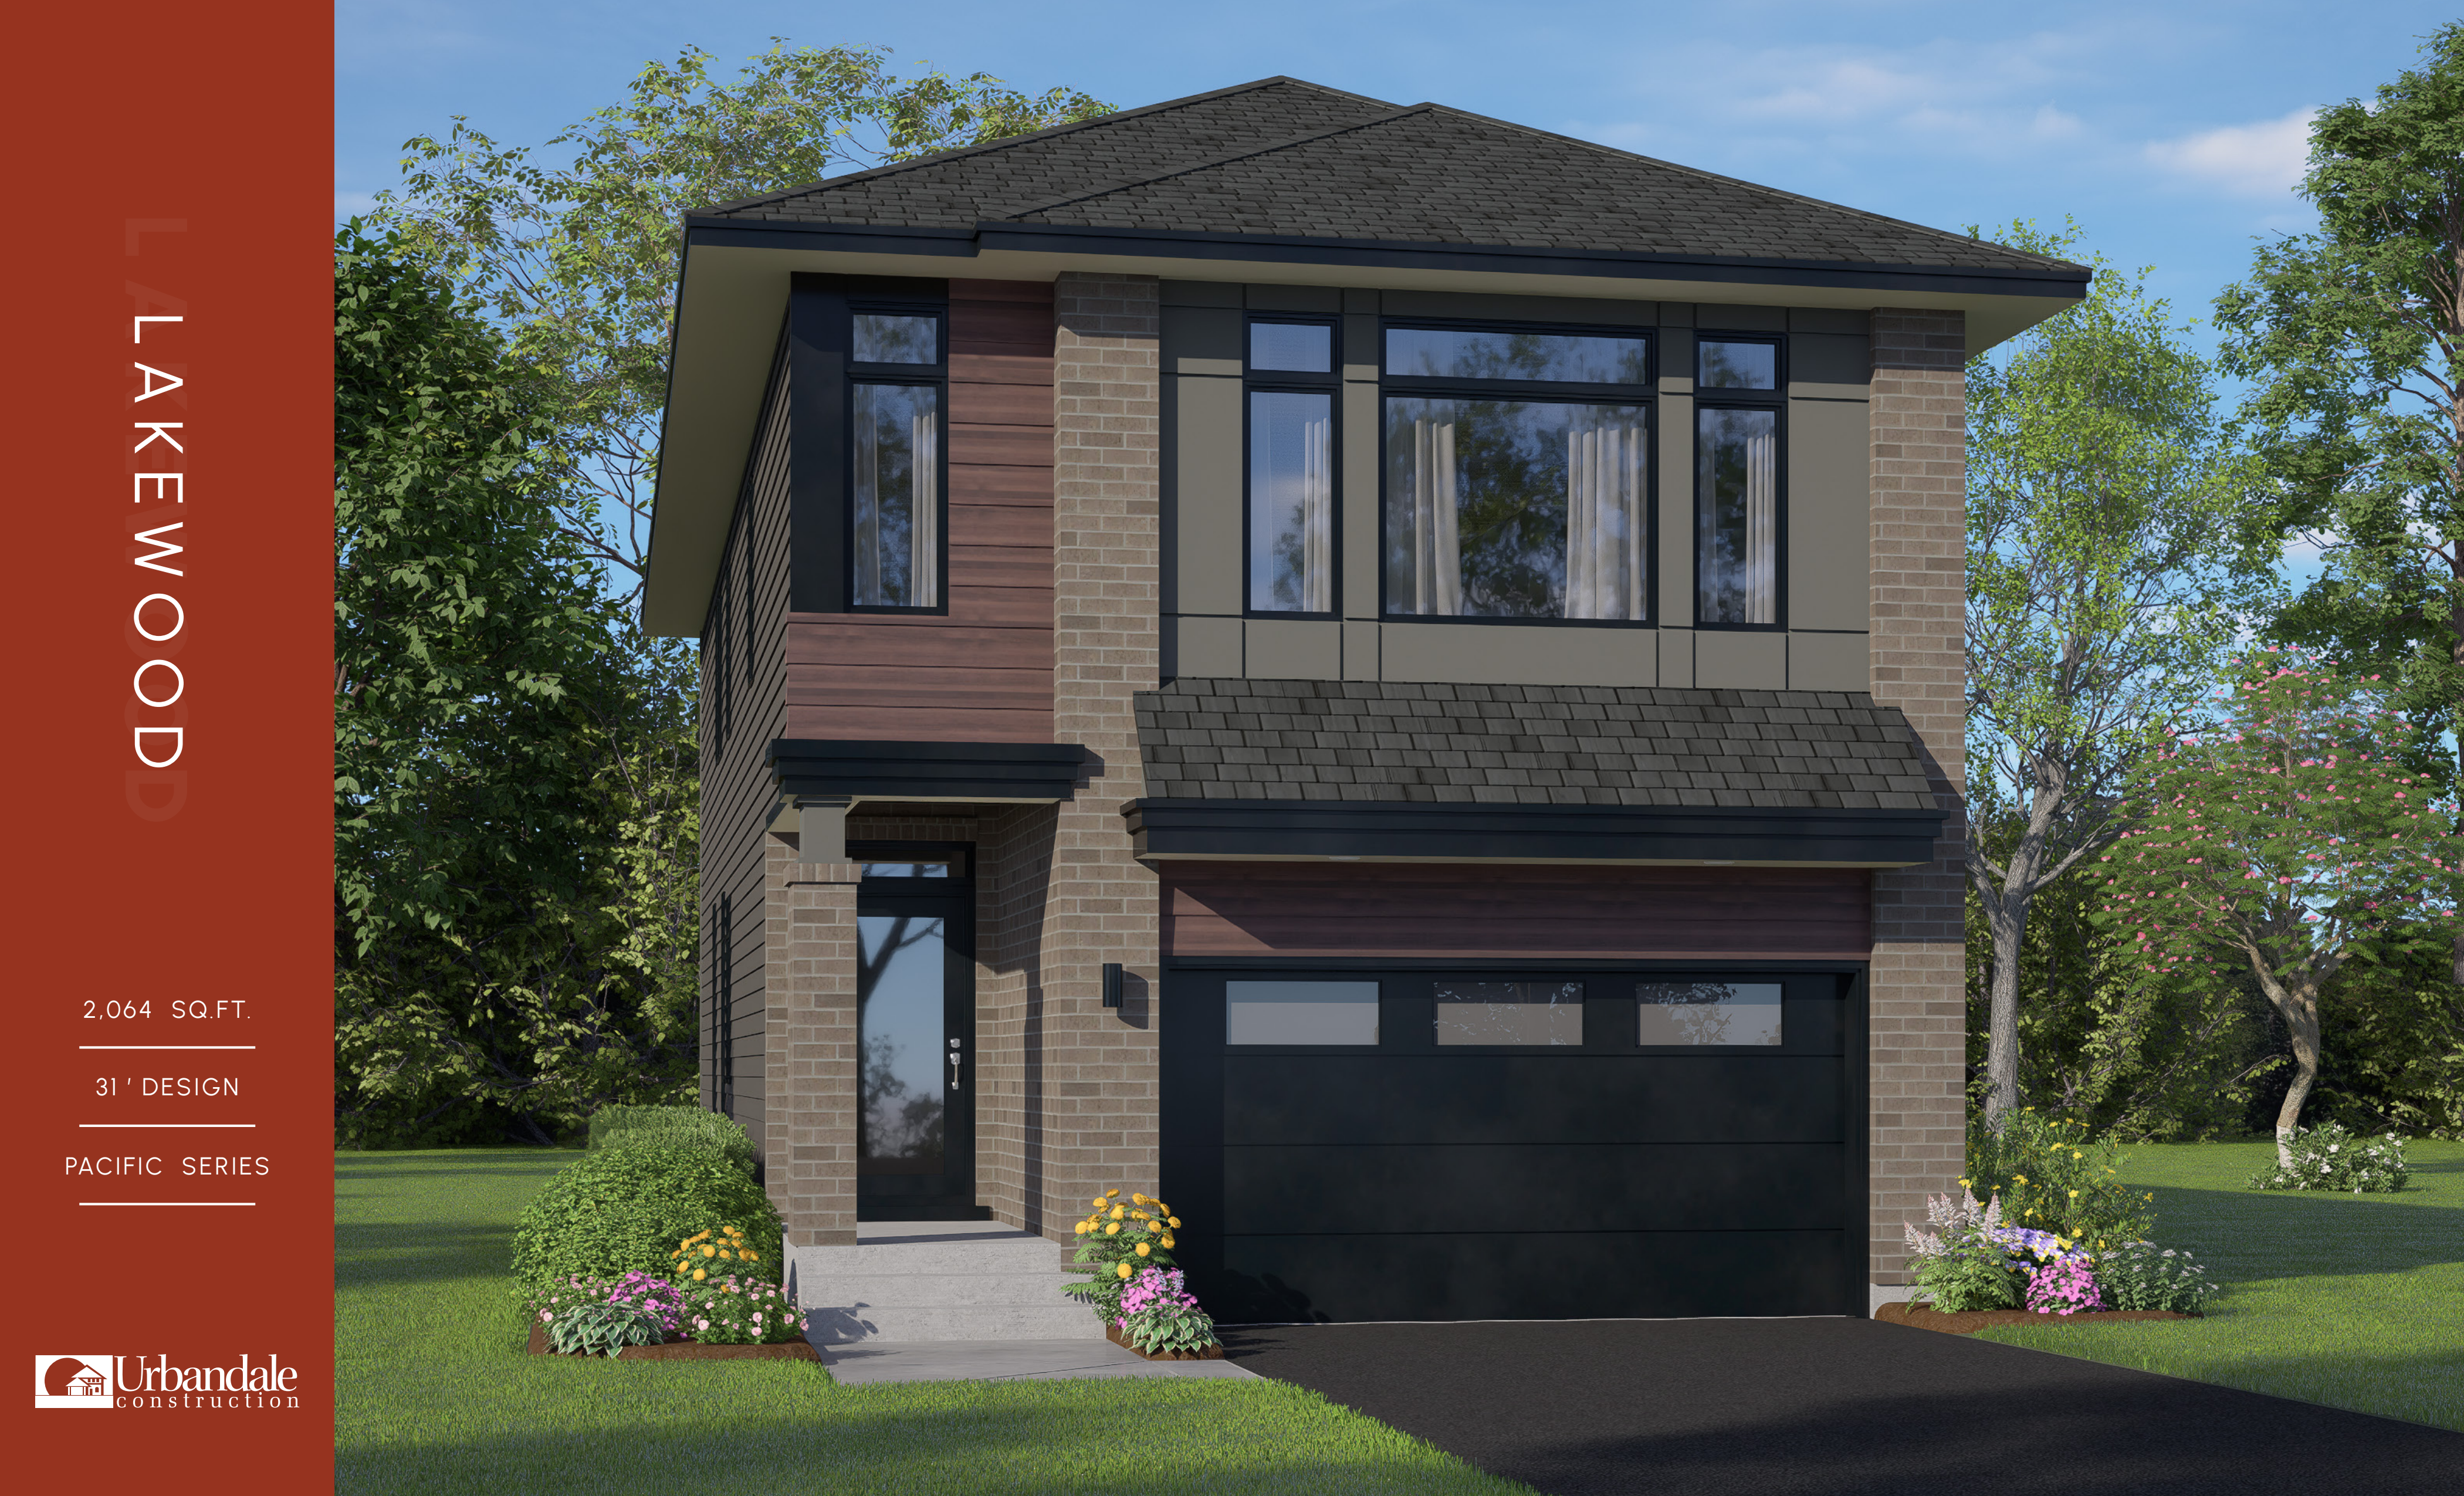
Lakewood
For sale- 3 beds
- 3 baths
- 2,064 ft²
Last listed from $984,900
View floor plan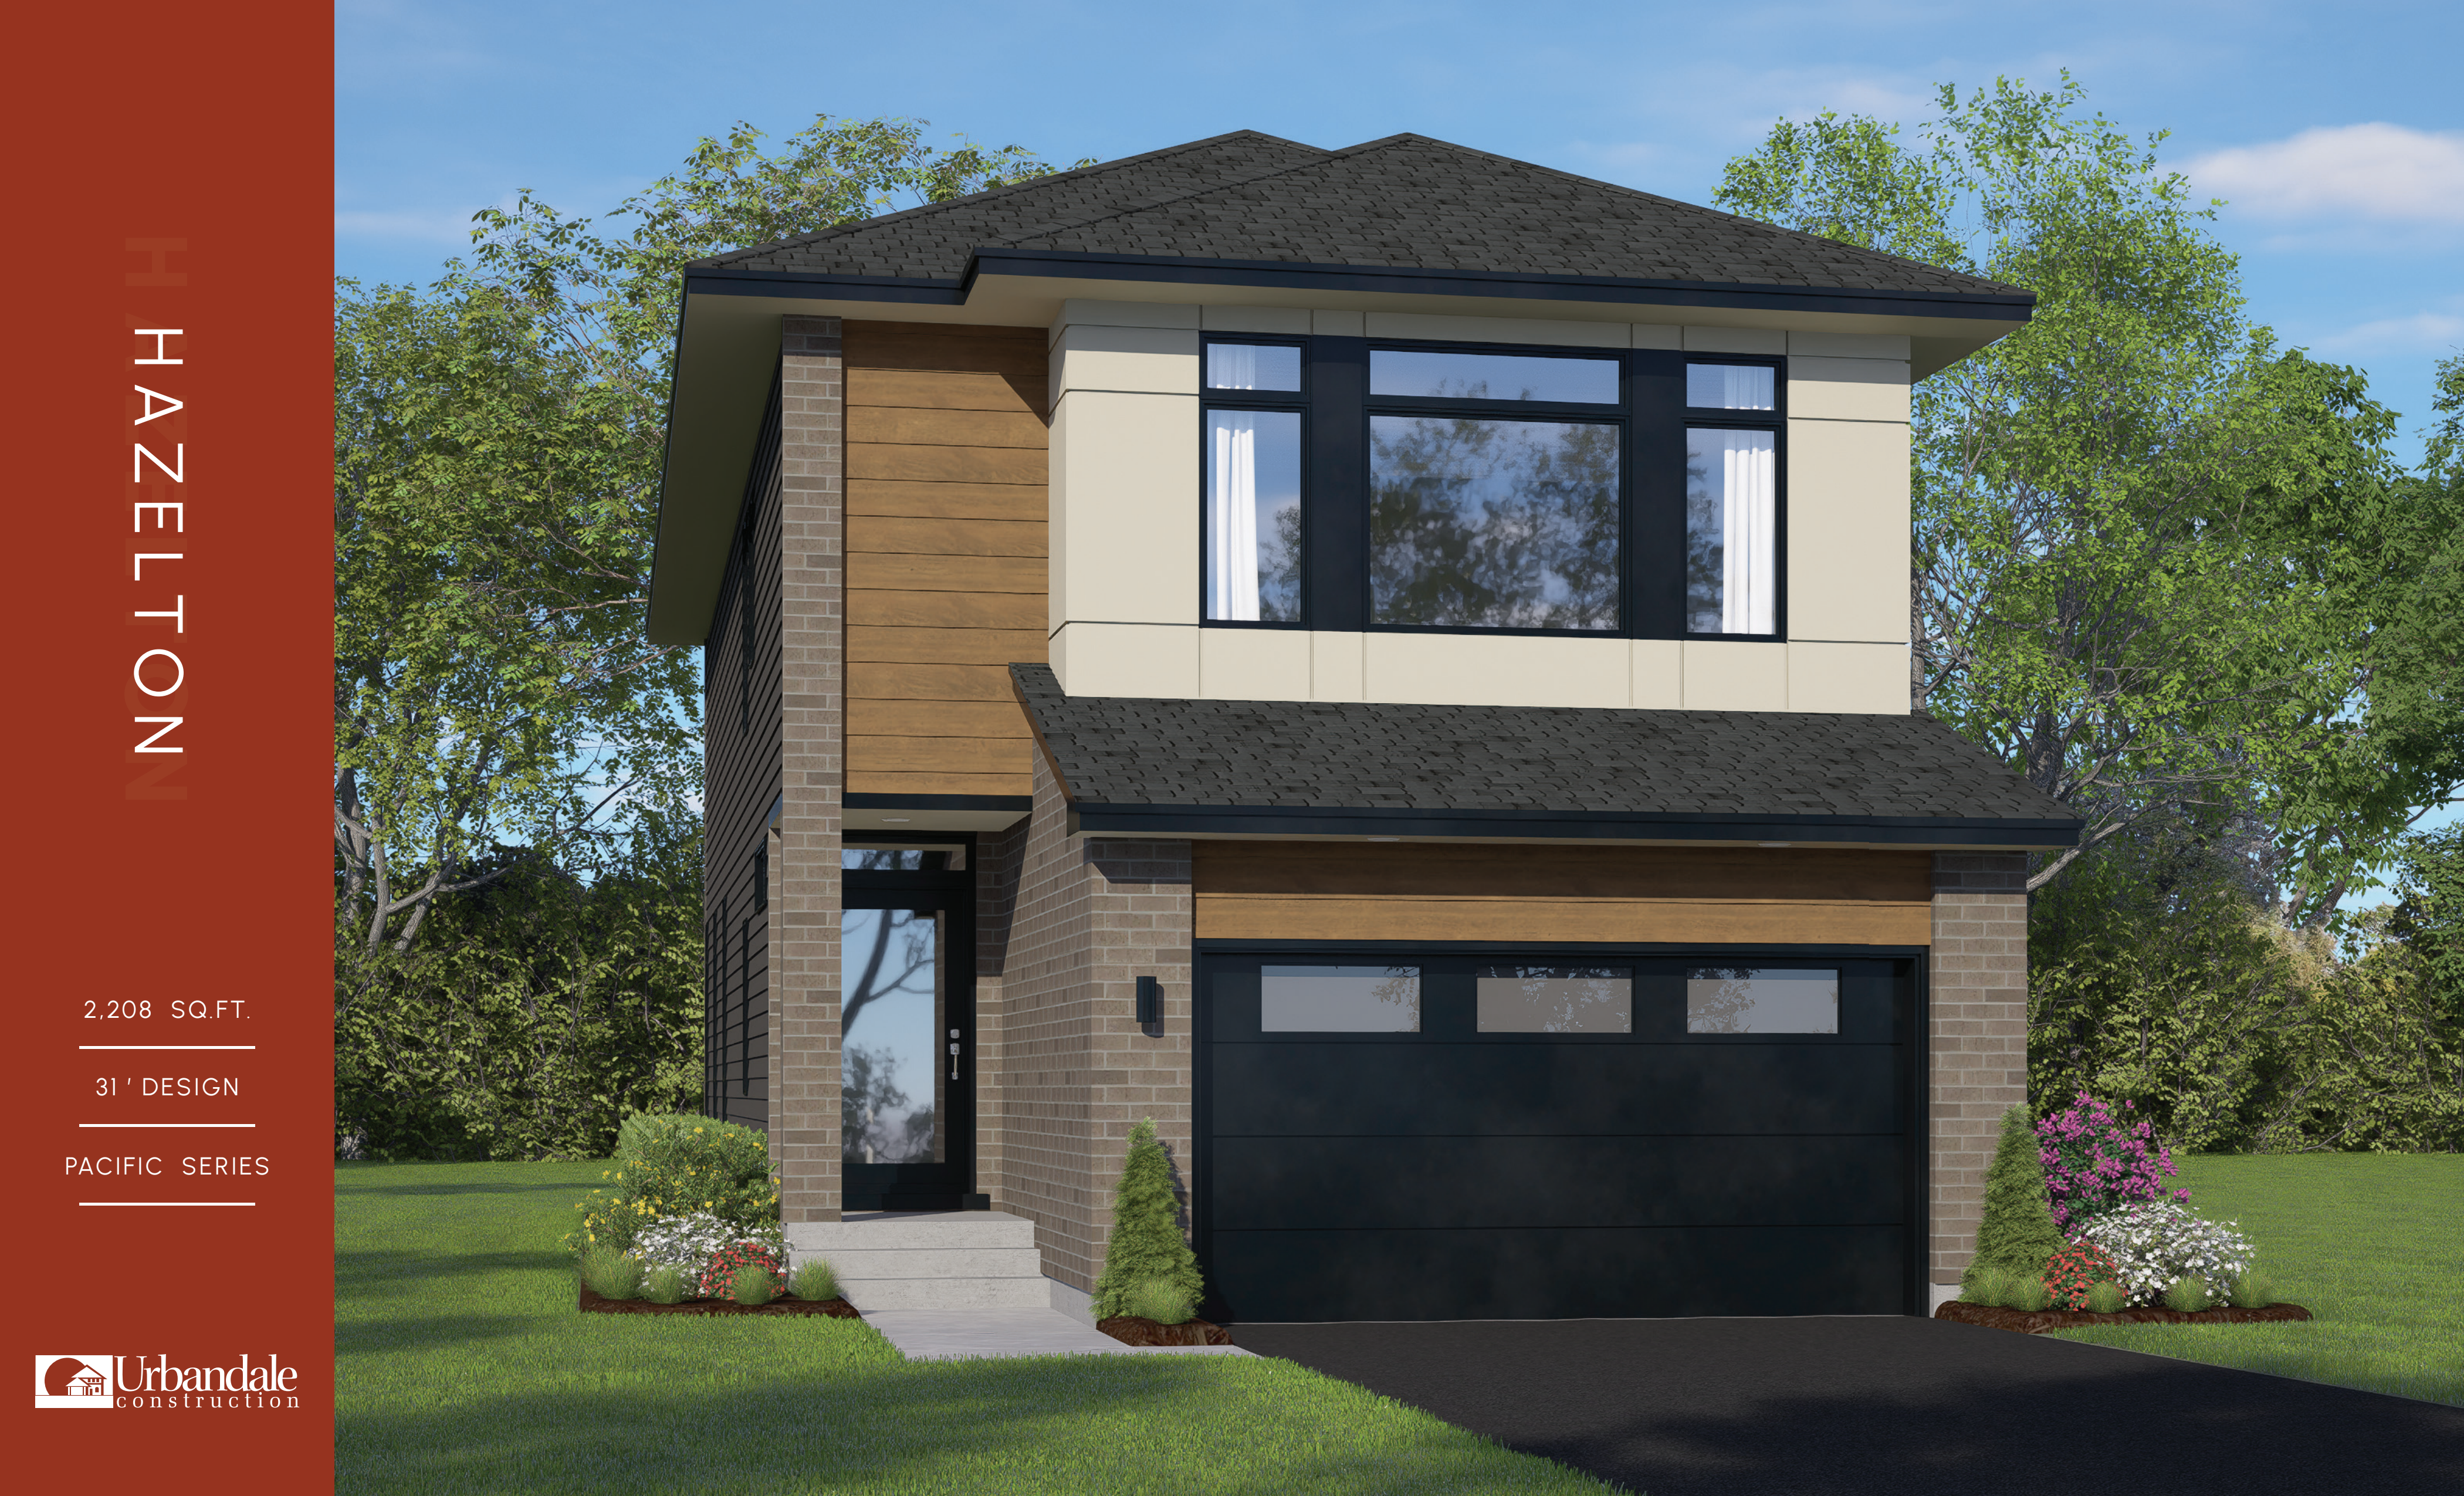
Hazelton
For sale- 4 beds
- 3 baths
- 2,208 ft²
Last listed from $1,001,900
View floor plan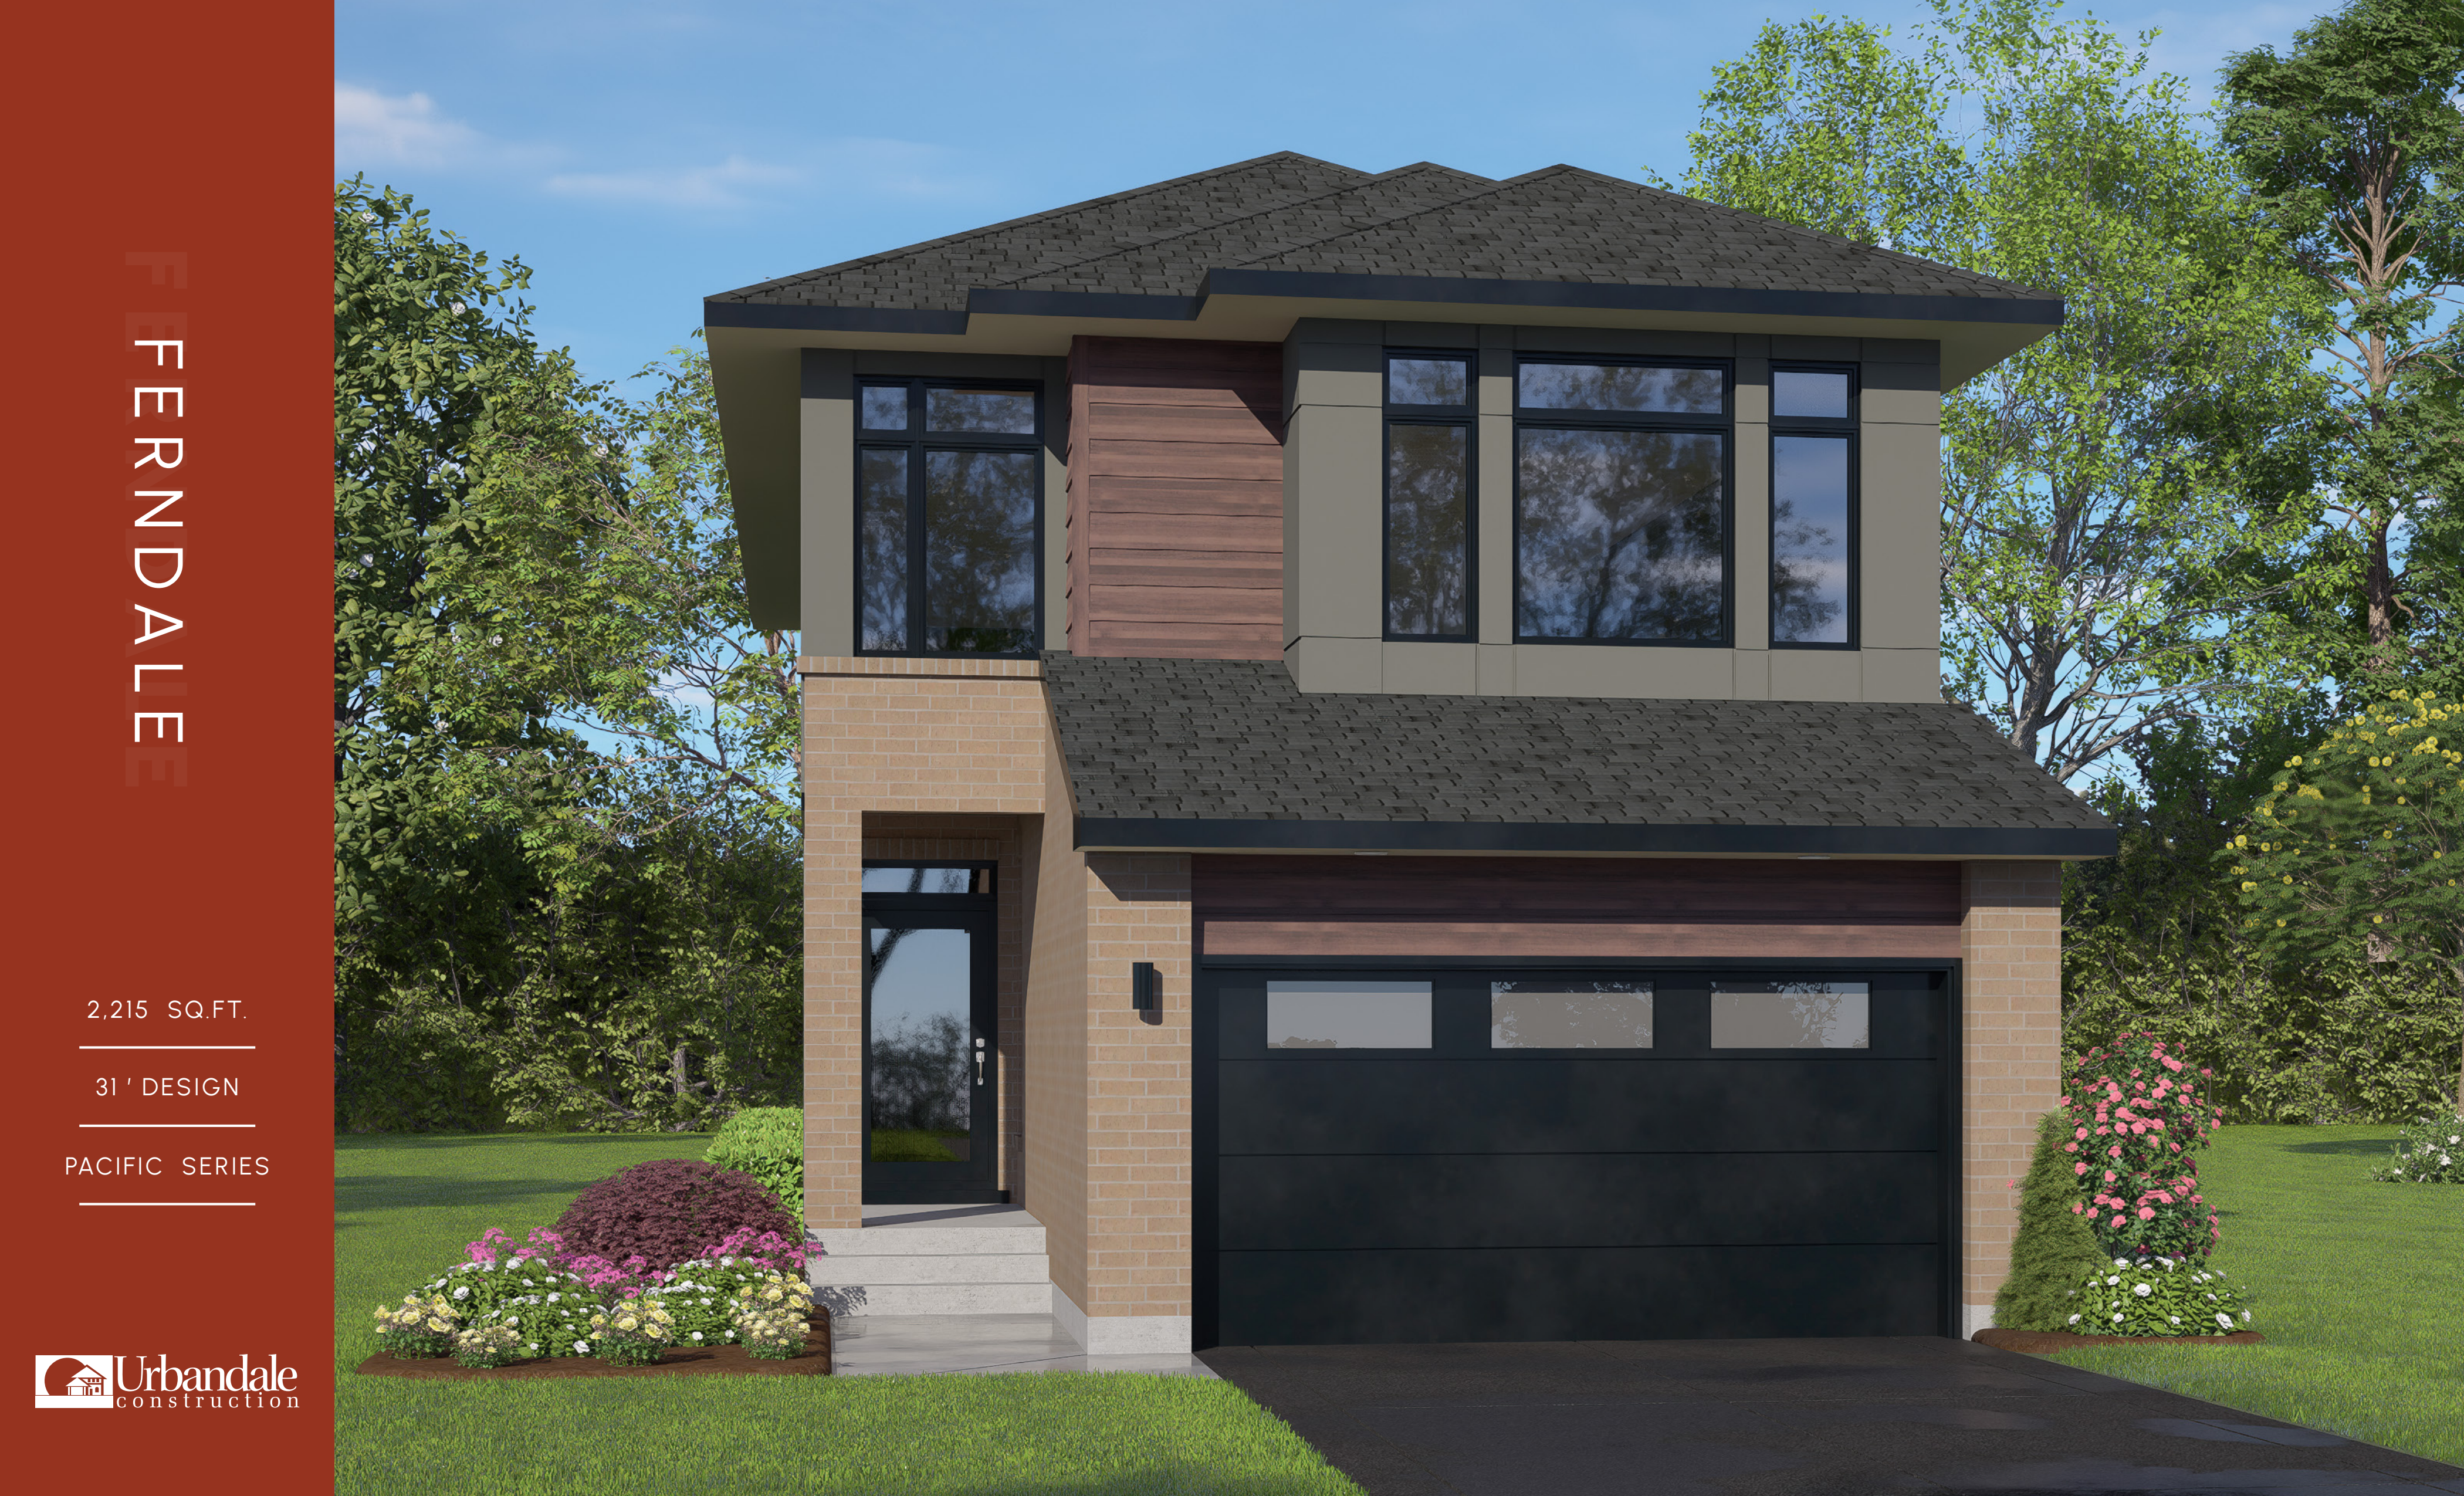
Ferndale
For sale- 4 beds
- 3 baths
- 2,215 ft²
Last listed from $1,009,900
View floor planFloor plans and pricing are set by the developer and subject to change without notice.
Features & finishes
Explore the details by category. Features and inclusions vary by model; confirm the specifications for your selected home with the builder.
The Urbandale Difference
26 items
- Stunning 3 1/8” engineered hardwood flooring in kitchen, living room, dining room, den, great room, and ground floor hallways.
- Black metal spindles
- Pre-finished oak handrails and posts, with oak nosing under the spindles at 2nd floor stair opening (as per plan).
- 3cm quartz countertops in kitchen and all bathrooms.
- Modern linear gas fireplace with trim kit & beam mantel.
- Smooth ceilings throughout home.
- 9’ or 10’ ceiling heights on the ground floor (as per plan) and 10’ ceiling height in bedroom 1* for spacious interior living.
- Elegant selection of 12” x 24” floor tiles available for all bathrooms, laundry room, mud room & main entry.
- Stylish choice of subway tile available for kitchen backsplash.
- 36” upper kitchen cabinetry with valance lighting.
- Double stainless-steel undermount kitchen sink, complete with single lever low-flow faucet and pull-out sprayer.
- Built-in refrigerator waterline in kitchen.
- Tiled shower walls with custom pivoting glass door and low-profile acrylic base in bath 1.
- Elongated toilet in all bathrooms.
- Contemporary pedestal sink in powder room with single handle faucet.
- LED pot lights in lower halls, kitchen, and all showers & soaker tubs.
- Modern swing passage doors and closet doors with lever hardware.
- Convenient gas rough in for stove, dryer, and BBQ.
- Video Doorbell.
- WiFi thermostat.
- Five smart switches (locations specified by builder).
- Convenient USB outlet in kitchen and bedroom 1 (locations specified by builder).
- WiFi garage door opener.
- Modern thermal frosted glass panel garage door*.
- Finished games room in basement.
- Conduit in common wall from house to garage for future car charger wiring.
Quality Construction
13 items
- Copper piping instead of PVC. Copper is VOC free, providing you with healthier water.
- 8”-10” thick steel reinforced concrete foundation walls offer 20 MPa compressive strength, versus 15 MPa in Ontario Building Code.
- 2” × 6” stud wall framing at 24” on center provide the same support as traditional studs spaced 16” on center but increase the insulation and lower heating costs.
- 3/4” tongue and groove subfloor glued and screwed to pre-engineered floor joist system.
- Heated plenum in floor above garage to keep the floor comfortably warm.
- 30-year limited warranty on shingles.
- 3-piece basement rough-in for future tub, toilet, and vanity basin.
- Egress thermal basement windows to allow more light.
- Our exclusive notched foundation brick check for prevention of water infiltration.
- Comprehensive dual hi-tech Category 5 wiring for high-speed connections.
- Urbandale’s award winning After Sales Service Program.
- Pre-paid Tarion Home Warranty fee.
- All insulation meets or exceeds the requirements of the Environmental Choice Program for raw material from recycled glass or paper.
Environmental Details
7 items
- All carpets are labeled as green under the Canadian Carpet Institutes Green Label program. Green carpets are low VOC to improve indoor air quality and designed for recyclability.
- Eco-friendly flooring adhesives to improve indoor air quality.
- Formaldehyde-free cabinetry reduces off-gassing of toxic chemicals to improve indoor air quality.
- Eco-friendly paints that meet or exceed Environment Canada’s Environmental Choice Standards to improve indoor air quality.
- Efficient showerheads, faucets and toilets to save water.
- Energy Recovery Ventilator (ERV) connected to all bathrooms which draw in fresh air from exterior while recovering heat generated from inside. These units allow for controlled intake of fresh outdoor air to improve indoor air quality.
- Twin-tube high UVC Coil Purifier, improving indoor air quality.
Net Zero Ready
19 items
- Net Zero Ready homes use on average 80% less energy than a house built to code.
- 2” × 6” exterior wall framing spaced at 24” on center allows for R-22 insulation between the studs. This combined with R-5.6 rigid external insulation attached to oriented strand board (OSB) eliminates thermal bridging and increases structural integrity. Combined exterior wall assembly results in a total value of R-27.6.
- 8-10” thick poured concrete foundation wall with Urbandale’s Proud Foundation™ insulation system. Exterior insulation keeps the concrete foundation from freezing, reducing the chance of cracks and condensation issues.
- Exterior foundation wall waterproof membrane promoting dry basements.
- R-10 high density insulation under slab and footing for warmer basements.
- R-40 insulation in floors above garage.
- Raised heel trusses with R-60 insulation in attic.
- ENERGY STAR® Certified Windows – triple pane, argon filled with Low-E 366 coating. Designed to keep your home cooler in the summer and warmer in the winter by reflecting thermal energy and blocking over 90% of UV rays. (Not applicable to basement windows)
- Draft protected outlets reduce air leakage and lower heating costs.
- ENERGY STAR® Certified Hybrid Heat Pump Water Heater.
- Air Tightness of 1.5 ACH at 50 Pa. An airtight home with controlled airflow reduces heat loss and sound transmission.
- High efficiency Cold Climate Air Source Heat Pump provides heat in the winter and cools in the summer.
- Power vent, forced air, high efficiency gas furnace w/ 96% Annual Fuel Utilization (AFUE) provides supplementary heat during periods of extreme cold outdoor temperatures. Multi-speed furnace fan matches the heating needs for more efficient operation.
- Energy Recovery Ventilator (ERV).
- LED lighting throughout home. LED uses 80% less than incandescent bulbs and last up to 25 times longer.
- Drain water heat recovery system to save energy on water heating.
- 200 AMP Service.
- Home Energy Monitoring System.
- Conduit from basement to attic for future solar panels.
Location & neighbourhood
Explore the full location guide ↗Ottawa|560 Hazeldean Rd, Stittsville, ON K2S 0N9, Canada
Loading the neighbourhood guide…
LOCAL MARKET INSIGHTS · SEP 2026
The market around Ottawa.
Understand the existing-home market alongside your new-home search. These completed-month observations cover the provider’s Ottawa geography across all property types. Builder prices and availability need a separate, current quote.
- Median sold price
- $642,345 +2.0% year over year
- Recorded sales
- 283 -6.0% year over year
- Active listings
- 1,613 958 new sale listings that month
- Listing days
- 37 days Provider’s listing-days measure
Compare the home and ownership type
Single-family is a broad catalogue category. Detached and semi-detached figures are shown separately as references; confirm the project’s exact home type.
| Property type | Median sold | Annual change | Sales | Active listings | Monthly rent |
|---|---|---|---|---|---|
| Detached homes | $850,000 | +9.3% | 107 | 394 | $3,50021 recorded rentals |
| Semi-detached homes | $765,000 | +4.8% | 17 | 112 | $3,20012 recorded rentals |
What this means for your search. Compare a similar home type first, then account for floor area, age, parking, maintenance fees and the future closing date. Changes in a monthly median also reflect which homes sold; they do not measure same-home appreciation. Recorded rents are historical resale observations, not projected rent for this development.
Explore price and rental history, sales activity, property-type filters and community comparisons in the full market report.
HouseSigma supplied aggregate export, captured 2026-10-24. Latest completed month: Sep 2026. Sale medians and annual price comparisons require at least 5 sales in each relevant month; rents require 5 rentals. Missing observations stay unavailable. These are resale figures, not project sales, appraisals or forecasts. Sources & methodology
Project details
Building & property details
- Selling status
- Selling
- Construction status
- Construction
- Homes
- 2
- Floor plans
- 18
- Ceiling height
- Up to 10'0"
Launch & timeline information
- Avg. price / ft²
- $446/sq ft
Additional information & categories
- Ownership types
- Freehold
- Google Maps
- View on Map ↗
Developed by
Urbandale Construction
Based in Ottawa, Ontario
Explore the developers behind Bradley Commons - Single-Family Homes. Team Arora provides independent guidance to help you compare home designs and confirm current pricing, availability and purchase details.
Request pricing & availability
Our team is here to help
Ask Team Arora about pricing, availability and incentives at Bradley Commons - Single-Family Homes. We’ll help you compare the options and confirm the details with the builder.
Personalized help
Dedicated pre-construction experts to guide you, answer questions and help you choose the right plan.
Pricing & incentives
Understand recorded pricing, deposit schedules and the incentives to confirm with the builder.
Floor plans & brochures
Request available layouts and project materials to help you choose your next home.
Other projects in Ottawa


Ottawa, ON
Half Moon Bay
From $369,232
2–5 bedsCondo / Townhouse / Single Family Home
By Mattamy Homes Canada

Ottawa, ON
Richmond Meadows
From $503,531
2–6 bedsTownhouse / Single Family Home
By Mattamy Homes Canada
