Brantwood Village · Brantford, ON
The Royal Oak floor plan.
Explore the recorded layout, price and features, then confirm the configuration with the builder.
For sale
3 bd · 3 ba · 1,651 ft² · Townhouse - Two+ Story
The Royal Oak at Brantwood Village, 677 Park Rd N, Brantford, ON N3R 0C2, Canada
Call us at 416-910-8923Source floor plan. Confirm dimensions and available configurations.
The Royal Oak is a townhouse - two+ story home at Brantwood Village in Brantford, ON. Register for details to receive the full floor plan, pricing and availability.
Prices, dimensions and features may vary and are subject to change. Floor plans are for illustrative purposes only.
- Plan
- The Royal Oak
- Type
- Townhouse - Two+ Story
- Status
- For sale
- Size
- 1,651 ft²
- Project
- Brantwood Village
- Developer
- Dawn Victoria Homes
Location
Brantford|Brantwood Village|677 Park Rd N, Brantford, ON N3R 0C2, Canada
Interested in The Royal Oak at Brantwood Village?
The Royal Oak at
Brantwood Village
677 Park Rd N, Brantford, ON N3R 0C2, Canada
Each streetscape inspires a sense of belonging in this community that’s family–friendly ... offering a great starter, a professional’s haven or a snowbird’s retreat. This latest phase continues to appeal to those starting out or others loo…
Explore this project
Other floor plans at Brantwood Village
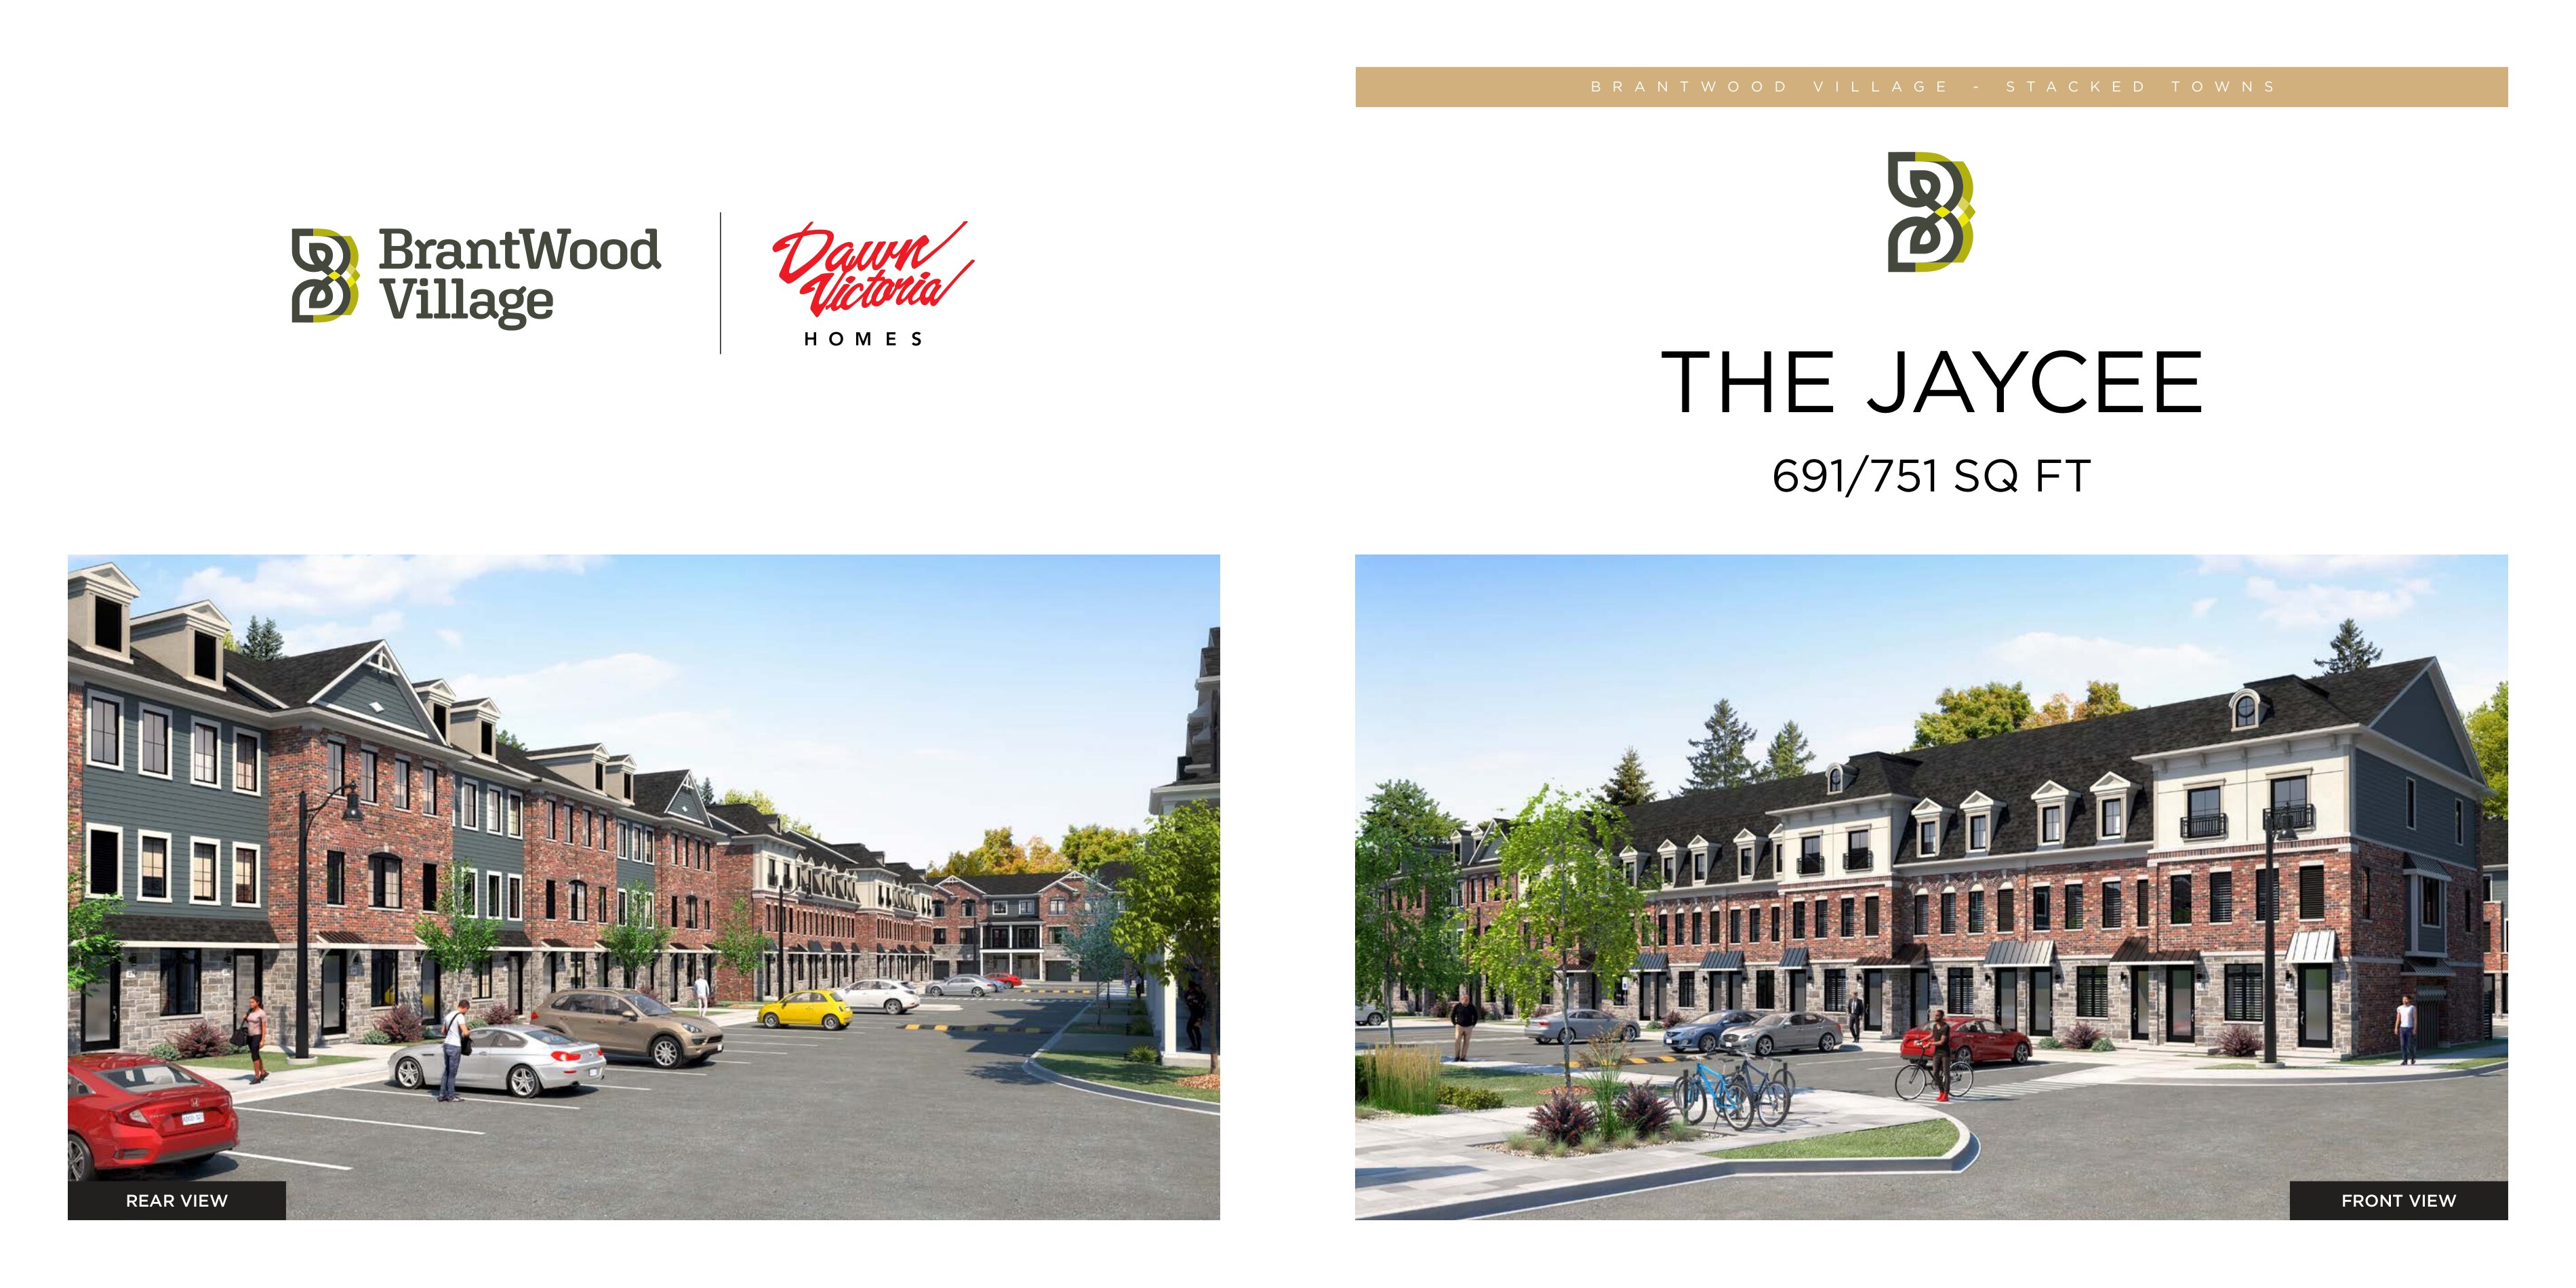
The Jaycee - 1 Bed
For sale1 bd · 1 ba · 691 ft²
From $425,188
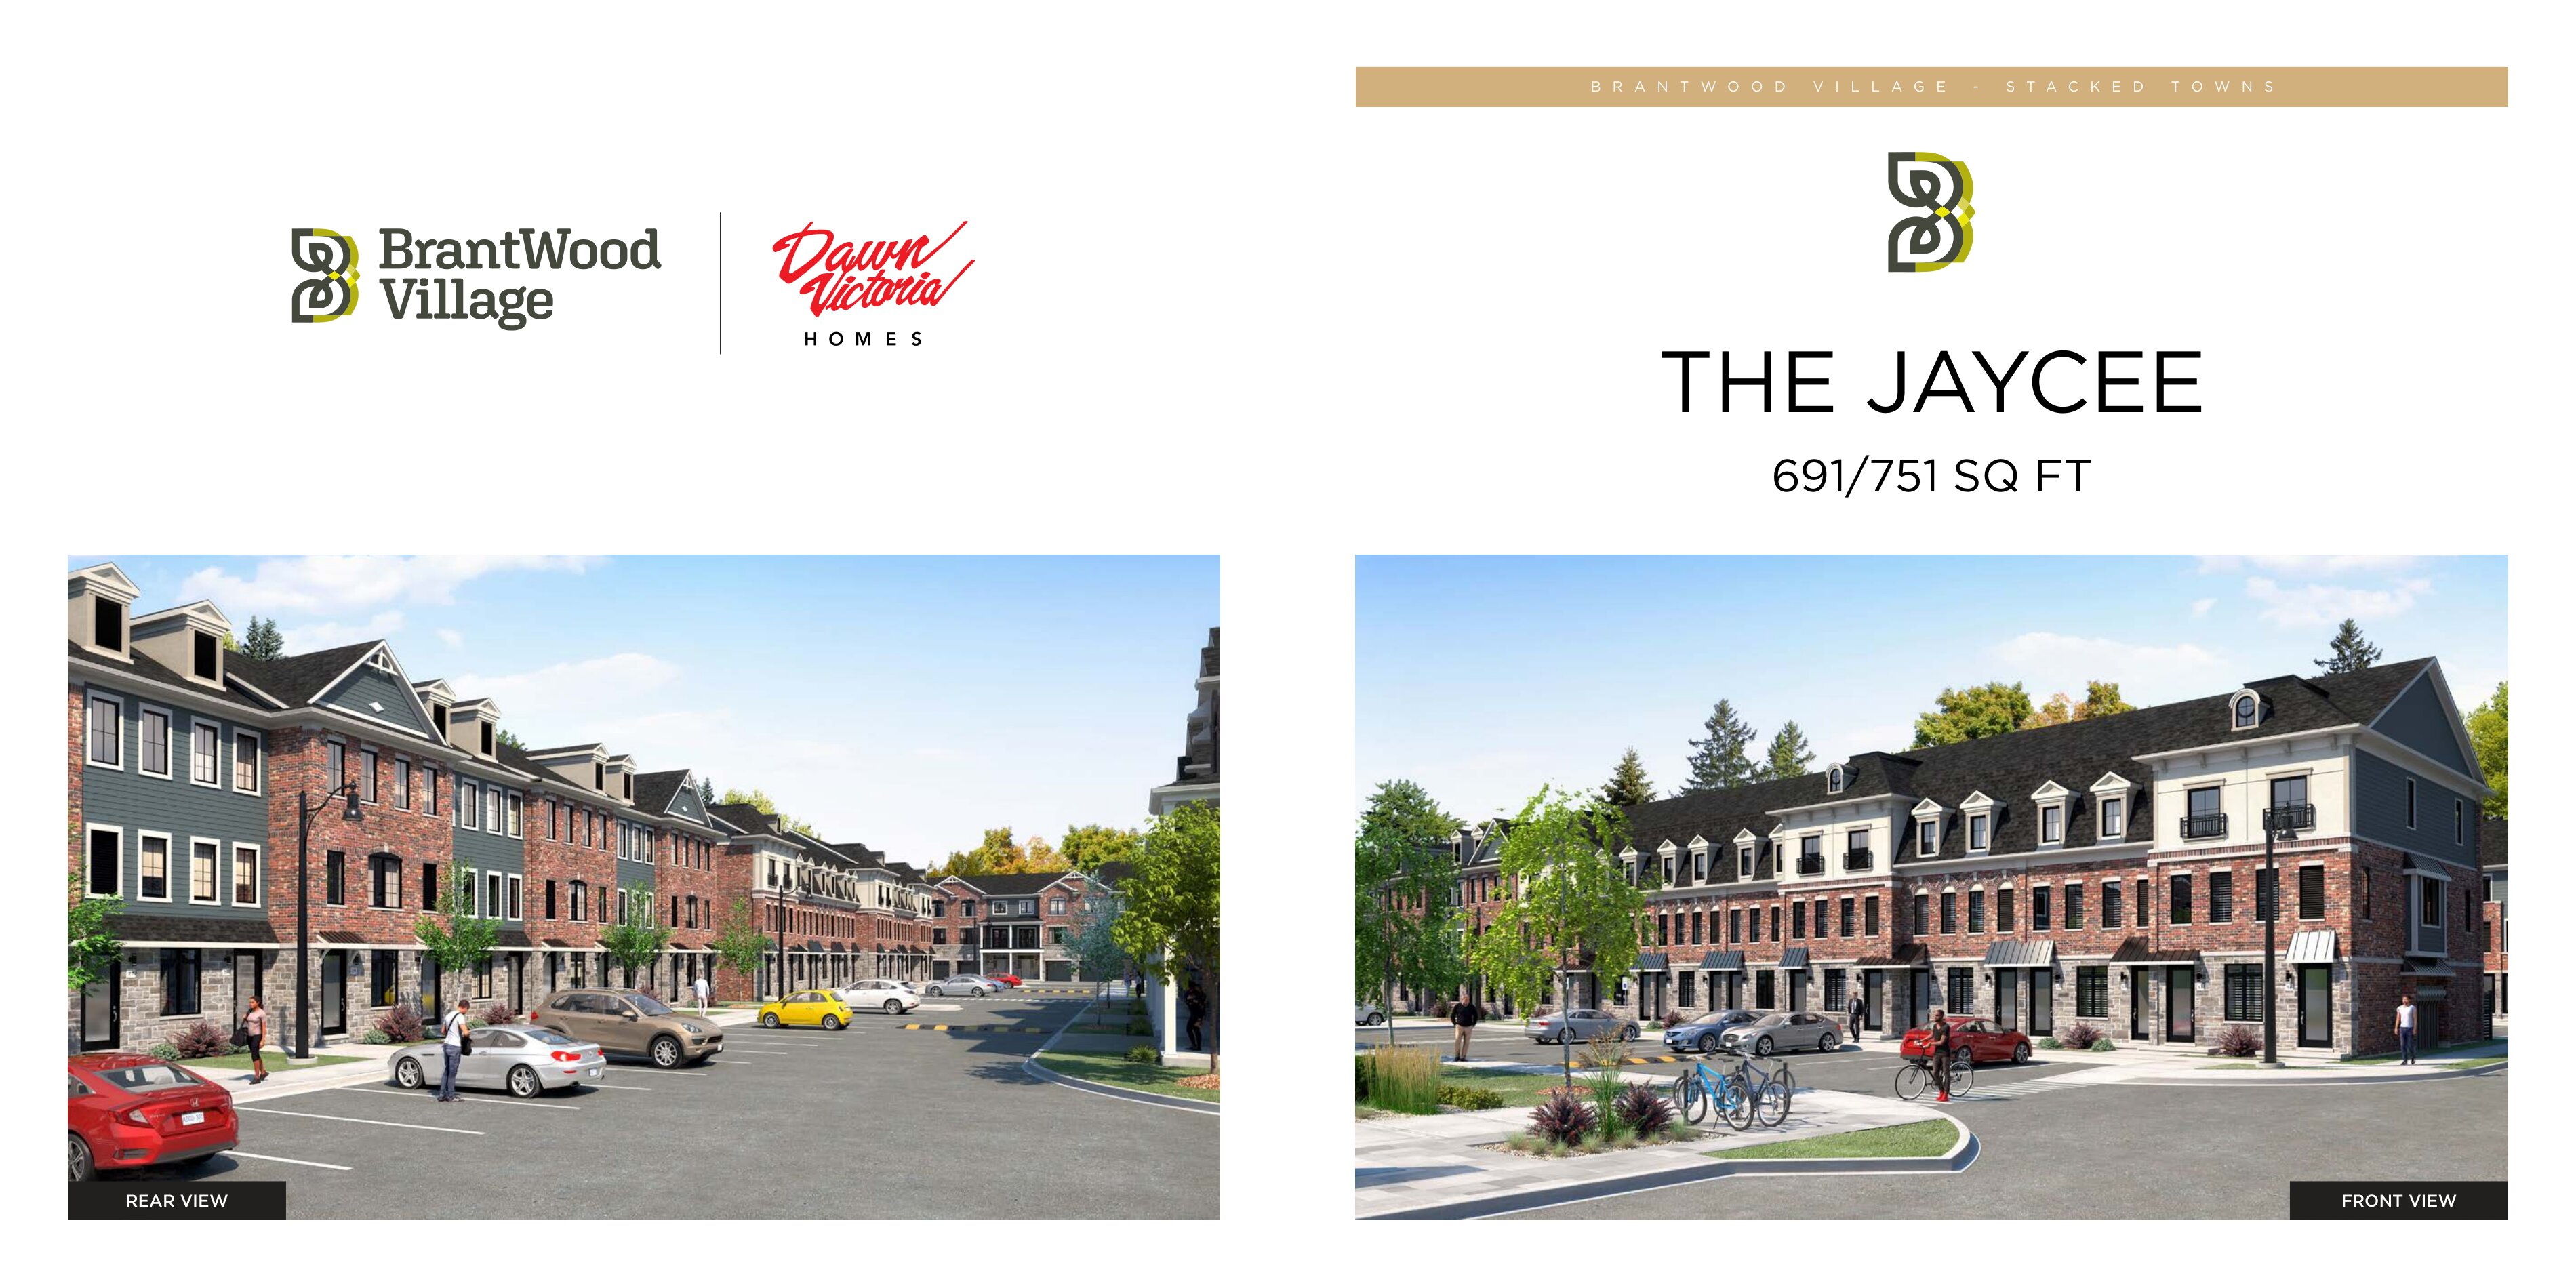
The Jaycee - 2 Bed
For sale2 bd · 1 ba · 691 ft²
From $433,570
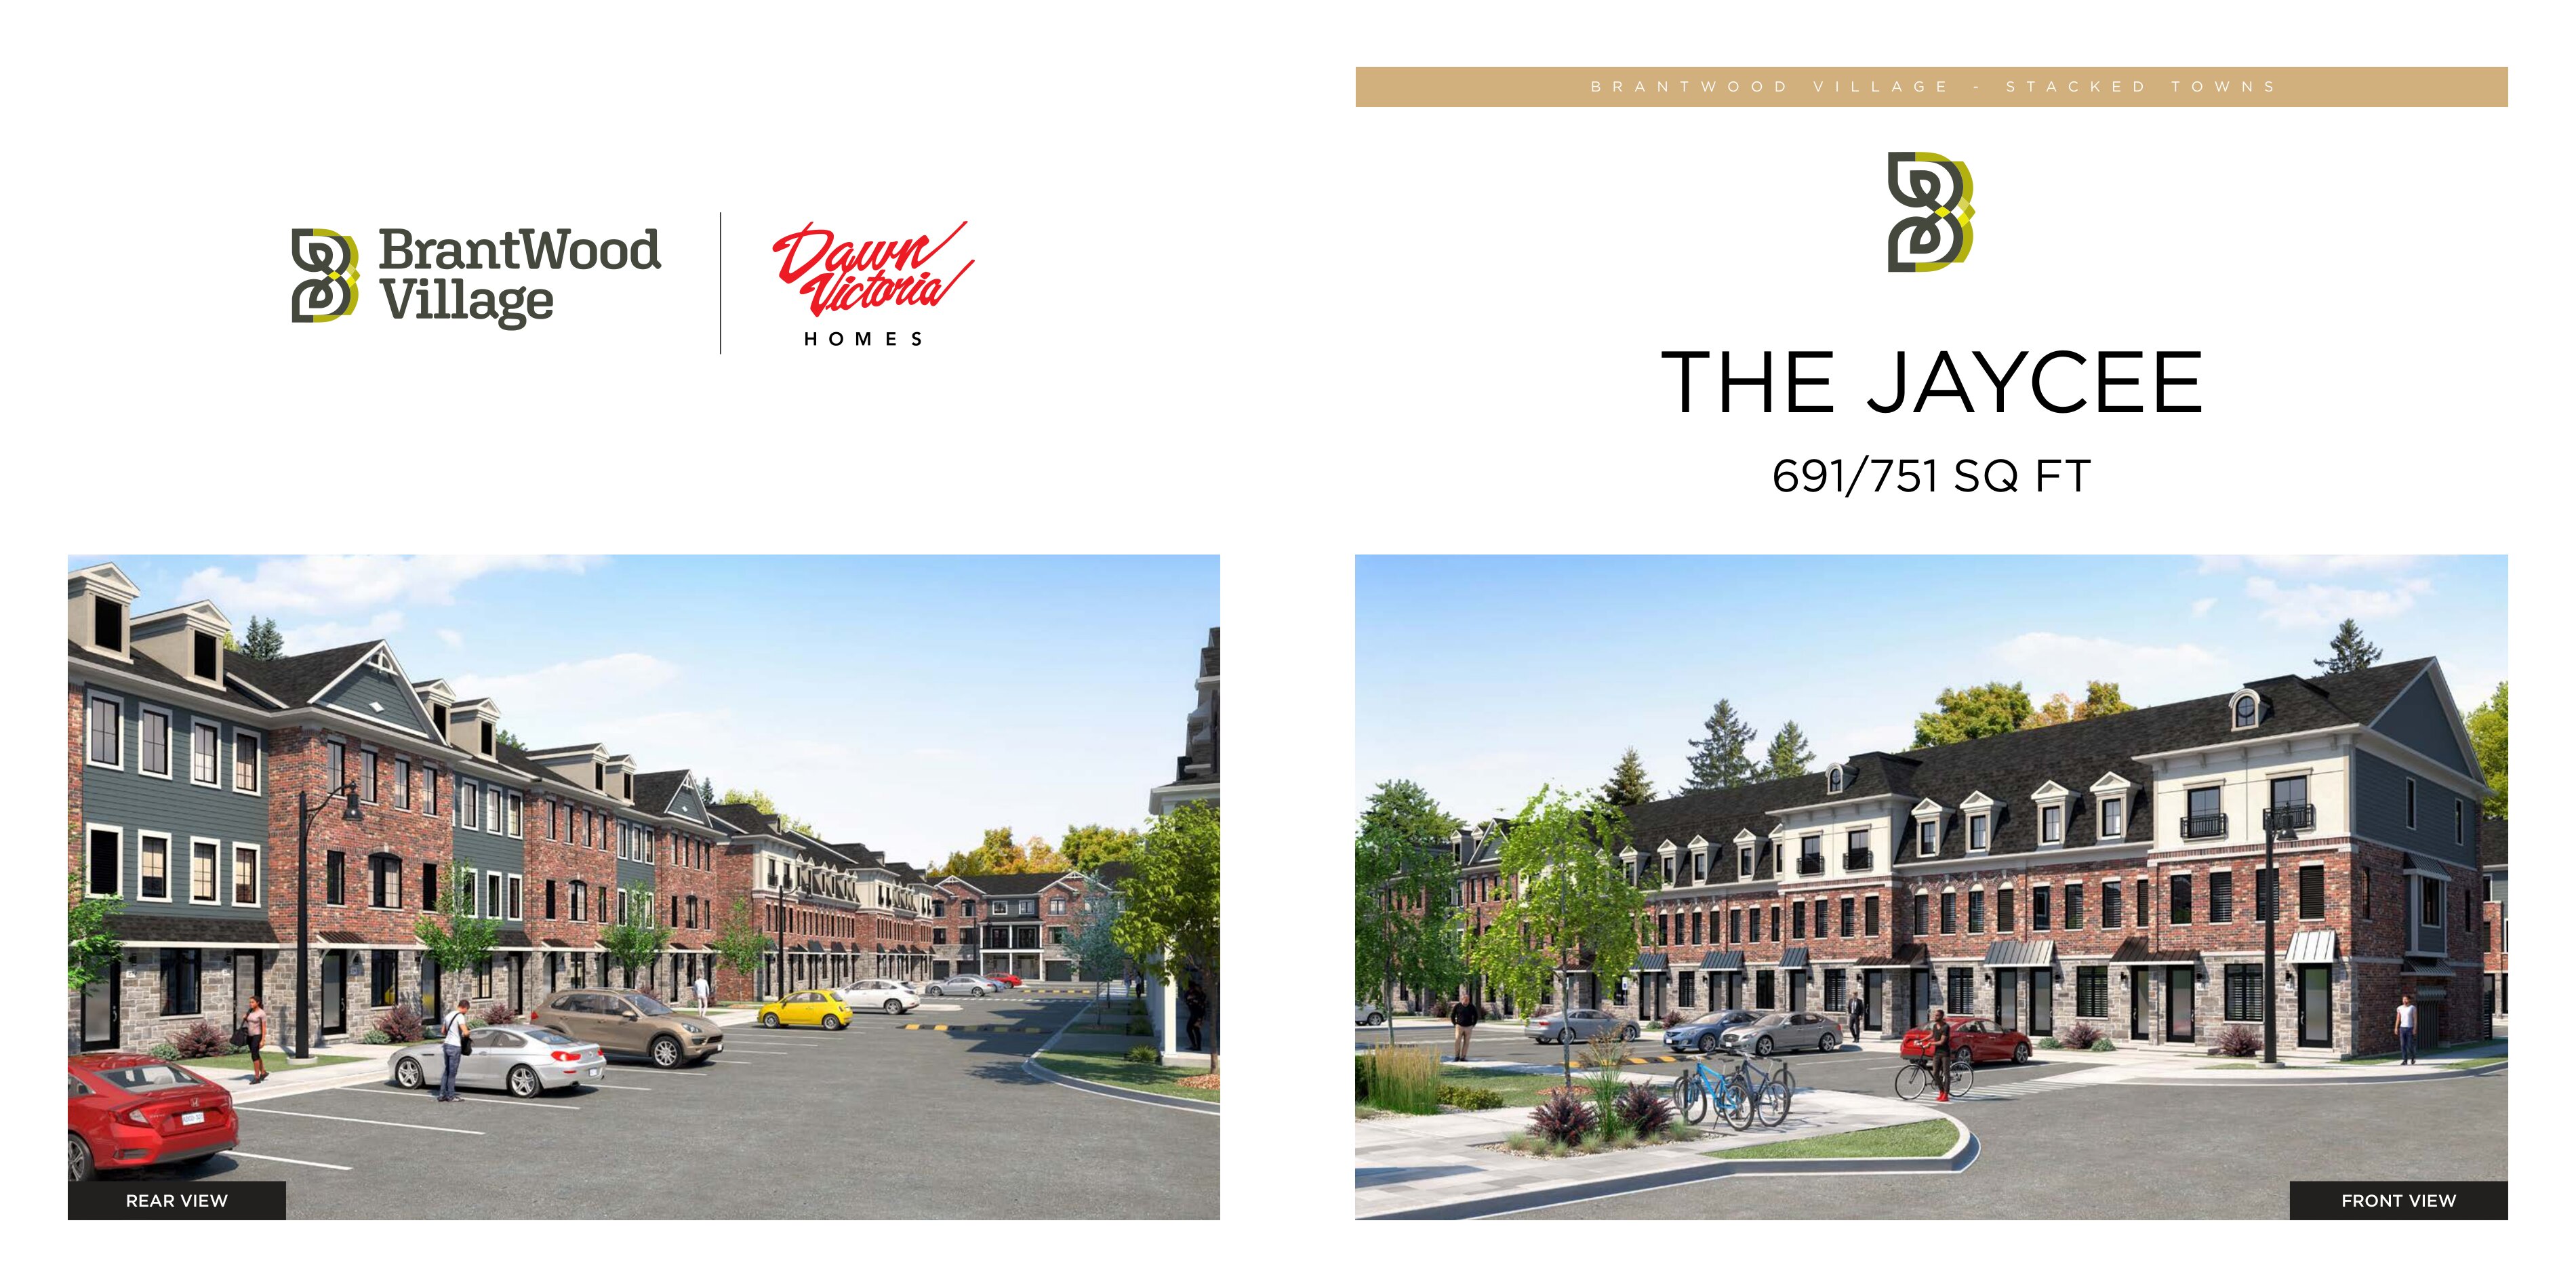
The Jaycee End - 2 Bed
For sale2 bd · 1 ba · 751 ft²
From $441,953
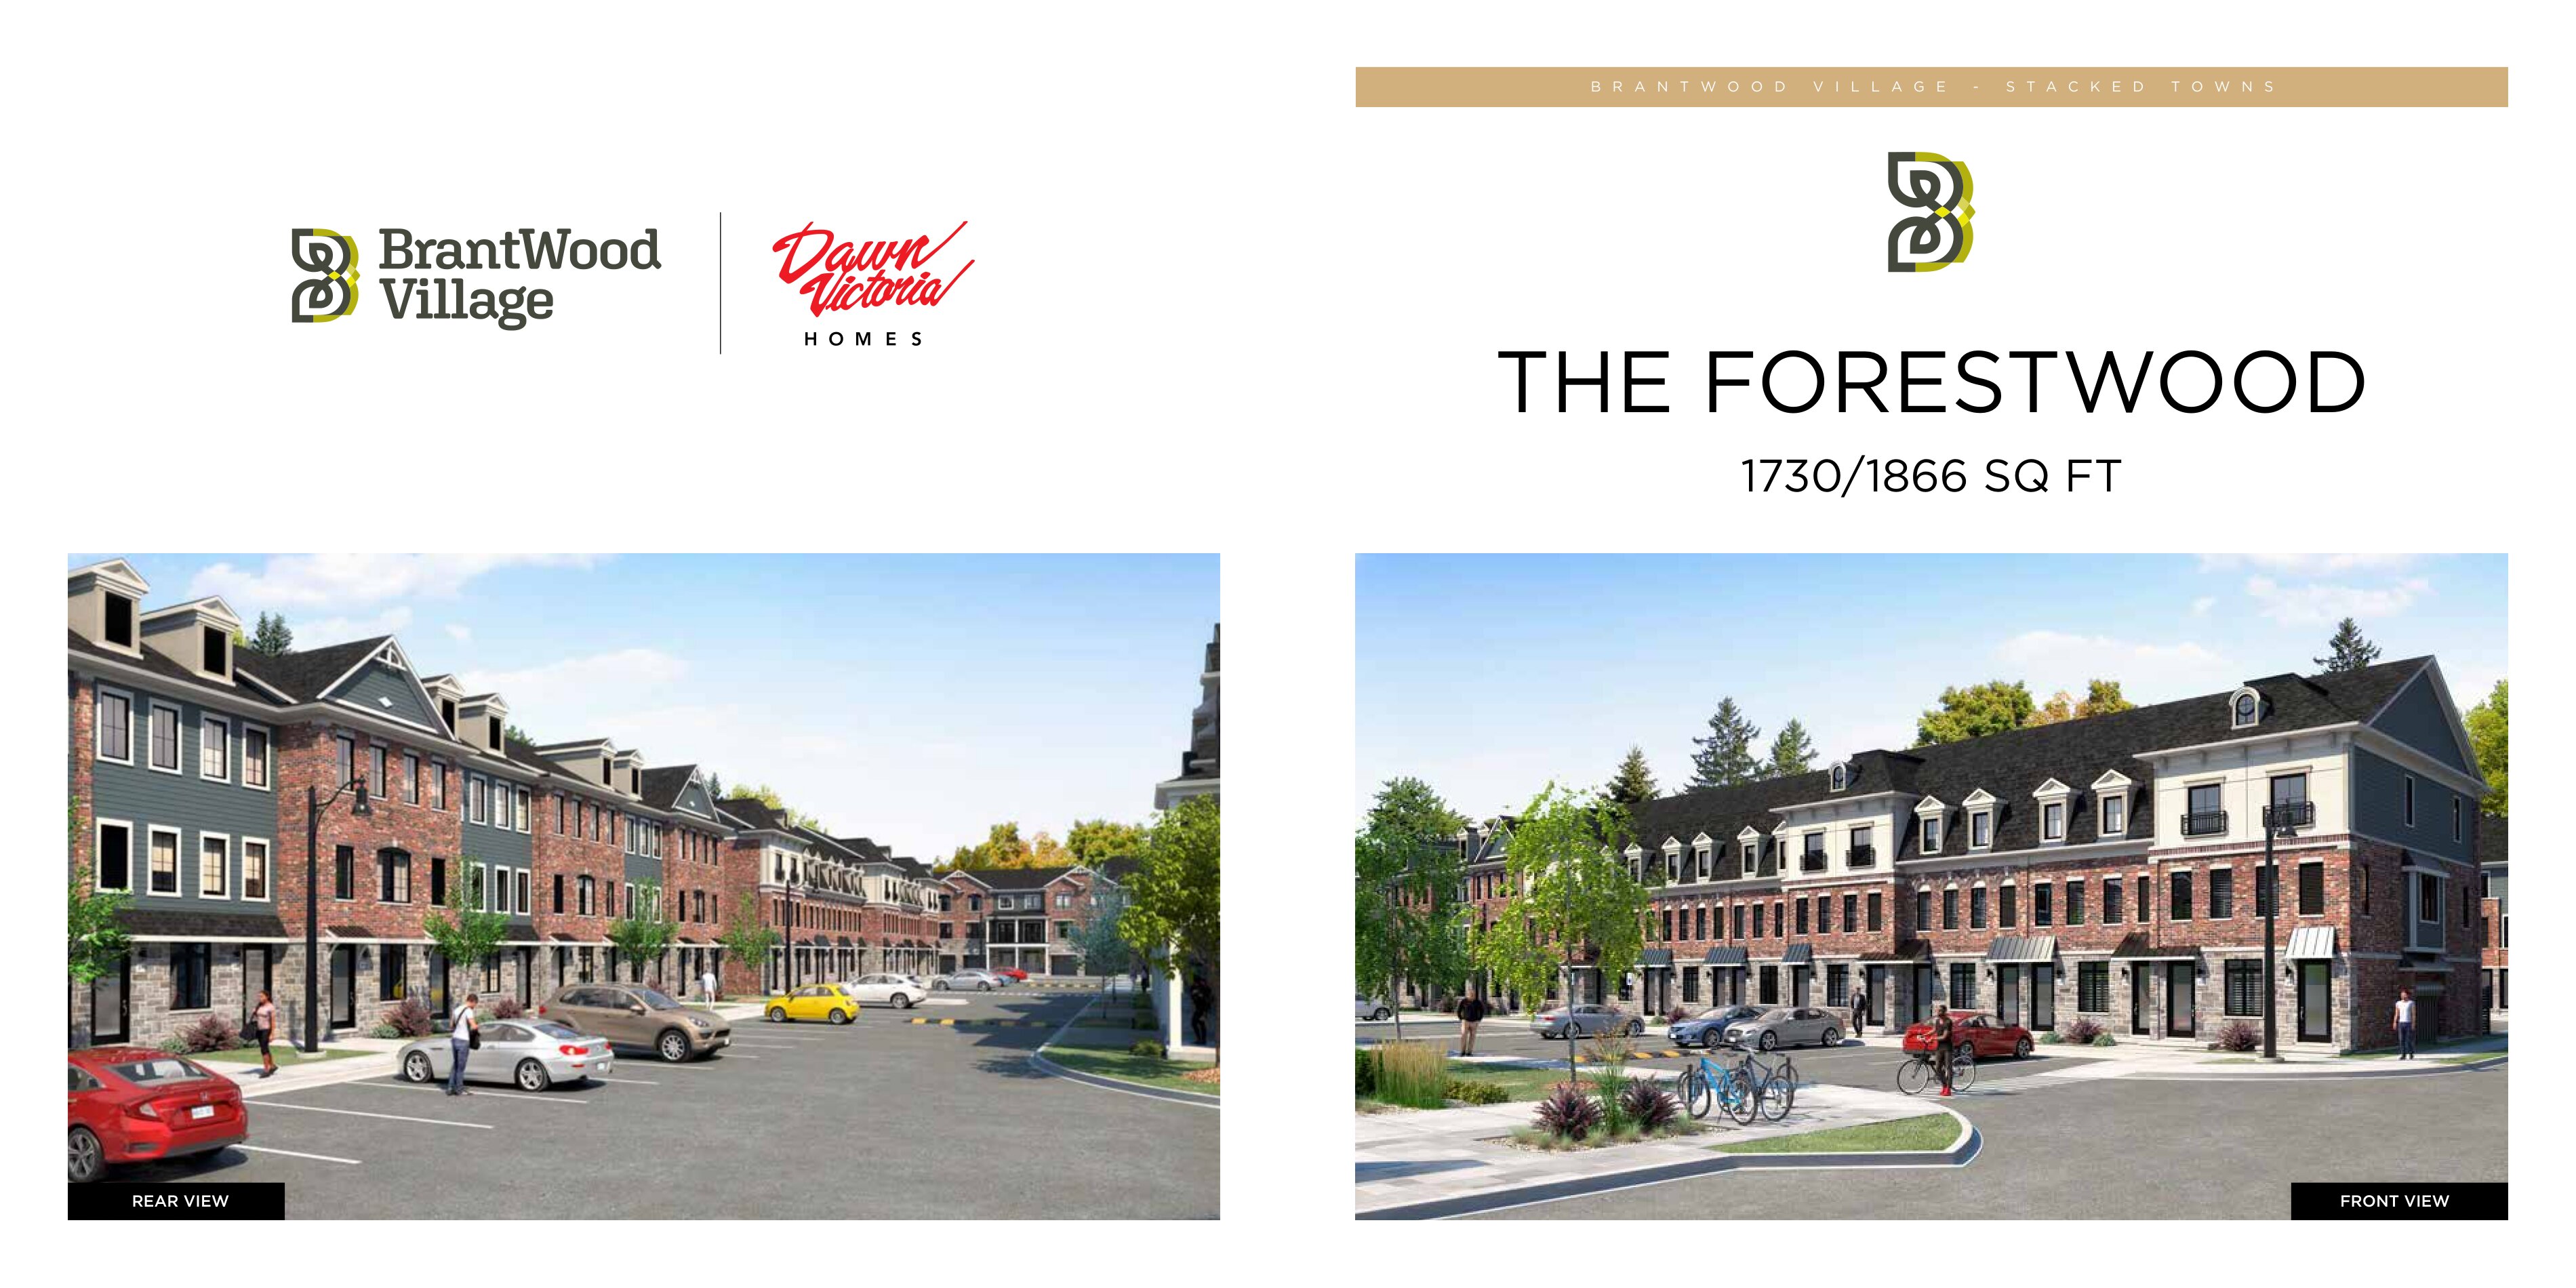
The Forestwood
For sale3 bd · 3 ba · 1,730 ft²
From $498,849
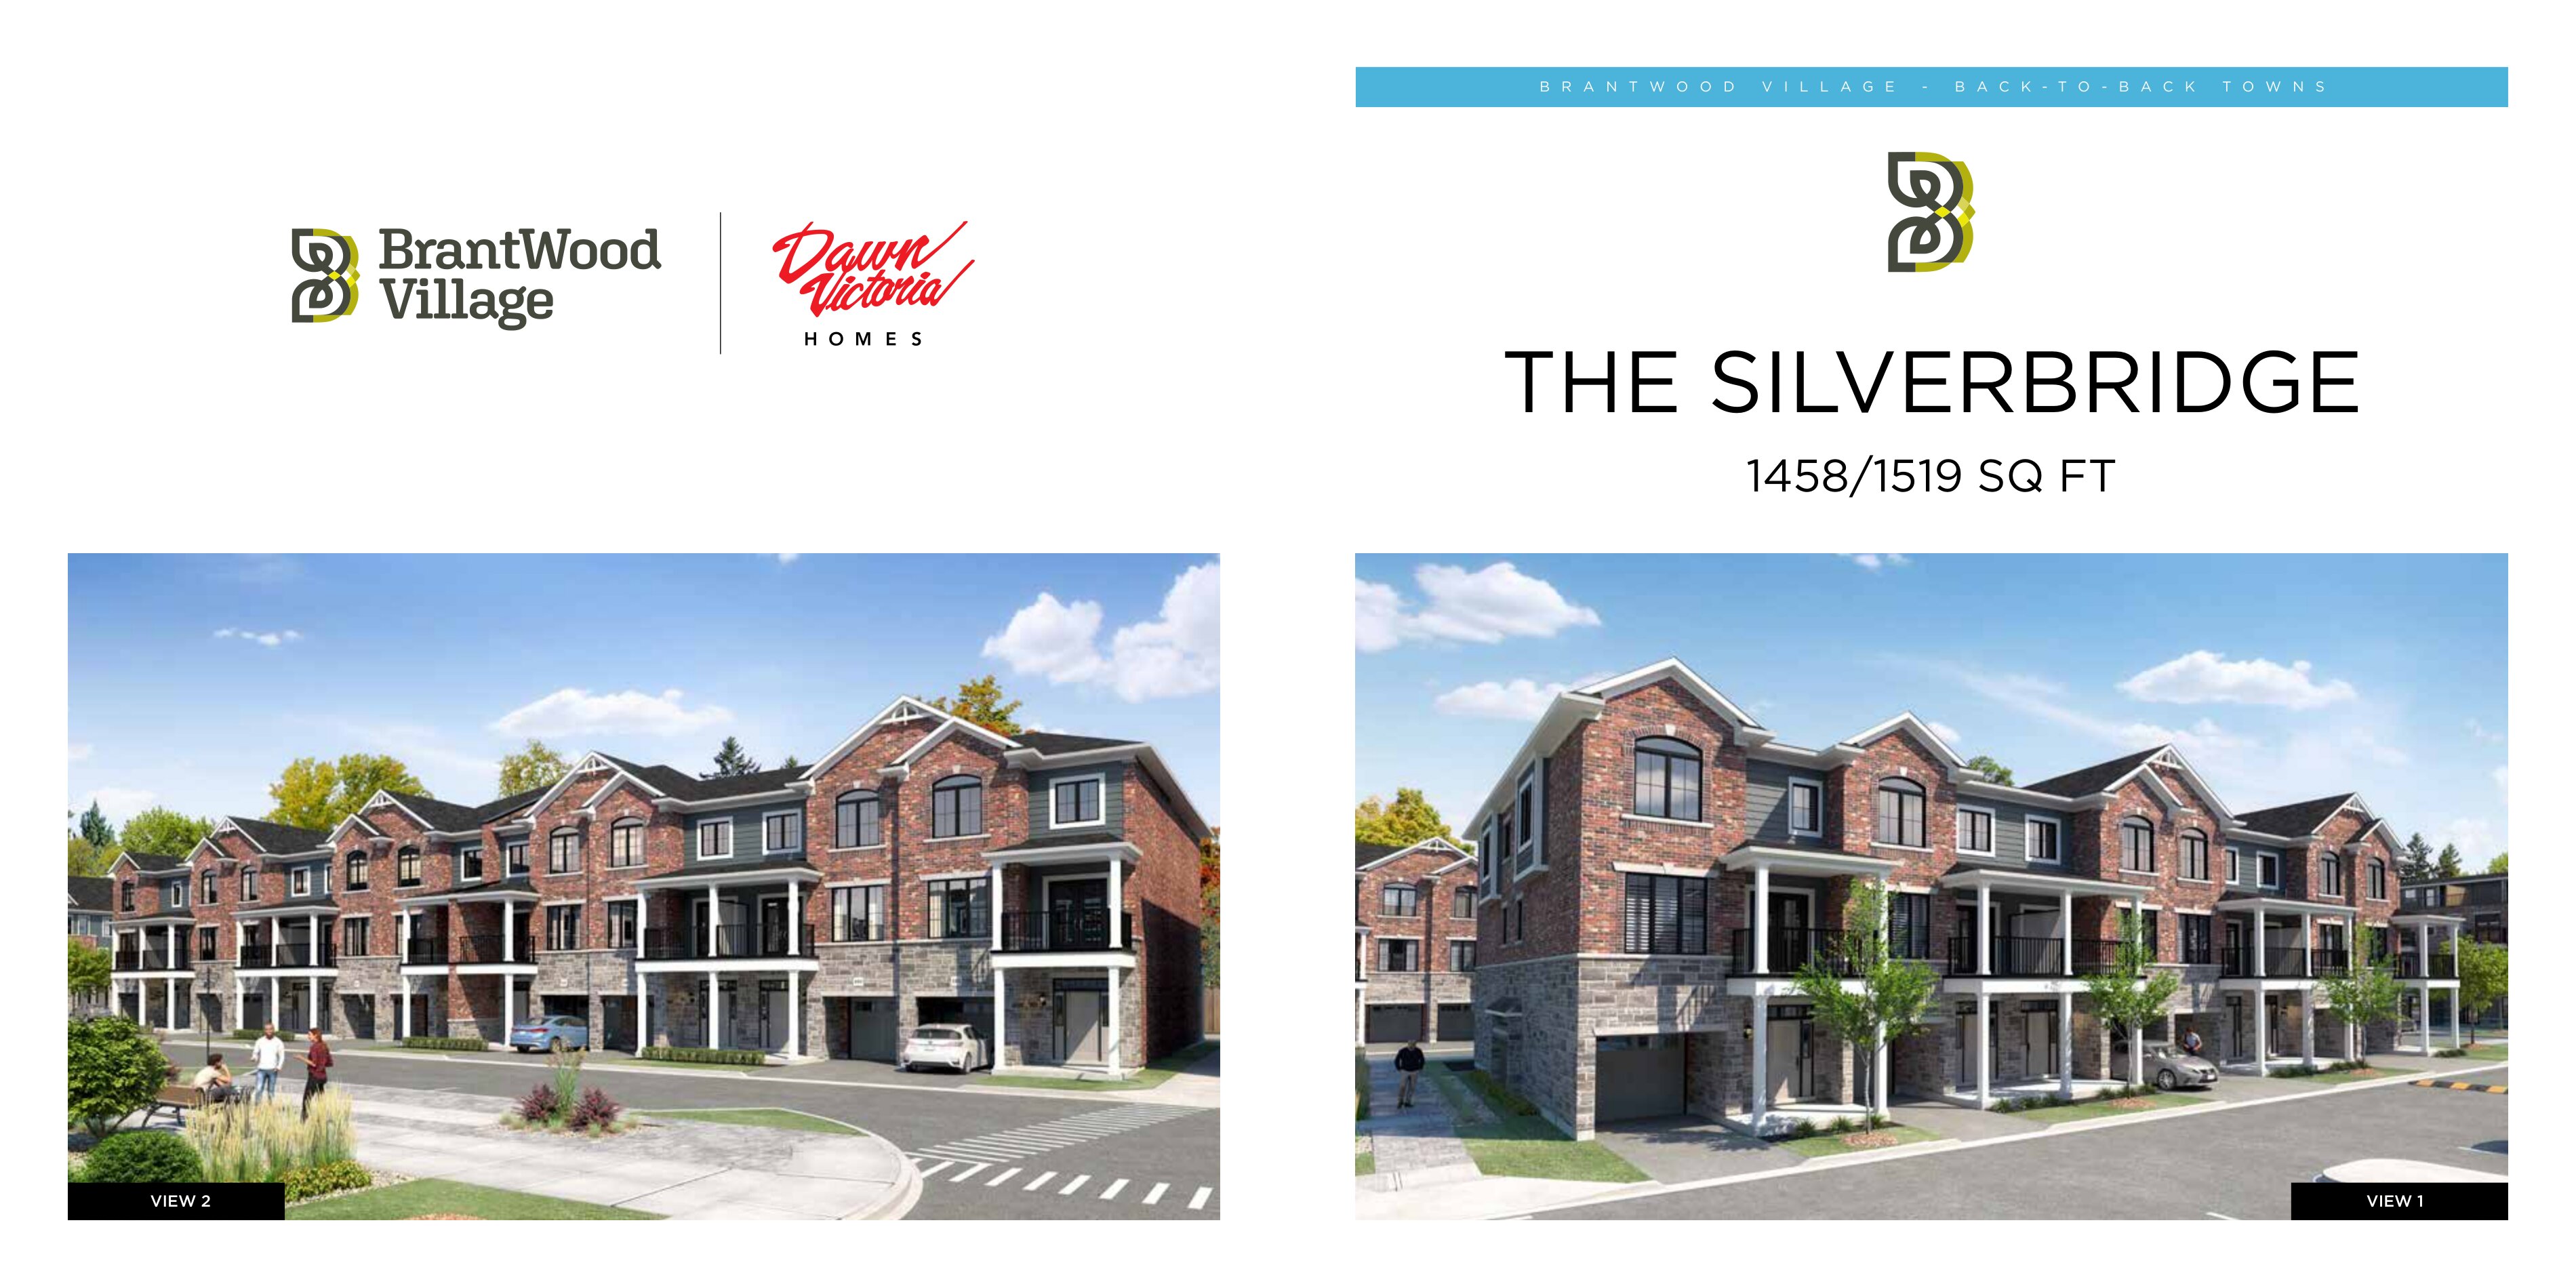
The Silverbridge
For sale2 bd · 2 ba · 1,458 ft²
From $499,026
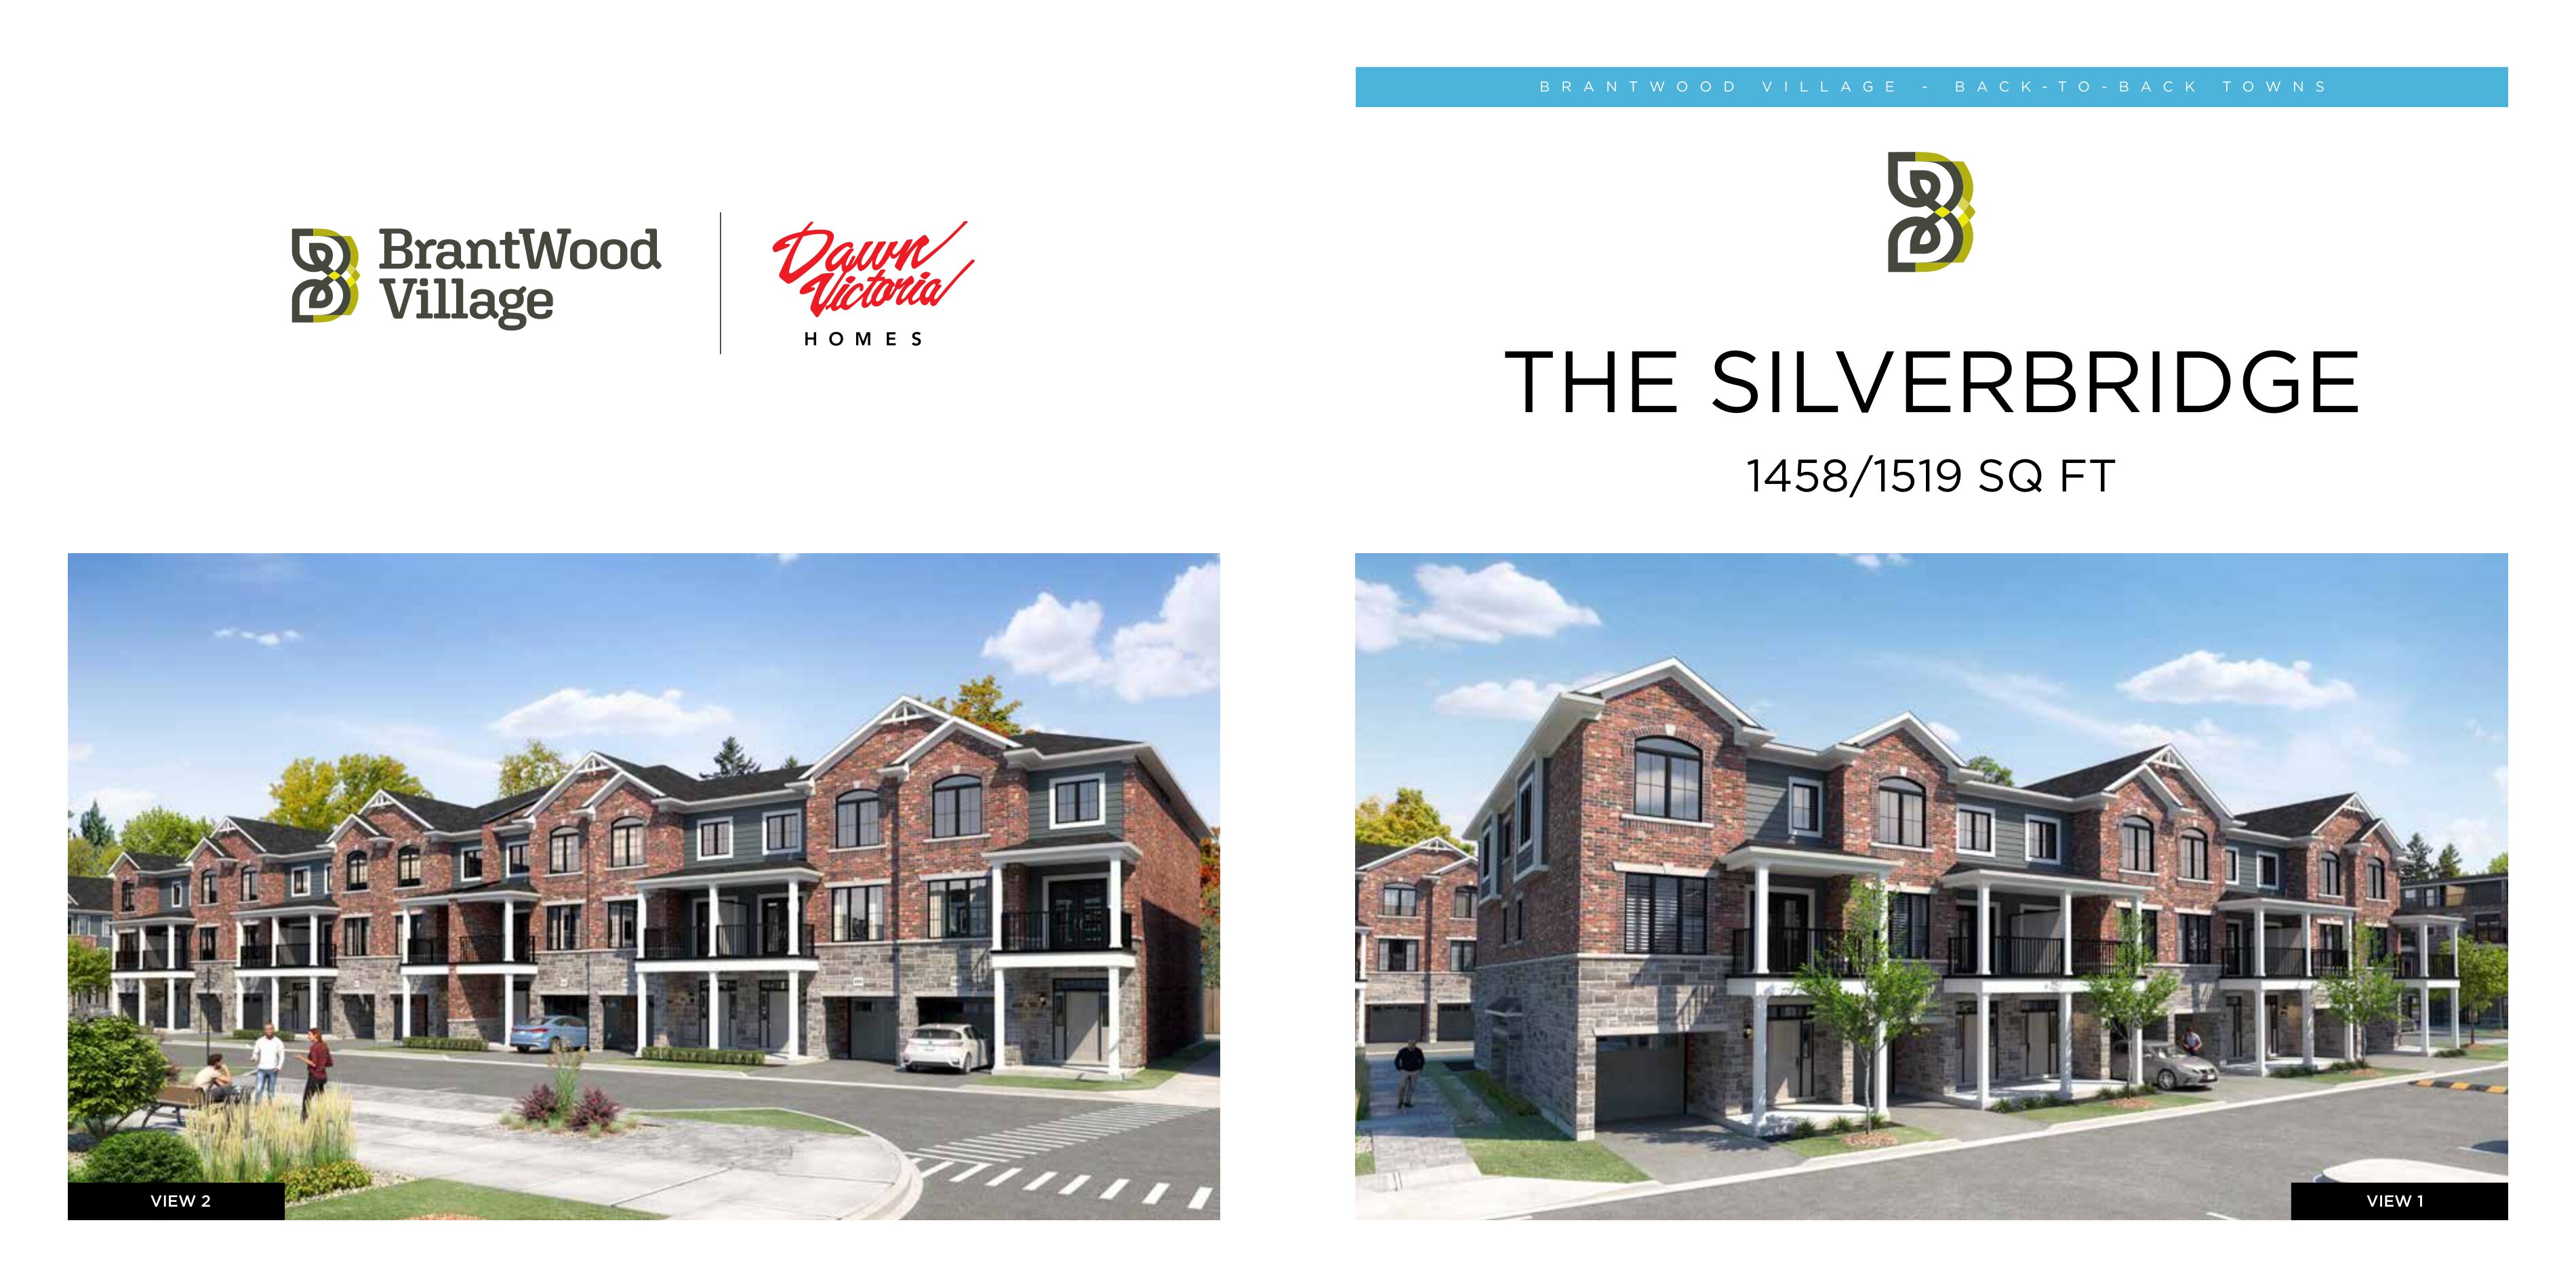
The Silverbridge End
For sale2 bd · 2 ba · 1,458 ft²
From $503,451