
Bridgeport · Chestermere, AB
Bluerock floor plan.
Explore the recorded layout, price and features, then confirm the configuration with the builder.
For sale
5 bd · 6 ba · 3,069 ft² · Single family - Detached Two+ Story
Bluerock at Bridgeport, 404 Bridgeport Gln, Chestermere, AB T1X 1V9, Canada
Call us at 416-910-8923Source floor plan. Confirm dimensions and available configurations.
9′ main floor ceiling height Kitchen features an island and an oversized pantry Mudroom has built-in bench Main floor bedroom is great for aging parents Great room is open to above Convenient upper floor laundry with sink Secondary bedrooms have their own bathroom and walk-in closets Master has 5 piece ensuite with large walk-in closet Source: NuVista Homes
Prices, dimensions and features may vary and are subject to change. Floor plans are for illustrative purposes only.
- Plan
- Bluerock
- Type
- Single family - Detached Two+ Story
- Status
- For sale
- Bedrooms
- 5
- Bathrooms
- 6
- Size
- 3,069 ft²
- Project
- Bridgeport
- Developer
- NuVista Homes
Location
Chestermere|Bridgeport|404 Bridgeport Gln, Chestermere, AB T1X 1V9, Canada
Interested in Bluerock at Bridgeport?
Bluerock at
Bridgeport
404 Bridgeport Gln, Chestermere, AB T1X 1V9, Canada
Bridgeport is designed for families who want more than a home. They want a lifestyle that creates more opportunities to connect, explore, and enjoy time together. Located in Chestermere, this carefully planned community combines the conveni…
Explore this project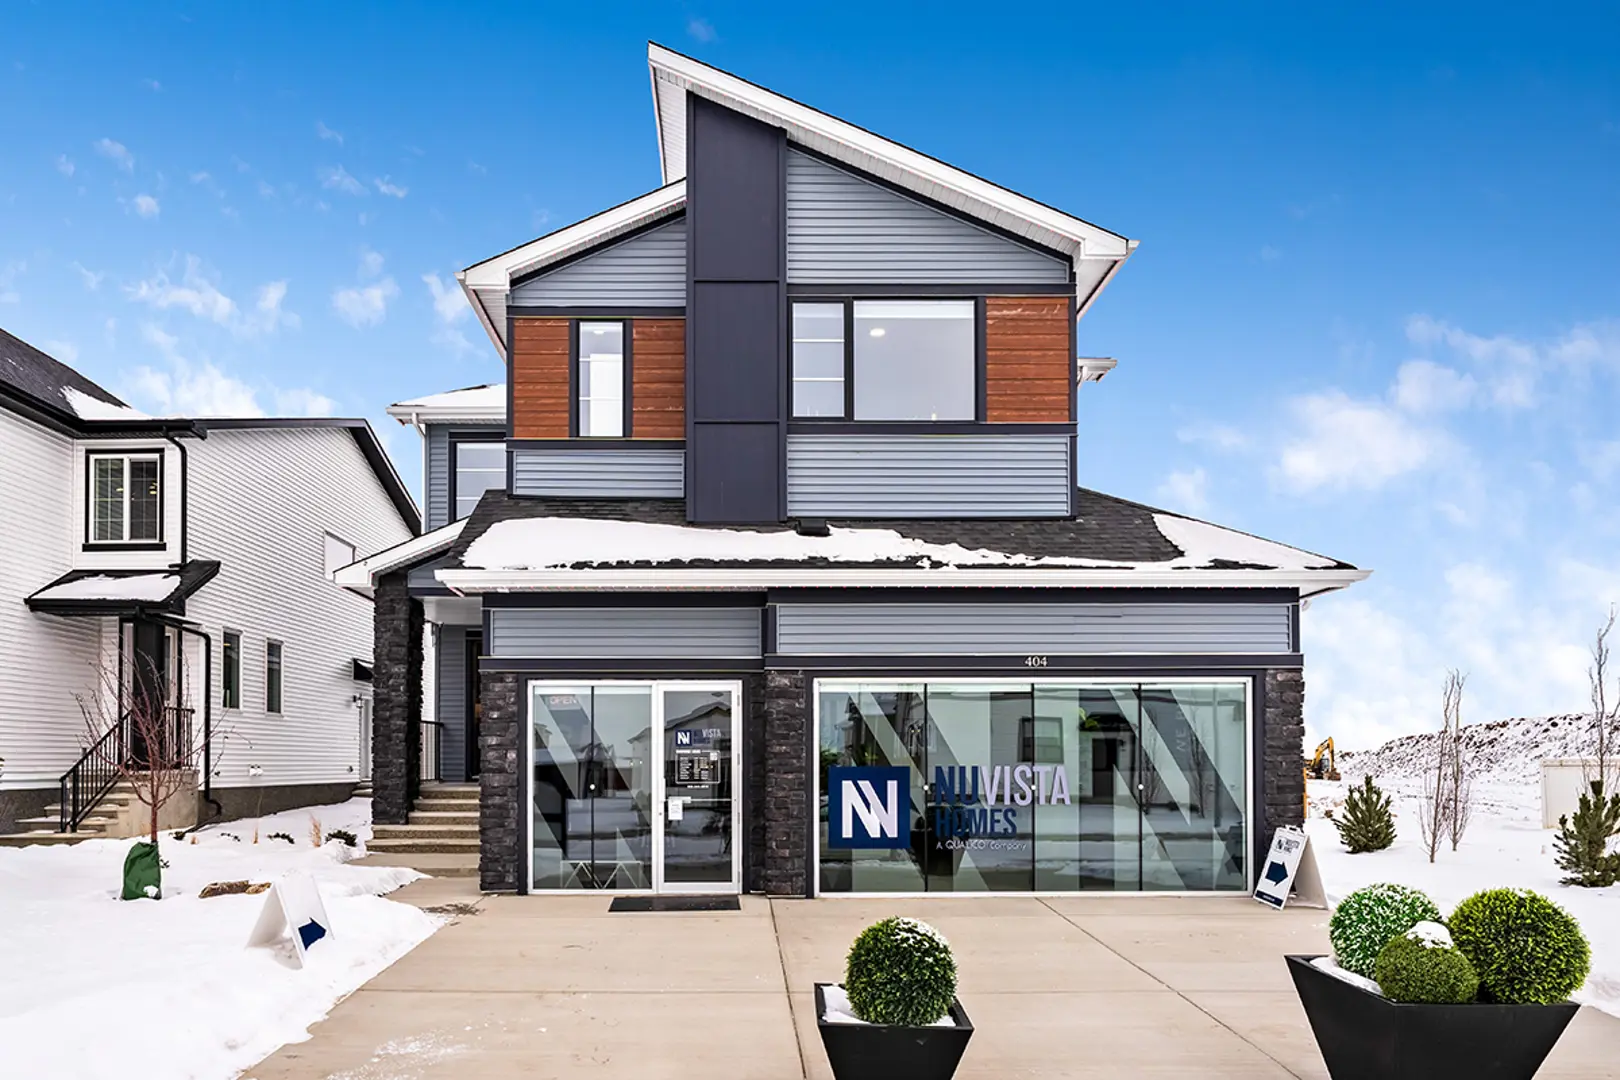
Other floor plans at Bridgeport
Crestview
For sale- 3 beds
- 3 baths
- 2,323 ft²
Pricing coming soon
View floor plan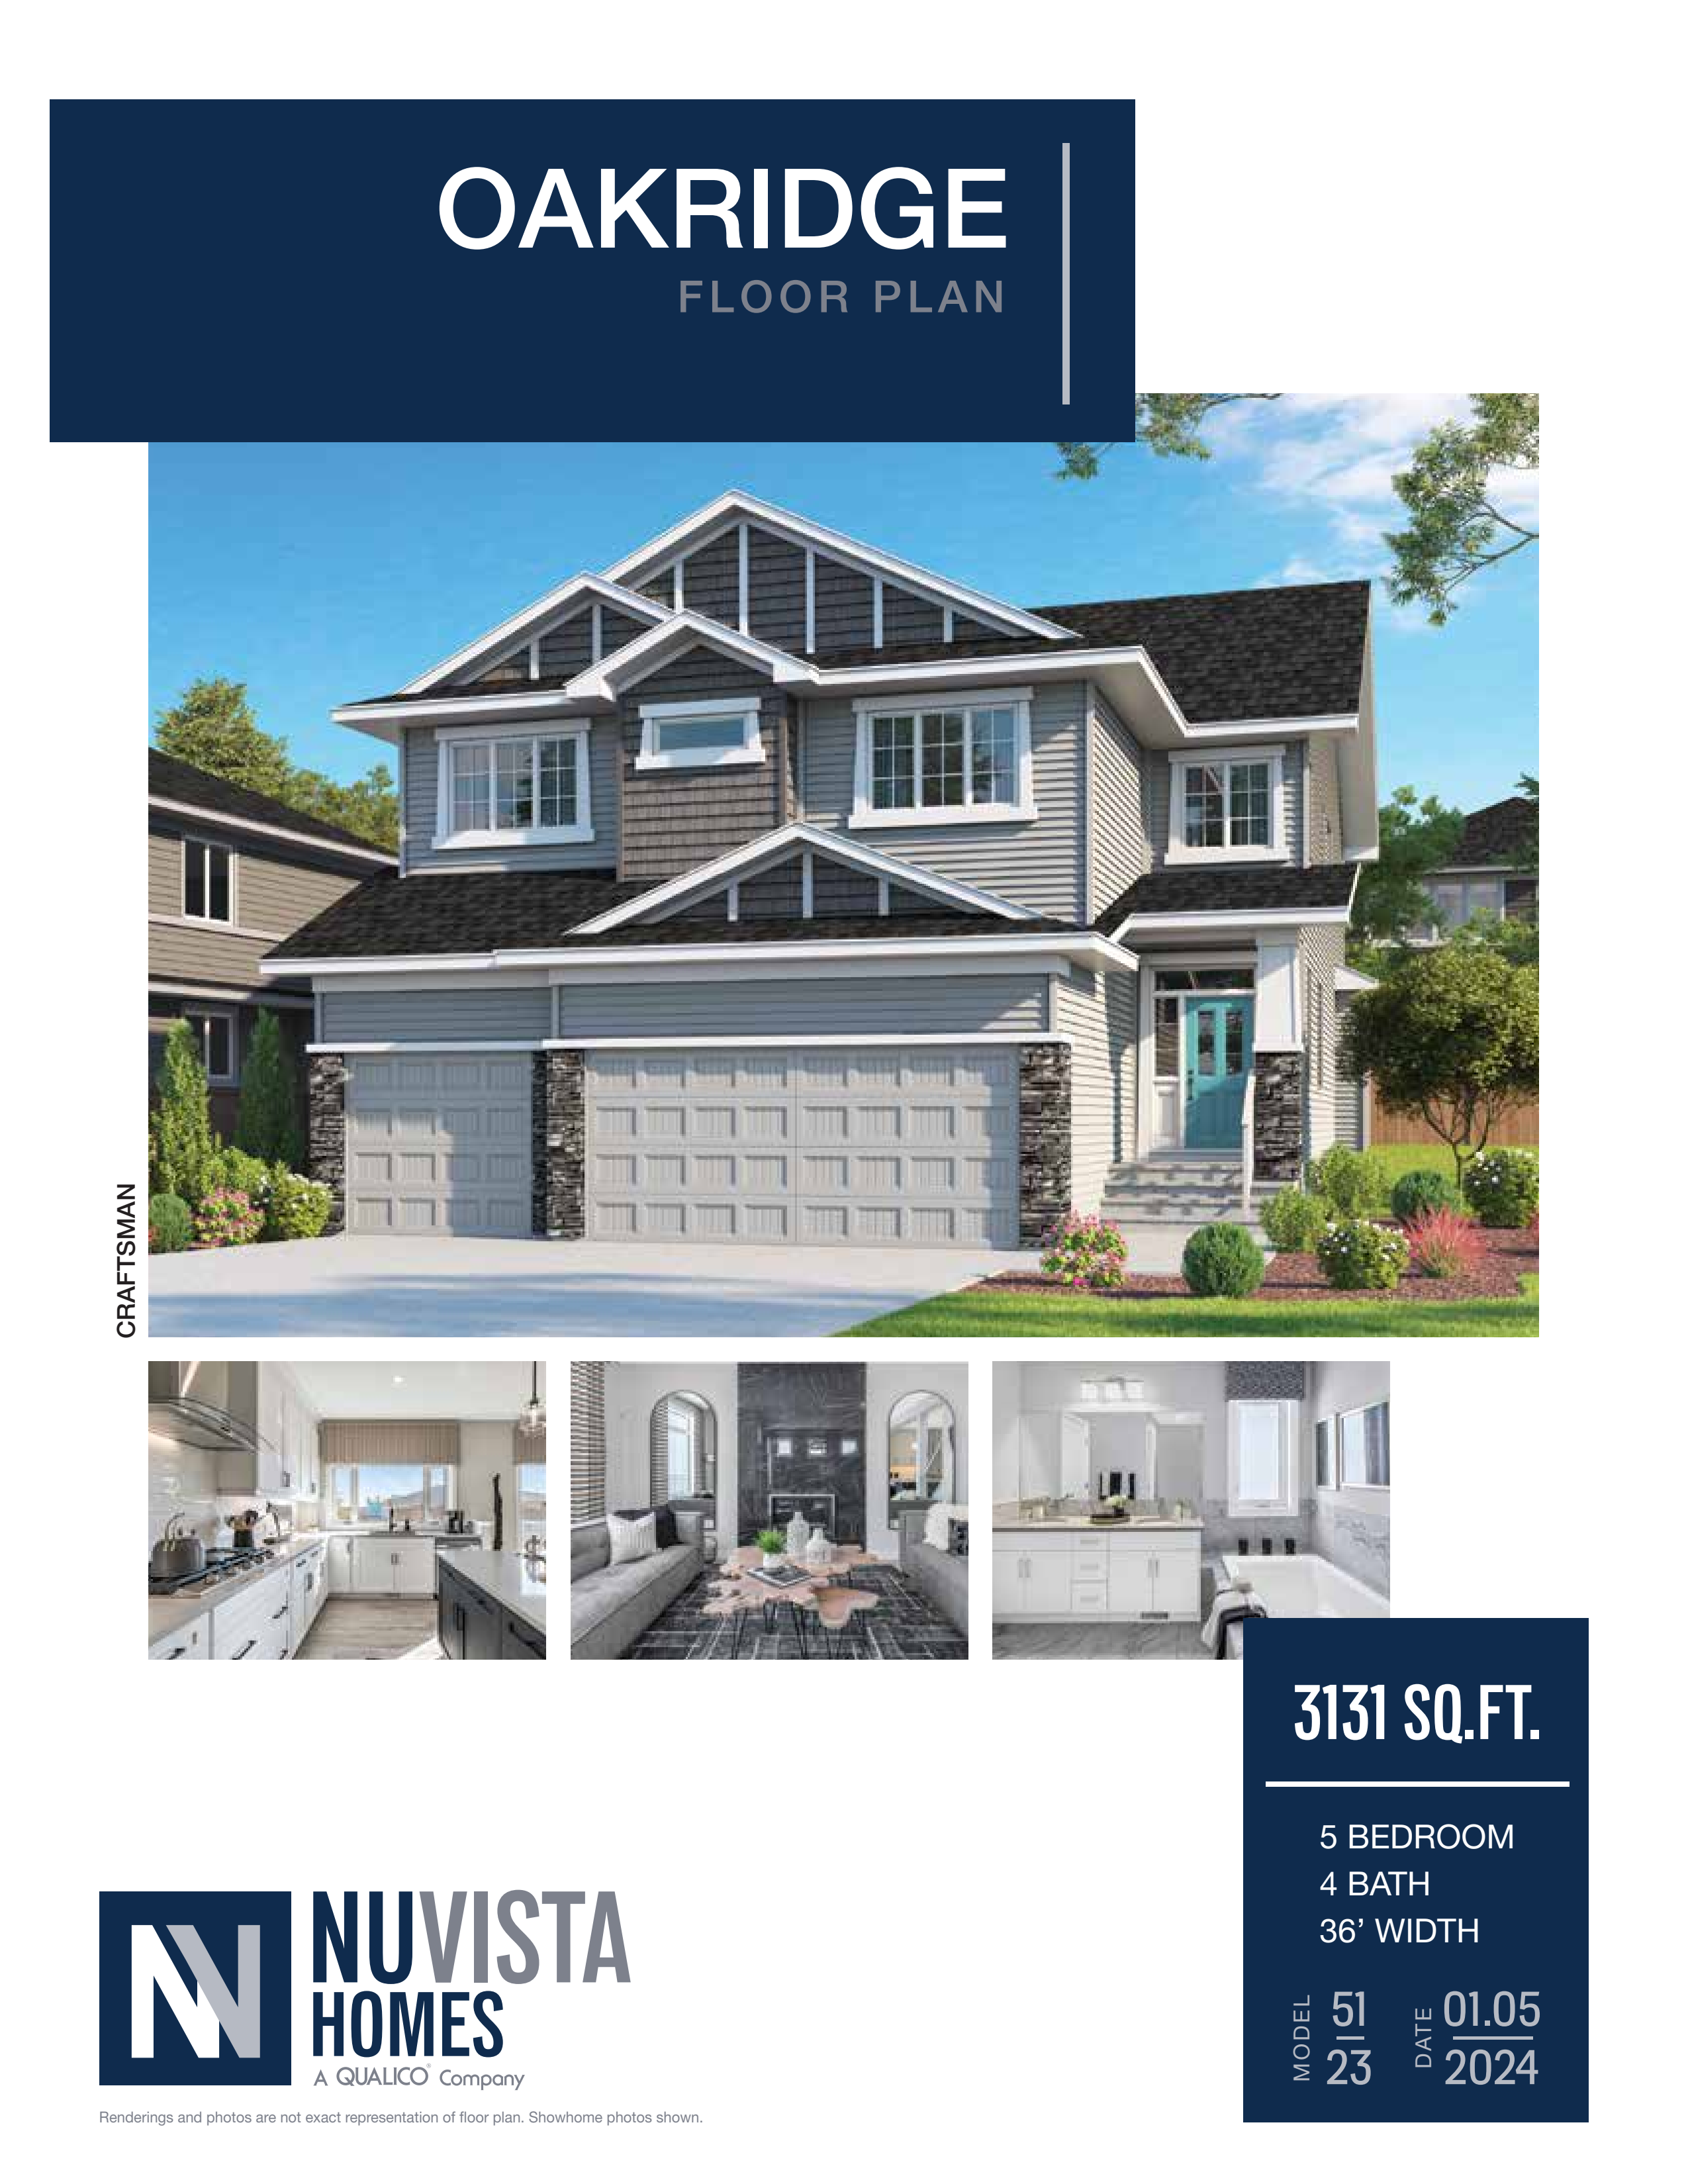
Oakridge
For sale- 5 beds
- 4 baths
- 3,131 ft²
Pricing coming soon
View floor plan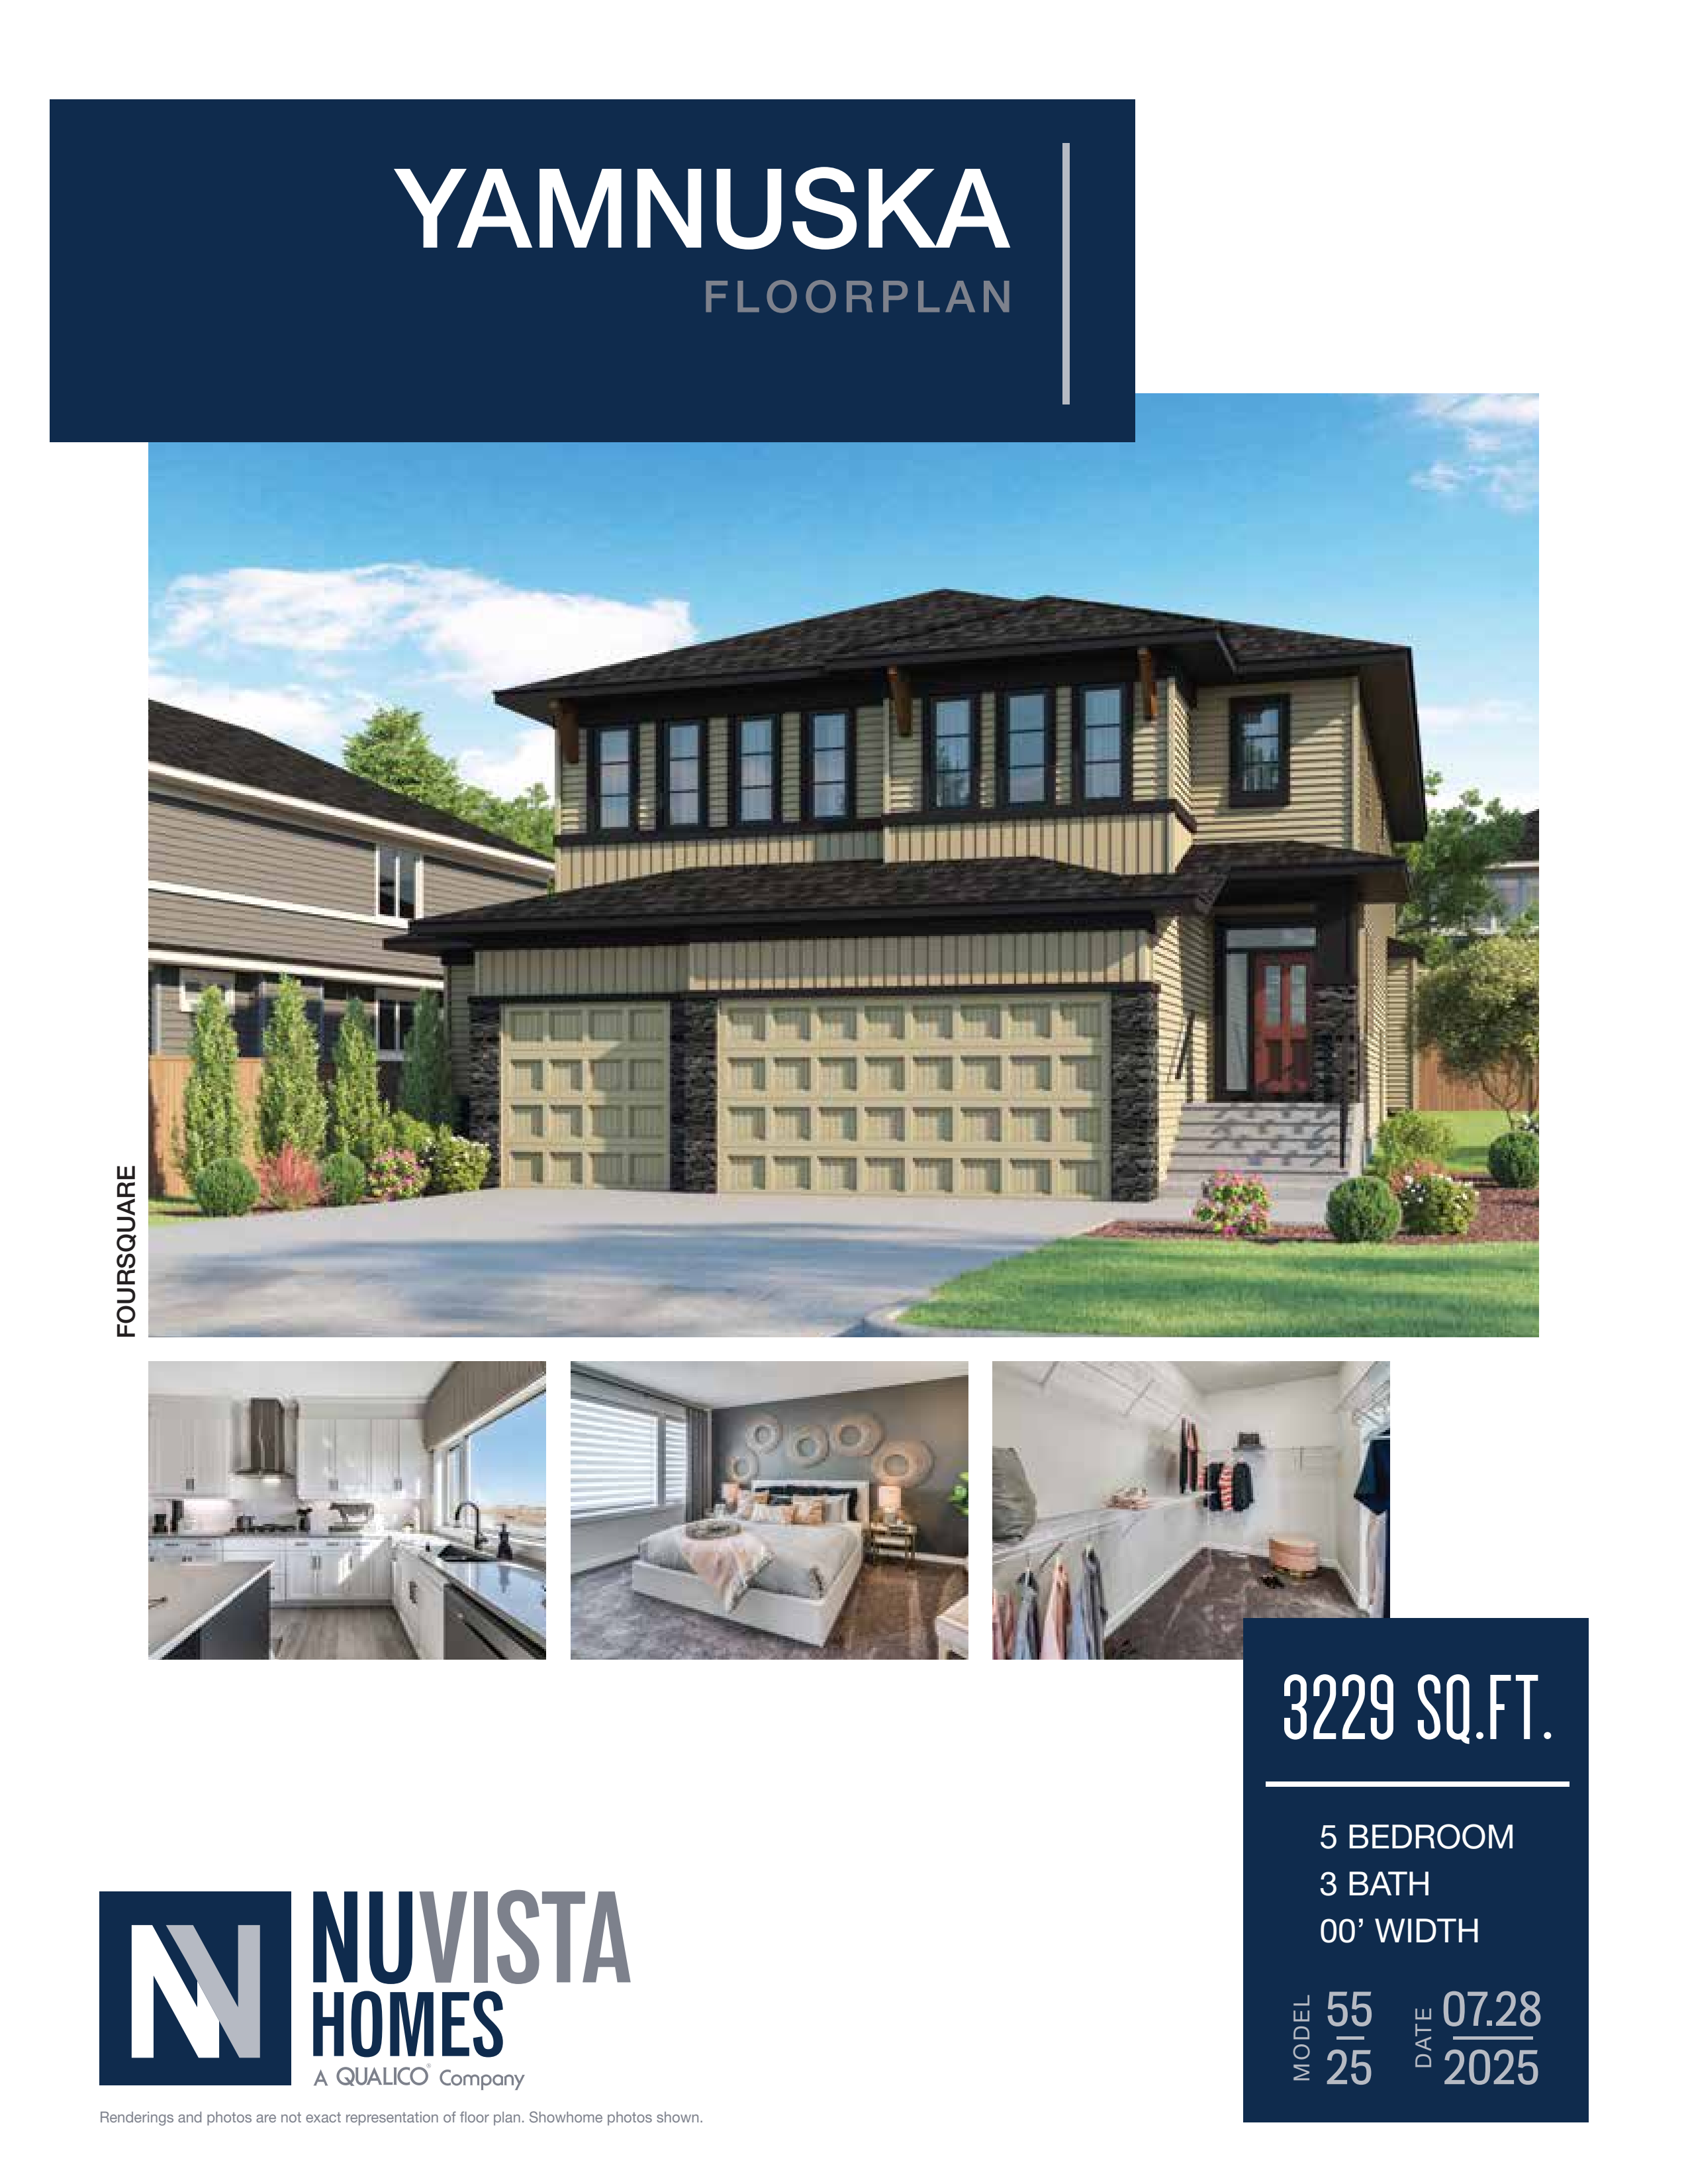
Yamnuska
For sale- 5 beds
- 3 baths
- 3,229 ft²
Pricing coming soon
View floor plan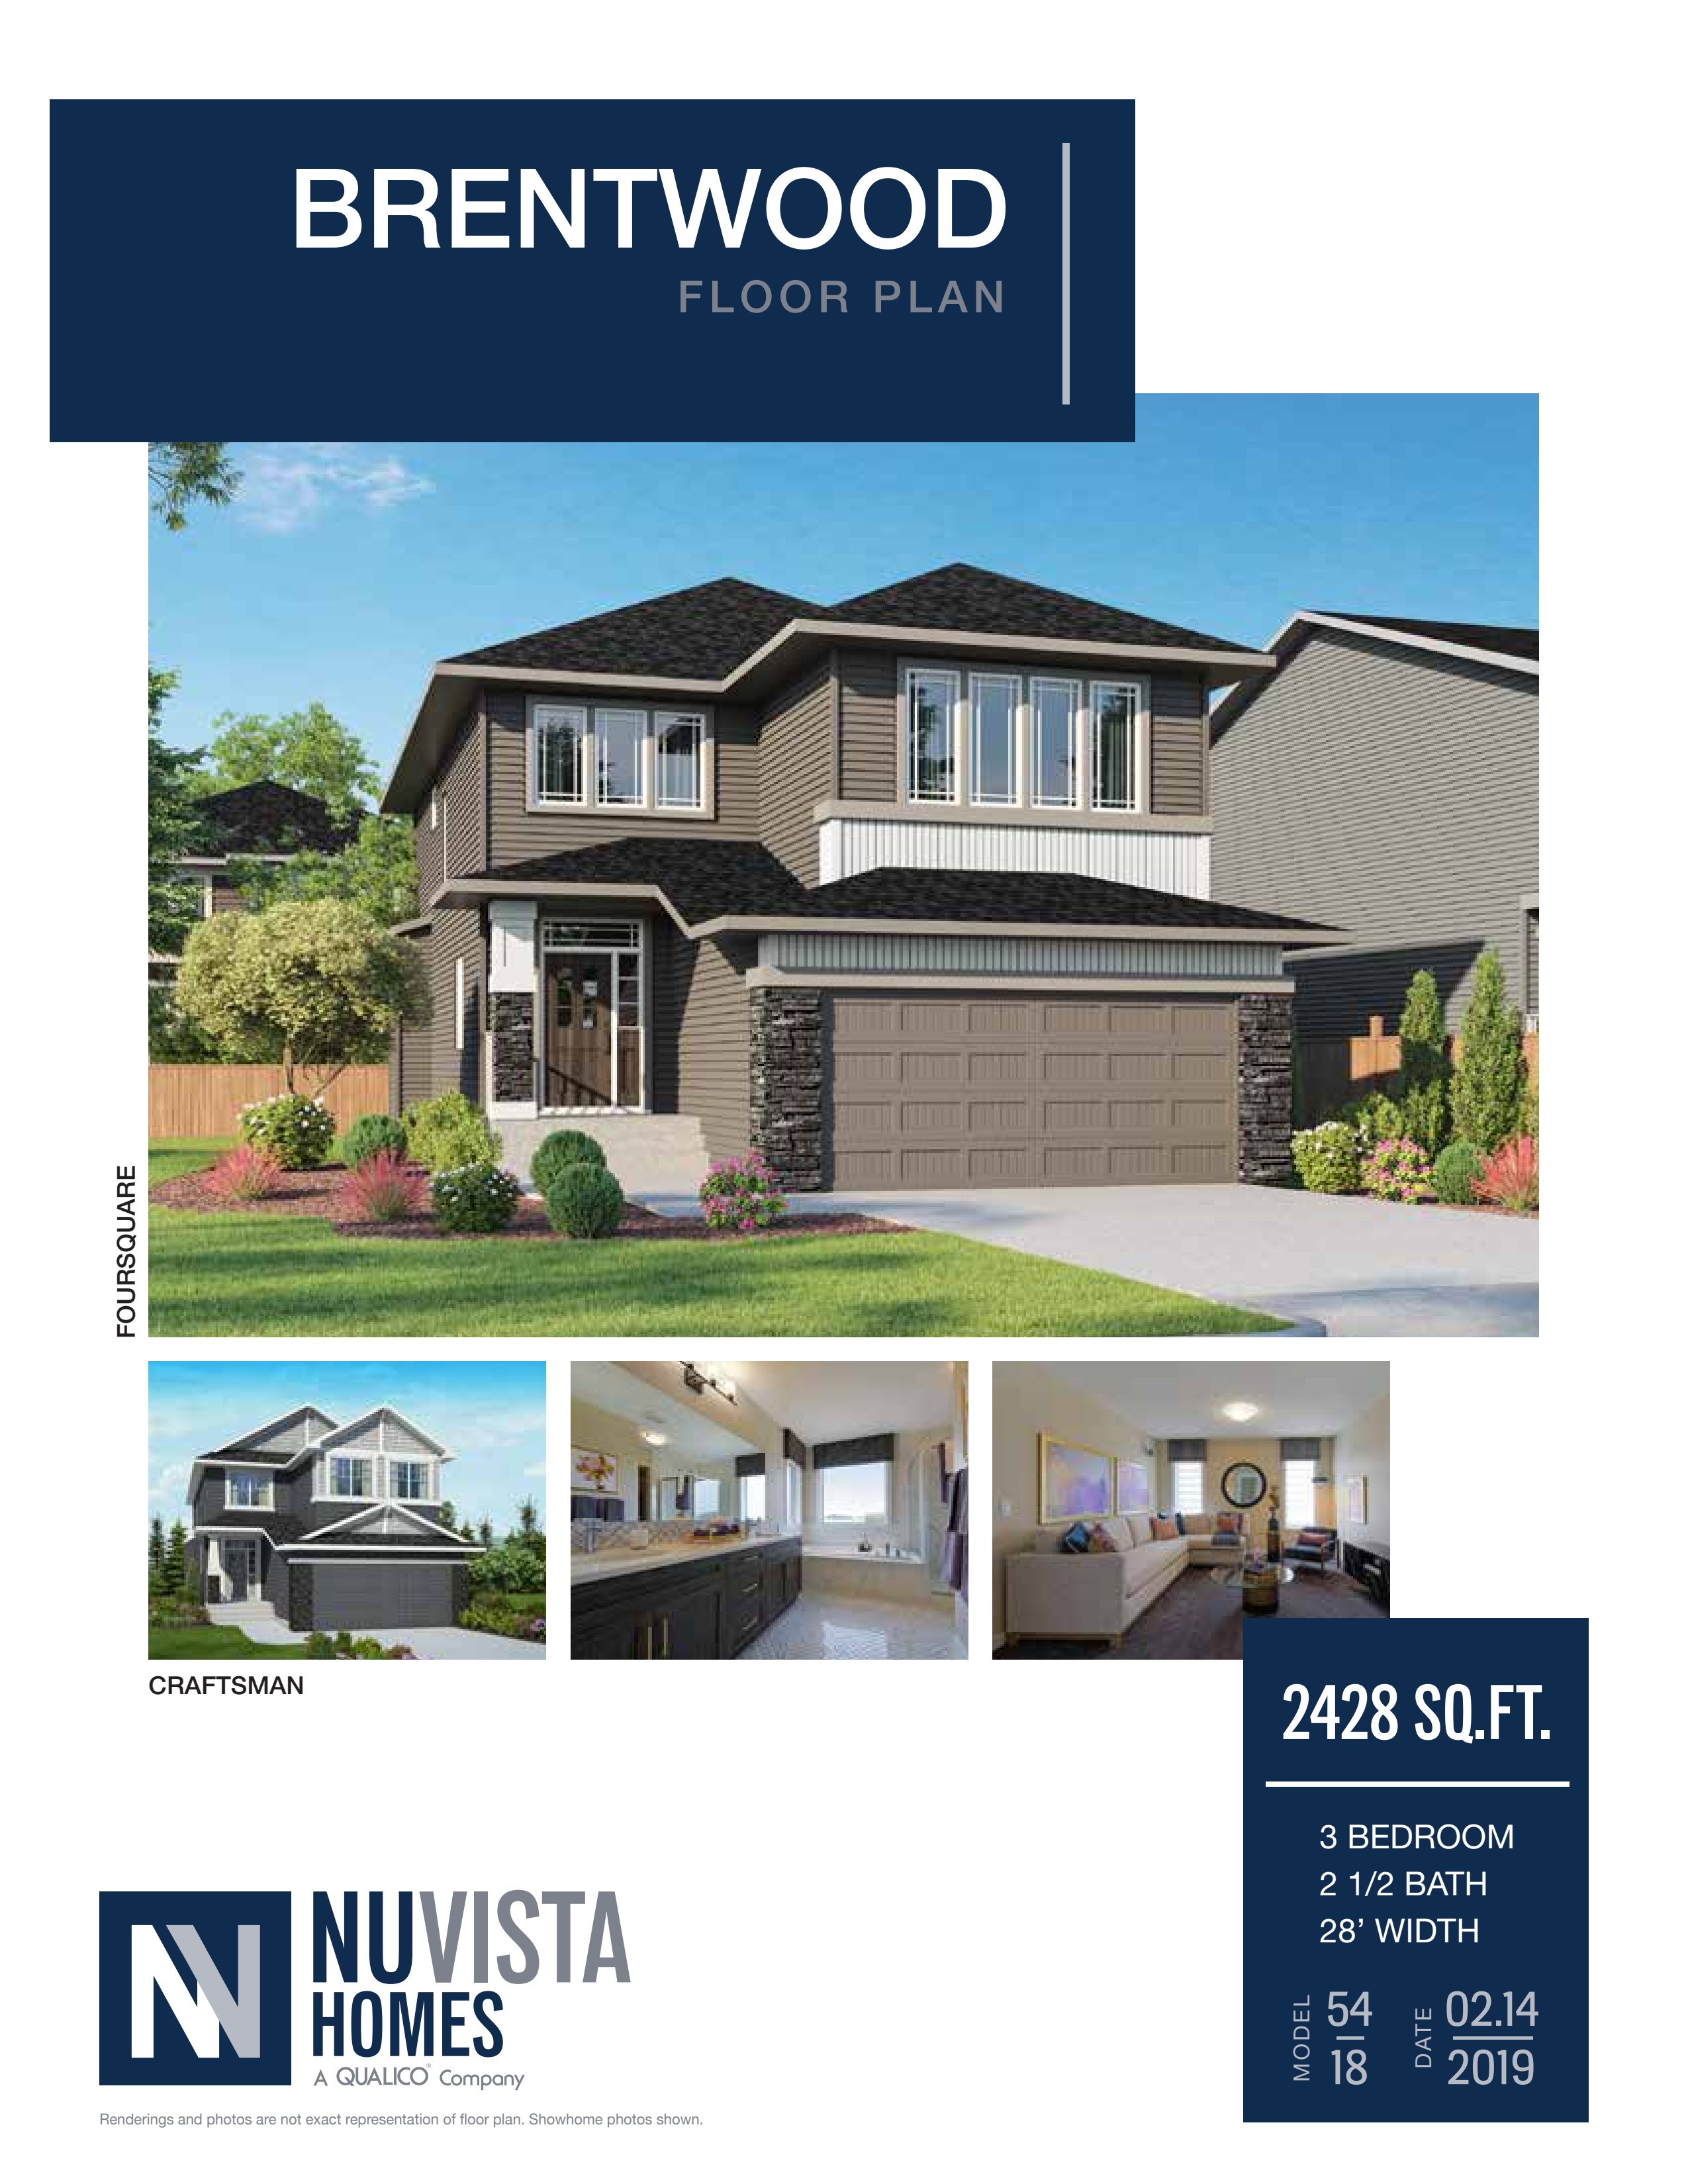
Brentwood
For sale- 3 beds
- 3 baths
- 2,428 ft²
Pricing coming soon
View floor plan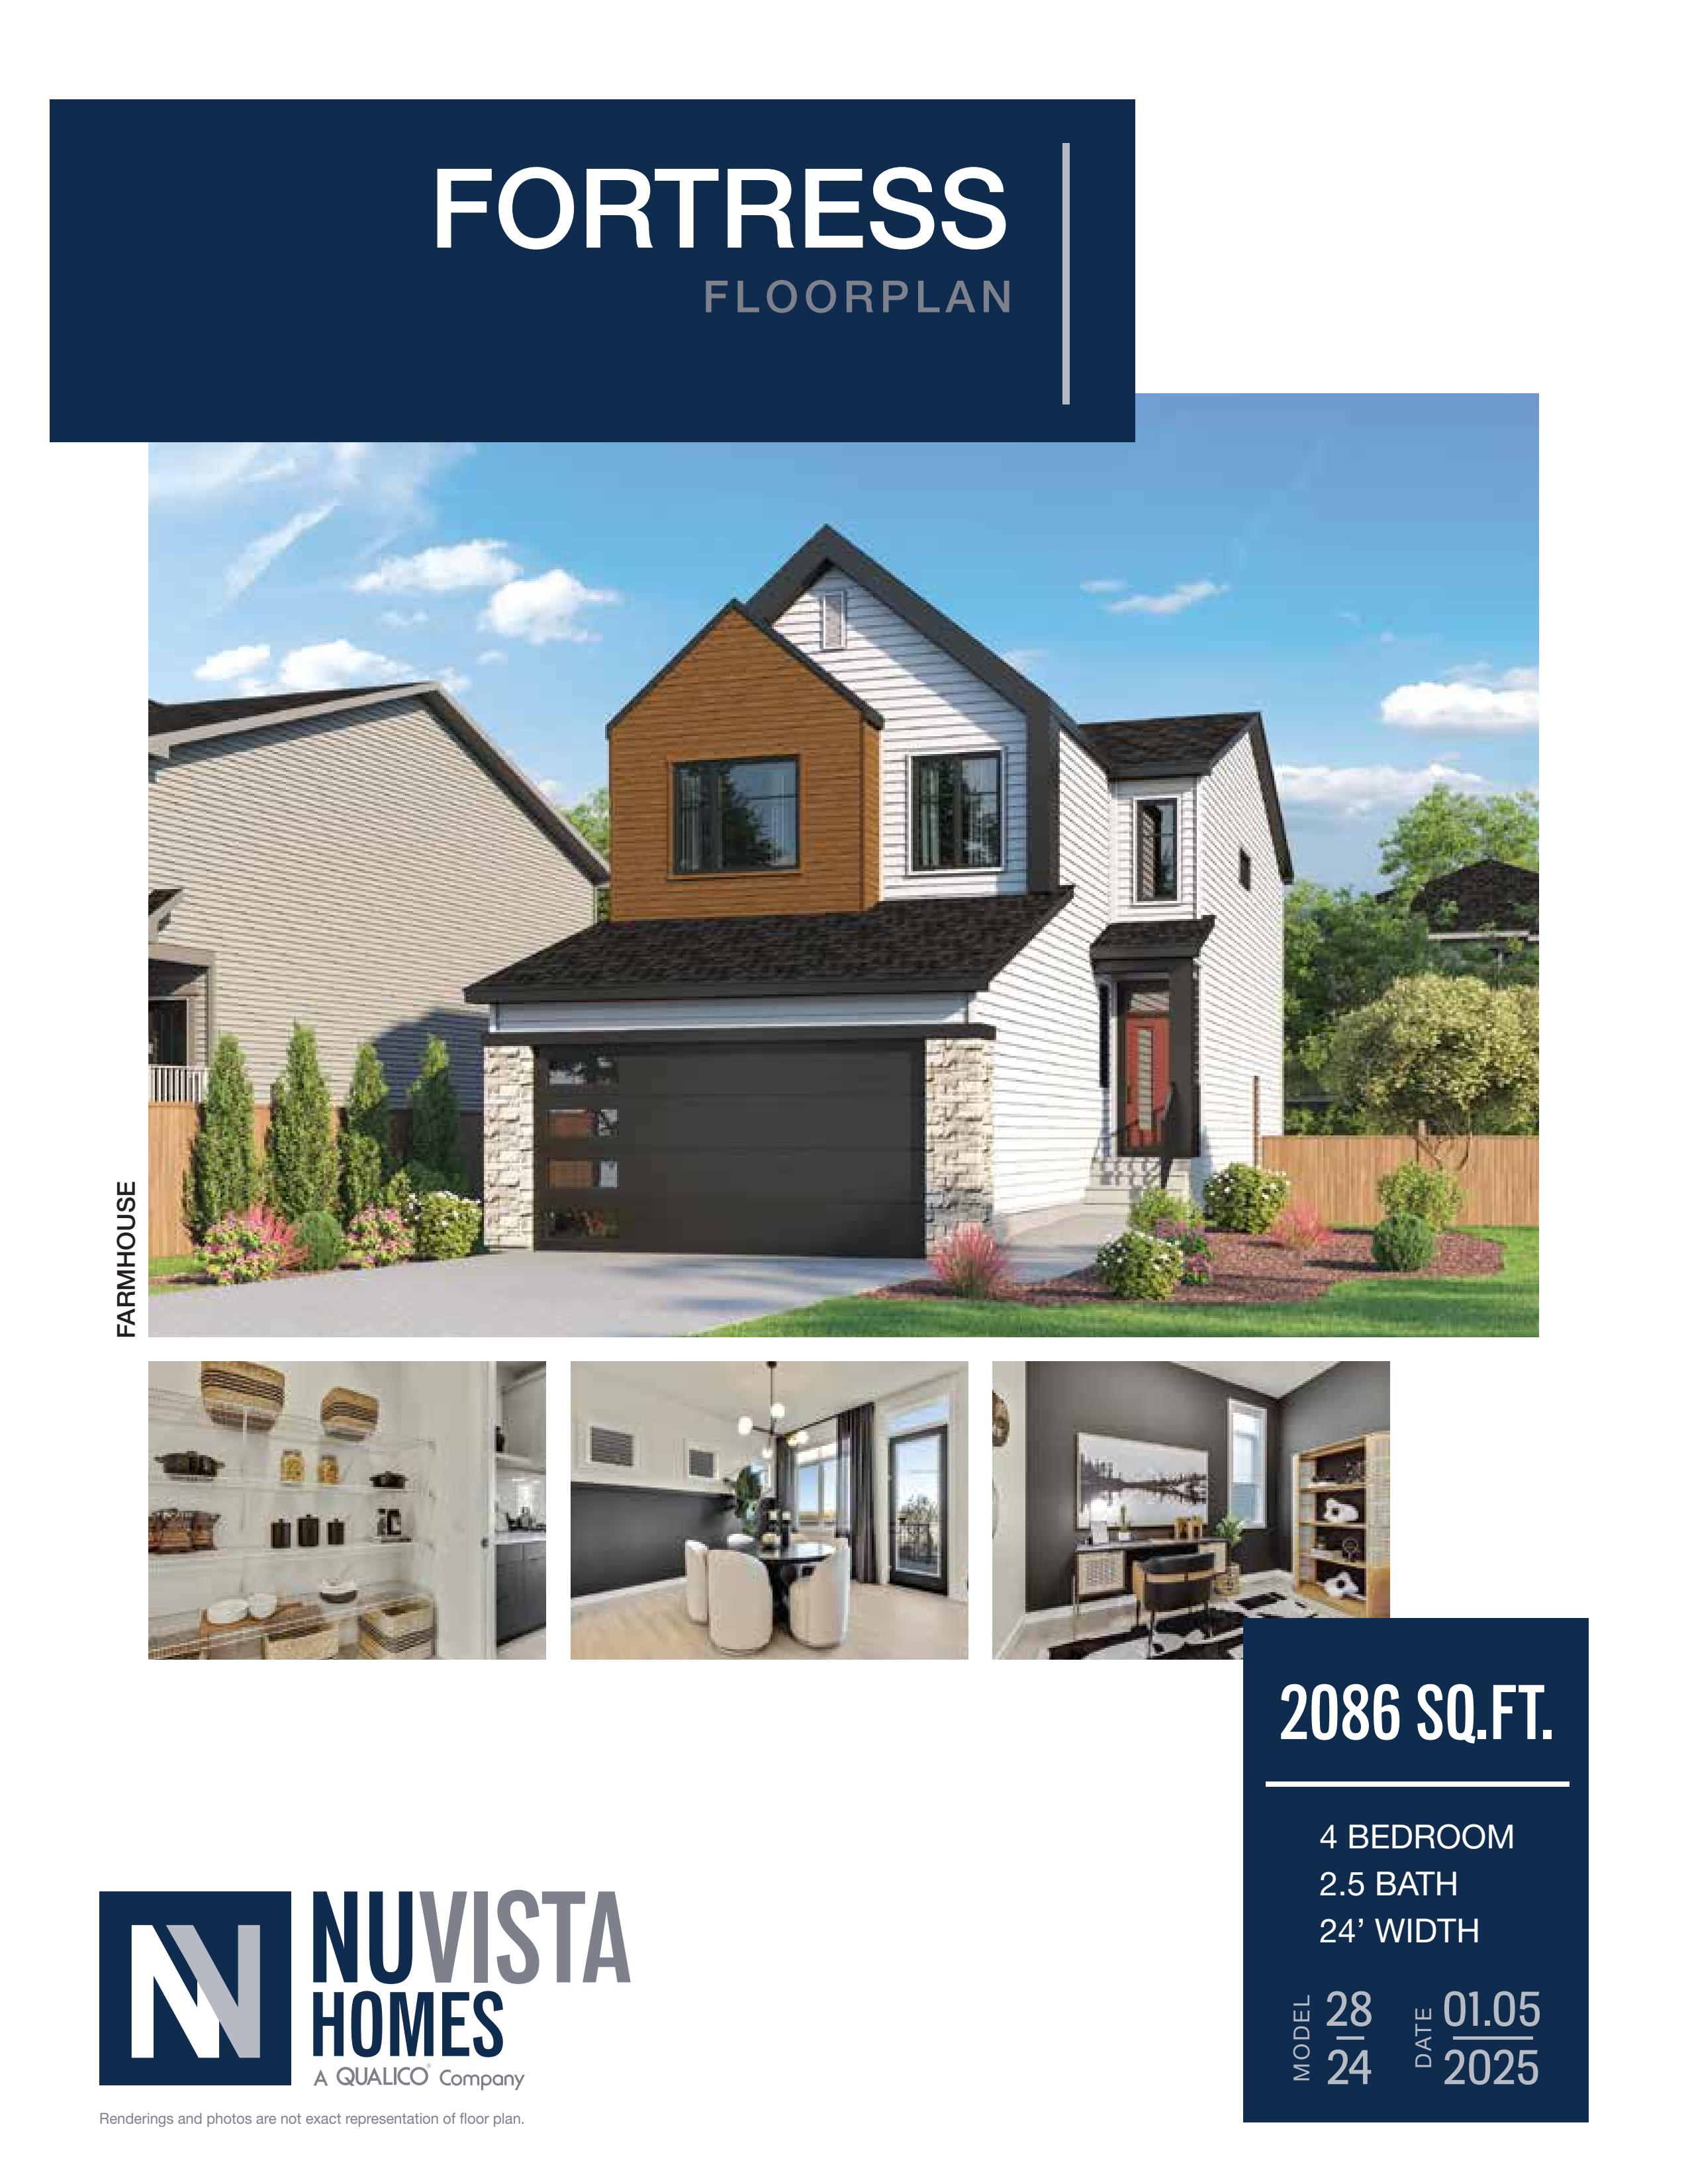
Fortress
For sale- 4 beds
- 2 baths
- 2,086 ft²
Pricing coming soon
View floor plan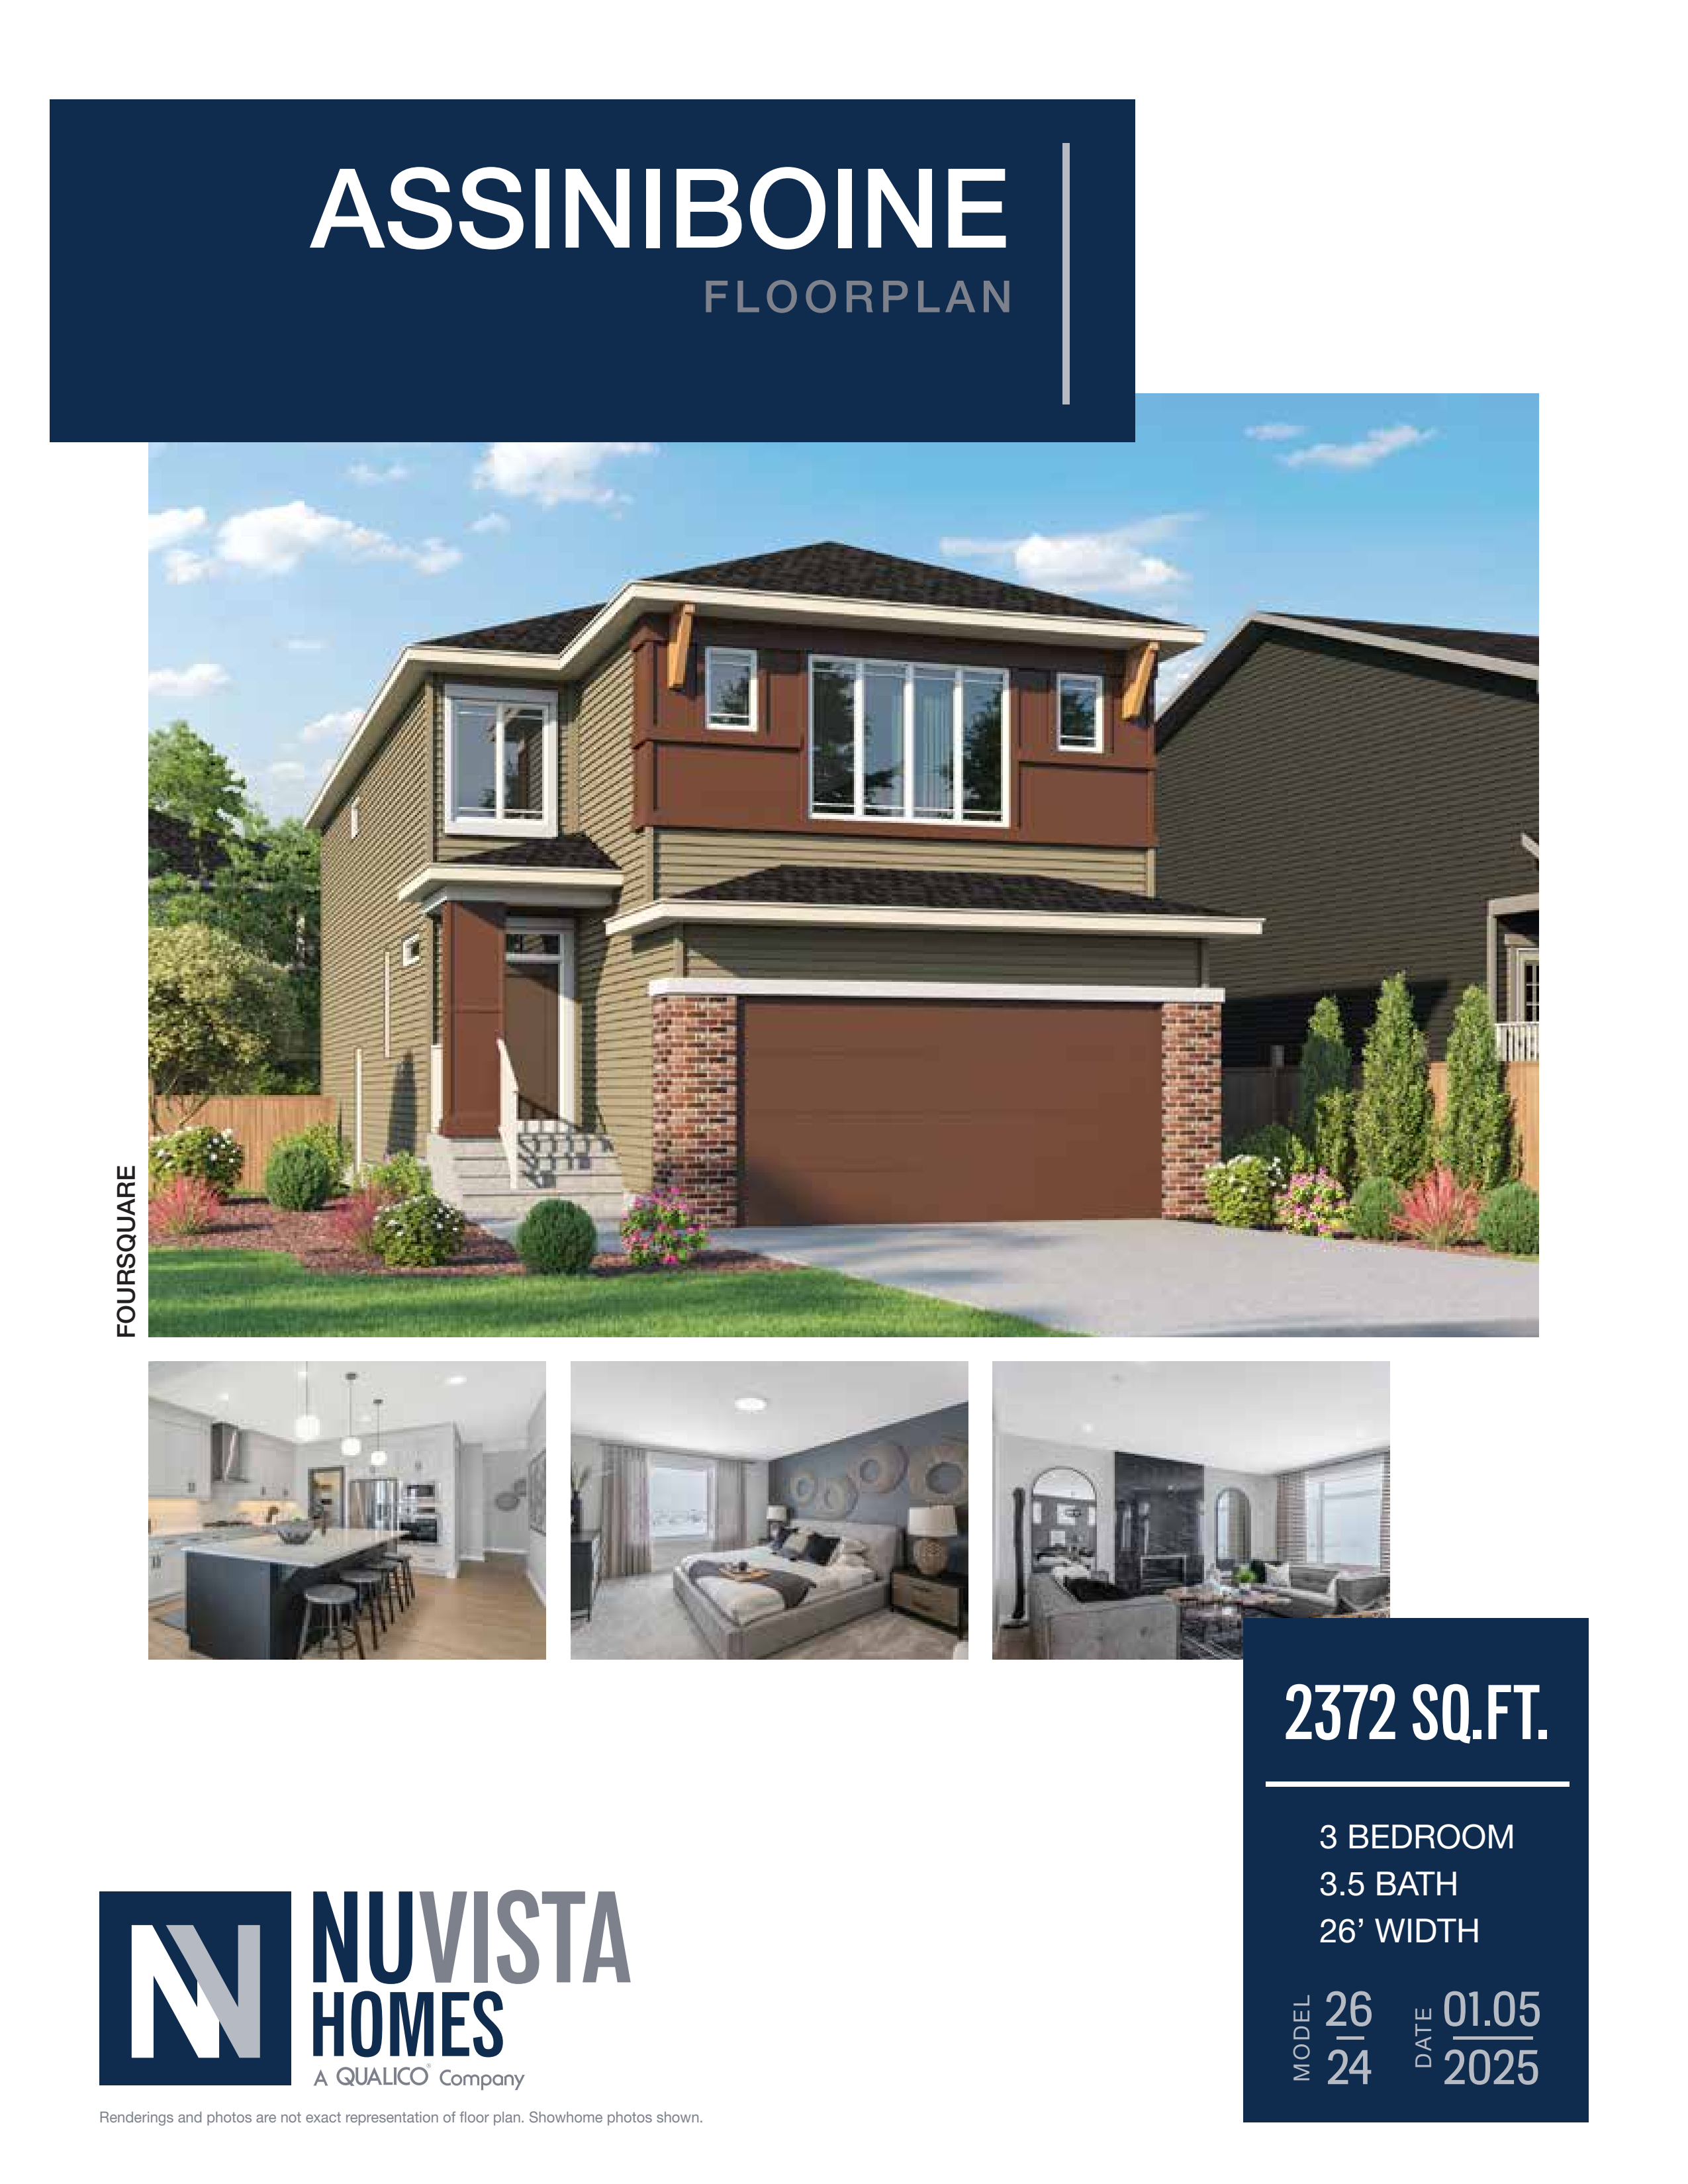
Assiniboine
For sale- 3 beds
- 3 baths
- 2,372 ft²
Pricing coming soon
View floor plan