
Brightwater Towns · Mississauga, ON
21.5' Townhouse Street Side floor plan.
Project information updated: Confirm current pricing and availability with the builder.
Explore the recorded layout, price and features, then confirm the configuration with the builder.
Available
3.5 bd · 2.5 ba · 2,542 ft²
21.5' Townhouse Street Side at Brightwater Towns, 70 Mississauga Road South
Call us at 416-910-8923Source floor plan. Confirm dimensions and available configurations.
21.5' Townhouse Street Side is a 3.5-bedroom, 2.5-bathroom, new floor plan (2,542 sq ft) at Brightwater Towns in Mississauga, ON. Register for details to receive the full floor plan package, current pricing and availability.
Prices, dimensions and features may vary and are subject to change. Floor plans are for illustrative purposes only.
- Plan
- 21.5' Townhouse Street Side
- Status
- Available
- Bedrooms
- 3.5
- Bathrooms
- 2.5
- Size
- 2,542 ft²
- Project
- Brightwater Towns
- Developer
- Dream
Location
Mississauga|Brightwater Towns|70 Mississauga Road South
Interested in 21.5' Townhouse Street Side at Brightwater Towns?
21.5' Townhouse Street Side at
Brightwater Towns
70 Mississauga Road South
Brightwater Towns is a home community under construction by Diamondcorp, Dream, Dundee Kilmer Developments Limited, FRAM Building Group, and Slokker Real Estate Group at 70 Mississauga Road South in the Port Credit neighbourhood. The projec…
Explore this project
Other floor plans at Brightwater Towns
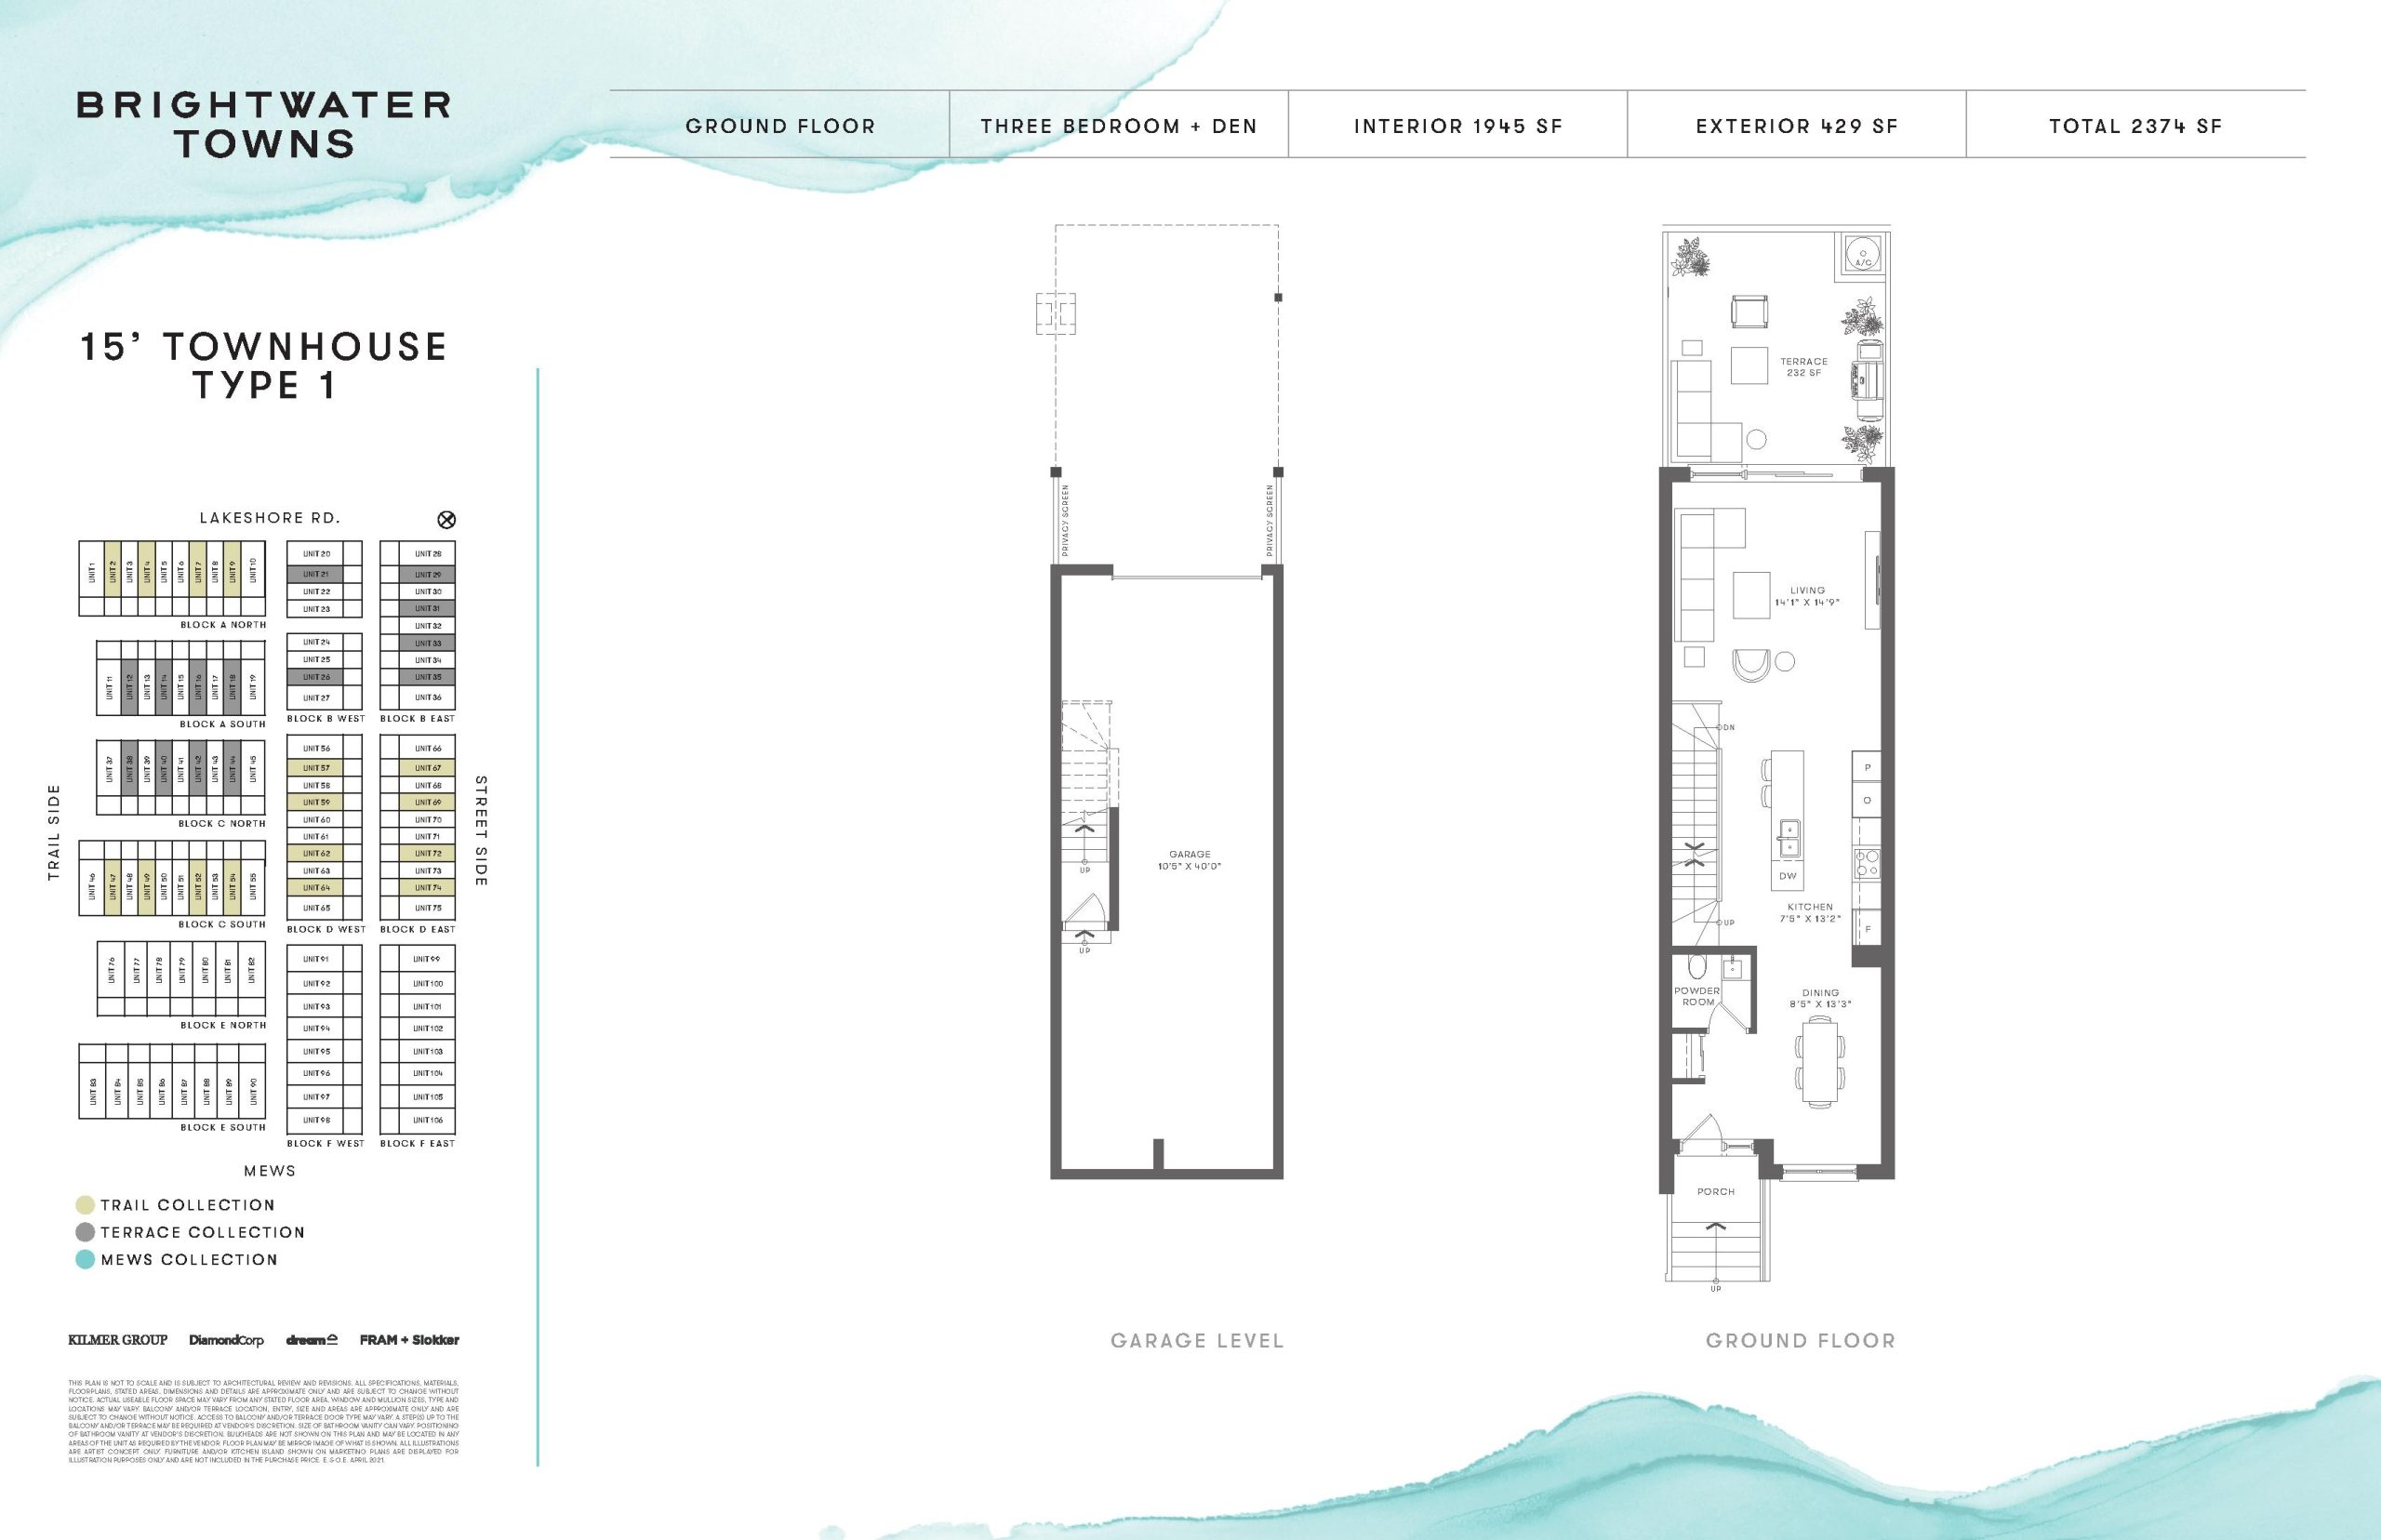
15' Townhouse Type 1
Available- 3.5 beds
- 3.5 baths
- 1,945 ft²
$1,529,898
View floor plan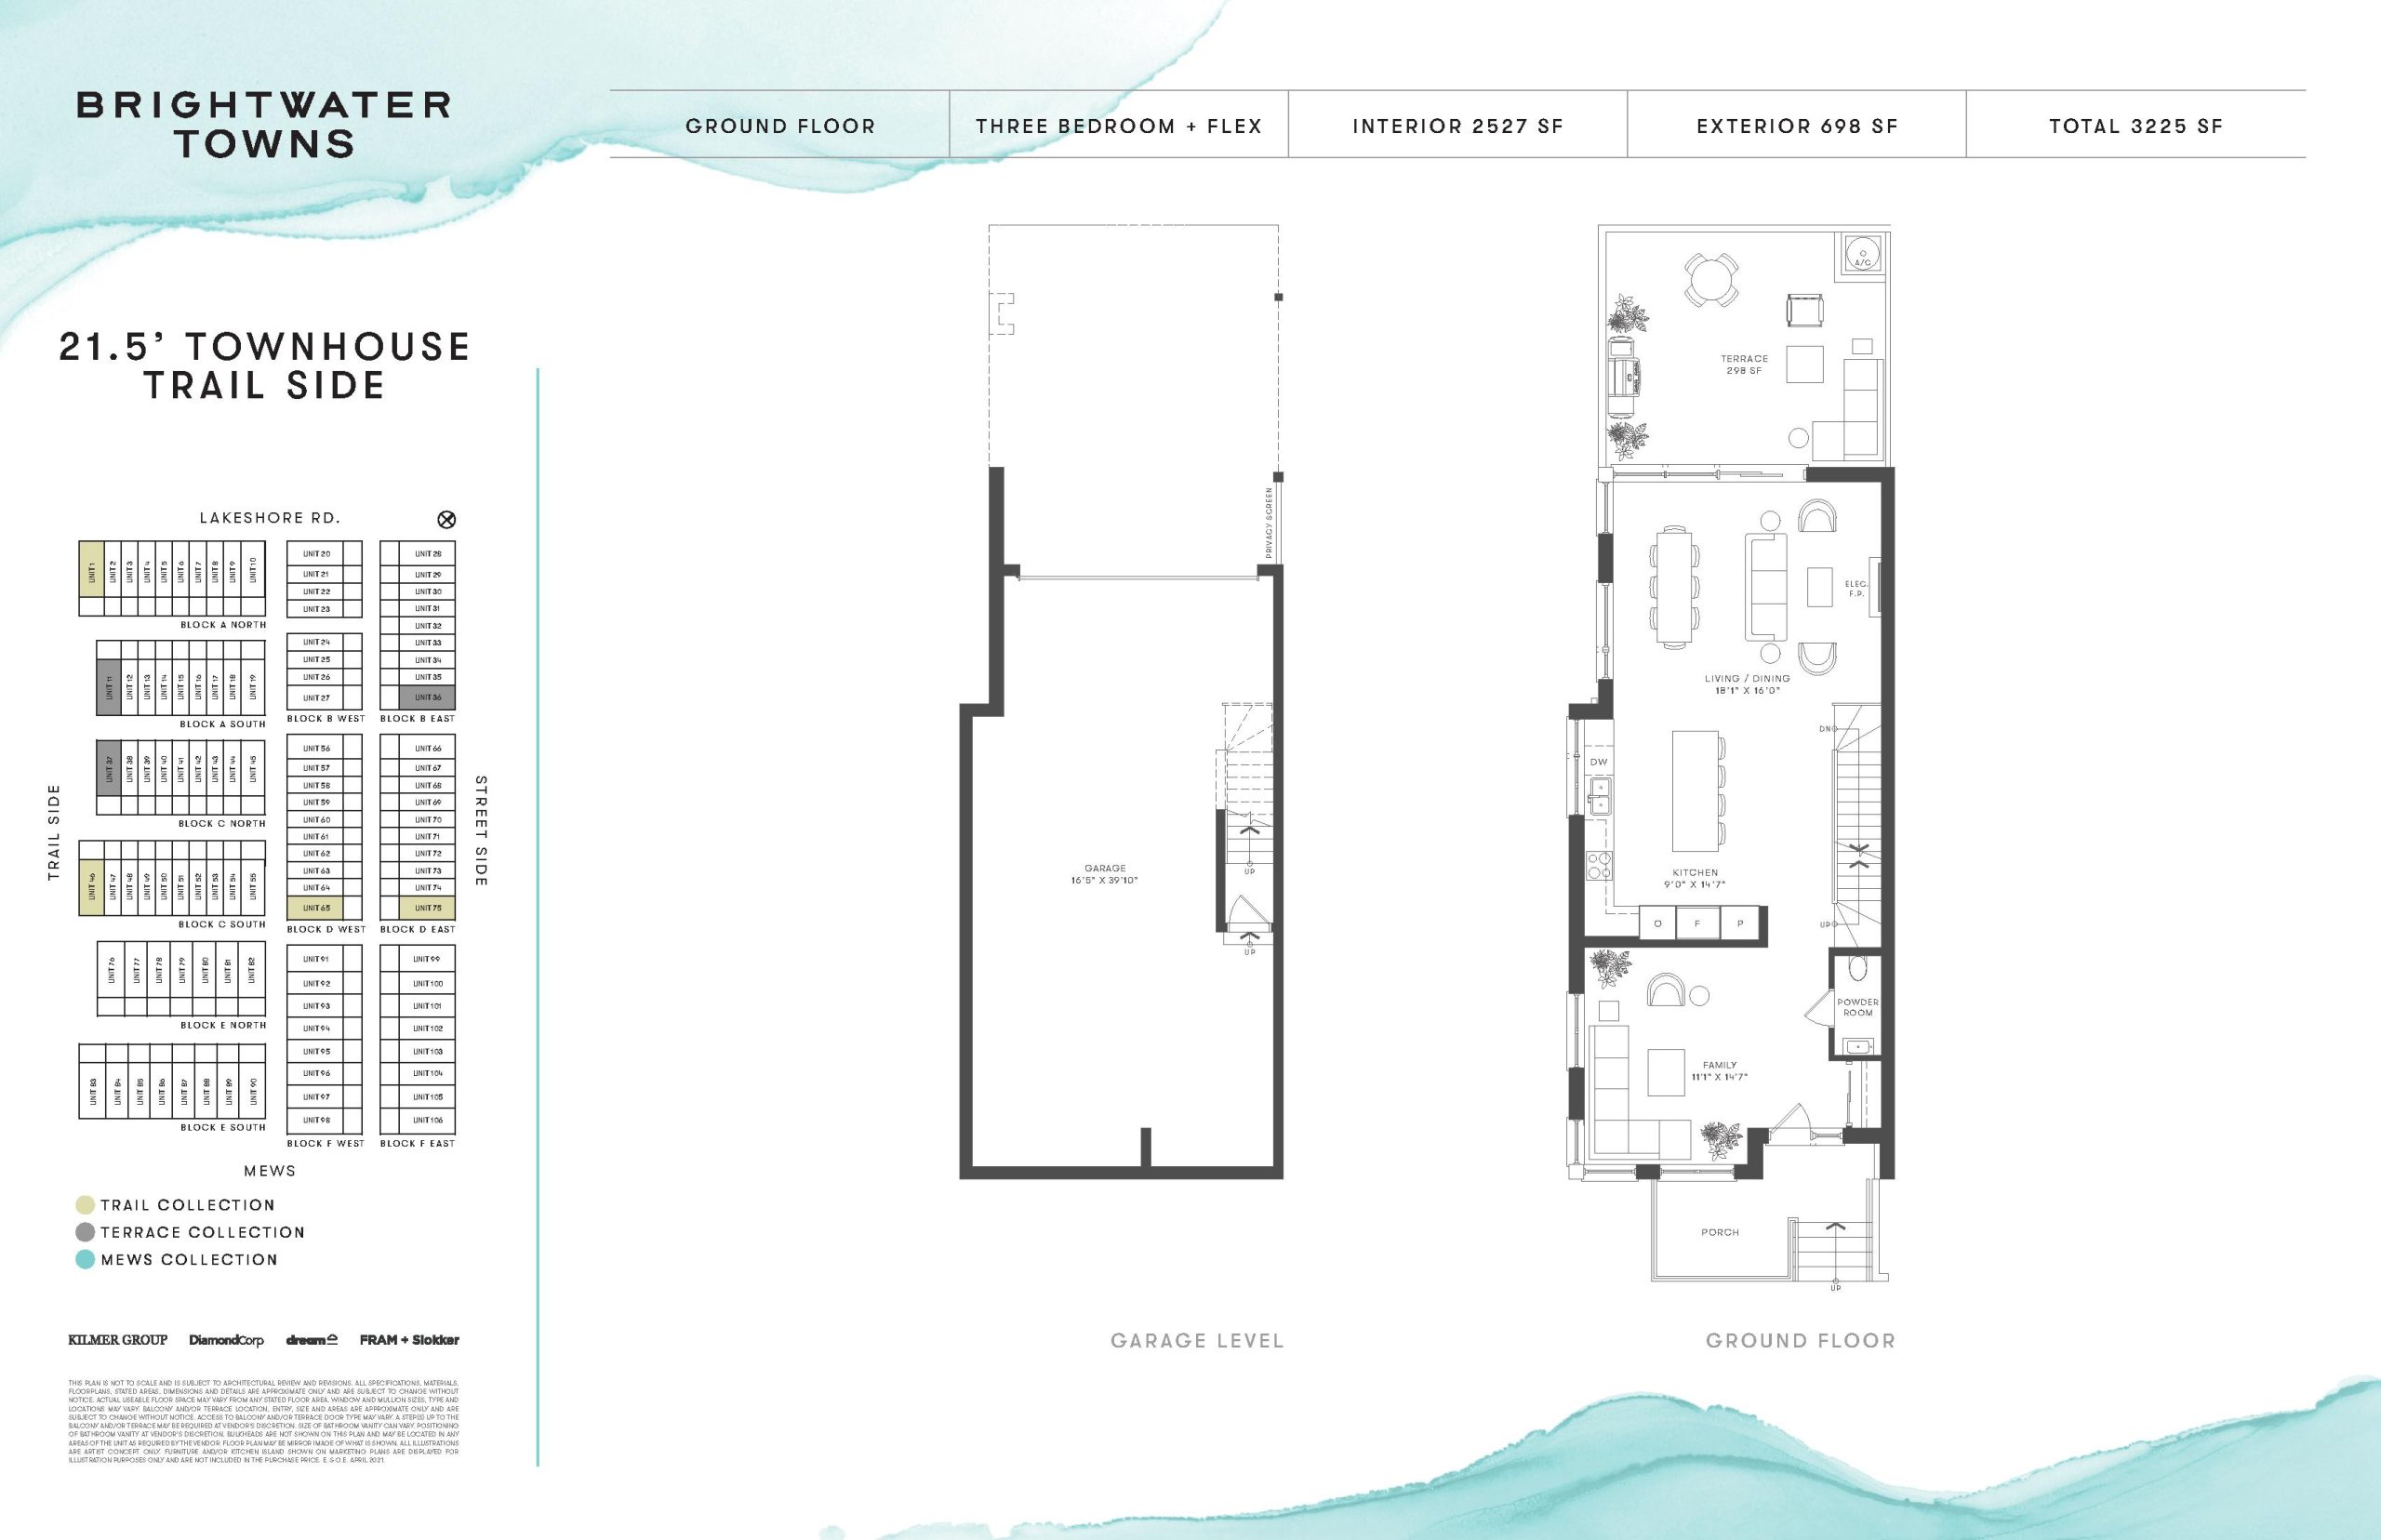
21.5' Townhouse Trail Side
Sold Out- 3.5 beds
- 2.5 baths
- 2,527 ft²
$1,789,900
View floor plan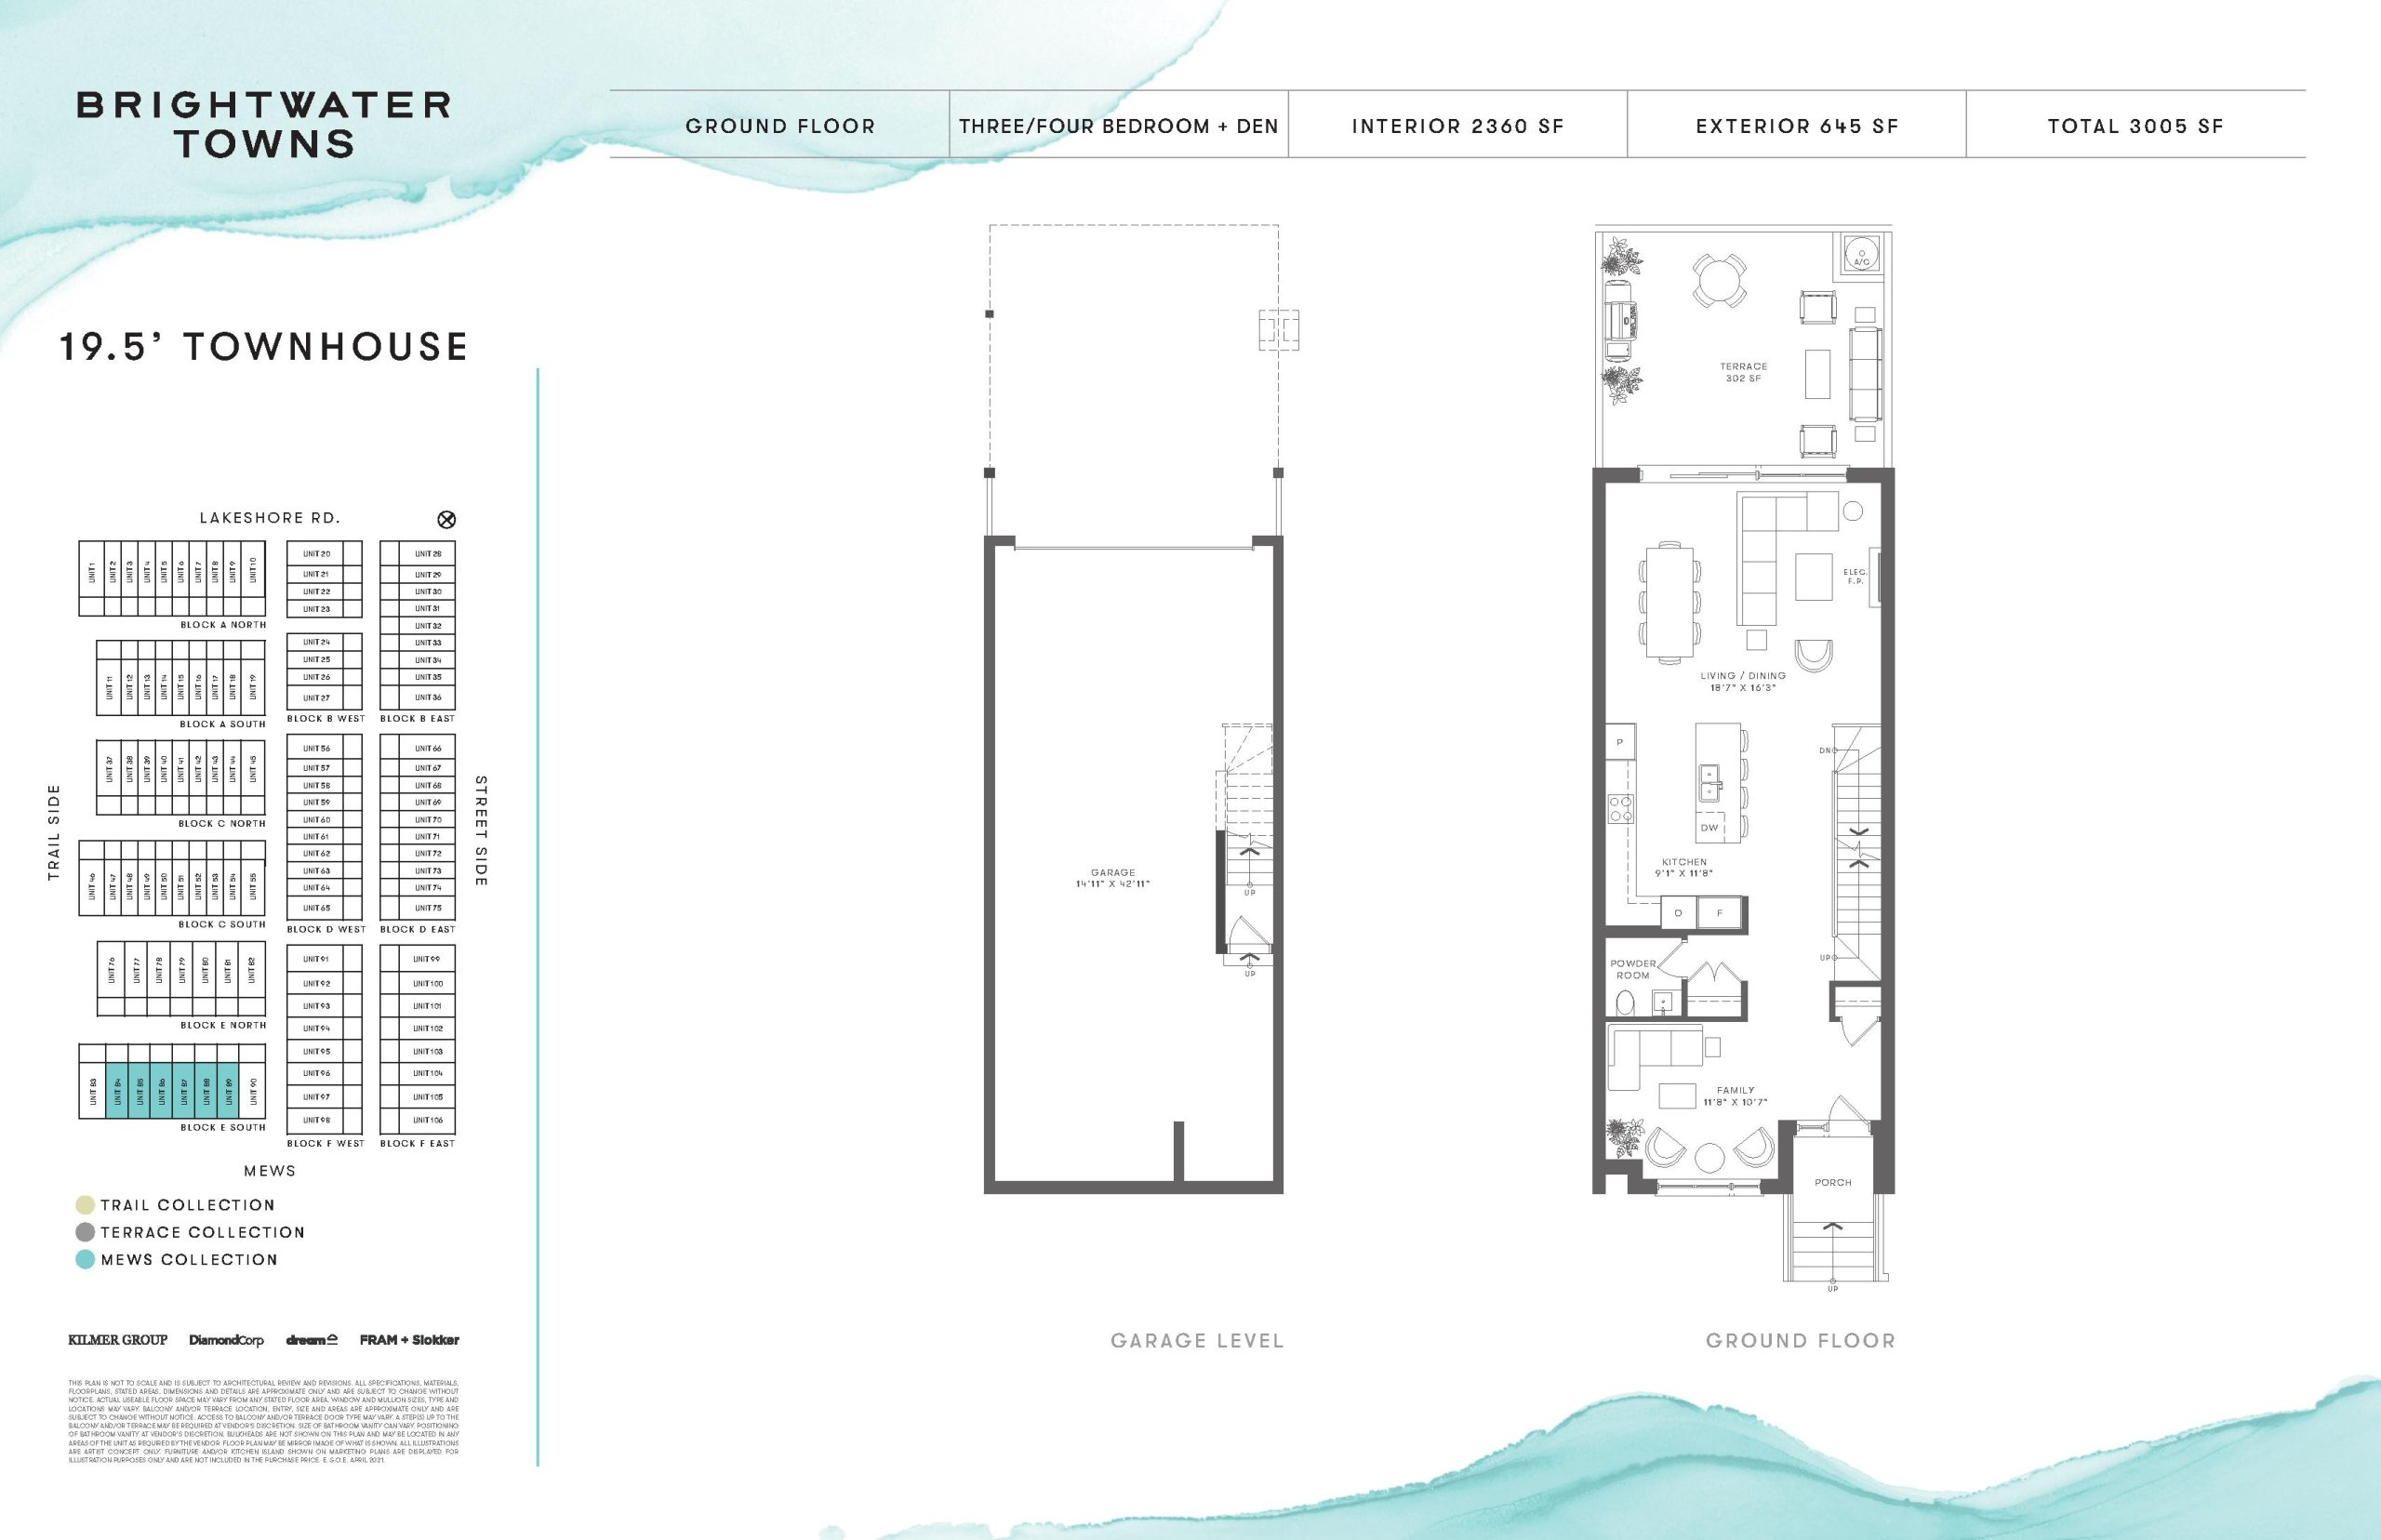
19.5' Townhouse
Sold Out- 3.5 beds
- 4.5 baths
- 2,360 ft²
$1,789,900
View floor plan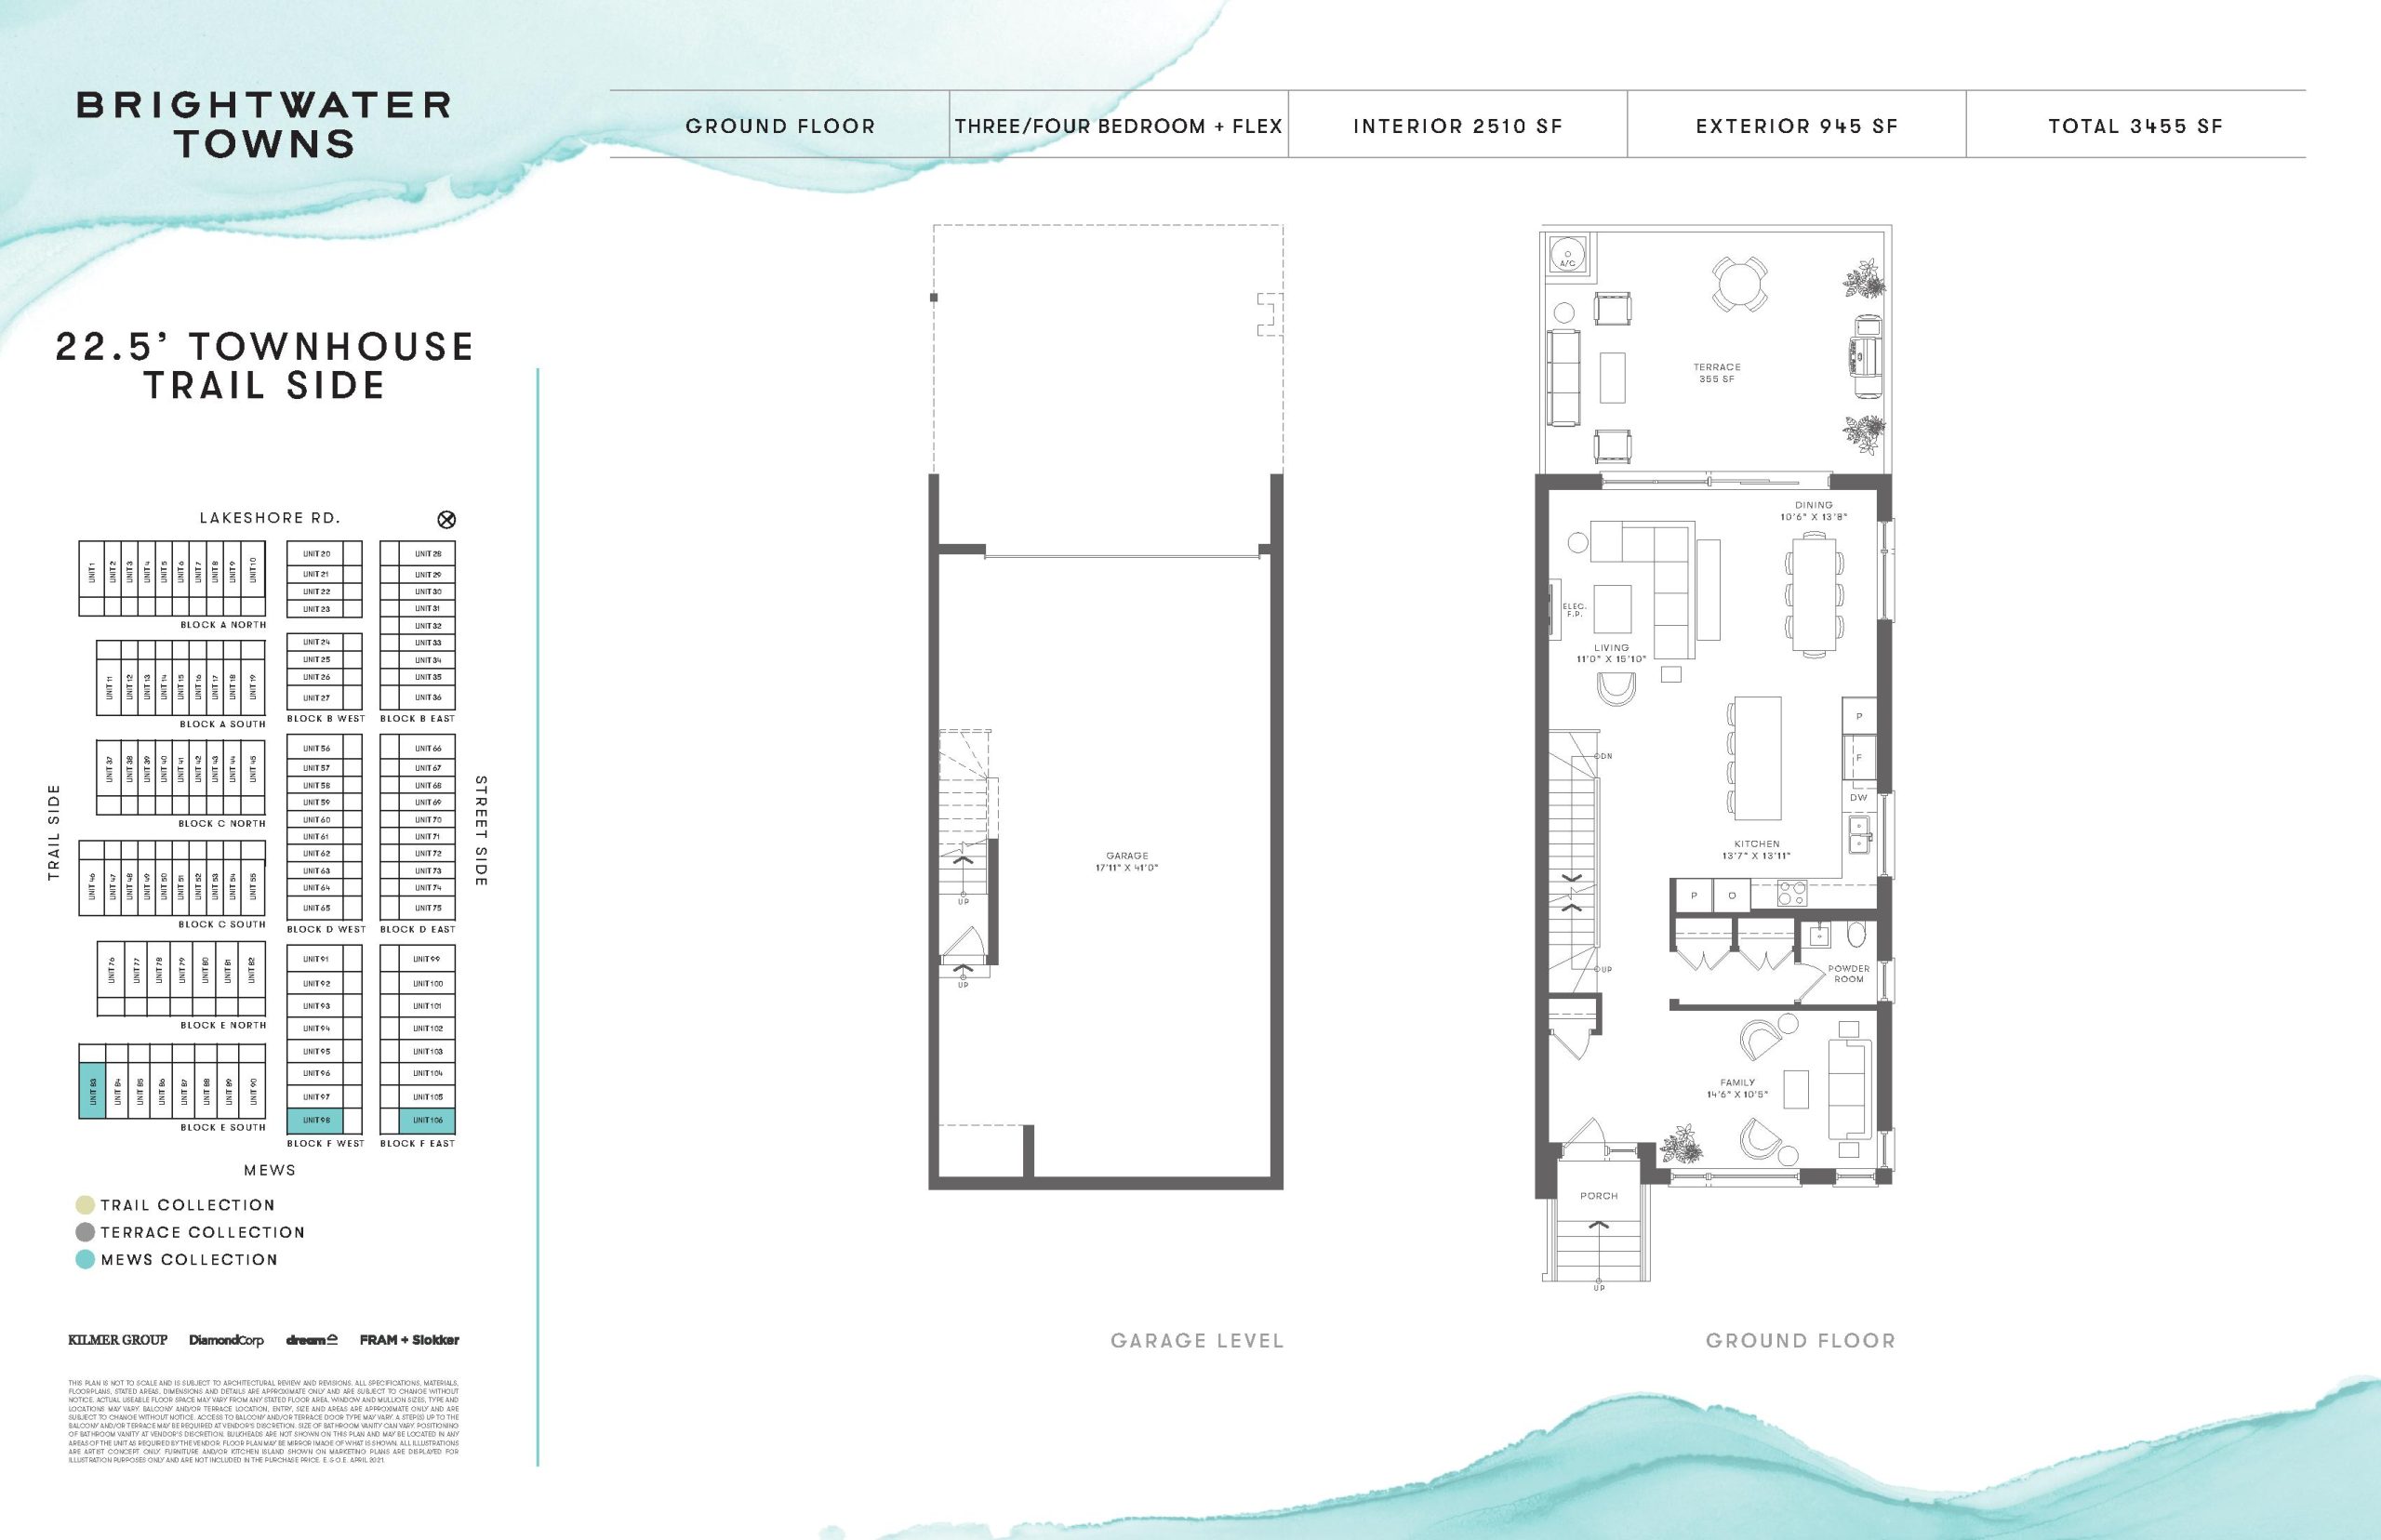
22.5' Townhouse Trail Side
Sold Out- 3.5 beds
- 2.5 baths
- 2,510 ft²
$1,819,900
View floor plan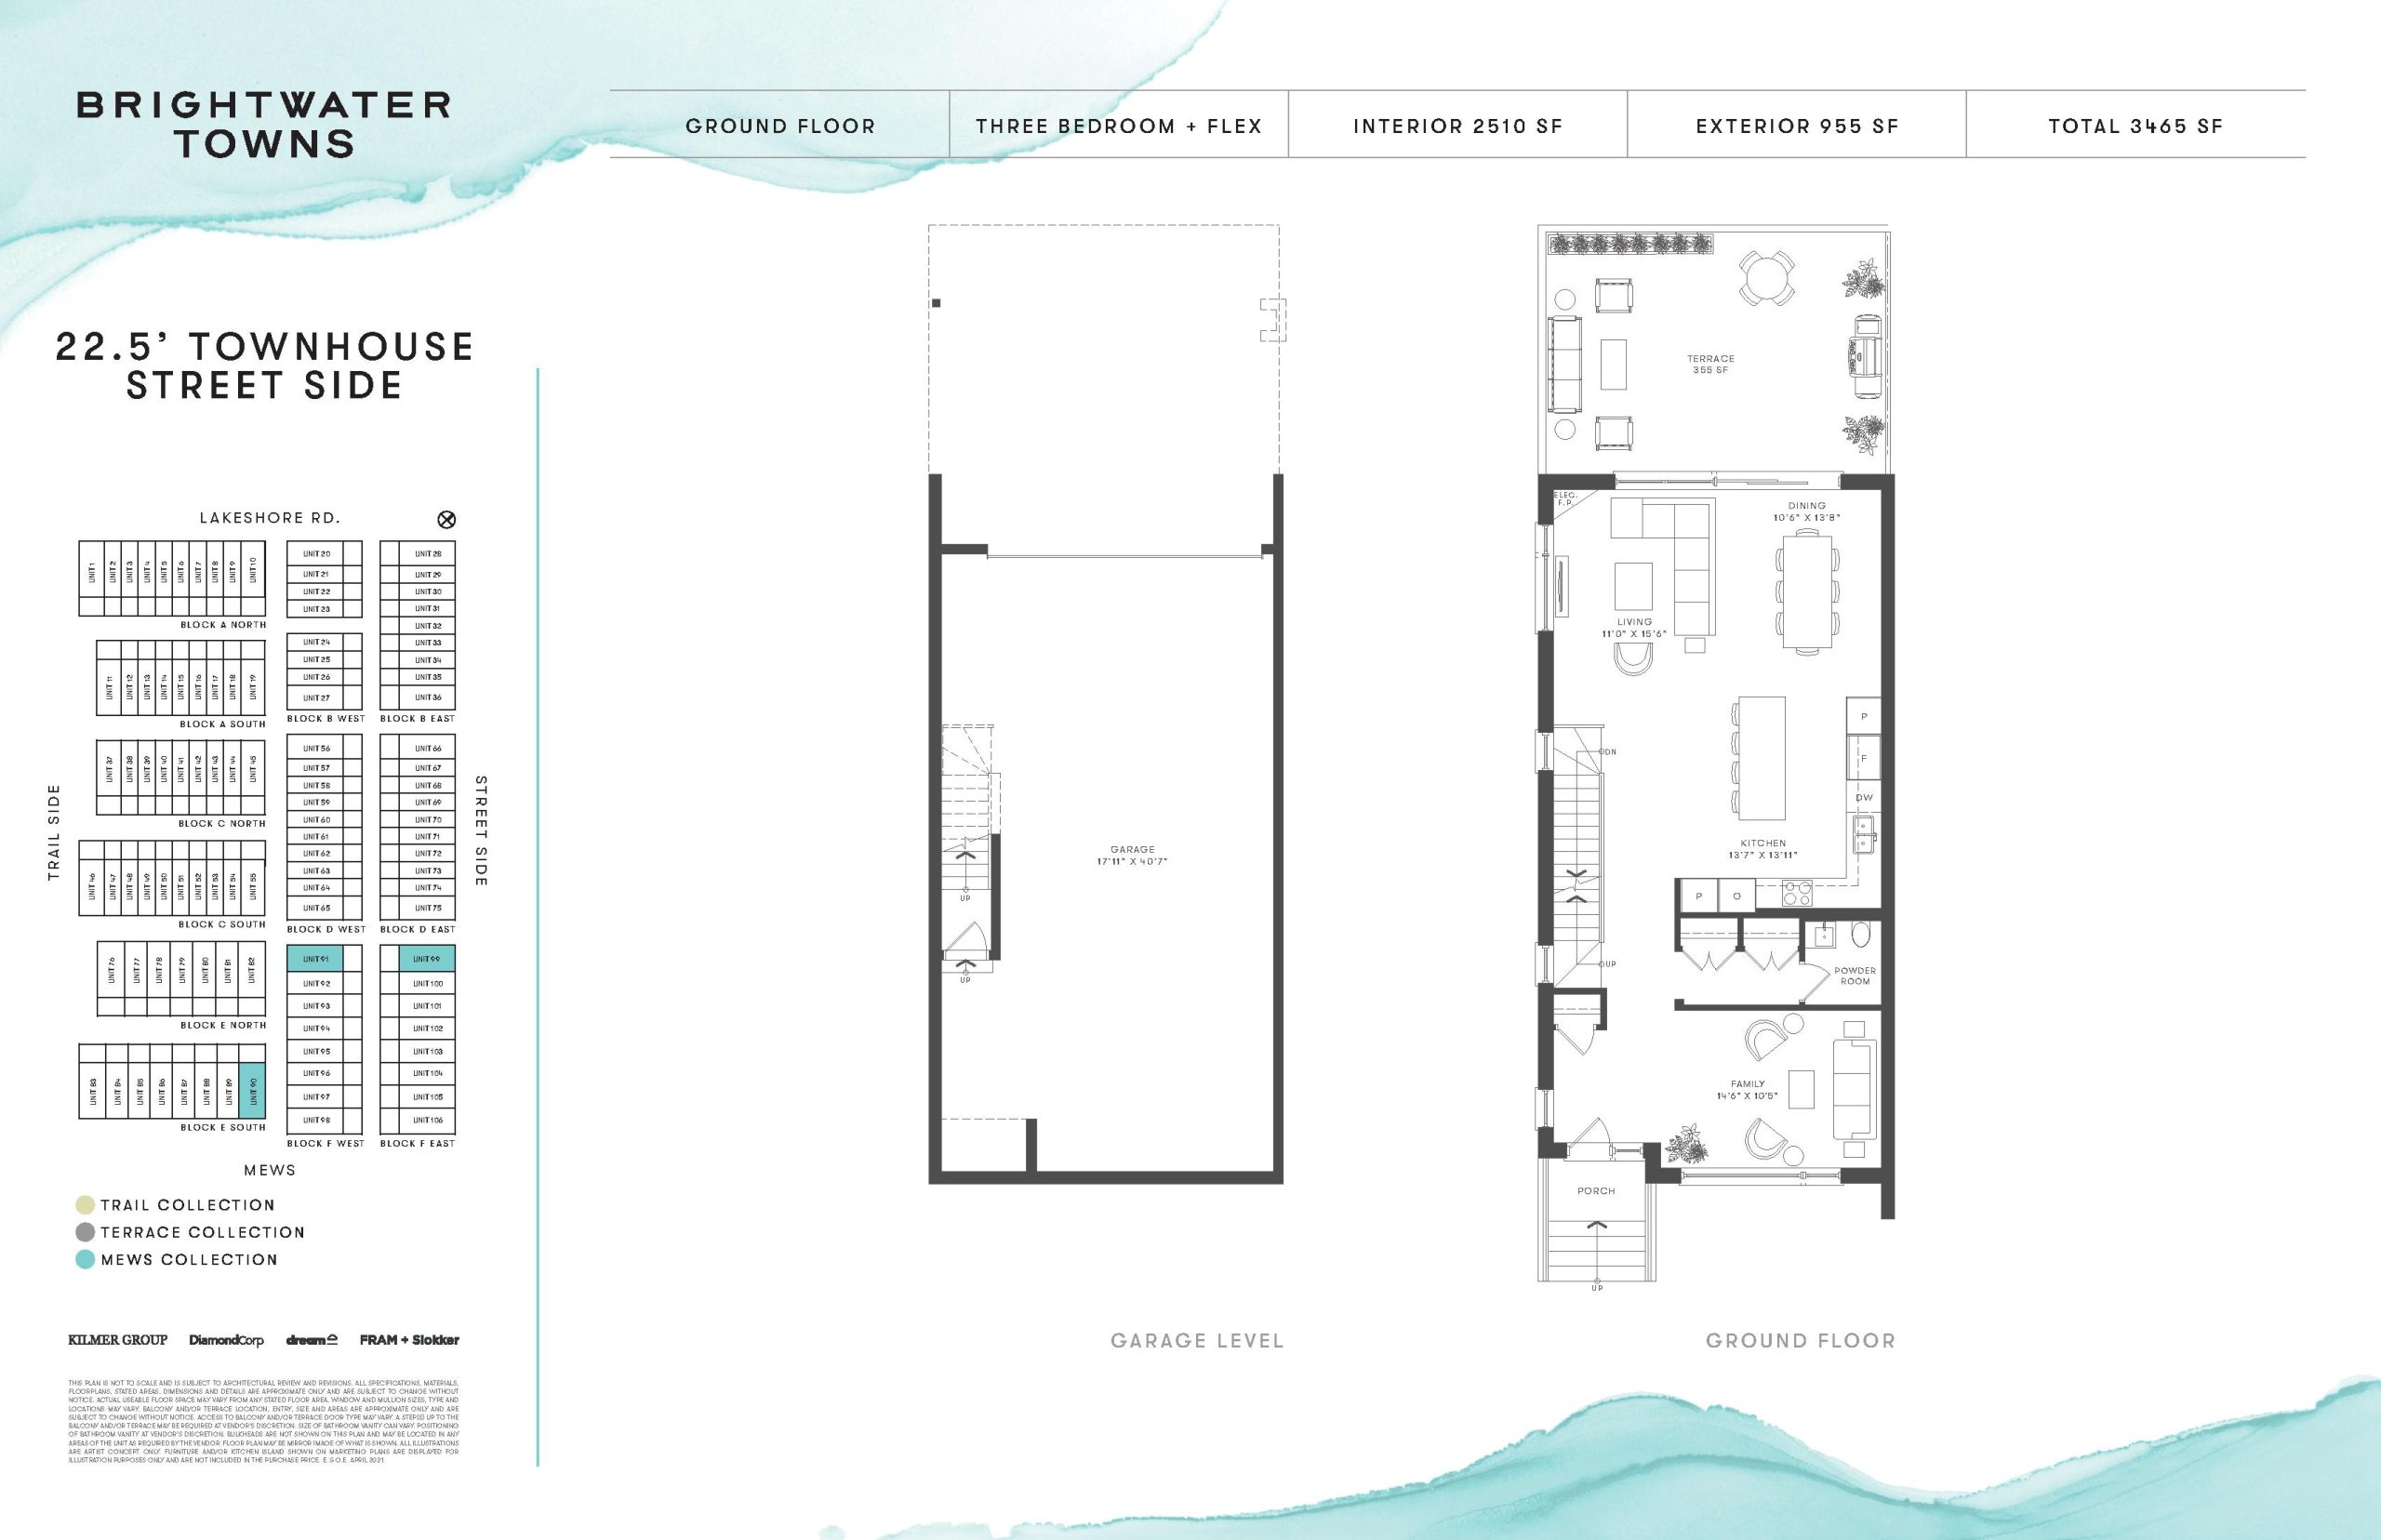
22.5' Townhouse Street Side
Sold Out- 3.5 beds
- 2.5 baths
- 2,510 ft²
$1,819,900
View floor plan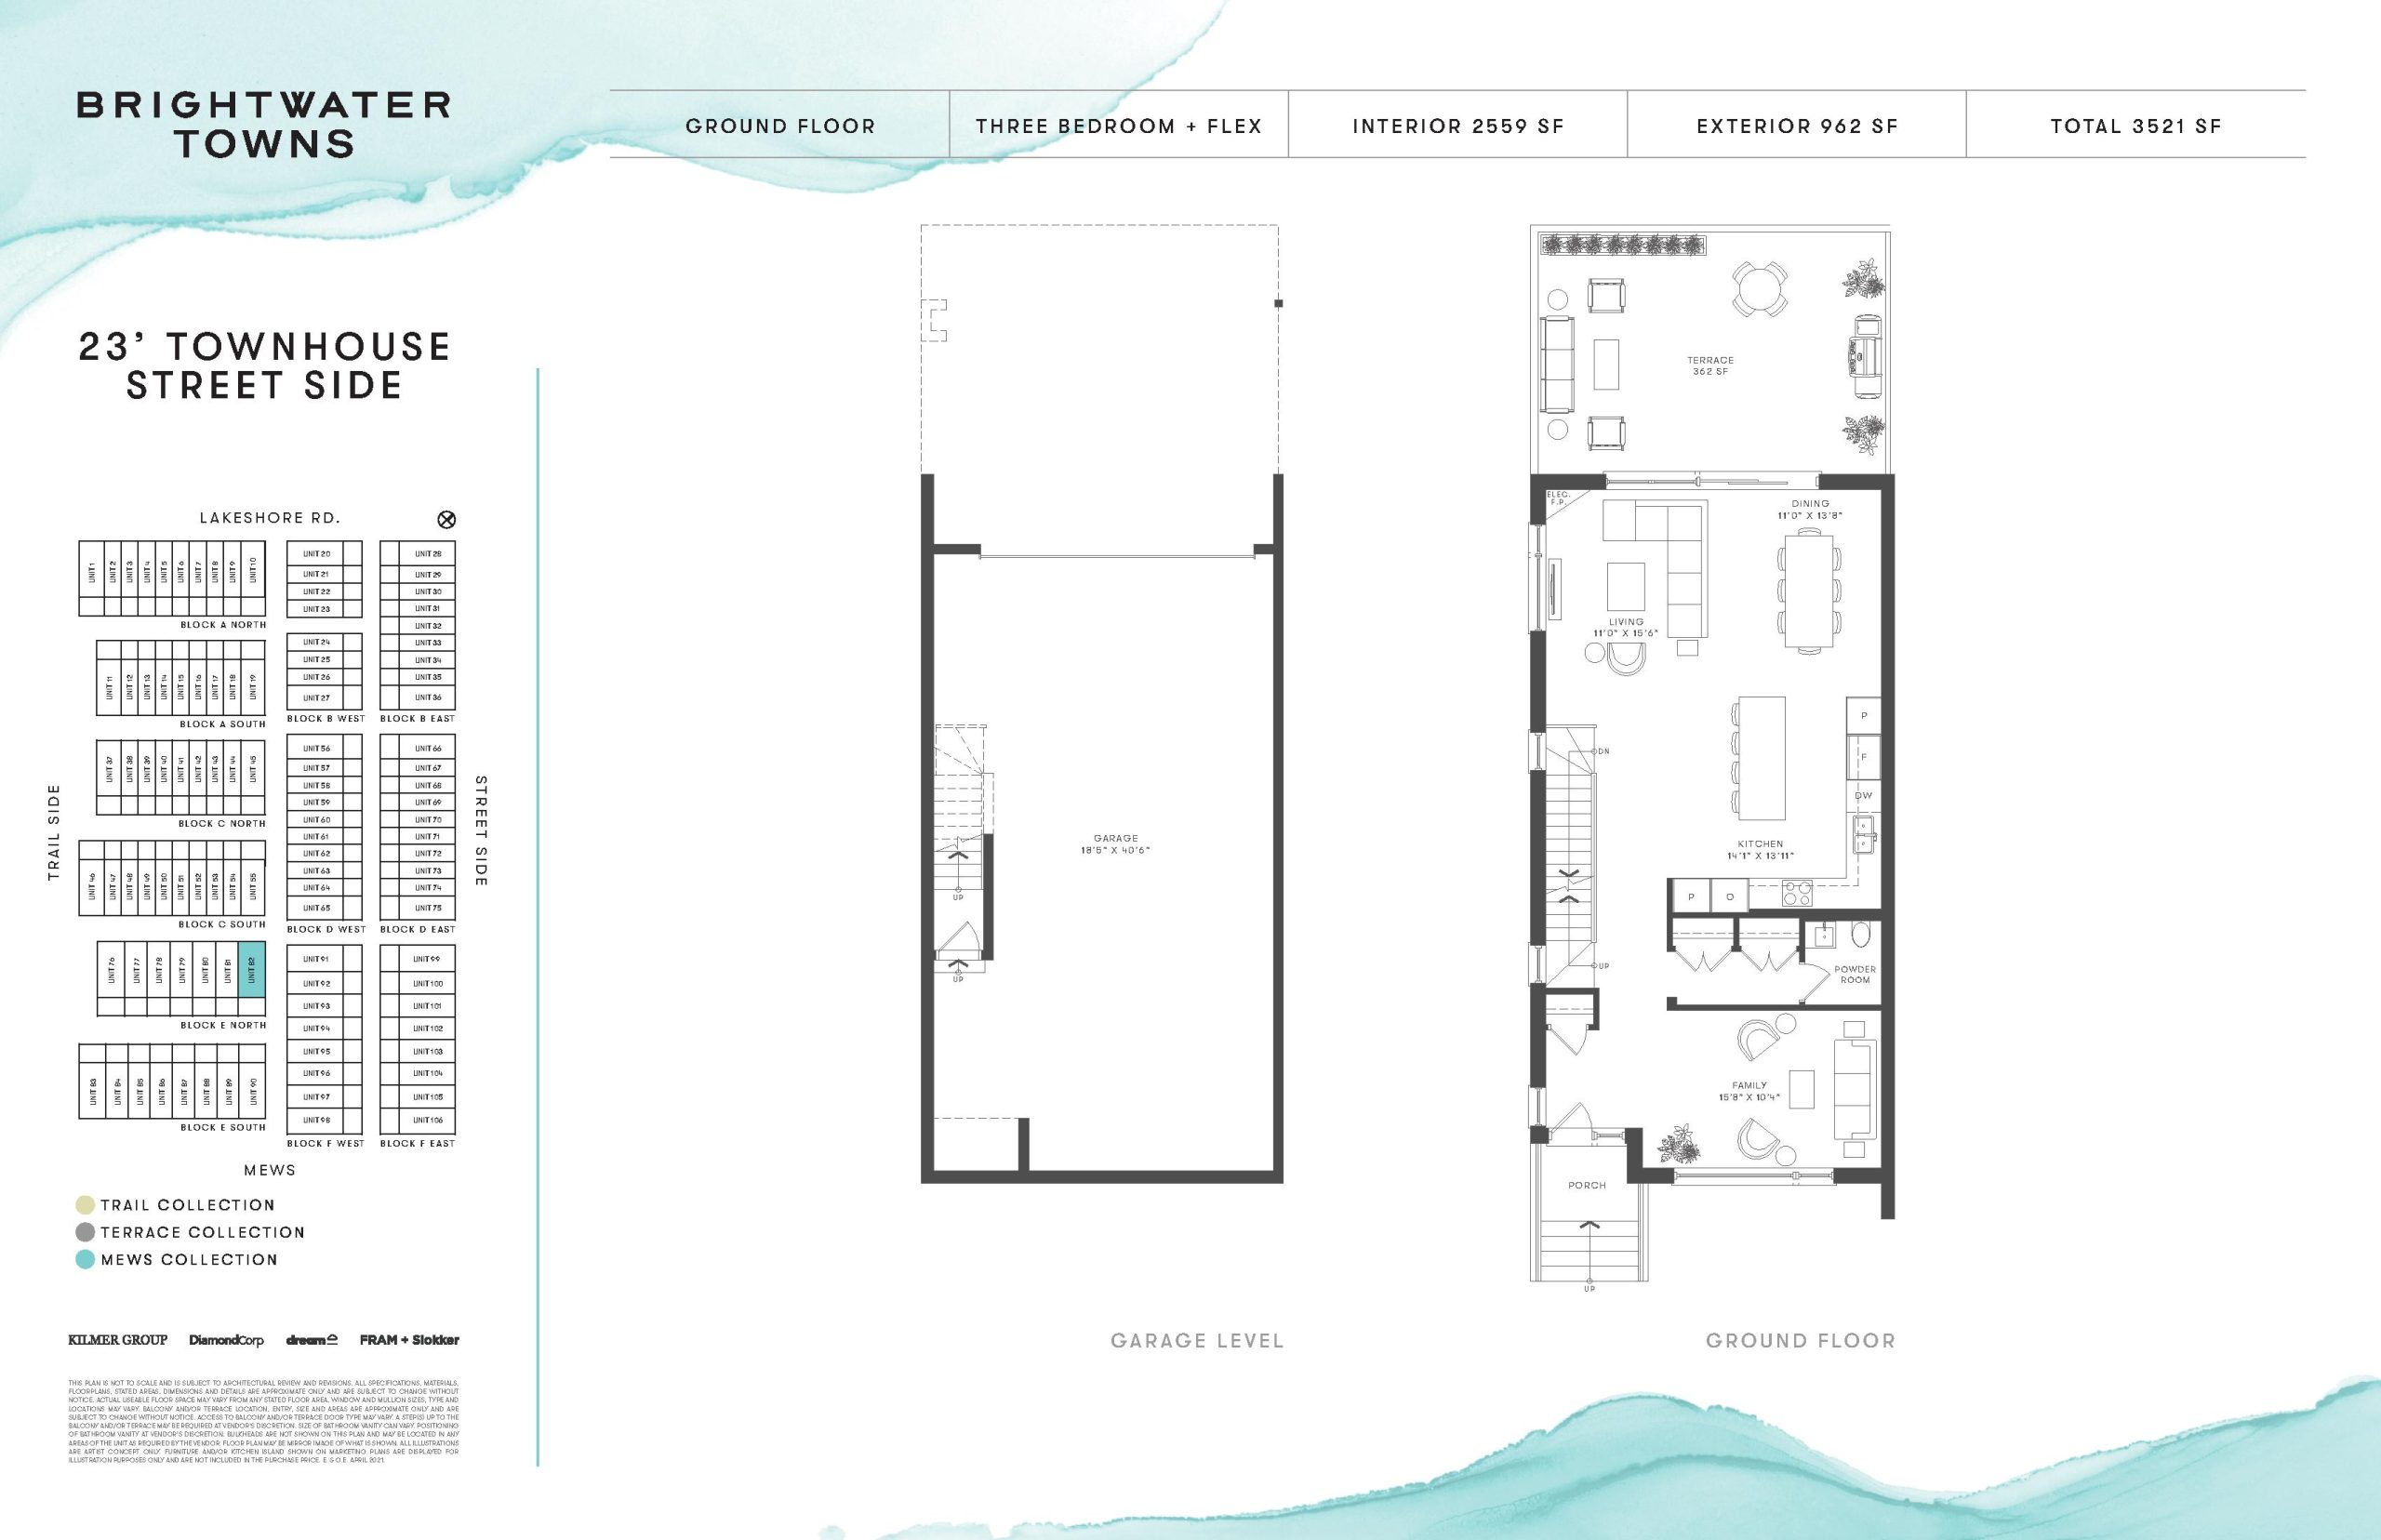
23' Townhouse Street Side
Sold Out- 3.5 beds
- 2.5 baths
- 2,559 ft²
$1,859,900
View floor plan