
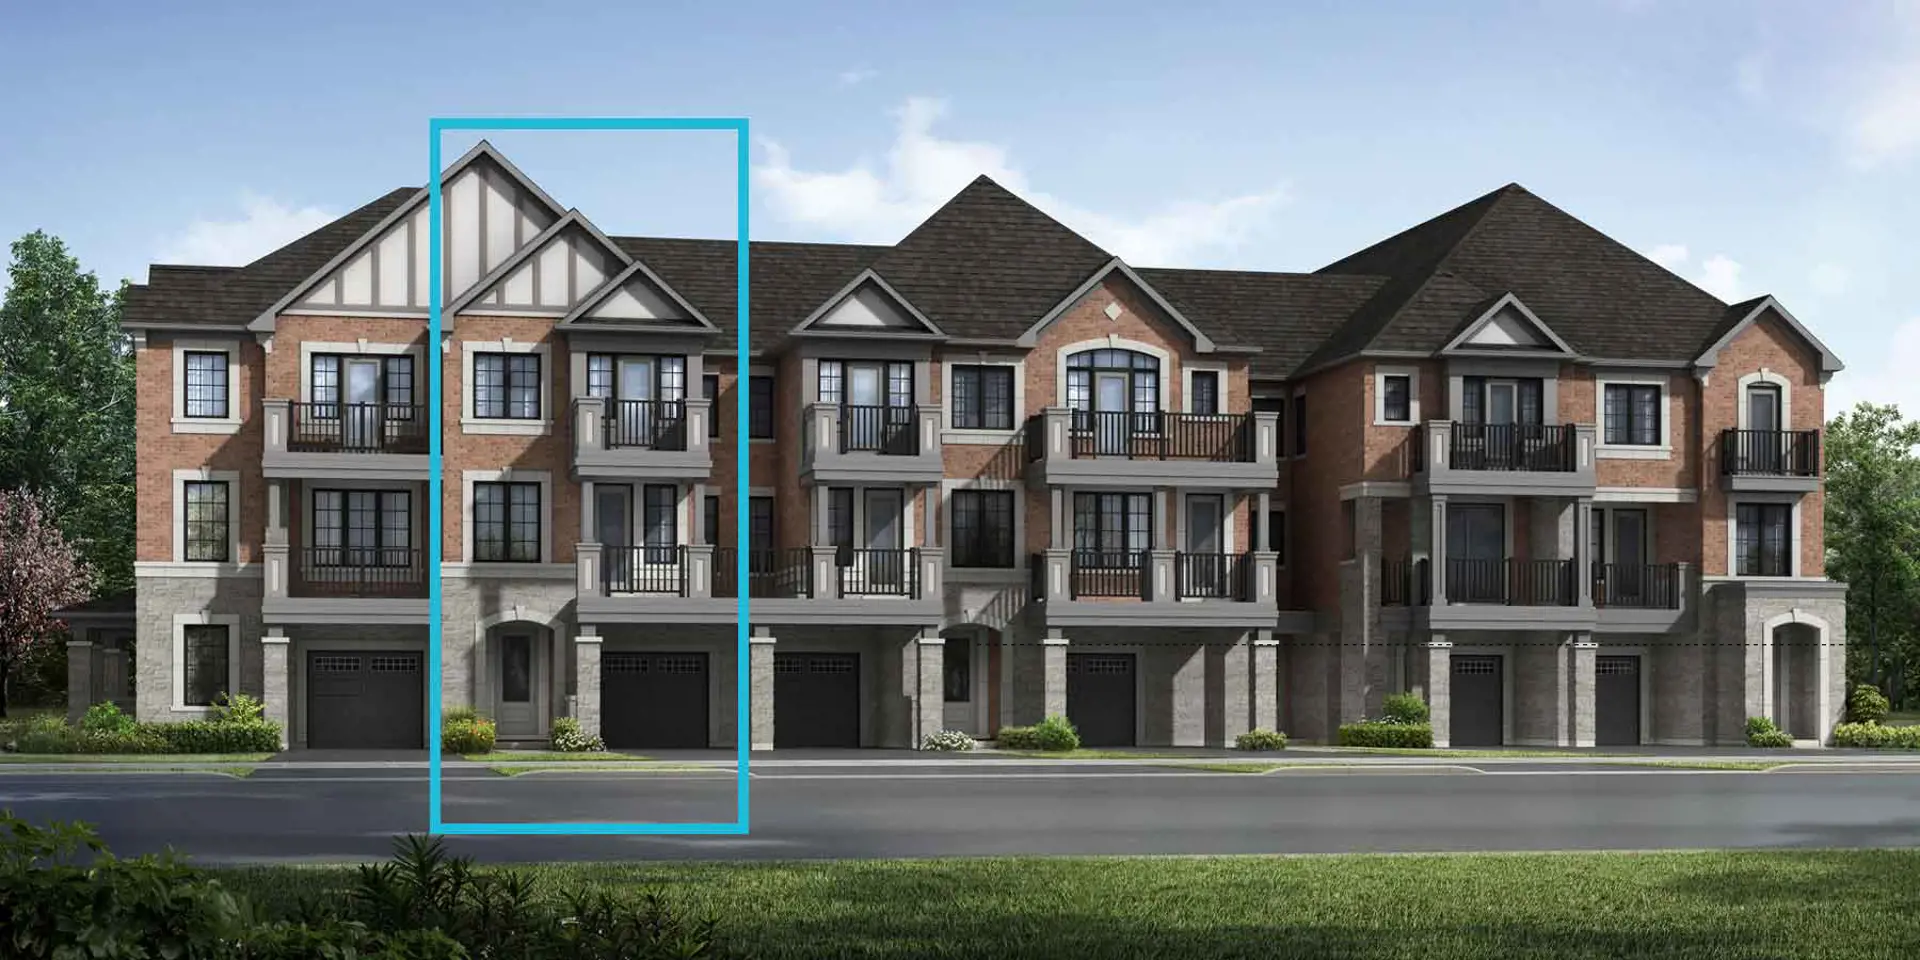
Mississauga, ON
Hawthorne East Village
From $658,398
2–5 bedsTownhouse / Single Family Home
By Mattamy Homes Canada
Mississauga, ON · Townhouse
Renderings and features may vary and are subject to change. Renderings are for illustrative purposes only.
Selling|From $1,529,900 to $1,799,900|Incentives available
An exclusive release of townhomes, just steps from the shoreline Brightwater Towns offer the opportunity to enjoy all the perks of Brightwater, a thoughtfully designed master-planned community, with the privacy and generous interior layouts of a townhome. Residents will discover all the innovative features and amenities of this relaxed lifestyle and resort-like setting. From perfectly manicured lawns to private terraces and designs that promise an abundance of natural light, this is townhome living in the heart of a vibrant and connected waterfront community. Source: Experience Brightwater
70 Mississauga Rd S, Mississauga, ON L5H 2H3, Canada
By Dream, Fram + Slokker, DiamondCorp, Kilmer Group
Request information2 homes available at Brightwater Towns
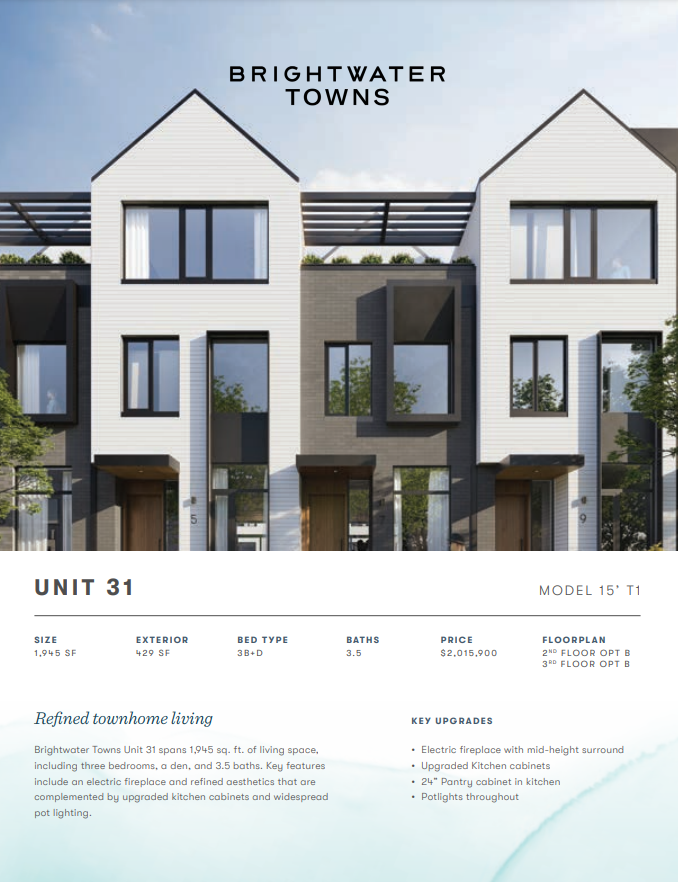
3 bd · 4 ba · 1,945 ft²
$1,529,900
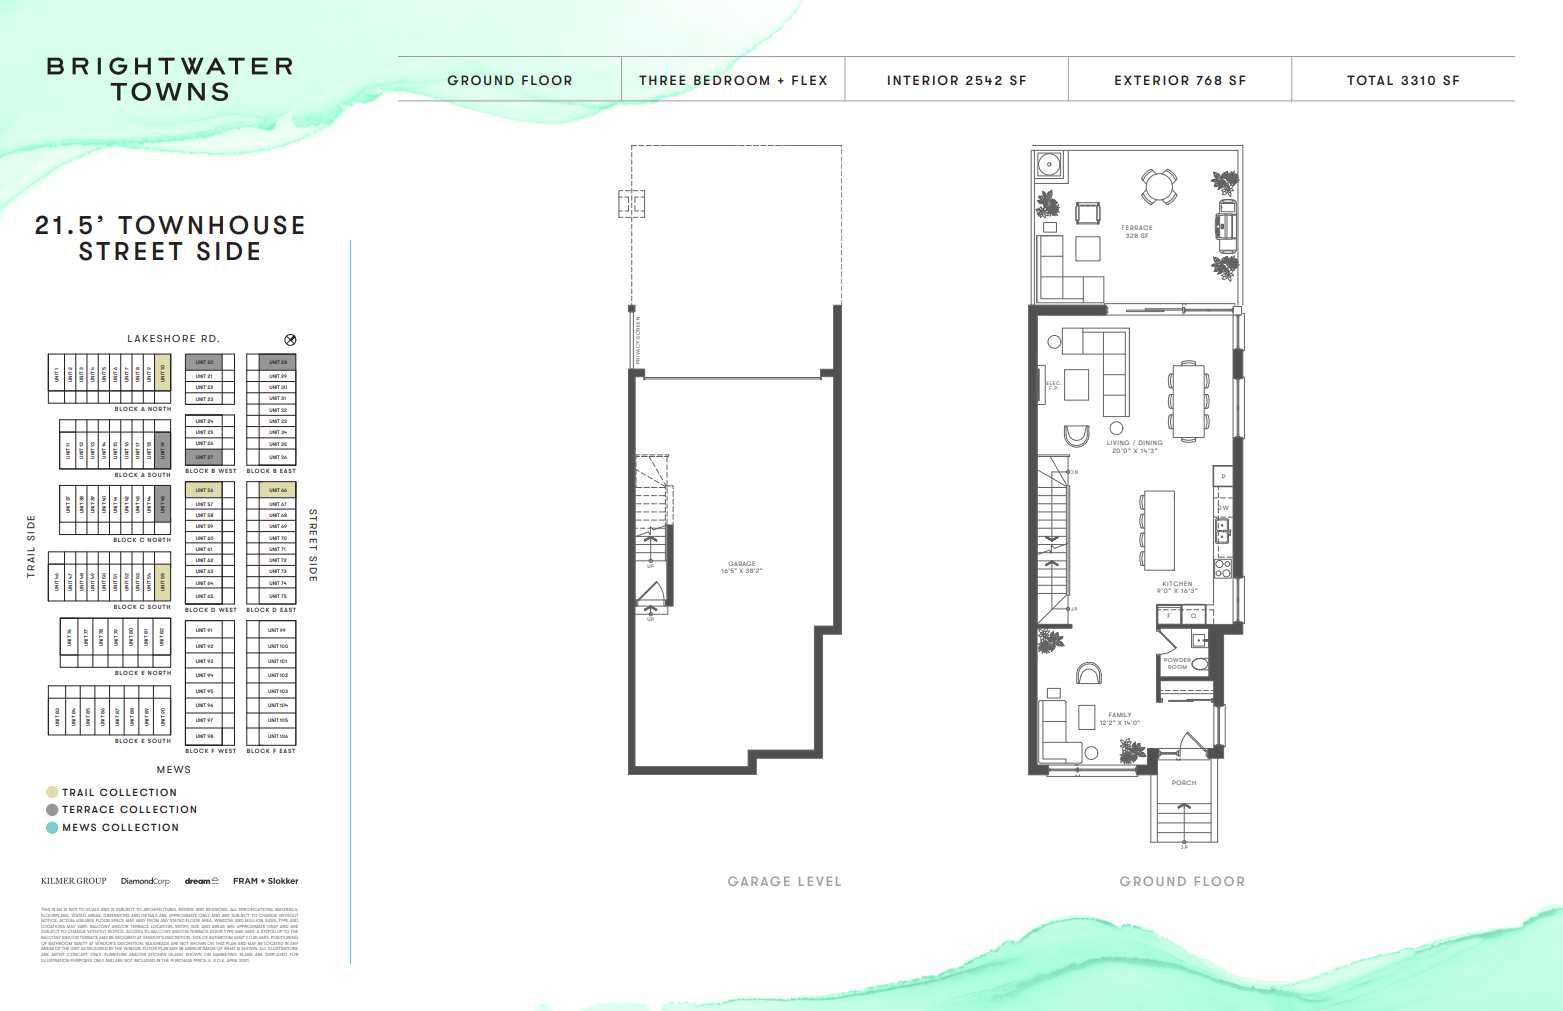
3 bd · 3 ba · 2,542 ft²
$1,799,900
$$5,000 on signing $45,000 upon firm date Must comply with the Prohibition on the Purchase of Residential Property by Non-Canadian Act
LIMITED TIME OFFER
FREE ASSIGNMENT (Value of $7,500. Plus Legal Fee & HST)* Plus $15,000 CAPPED DEVELOPMENT CHARGES Plus DEPOSIT STRUCTURE $5,000 on signing $45,000 upon firm date Must comply with the Prohibition on the Purchase of Residential Property by Non-Canadian Act *Incentive current as of March 31, 2026.
Townhomes feature spacious interiors (1900-2600 sq ft), 9-10ft ceilings, 5-piece master ensuite bathrooms, ENERGY STAR appliances, oversized windows, and 3+ private parking spaces.
Register to receive the latest updates on pricing, availability and incentives at Brightwater Towns — before they reach the public.
Personalized help
Dedicated pre-construction experts to guide you, answer questions and help you choose the right plan.
VIP pricing & incentives
First access to launch pricing, deposit structures and developer incentives.
Floor plans & brochures
Get the full plan set, pricing sheets and project brochure delivered to your inbox.
Mississauga|70 Mississauga Rd S, Mississauga, ON L5H 2H3, Canada
Loading the neighbourhood guide…
Developed by
Based in Toronto, Ontario
Our pre-construction team works directly with the developer to give registered buyers first access to floor plans, pricing and incentives at Brightwater Towns.
Get VIP access
Mississauga, ON
From $658,398
By Mattamy Homes Canada


THE NEIGHBOURHOOD · Port Credit
Explore the setting, everyday essentials and surrounding community before choosing your next home.
Situated in the Greater Toronto Area metropolitan area, Port Credit is a neighbourhood within Mississauga, Ontario.
Provider geography: Port Credit (neighbourhood) · Mississauga (city) · L5H (postal code) · Peel Region (regional municipality) · Greater Toronto Area (metropolitan area)
A SENSE OF PLACE
WHAT MATTERS TO YOU
Local Logic scores describe access and local character on a scale of 0 to 5. Consider each measure against your own priorities.
At least one high school within a 30-minute walk
At least one elementary school within a 5-minute walk
Transit is available for most trips
Wide variety of groceries within a few minutes' walk
Some amenities promoting health and activity within walking distance
Wide variety of restaurants within a short drive, including some within walking distance
Many pleasant streets and pedestrian-oriented shops within a short walk. Meeting daily needs on foot is often practical
Suitable for bicycle commuting and/or recreational cycling
Exceptional access to freeways and/or major arteries, with almost no chance of parking problems
Calm atmosphere most of the day
Wide variety of shops within a short drive, including some within walking distance
At least one daycare within a very short walk
Variety of bars within a short drive
Wide variety of cafés within a short drive, including some within walking distance
Few sources of noise nearby
Large amount of park space nearby
EXPLORE NEARBY
Distances are straight-line measurements from the project reference, rather than walking or driving routes.
155 Queen Street East
site based
40 Forest Ave
site based, all year round
70 Mineola Rd E
9-12 · regular · Peel District School Board
507 Lakeshore Road East
site based, all year round
88 Bronte College Crt
online/site based, all year round
1324 Lorne Park Rd
9-12 · regular, french immersion · Peel District School Board
1324 Lorne Park Rd
online/site based
THE SURROUNDING COMMUNITY
These statistics describe existing residents in the provider’s 400-metre study area, rather than future residents of Brightwater Towns.
Scores, neighbourhood descriptions, places and demographics are supplied by Local Logic. Requests are cached for up to 24 hours; underlying source periods may be older. Coverage varies. Missing data is unavailable, rather than zero.
Maps use recorded project coordinates, which may differ from the final entrance, individual lots or sales centre. Amenity searches use a 2.5 km radius. School results retain the provider’s school-search coverage. Lists are limited to returned results and are not exhaustive. Confirm hours and routes. Nearby schools do not establish attendance boundaries, eligibility or available spaces; check with the local board. Provider neighbourhood labels may differ from builder descriptions. Census reference years are not supplied in this view; demographic figures are historical context.
1305 Cawthra Rd
9-12 · regular · Peel District School Board
815 Atwater Ave
9-12 · catholic · Dufferin-Peel Catholic District School Board
1020 Johnson's Lane
online/site based
30 John St N
JK-8 · french immersion, regular · Peel District School Board
20 Forest Ave
JK-6 · regular · Peel District School Board
1280 Cobalt St
JK-8 · catholic · Dufferin-Peel Catholic District School Board
1376 Glenwood Dr
JK-8 · regular · Peel District School Board
155 Queen Street East
site based
40 Forest Ave
site based, all year round
145 Windy Oaks Dr
JK-6 · regular · Peel District School Board
56 Cayuga Avenue
site based
1480 Chriseden Dr
JK-8 · regular · Peel District School Board
98 Wanita Road
JK-8 · catholic · Dufferin-Peel Catholic District School Board
4 Mississauga Rd N
170 Lakeshore Rd W
7 John St S
111 Lakeshore Rd W
102 Lakeshore Rd W
224 Lakeshore Rd W
252 Lakeshore Rd W
252 Lakeshore Rd W
252 Lakeshore Rd W
49 Mississauga Rd N
14 Stavebank Rd S
300 Lakeshore Rd W
26 Lakeshore Rd E
15 Stavebank Rd S
40 Lakeshore Rd E
51 Lakeshore Rd E
56A Lakeshore Rd E
9 Stavebank Rd
13 Stavebank Rd
56 Lakeshore Rd E
82 Lakeshore Rd E
92 Lakeshore Rd E
94B Lakeshore Rd E
94 Lakeshore Rd E
100 Lakeshore Rd E
105 Lakeshore Rd E
104 Lakeshore Rd E
109 Lakeshore Rd E
125 Lakeshore Rd E
114 Lakeshore Rd E
111 Lakeshore Rd W
224 Lakeshore Rd W
250 Lakeshore Rd W
34 Queen St W
150 Lakeshore Rd E
1211 Hurontario St
133 Queen St E
211A Lakeshore Rd E
780 South Sheridan Way
19 Lakeshore Road We
1 Stavebank Rd
60 Lakeshore Rd E
76 Lakeshore Rd E
84 Lakeshore Rd E
84 Lakeshore Rd E
112 Lakeshore Rd E
257 Lakeshore Rd E
269 Lakeshore Rd E
285 Lakeshore Rd E