
Brookline · Ottawa, ON
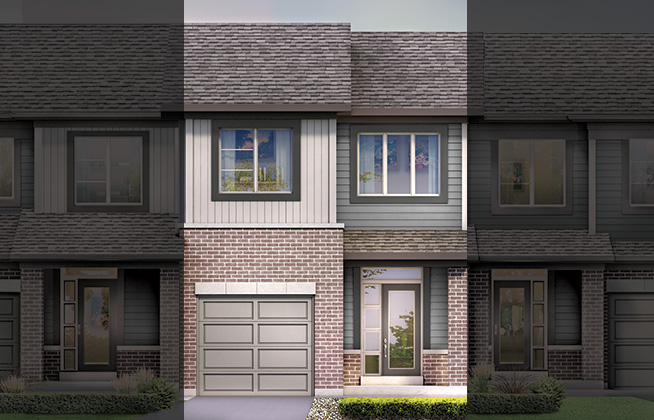
Monterey End floor plan.
Explore the recorded layout, price and features, then confirm the configuration with the builder.
For sale
3 bd · 3 ba · 1,918 ft² · Townhouse - Two+ Story
Monterey End at Brookline, 380 Huntmar Dr, Stittsville, ON K2S 1B9, Canada
Call us at 416-910-8923Source floor plan. Confirm dimensions and available configurations.
Some more details on the Monterey End The Monterey End is currently available as a Move-In-Soon Home on lot 162C with closing dates as soon as November 2024. Additional incentives and features in the Monterey End include: Minto Smarter Home Starter Package 6 Appliance Package 9' Smooth Ceilings on Main Floor Quartz Countertop in Kitchen Hardwood Flooring on Main Floor in non tiled areas The Monterey End townhome offers an open-concept main floor looking onto the great room, a perfect gathering space for your family. The end unit features additional windows in the dining room, allowing for more natural light, with large windows surrounding the rest of the townhouse. The second floor includes 3 bedrooms and 2 bathrooms, and the finished basement allows for more spacious living. New homes for all types of living in Brookline, Kanata. Source: Minto
Prices, dimensions and features may vary and are subject to change. Floor plans are for illustrative purposes only.
- Plan
- Monterey End
- Type
- Townhouse - Two+ Story
- Status
- For sale
- Size
- 1,918 ft²
- Project
- Brookline
- Developer
- Minto Group
Location
Ottawa|Brookline|380 Huntmar Dr, Stittsville, ON K2S 1B9, Canada
Interested in Monterey End at Brookline?
Monterey End at
Brookline
380 Huntmar Dr, Stittsville, ON K2S 1B9, Canada
New homes now on sale. Phase 2 on sale May 4! Phase 2 of Brookline, Kanata is on sale May 4! Discover brand new home designs and reimagined favourites in a master-planned community next to Kanata’s technology sector. Choose from Single Fami…
Explore this project
Other floor plans at Brookline
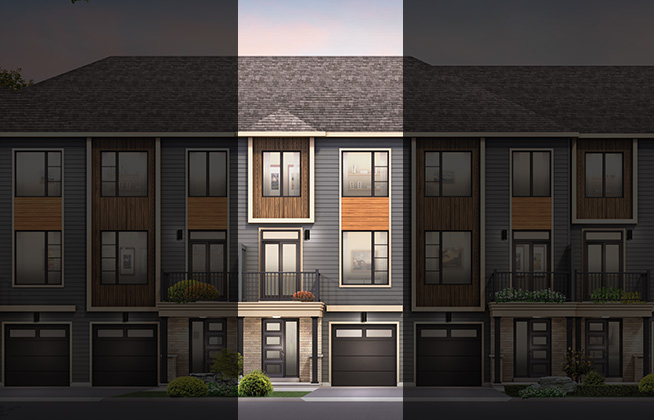
Cambridge
For sale2 bd · 2 ba · 1,519 ft²
From $501,900
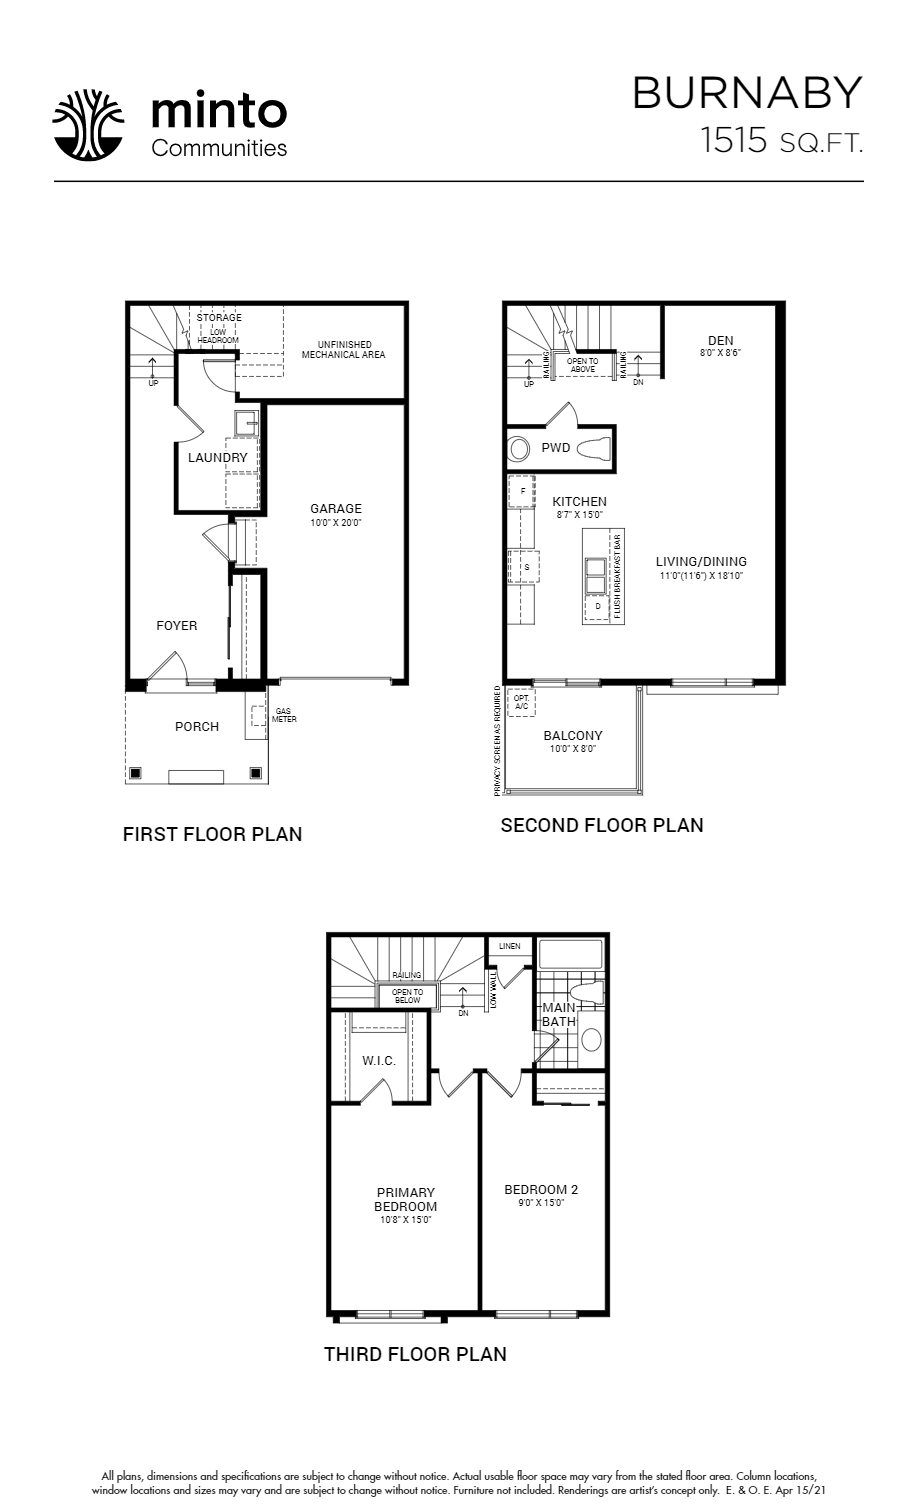
Burnaby
For sale2 bd · 2 ba · 1,515 ft²
From $545,331
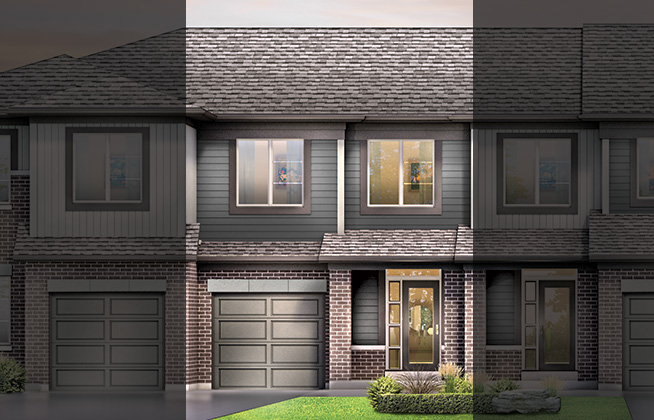
Citrus
For sale3 bd · 2 ba · 1,541 ft²
From $629,900
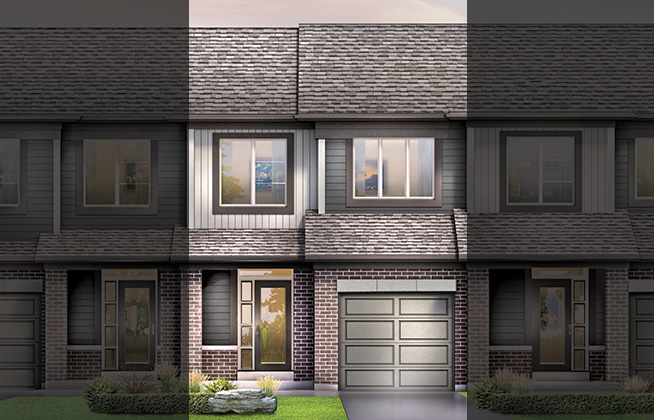
Haven
For sale3 bd · 3 ba · 1,768 ft²
From $639,900
Laguna
For sale3 bd · 3 ba · 1,786 ft²
From $648,650
Montgomery
For sale4 bd · 3 ba · 1,955 ft²
From $654,900