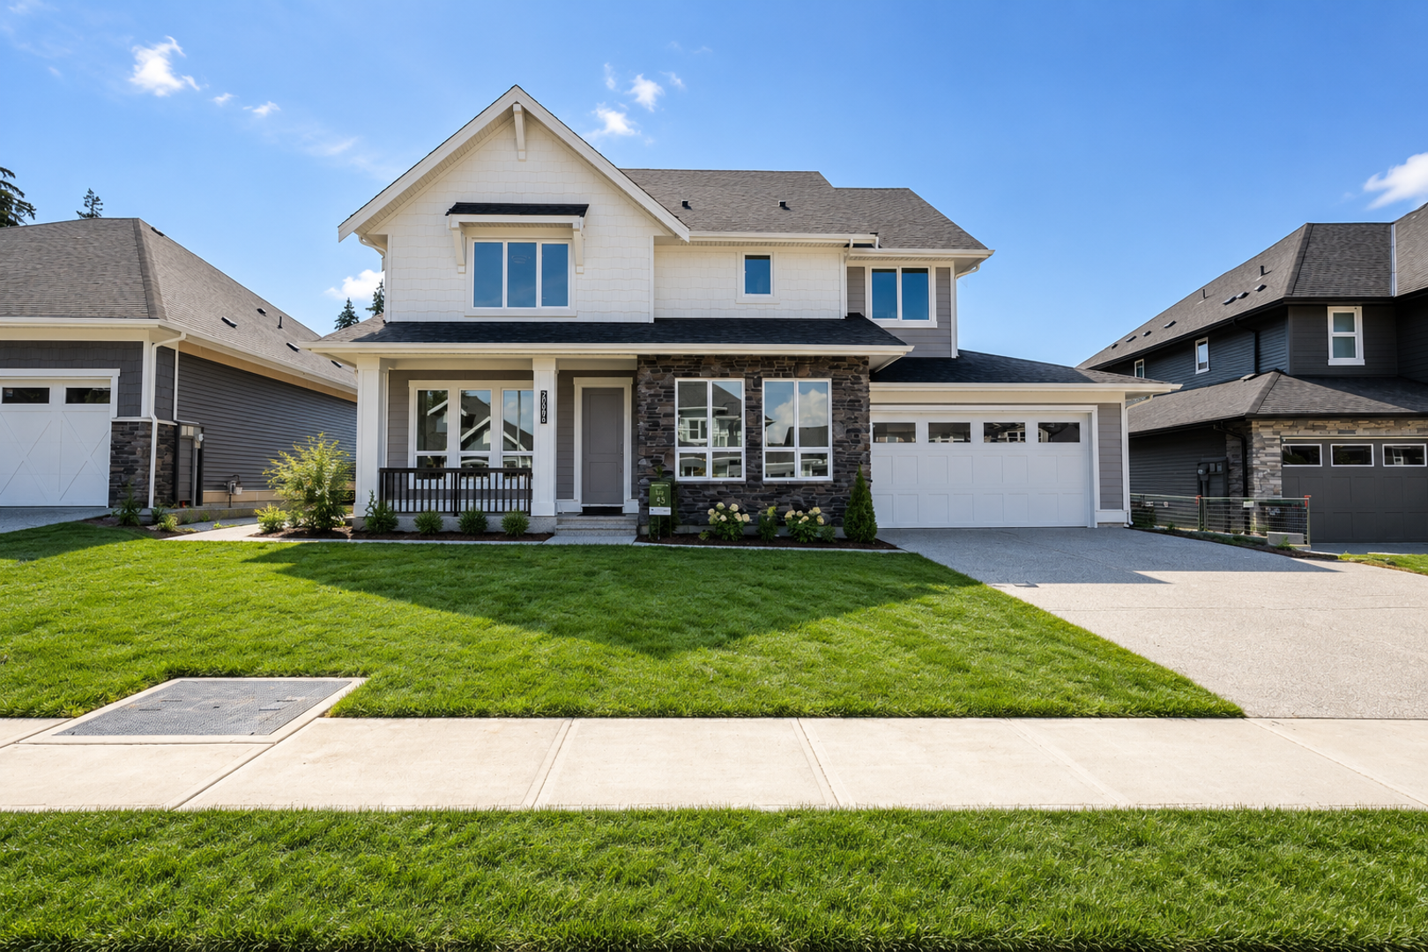
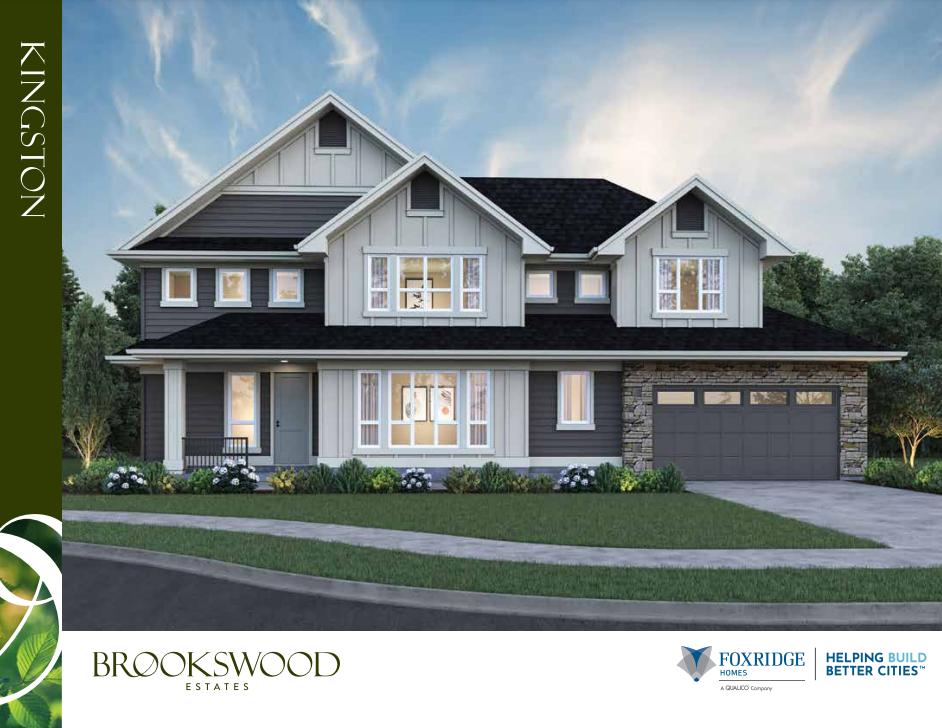
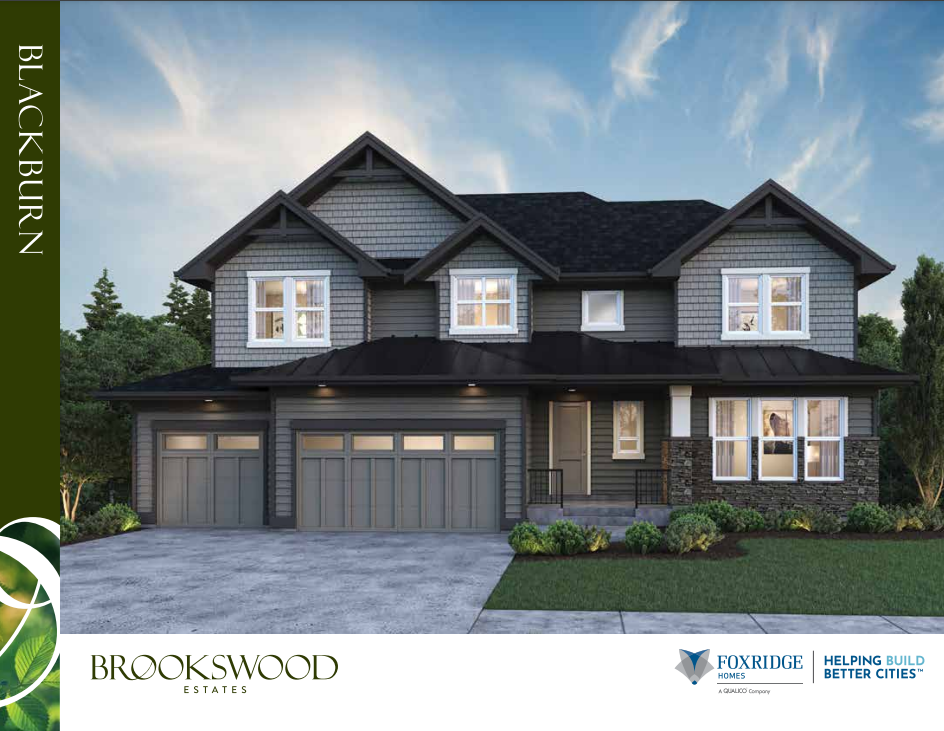
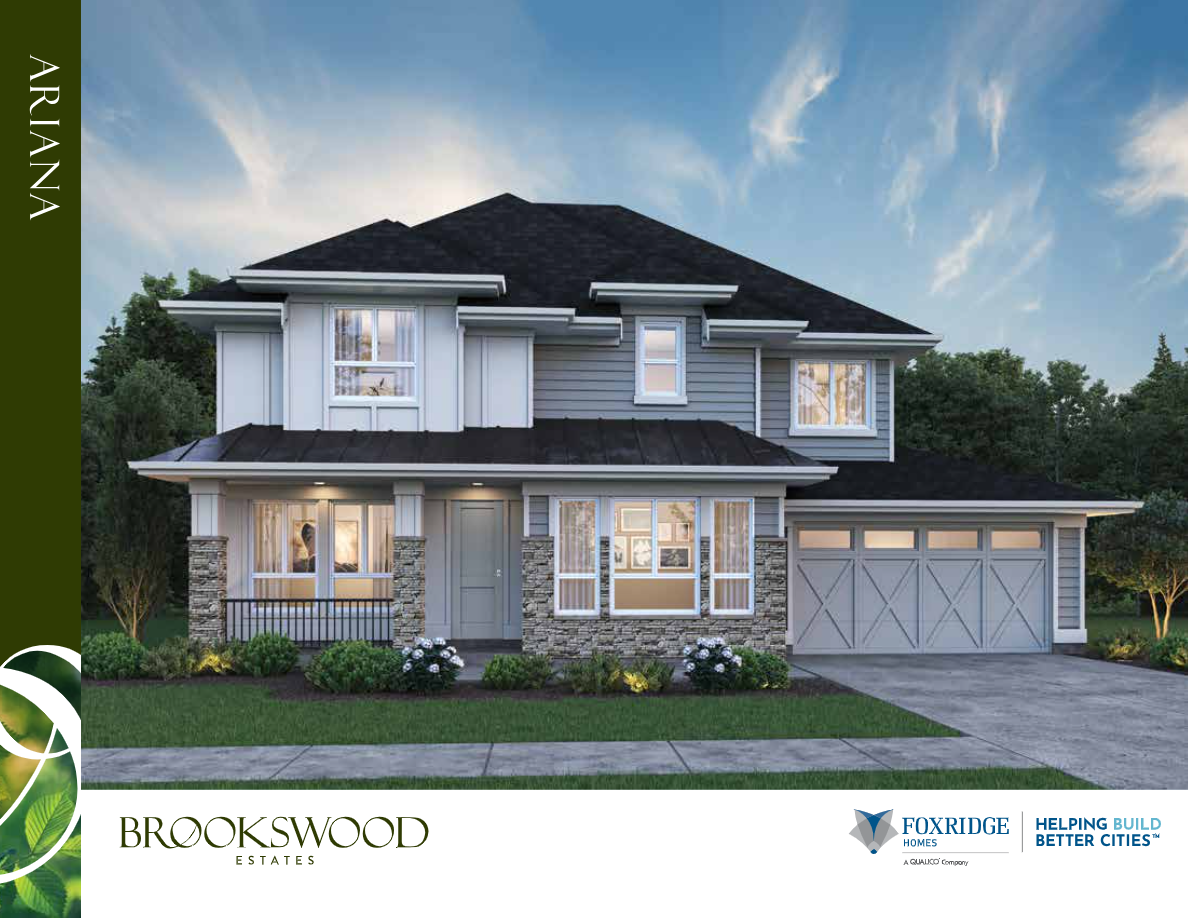
Brookswood Estates · Langley, BC
Parkside floor plan.
Explore the recorded layout, price and features, then confirm the configuration with the builder.
For sale
3 bd · 3 ba · 3,604 ft² · Single family - Detached Two+ Story
Parkside at Brookswood Estates, 20826 34a Ave, Langley, BC V3A 7W7, Canada
Call us at 416-910-8923Source floor plan. Confirm dimensions and available configurations.
Parkside is a single family - detached two+ story home at Brookswood Estates in Langley, BC. Register for details to receive the full floor plan, pricing and availability.
Prices, dimensions and features may vary and are subject to change. Floor plans are for illustrative purposes only.
- Plan
- Parkside
- Type
- Single family - Detached Two+ Story
- Status
- For sale
- Size
- 3,604 ft²
- Project
- Brookswood Estates
- Developer
- Foxridge Homes
Location
Langley|Brookswood Estates|20826 34a Ave, Langley, BC V3A 7W7, Canada
Interested in Parkside at Brookswood Estates?
Parkside at
Brookswood Estates
20826 34a Ave, Langley, BC V3A 7W7, Canada
Nestled in the heart of South Langley, Brookswood Estates offers elevated living, complete with designer finishes, high end appliances, and a true luxury living experience. With space to live and grow, your family will feel right at home. W…
Explore this project