

Langley, BC · Single Family Home
Brookswood Estates
Renderings and features may vary and are subject to change. Renderings are for illustrative purposes only.
A closer look at Brookswood Estates.
Selling|From $2,339,900 to $2,339,900
- Home type
- Single Family Home
- Price
- From $2,339,900 to $2,339,900
- Bedrooms
- 2 – 8
- Bathrooms
- 3 – 6
- Size
- 3,604 – 4,566 ft²
- Homes
- 84
- Storeys
- 0
- Avg. price / ft²
- $582
Nestled in the heart of South Langley, Brookswood Estates offers elevated living, complete with designer finishes, high end appliances, and a true luxury living experience. With space to live and grow, your family will feel right at home. Walk through our showhomes today and find your perfect home fit! Source: Foxridge Homes BC
Find the home that's right for you
1 home available at Brookswood Estates
Quick move-in
20886 34A Avenue
For sale7 bd · 6 ba · 4,566 ft²
$2,339,900
For sale
Pricing, deposit & incentives
Pricing and fees
- Available unit price
- From $2,339,900 to $2,339,900
- Average price / ft²
- $582
Features & finishes
YOUR HOME • Impressive front elevations with durable fibre cement board, painted wood and stone trim details • Professionally landscaped front and rear yards, with fenced rear yard for added privacy • Low maintenance laminated shingle roof with 30 year warranty • Accent metal roofing (plan specific) • Triple glazed Low E glass white vinyl frame windows • Double or triple car garages with smart home WiFi opener INSPIRED INTERIORS • Designer-selected hardwood flooring on main level • Large windows and designer selected LED light fixture package throughout • 47" wide natural gas fireplace in great room • Wood handrail and sleek metal spindles • Vaulted ceilings in primary bedrooms • Hand set ceramic tile on bathroom, laundry and mudroom floors (plan specific) • Design forward black fixtures throughout bathroom and kitchens LUXURIOUS BATHROOMS • Primary ensuite featuring oversized shower with bench and wall niche • Main bath featuring acrylic white skirted bathtub with shower fixtures (plan specific) • Recirculating hot water pump to primary ensuite and main bath or secondary ensuite • Soft close shaker style cabinets with contemporary black fixtures and ceramic tile flooring • Split, floating frameless mirrors in primary ensuite, black framed mirrors in main bath and powder room • Quartz counters with undermount sink in ensuite, top mount sink in main bath and vessel sink in powder room DESIGNER FAMILY KITCHENS • Open concept layouts with ample counter space, kitchen islands and spacious pantries • Soft close shaker style cabinets with under cabinet lighting and extended upper cabinets over the fridge • Quartz countertops and full-height ceramic tile backsplash • Stainless steel apron front, double bowl sink with black faucet • Built-in microwave in kitchen island • Cafe stainless steel appliances including: - 27.8 cu.ft. 4-door French-door refrigerator with bottom mount freezer, ice & water, and a convertible drawer with temperature control - 36" dual-fuel range (natural gas and electricity) - 24" dishwasher with hidden controls - 36" sleek wall mount hood fan THOUGHTFUL CONVENIENCES • Energy efficient direct vent natural gas forced air heating Energy Star heat recovery ventilator (H RV) High efficiency on-demand tankless hot water system Patio doors with in-glass blinds for added privacy Rough-in for central vacuum system, security system, and garburator • Multimedia smart panel housing • Multi-port outlets in the great room, flex room and all bedrooms • Sink in laundry room • Smart WiFi thermostat • Level 2 electric car charger outlet PEACE OF MIND • Comprehensive 2-5-10 year Travelers Guarantee of Canada home warranty Registered Certified Residential Builder (BC Housing) Experienced in-house Warranty department Established builder with over 70 years of experience • Award-winning builder with top 'Avid Ratings' customer satisfaction scores in Canada and the highest in BC ENERGY EFFICIENT • Homes are individually rated by Natural Resources Canada EnerGuide standards and benchmarked against a typical home built to current building code • Built with high-performance building envelopes, well insulated airtight walls, energy efficient appliances, and high performance mechanical systems • Energy efficient homes improve comfort, lower energy consumption and reduces greenhouse gas emissions • EnerGuide-rated homes are backed by the Government of Canada. MAKE IT YOUR OWN Our Platinum Collection Options Catalogue offers extensive customization options and upgrades for your home Visit our Foxridge Design Centre and choose your colours, materials and finishes
Our team is here to help
Register to receive the latest updates on pricing, availability and incentives at Brookswood Estates — before they reach the public.
Personalized help
Dedicated pre-construction experts to guide you, answer questions and help you choose the right plan.
VIP pricing & incentives
First access to launch pricing, deposit structures and developer incentives.
Floor plans & brochures
Get the full plan set, pricing sheets and project brochure delivered to your inbox.
Floor plans (6)
Plans available at Brookswood Estates. Register for the full plan set with current pricing.

Mulberry
For sale2 bd · 3 ba · 3,747 ft²
Pricing coming soon
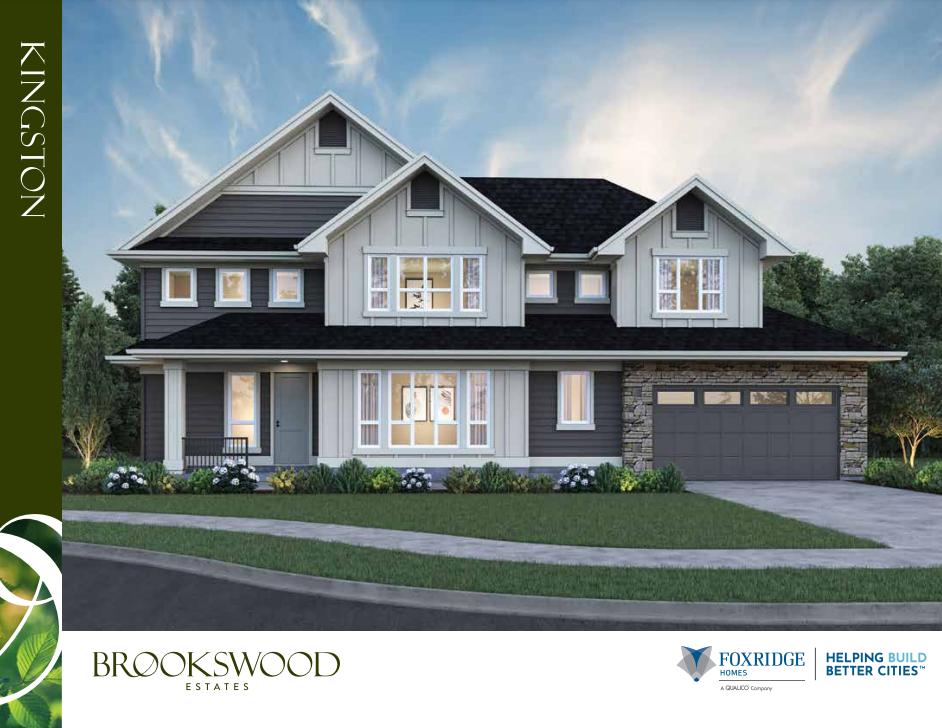
Kingston
For sale4 bd · 4 ba · 3,813 ft²
Pricing coming soon
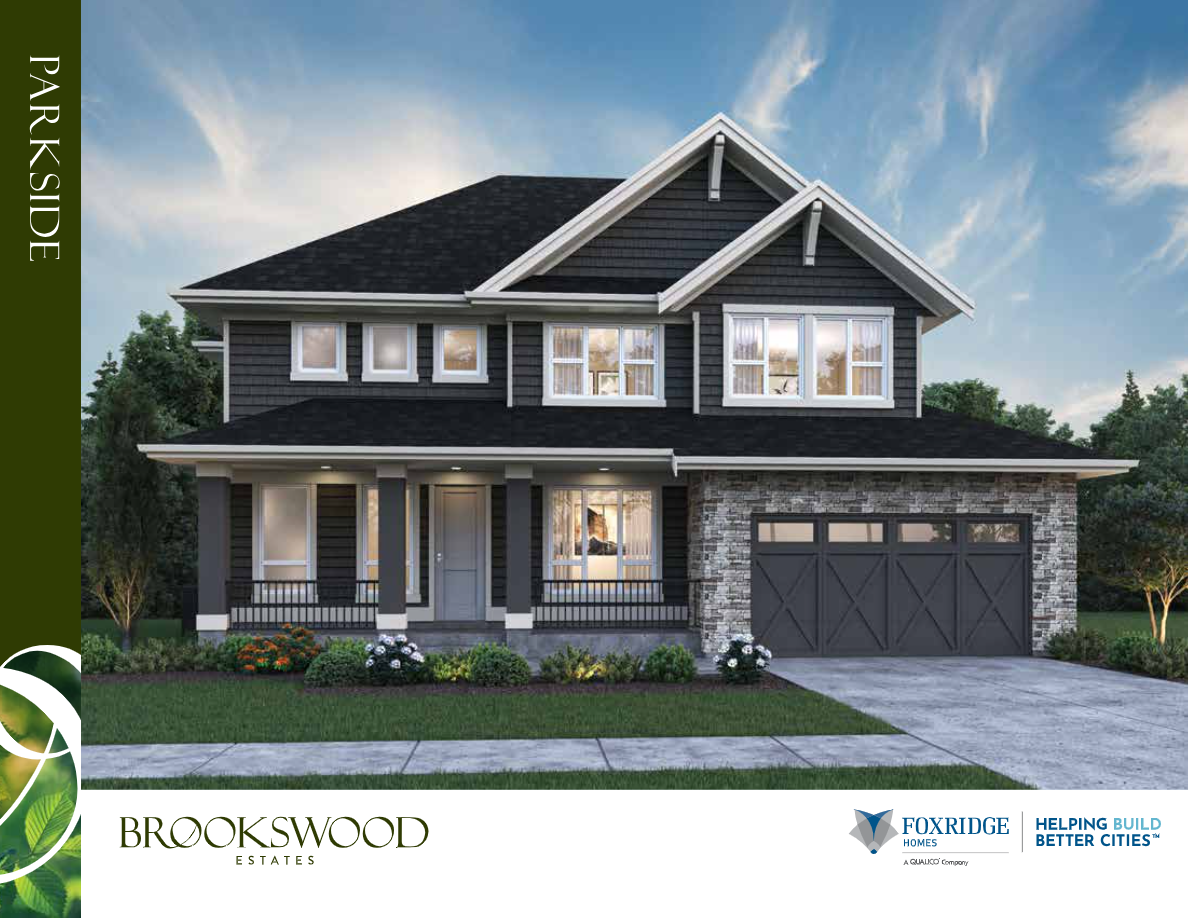
Parkside
For sale3 bd · 3 ba · 3,604 ft²
Pricing coming soon

Devereux
For sale3 bd · 4 ba · 4,236 ft²
Pricing coming soon
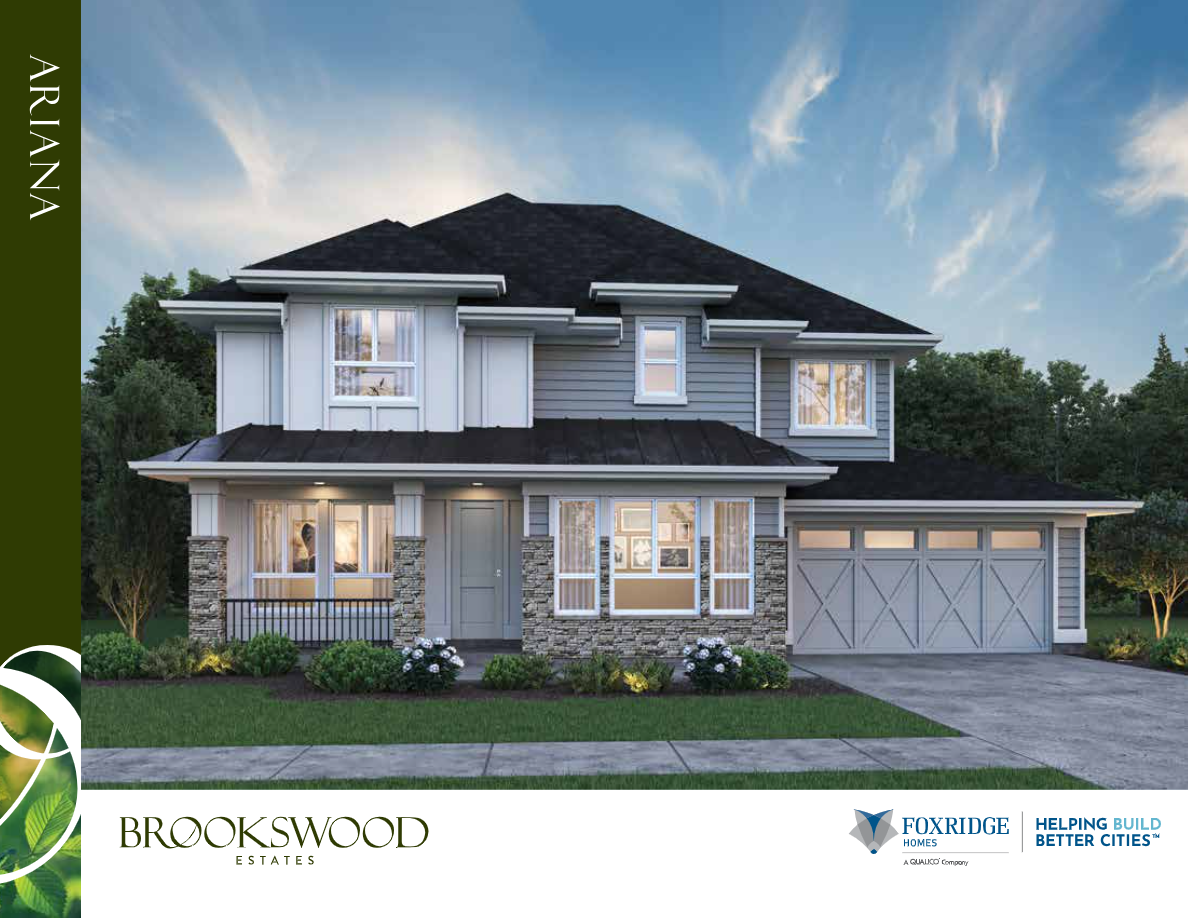
Ariana
For sale4 bd · 4 ba · 4,566 ft²
Pricing coming soon
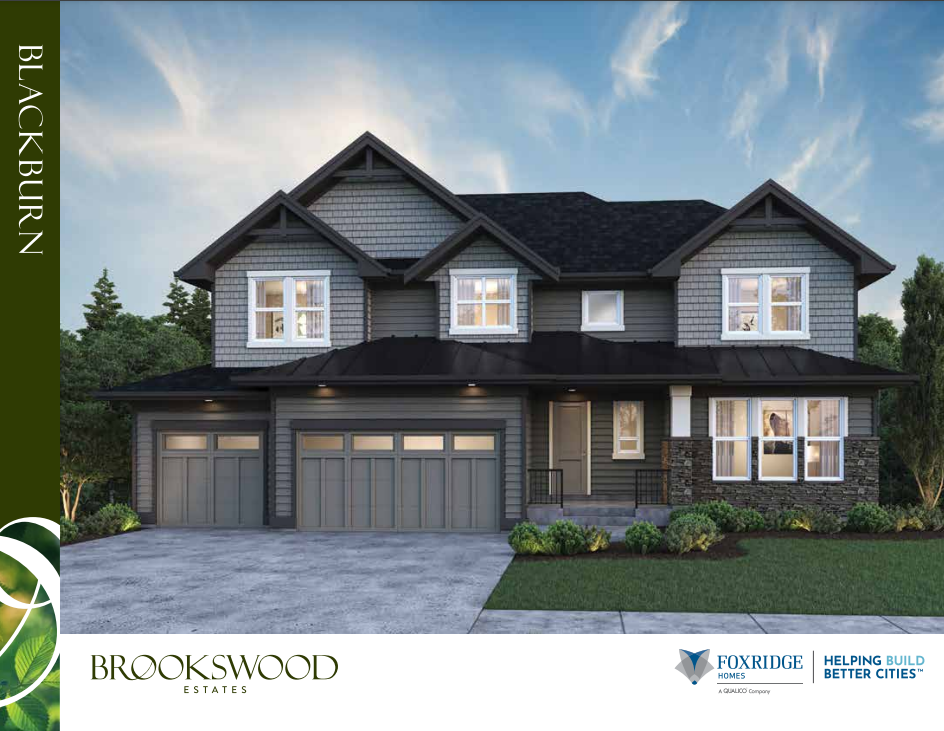
Blackburn
For sale4 bd · 4 ba · 4,463 ft²
Pricing coming soon
Floor plans and pricing are set by the developer and subject to change without notice.
Location & neighbourhood
Explore the full location guide ↗Langley|20826 34a Ave, Langley, BC V3A 7W7, Canada
Loading the neighbourhood guide…
Project details
- Selling status
- Selling
- Construction status
- Construction
- Construction started
- Fall 2023
- Ownership
- Freehold
- Homes
- 84
- Storeys
- 0
- Floor plans
- 6
- Avg. price / ft²
- $582
Developed by
Foxridge Homes
Based in Surrey, British Columbia
Our pre-construction team works directly with the developer to give registered buyers first access to floor plans, pricing and incentives at Brookswood Estates.
Get VIP access


