
Caledon Trails · Brampton, ON
CAPREA B floor plan.
Explore the recorded layout, price and features, then confirm the configuration with the builder.
For sale
4 bd · 4 ba · 2,550 ft² · Single family - Detached Two+ Story
CAPREA B at Caledon Trails, McLaughlin Rd & Mayfield Rd, Brampton, ON L7A 0L3, Canada
Call us at 416-910-8923Source floor plan. Confirm dimensions and available configurations.
CAPREA B is a single family - detached two+ story home at Caledon Trails in Brampton, ON. Register for details to receive the full floor plan, pricing and availability.
Prices, dimensions and features may vary and are subject to change. Floor plans are for illustrative purposes only.
- Plan
- CAPREA B
- Type
- Single family - Detached Two+ Story
- Status
- For sale
- Size
- 2,550 ft²
- Project
- Caledon Trails
- Developer
- Laurier Homes
Location
Brampton|Caledon Trails|McLaughlin Rd & Mayfield Rd, Brampton, ON L7A 0L3, Canada
Interested in CAPREA B at Caledon Trails?
CAPREA B at
Caledon Trails
McLaughlin Rd & Mayfield Rd, Brampton, ON L7A 0L3, Canada
WELCOME TO Caledon Trails. Caledon Trails is an exquisite collection of towns, semis, and singles at the intersection of Mayfield Drive and McLaughlin Road. Our new release is a collection of 30’, 36’ & 42’ singles surrounded by Caledon…
Explore this project
Other floor plans at Caledon Trails
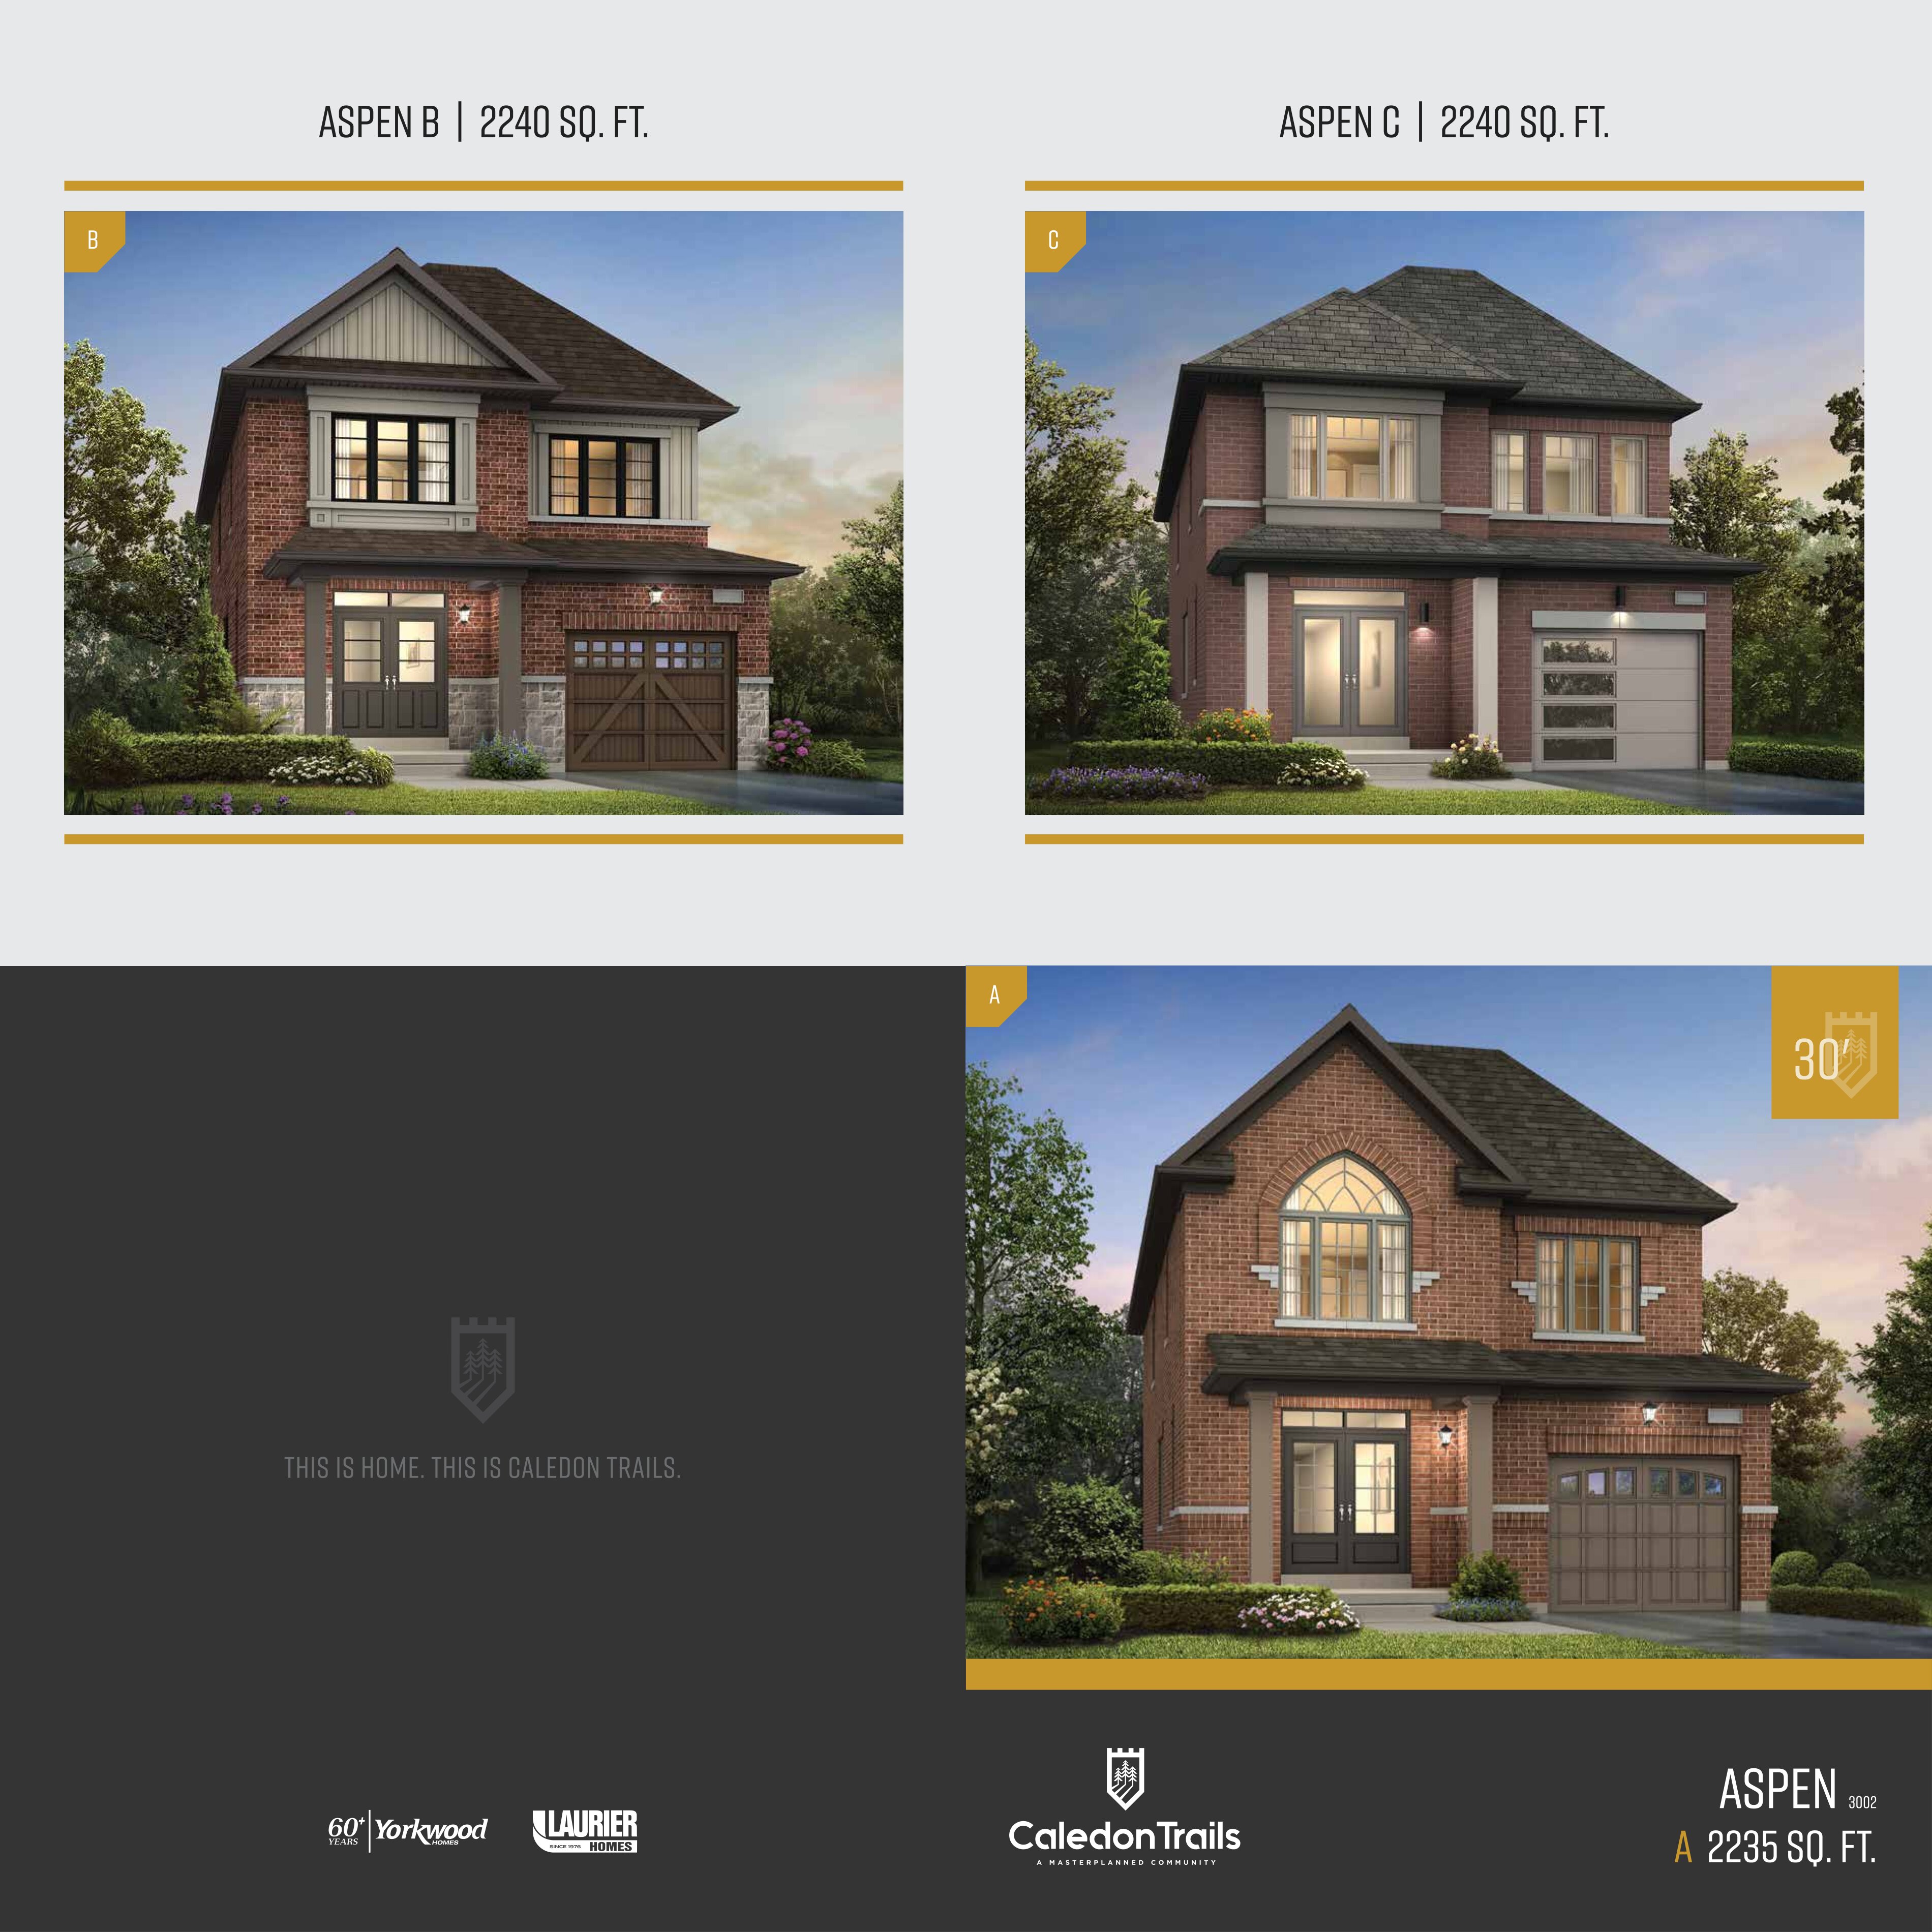
ASPEN A
For sale4 bd · 3 ba · 2,235 ft²
Last listed from $1,099,900
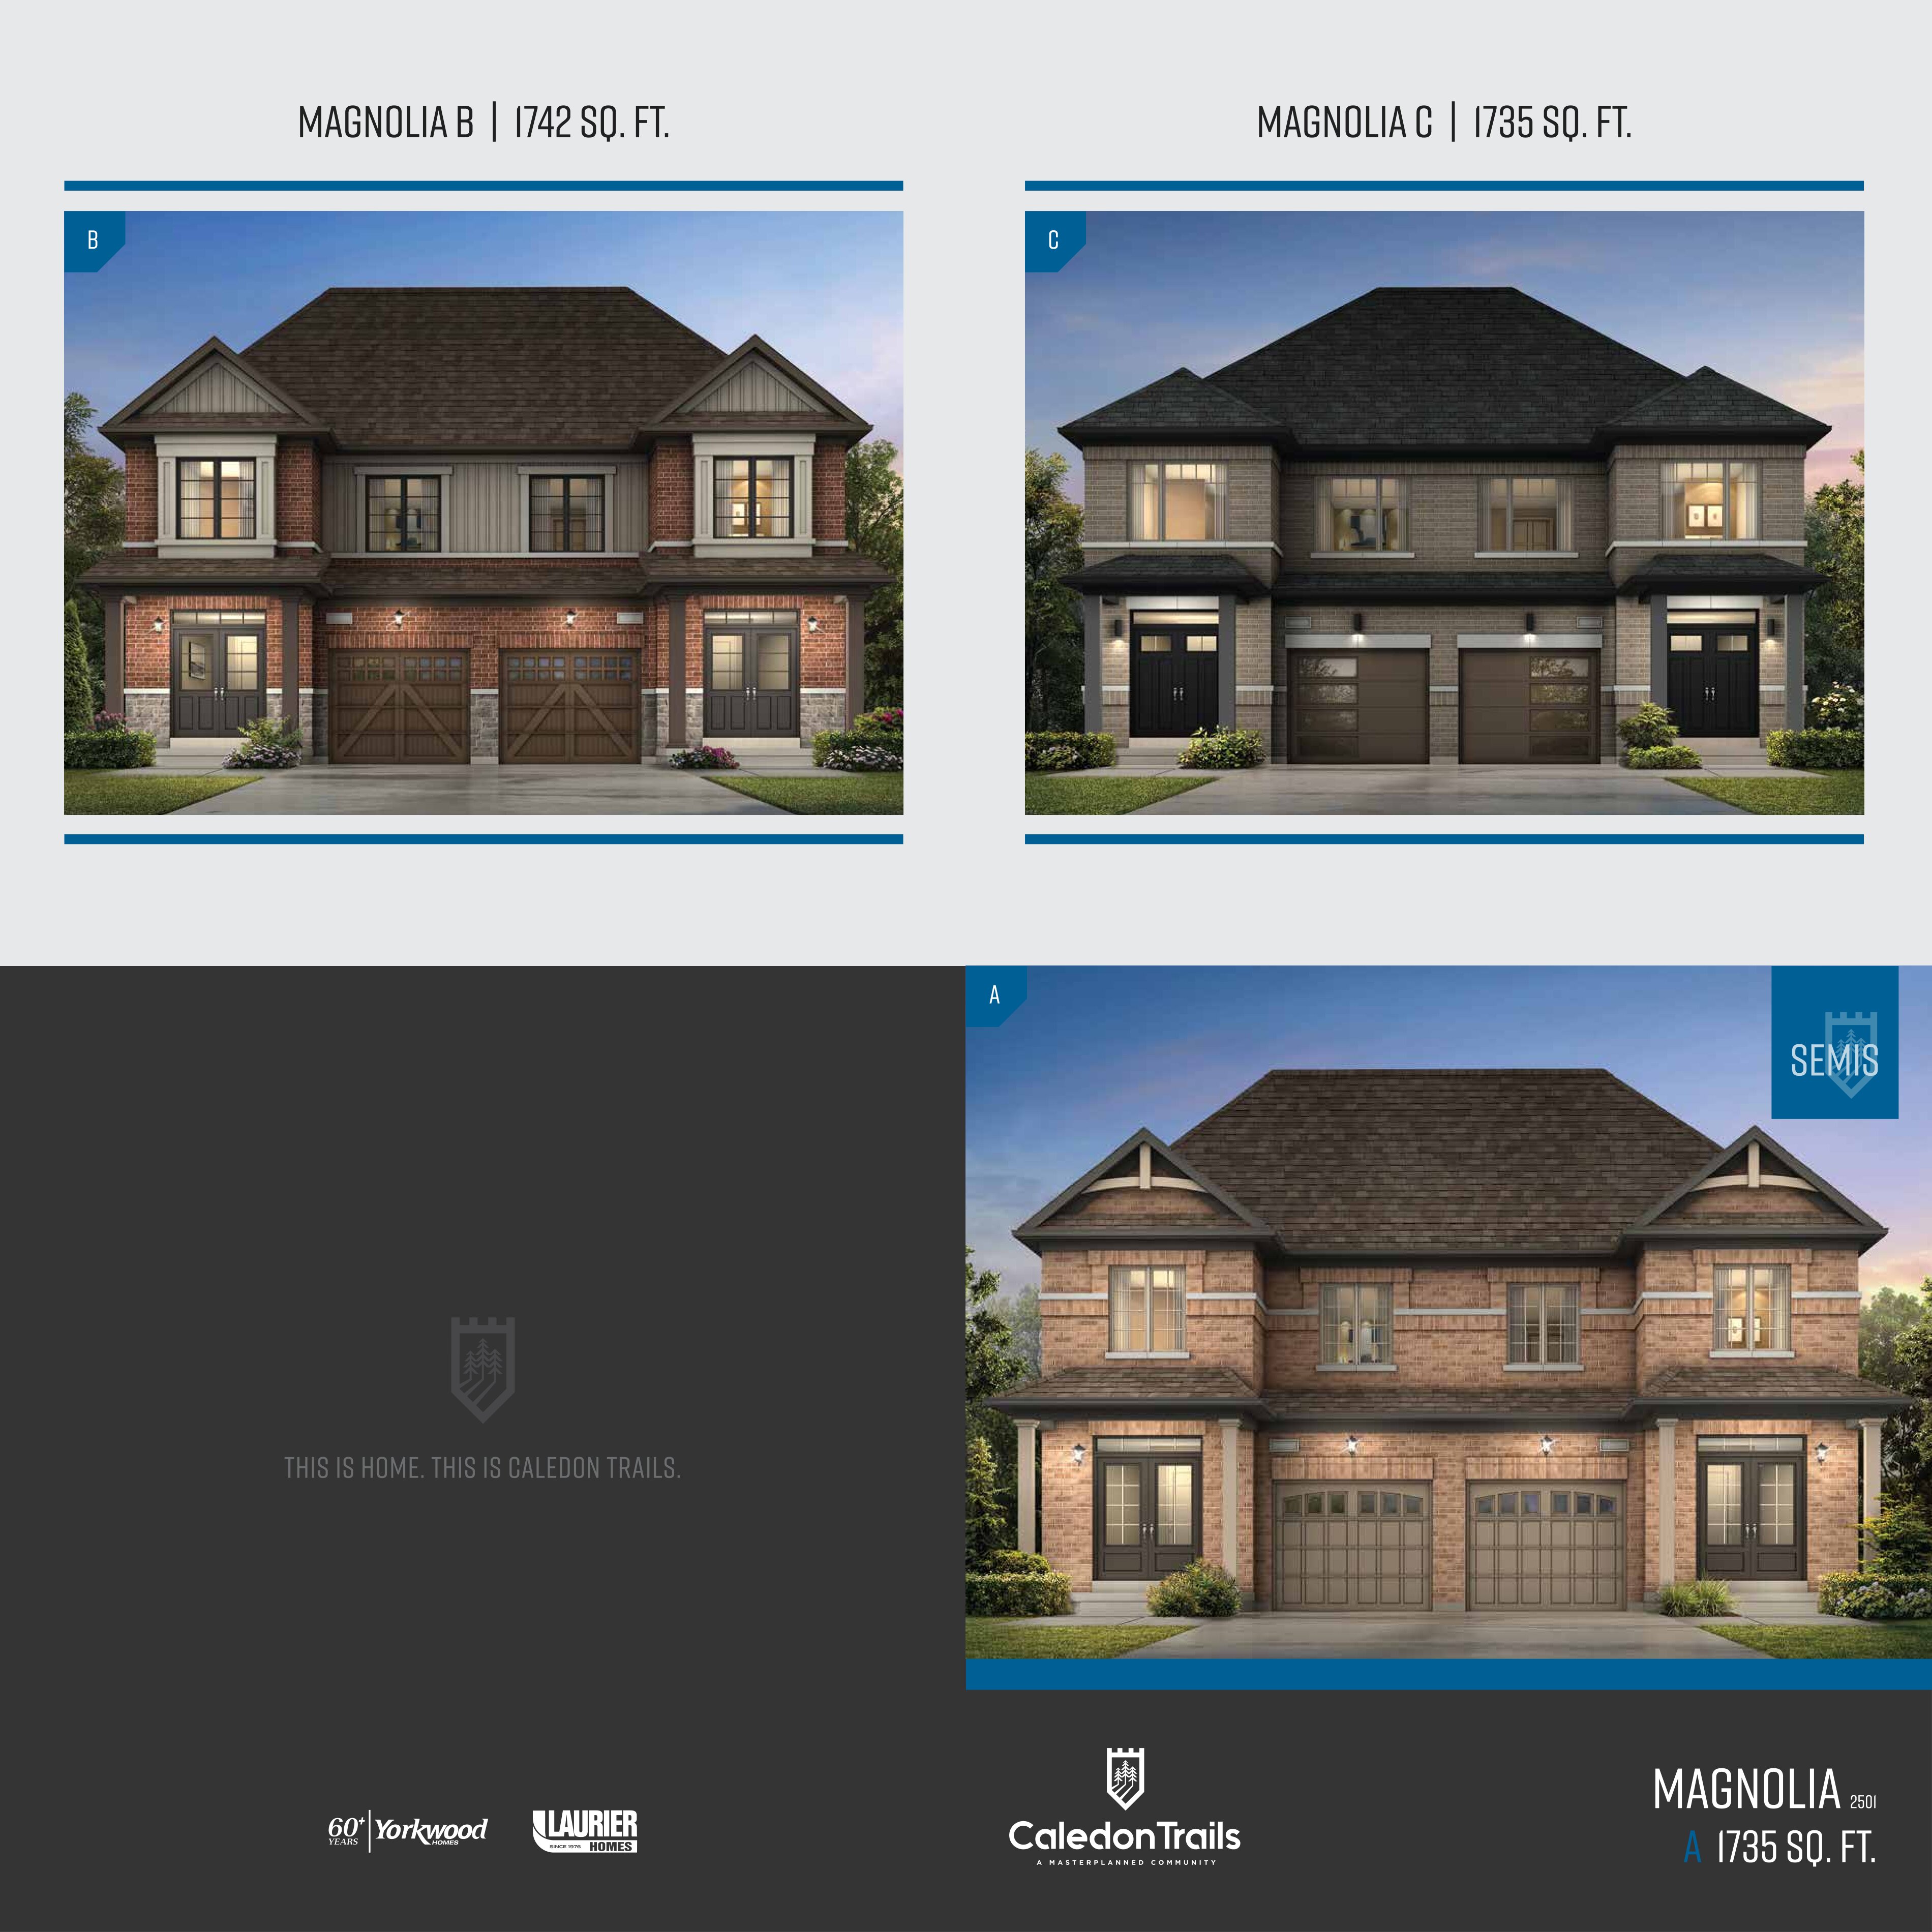
MAGNOLIA A
For sale3 bd · 3 ba · 1,735 ft²
Last listed from $1,099,900
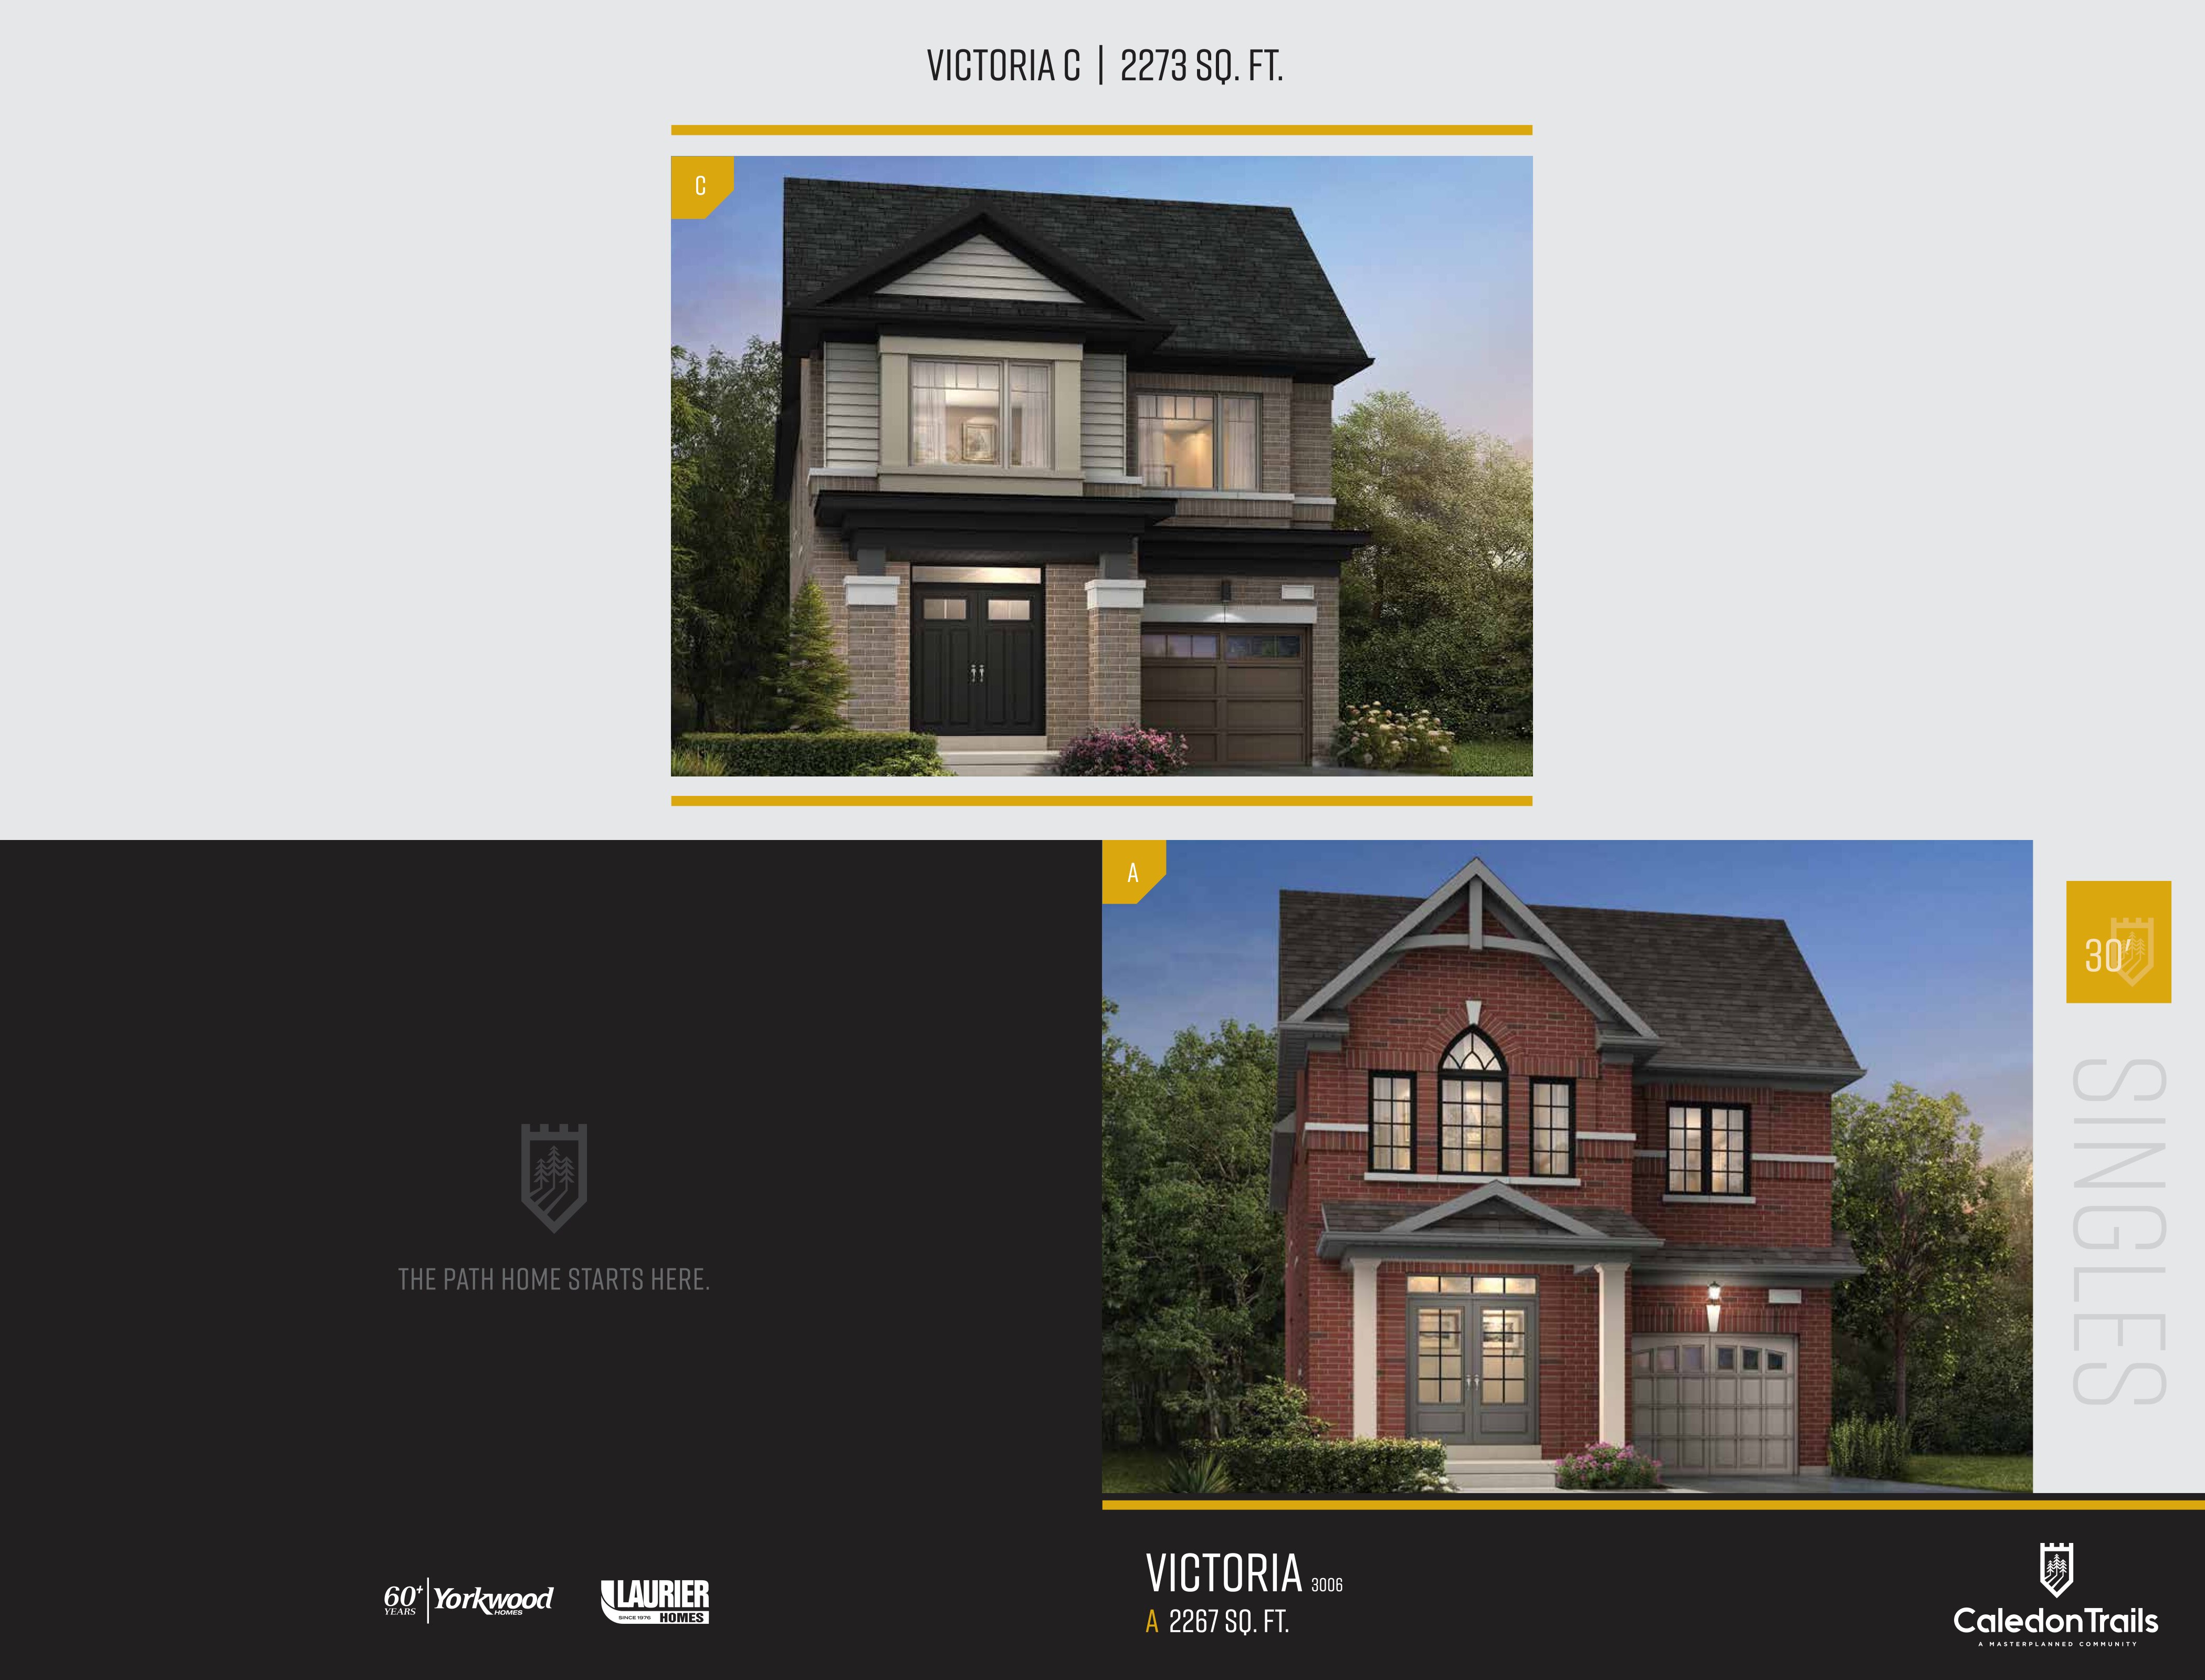
VICTORIA A
For sale4 bd · 3 ba · 2,267 ft²
Last listed from $1,109,900
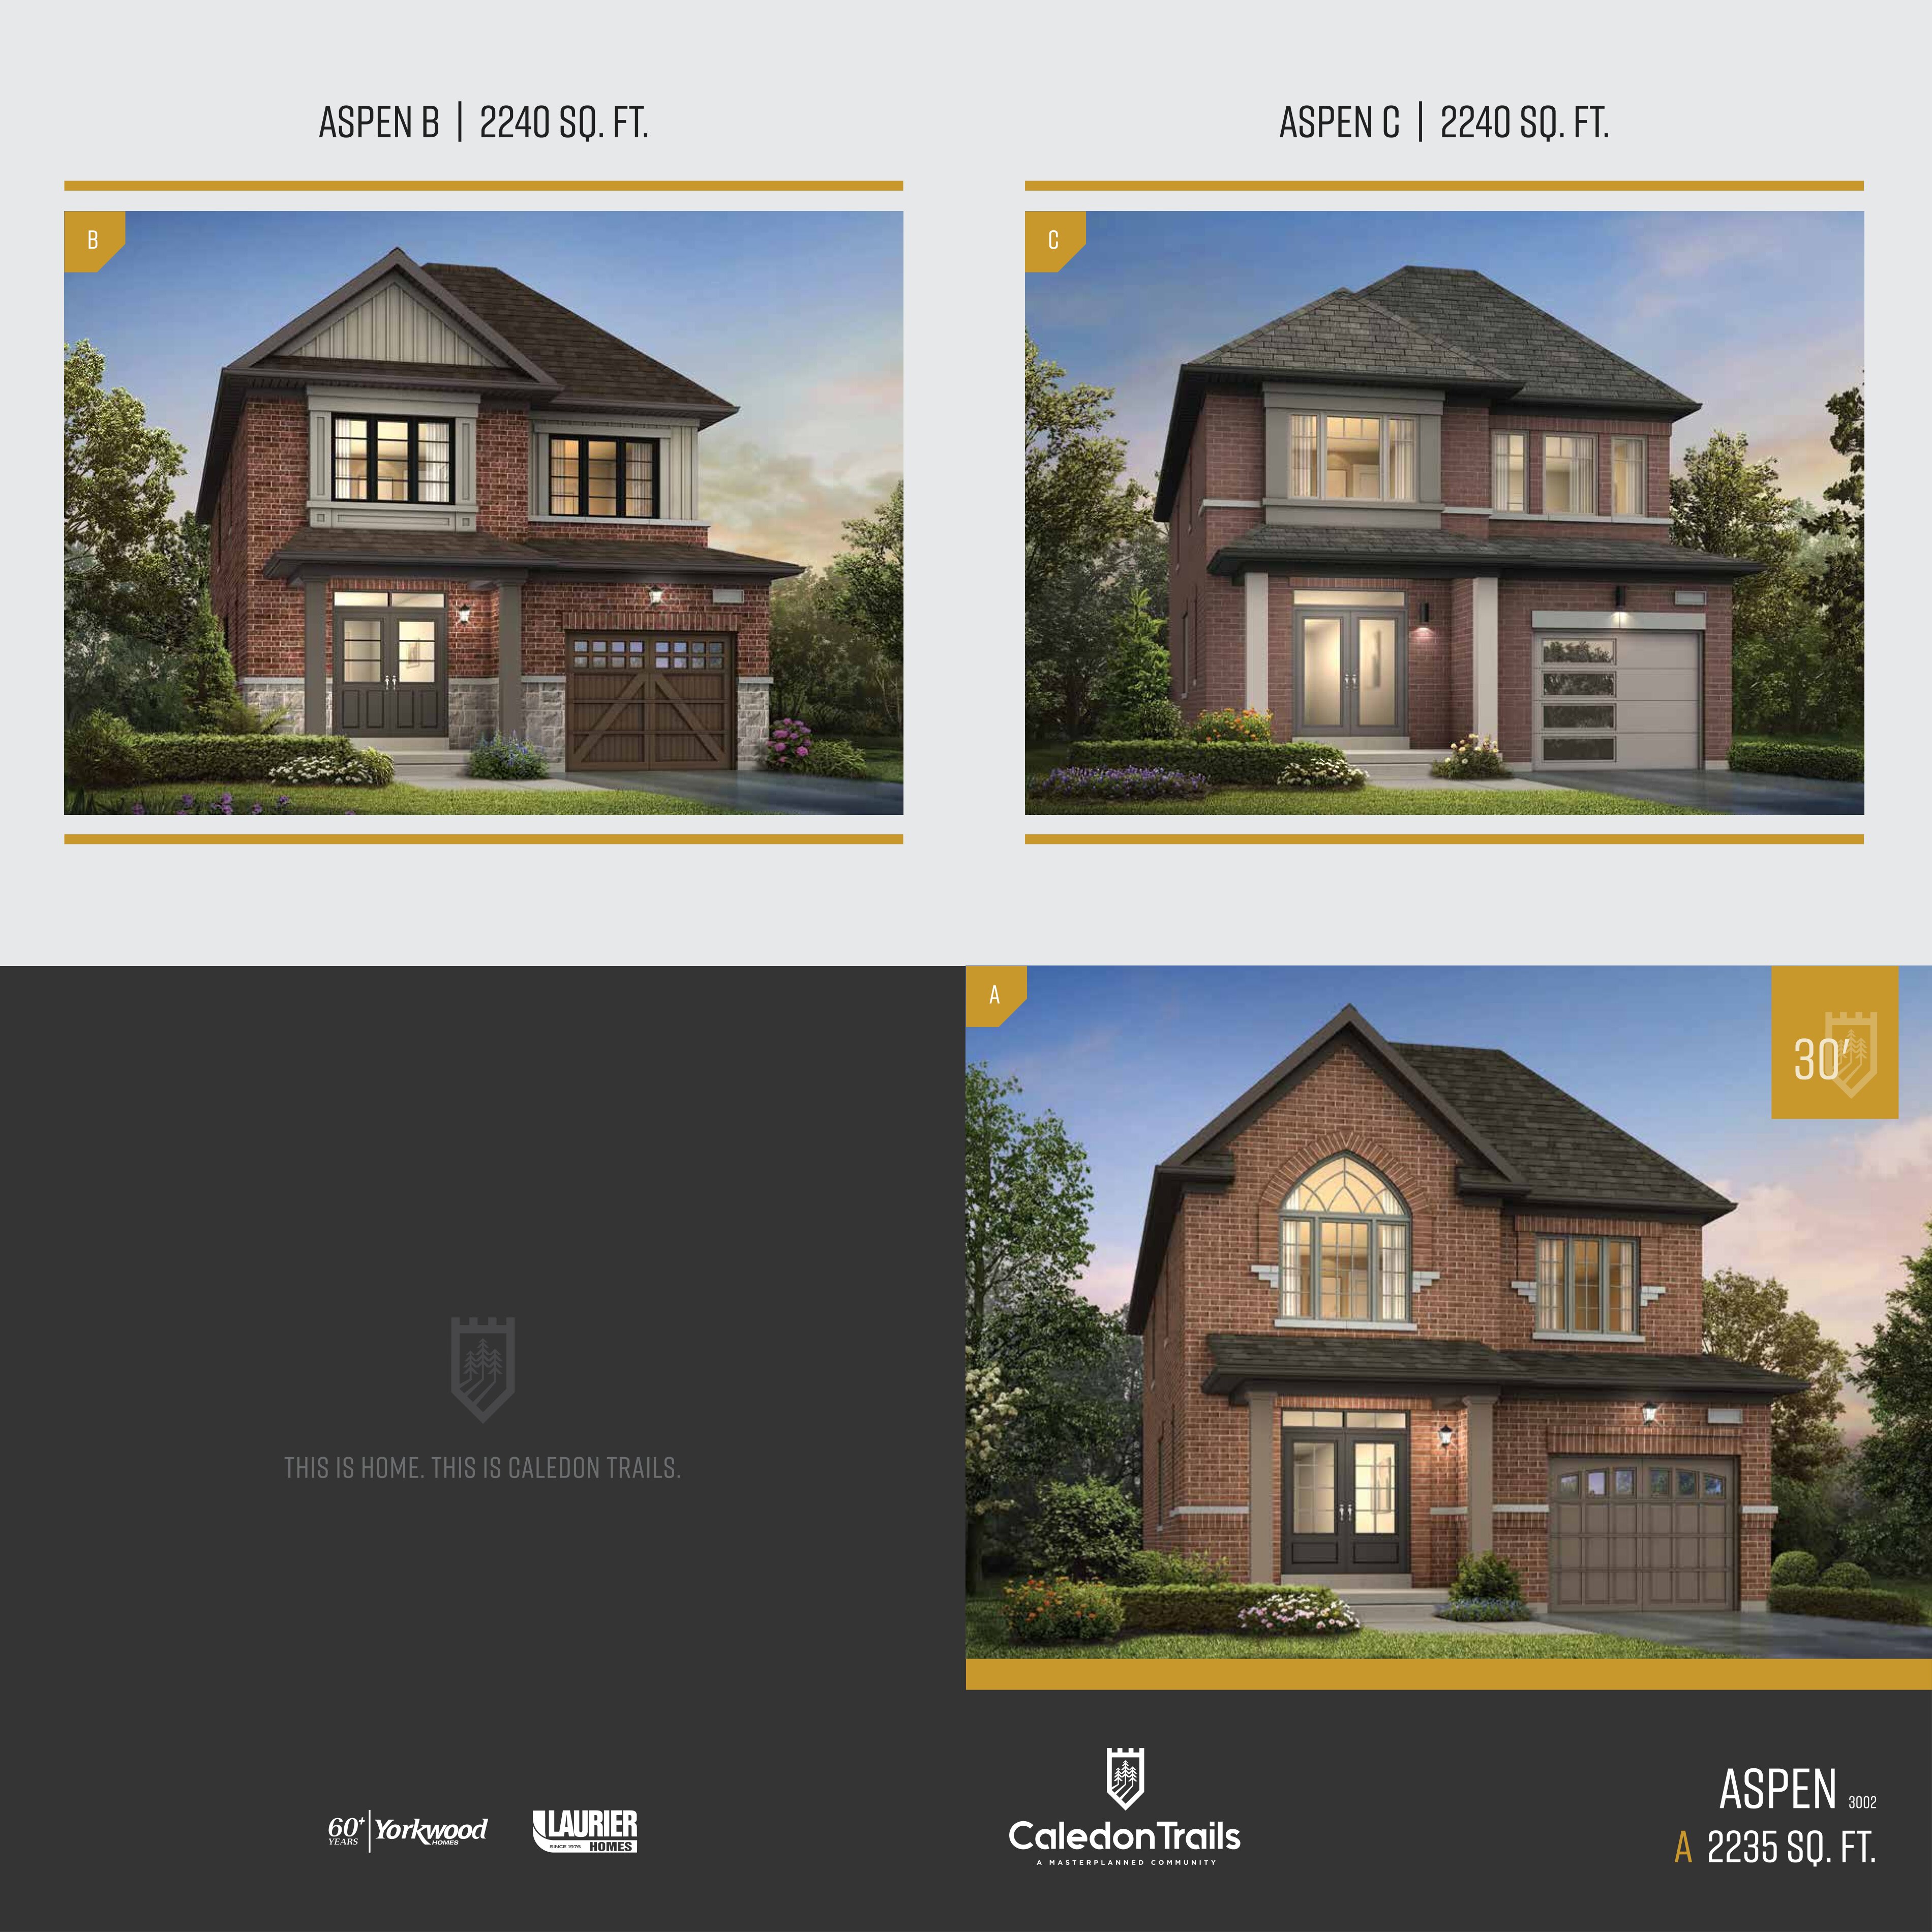
ASPEN B
For sale4 bd · 3 ba · 2,240 ft²
Last listed from $1,109,900
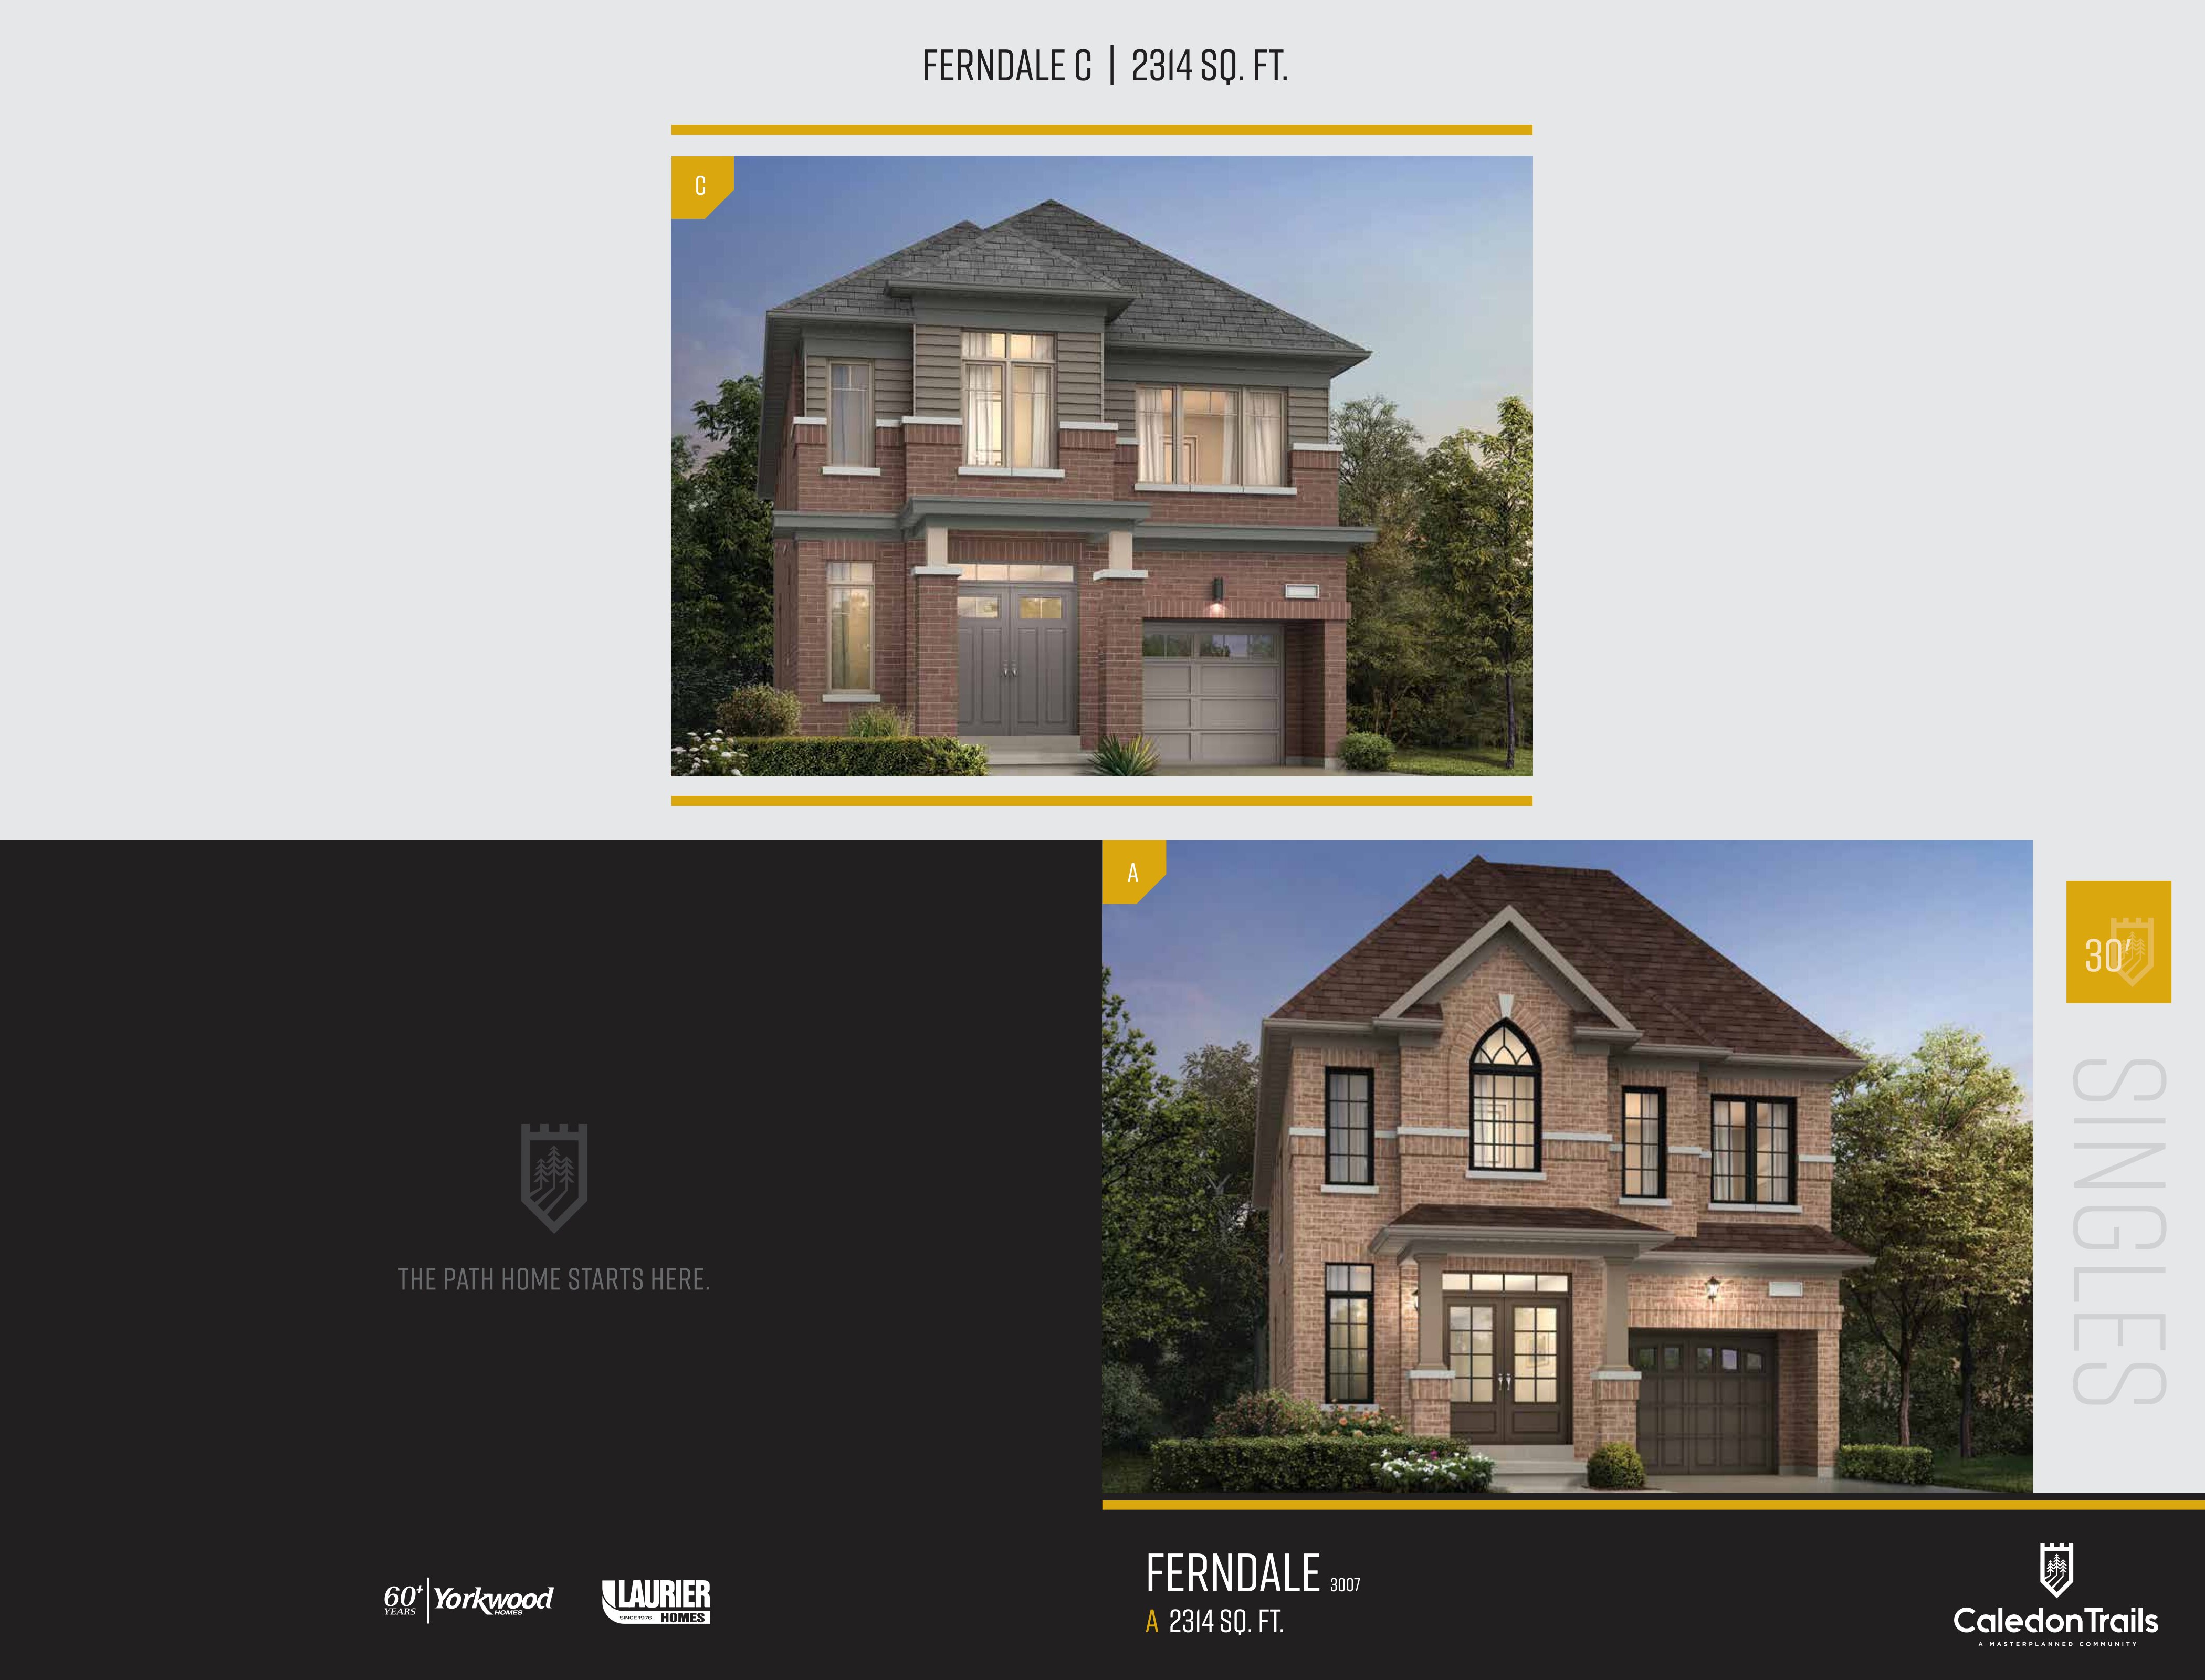
FERNDALE A
For sale4 bd · 4 ba · 2,314 ft²
Last listed from $1,119,900
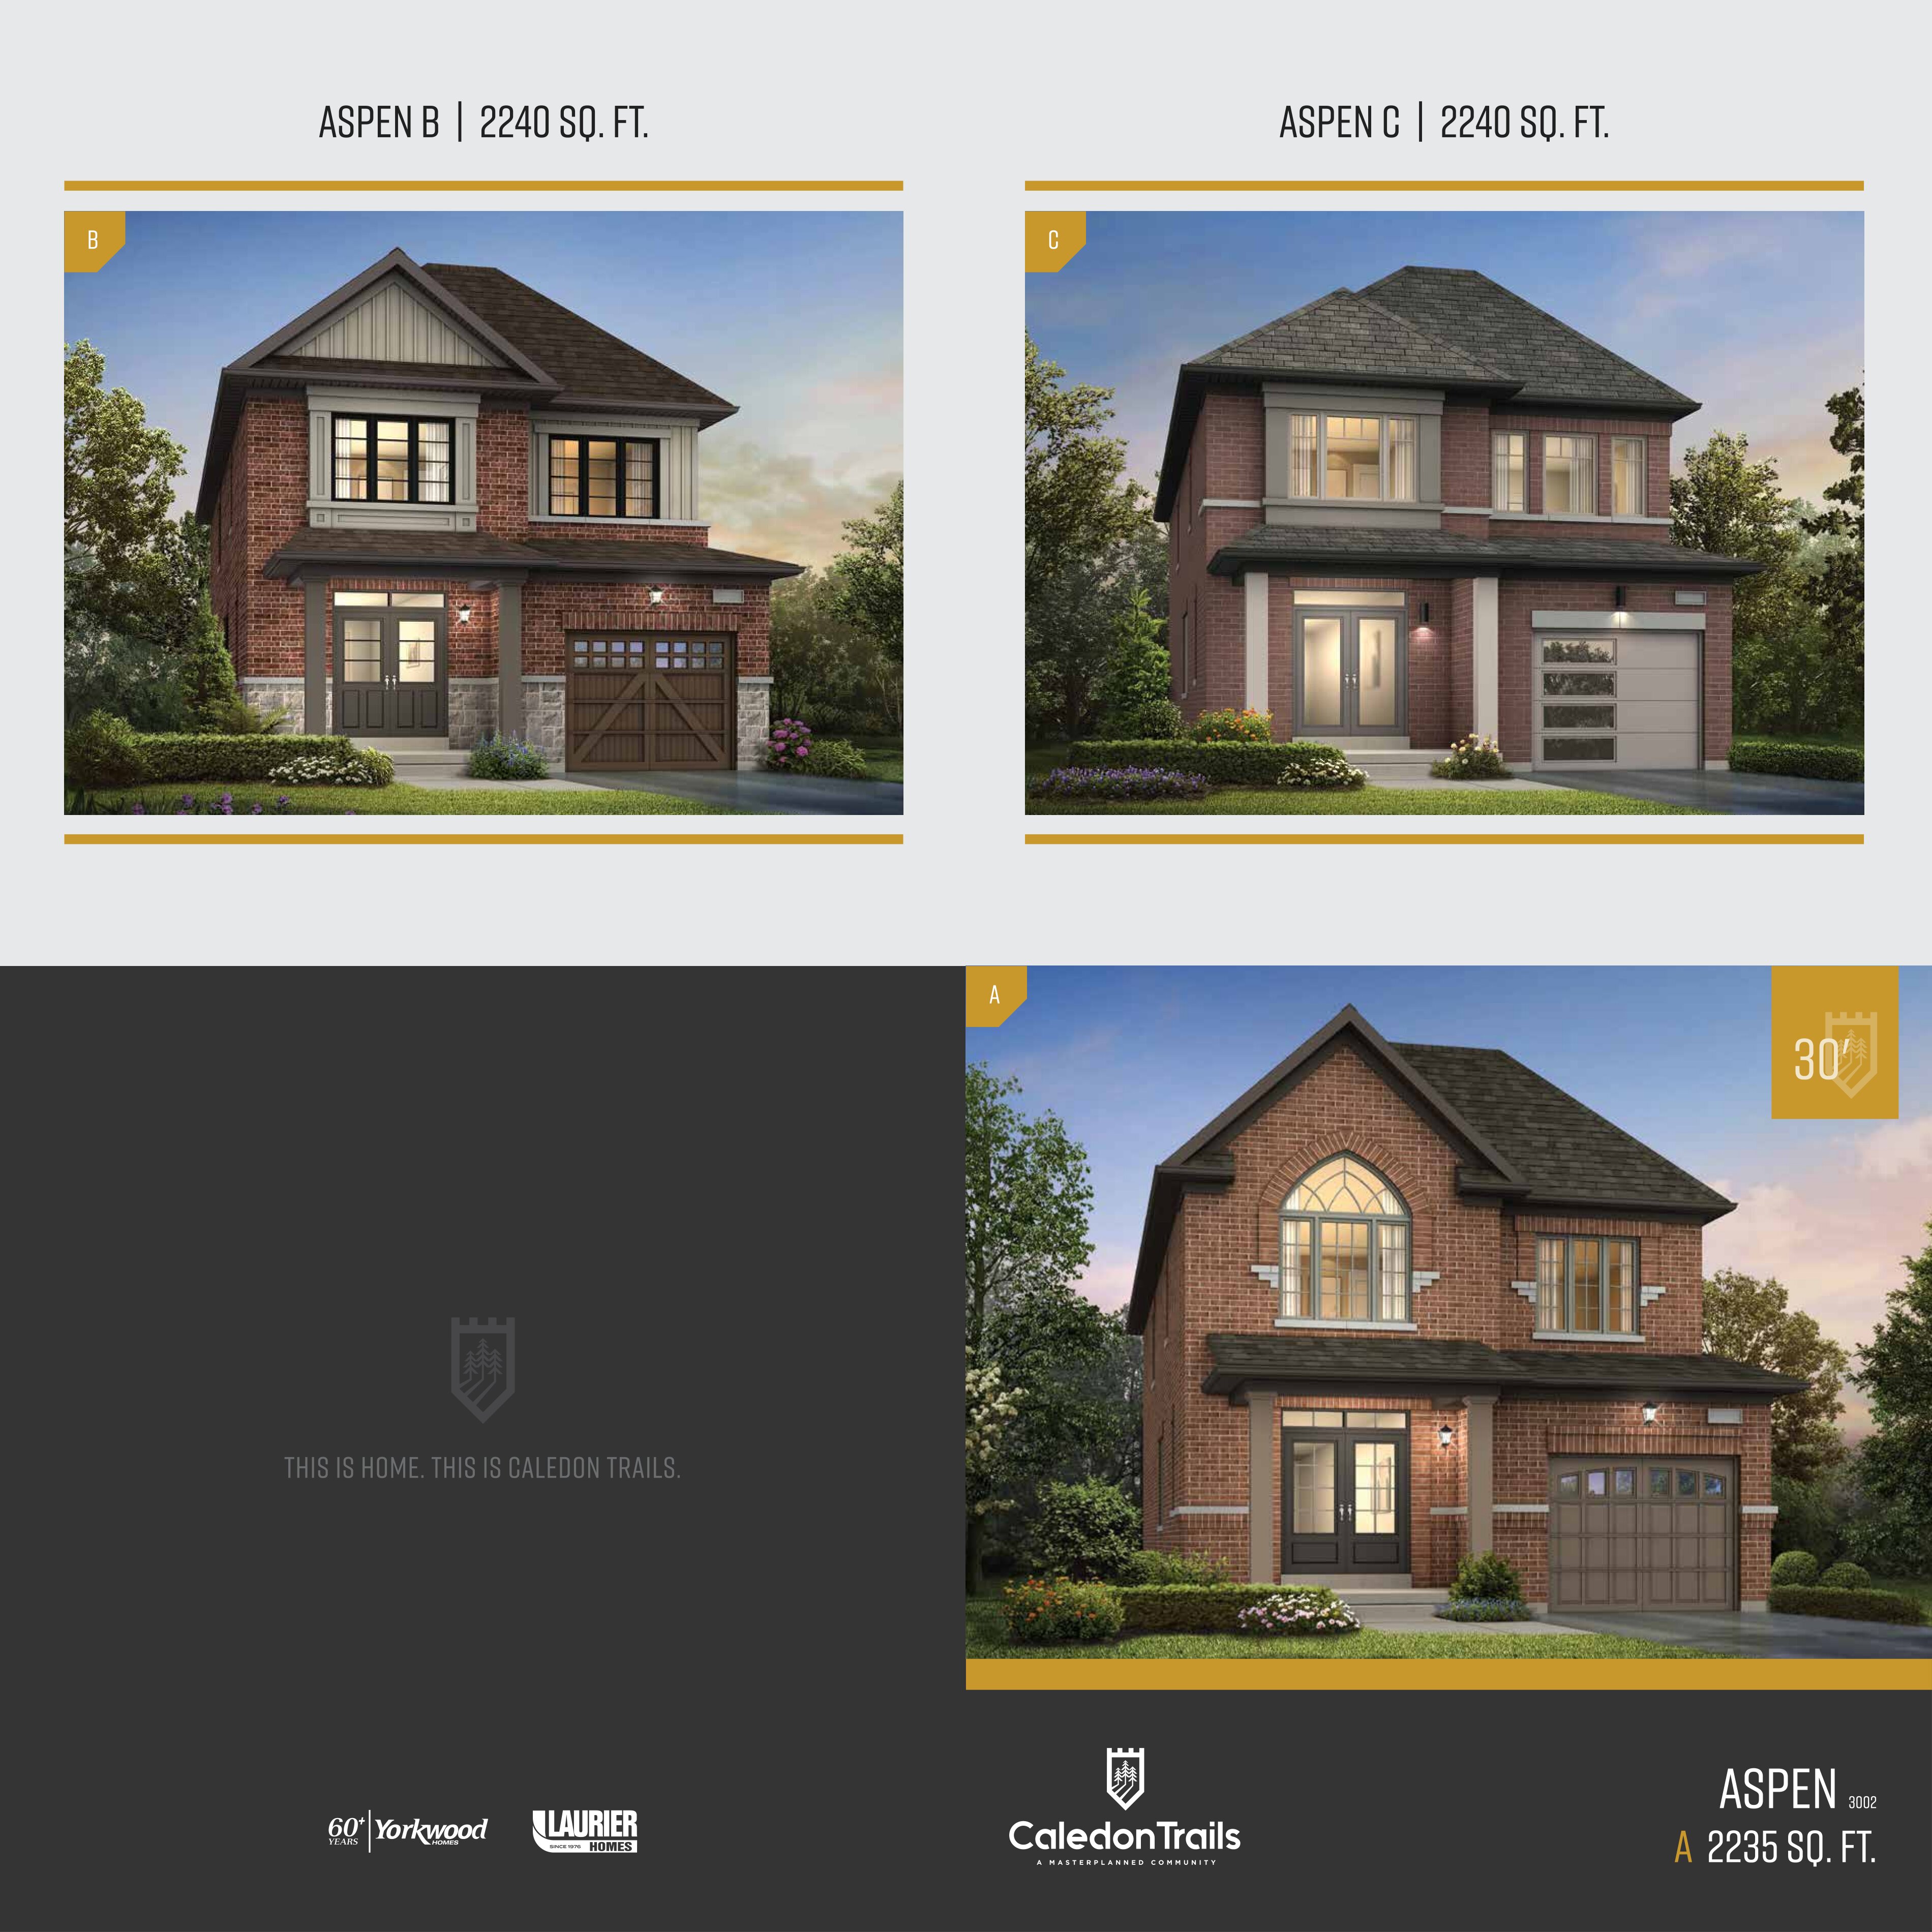
ASPEN C
For sale4 bd · 3 ba · 2,240 ft²
Last listed from $1,119,900