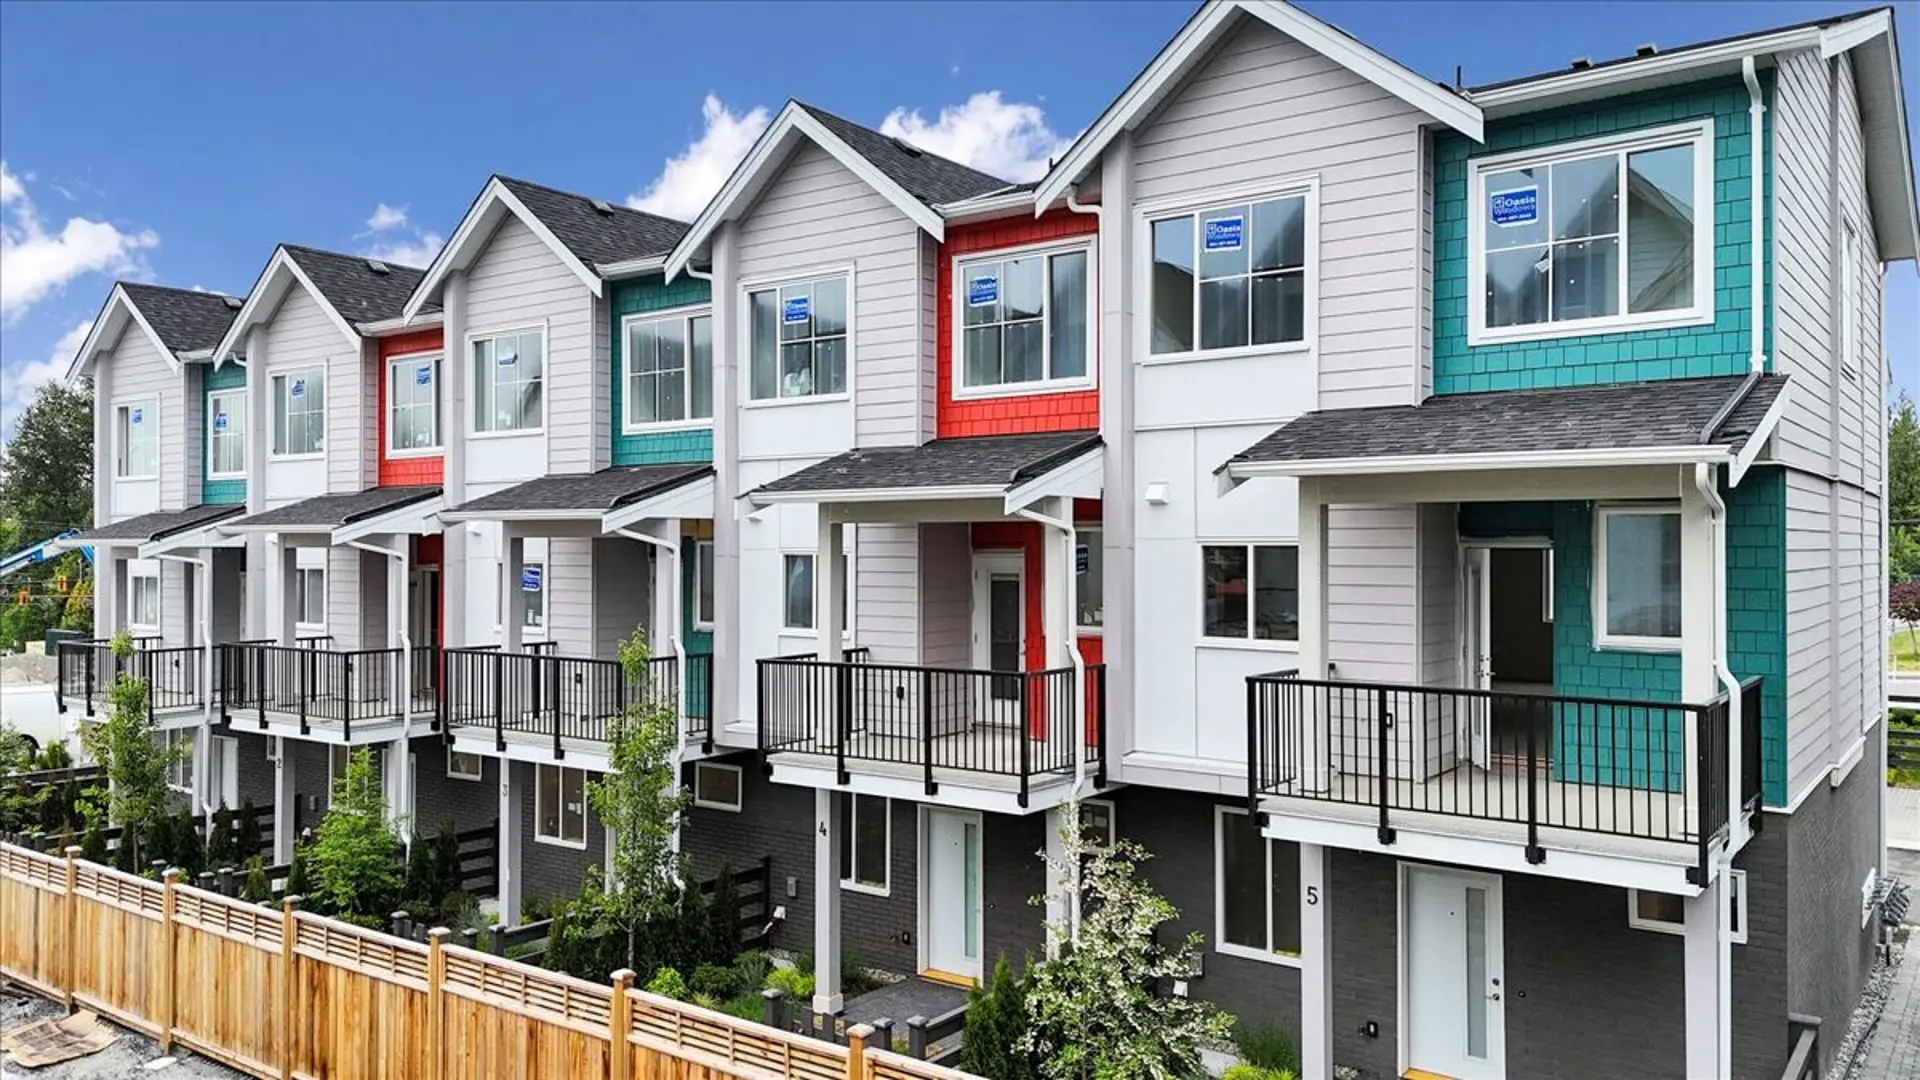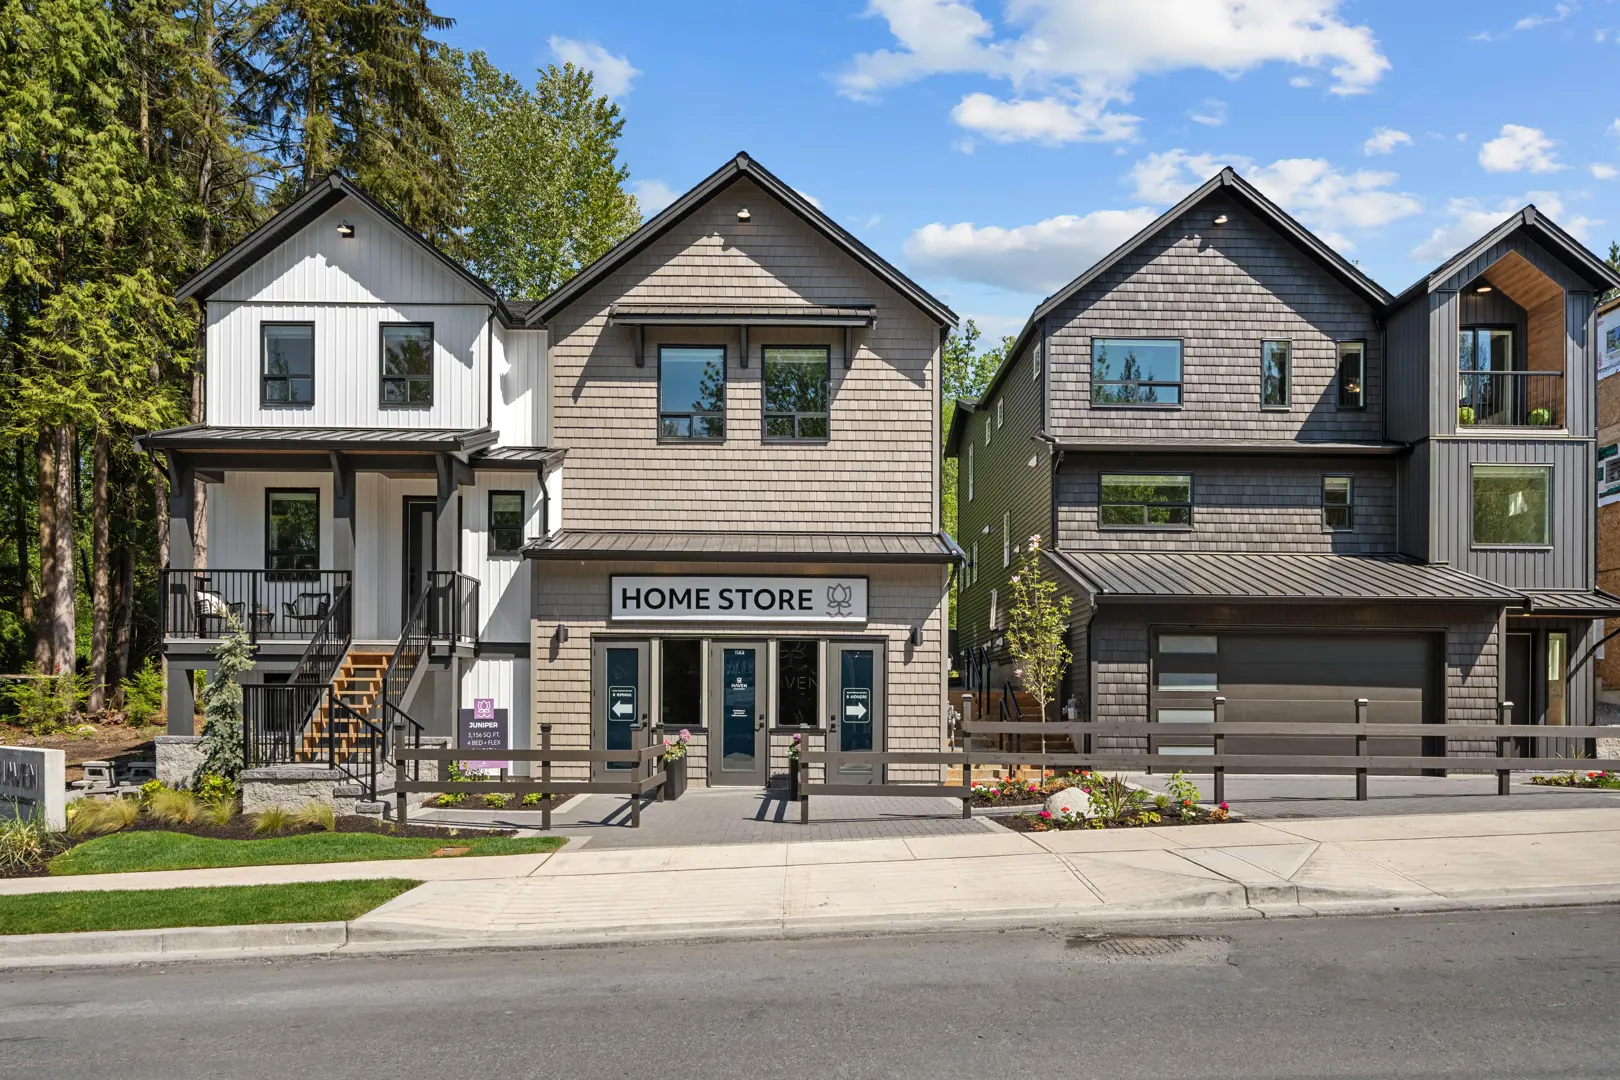
Maple Ridge, BC · Single Family Home
Cameron
Renderings and features may vary and are subject to change. Renderings are for illustrative purposes only.
A closer look at Cameron.
Selling|From $1,849,900 to $1,849,900
- Home type
- Single Family Home
- Price
- From $1,849,900 to $1,849,900
- Bedrooms
- 6 – 7
- Bathrooms
- 6 – 7
- Size
- 4,635 – 5,300 ft²
- Homes
- 37
- Storeys
- 0
- Avg. price / ft²
- $384
Cameron homes feature tastefully landscaped front yards, and fully fenced perimeters for backyards that make way for kids at play. Interior floorplans are meticulously designed to ensure the very best flow of energy in each home, along with functionality and comfort. No need to settle for crammed living space. Enjoy the grandest of open plan living and flexible spaces and be ready for whatever life brings – even a pandemic! Love your extra space in a fully finished suite for extra income or the inlaws and growing family. Indulge in the flex space for your home office, media room, or open your senses and refresh your soul in your personal gym space – the possibilities of flex are endless at Cameron. Source: Live at Cameron
Project information
11026 243b St, Maple Ridge, BC V2W 1H5, Canada
By Paddington Properties
Request informationFind the home that's right for you
1 home available at Cameron
Quick move-in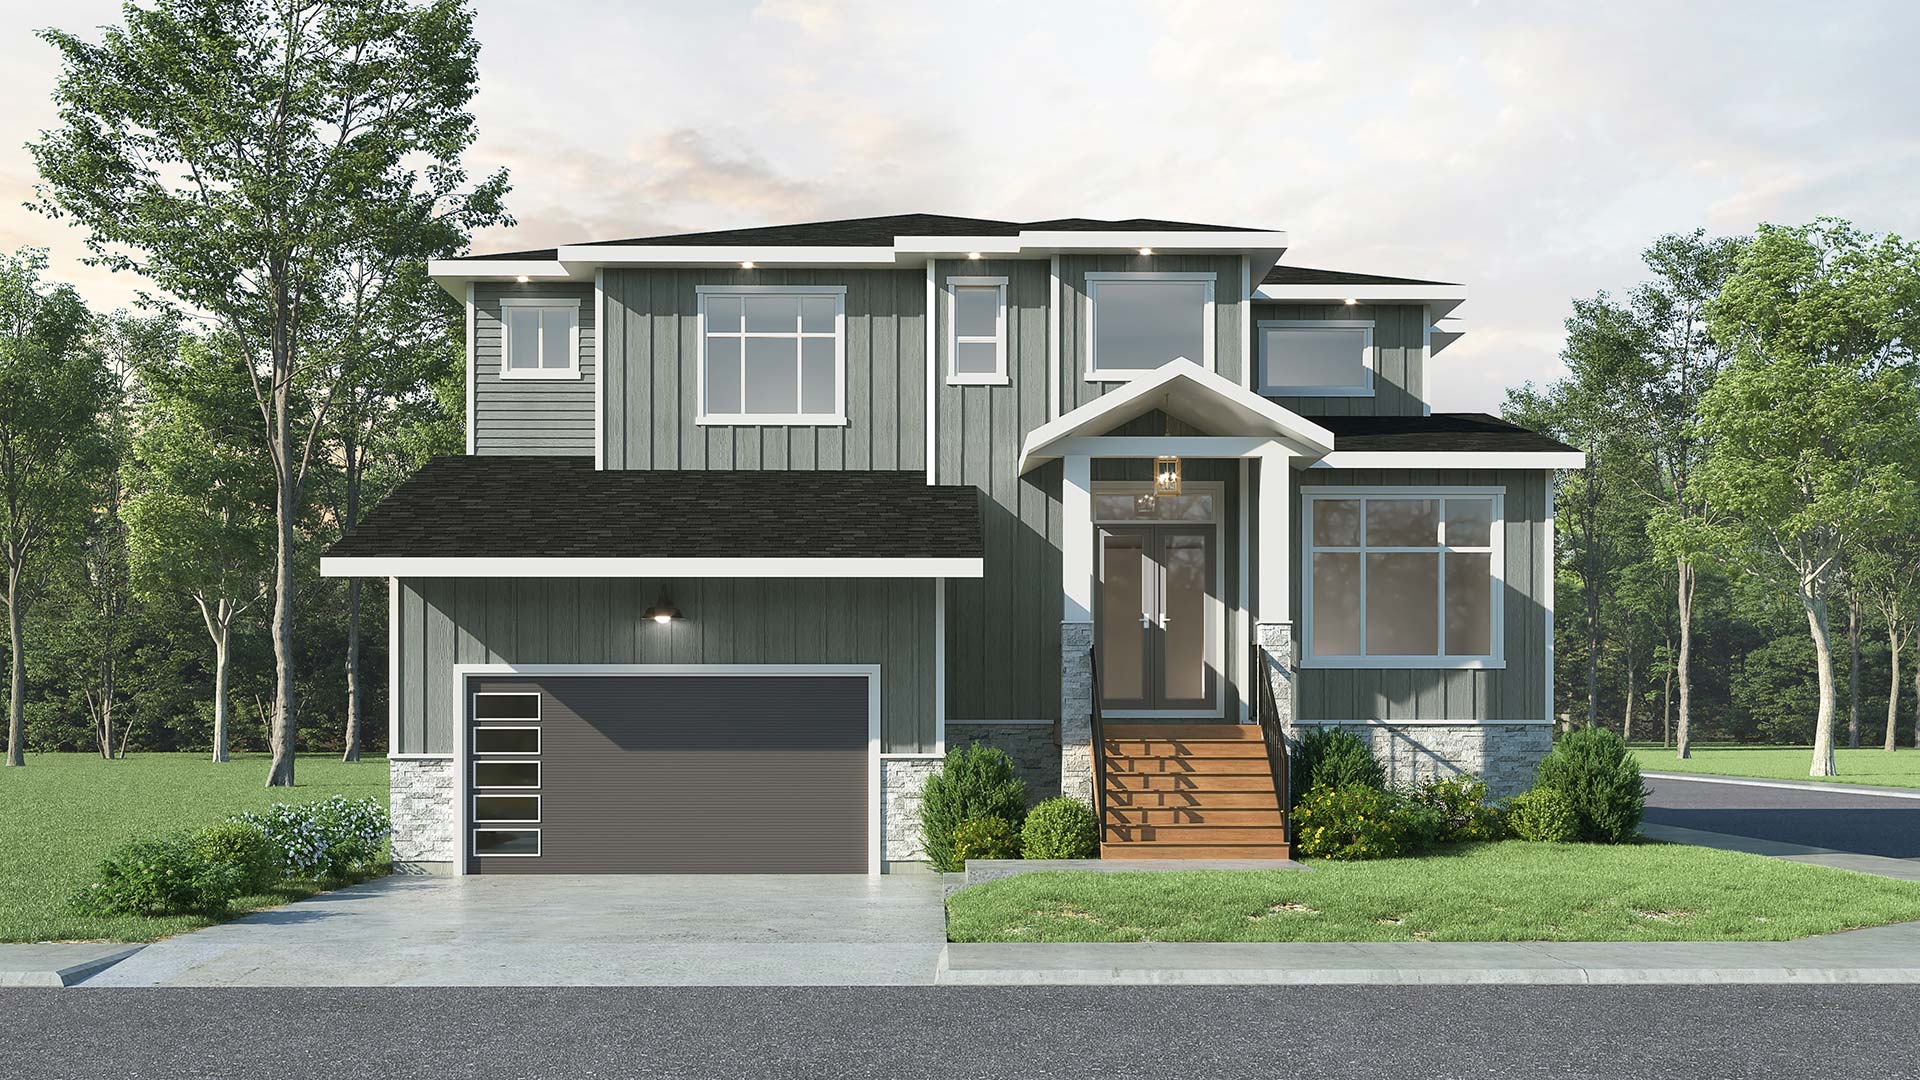
11002 243B Street
For sale7 bd · 7 ba · 4,820 ft²
$1,849,900
For sale
Pricing, deposit & incentives
Pricing and fees
- Available unit price
- From $1,849,900 to $1,849,900
- Average price / ft²
- $384
Features & finishes
YOUR PERFECT, FOREVER FAMILY HOME • A collection of 37 single family homes located in the quiet Albion neighborhood of Maple Ridge • Featuring 6+ bedroom homes with multiple flex spaces to fit your life: gym, home office, home theater, play room, yoga room and more! • Nestled between Kanaka Creek, Dunlop Creek and acres of woodlands, plus a scenic horse trail right in your own backyard • Extra large windows and multiple covered patio decks provide an abundance of light in your life – connecting you to the harmonious outdoors. ELEGANT EXTERIORS, FAMILY FRIENDLY INTERIORS • Timeless craftsman-style achitectural design & exterior styles • High quality exterior construction with cultured stone accents • Two and three car garage homes with a full driveway • Fully fenced backyard for privacy & entertaining • High efficiency forced air gas furnace • Large open plan layouts for flexibility of space layouts • Ceramic tile flooring in bathrooms • Linear natural gas fireplace with luxurious tile • Extra large mudroom with integrated bench and hooks • 30 year asphalt laminate shingle roof • Low VOC & envrionmentally friendly paint REST & RETREAT • Laminate flooring in main living areas, while carpet blankets corridors & bedrooms • Bathroom vanities feature quartz countertops, elegant cabinetry with soft-close hinges and undermount sinks • Euro-style matte finish porcelain tile flooring • Majestic inspired master bedroom & ensuite: • Custom closet organizers • Freestanding deep soaker tub & tub filler • Extra large standing shower with ceramic tile surround and rain shower heads • Frameless glass showers • Main floor powder room with pedestal sink • Single-lever faucets throughout • White dual-flush, high efficiency, low flow toilets • Walk-in laundry room with side by side washer/dryer KITCHENS FOR EVERY OCCASION • Oversized kitchen island with built-in storage • Durable quartz countertops with complementing ceramic tile backsplash • Full height shaker style cabinetry with soft-close hinges • Gourmet spice kitchen with built-in shelving organizers • Integrated ambient undercabinet lighting *Please ask your sales representative for standard and premium stainless steel appliance package options THOUGHTFUL DETAILS • Plug & play rough ins, ready to go: • Air conditioning • Central built-in vaccumm system • Security/alarm system • Exterior motion sensors illuminating rear deck and basement doors • Solar collector ready • Finished 2 bedroom basement suites with laundry • Two exterior hose bibs • USB/Electrical combo outlets • Electric Vehicle (EV) junction box outlet in garage OPTIONAL UPGRADES • Vaulted ceiling in master bedroom • Garage floors finished with epoxy coatings • Custom closet organizers for bedrooms • Installation of window shades throughout • Kitchen appliance upgrade package* • Air conditioning unit and installation • Laminate flooring throughout • Heat Recovery Ventilator (HRV) system, making homes healthier, cleaner, and more comfortable PADDINGTON HOMECARE™ • Comprehensive 2/5/10 year home warranty • 1 year materials and labor warranty • 2 year materials and labor warranty for distribution systems • 5 year building envelope warranty • 10 year structural warranty • Hard wired smoke & carbon monoxide detectors • From technical to design questions, our Home Care team conducts a detailed assessment of your new home.
Our team is here to help
Register to receive the latest updates on pricing, availability and incentives at Cameron — before they reach the public.
Personalized help
Dedicated pre-construction experts to guide you, answer questions and help you choose the right plan.
VIP pricing & incentives
First access to launch pricing, deposit structures and developer incentives.
Floor plans & brochures
Get the full plan set, pricing sheets and project brochure delivered to your inbox.
Floor plans (4)
Plans available at Cameron. Register for the full plan set with current pricing.
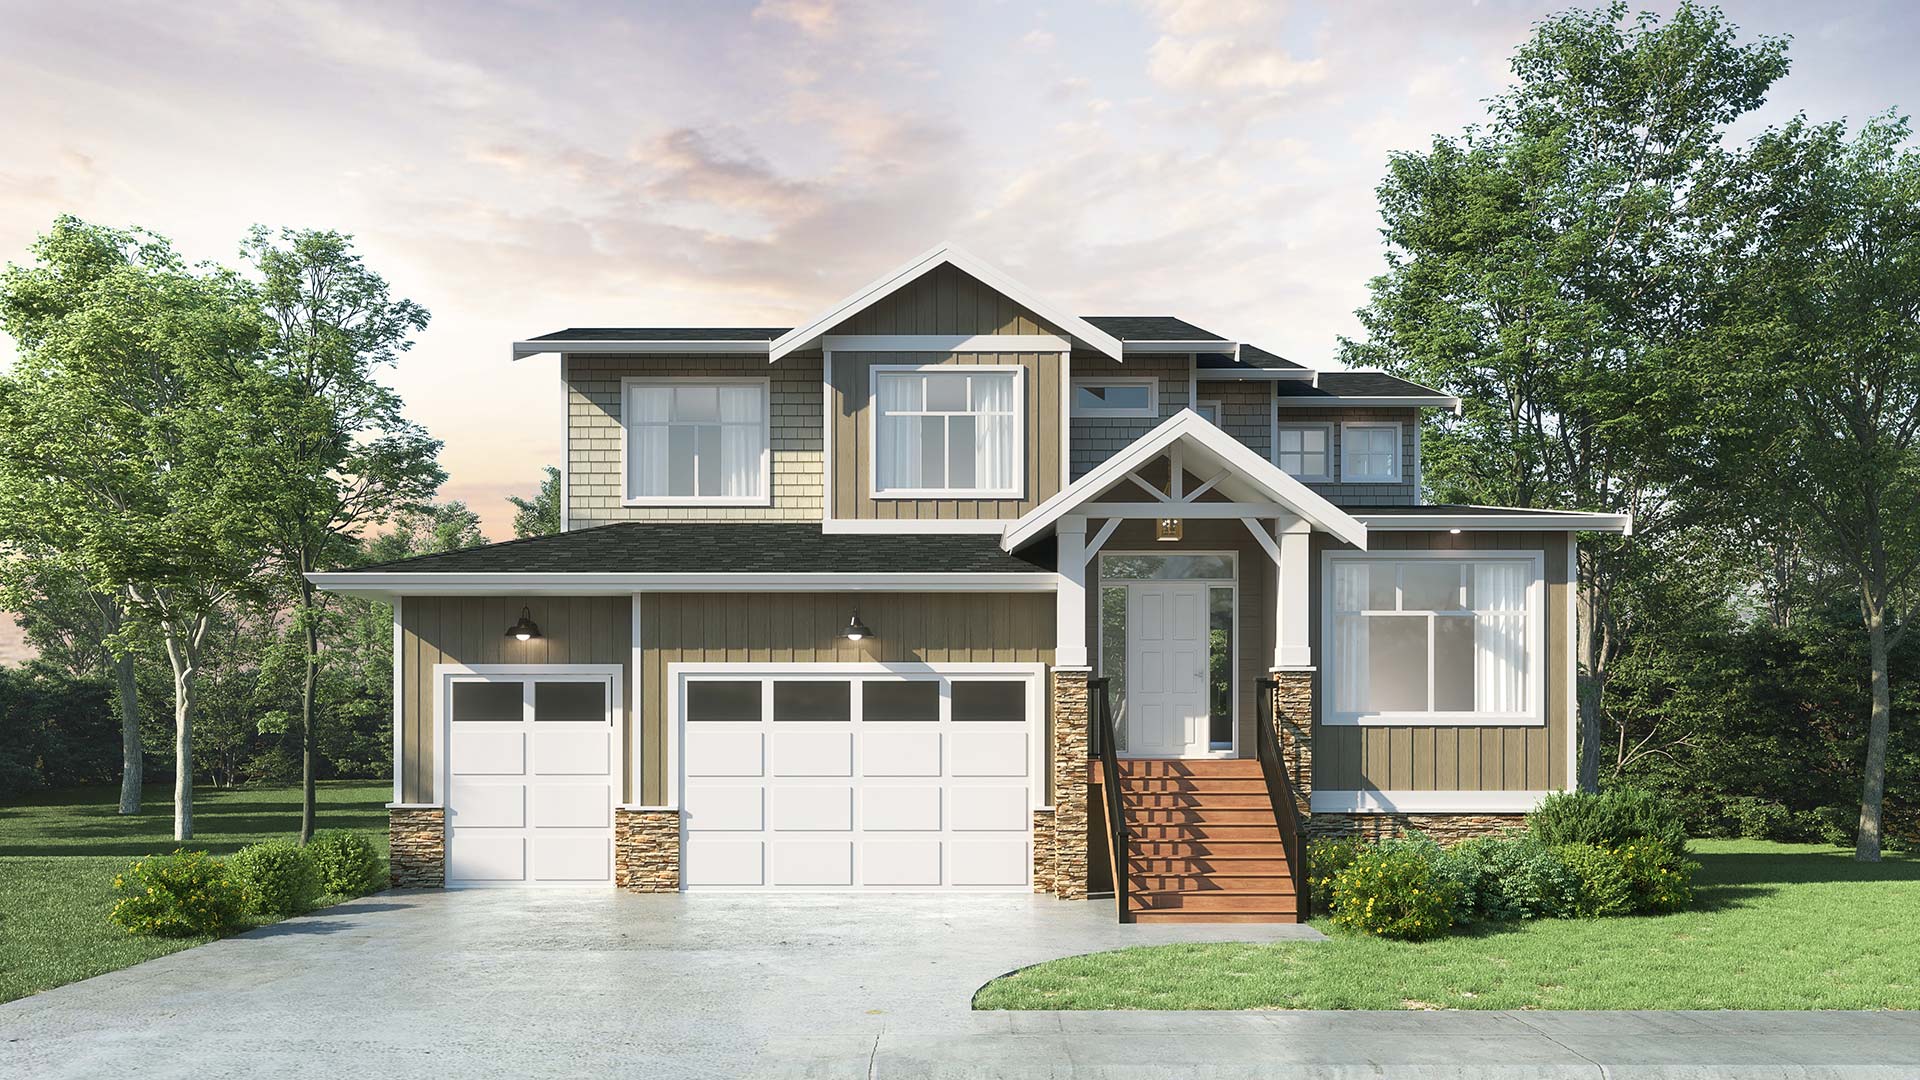
Classic Beige
For sale6 bd · 6 ba · 4,670 ft²
Pricing coming soon
Charcoal
For sale6 bd · 6 ba · 4,650 ft²
Pricing coming soon
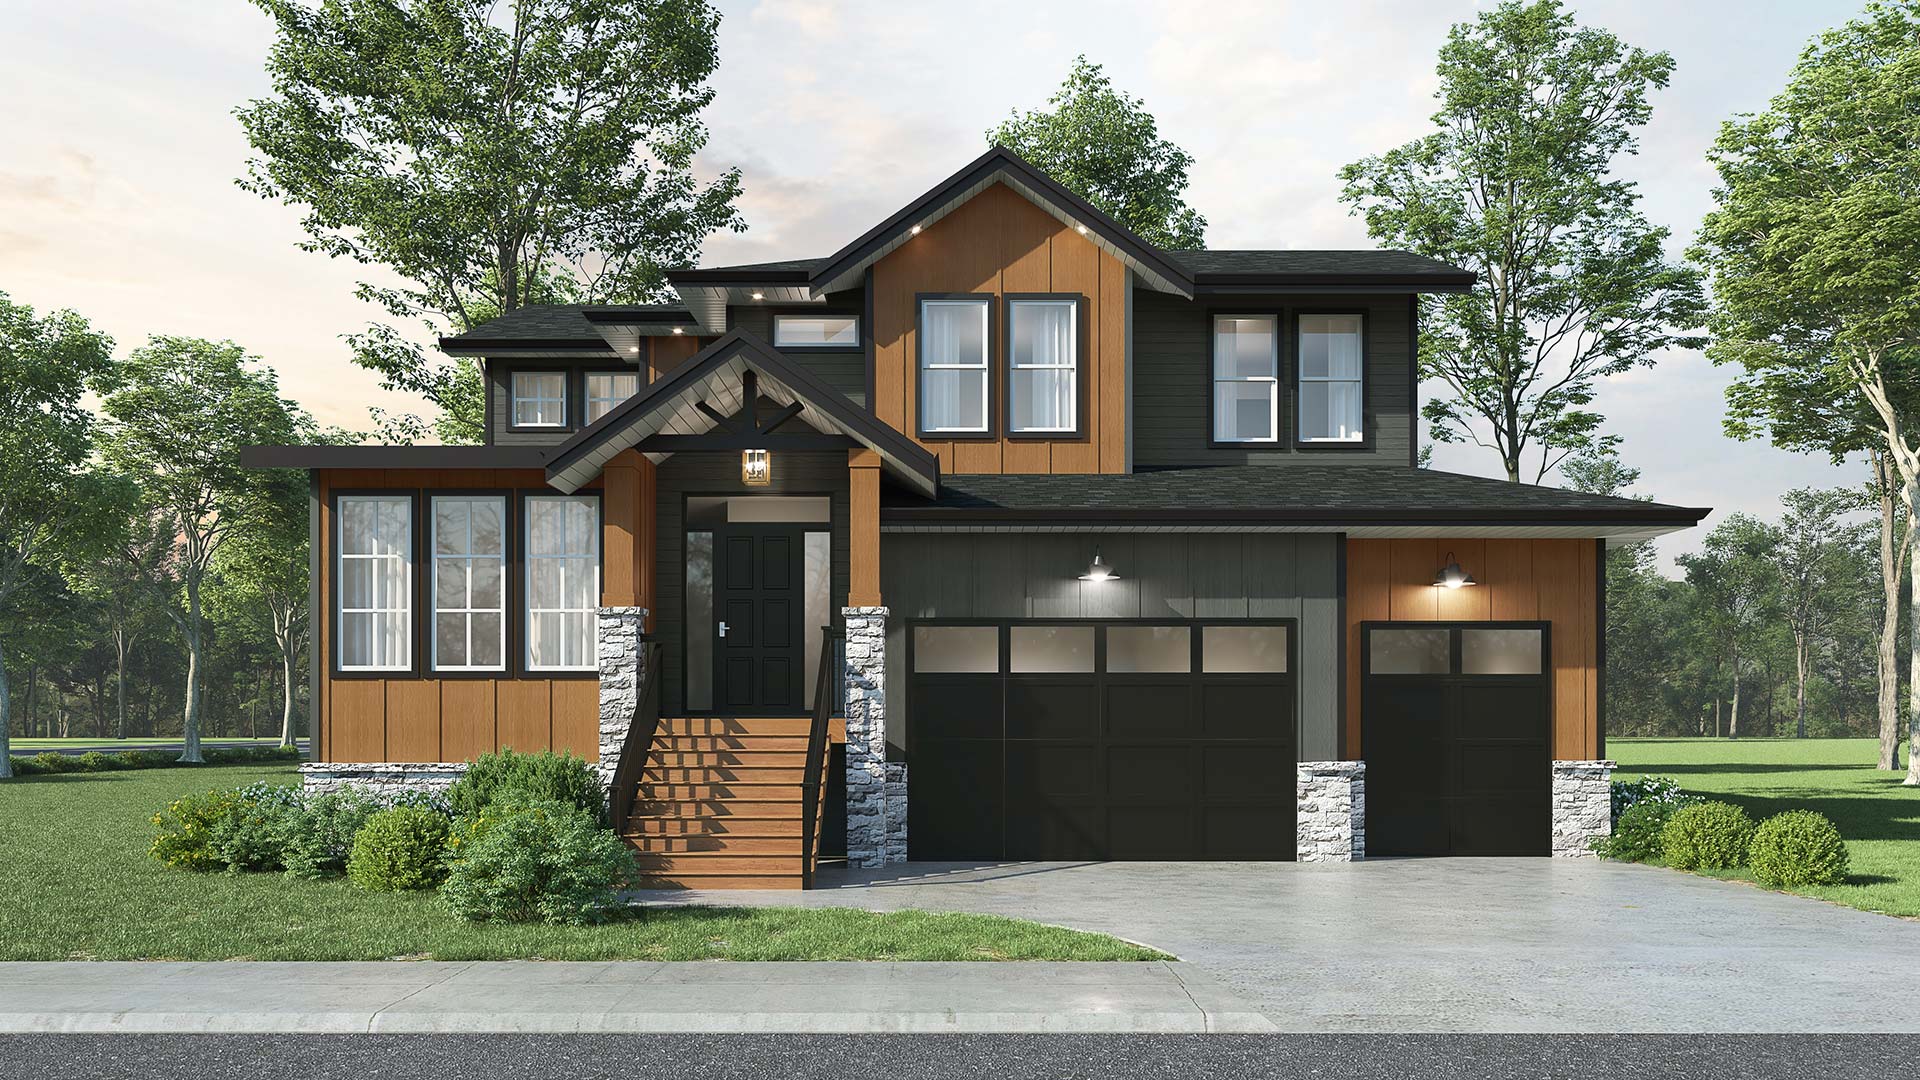
Westcoast
For sale6 bd · 6 ba · 4,635 ft²
Pricing coming soon
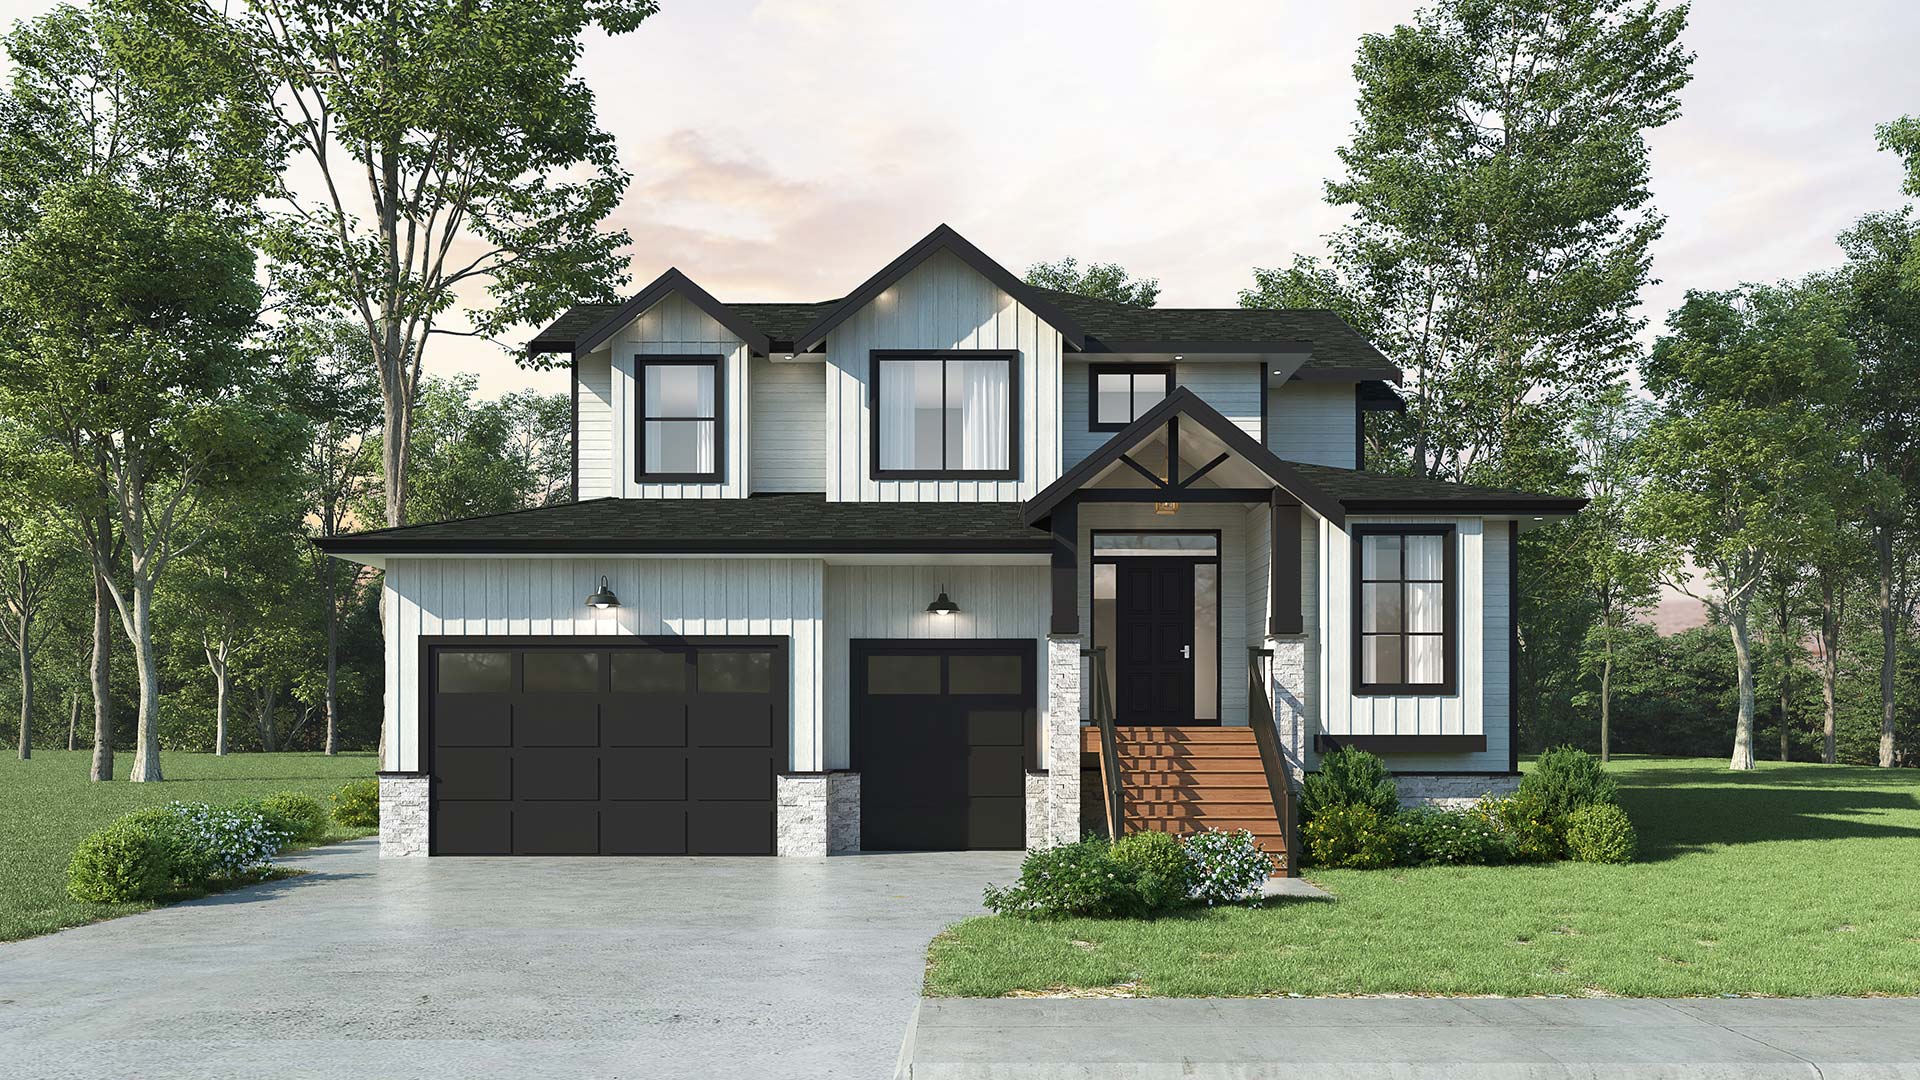
Modern Farmhouse
For sale6 bd · 6 ba · 4,765 ft²
Pricing coming soon
Floor plans and pricing are set by the developer and subject to change without notice.
Location
Maple Ridge|11026 243b St, Maple Ridge, BC V2W 1H5, Canada
Project details
- Selling status
- Selling
- Construction status
- Construction
- Ownership
- Freehold
- Homes
- 37
- Storeys
- 0
- Floor plans
- 4
- Avg. price / ft²
- $384
Developed by
Paddington Properties
Based in Surrey, British Columbia
Our pre-construction team works directly with the developer to give registered buyers first access to floor plans, pricing and incentives at Cameron.
Get VIP access