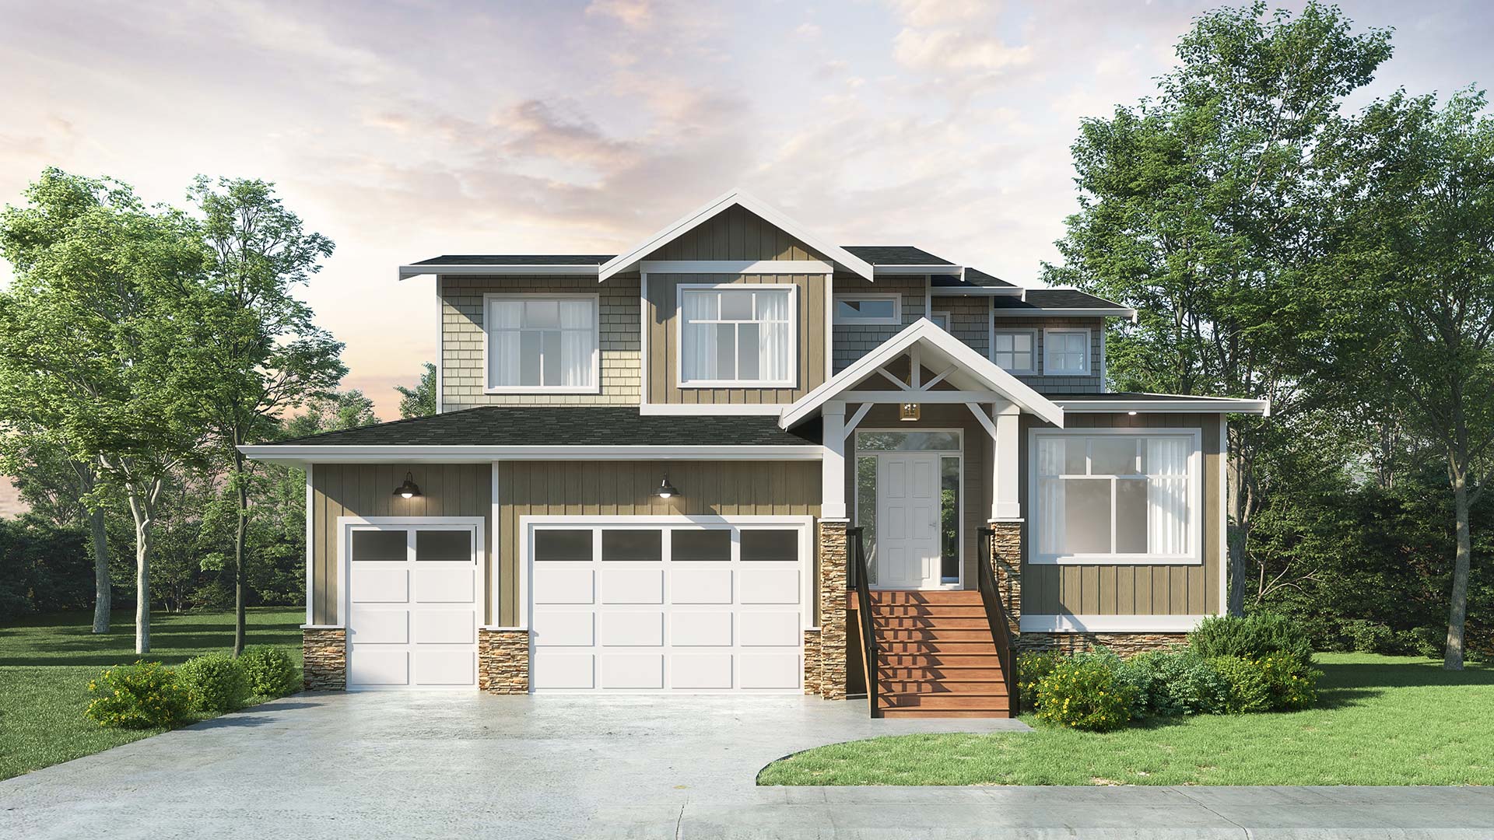
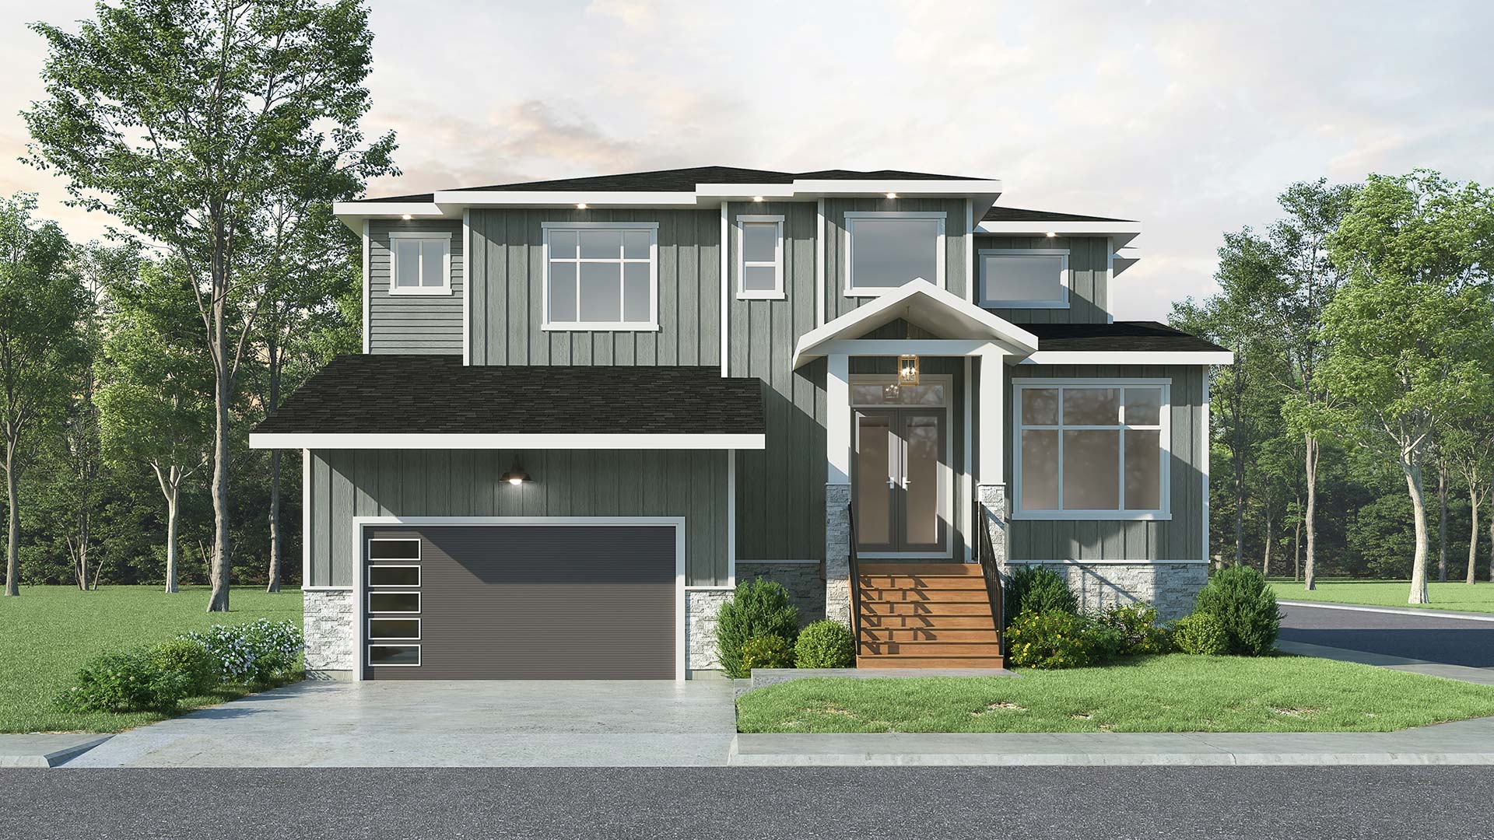
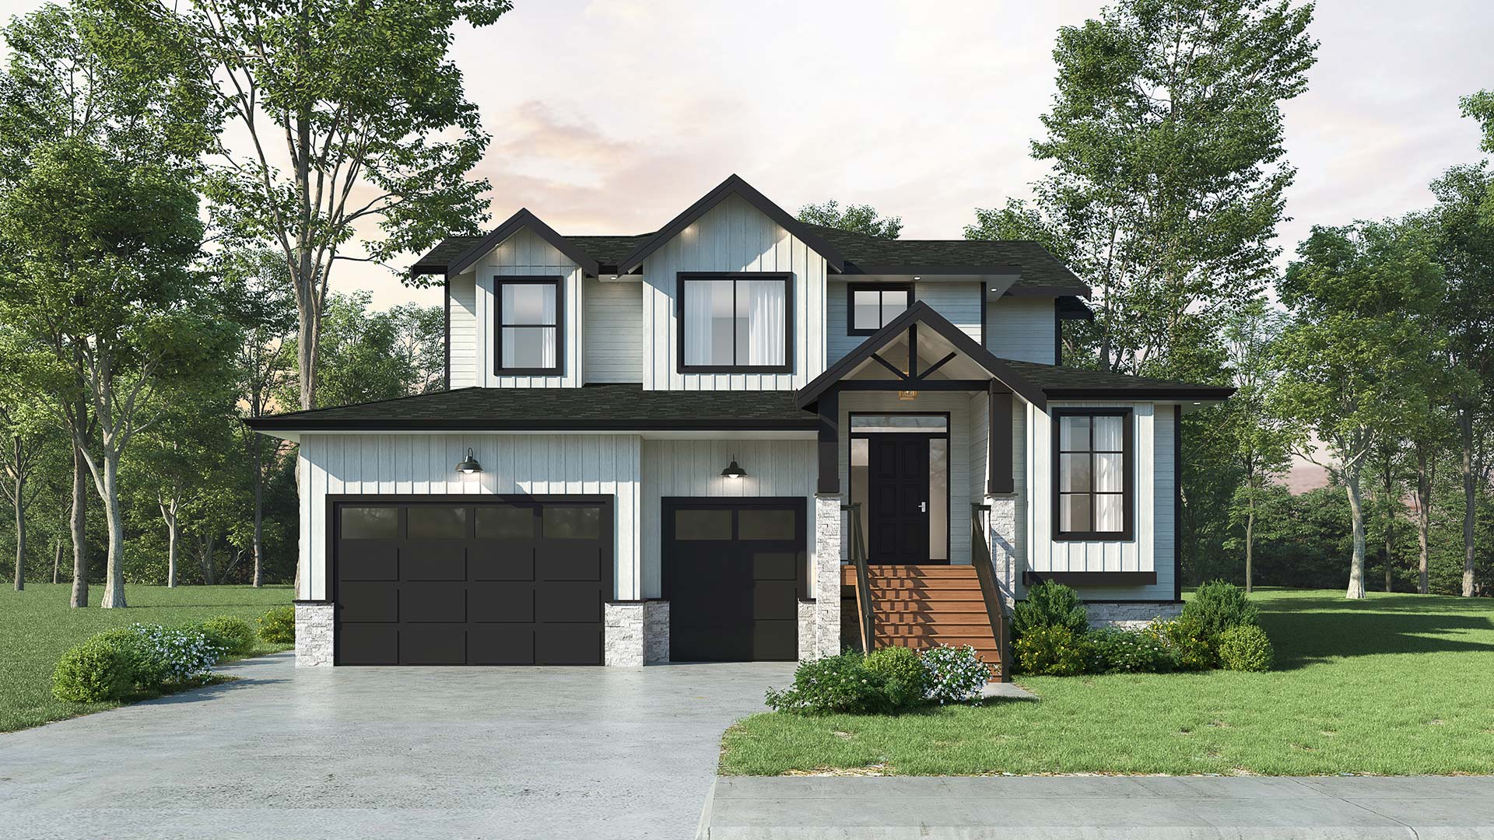
Cameron · Maple Ridge, BC
Westcoast floor plan.
Explore the recorded layout, price and features, then confirm the configuration with the builder.
For sale
6 bd · 6 ba · 4,635 ft² · Single family - Detached Two+ Story
Westcoast at Cameron, 11026 243b St, Maple Ridge, BC V2W 1H5, Canada
Call us at 416-910-8923Source floor plan. Confirm dimensions and available configurations.
Westcoast is a single family - detached two+ story home at Cameron in Maple Ridge, BC. Register for details to receive the full floor plan, pricing and availability.
Prices, dimensions and features may vary and are subject to change. Floor plans are for illustrative purposes only.
- Plan
- Westcoast
- Type
- Single family - Detached Two+ Story
- Status
- For sale
- Size
- 4,635 ft²
- Project
- Cameron
- Developer
- Paddington Properties
Location
Maple Ridge|Cameron|11026 243b St, Maple Ridge, BC V2W 1H5, Canada
Interested in Westcoast at Cameron?
Westcoast at
Cameron
11026 243b St, Maple Ridge, BC V2W 1H5, Canada
Cameron homes feature tastefully landscaped front yards, and fully fenced perimeters for backyards that make way for kids at play. Interior floorplans are meticulously designed to ensure the very best flow of energy in each home, along with…
Explore this project