
Canal Trails Estates · Welland, ON
The Junction A floor plan.
Explore the recorded layout, price and features, then confirm the configuration with the builder.
For sale
3 bd · 3 ba · 1,660 ft² · Townhouse - Two+ Story
The Junction A at Canal Trails Estates, Kingsway & Talbot Avenue, Welland, ON L3B 3N9, Canada
Call us at 416-910-8923Source floor plan. Confirm dimensions and available configurations.
The Junction A is a 3-bedroom, 3-bathroom, townhouse - two+ story floor plan (1,660 sq ft) at Canal Trails Estates in Welland, ON. Register for details to receive the full floor plan package, current pricing and availability.
Prices, dimensions and features may vary and are subject to change. Floor plans are for illustrative purposes only.
- Plan
- The Junction A
- Type
- Townhouse - Two+ Story
- Status
- For sale
- Bedrooms
- 3
- Bathrooms
- 3
- Size
- 1,660 ft²
- Project
- Canal Trails Estates
- Developer
- Pine Glen Homes
Location
Welland|Canal Trails Estates|Kingsway & Talbot Avenue, Welland, ON L3B 3N9, Canada
Interested in The Junction A at Canal Trails Estates?
The Junction A at
Canal Trails Estates
Kingsway & Talbot Avenue, Welland, ON L3B 3N9, Canada
Now selling 30' singles & freehold towns. PLUS HOMES THAT REDUCE YOUR MONTHLY MORTGAGE PAYMENT!* An exclusive ravine community Live just steps from the welland canal Experience everything this collection of homes has to offer from luscious…
Explore this project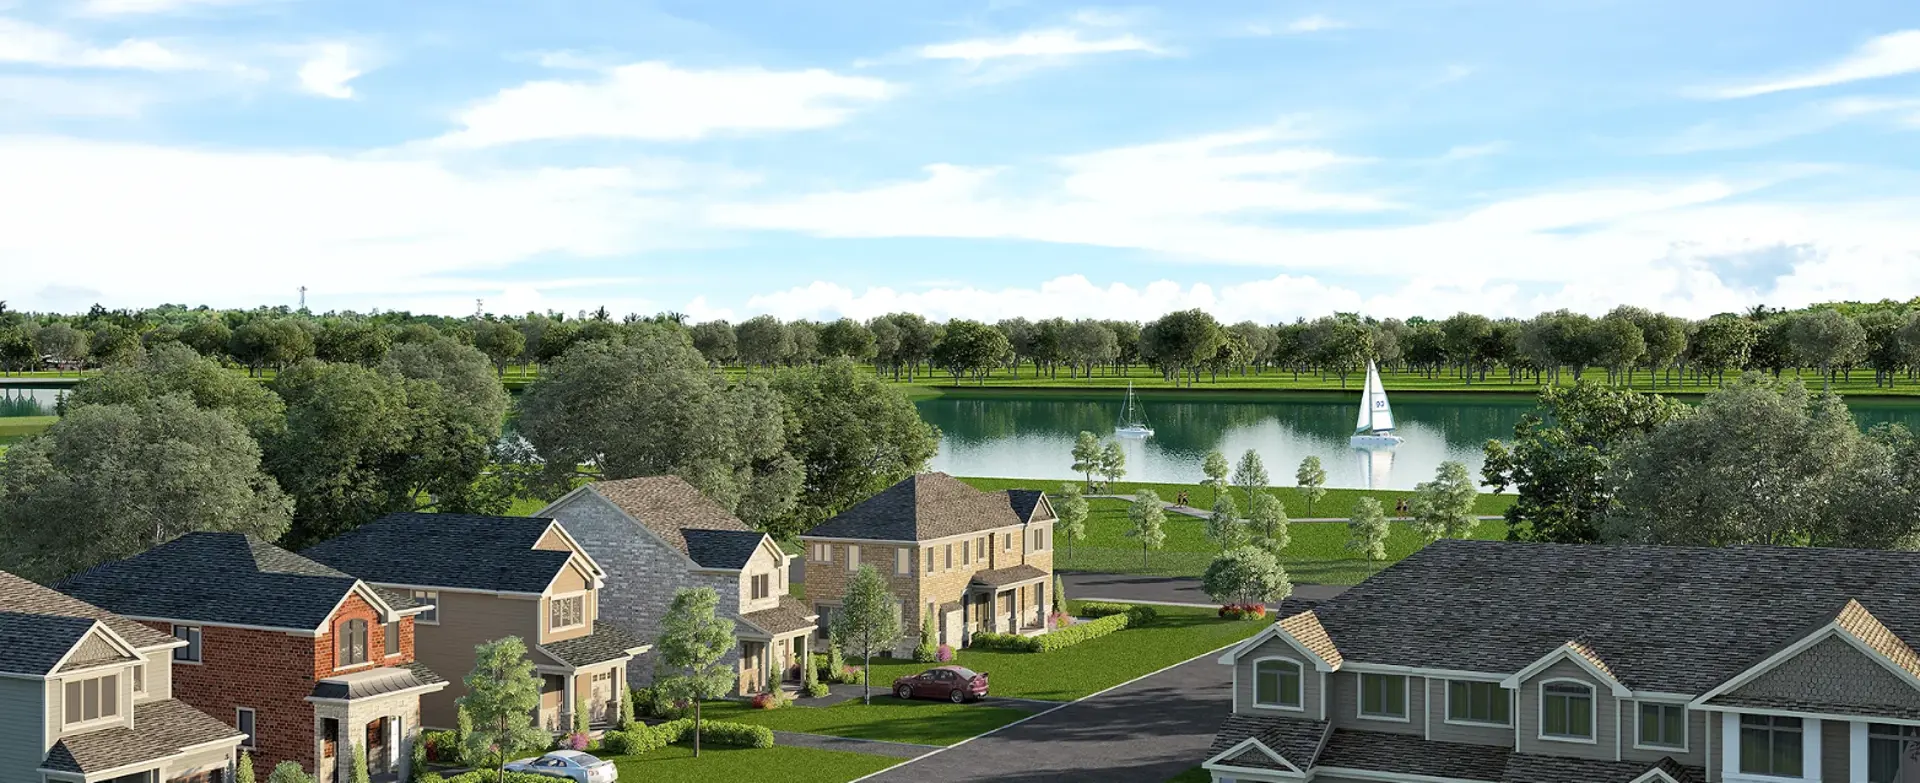
Other floor plans at Canal Trails Estates
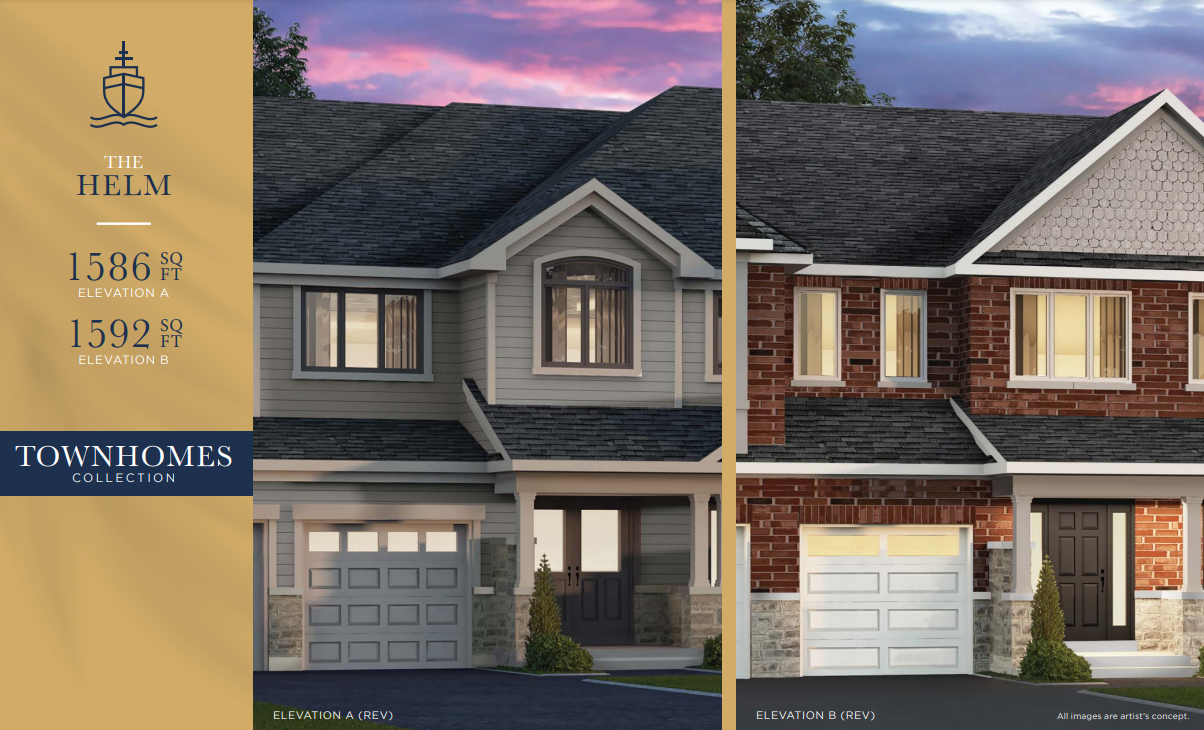
The Helm A
For sale- 3 beds
- 3 baths
- 1,586 ft²
Last listed from $679,900
View floor plan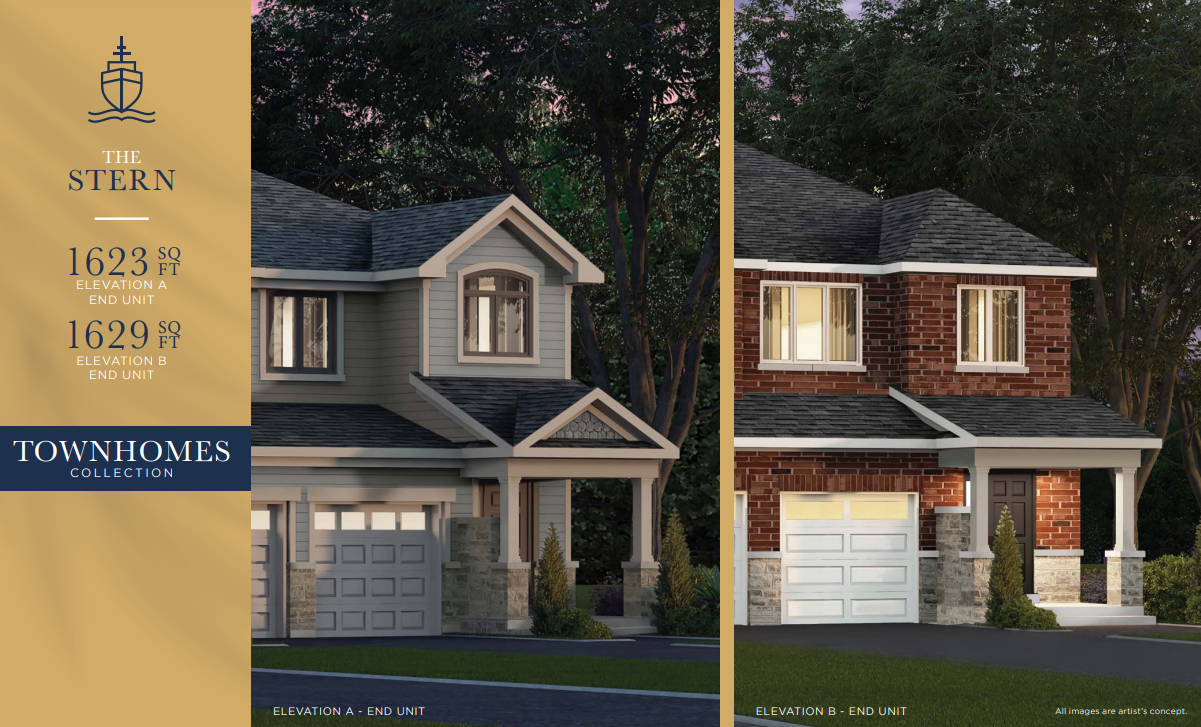
The Stern End Unit A
For sale- 3 beds
- 3 baths
- 1,623 ft²
Last listed from $684,900
View floor plan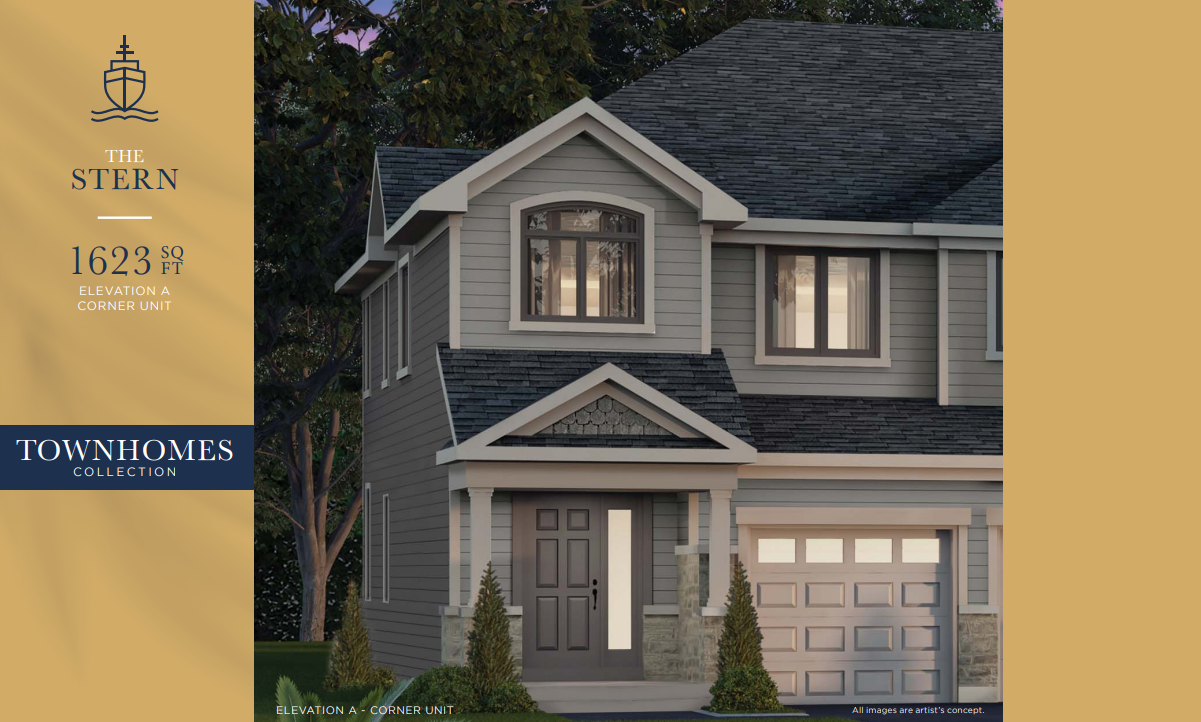
The Stern Corner Unit A
For sale- 3 beds
- 3 baths
- 1,623 ft²
Last listed from $694,900
View floor plan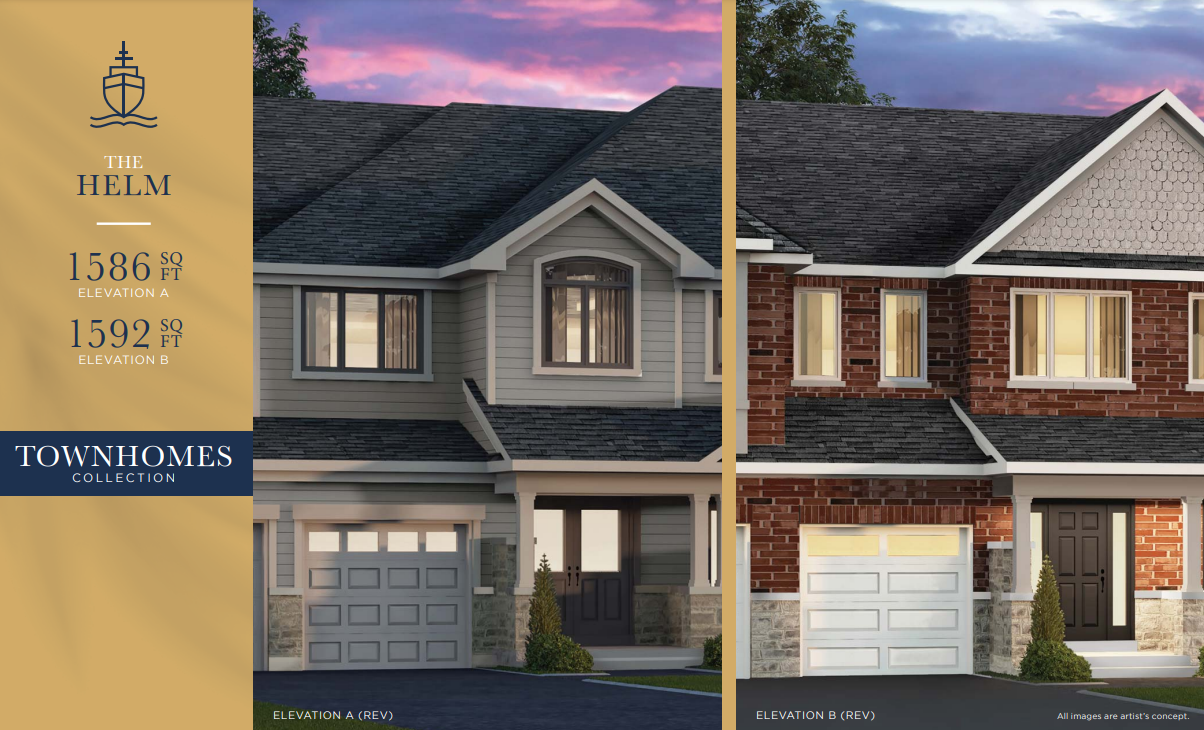
The Helm B
For sale- 3 beds
- 3 baths
- 1,592 ft²
Last listed from $704,900
View floor plan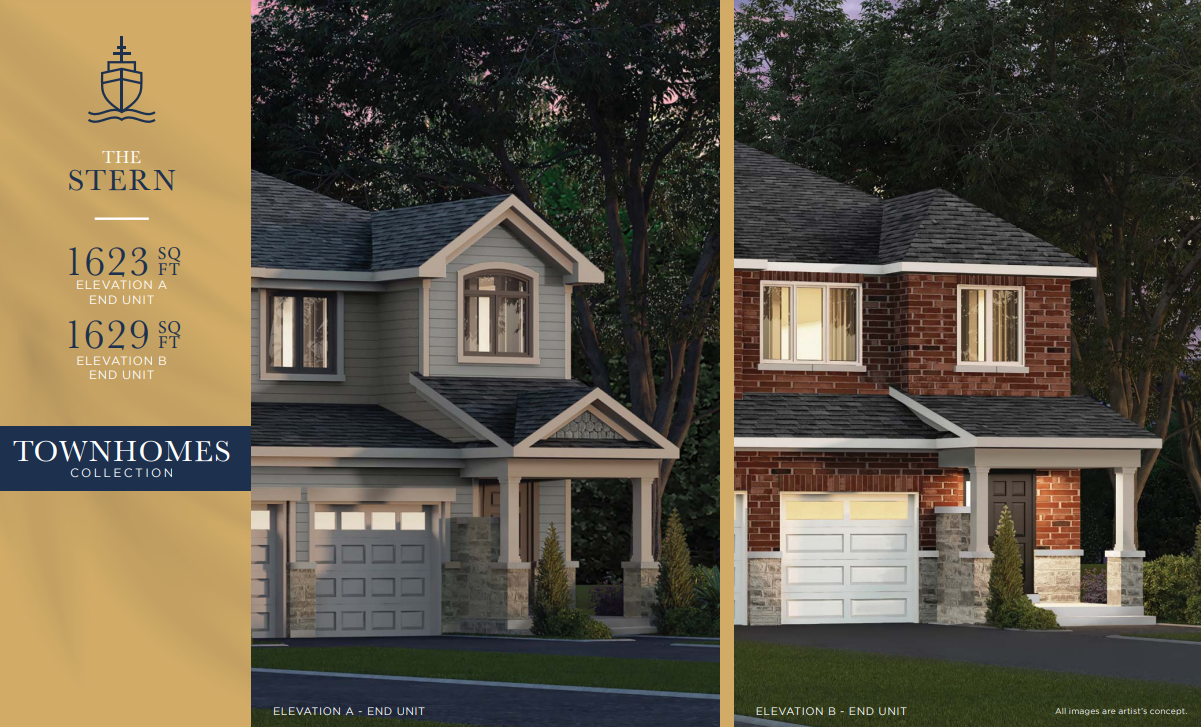
The Stern End Unit B
For sale- 3 beds
- 3 baths
- 1,629 ft²
Last listed from $709,900
View floor plan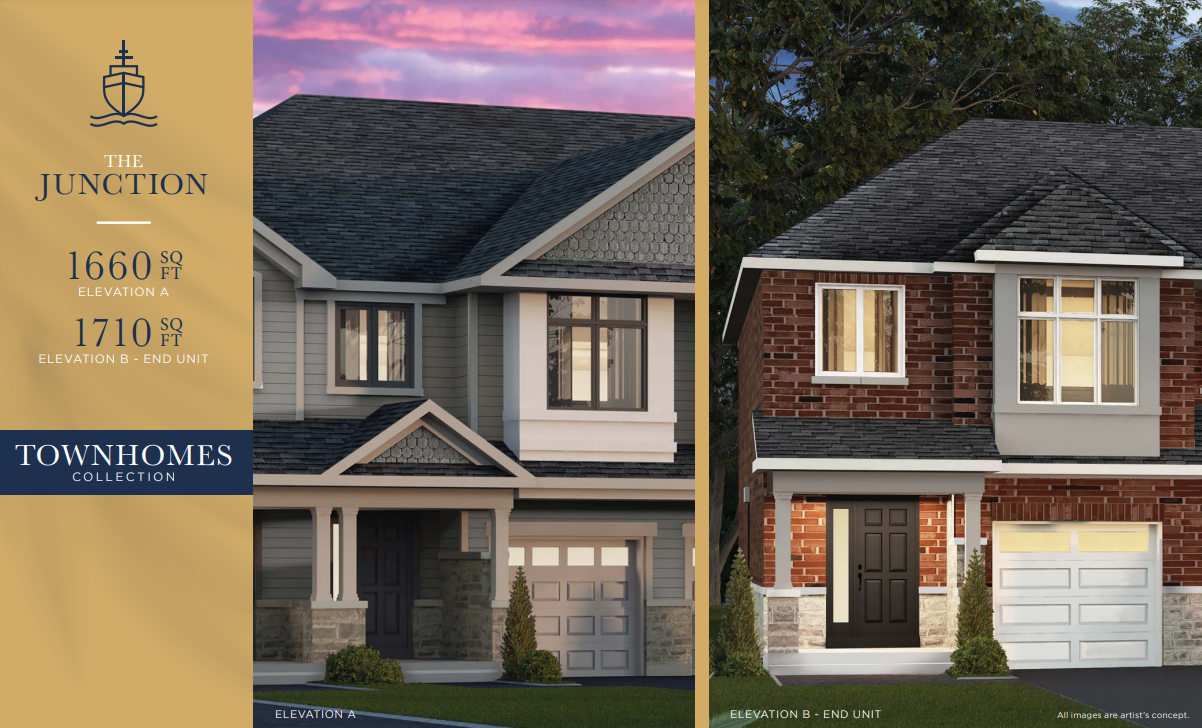
The Junction End B
For sale- 3 beds
- 3 baths
- 1,710 ft²
Last listed from $719,900
View floor plan