
Canopy Towers 2 · Mississauga, ON
Suite 1Q+D floor plan.
Explore the recorded layout, price and features, then confirm the configuration with the builder.
For sale
1.5 bd · 2 ba · 665 ft² · South exposure · Condo
Suite 1Q+D at Canopy Towers 2, 5081 Hurontario St, Mississauga, ON L4Z 3X7, Canada
Call us at 416-910-8923Source floor plan. Confirm dimensions and available configurations.
Suite 1Q+D is a 1.5-bedroom, 2-bathroom, condo floor plan (665 sq ft) with South exposure at Canopy Towers 2 in Mississauga, ON. Register for details to receive the full floor plan package, current pricing and availability.
Prices, dimensions and features may vary and are subject to change. Floor plans are for illustrative purposes only.
- Plan
- Suite 1Q+D
- Type
- Condo
- Status
- For sale
- Bedrooms
- 1.5
- Bathrooms
- 2
- Size
- 665 ft²
- Exposure
- South
- Project
- Canopy Towers 2
- Developer
- Liberty Development Corporation
Location
Mississauga|Canopy Towers 2|5081 Hurontario St, Mississauga, ON L4Z 3X7, Canada
Interested in Suite 1Q+D at Canopy Towers 2?
Suite 1Q+D at
Canopy Towers 2
5081 Hurontario St, Mississauga, ON L4Z 3X7, Canada
Open Up 2 a New Concept in Condo Living in Mississauga Following the tremendous success of Canopy Towers 1, Liberty Development is excited to announce that Phase II of this inspiring master-planned community is here! Canopy 2 invites next…
Explore this project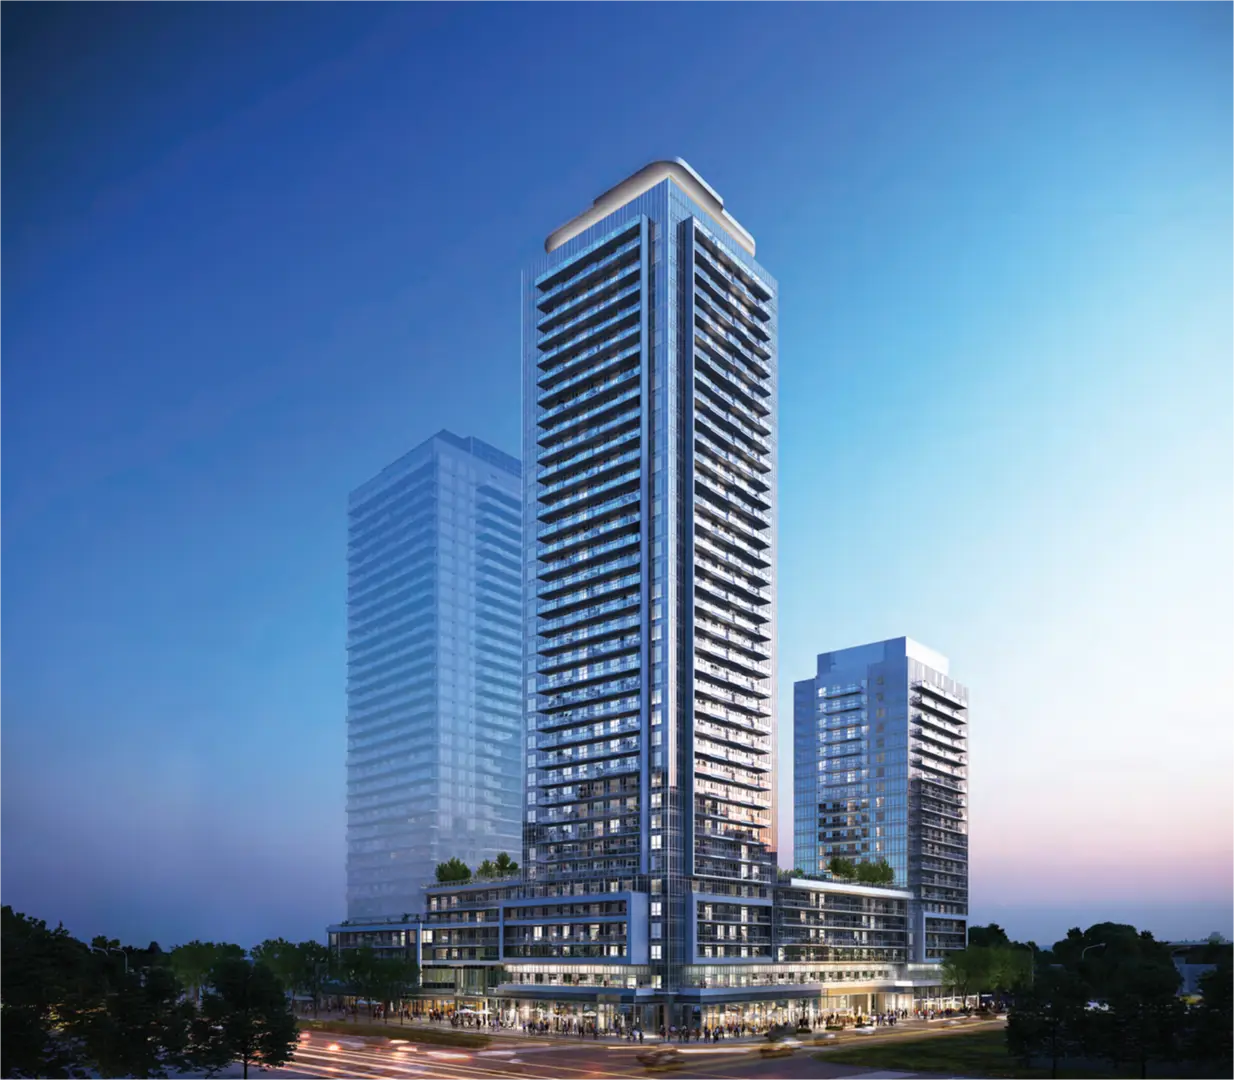
Other floor plans at Canopy Towers 2
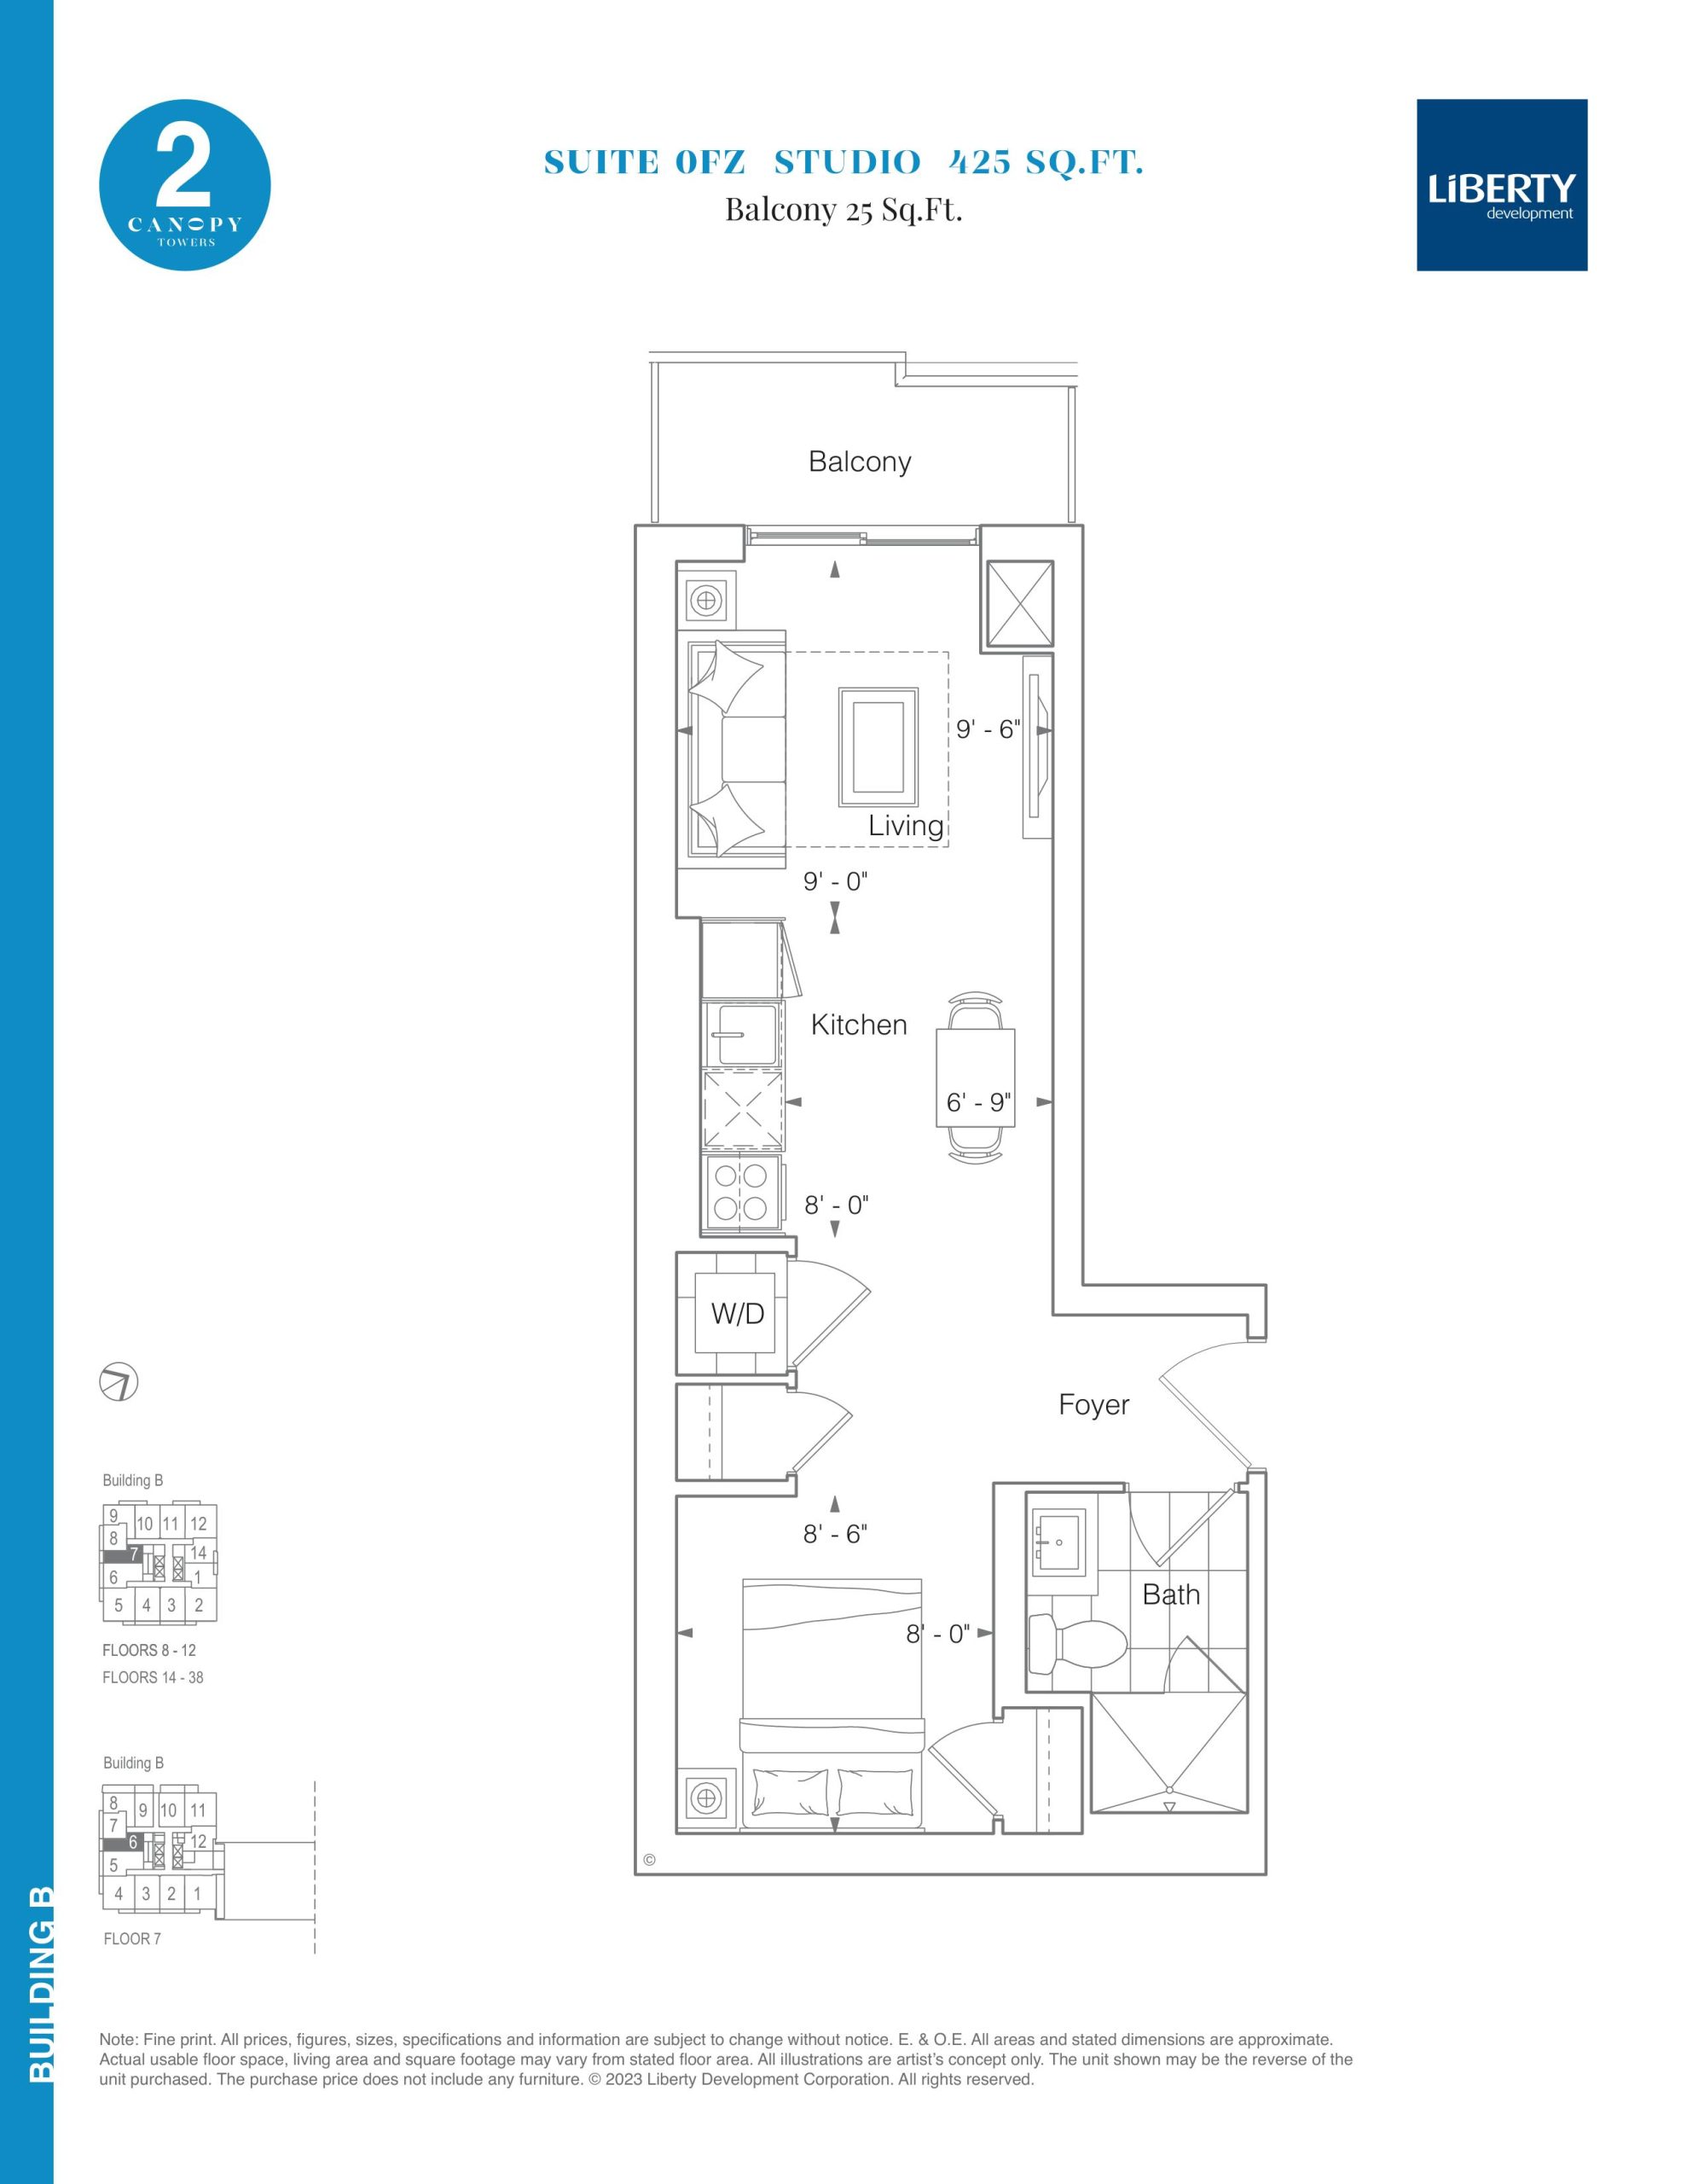
Suite 0FZ
For sale- 0 beds
- 1 baths
- 425 ft²
$476,900
View floor plan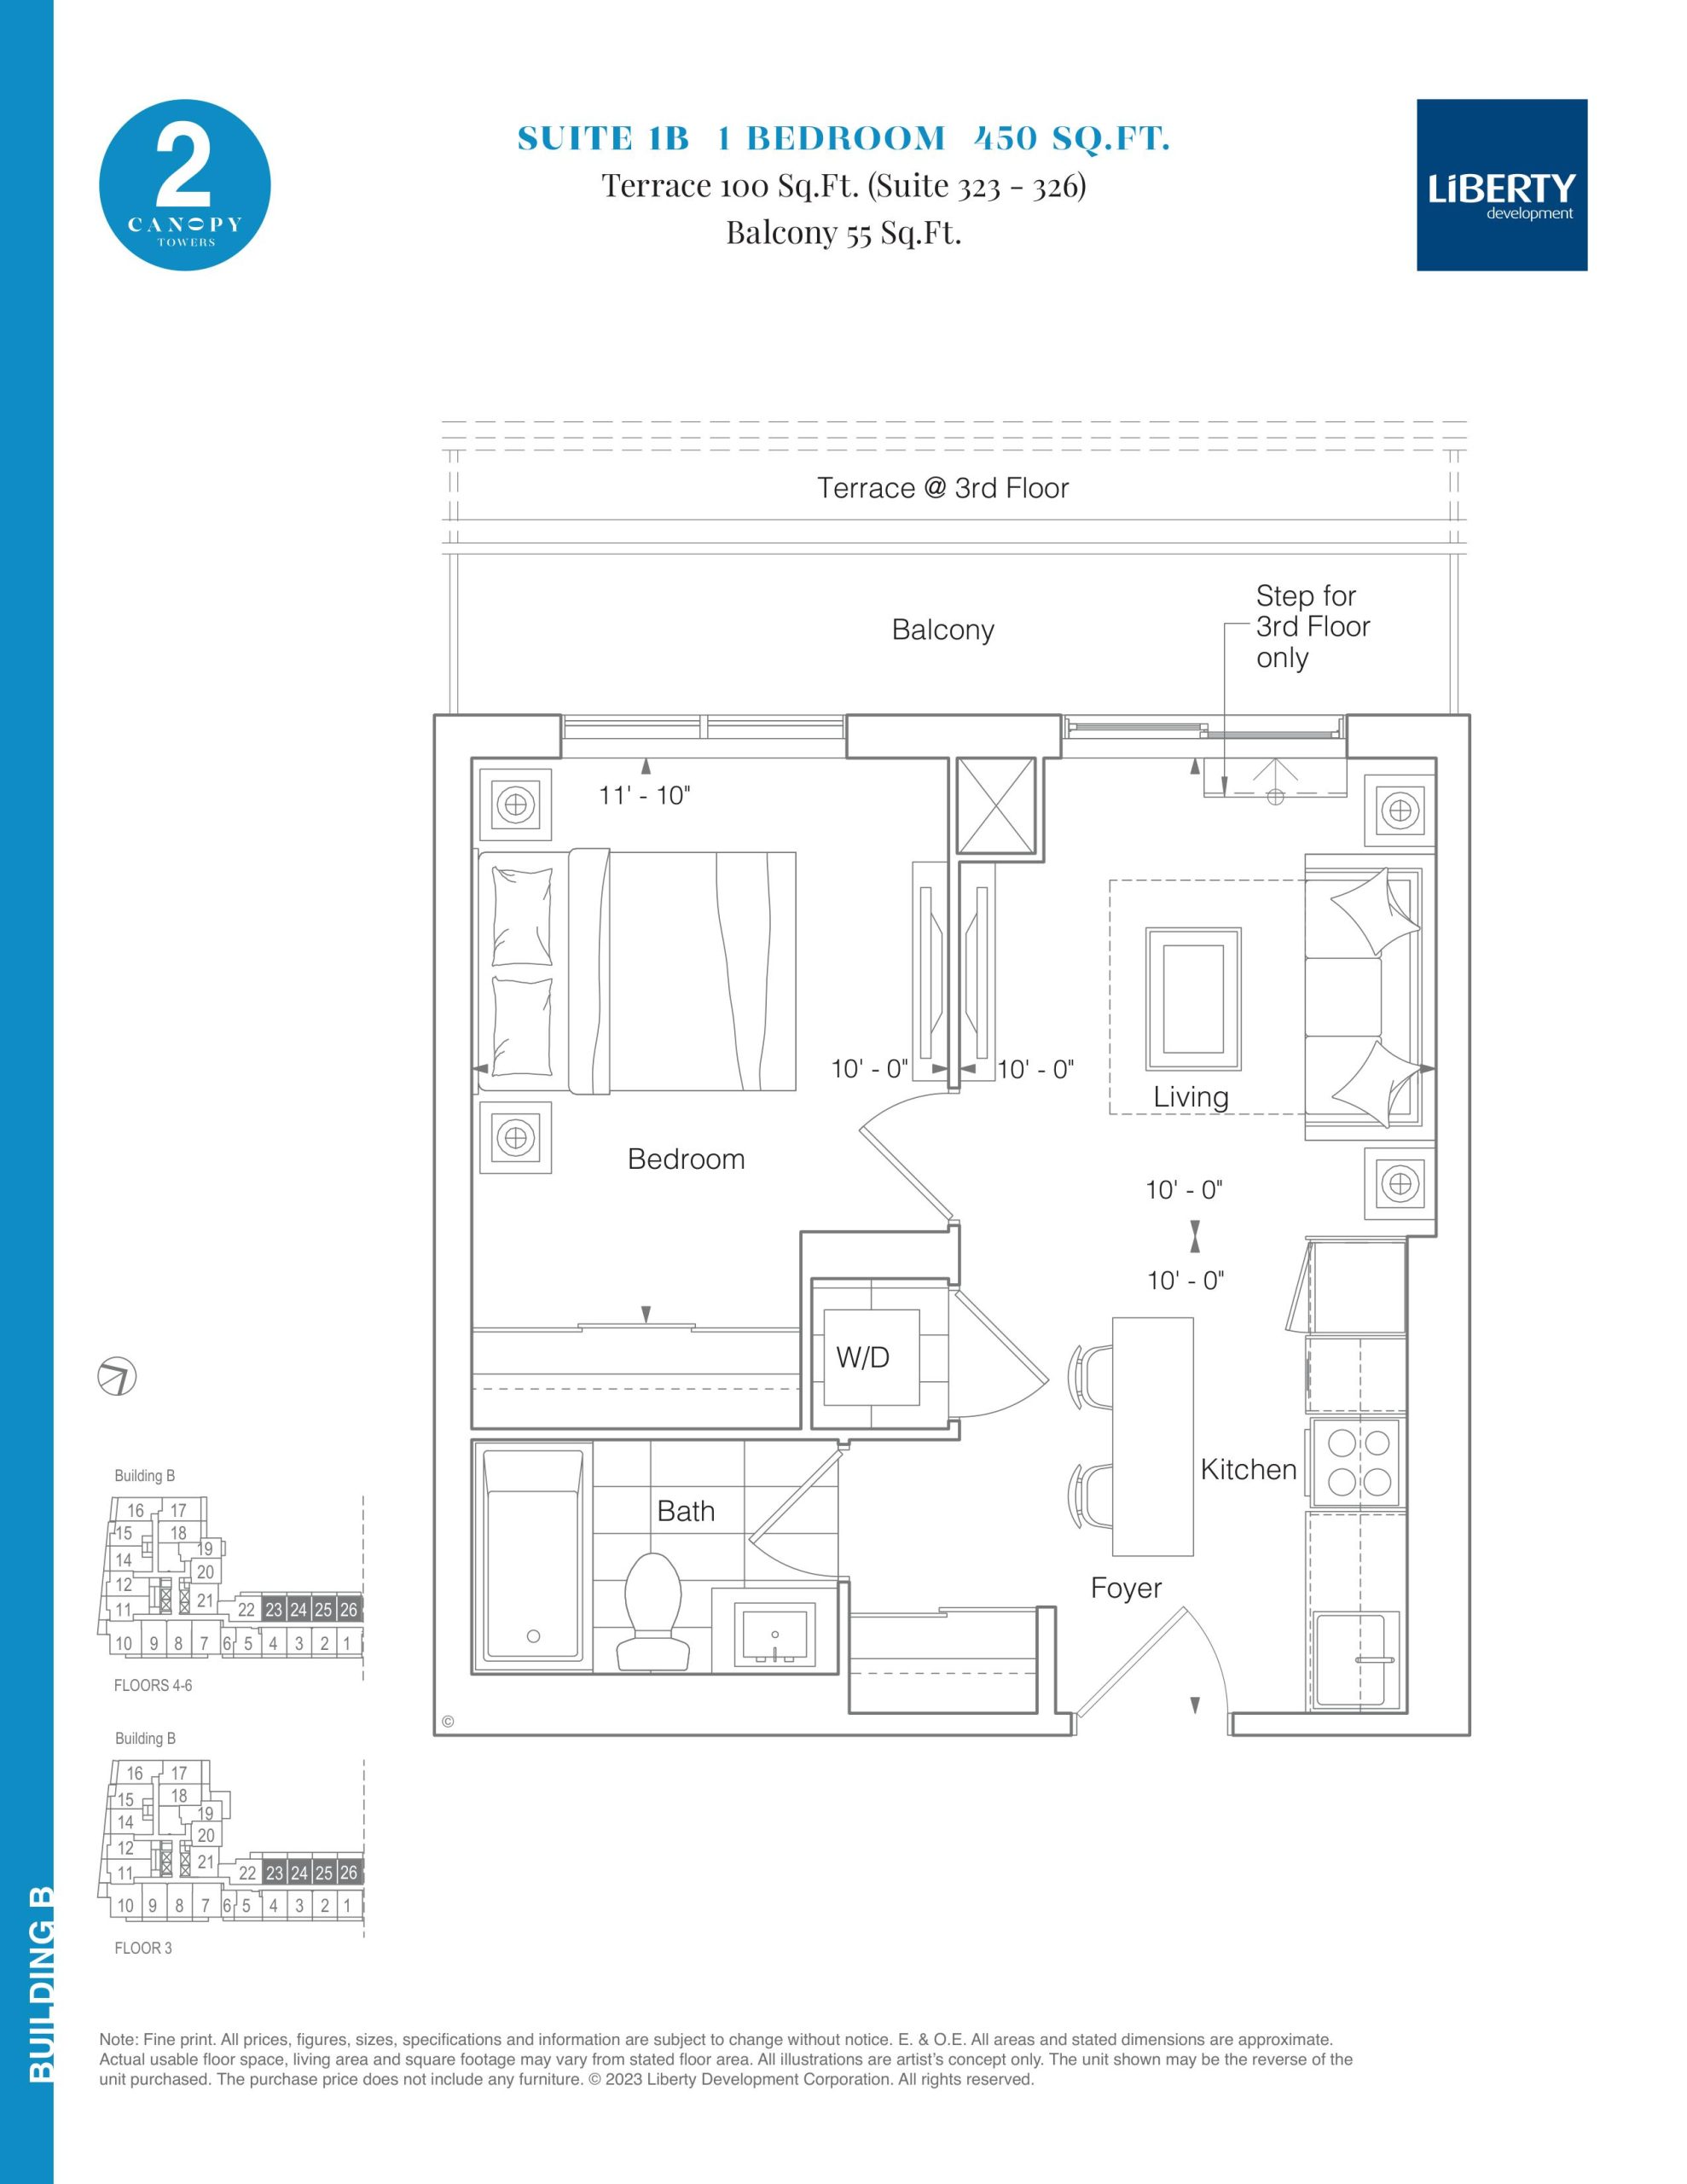
Suite 1B
For sale- 1 beds
- 1 baths
- 450 ft²
$496,900
View floor plan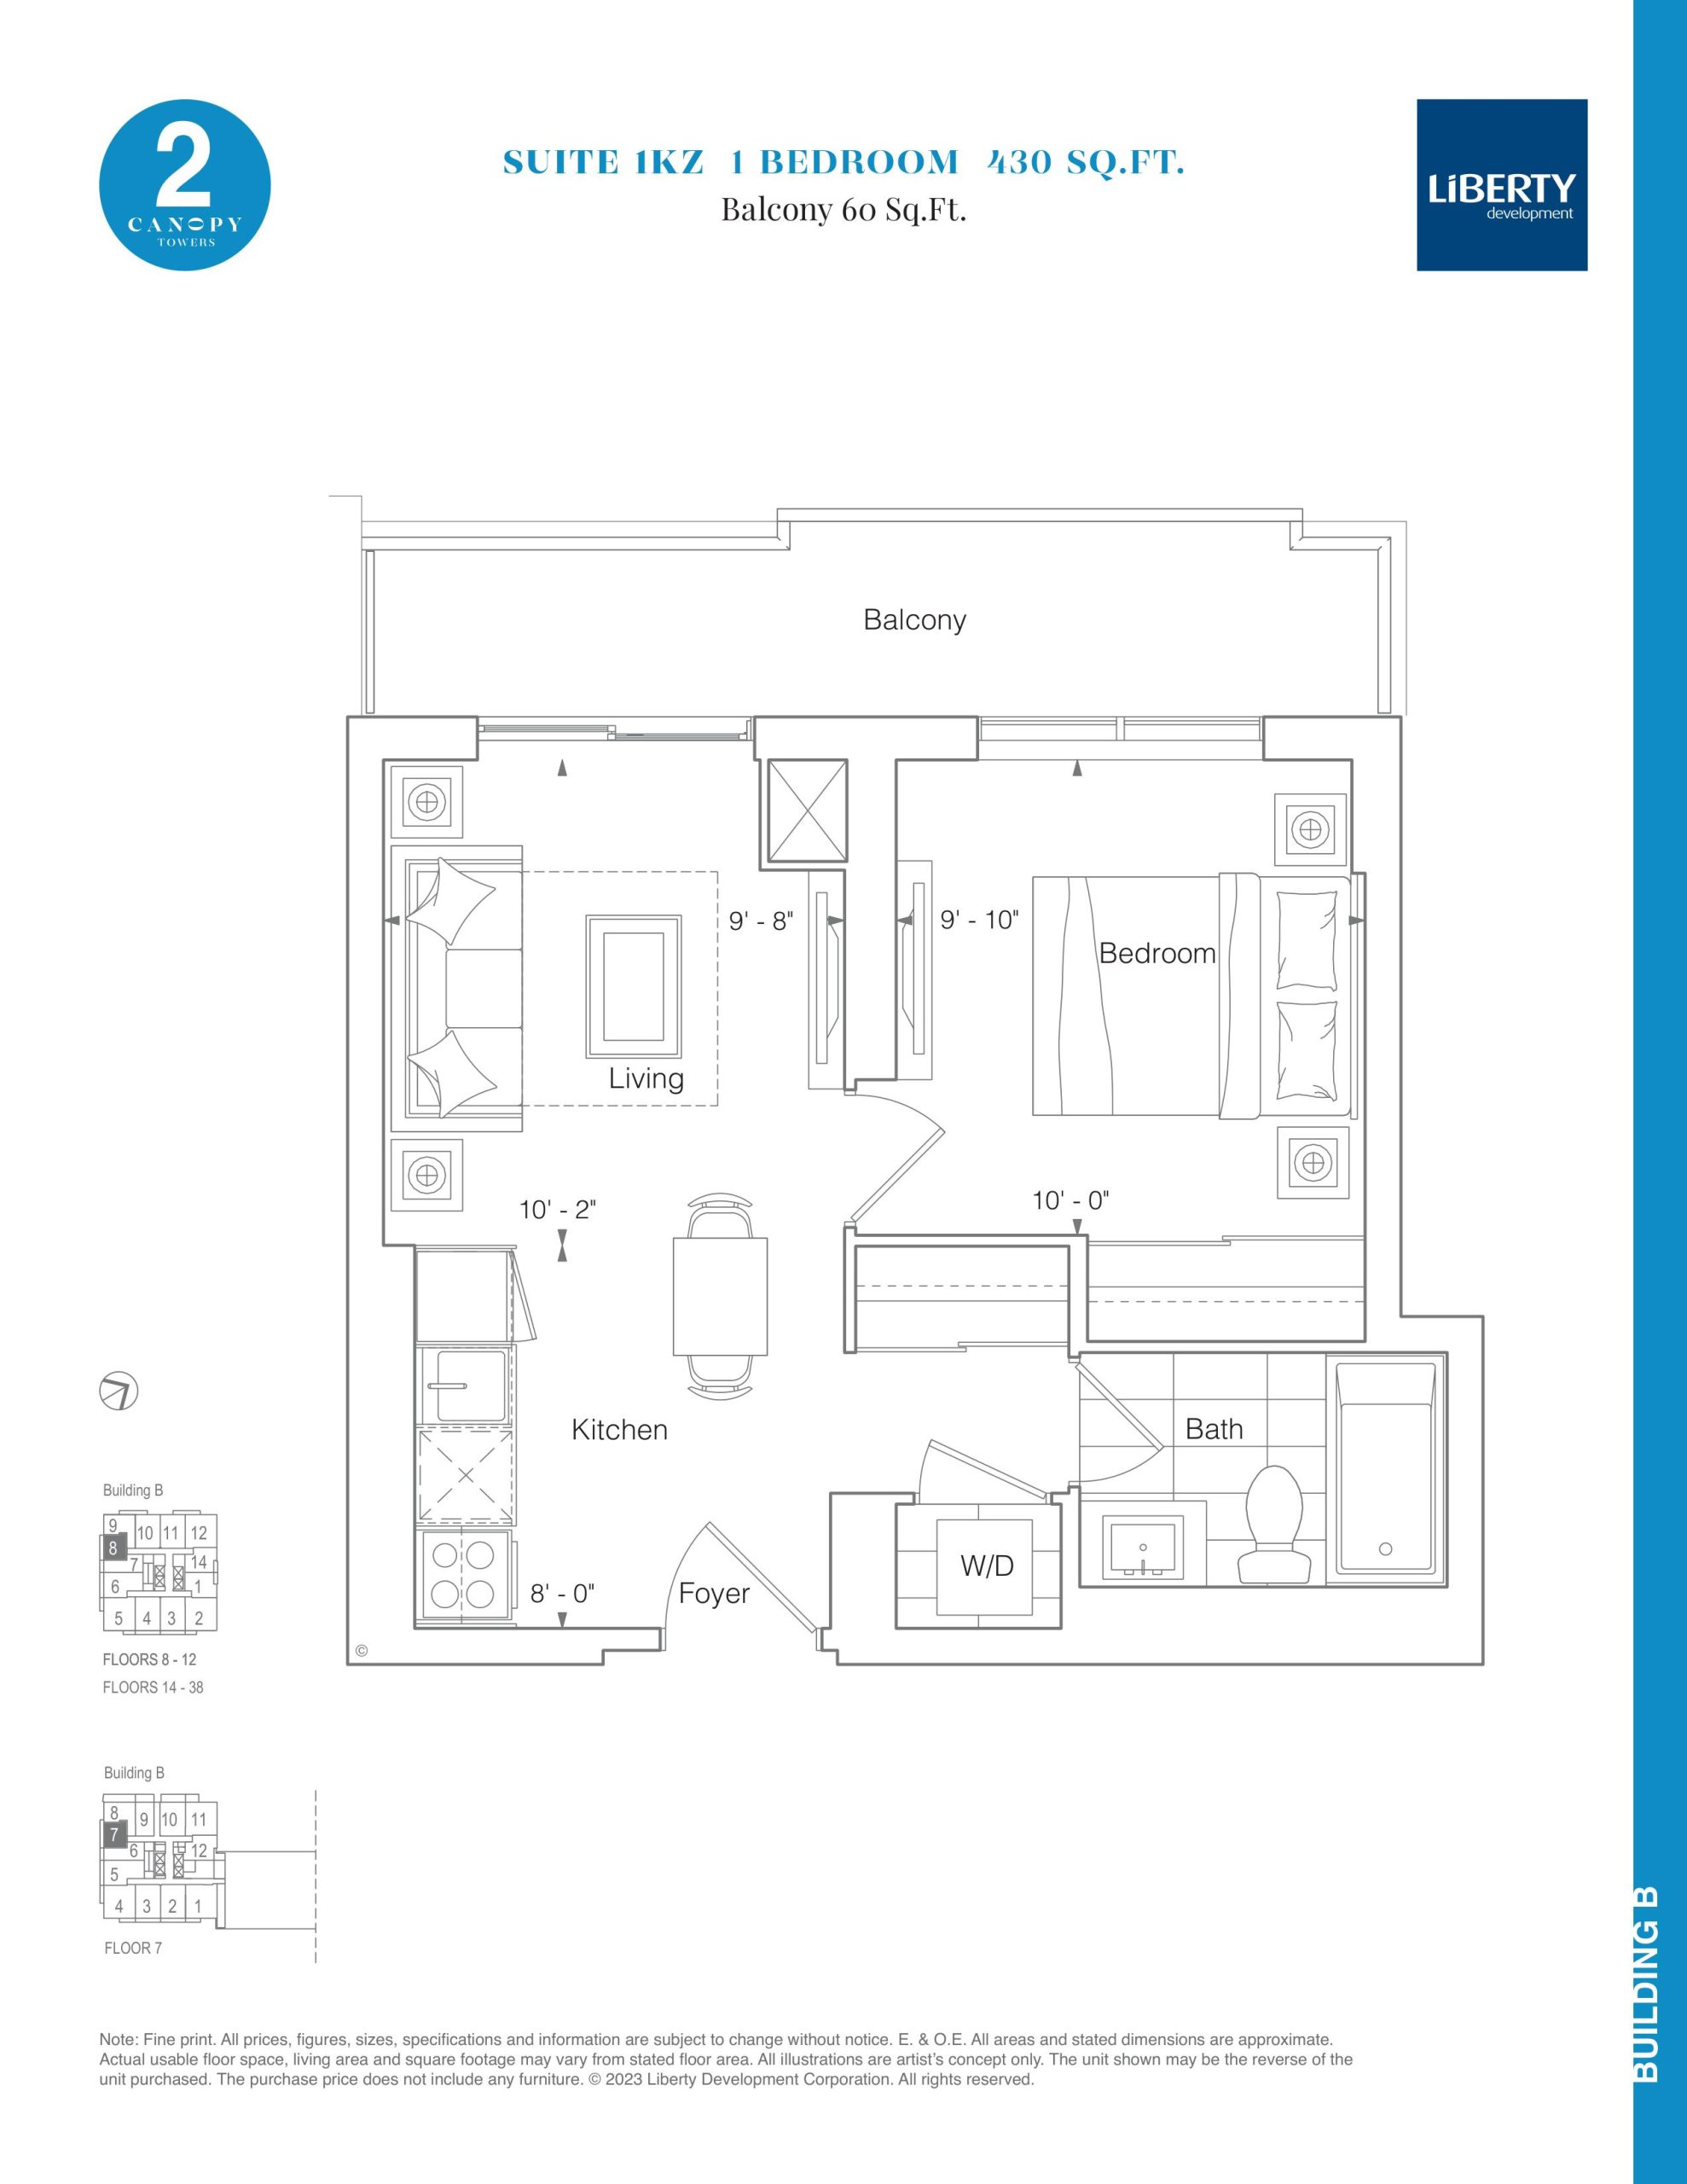
Suite 1KZ
For sale- 1 beds
- 1 baths
- 430 ft²
$507,900
View floor plan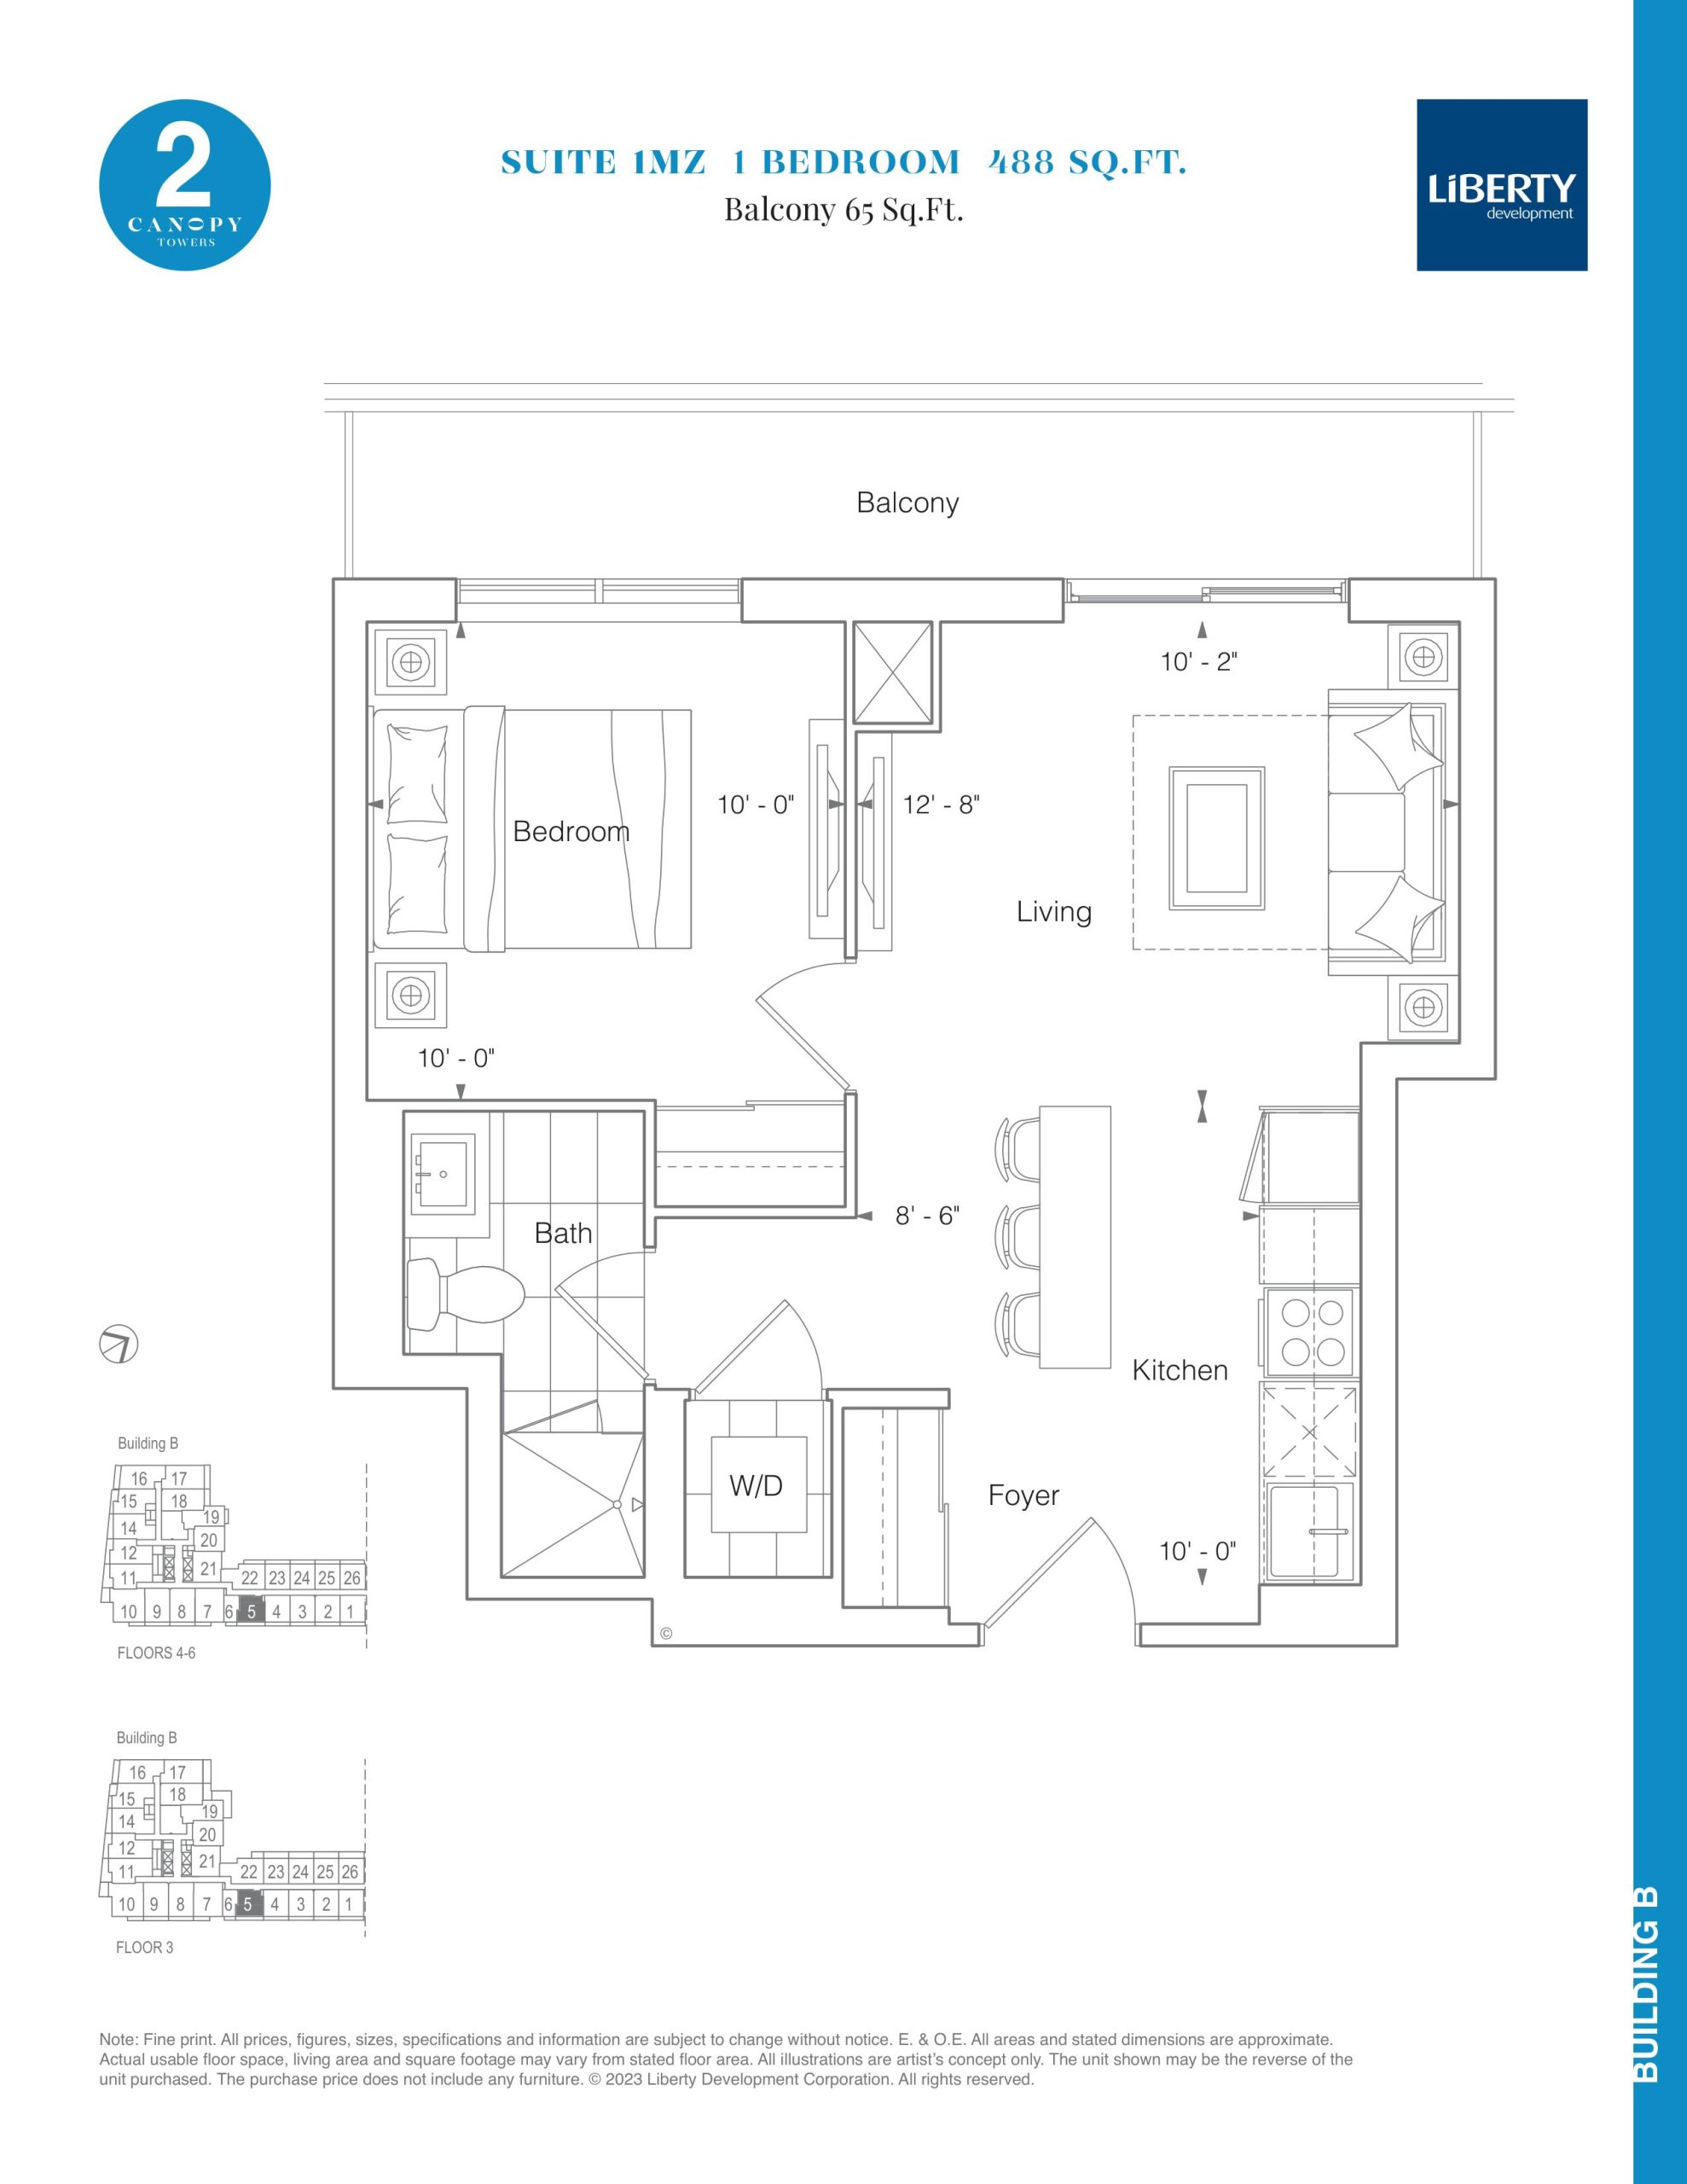
Suite 1MZ
For sale- 1 beds
- 1 baths
- 488 ft²
$512,900
View floor plan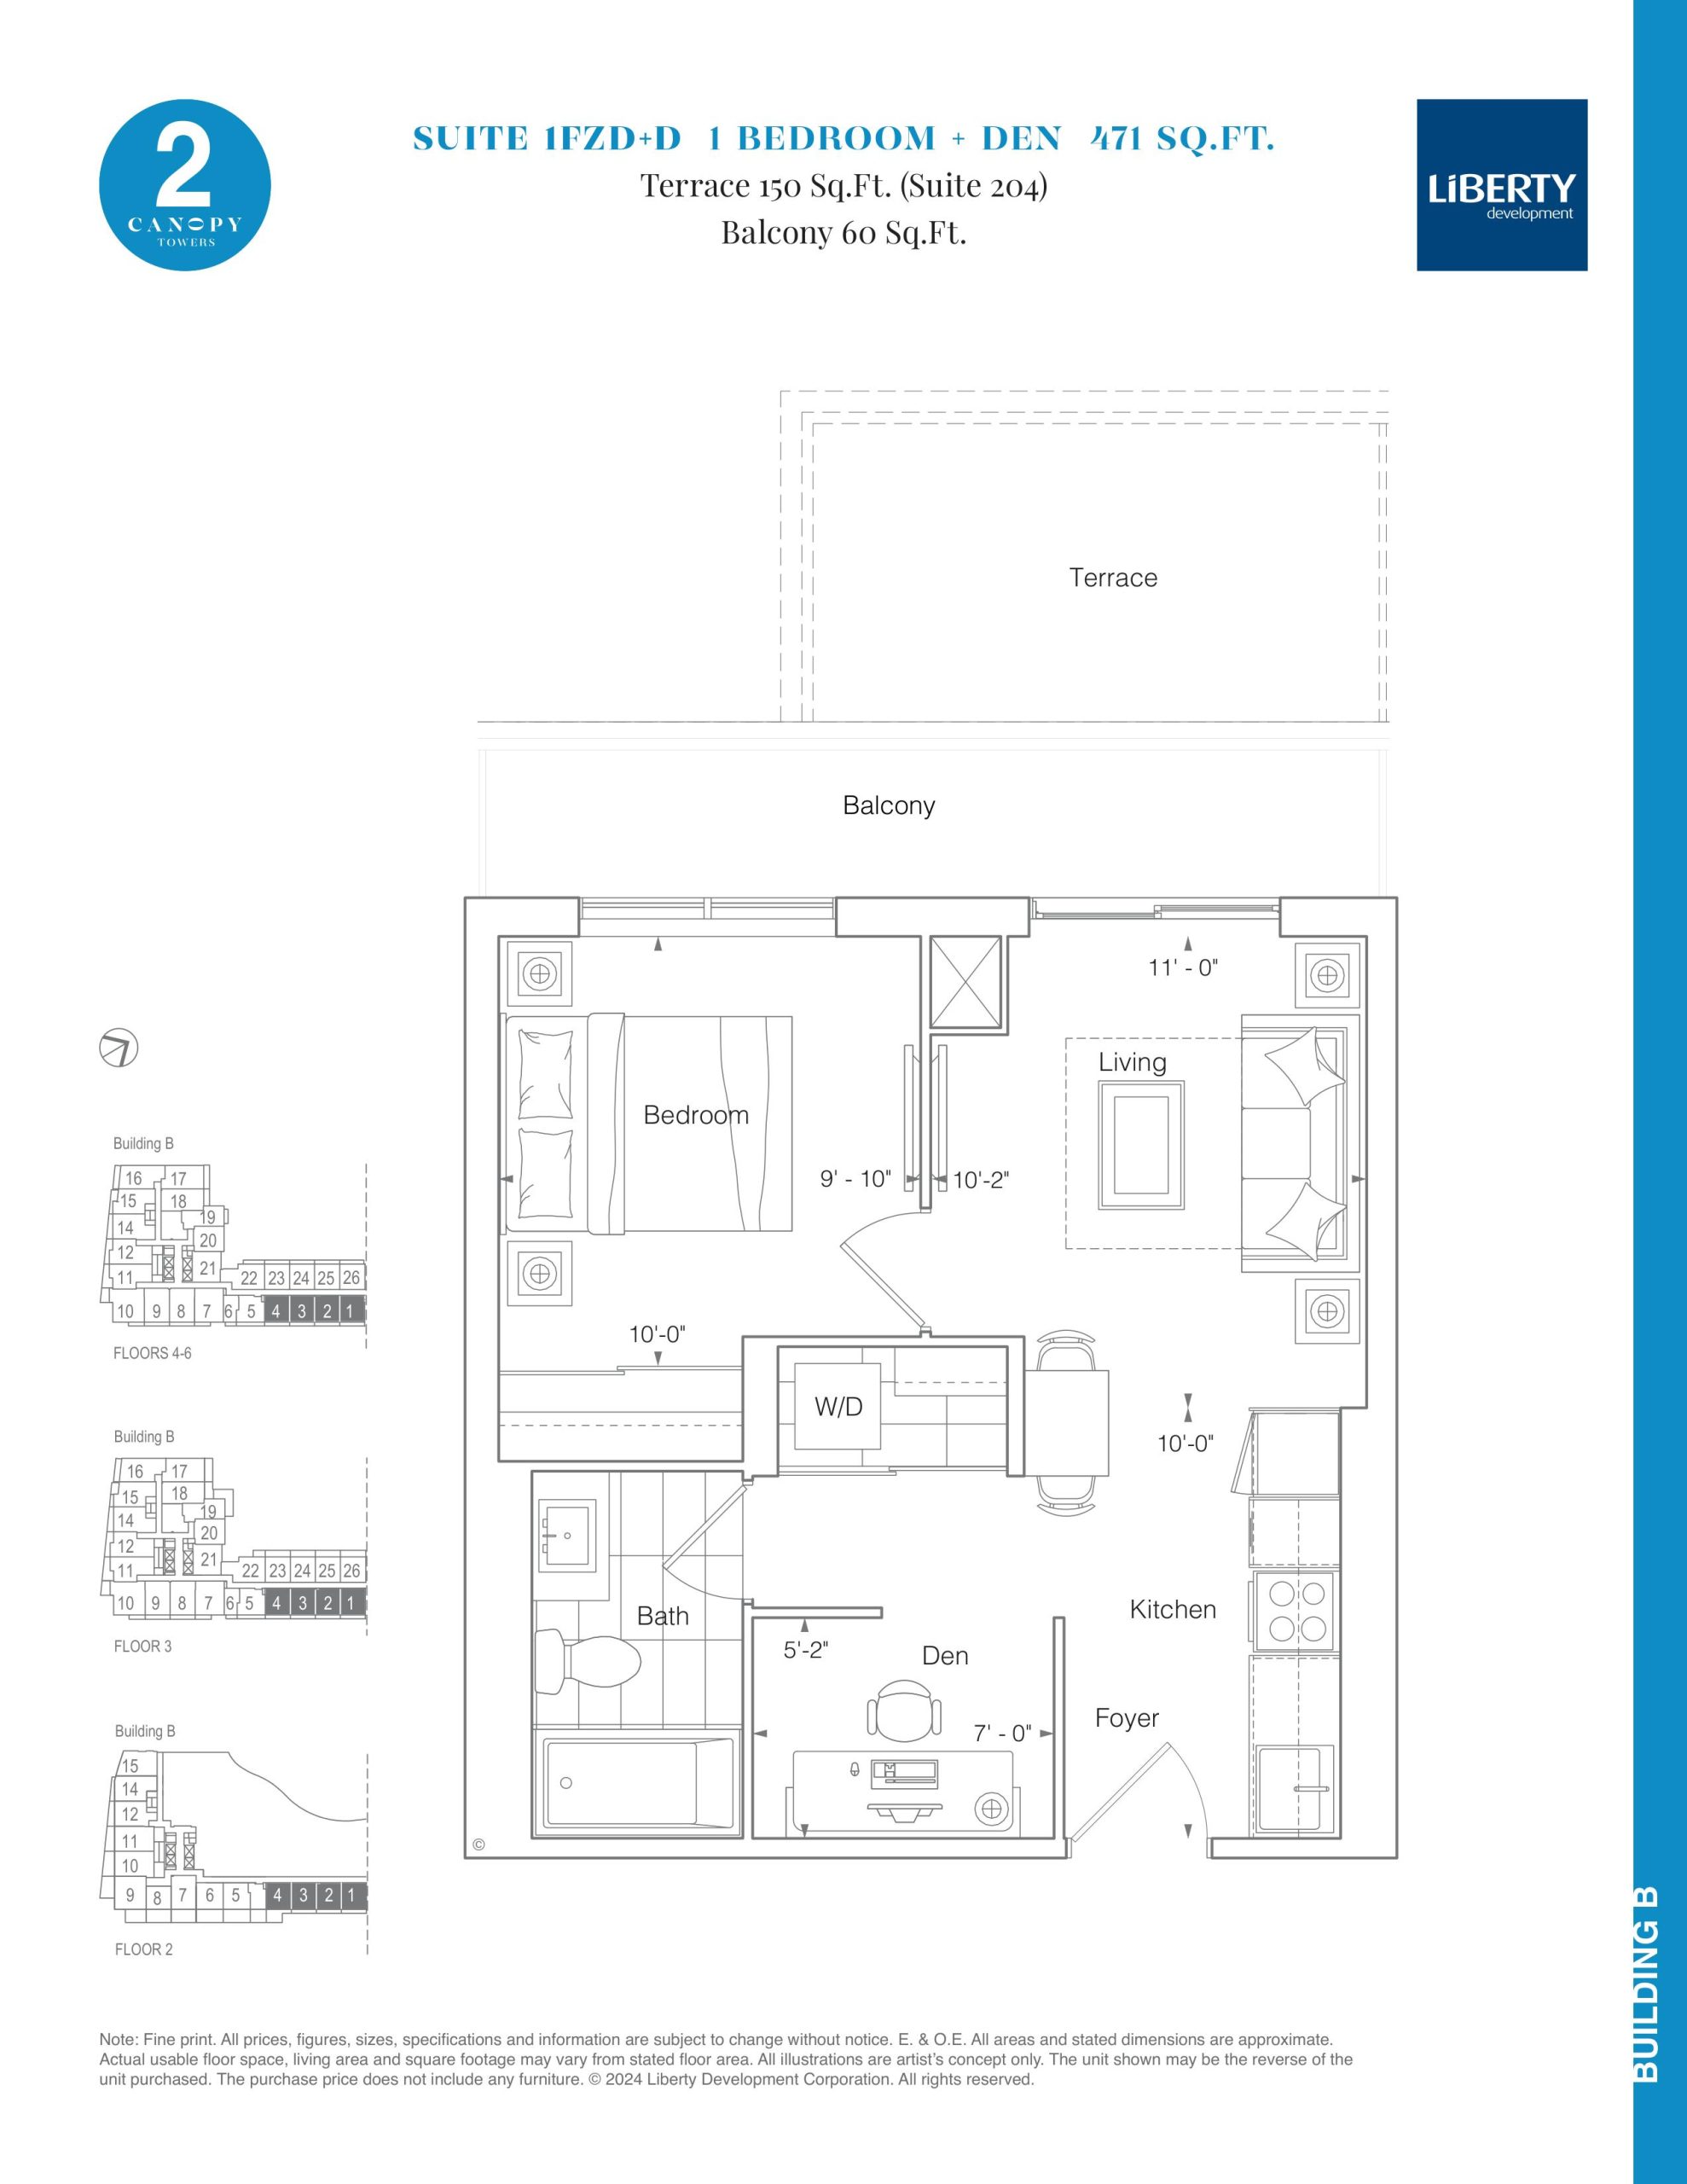
Suite 1FZD+D
For sale- 1.5 beds
- 1 baths
- 471 ft²
$517,900
View floor plan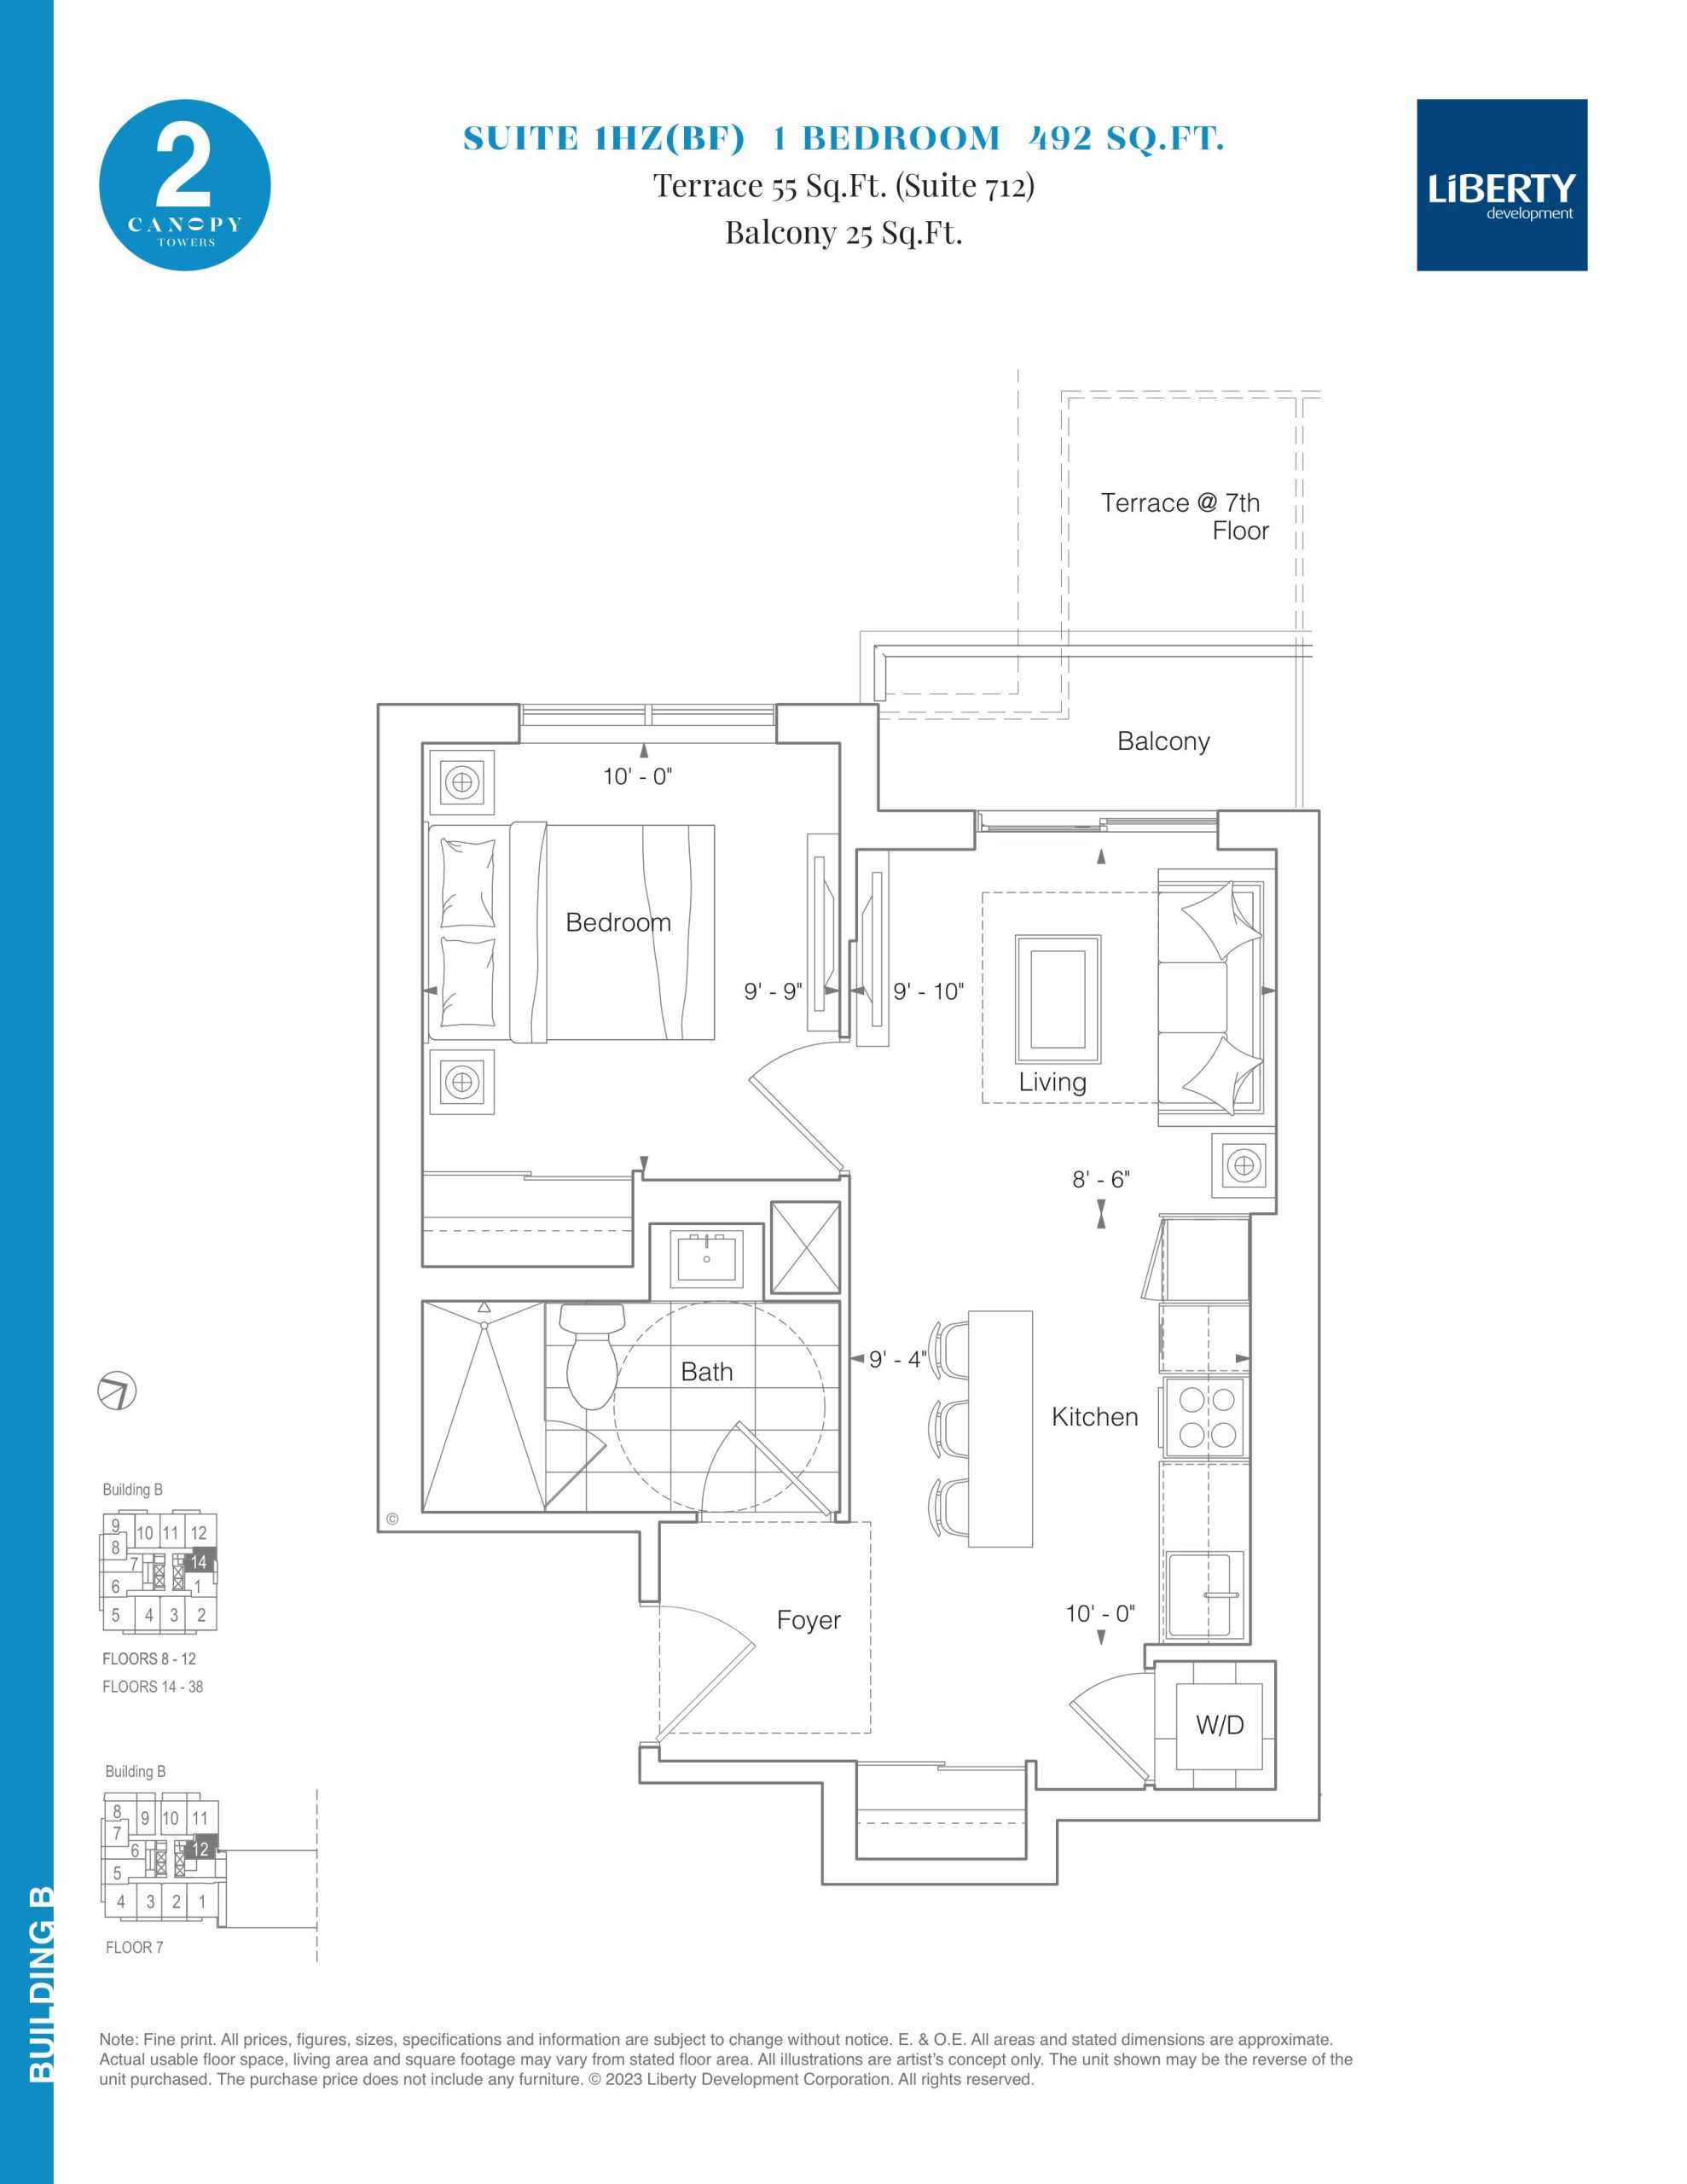
Suite 1HZ(BF)
For sale- 1 beds
- 1 baths
- 492 ft²
$522,900
View floor plan