
Cantiro Townhomes at Arbour Lake West · Calgary, AB
Metro Sky 18 - ALW floor plan.
Source snapshot compiled: Saved source data; confirm current pricing and availability with the builder.
Explore the recorded layout, price and features, then confirm the configuration with the builder.
For sale
3 bd · 3 ba · 1,306 ft² · Townhouse - Stacked
Metro Sky 18 - ALW at Cantiro Townhomes at Arbour Lake West, 80R Arbour Lake View NW, Calgary, AB T3G 5J1, Canada
Call us at 416-910-8923Source floor plan. Confirm dimensions and available configurations.
Experience elevated urban living with the Metro Sky 18, where style meets functionality in every square foot. Boasting 1194 square feet of intelligently designed living space, this townhome is perfect for first-time buyers, young professionals, families, home office enthusiasts, and those seeking a comfortable and efficient living experience. The ground floor entry leads directly to the main floor that’s designed for seamless living, where the central island kitchen serves as the heart of the home. With ample space for meal preparation and casual dining, the kitchen effortlessly flows into the living area with tech space, creating a perfect space for relaxation and entertainment. Oversized windows flood the main floor with natural light, creating a warm and inviting atmosphere. Venture upstairs and discover a primary bedroom with ensuite and balcony, offering a private retreat with stunning views. Two secondary bedrooms provide versatility for growing families, home offices, or guest accommodations, while a main bathroom ensures convenience for all residents. The centralized laundry facilities, conveniently located on the upper floor, provide easy access for all. The Metro Sky 18 appeals to a wide range of lifestyles, from those looking to start their homeownership journey to those seeking to downsize or invest in a rental property. Its efficient design, combined with oversized windows on all floors, ensures that every aspect of urban living is enhanced by natural light and functionality. Experience the epitome of modern living with the Metro Sky 18 – a townhome that redefines urban luxury and convenience. The Metro Sky 18 features: Two floors of living space above ground Main floor flex space, perfect for a home office Oversized windows on every level for natural light and amazing views Convenient upper floor laundry Balcony off the primary suite Surface parking Source: Cantiro
Prices, dimensions and features may vary and are subject to change. Floor plans are for illustrative purposes only.
- Plan
- Metro Sky 18 - ALW
- Type
- Townhouse - Stacked
- Status
- For sale
- Bedrooms
- 3
- Bathrooms
- 3
- Size
- 1,306 ft²
- Project
- Cantiro Townhomes at Arbour Lake West
- Developer
- Cantiro Homes
Location
Calgary|Cantiro Townhomes at Arbour Lake West|80R Arbour Lake View NW, Calgary, AB T3G 5J1, Canada
Interested in Metro Sky 18 - ALW at Cantiro Townhomes at Arbour Lake West?
Metro Sky 18 - ALW at
Cantiro Townhomes at Arbour Lake West
80R Arbour Lake View NW, Calgary, AB T3G 5J1, Canada
Experience the best of urban living with Cantiro Townhomes at Arbour Lake West, providing the perfect blend of style and comfort for contemporary living. Nestled inside Stoney Trail in NW Calgary, enjoy the lake lifestyle Calgarians love wi…
Explore this project
Other floor plans at Cantiro Townhomes at Arbour Lake West
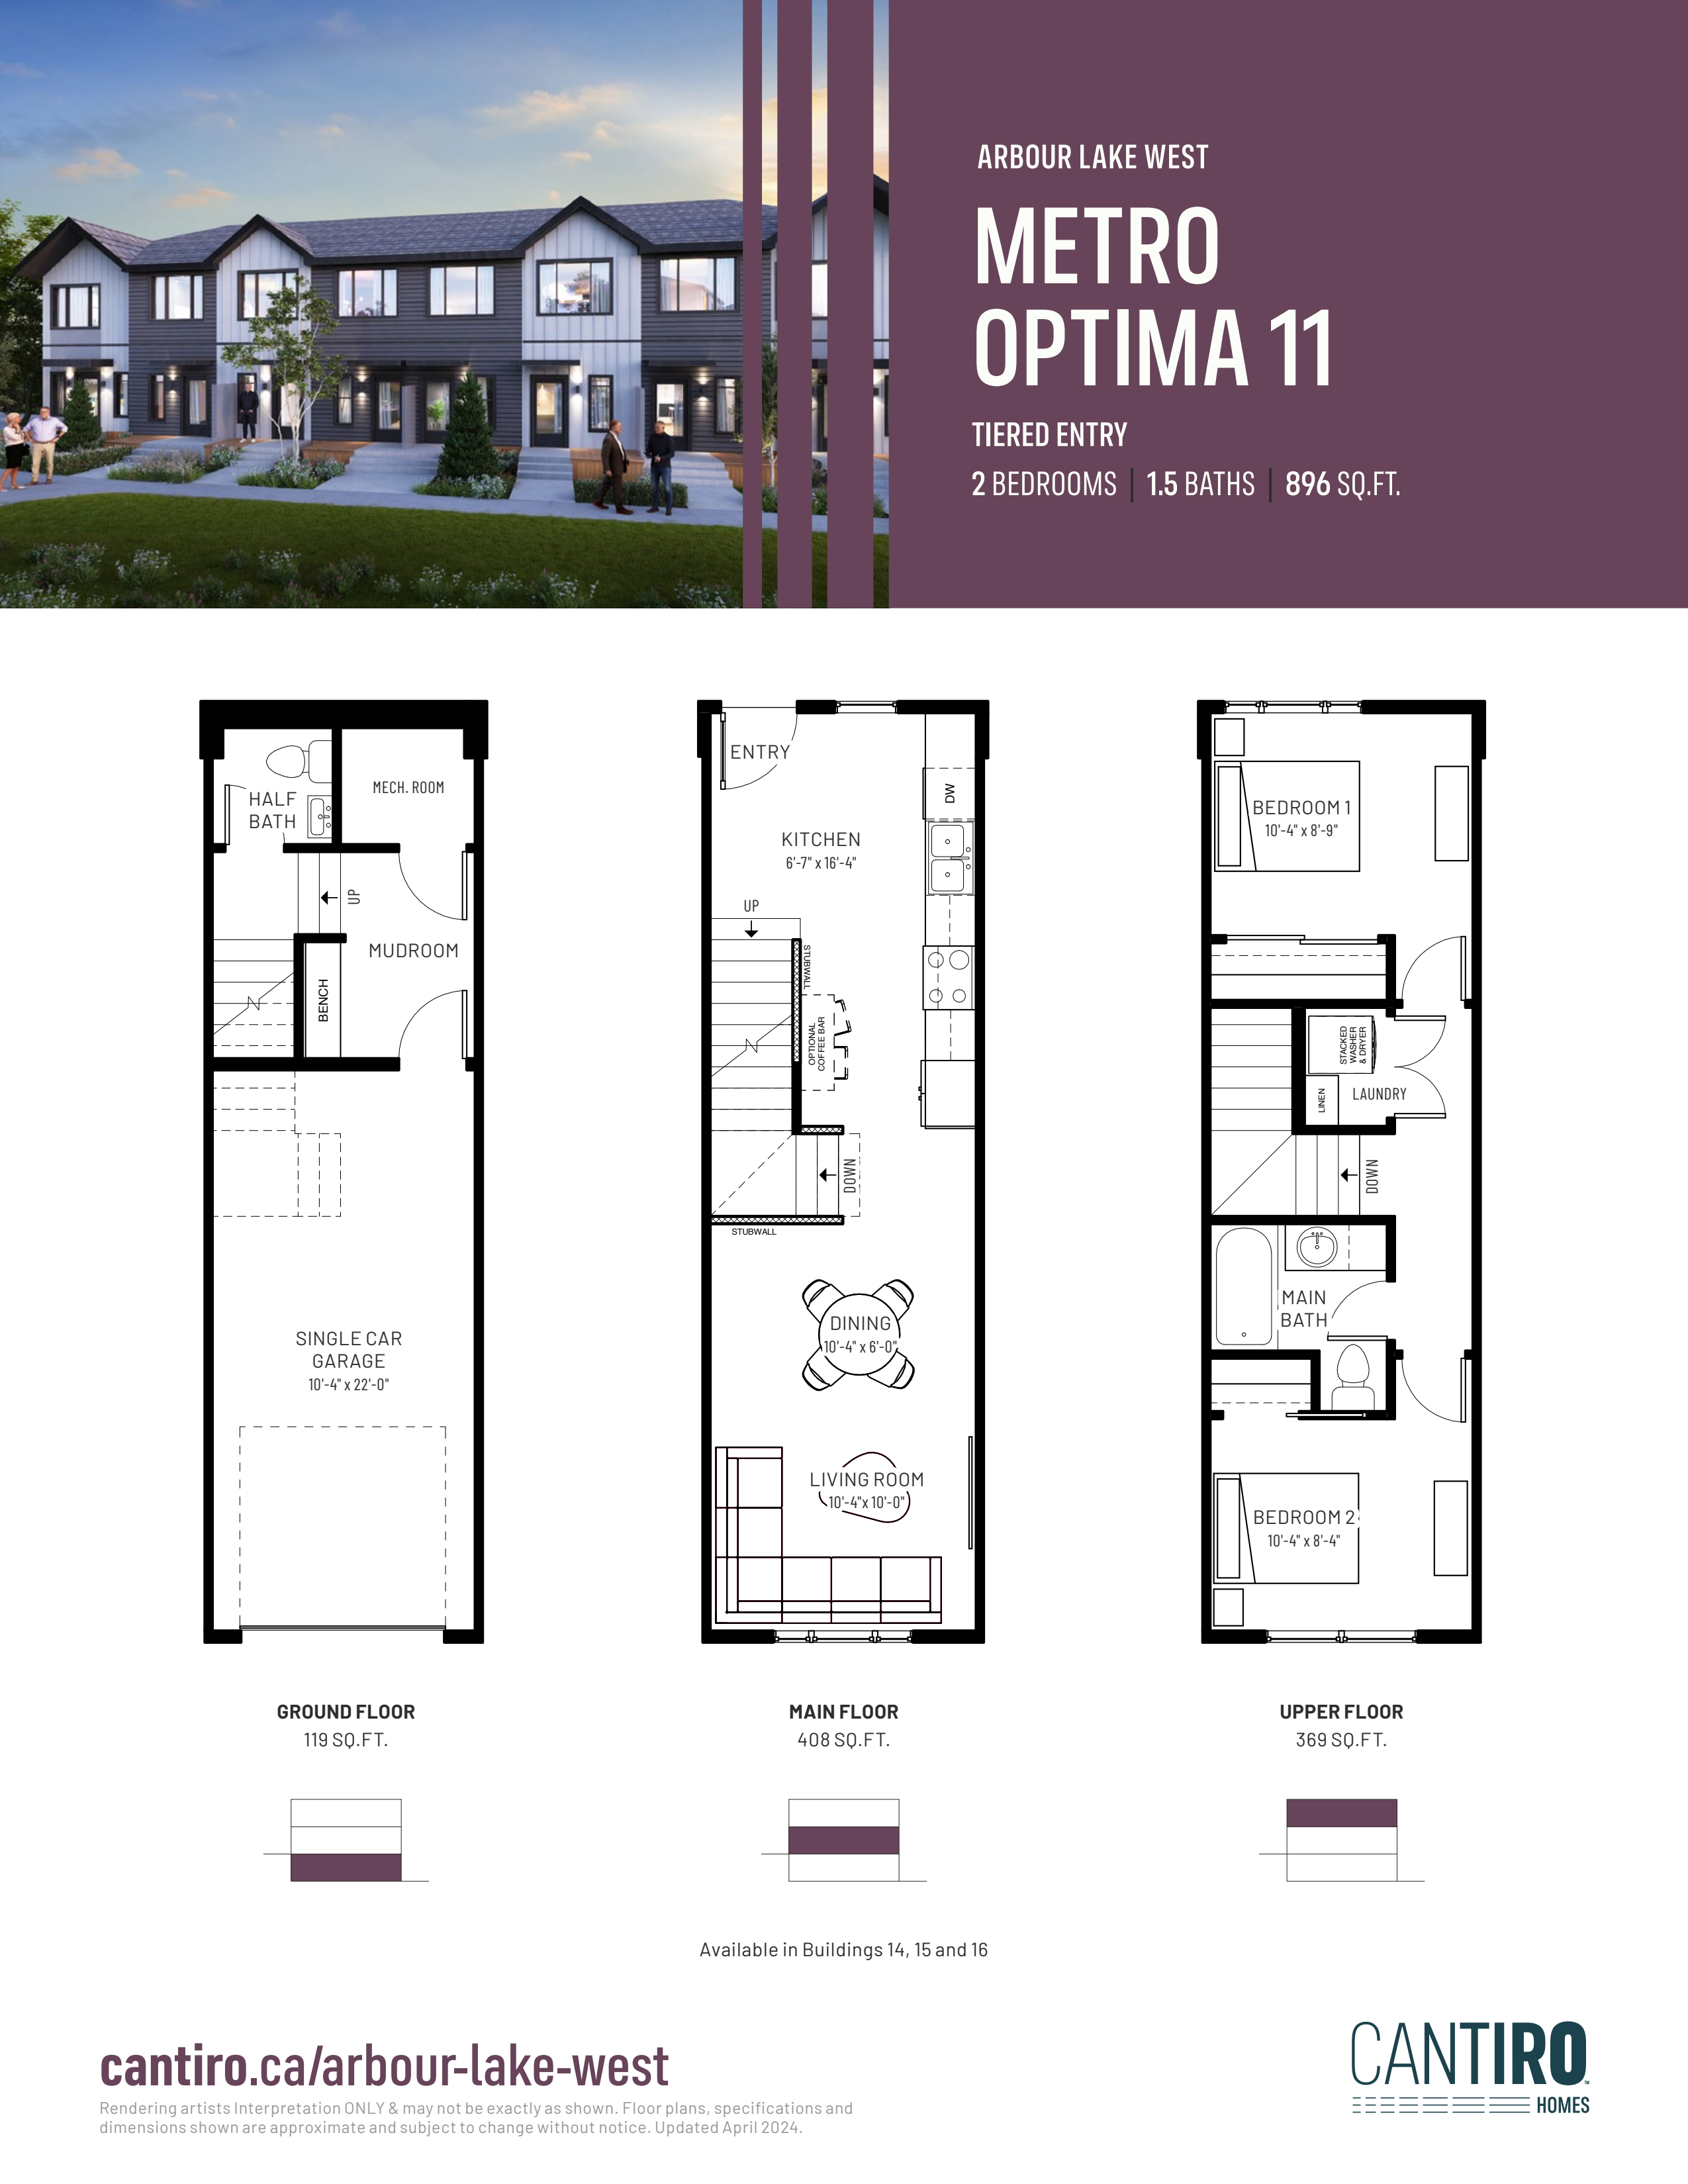
Metro Optima 11 Tiered - ALW
For sale- 2 beds
- 2 baths
- 896 ft²
Pricing coming soon
View floor plan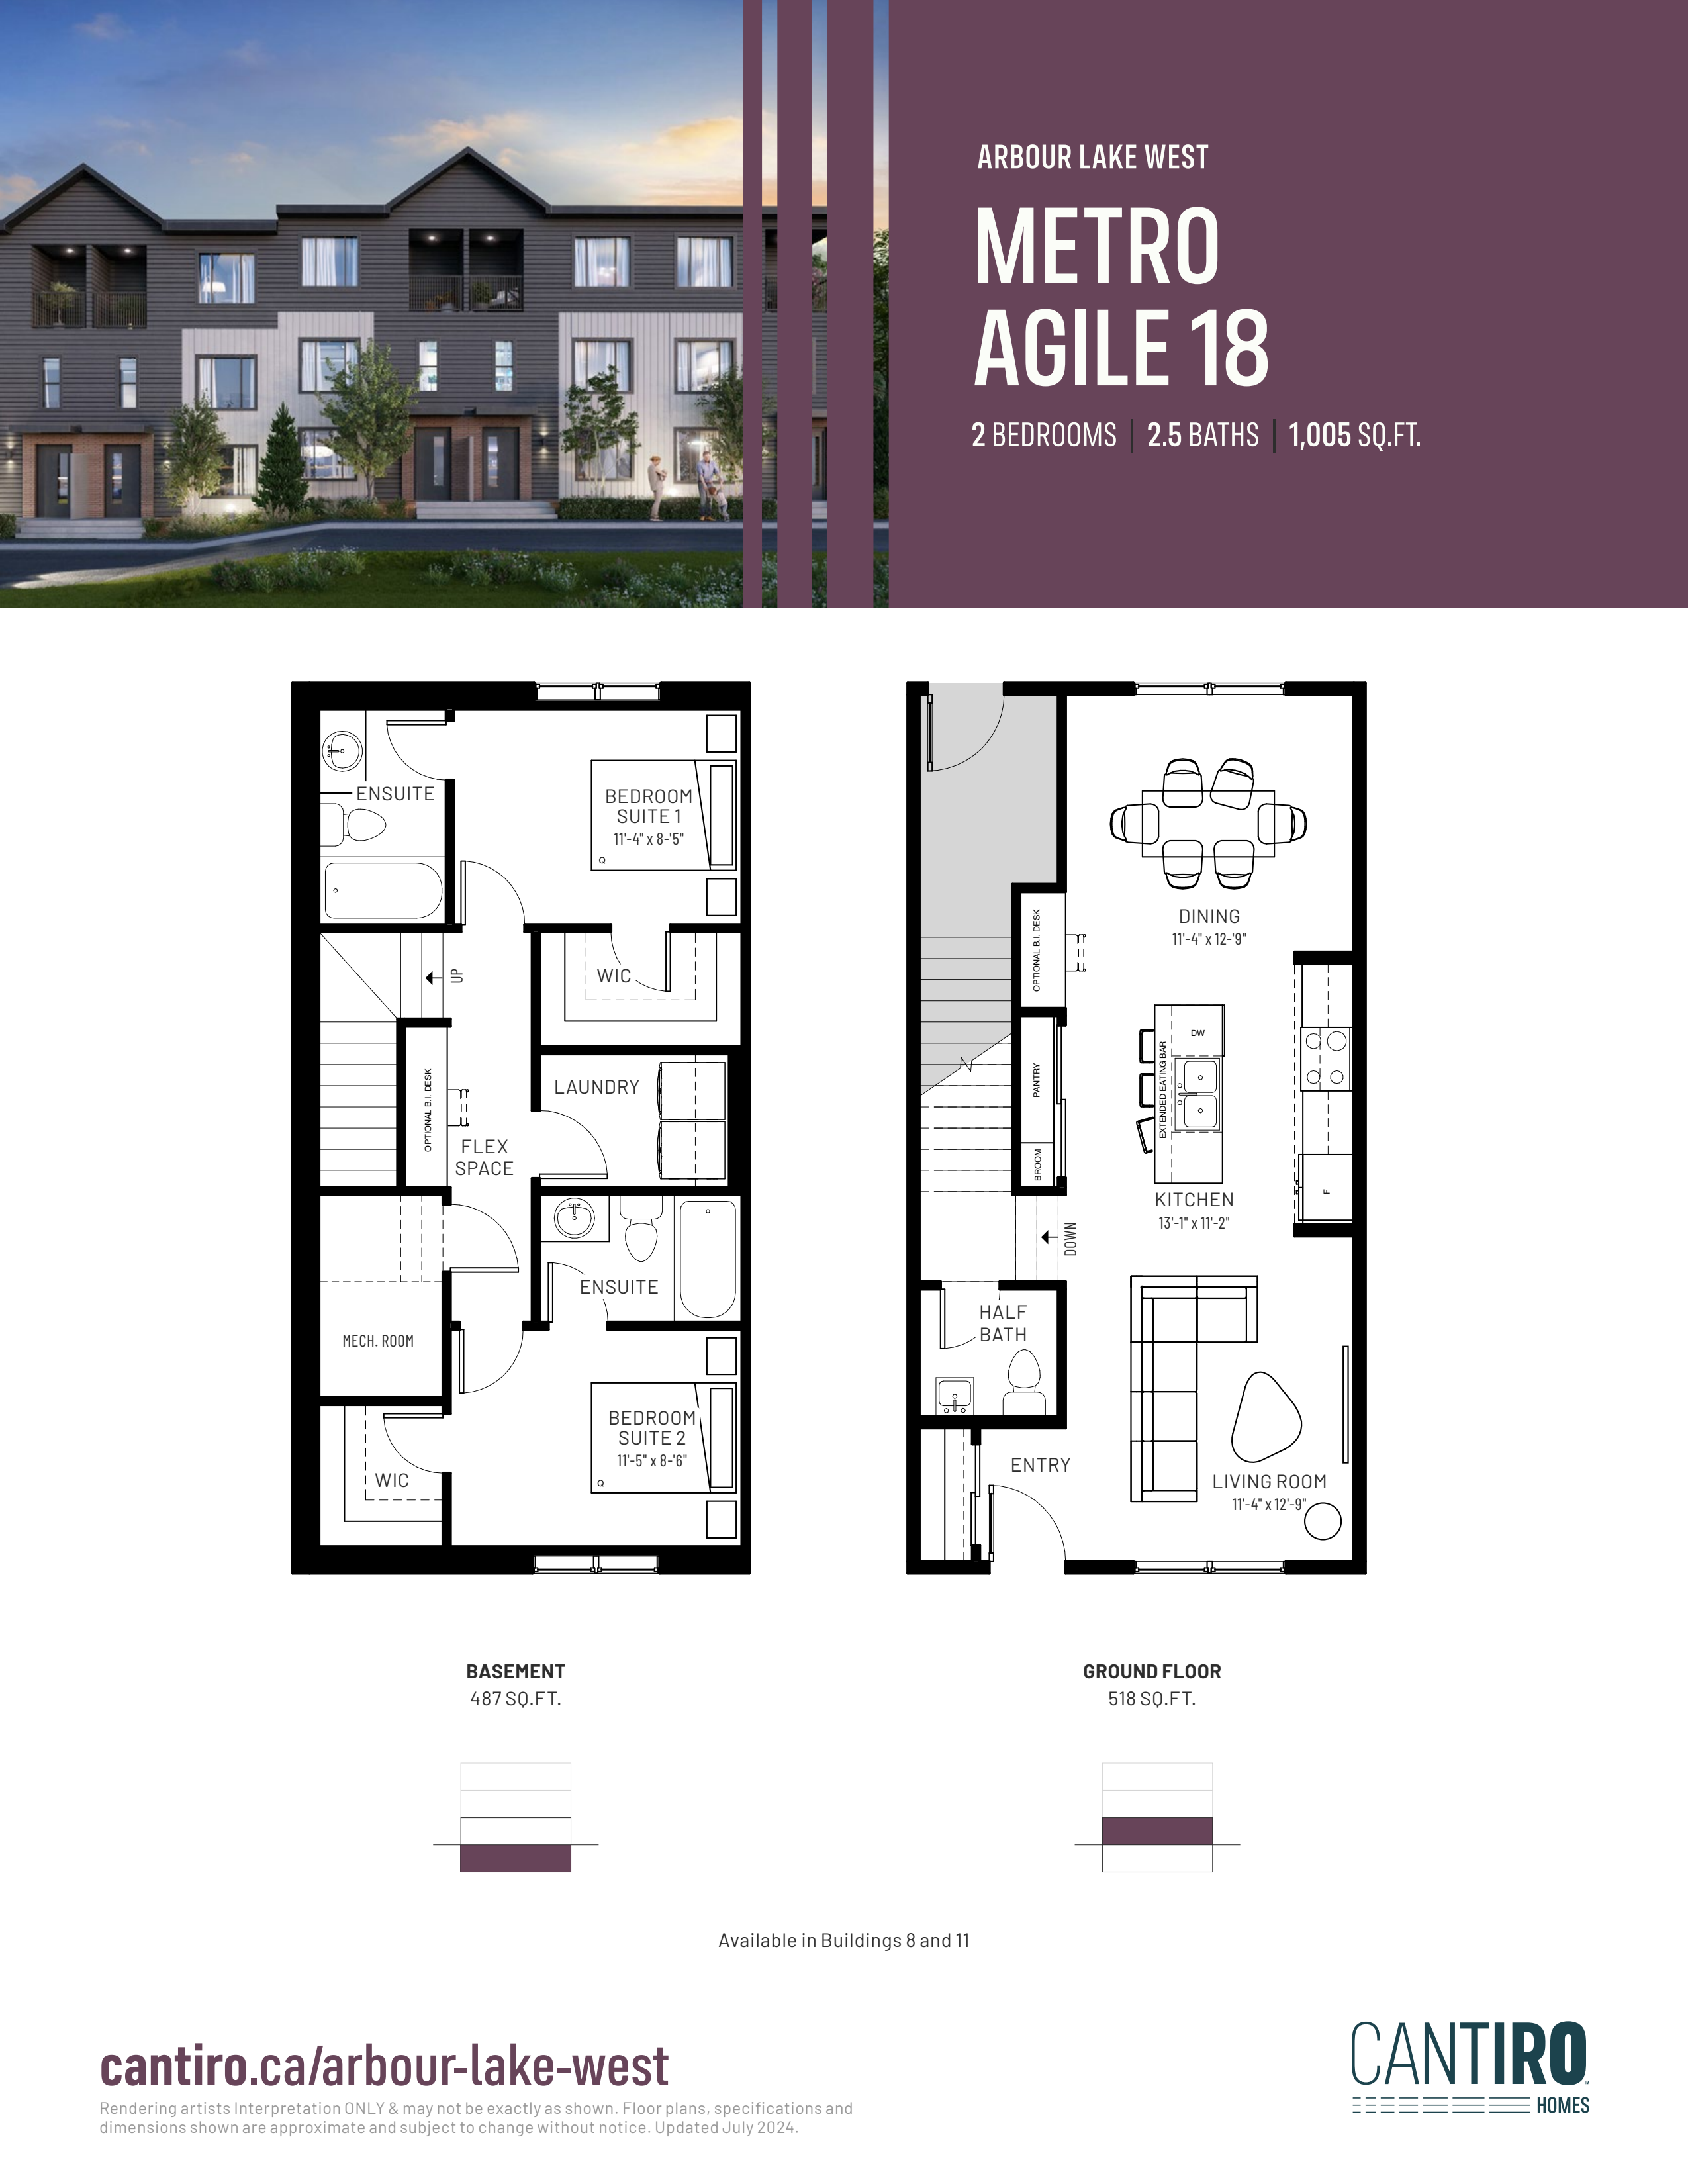
Metro Agile 18 - ALW
For sale- 2 beds
- 3 baths
- 1,005 ft²
Pricing coming soon
View floor plan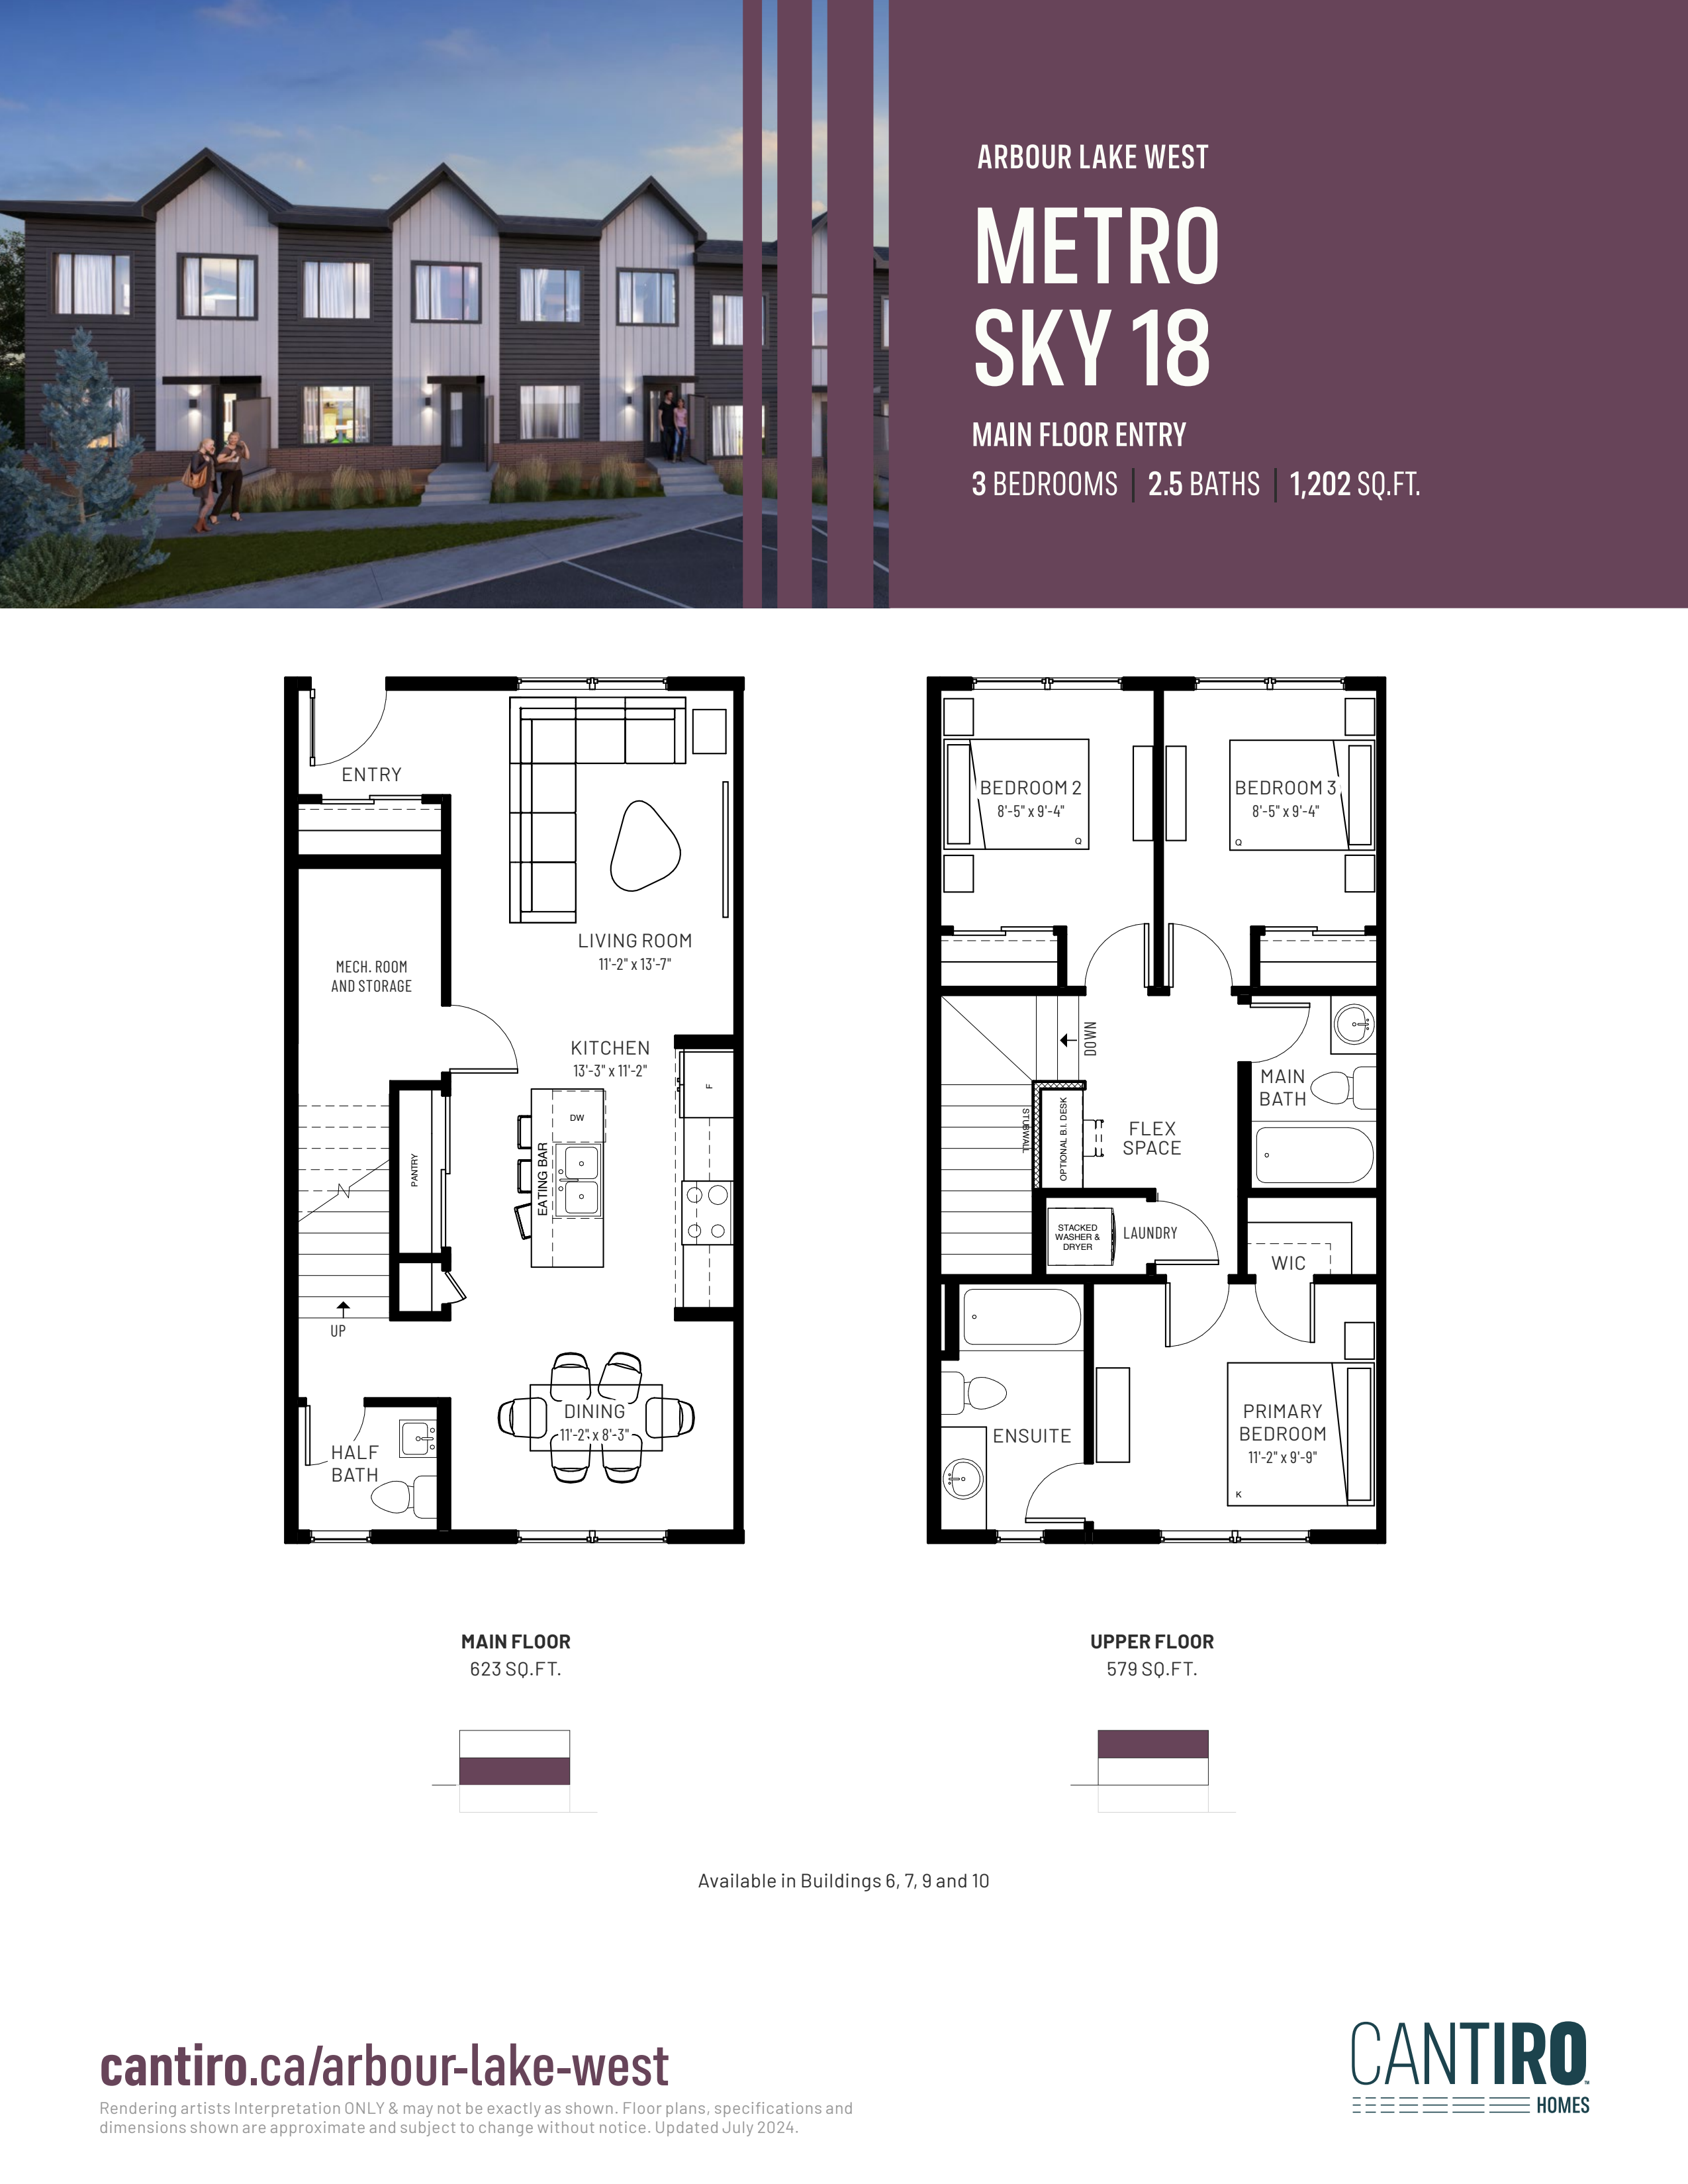
Metro Sky 18 Main Floor Entry - ALW
For sale- 3 beds
- 3 baths
- 1,202 ft²
Pricing coming soon
View floor plan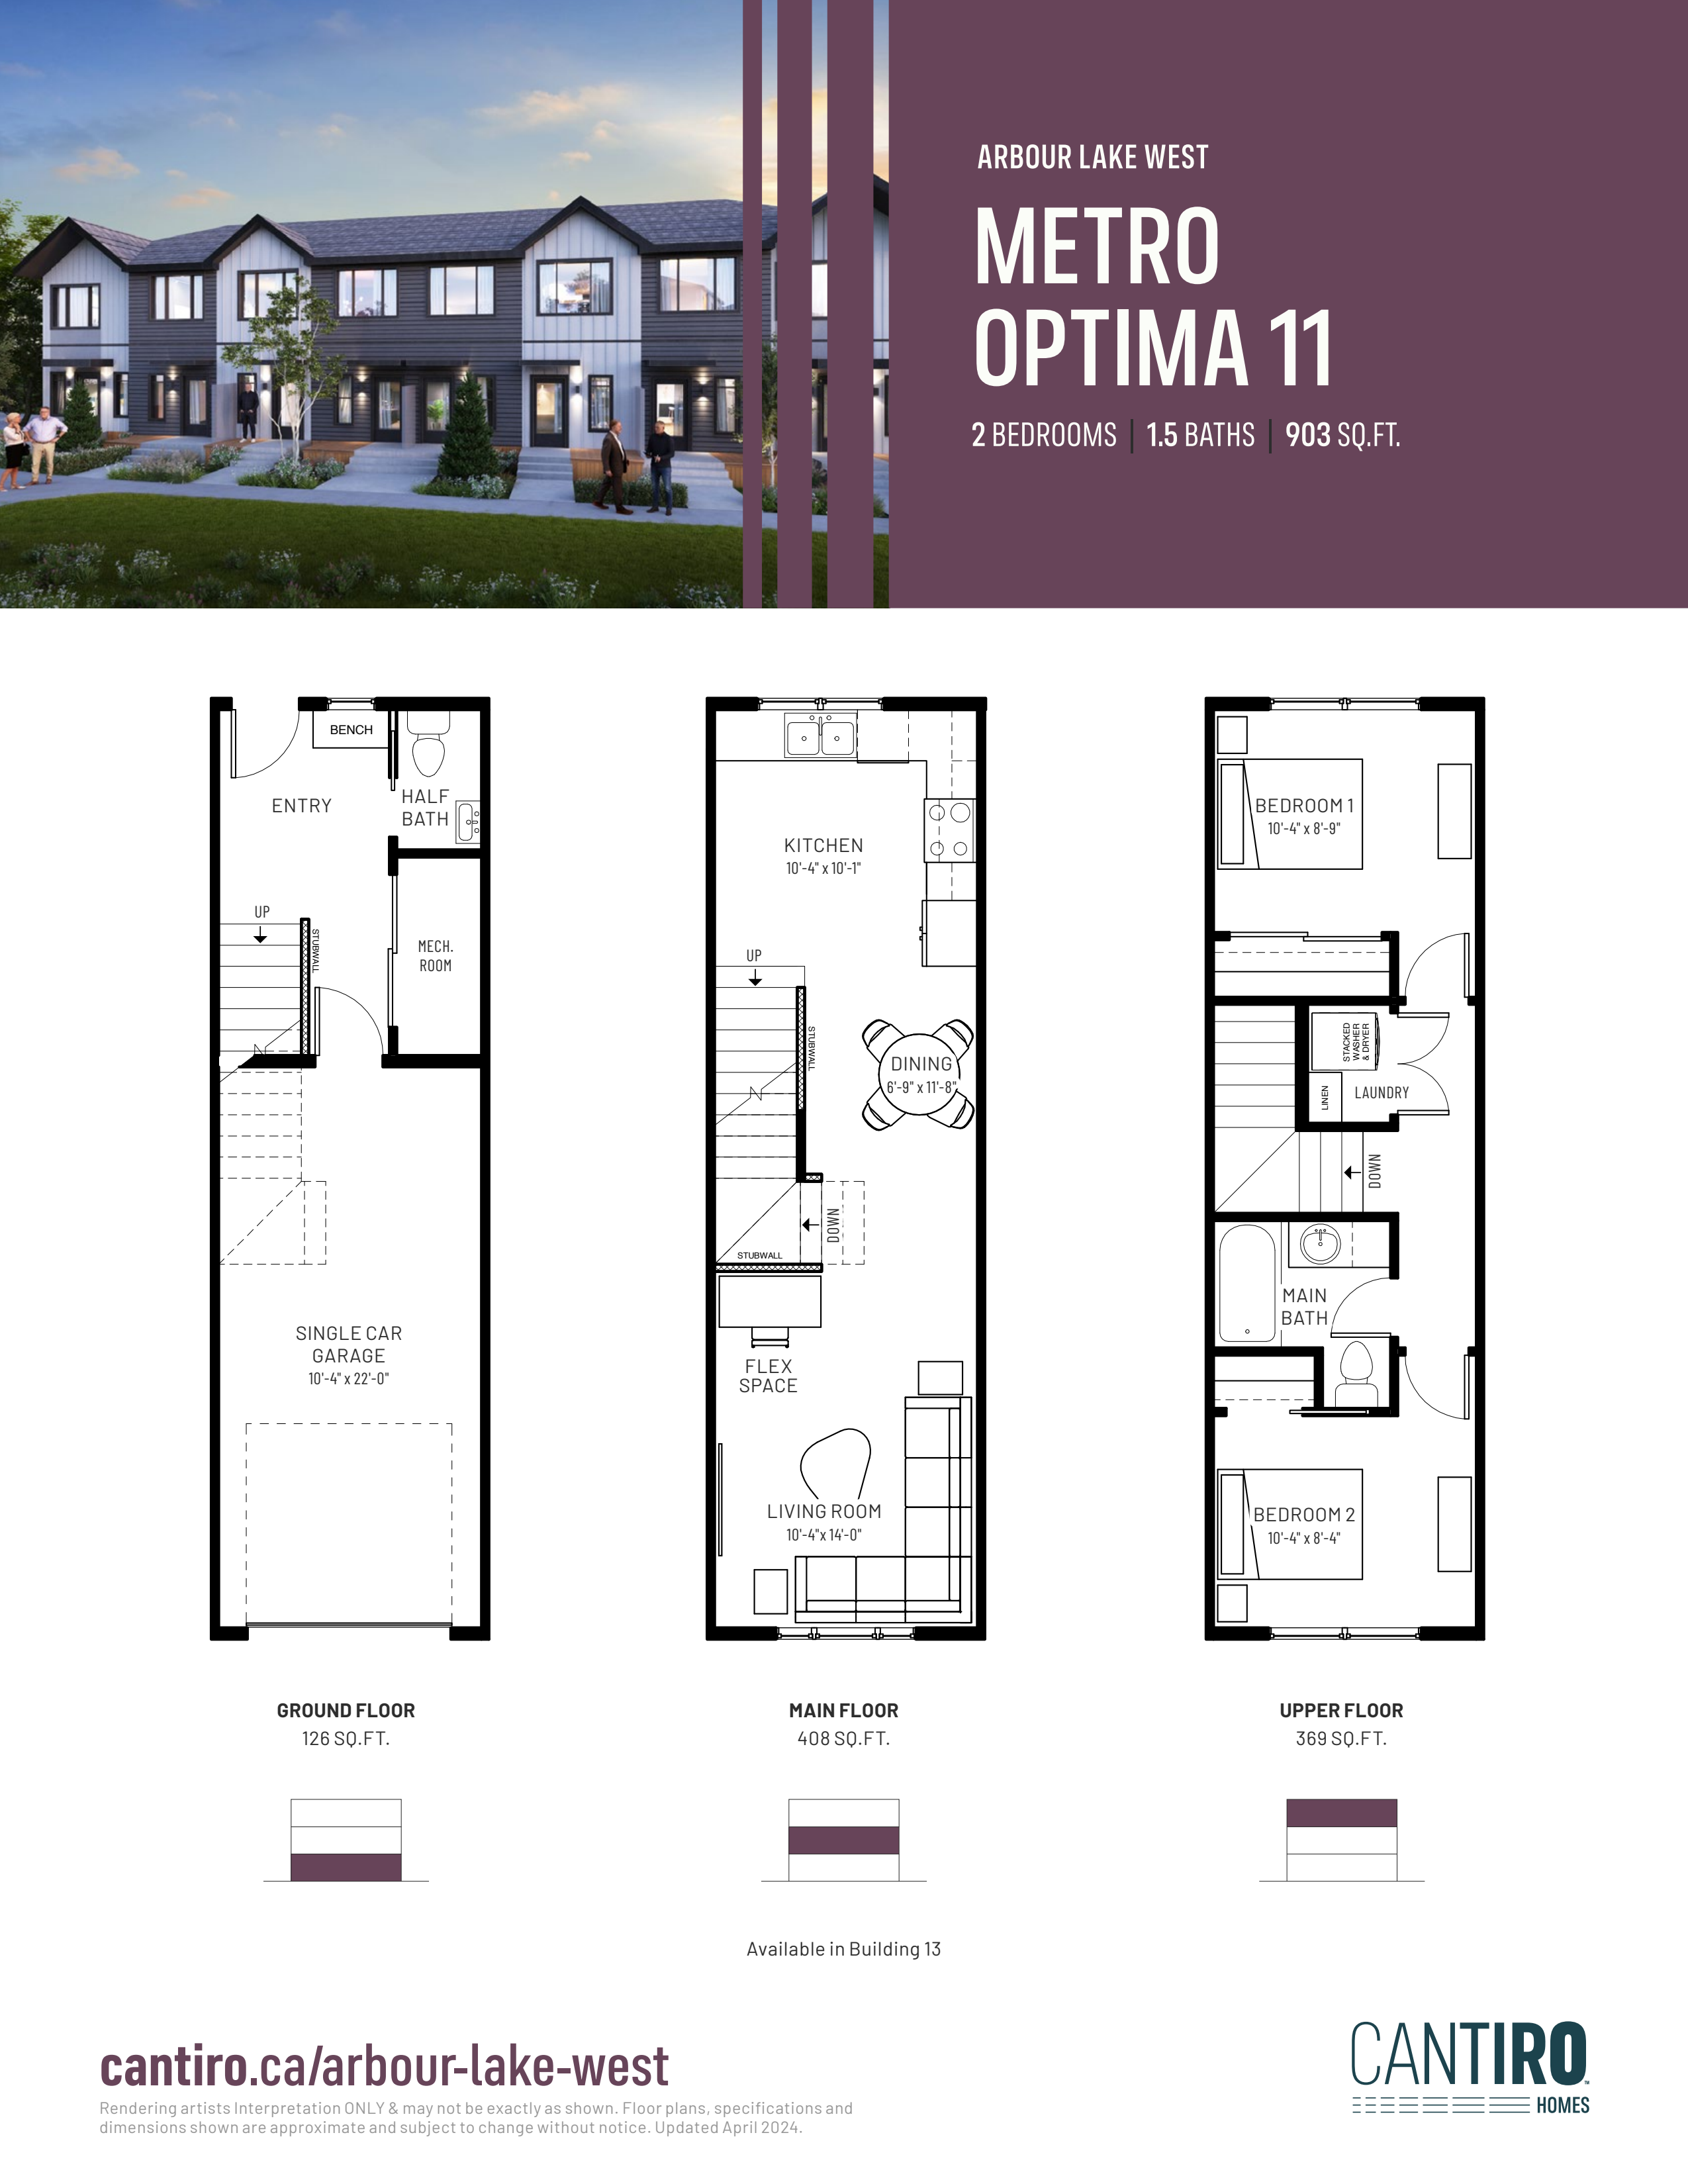
Metro Optima 11 - ALW
For sale- 2 beds
- 2 baths
- 903 ft²
Pricing coming soon
View floor plan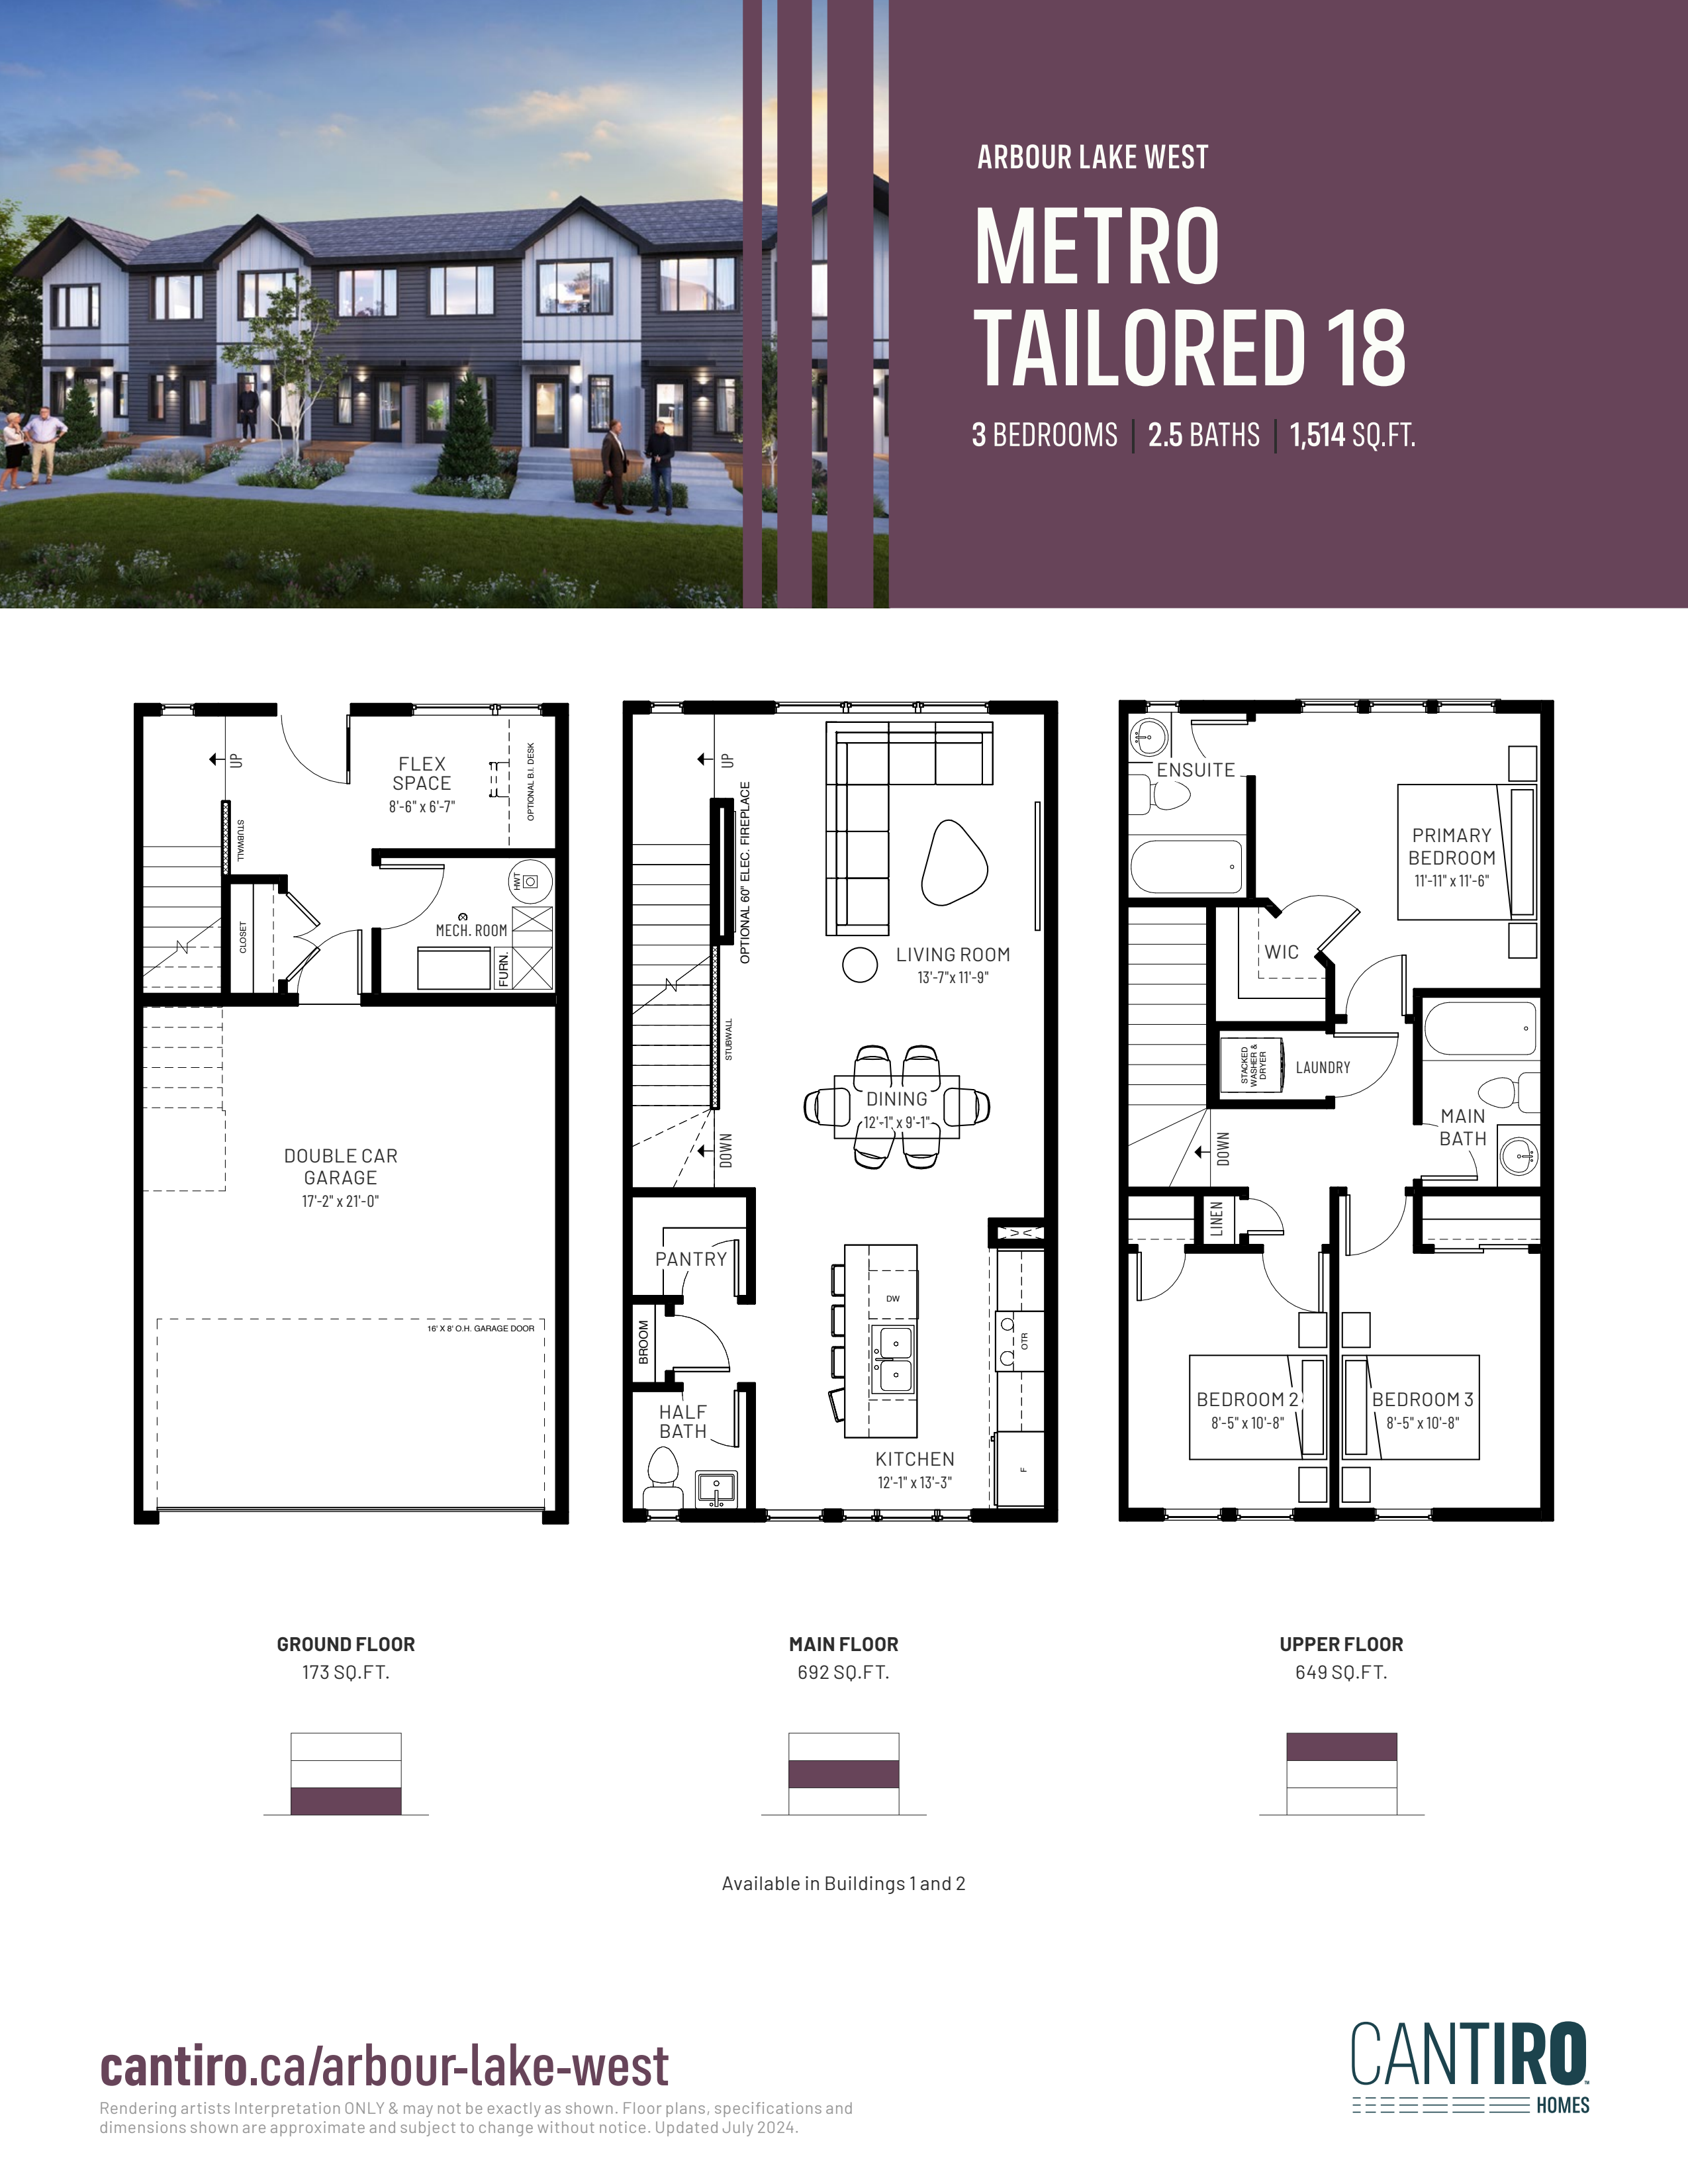
Metro Tailored 18 - ALW
For sale- 3 beds
- 3 baths
- 1,514 ft²
Pricing coming soon
View floor plan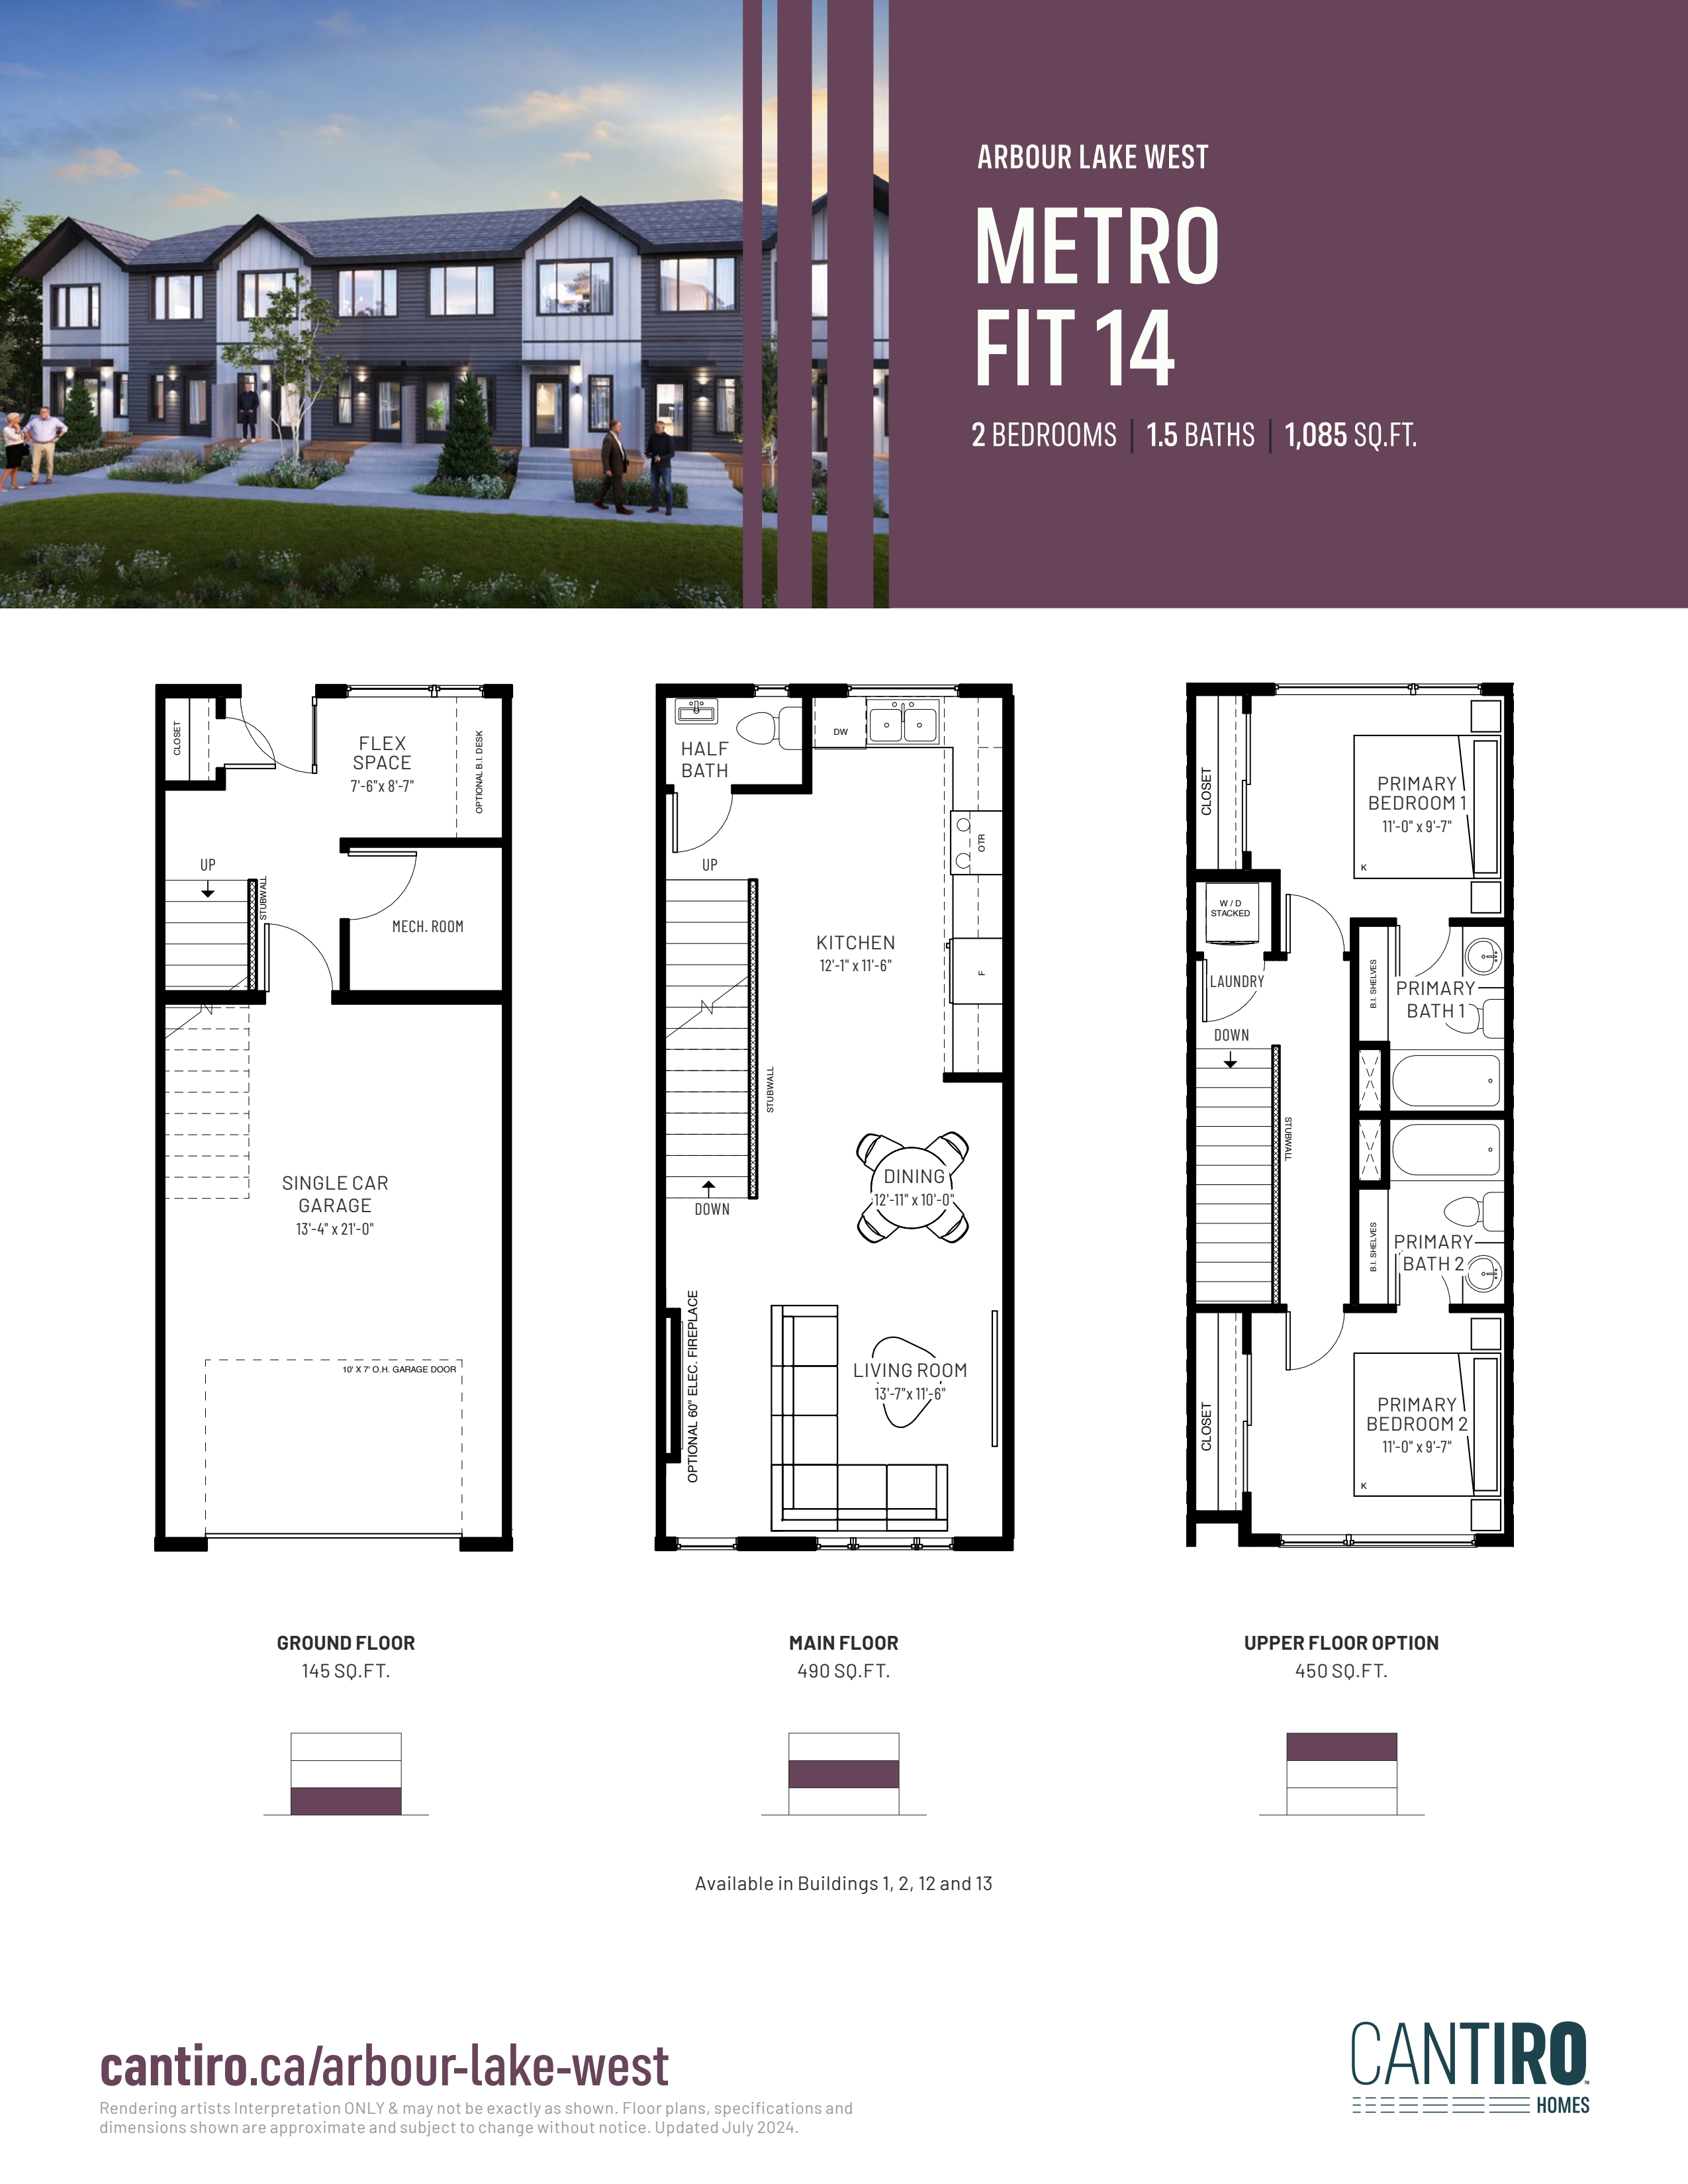
Metro Fit 14 - ALW
For sale- 3 beds
- 3 baths
- 1,085 ft²
Pricing coming soon
View floor plan