

Calgary, AB · Townhouse
Cantiro Townhomes at Arbour Lake West
Source snapshot compiled: Saved source data; confirm current pricing and availability with the builder.
Renderings and features may vary and are subject to change. Renderings are for illustrative purposes only.
A closer look at Cantiro Townhomes at Arbour Lake West.
Incentives available- Home type
- Townhouse
- Price range
- From $246,380 to $562,285
- Bedrooms
- 1 – 4
- Bathrooms
- 1 – 4
- Interior size
- 538 – 1,514 ft²
- Estimated occupancy
- Fall/Winter 2027
Experience the best of urban living with Cantiro Townhomes at Arbour Lake West, providing the perfect blend of style and comfort for contemporary living. Nestled inside Stoney Trail in NW Calgary, enjoy the lake lifestyle Calgarians love with every amenity and convenience you desire already at your doorstep.
Project information
80R Arbour Lake View NW, Calgary, AB T3G 5J1, Canada
Move in 2027
By Cantiro Homes
Find the home that's right for you
39 homes available at Cantiro Townhomes at Arbour Lake West
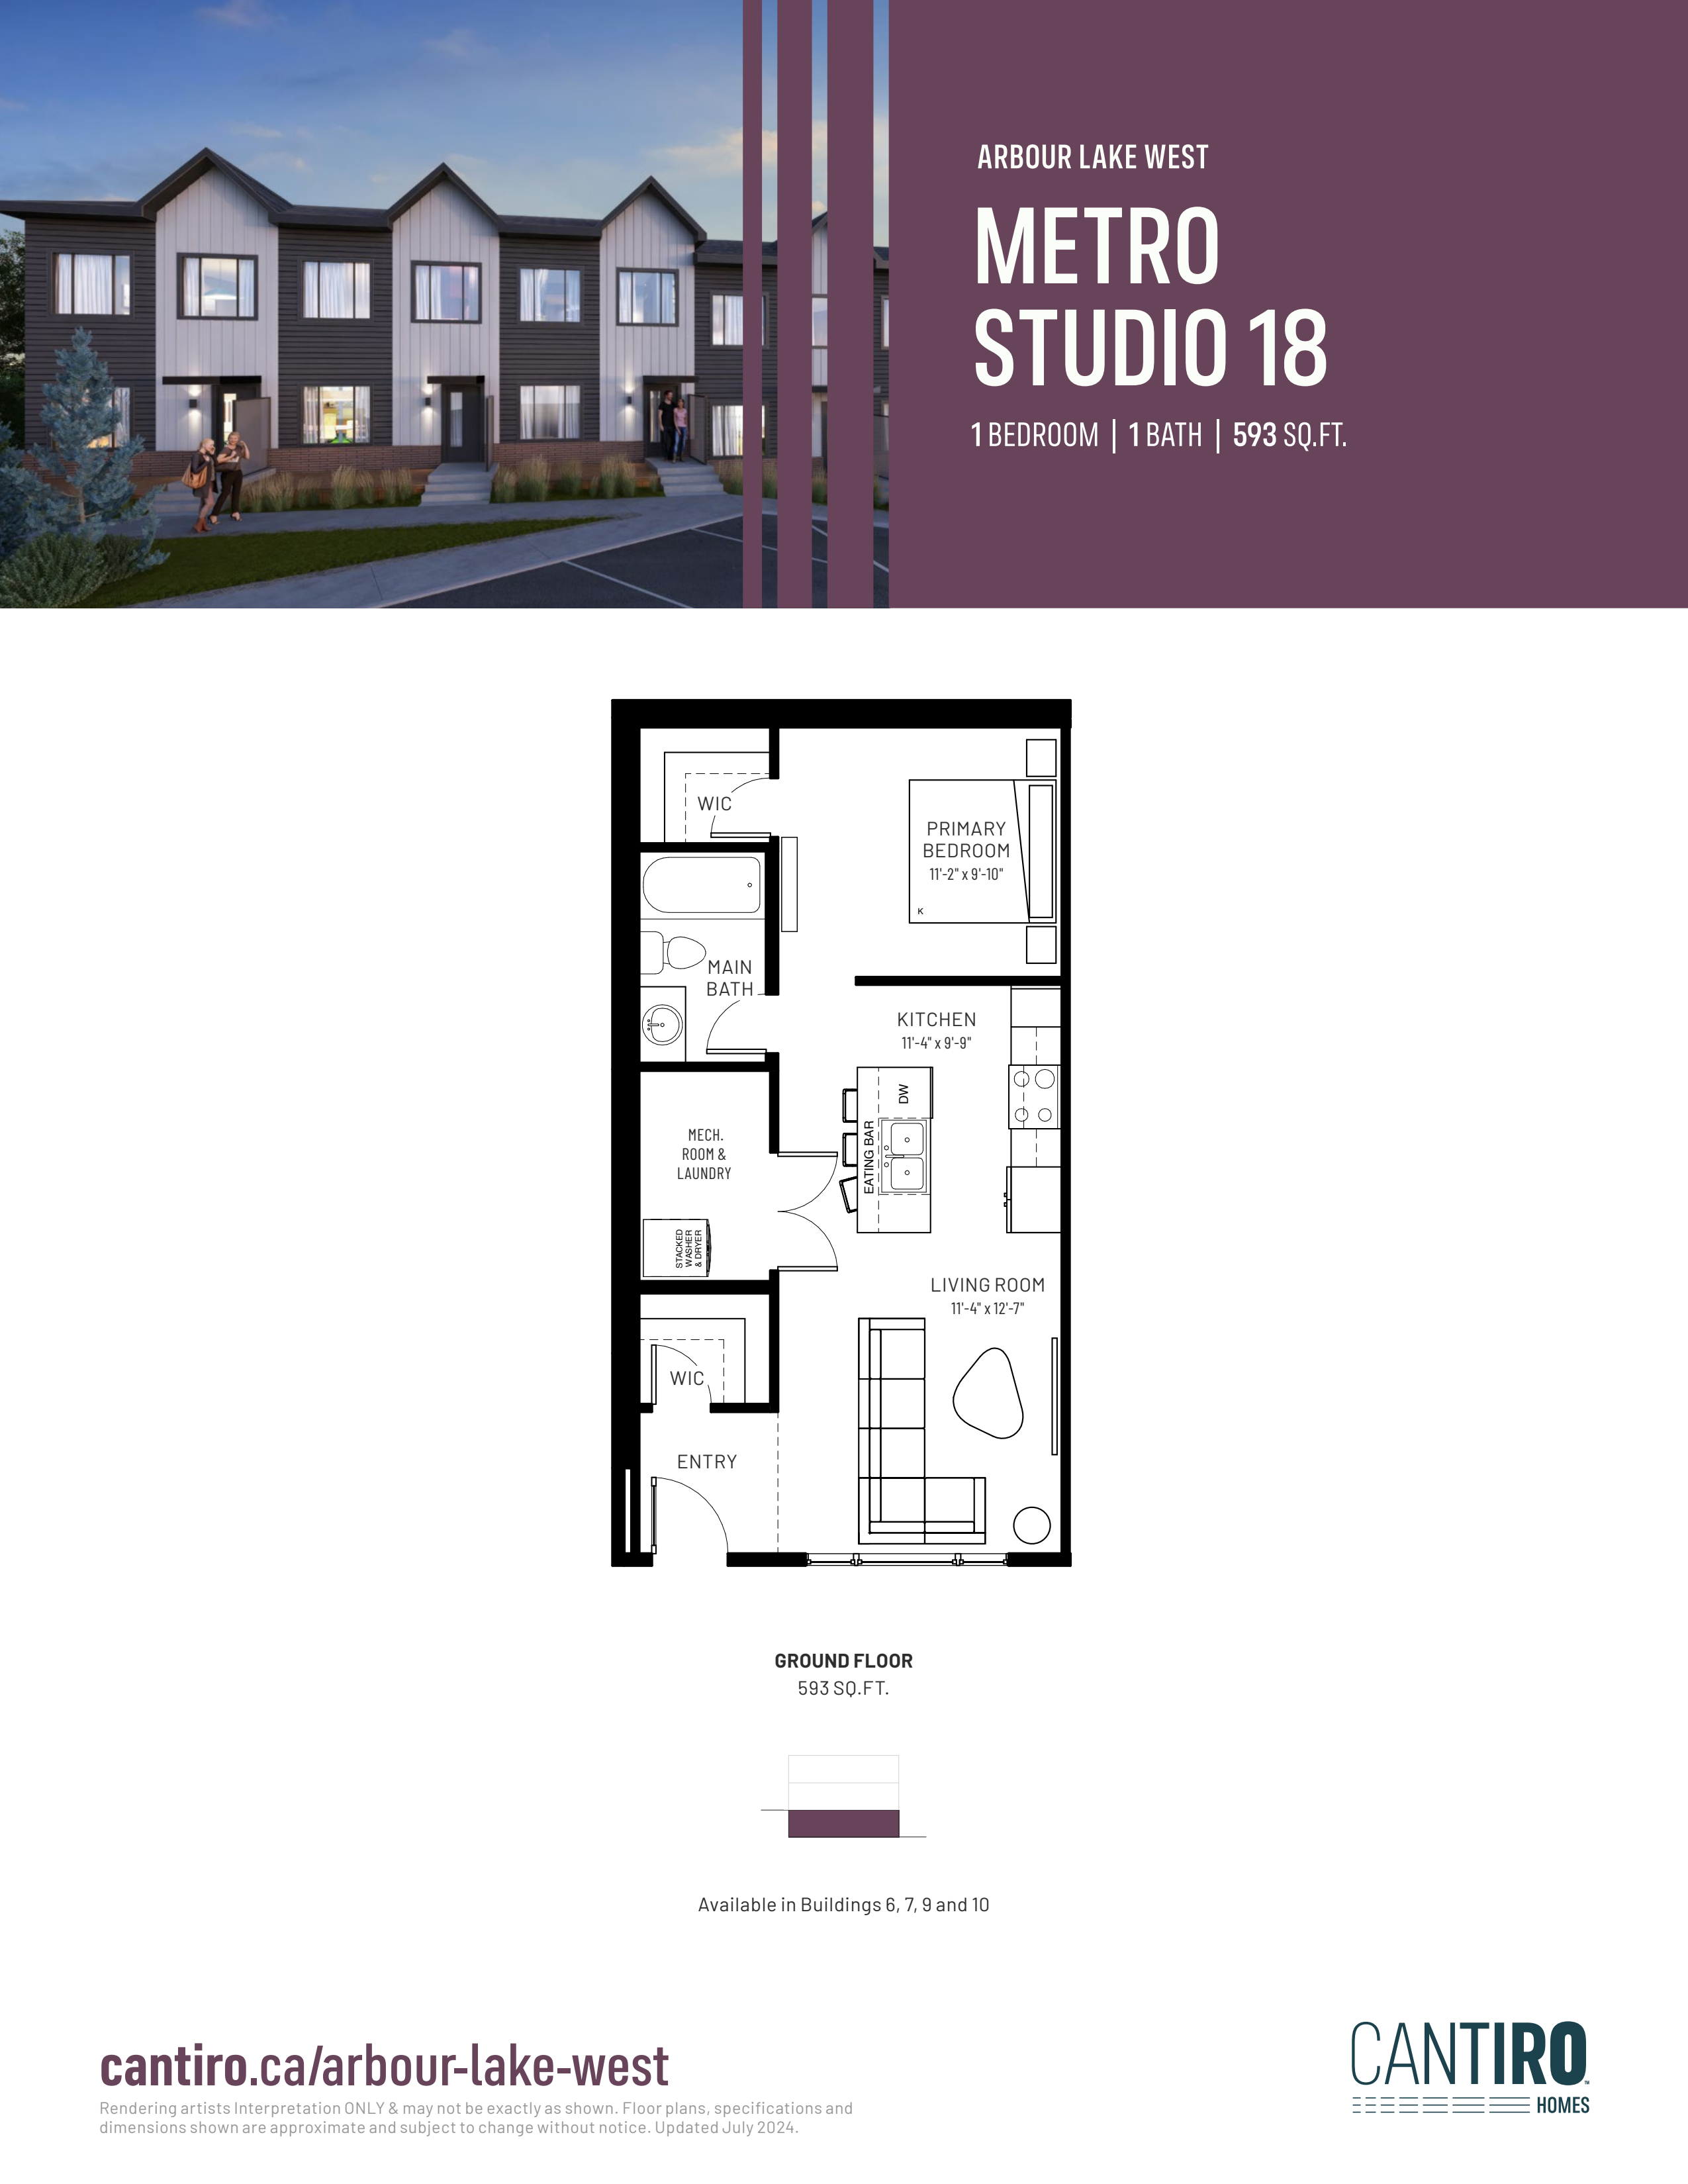
850 Arbour Lake RD NW
For sale- 1 beds
- 1 baths
- 538 ft²
$246,380
Quick move-in
168 Arbour Lake Co NW
For sale- 1 beds
- 1 baths
- 538 ft²
$268,570
Quick move-in
164 Arbour Lake Co NW
For sale- 1 beds
- 1 baths
- 538 ft²
$268,856
Quick move-in
166 Arbour Lake Co NW
For sale- 1 beds
- 1 baths
- 538 ft²
$272,380
Quick move-in
170 Arbour Lake Co NW
For sale- 1 beds
- 1 baths
- 538 ft²
$285,713
Quick move-in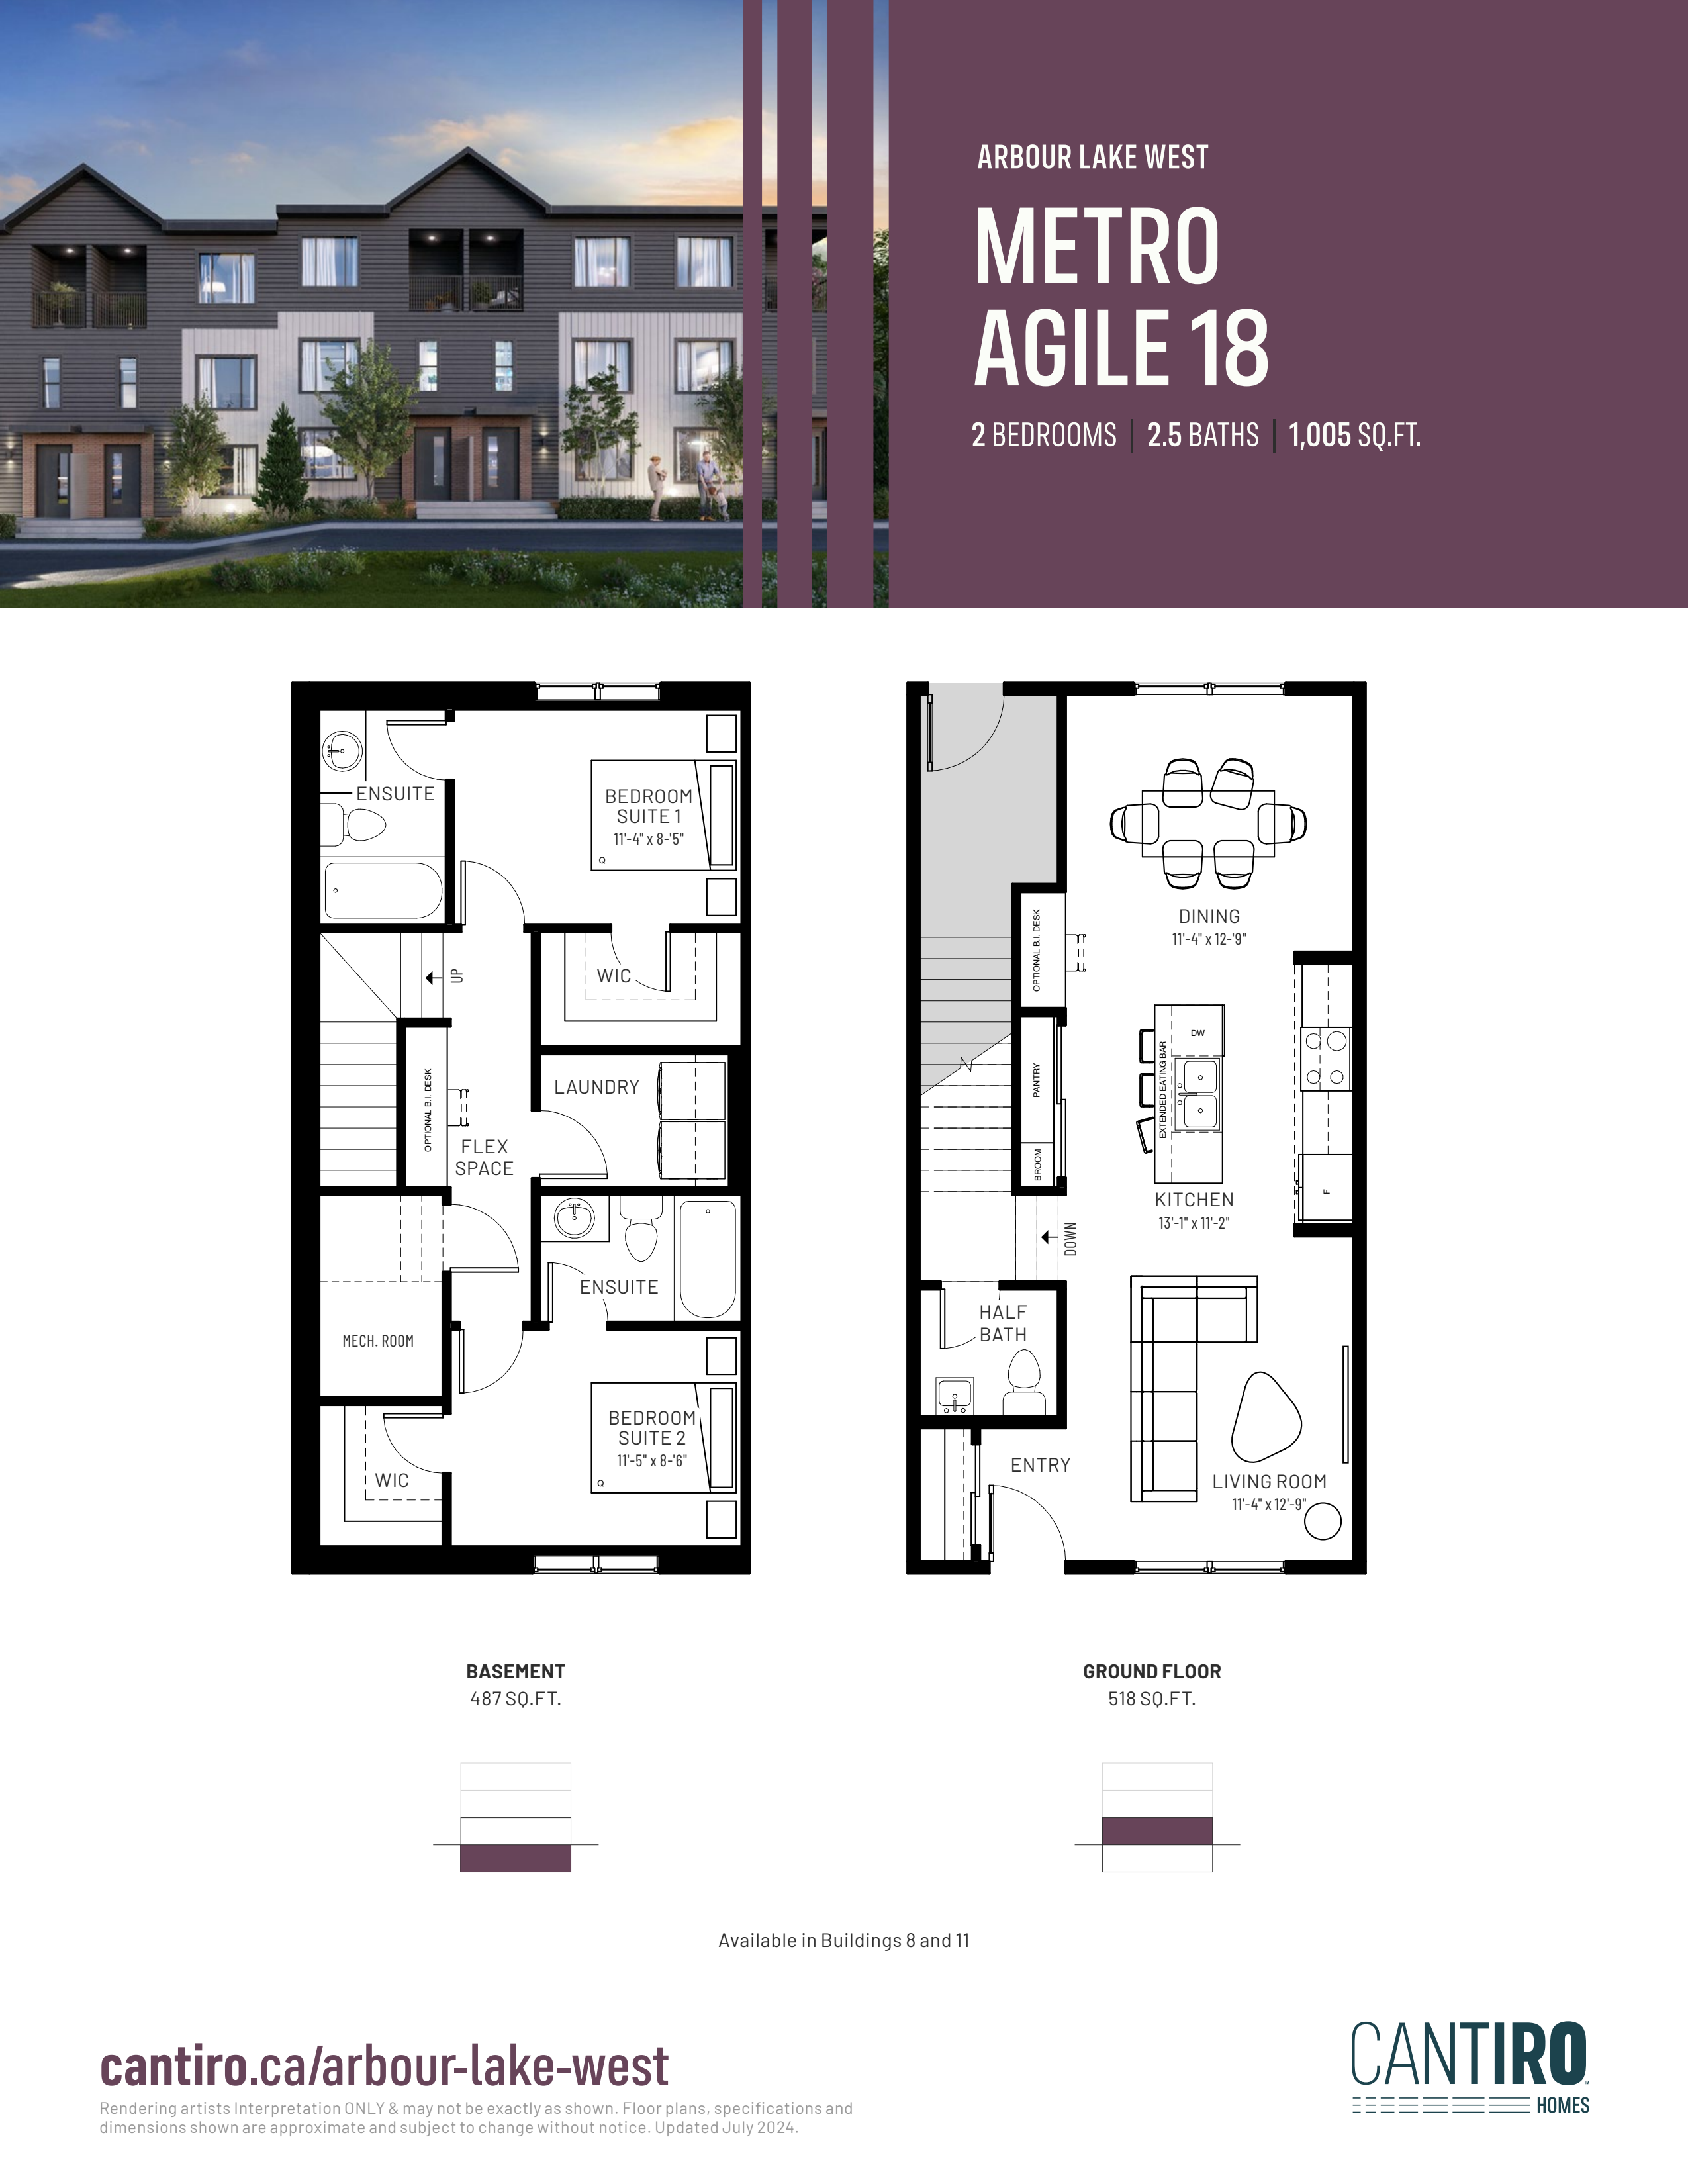
83 Arbour Lake Co NW
For sale- 2 beds
- 3 baths
- 1,005 ft²
$358,856
Quick move-in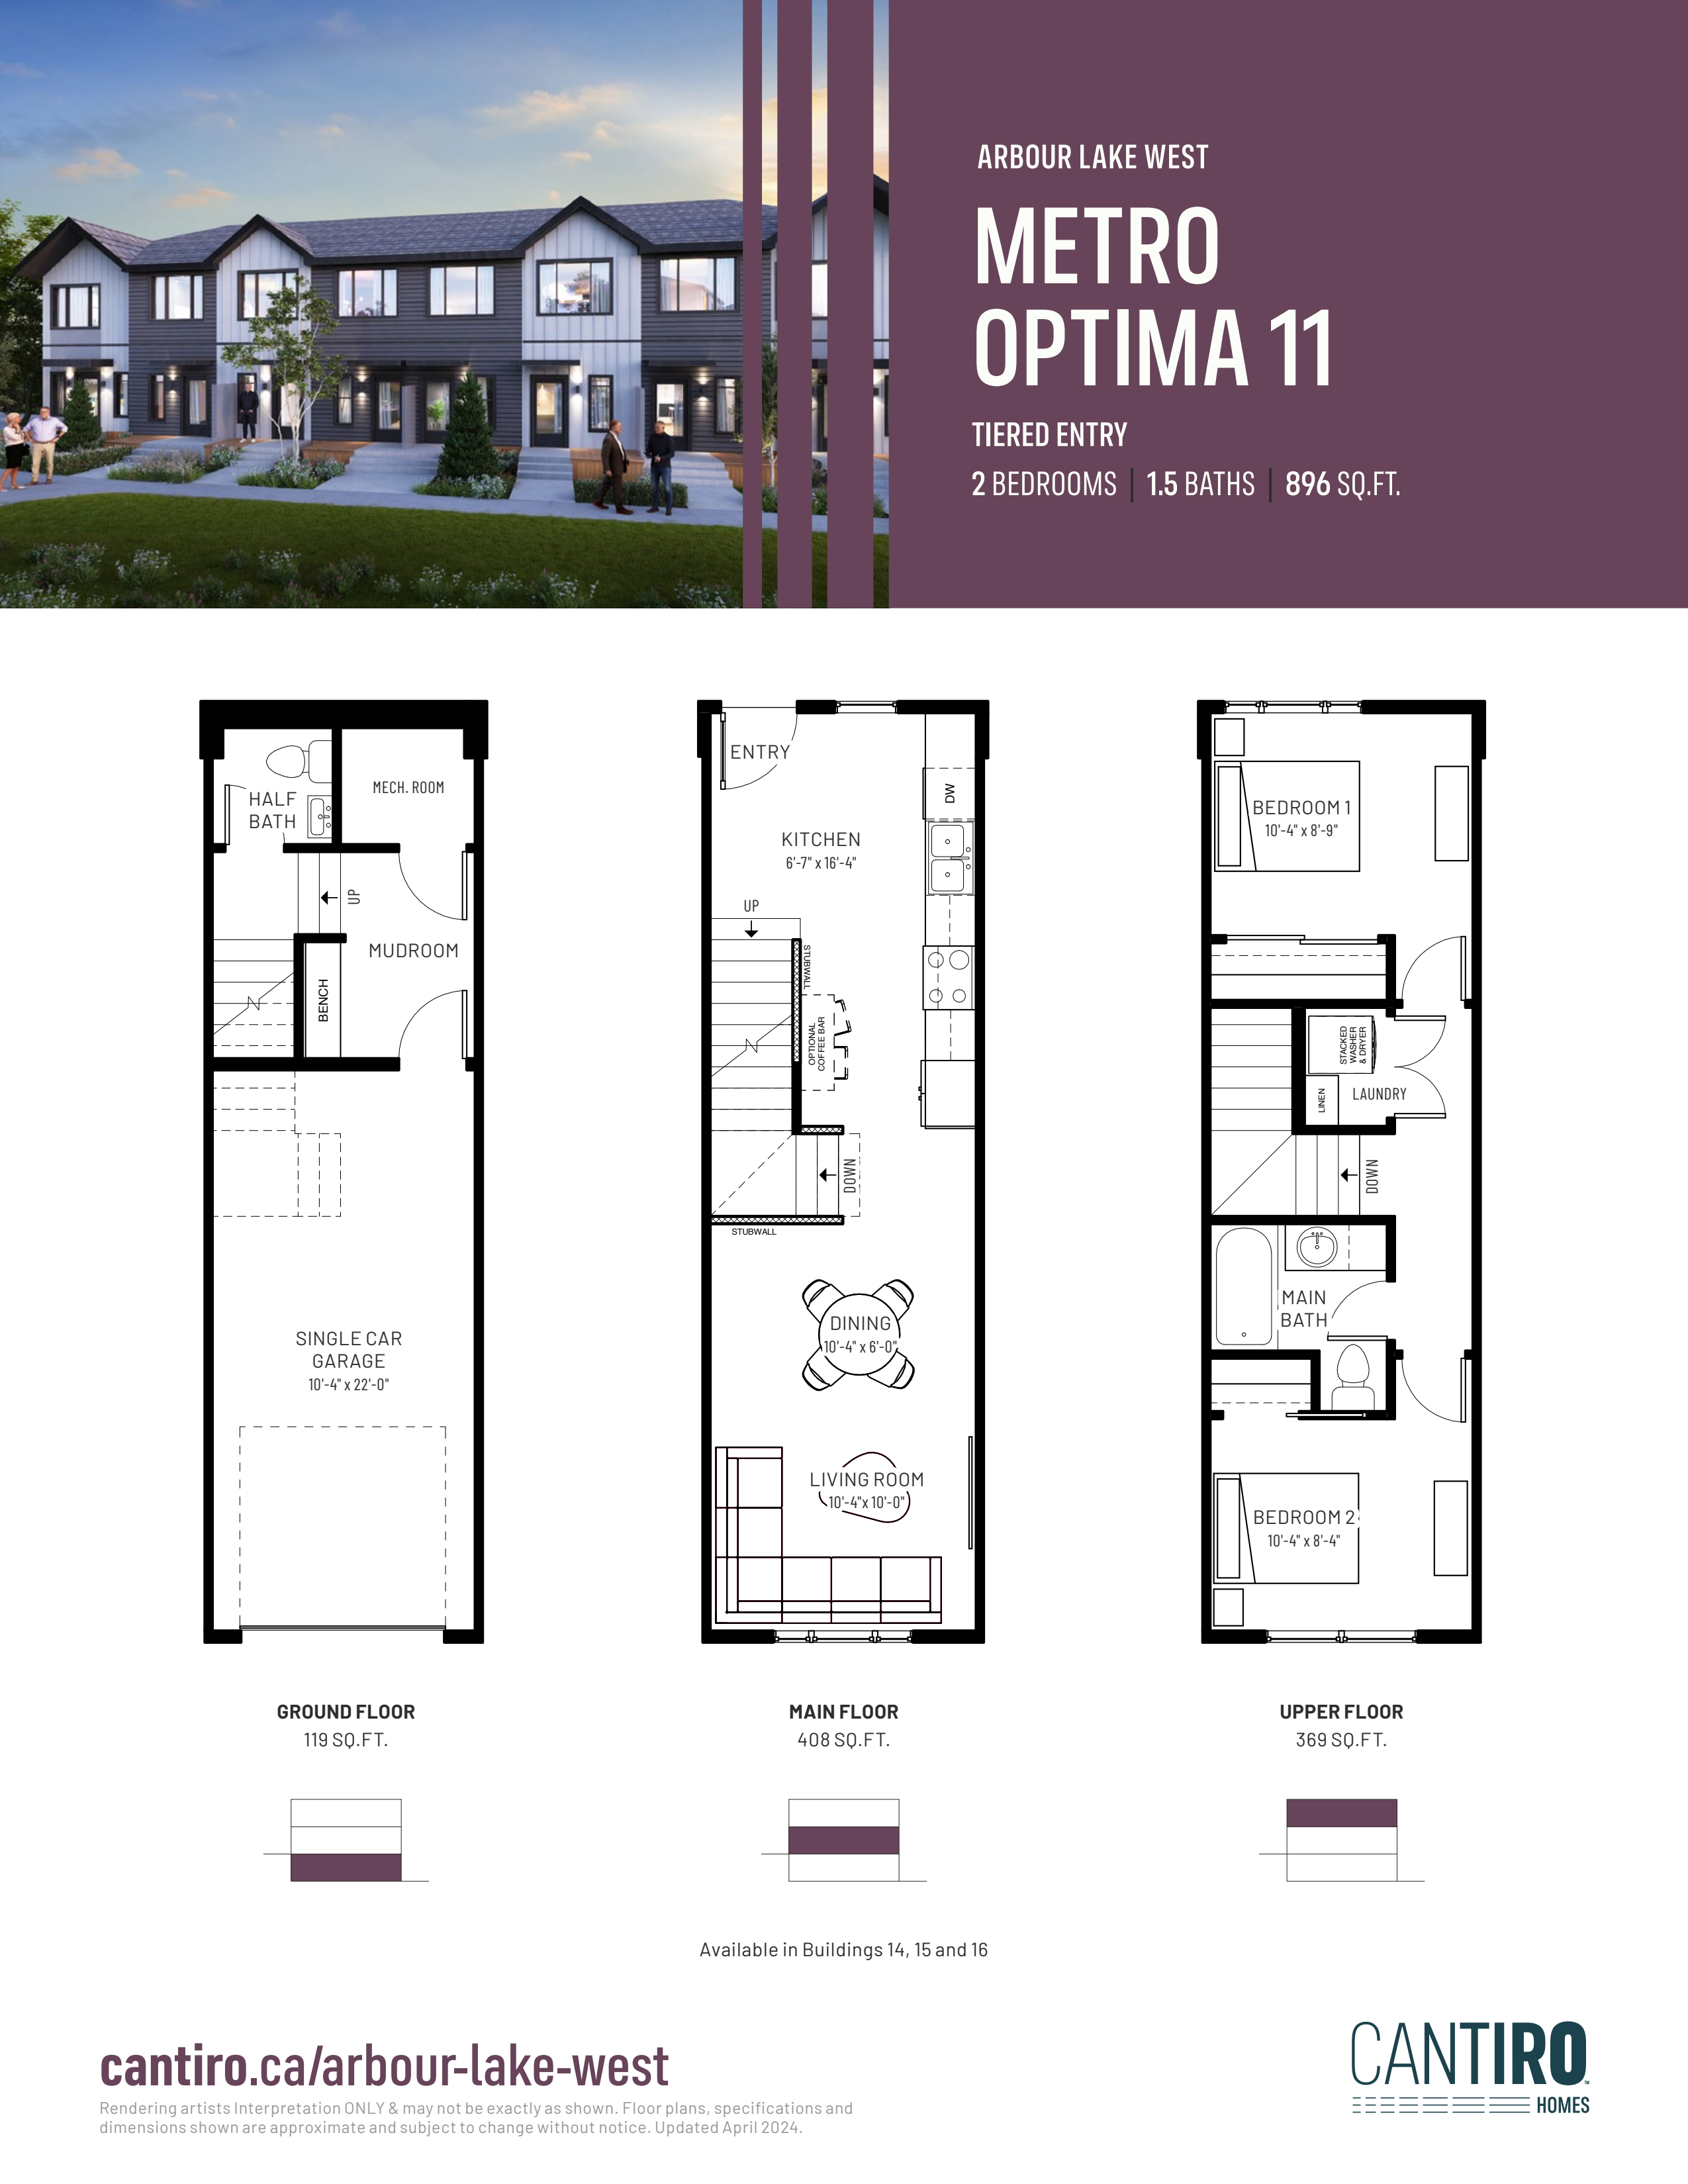
46 Arbour Lake Co NW
For sale- 2 beds
- 2 baths
- 896 ft²
$398,475
Quick move-in
50 Arbour Lake Co NW
For sale- 2 beds
- 2 baths
- 896 ft²
$398,856
Quick move-in
54 Arbour Lake Co NW
For sale- 2 beds
- 2 baths
- 896 ft²
$401,809
Quick move-in
56 Arbour Lake Co NW
For sale- 2 beds
- 2 baths
- 896 ft²
$405,332
Quick move-in
48 Arbour Lake Co NW
For sale- 2 beds
- 2 baths
- 896 ft²
$407,047
Quick move-in
93 Arbour Lake Co NW
For sale- 3 beds
- 3 baths
- 1,306 ft²
$451,142
Quick move-in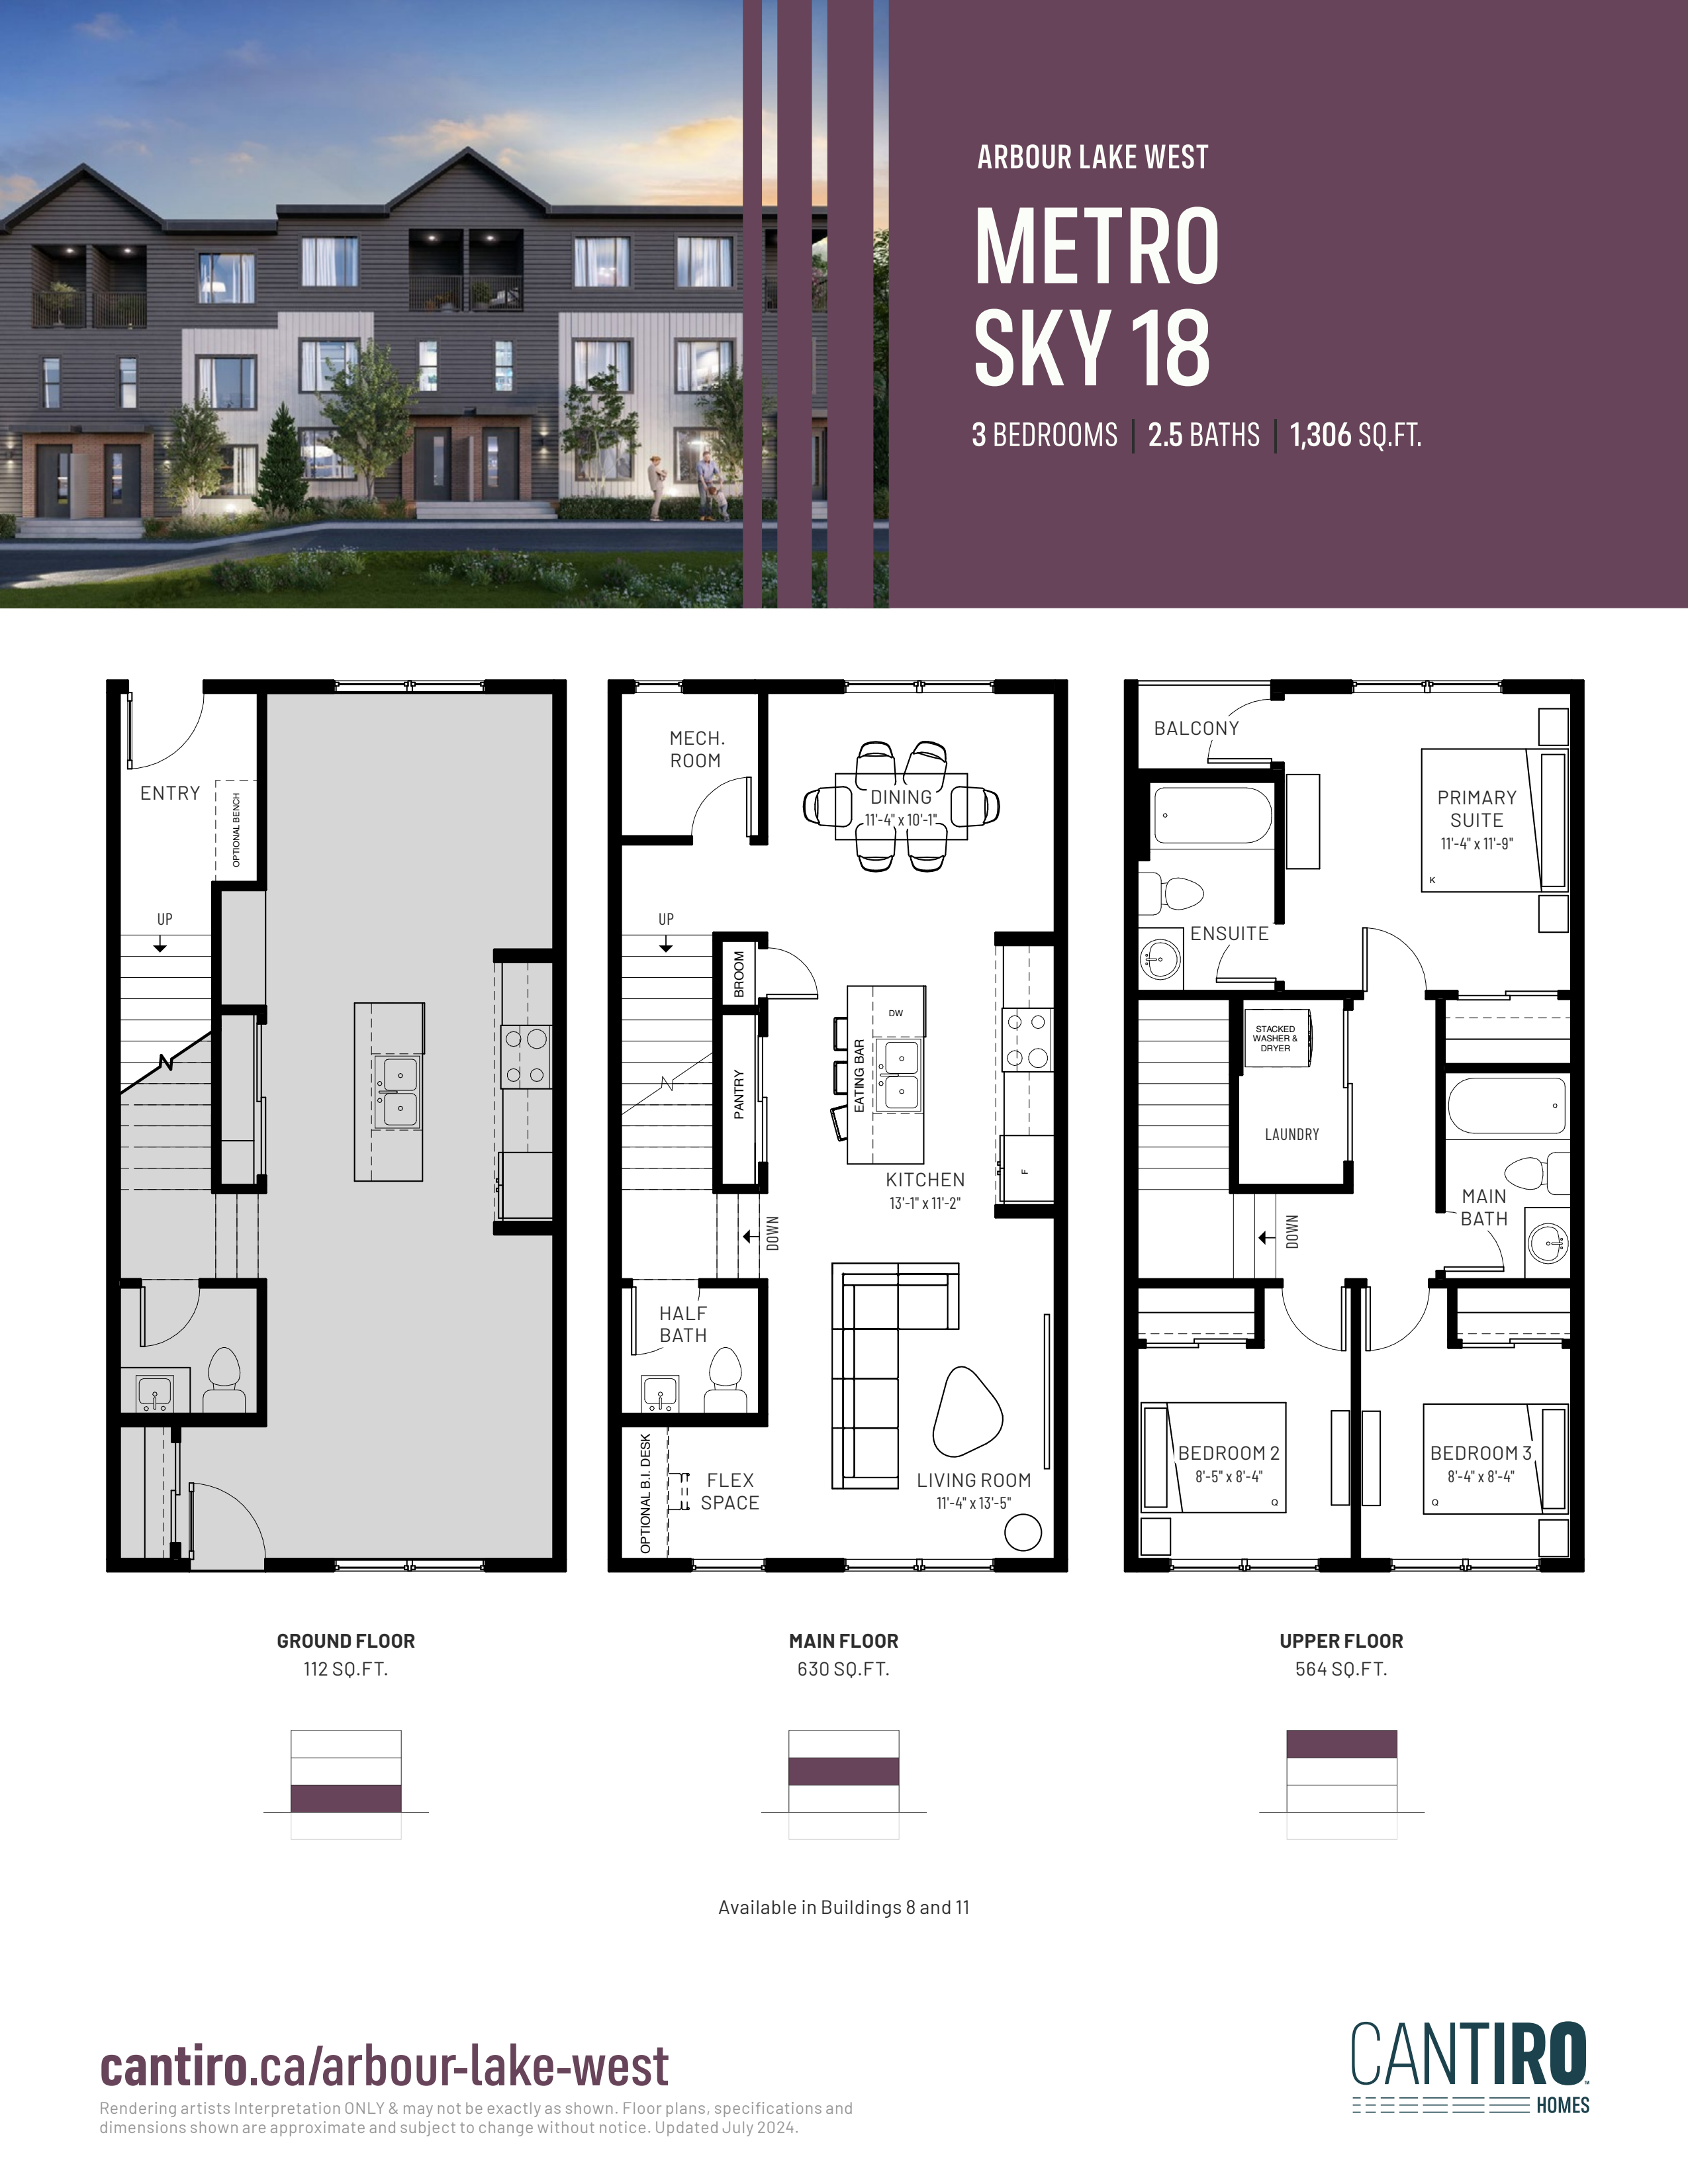
89 Arbour Lake Co NW
For sale- 3 beds
- 3 baths
- 1,306 ft²
$455,428
Quick move-in
120 Arbour Lake Co NW
For sale- 3 beds
- 3 baths
- 1,306 ft²
$455,428
Quick move-in
95 Arbour Lake Co NW
For sale- 3 beds
- 3 baths
- 1,306 ft²
$455,428
Quick move-in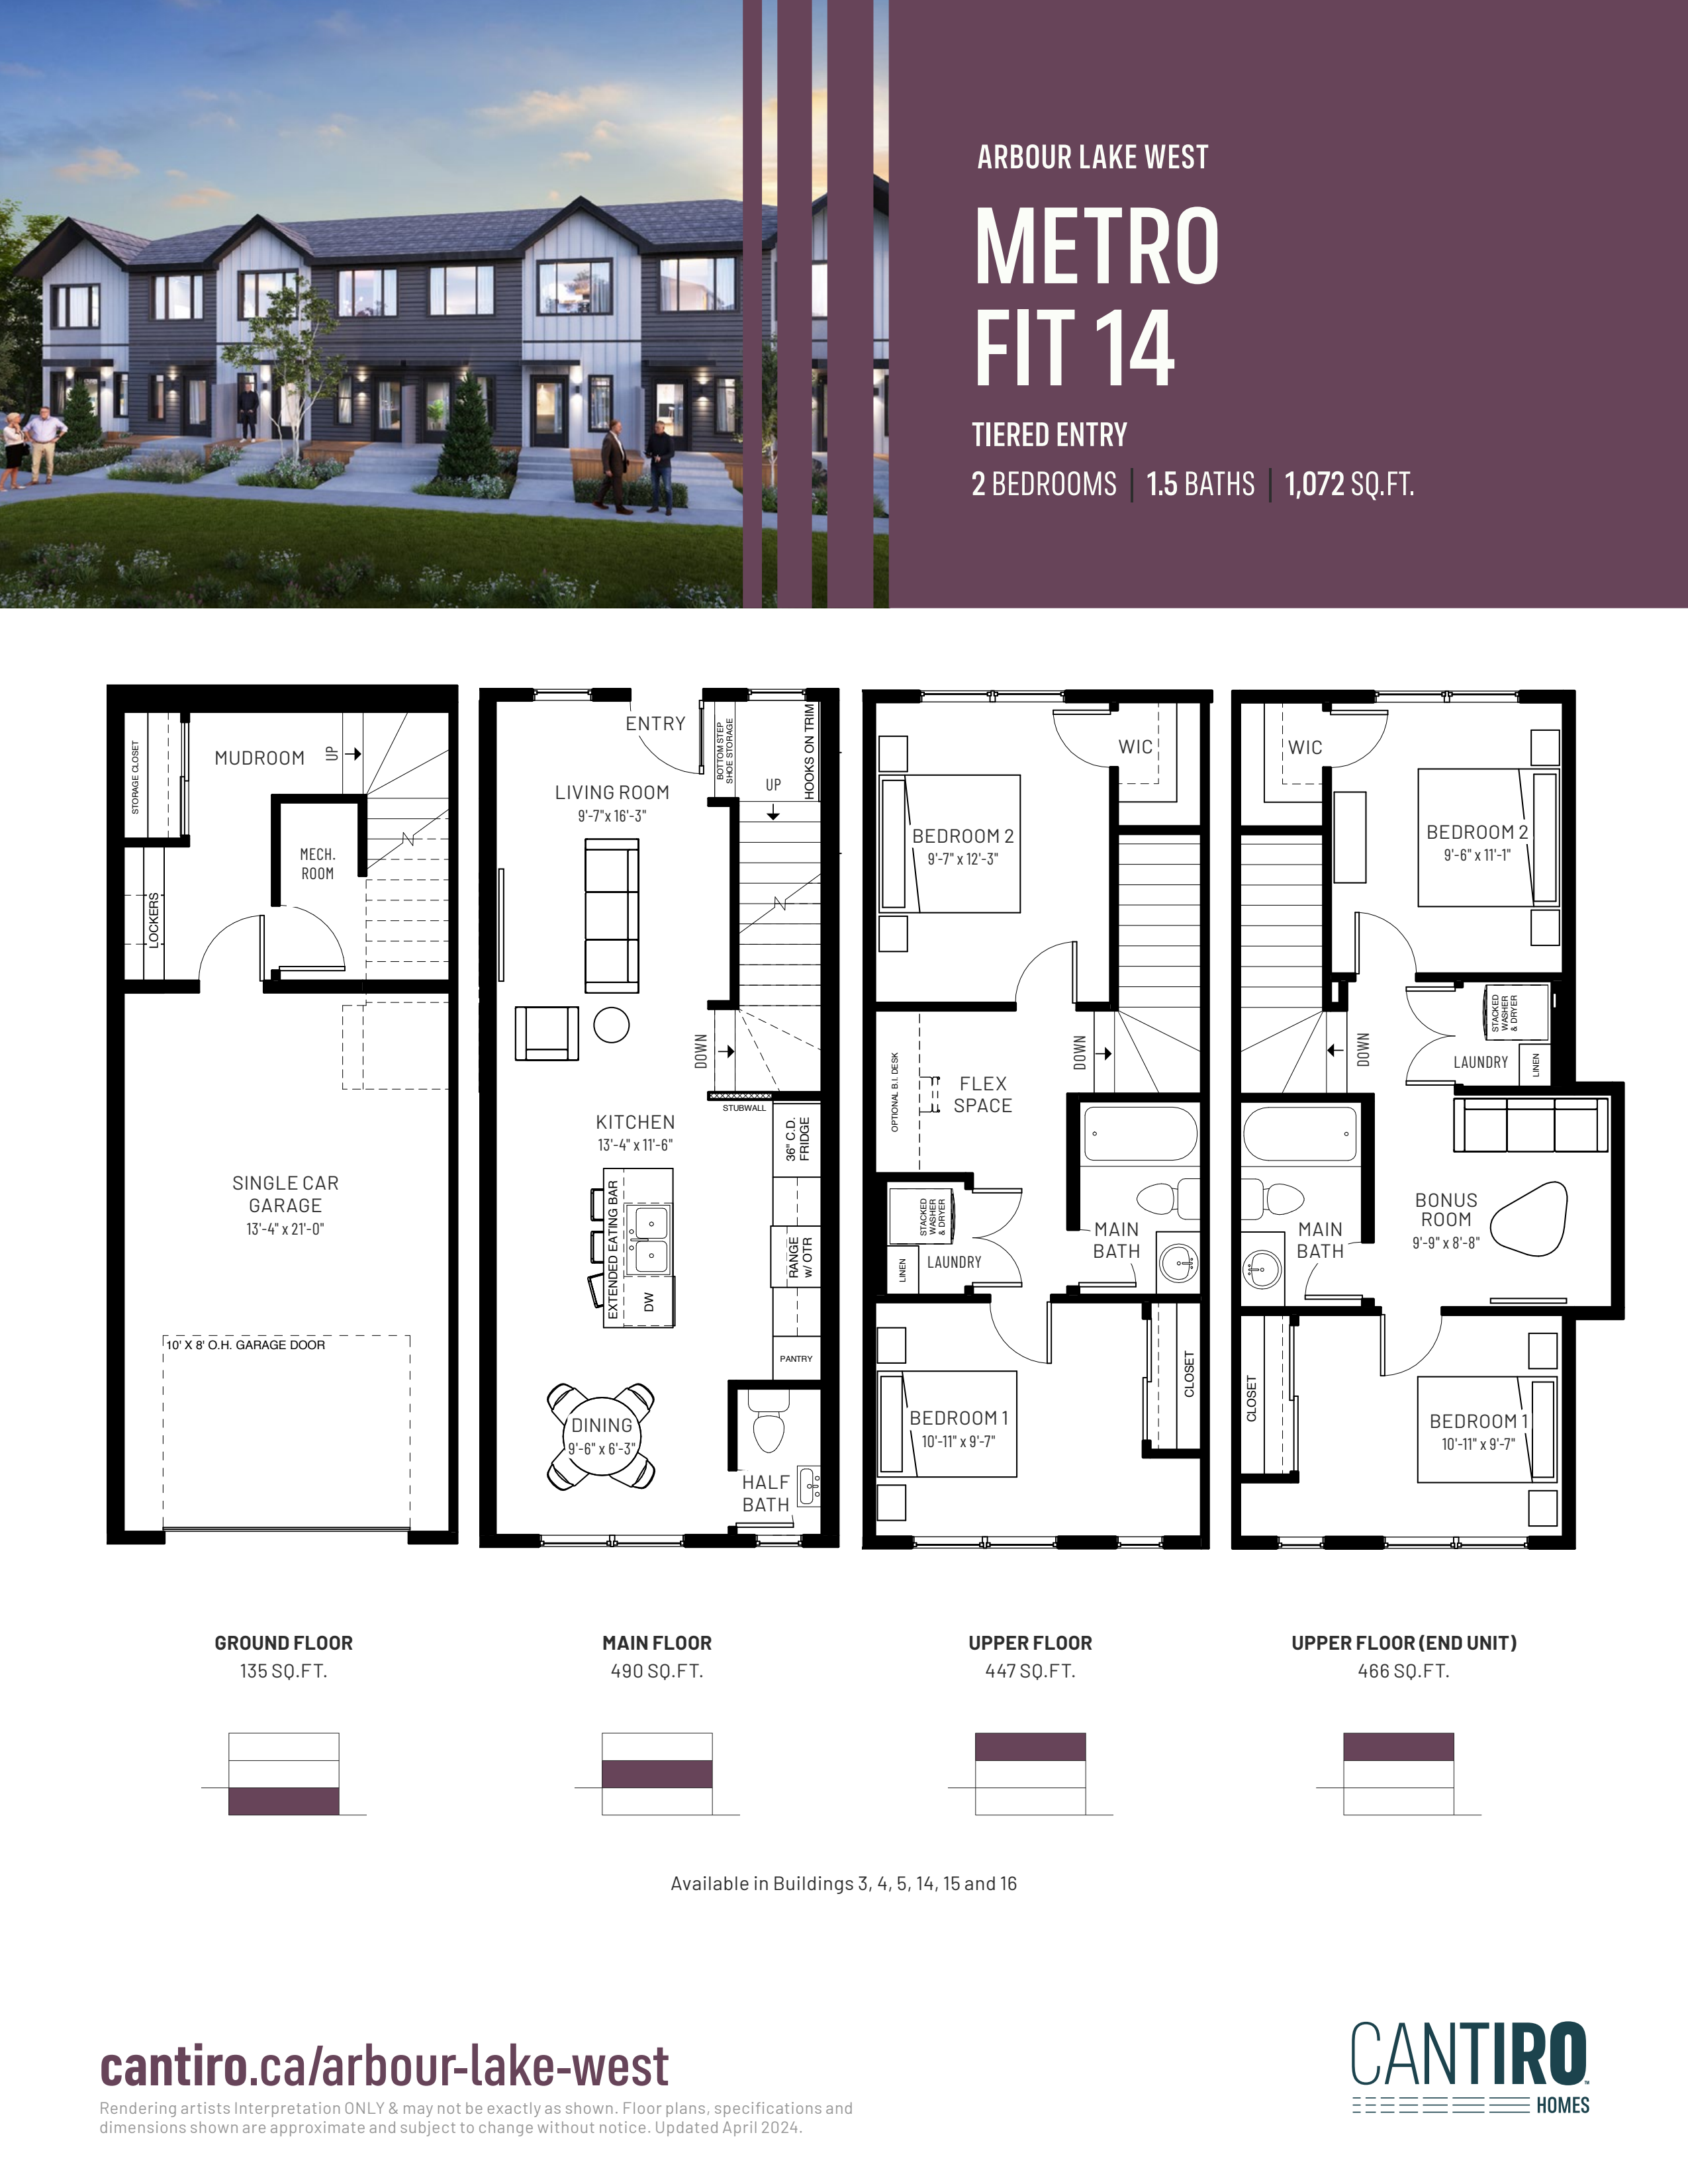
153 Arbour Lake Co NW
For sale- 2 beds
- 2 baths
- 1,072 ft²
$463,713
Quick move-in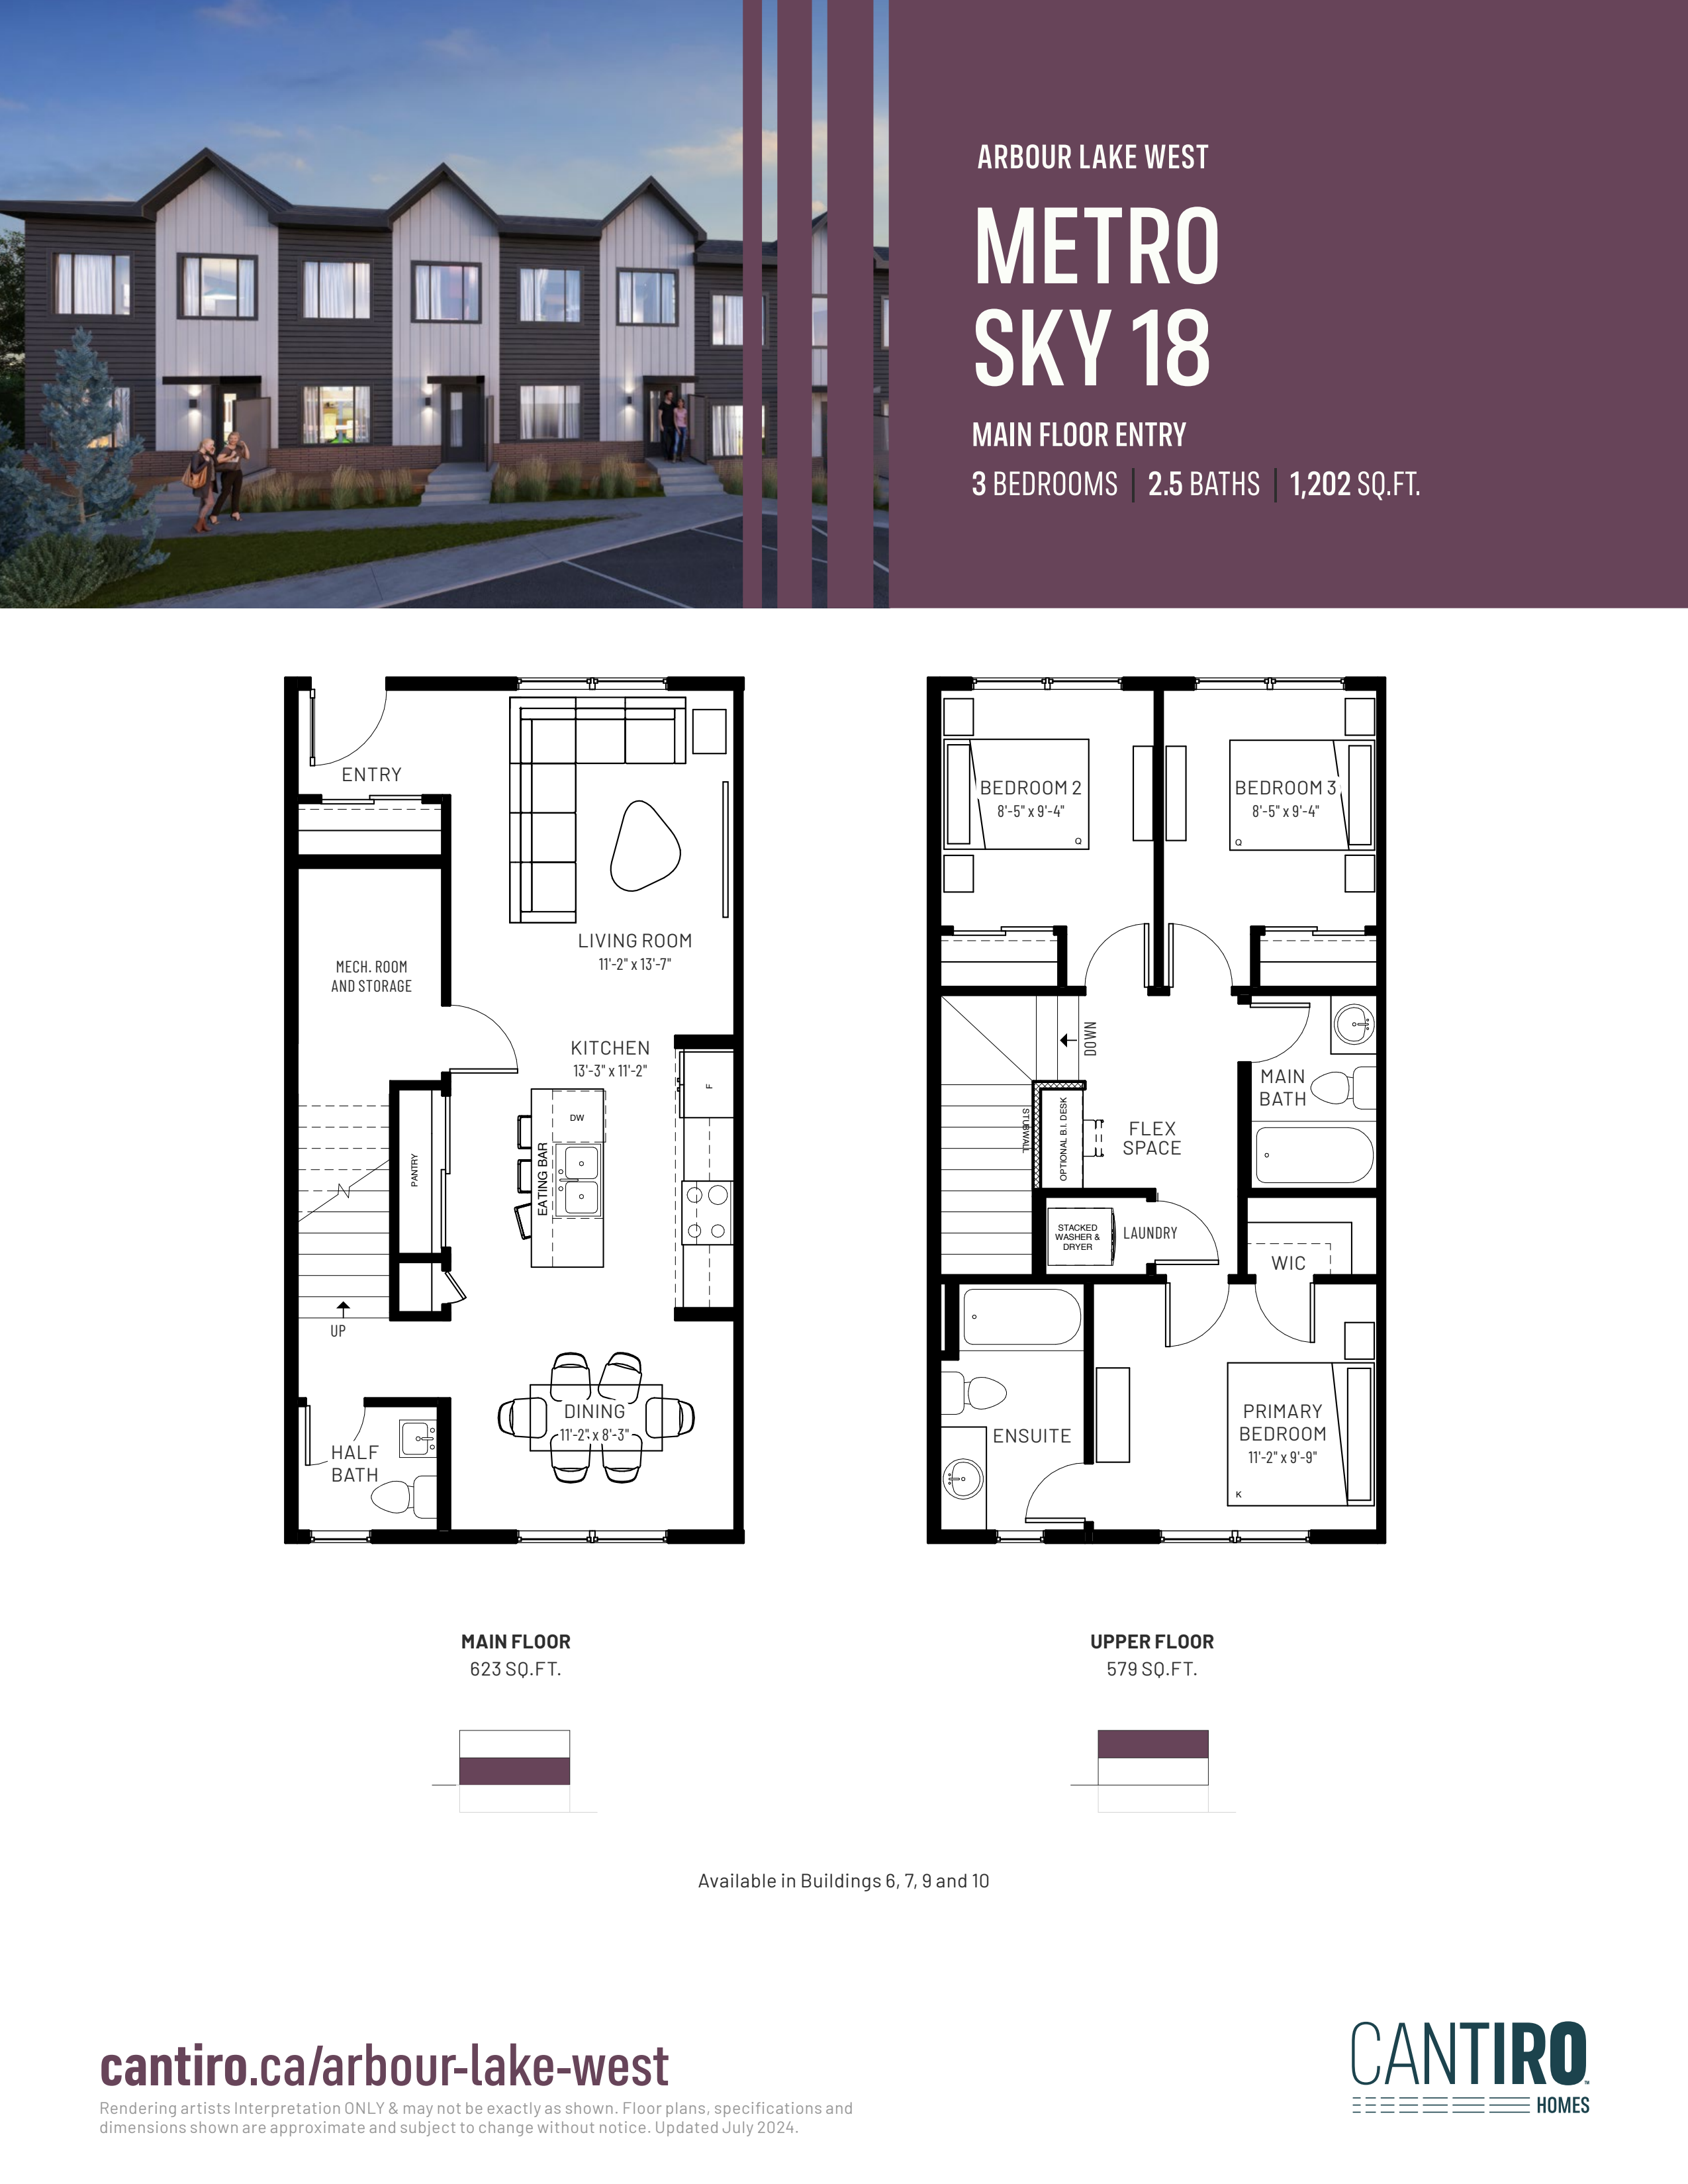
152 Arbour Lake Co NW
For sale- 3 beds
- 3 baths
- 1,061 ft²
$465,618
Quick move-in
154 Arbour Lake Co NW
For sale- 3 beds
- 3 baths
- 1,061 ft²
$465,618
Quick move-in
150 Arbour Lake Co NW
For sale- 3 beds
- 3 baths
- 1,061 ft²
$465,618
Quick move-in
143 Arbour Lake Co NW
For sale- 2 beds
- 2 baths
- 1,072 ft²
$467,047
Quick move-in
151 Arbour Lake Co NW
For sale- 2 beds
- 2 baths
- 1,072 ft²
$467,523
Quick move-in
145 Arbour Lake Co NW
For sale- 2 beds
- 2 baths
- 1,072 ft²
$467,523
Quick move-in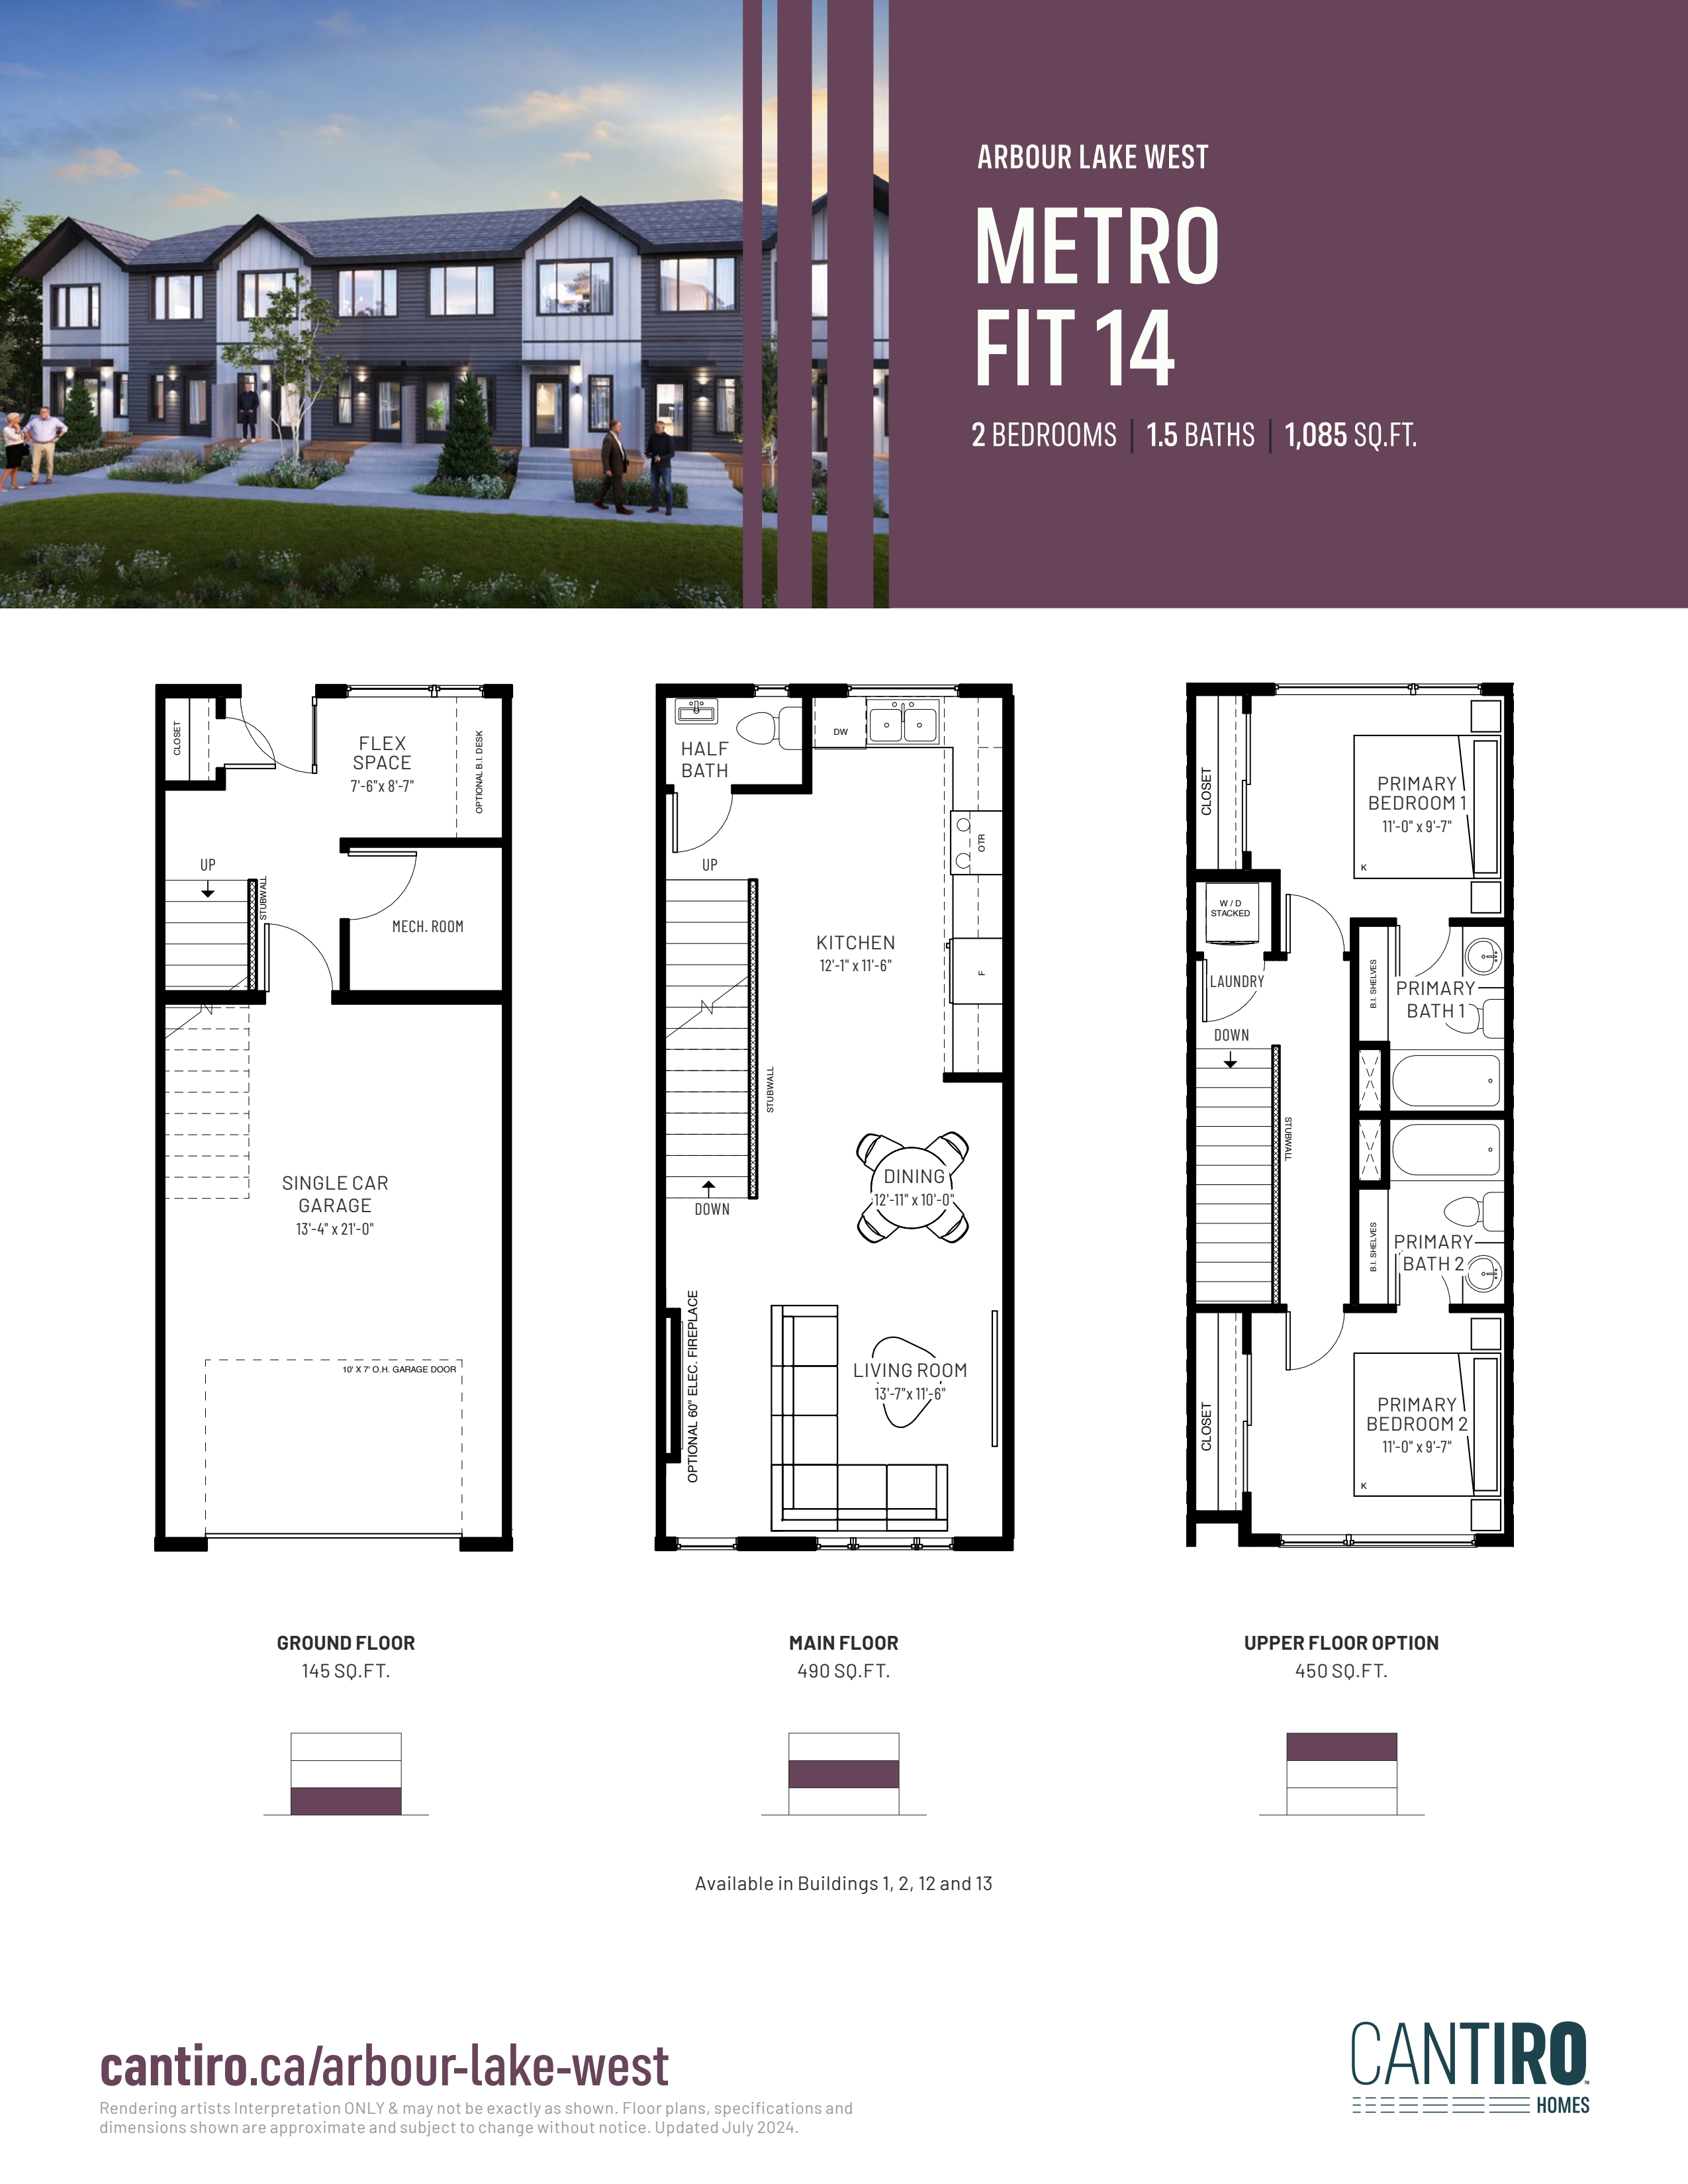
86 Arbour Lake Co NW
For sale- 3 beds
- 2 baths
- 1,085 ft²
$467,618
181 Arbour Lake Co NW
For sale- 2 beds
- 2 baths
- 1,072 ft²
$468,380
175 Arbour Lake Co NW
For sale- 2 beds
- 2 baths
- 1,072 ft²
$468,380
173 Arbour Lake Co NW
For sale- 2 beds
- 2 baths
- 1,072 ft²
$468,380
183 Arbour Lake Co NW
For sale- 2 beds
- 2 baths
- 1,072 ft²
$468,380
Quick move-in
148 Arbour Lake Co NW
For sale- 3 beds
- 3 baths
- 1,061 ft²
$471,047
Quick move-in
44 Arbour Lake Co NW
For sale- 2 beds
- 2 baths
- 1,072 ft²
$471,428
Quick move-in
58 Arbour Lake Co NW
For sale- 2 beds
- 2 baths
- 1,072 ft²
$479,999
Quick move-in
82 Arbour Lake Co NW
For sale- 3 beds
- 2 baths
- 1,099 ft²
$479,999
Quick move-in
64 Arbour Lake Co NW
For sale- 3 beds
- 3 baths
- 1,085 ft²
$484,190
105 Arbour Lake Co NW
For sale- 3 beds
- 2 baths
- 1,085 ft²
$484,570
Quick move-in
78 Arbour Lake Co NW
For sale- 3 beds
- 3 baths
- 1,085 ft²
$485,142
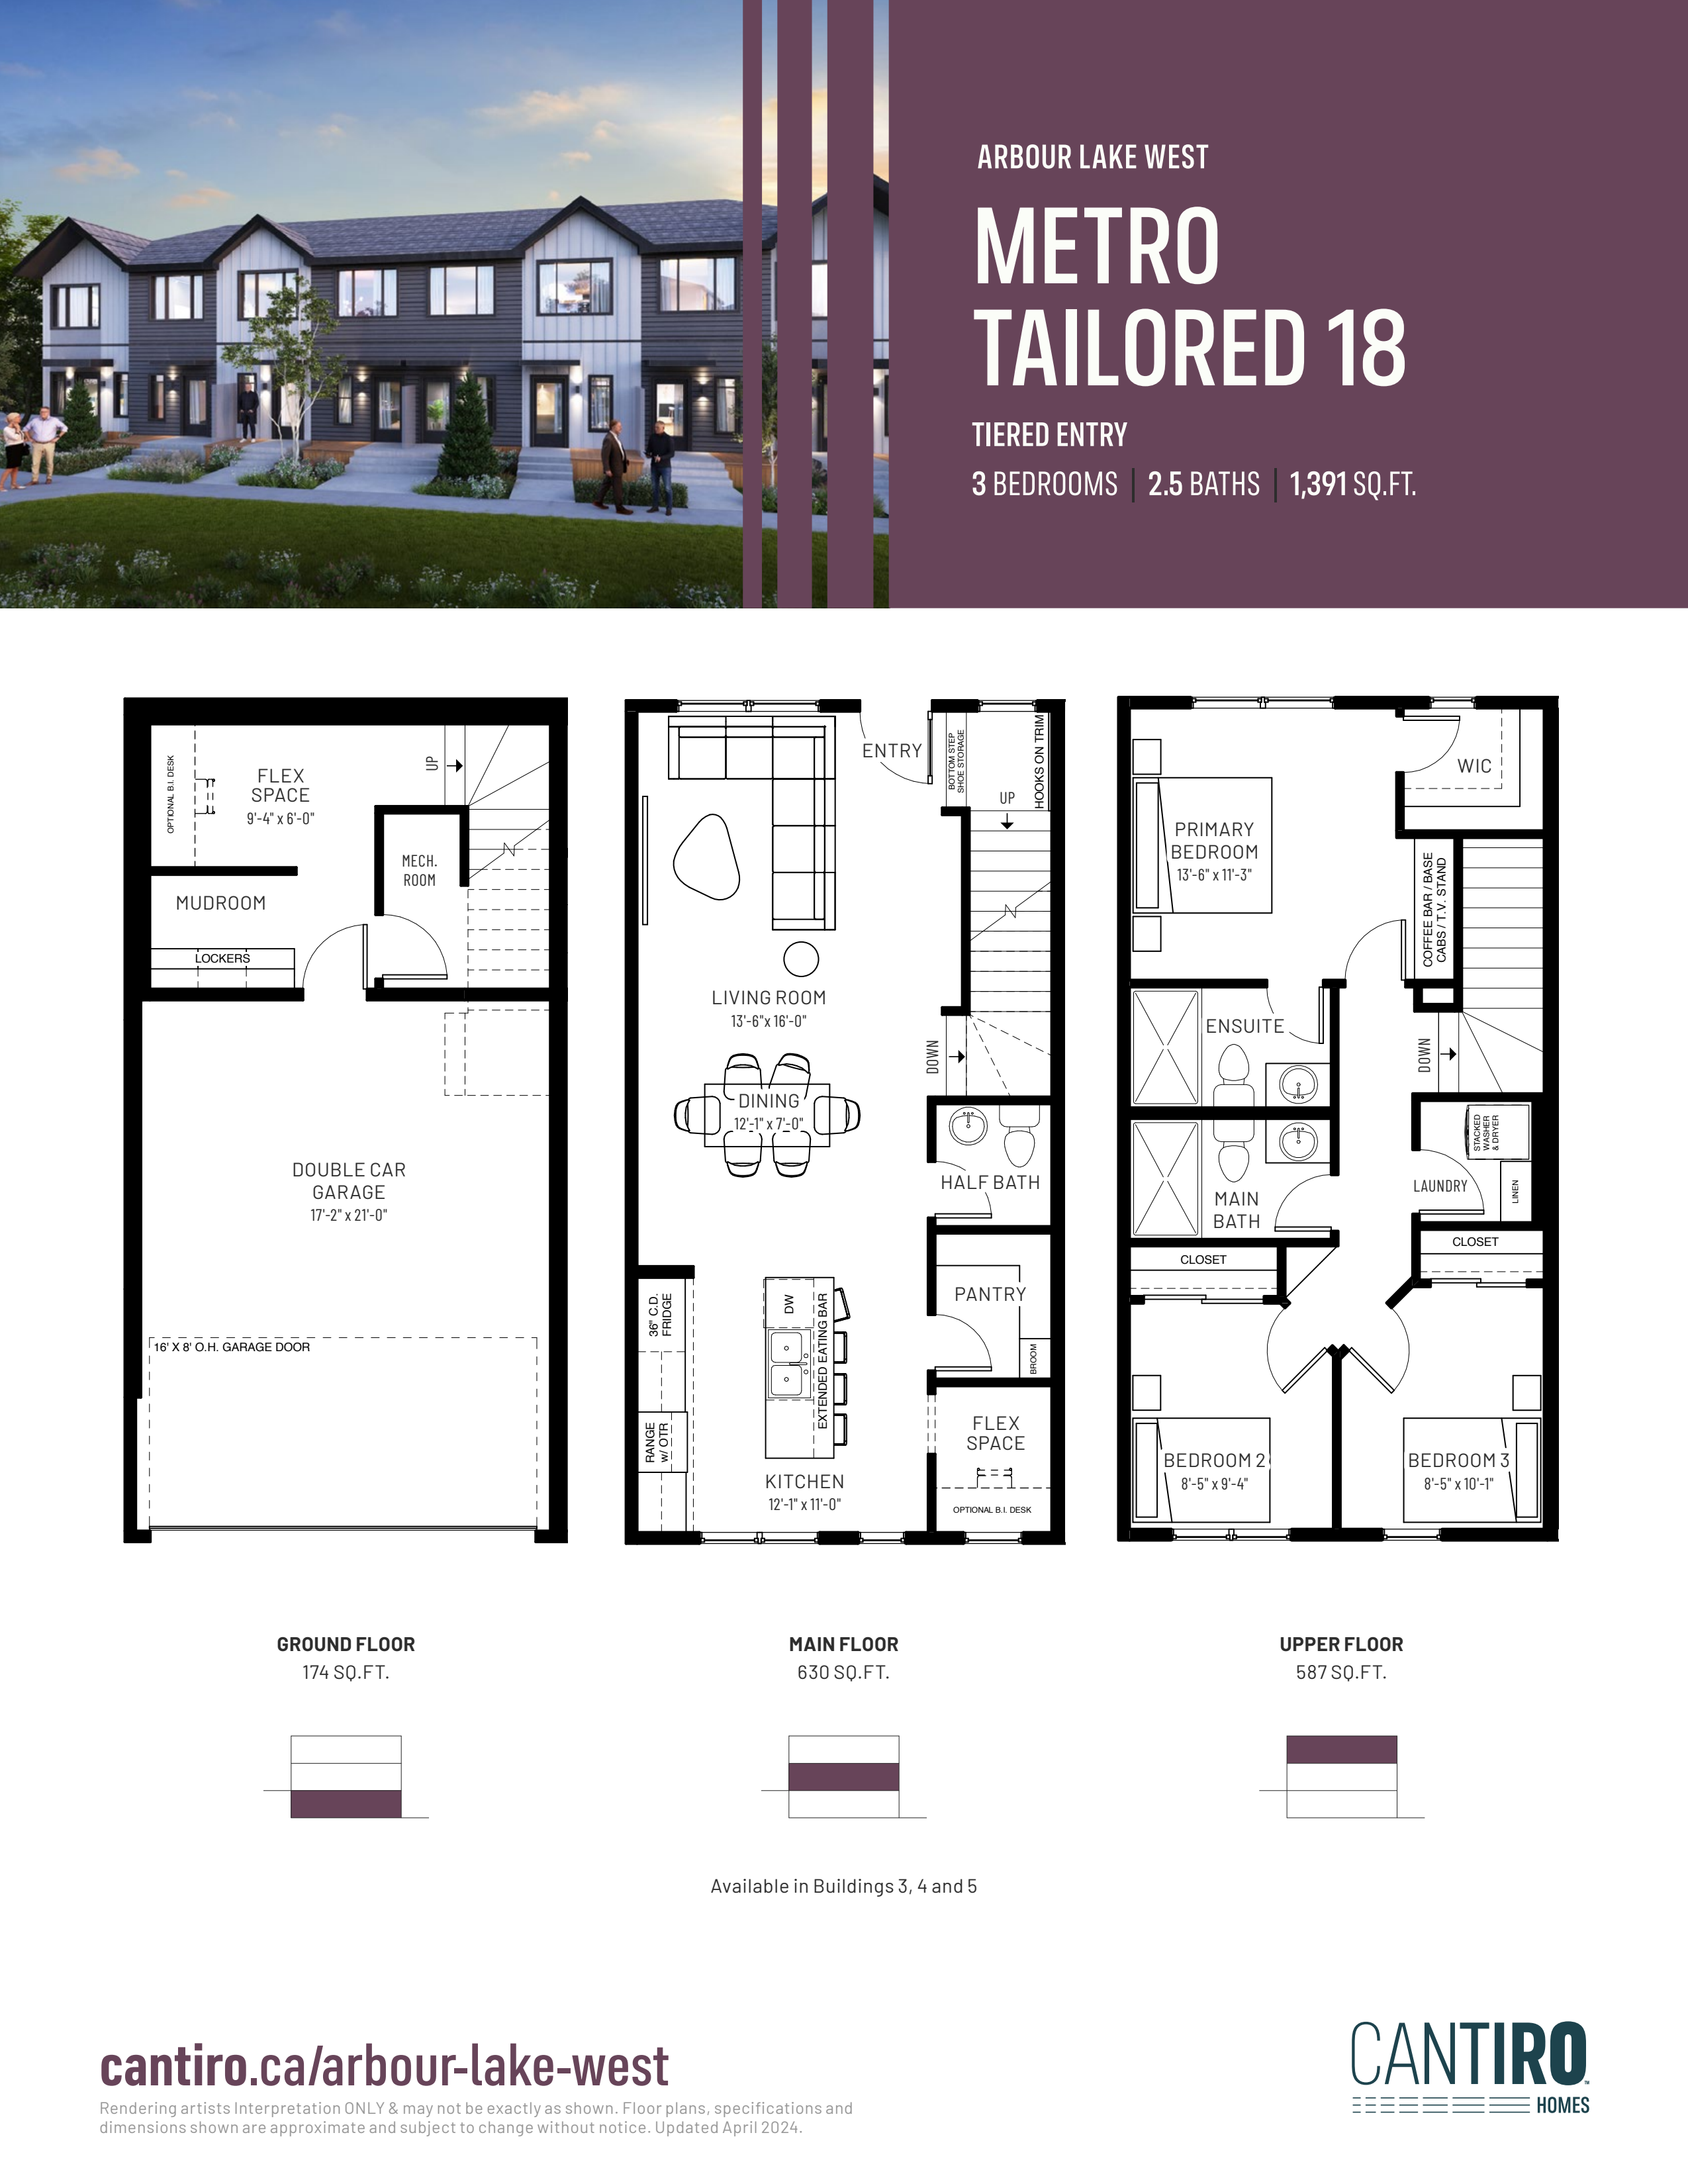
171 Arbour Lake Co NW
For sale- 3 beds
- 3 baths
- 1,391 ft²
$554,999
179 Arbour Lake Co NW
For sale- 3 beds
- 3 baths
- 1,391 ft²
$556,761
Quick move-in
149 Arbour Lake Co NW
For sale- 4 beds
- 3 baths
- 1,391 ft²
$561,904
Quick move-in
147 Arbour Lake Co NW
For sale- 4 beds
- 3 baths
- 1,391 ft²
$561,904
177 Arbour Lake Co NW
For sale- 3 beds
- 3 baths
- 1,391 ft²
$562,285
For sale
Pricing, deposit & incentives
Pricing and fees
- Available unit price
- From $246,380 to $562,285
- Average price / ft²
- $437
Recorded incentives
- We love when our homeowners share their Cantiro experience—and now, we’re making it even more rewarding. As part of our Big 30 Years Event, for a limited time, when you refer a friend who purchases a Cantiro home, you’ll both receive a special anniversary reward:
- $3,000 cash reward for you
- $3,000 in home upgrades for your friend
- This special offer applies to all qualifying home purchases beginning August 1st for a limited time. It’s our way of saying thank you for helping us grow our community during this milestone year!
Incentive current as of September 3, 2026.
- Welcome home, with room to breathe. We’ll help cover your first year, so you can focus on living, not just paying.
- For a limited time, Cantiro will cover your mortgage payments for the first year in Arbour Lake West, giving you the space to settle in, explore your new community, and focus on what matters most. Spend more time enjoying lake days, new routines, and everything that comes with a fresh start—without the weight of monthly payments in year one.
Incentive current as of September 3, 2026.
- The Cantiro Down Payment Savings Program (DPSP) is designed to make homeownership more accessible for first-time buyers and move-up purchasers. This innovative program allows you to build your down payment gradually over your home’s construction period — helping you secure your new home without the financial strain of a full upfront payment.
Incentive current as of September 3, 2026.
- Unlock Exclusive Savings on New Homes!
- To show our appreciation for the dedication and service of Canada’s first responders, Cantiro is making homeownership more accessible and rewarding for those who protect and support our communities.
Incentive current as of September 3, 2026.
Floor plans (10)
Compare home designs at Cantiro Townhomes at Arbour Lake West. Open a plan to explore its layout, dimensions and recorded pricing.
Metro Agile 18 - ALW
For sale- 2 beds
- 3 baths
- 1,005 ft²
Pricing coming soon
View floor planMetro Sky 18 - ALW
For sale- 3 beds
- 3 baths
- 1,306 ft²
Pricing coming soon
View floor planMetro Fit 14 - ALW
For sale- 3 beds
- 3 baths
- 1,085 ft²
Pricing coming soon
View floor planMetro Studio 18 - ALW
For sale- 1 beds
- 1 baths
- 593 ft²
Pricing coming soon
View floor planMetro Tailored 18 Tiered - ALW
For sale- 4 beds
- 3 baths
- 1,391 ft²
Pricing coming soon
View floor planMetro Fit 14 Tiered - ALW
For sale- 2 beds
- 2 baths
- 1,072 ft²
Pricing coming soon
View floor planFloor plans and pricing are set by the developer and subject to change without notice.
Amenities
4 recorded amenities
- Parks
- Trails
- Lake Access
- LRT nearby
Features & finishes
Explore the details by category. Features and inclusions vary by model; confirm the specifications for your selected home with the builder.
Gourmet kitchens
9 items
- Quartz countertops with eased edge
- Soft-close thermofoil cabinets with matching ends
- Cabinet hardware selection
- 36” high upper cabinets in kitchen
- 24” deep cabinet over fridge
- Metal soft-close drawers, white interior with melamine ends
- Appliance package: fridge, range, dishwasher and OTR microwave
- Pull-down faucet in kitchen
- Full height kitchen backsplash
Finishing touches
13 items
- Your choice between two professionally curated Interior Style packages (pre-sale homes only)
- Vinyl plank flooring along main level, front entry/ground floor, bathrooms and laundry room
- Carpet with ‘stain-check’
- Splatter ceiling texture
- Square corner bead to walls
- Painted MDF baseboards and casing
- Two coats of low VOC paint on interior walls plus one coat of primer
- Lever door hardware
- Furnace power vacuumed prior to possession
- Free slide closet wire shelving
- Phone and cable outlets (as per plan)
- Cap and trim on stub walls
- Decora light switches
Fine elevations
9 items
- Fully landscaped, area specific
- Balcony and metal railings
- Contemporary modern elevations with oversized windows
- Laminated exterior PVC windows
- Insulated garage overhead door (specific units)
- Maintenance free fascia (as per plan or architectural design)
- Maintenance free soffit as required
- Insulated fiberglass front door with glass (as per plan)
- Asphalt shingles with lifetime manufacturer warranty
Energy efficient
11 items
- High efficient 50 gallon electric hot water tank
- Programmable thermostat with touchscreen
- Energy Star central HRV exhaust system
- Energy Star low-e coating, triple-pane windows with argon gas filler
- R-20 exterior wall insulation
- R-40 ceiling insulation
- Advanced framing techniques with 24” on center for additional insulation where possible
- Rim joists insulated with 2lb closed cell spray foam
- Low flow faucets and fixtures
- Energy Star lighting with LED bulbs
- 96% AFUE efficient Energy Star labelled multi-stage furnace with comfort ventilation system
Solid structure
10 items
- 9’ main floor walls
- 8’ top floor walls in three-storey units
- Engineered sound diffusing common wall
- 32MPA concrete for foundation footings and walls
- Engineered floor systems and roof trusses
- 23/32” subfloor thickness
- Hand troweled finish garage slab with control joints
- 2” X 6” exterior wall construction
- Interior garage wall(s) with R-20 insulation; drywalled and fire-taped
- Asphalt damp proofing foundation wall protection on select buildings
Blending seamlessly into the surrounding community, the architecture incorporates open green spaces and traditional elements like gable ends, juxtaposed with modern materials for a fresh, human-scale approach. Whether you’re starting your career, downsizing, investing, or seeking a family home, we have a model tailored to you.
Our Interior Styles offers a seamless process, incomparable value, and uncompromising design. Choose from two beautiful, cohesive designer looks, complete with elevated finishes and high-end brands throughout your home.
Location & neighbourhood
Explore the full location guide ↗Calgary|80R Arbour Lake View NW, Calgary, AB T3G 5J1, Canada
Loading the neighbourhood guide…
LOCAL MARKET INSIGHTS · SEP 2026
The market around Calgary.
Understand the existing-home market alongside your new-home search. These completed-month observations cover the provider’s Calgary geography across all property types. Builder prices and availability need a separate, current quote.
- Median sold price
- $574,444 +1.7% year over year
- Recorded sales
- 1,664 -4.1% year over year
- Active listings
- 6,794 3,431 new sale listings that month
- Listing days
- 45 days Provider’s listing-days measure
Compare the home and ownership type
Use the matching resale category as context for size, location and ownership costs.
| Property type | Median sold | Annual change | Sales | Active listings | Monthly rent |
|---|---|---|---|---|---|
| Condo townhomes | Unavailable | Unavailable | Unavailable | Unavailable | UnavailableUnavailable recorded rentals |
What this means for your search. Compare a similar home type first, then account for floor area, age, parking, maintenance fees and the future closing date. Changes in a monthly median also reflect which homes sold; they do not measure same-home appreciation. Recorded rents are historical resale observations, not projected rent for this development.
Explore price and rental history, sales activity, property-type filters and community comparisons in the full market report.
HouseSigma supplied aggregate export, captured 2026-10-24. Latest completed month: Sep 2026. Sale medians and annual price comparisons require at least 5 sales in each relevant month; rents require 5 rentals. Missing observations stay unavailable. These are resale figures, not project sales, appraisals or forecasts. Sources & methodology
Project details
Building & property details
- Selling status
- Selling
- Construction status
- Construction
- Units
- 136
- Storeys
- 3
- Floor plans
- 10
Launch & timeline information
- Launch / sales date
- Summer 2024
- Avg. price / ft²
- $437/sq ft
- Construction started
- Summer 2023
- Estimated completion
- Fall/Winter 2027
Additional information & categories
- Ownership types
- Condominium
- Google Maps
- View on Map ↗
Developed by
Cantiro Homes
Based in Edmonton, Alberta
Explore the developers behind Cantiro Townhomes at Arbour Lake West. Team Arora provides independent guidance to help you compare home designs and confirm current pricing, availability and purchase details.
Request pricing & availability
Our team is here to help
Ask Team Arora about pricing, availability and incentives at Cantiro Townhomes at Arbour Lake West. We’ll help you compare the options and confirm the details with the builder.
Personalized help
Dedicated pre-construction experts to guide you, answer questions and help you choose the right plan.
Pricing & incentives
Understand recorded pricing, deposit schedules and the incentives to confirm with the builder.
Floor plans & brochures
Request available layouts and project materials to help you choose your next home.



