
Carleton Place · Carleton Place, ON
Sophia A floor plan.
Explore the recorded layout, price and features, then confirm the configuration with the builder.
For sale
3 bd · 3 ba · 1,868 ft² · Single family - Detached Two+ Story
Sophia A at Carleton Place, Eastwood Dr, Carleton Place, ON K7C 0R6, Canada
Call us at 416-910-8923Source floor plan. Confirm dimensions and available configurations.
STANDARD FEATURES • Huge inviting Great Room • Sunny Kitchen with Breakfast bar • Sunken Entry Foyer • Luxury Master Ensuite with double vanity sinks • Cathedral ceiling in large second bedroom • Second floor side-by-side Laundry Centre • Smooth ceilings throughout • Large format designer ceramic floor and wall tiles • Double car garage • Auto garage door opener OPTIONAL FEATURES: • Opt. 72 sq ft Breakfast Nook extension with wood deck • Opt. finished Rec. Room in Basement Source: Olympia Homes
Prices, dimensions and features may vary and are subject to change. Floor plans are for illustrative purposes only.
- Plan
- Sophia A
- Type
- Single family - Detached Two+ Story
- Status
- For sale
- Size
- 1,868 ft²
- Project
- Carleton Place
- Developer
- Olympia Homes
Location
Carleton Place|Carleton Place|Eastwood Dr, Carleton Place, ON K7C 0R6, Canada
Interested in Sophia A at Carleton Place?
Sophia A at
Carleton Place
Eastwood Dr, Carleton Place, ON K7C 0R6, Canada
Live on the Mississippi Carleton Place is on the serene Mississippi River. Beautiful streetscapes, scenic trails and a picturesque waterfront — just 20 minutes from the west end of Ottawa. “A nice place to visit... a great place to call ho…
Explore this project
Other floor plans at Carleton Place
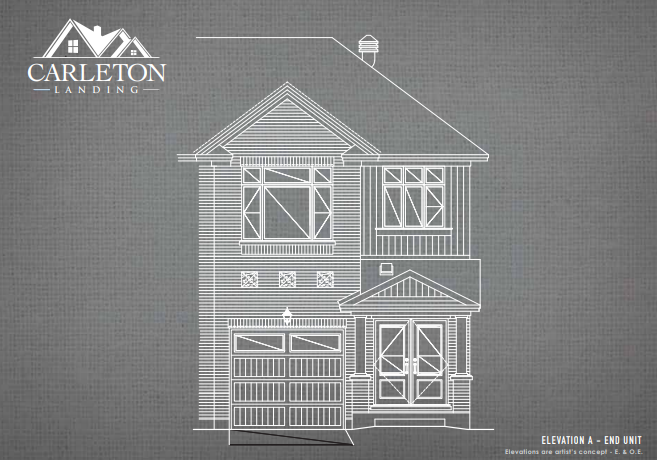
Woodland (Town)
For sale3 bd · 2 ba · 1,405 ft²
Last listed from $410,900
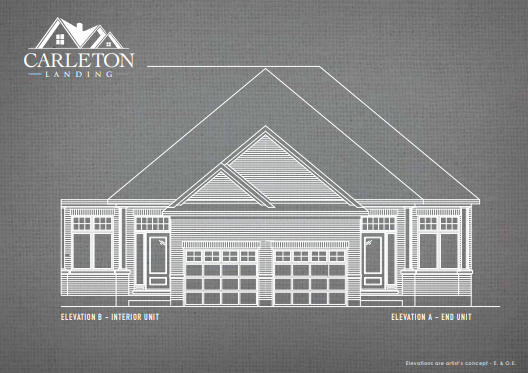
Juniper (Town)
For sale2 bd · 2 ba · 1,224 ft²
Last listed from $435,900
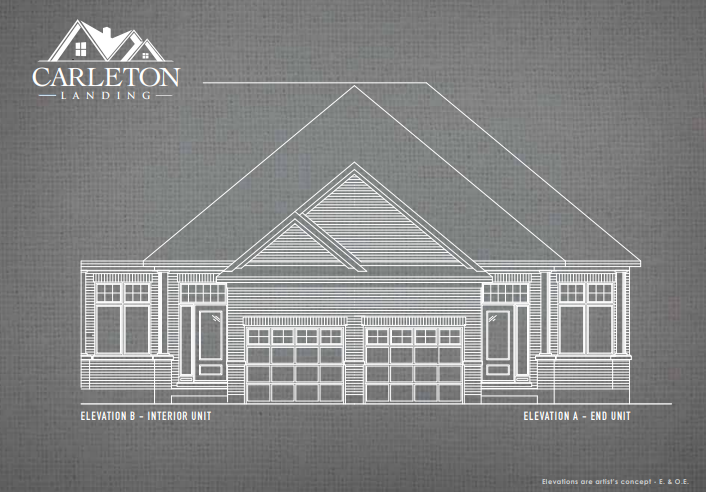
Jasmine (Semi)
For sale2 bd · 2 ba · 1,164 ft²
Last listed from $446,900
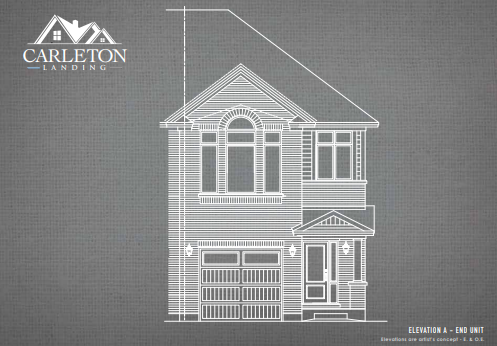
Olympia (Town)
For sale3 bd · 3 ba · 1,901 ft²
Last listed from $458,900
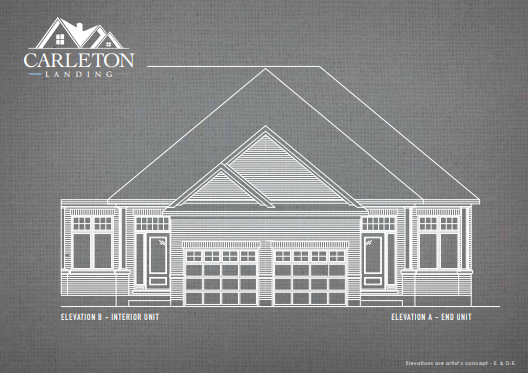
Juniper (Semi)
For sale2 bd · 2 ba · 1,234 ft²
Last listed from $460,900
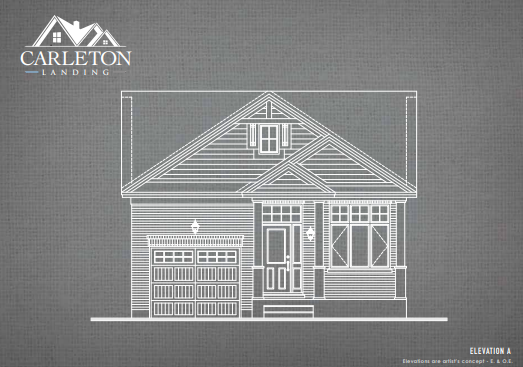
Helena
For sale2 bd · 2 ba · 1,215 ft²
Last listed from $490,900