
Castlemore Heights - Single-Family Homes · Mississauga, ON
The Credit - A1 floor plan.
Project information updated: Confirm current pricing and availability with the builder.
Explore the recorded layout, price and features, then confirm the configuration with the builder.
For sale
2 bd · 2.5 ba · 1,659 ft² · Single Family Home
The Credit - A1 at Castlemore Heights - Single-Family Homes, 376 Derry Rd W, Mississauga, ON L5W 1N6, Canada
Call us at 416-910-8923Source floor plan. Confirm dimensions and available configurations.
The Credit - A1 is a 2-bedroom, 2.5-bathroom, single family home floor plan (1,659 sq ft) at Castlemore Heights - Single-Family Homes in Mississauga, ON. Register for details to receive the full floor plan package, current pricing and availability.
Prices, dimensions and features may vary and are subject to change. Floor plans are for illustrative purposes only.
- Plan
- The Credit - A1
- Type
- Single Family Home
- Status
- For sale
- Bedrooms
- 2
- Bathrooms
- 2.5
- Size
- 1,659 ft²
- Project
- Castlemore Heights - Single-Family Homes
- Developer
- Ballymore Homes
Location
Mississauga|Castlemore Heights - Single-Family Homes|376 Derry Rd W, Mississauga, ON L5W 1N6, Canada
Interested in The Credit - A1 at Castlemore Heights - Single-Family Homes?
The Credit - A1 at
Castlemore Heights - Single-Family Homes
376 Derry Rd W, Mississauga, ON L5W 1N6, Canada
Derry Lane Towns is a pre-construction home community by Ballymore Homes at 376, 390 Derry Road West & 0 Oaktree Circle in the Meadowvale-Lisgar neighbourhood of Mississauga. The project contains 120 homes. Occupancy is scheduled for 2028.…
Explore this project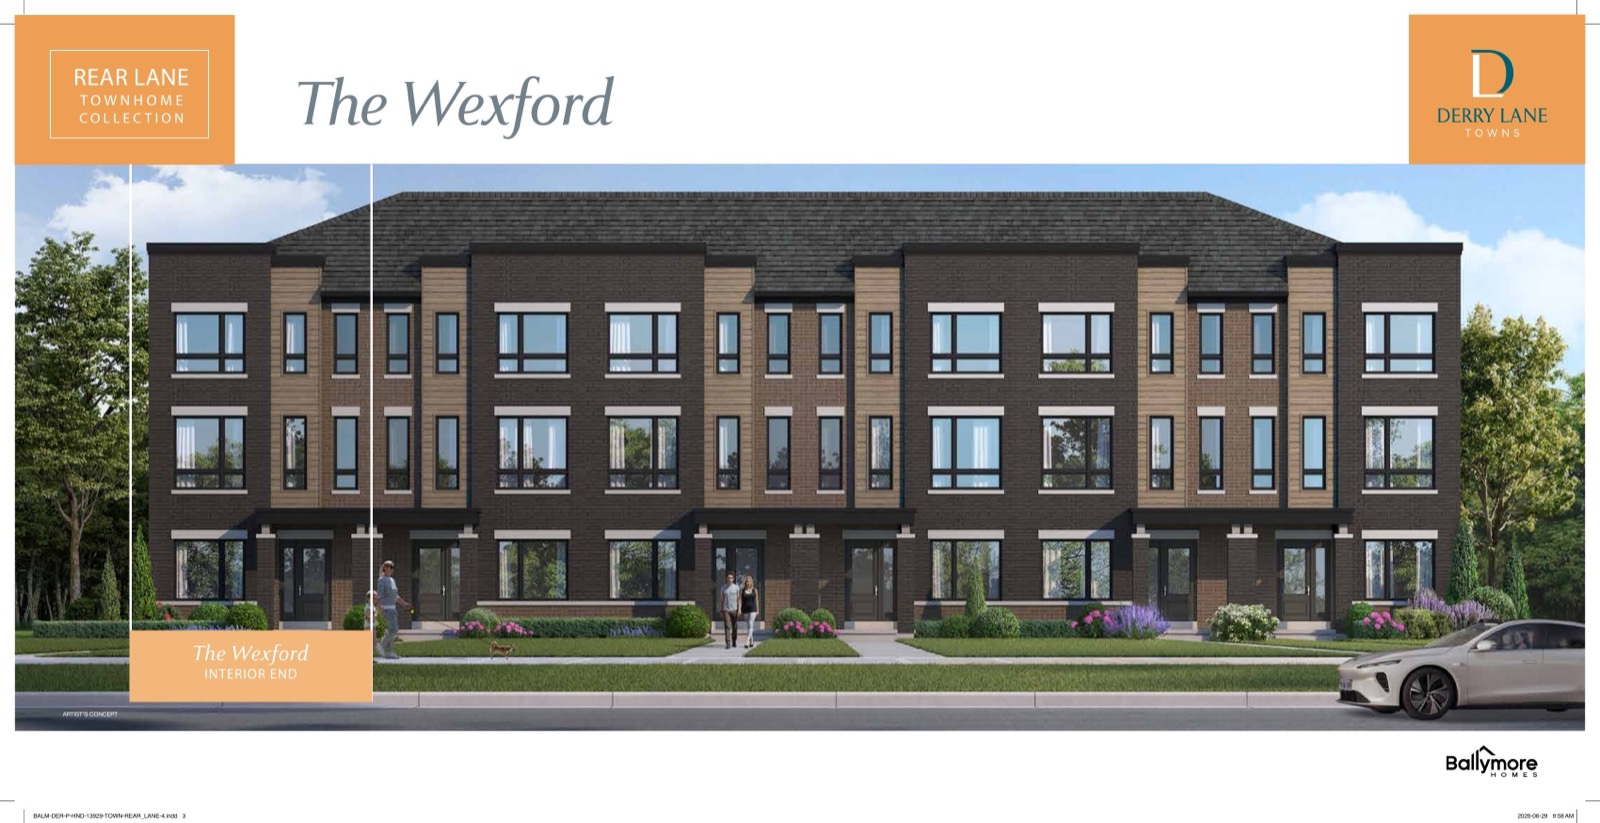
Other floor plans at Castlemore Heights - Single-Family Homes
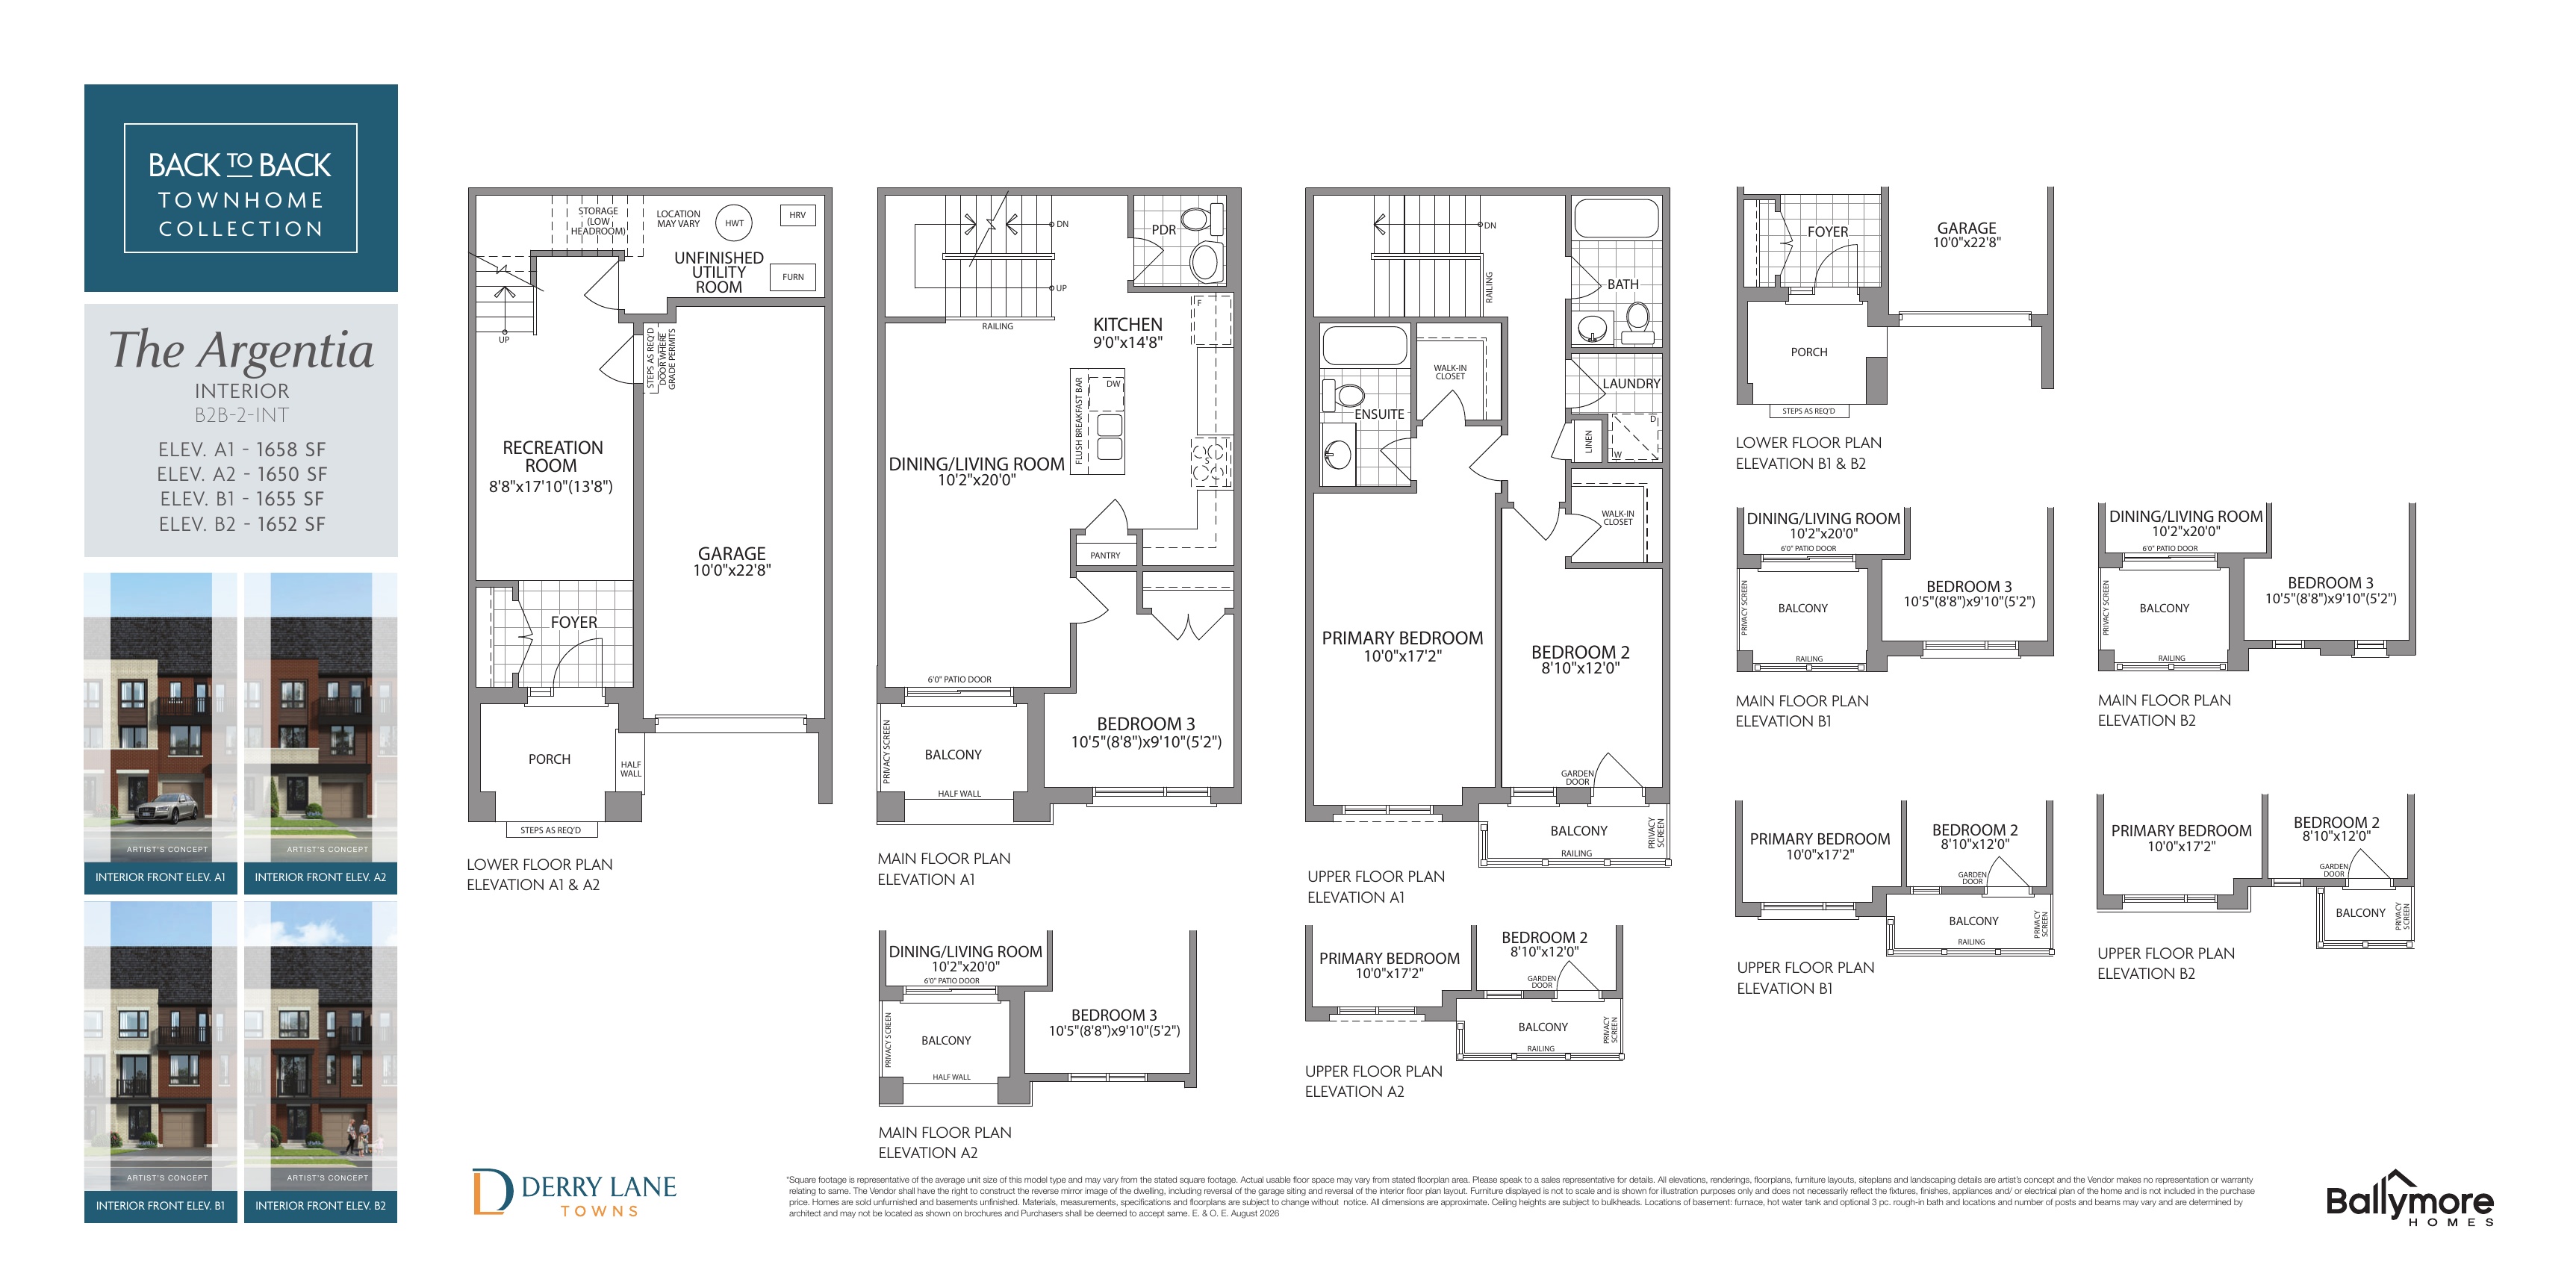
The Argentia - A1
For sale- 3 beds
- 2.5 baths
- 1,658 ft²
$794,990
View floor plan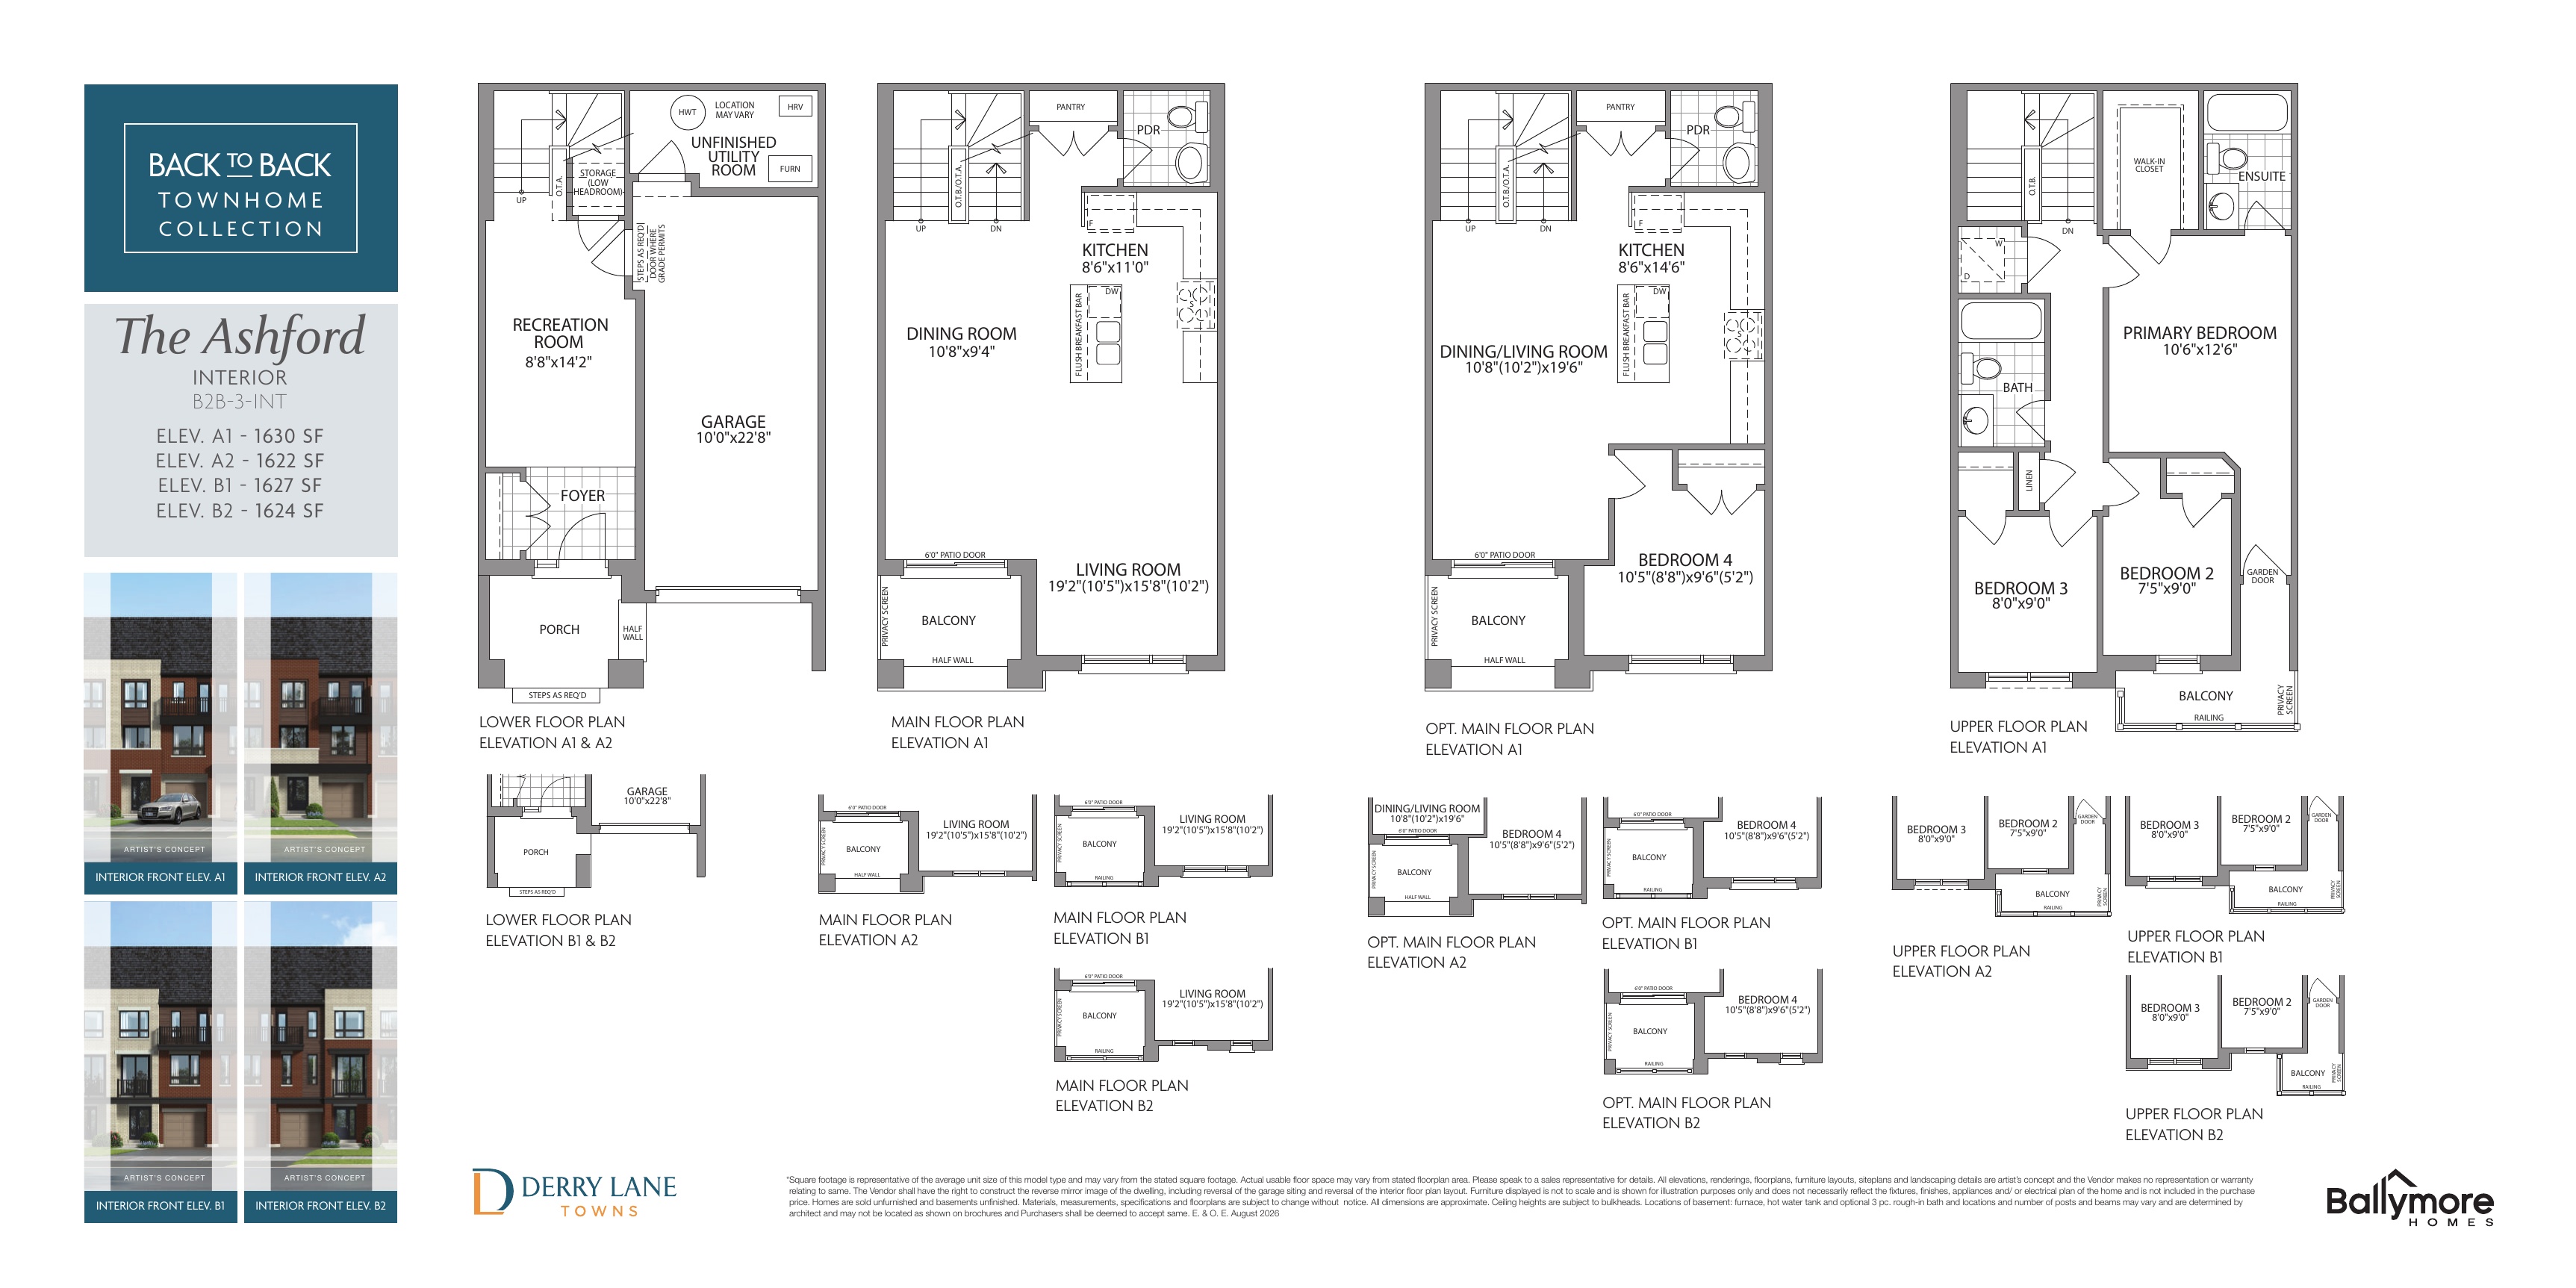
The Ashford - A1
For sale- 3 beds
- 2.5 baths
- 1,630 ft²
$804,990
View floor plan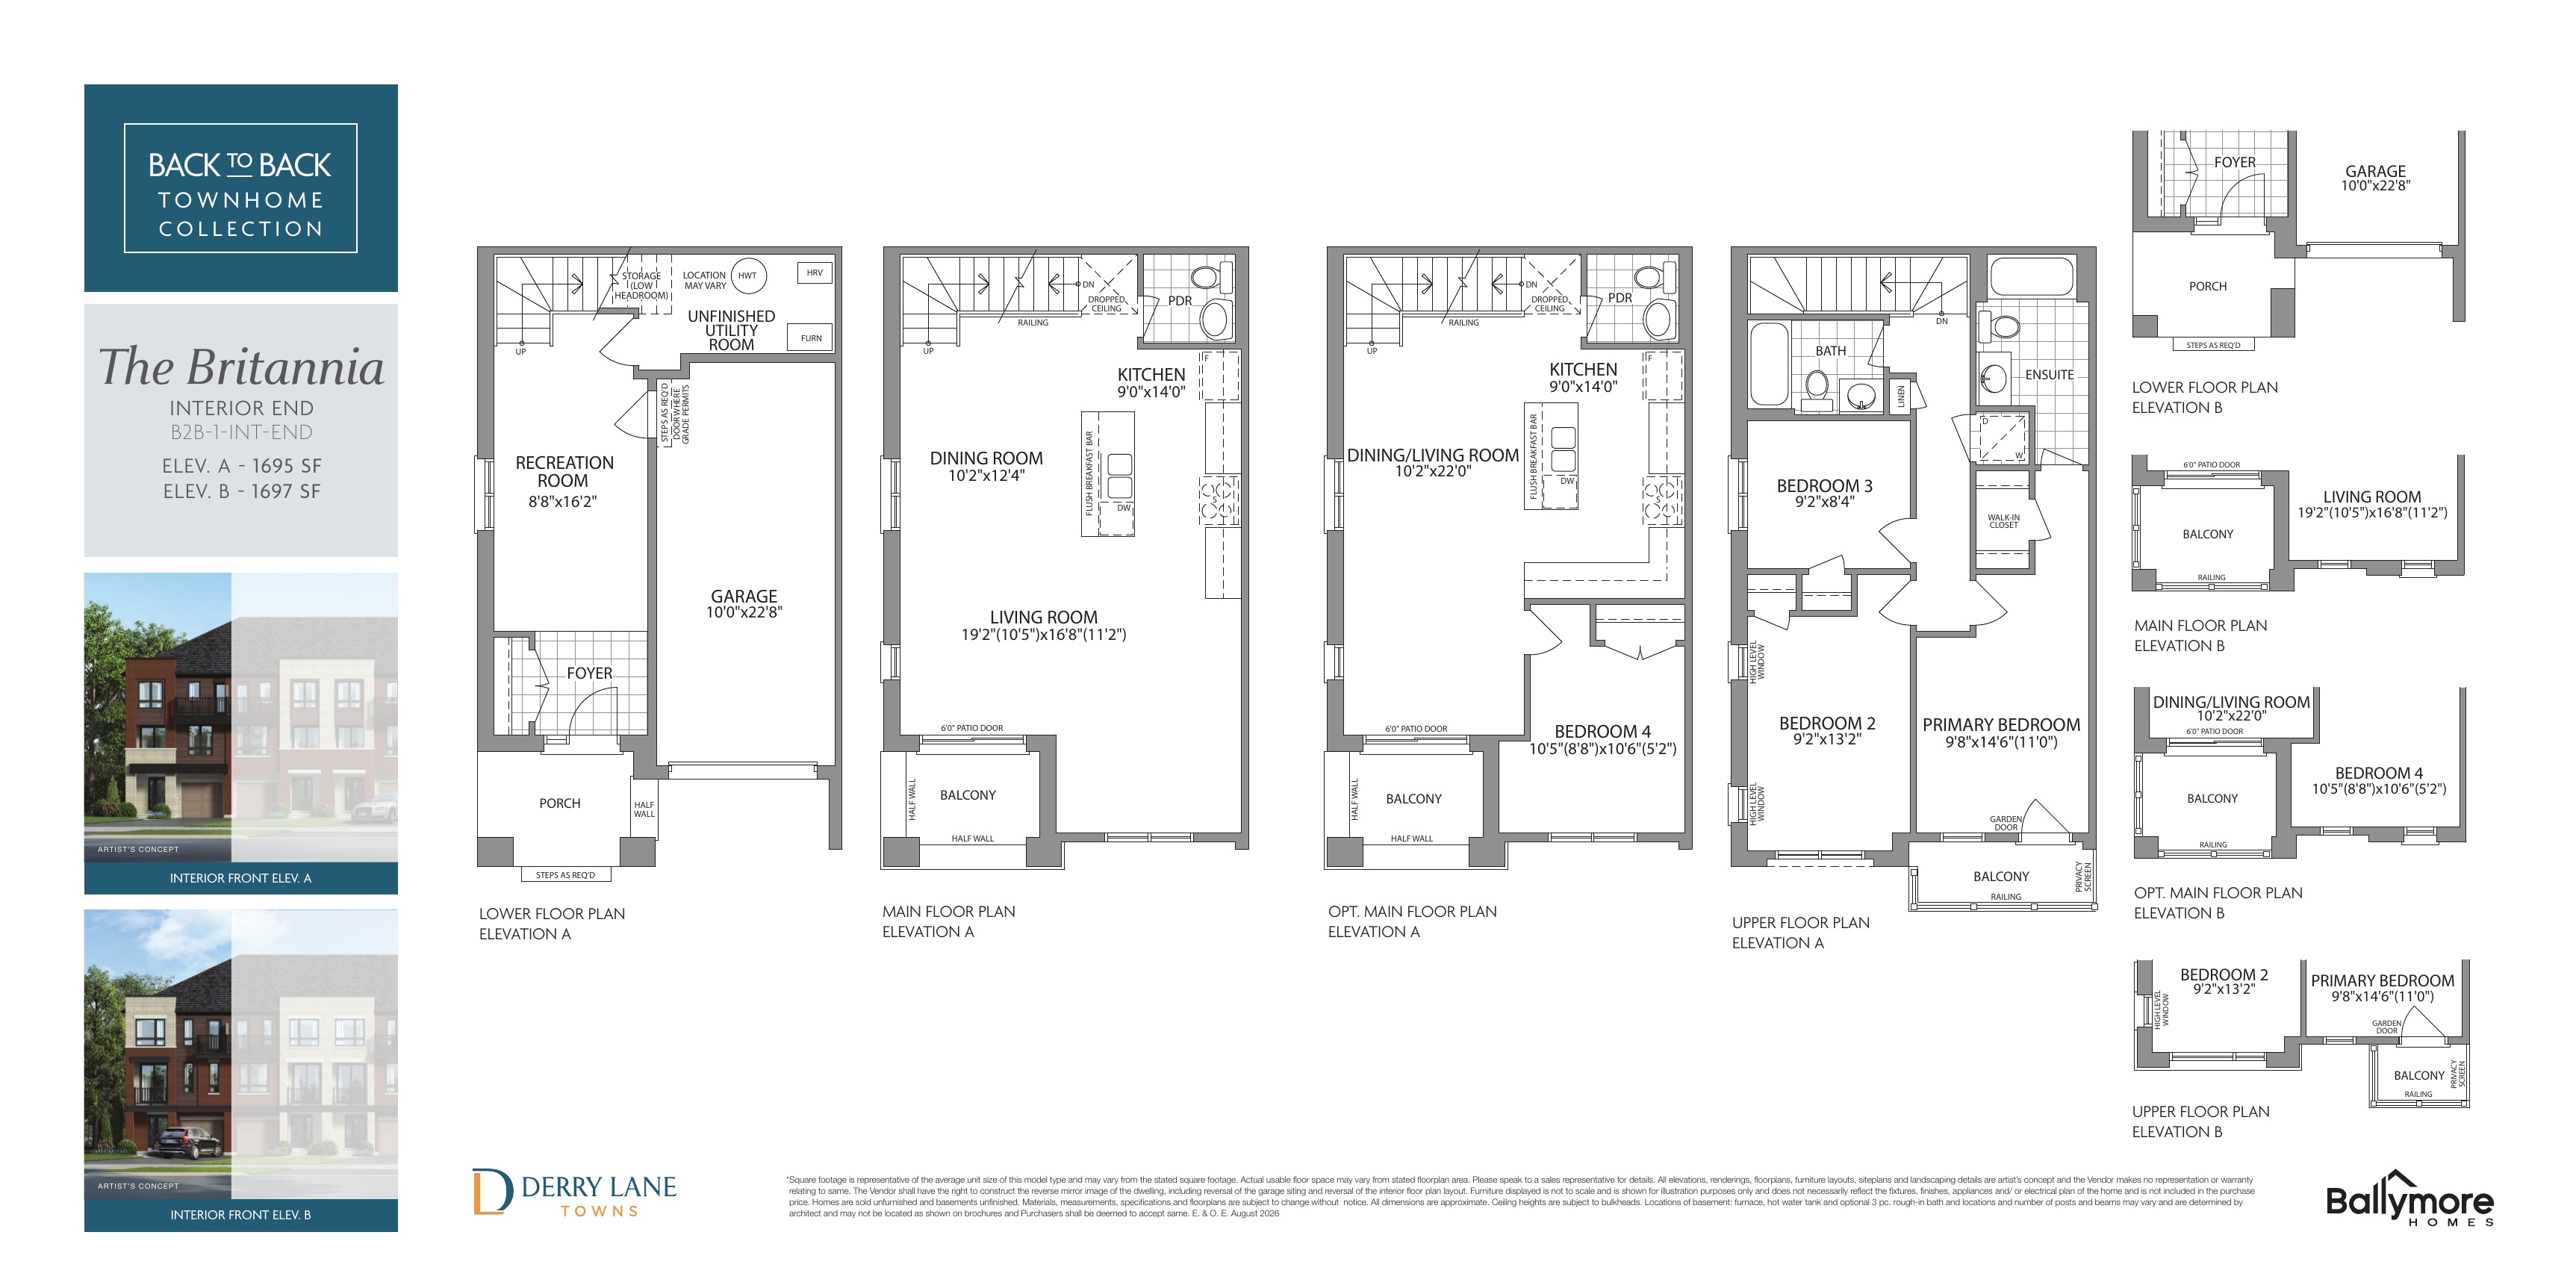
The Britannia - B
For sale- 3 beds
- 2.5 baths
- 1,697 ft²
$824,990
View floor plan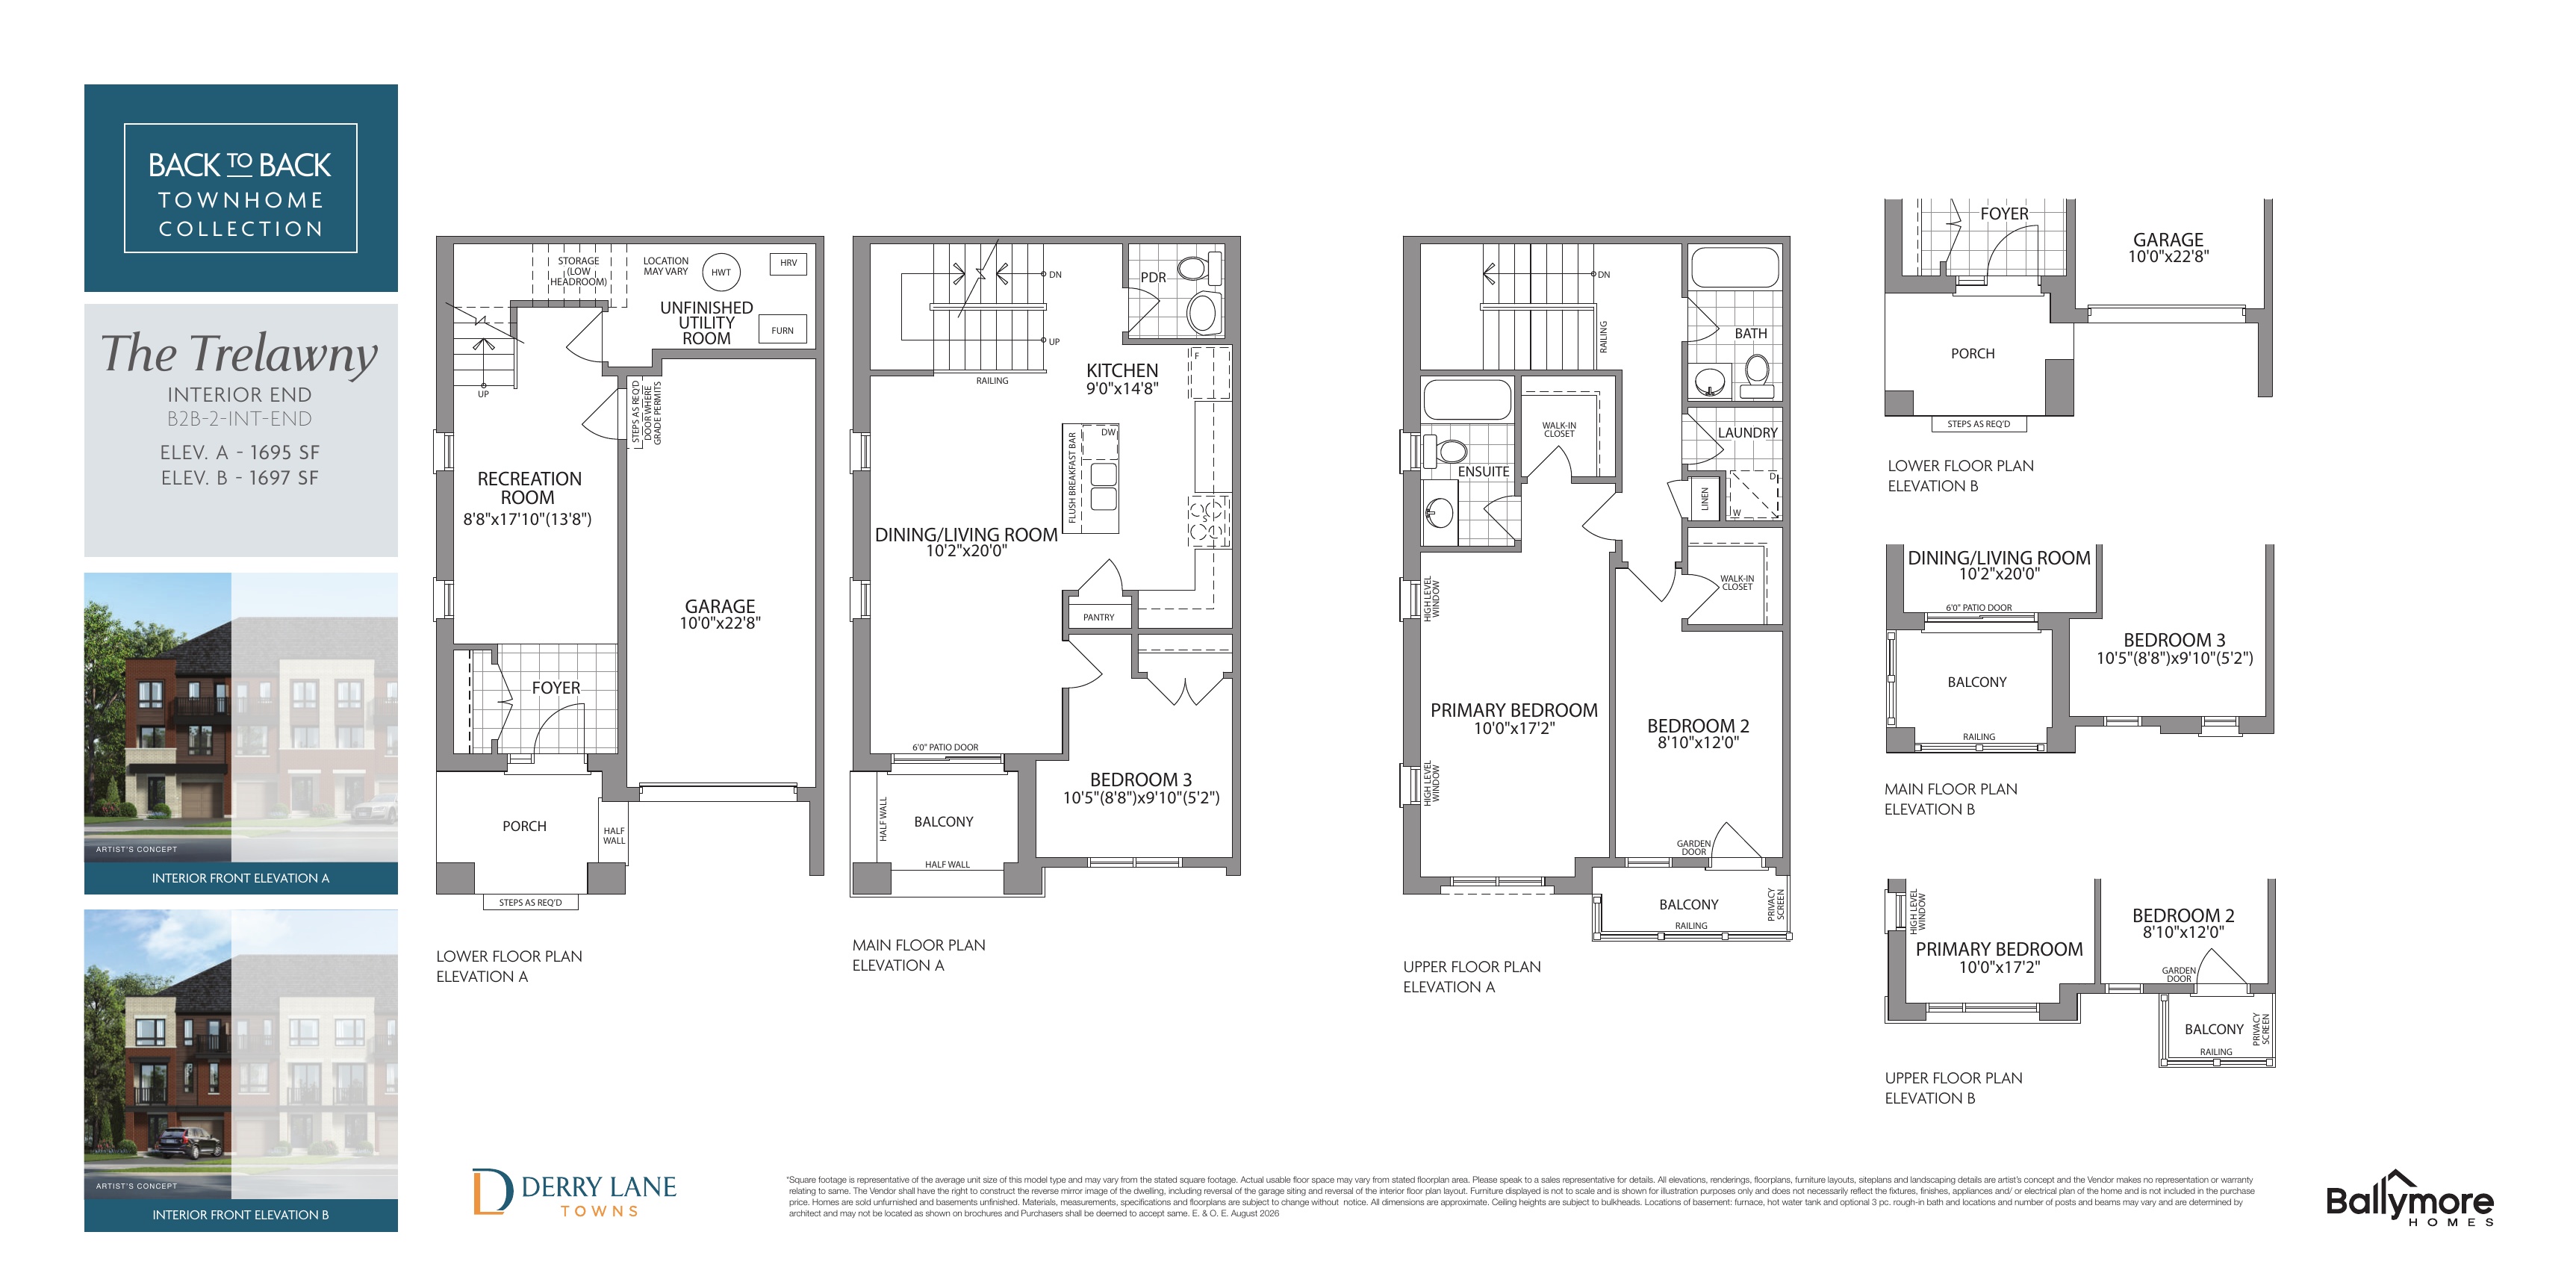
The Trelawny - B
For sale- 3 beds
- 2.5 baths
- 1,697 ft²
$824,990
View floor plan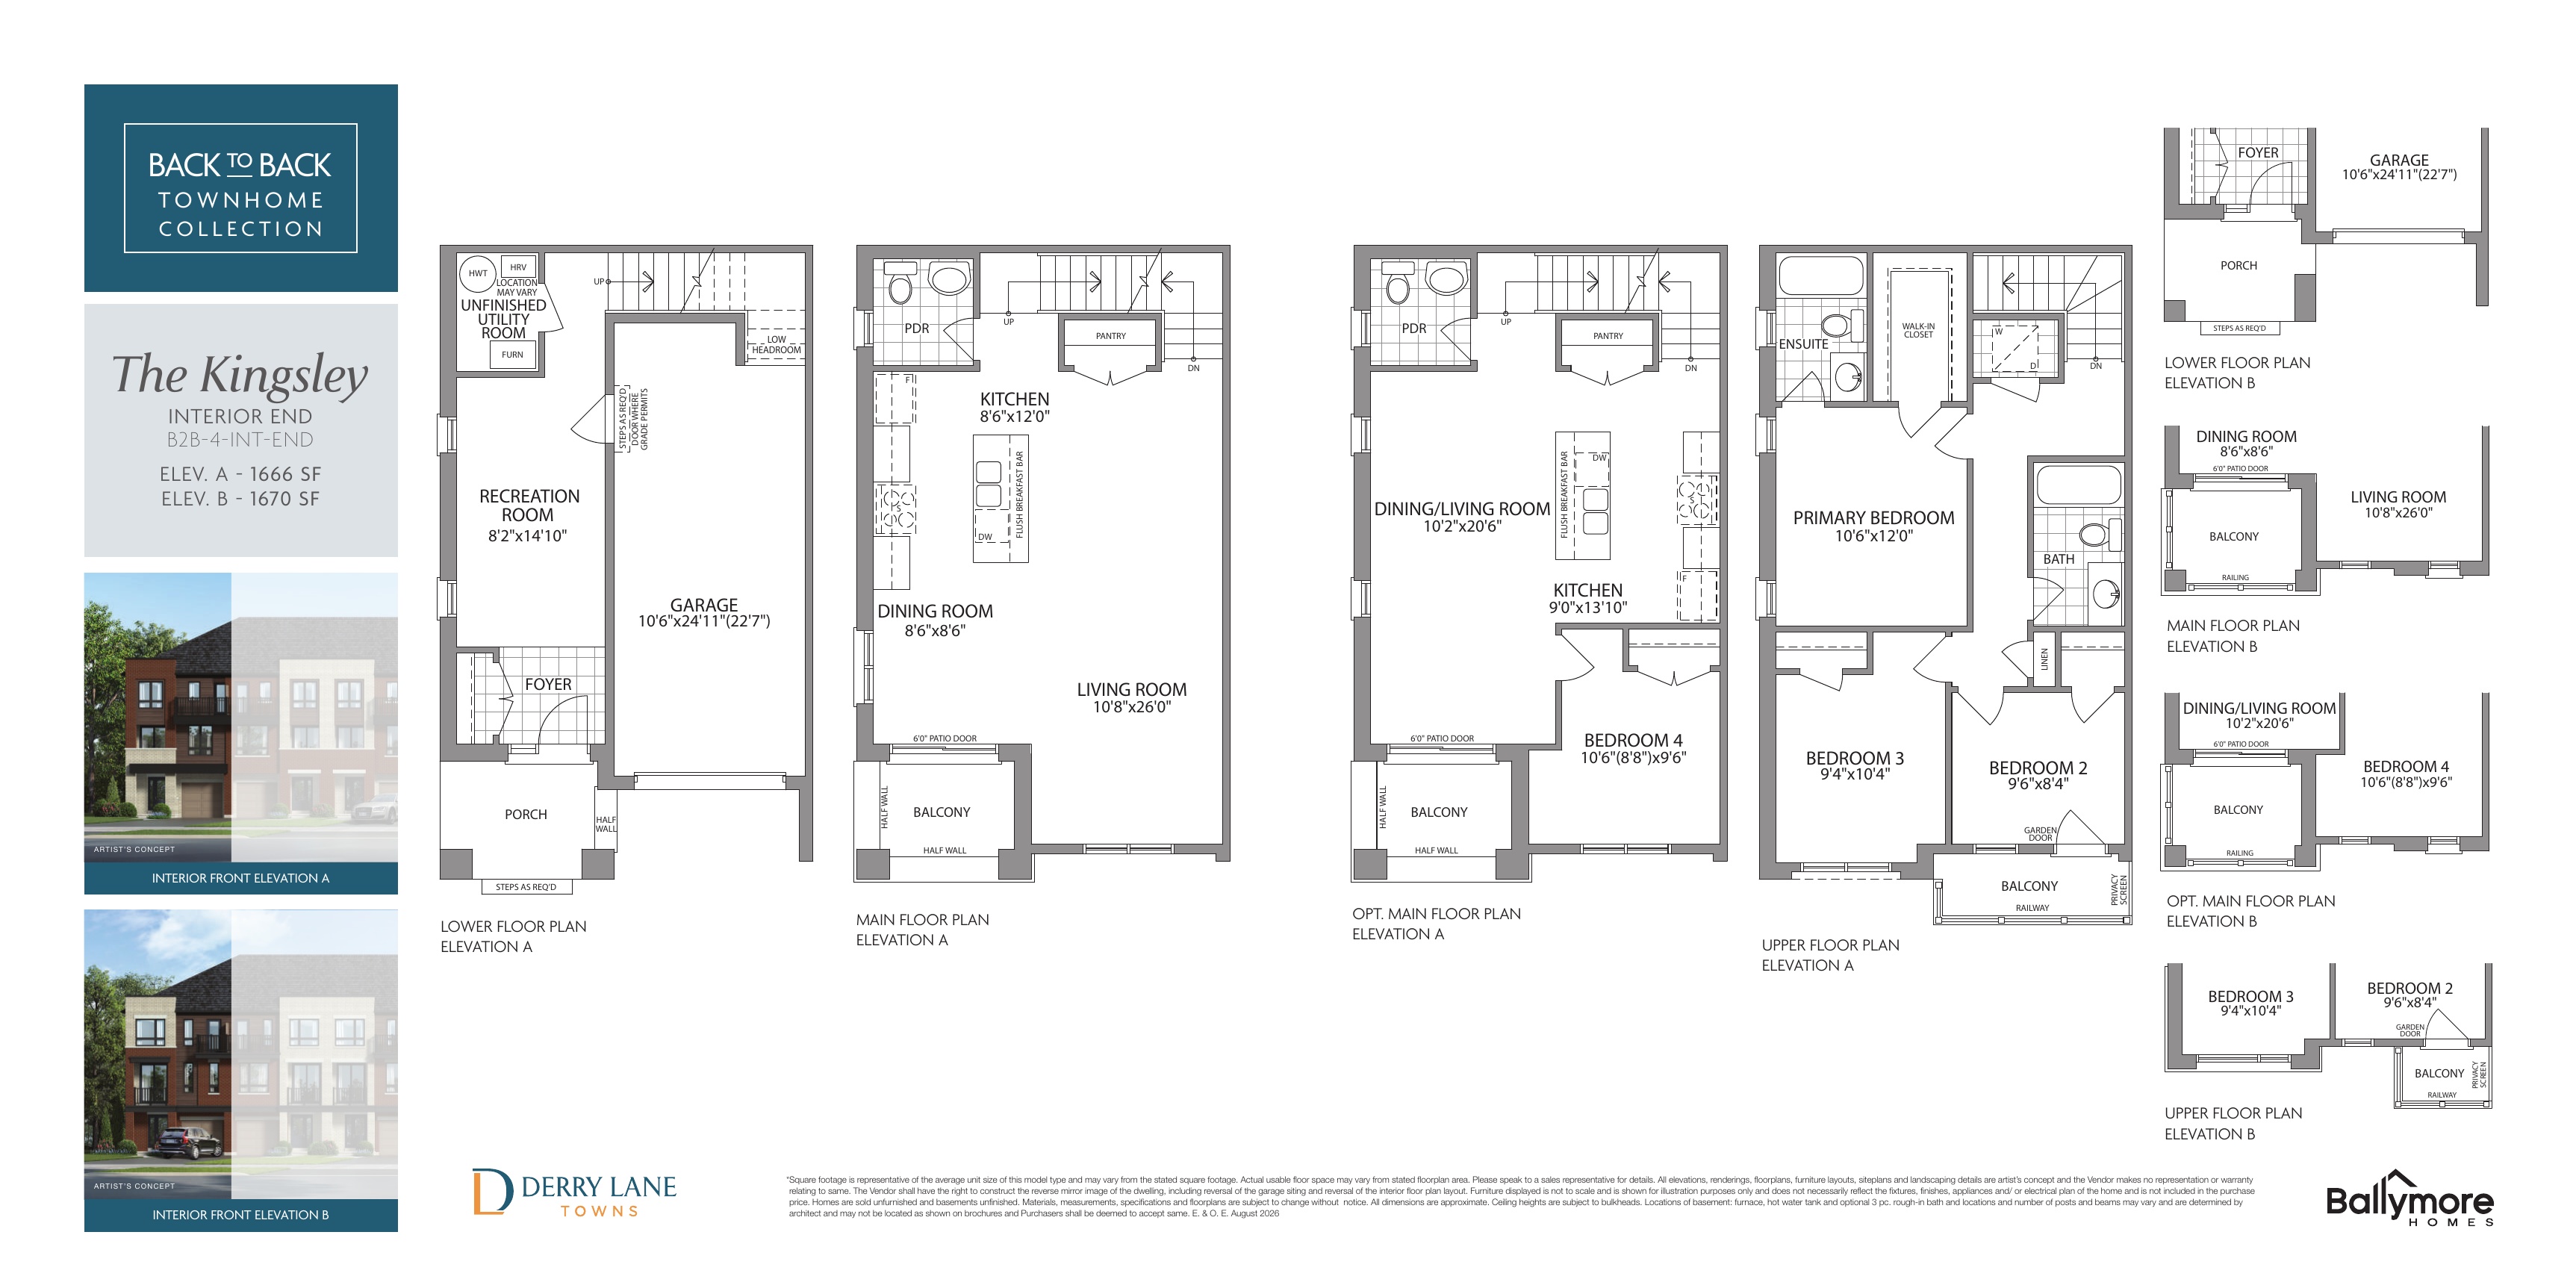
The Kingsley - B
For sale- 3 beds
- 2.5 baths
- 1,670 ft²
$829,990
View floor plan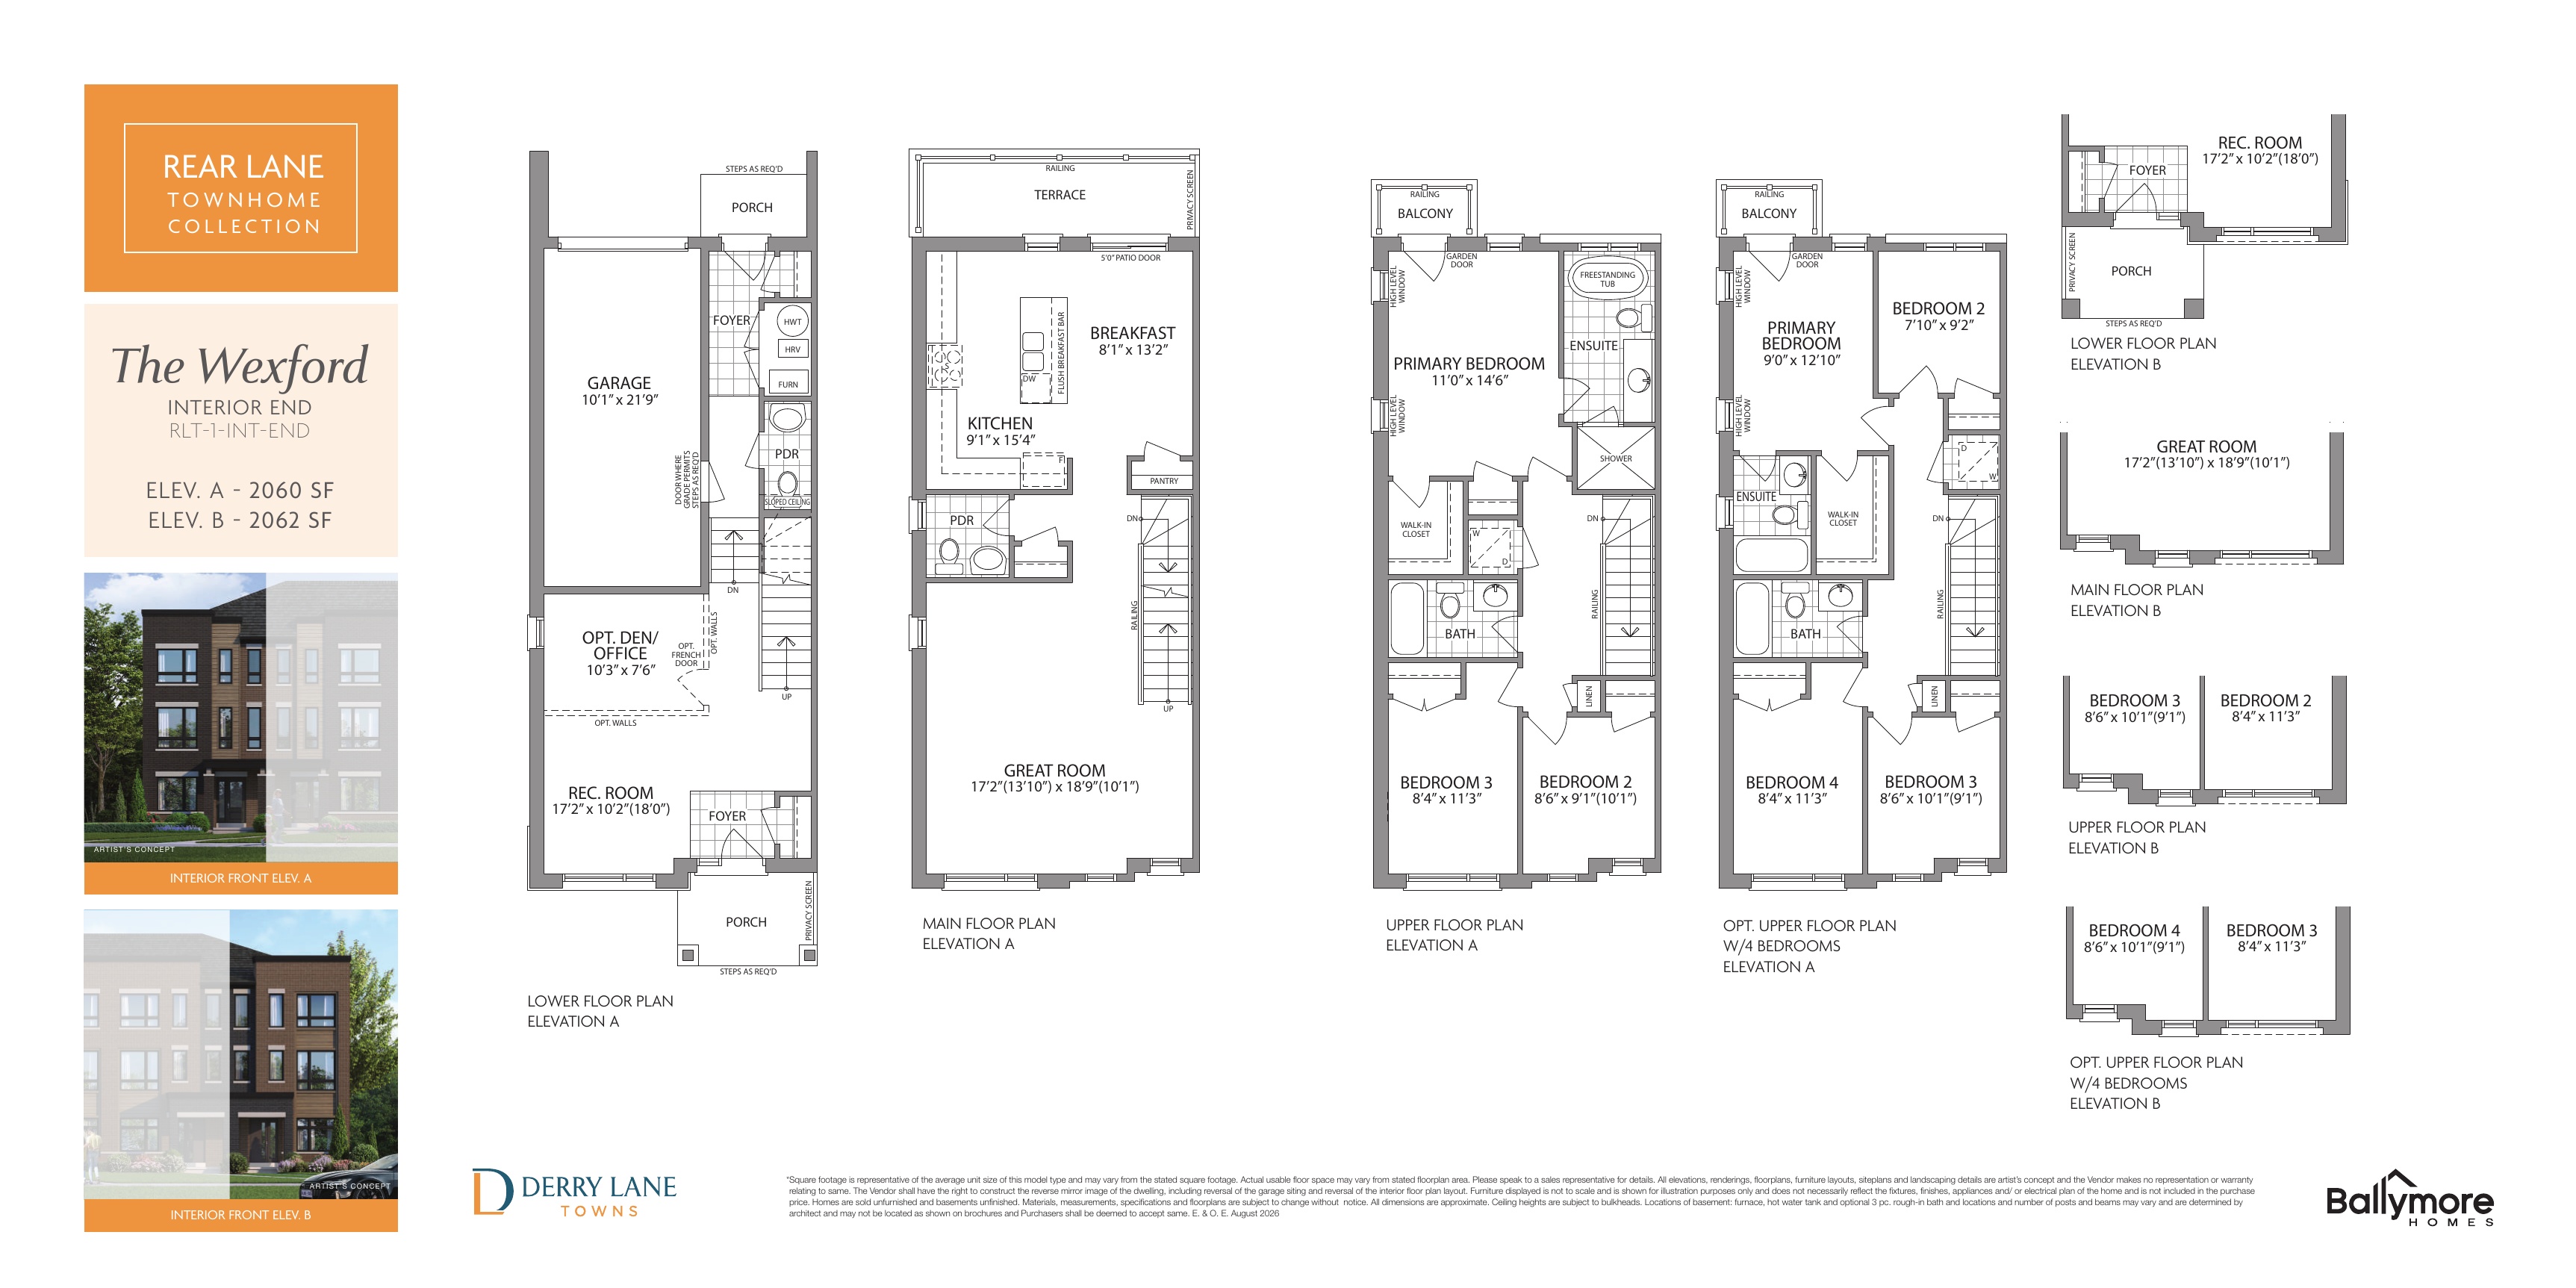
The Wexford - B
For sale- 3 beds
- 3 baths
- 2,062 ft²
$894,990
View floor plan