
Mississauga, ON
Hawthorne East Village
From $658,398
2–5 bedsTownhouse / Single Family Home
By Mattamy Homes Canada
Mississauga, ON · Single Family Home
Project information updated: Confirm current pricing and availability with the builder.
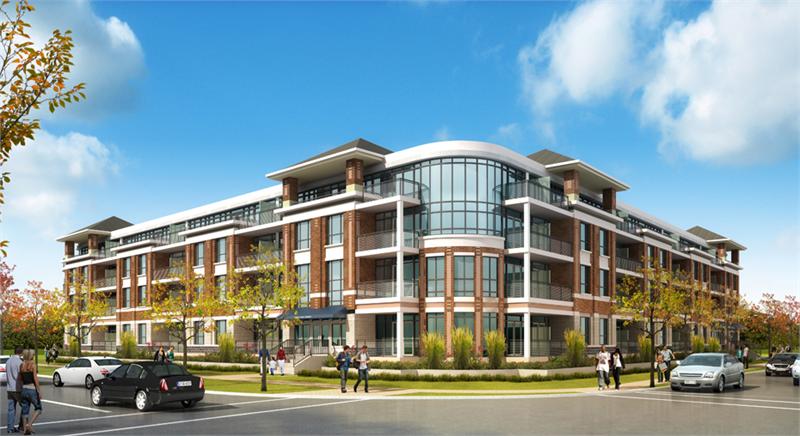
Renderings and features may vary and are subject to change. Renderings are for illustrative purposes only.
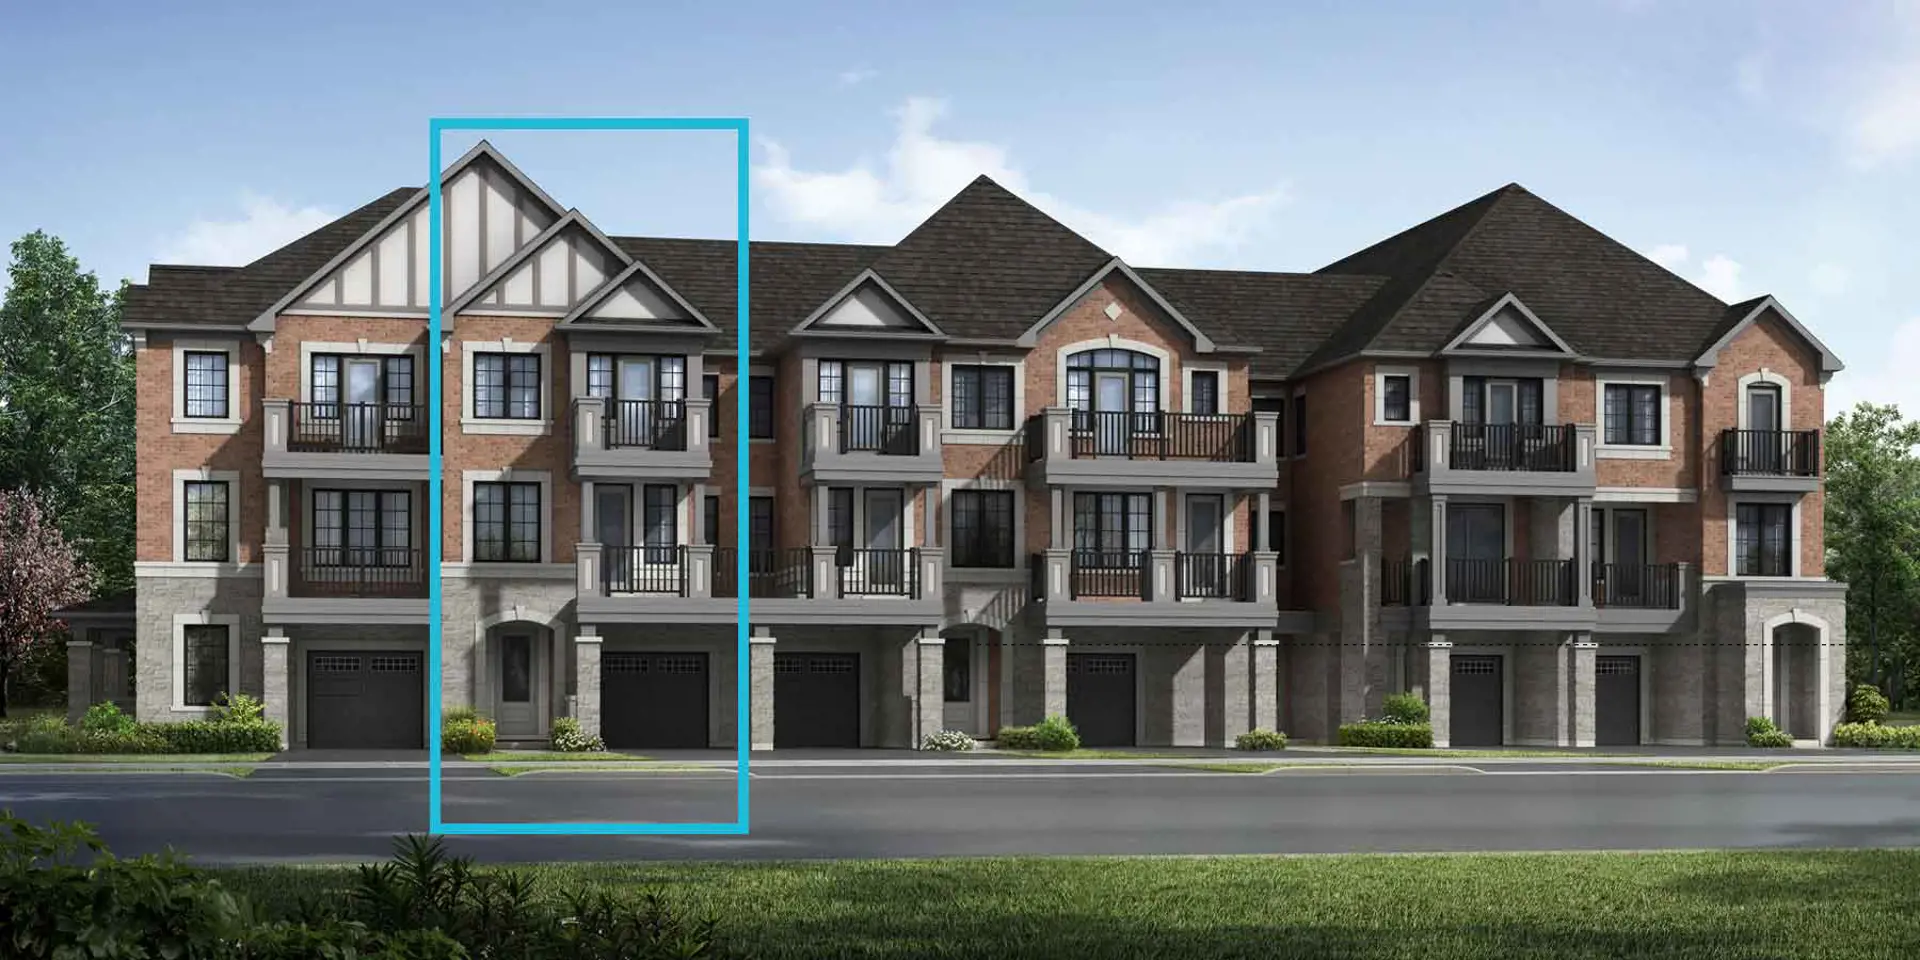
Derry Lane Towns is a pre-construction home community by Ballymore Homes at 376, 390 Derry Road West & 0 Oaktree Circle in the Meadowvale-Lisgar neighbourhood of Mississauga. The project contains 120 homes. Occupancy is scheduled for 2028.
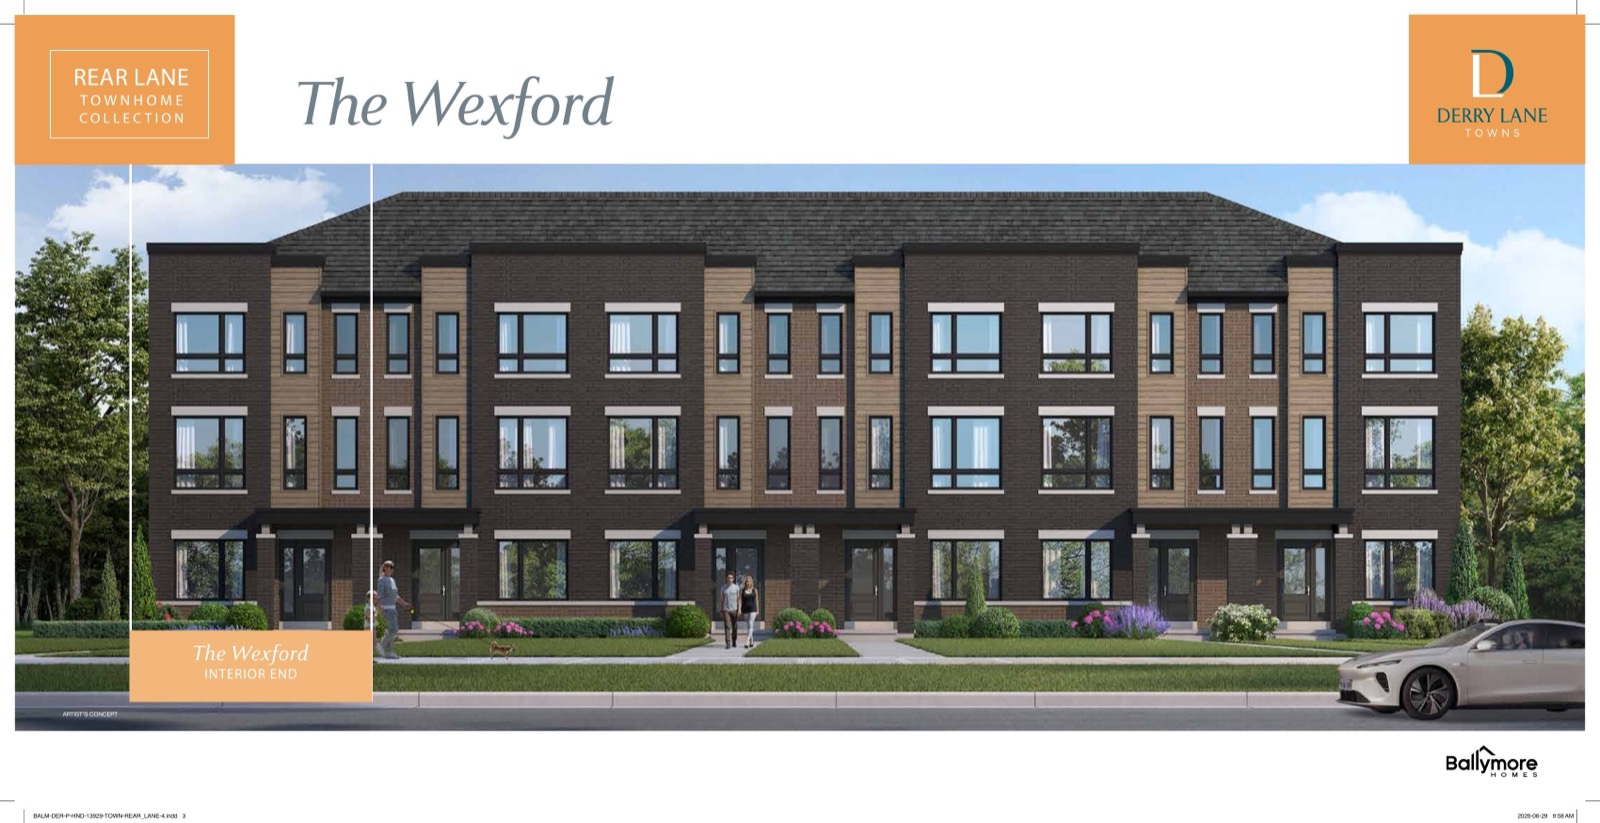
The home collection includes detached homes, semi-detached homes, and townhomes. Recorded home designs include two-storey and three-storey layouts, lots measuring 30 feet wide, and one-car garages. Townhome designs include traditional townhomes, rear-lane townhomes, and back-to-back townhomes, with end units and interior units represented.
The recorded plans include unfinished basement configurations. Current inventory includes 16 available floor plans ranging from 1,630 to 2,274 sq. ft. Current prices range from $794,990 to $1,289,990. The location has a Walk Score of 73 and a Transit Score of 62.
City-approved plan under OPA 174 and Zoning By-law 0105-2024 includes 120 townhomes (48 street townhouses and 72 back-to-back townhouses), plus 2 detached homes and one semi-detached pair. Holding provisions remain.<p>October 14, 2026 launch.
The October 13, 2026 release package includes back-to-back, street and rear-lane townhomes, two semi-detached homes and two 30-foot detached homes. Townhomes have a July 2028 closing window, a $100,000 deposit in five $20,000 instalments, and a $150 monthly POTL fee.
Semis and detached homes have a fall 2027 closing window and a $125,000 deposit in five $25,000 instalments. The builder publishes both Starting Price and After Rebate Price columns; the applicable tax treatment and purchaser rebate eligibility must be confirmed with the builder and the purchase agreement. Lot premiums and optional upgrades are extra.</p>
376 Derry Rd W, Mississauga, ON L5W 1N6, Canada
By Ballymore Homes
| When | Amount |
|---|---|
| On Signing | $20,000.00 |
| 30 days | $20,000.00 |
| 90 days | $20,000.00 |
| 120 days | $20,000.00 |
| 210 days | $20,000.00 |
Referral program
Current incentive as of July 28, 2026.
Compare home designs at Castlemore Heights - Single-Family Homes. Open a plan to explore its layout, dimensions and recorded pricing.
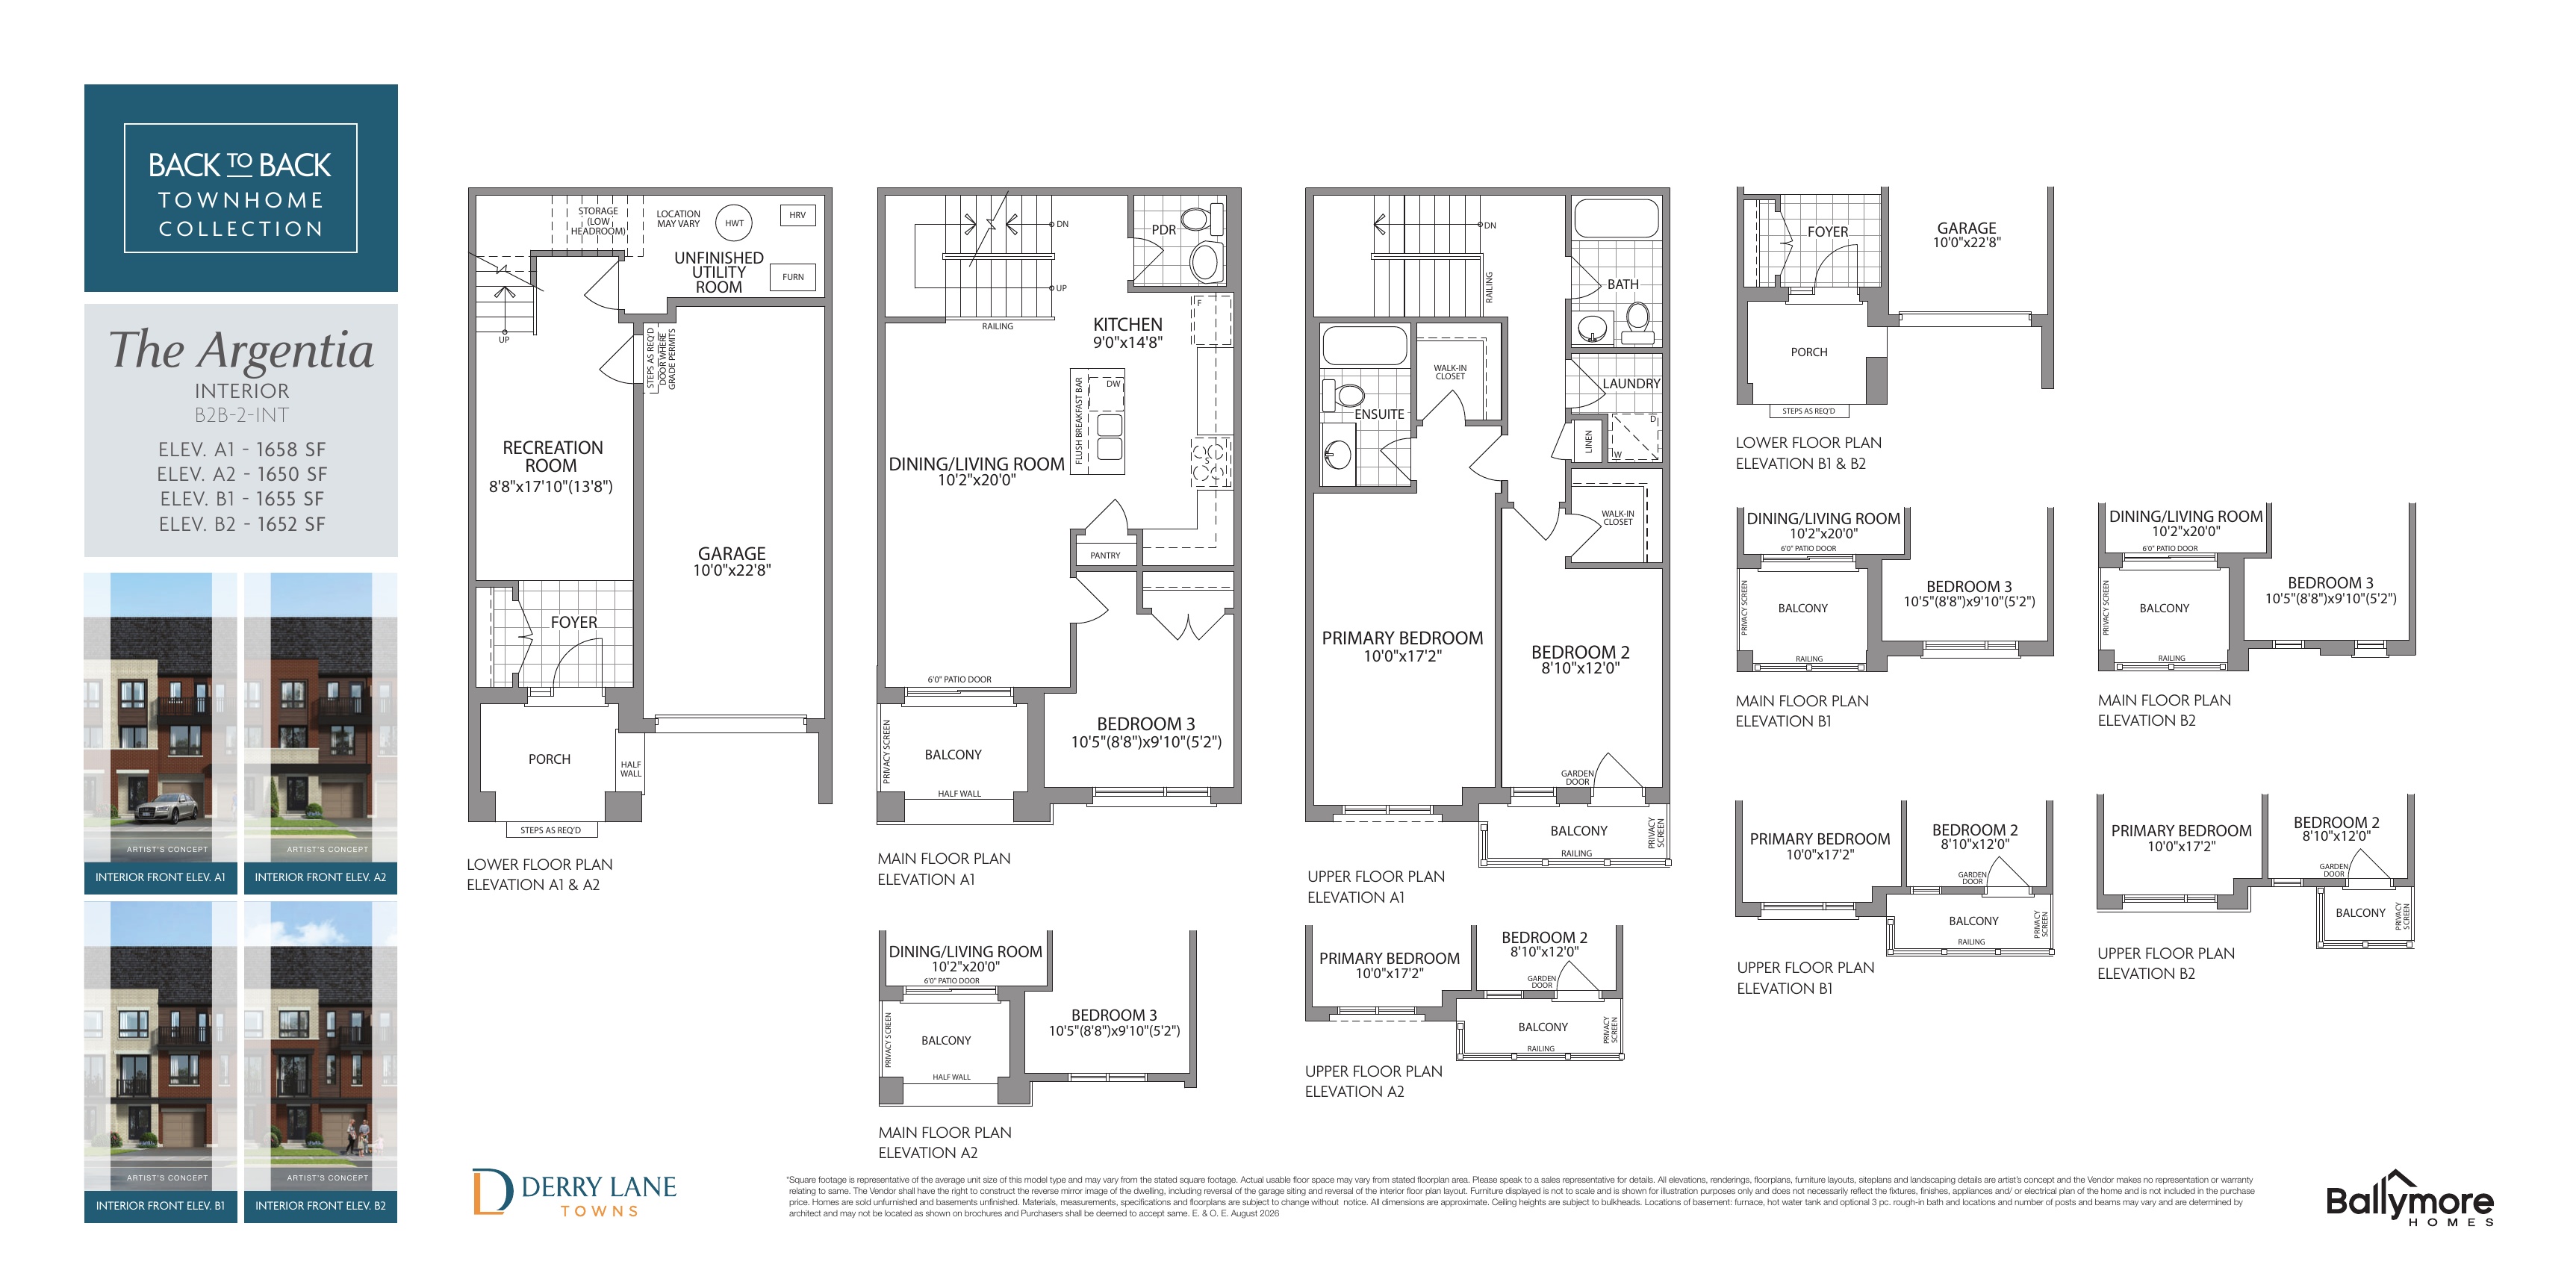
$794,990
View floor plan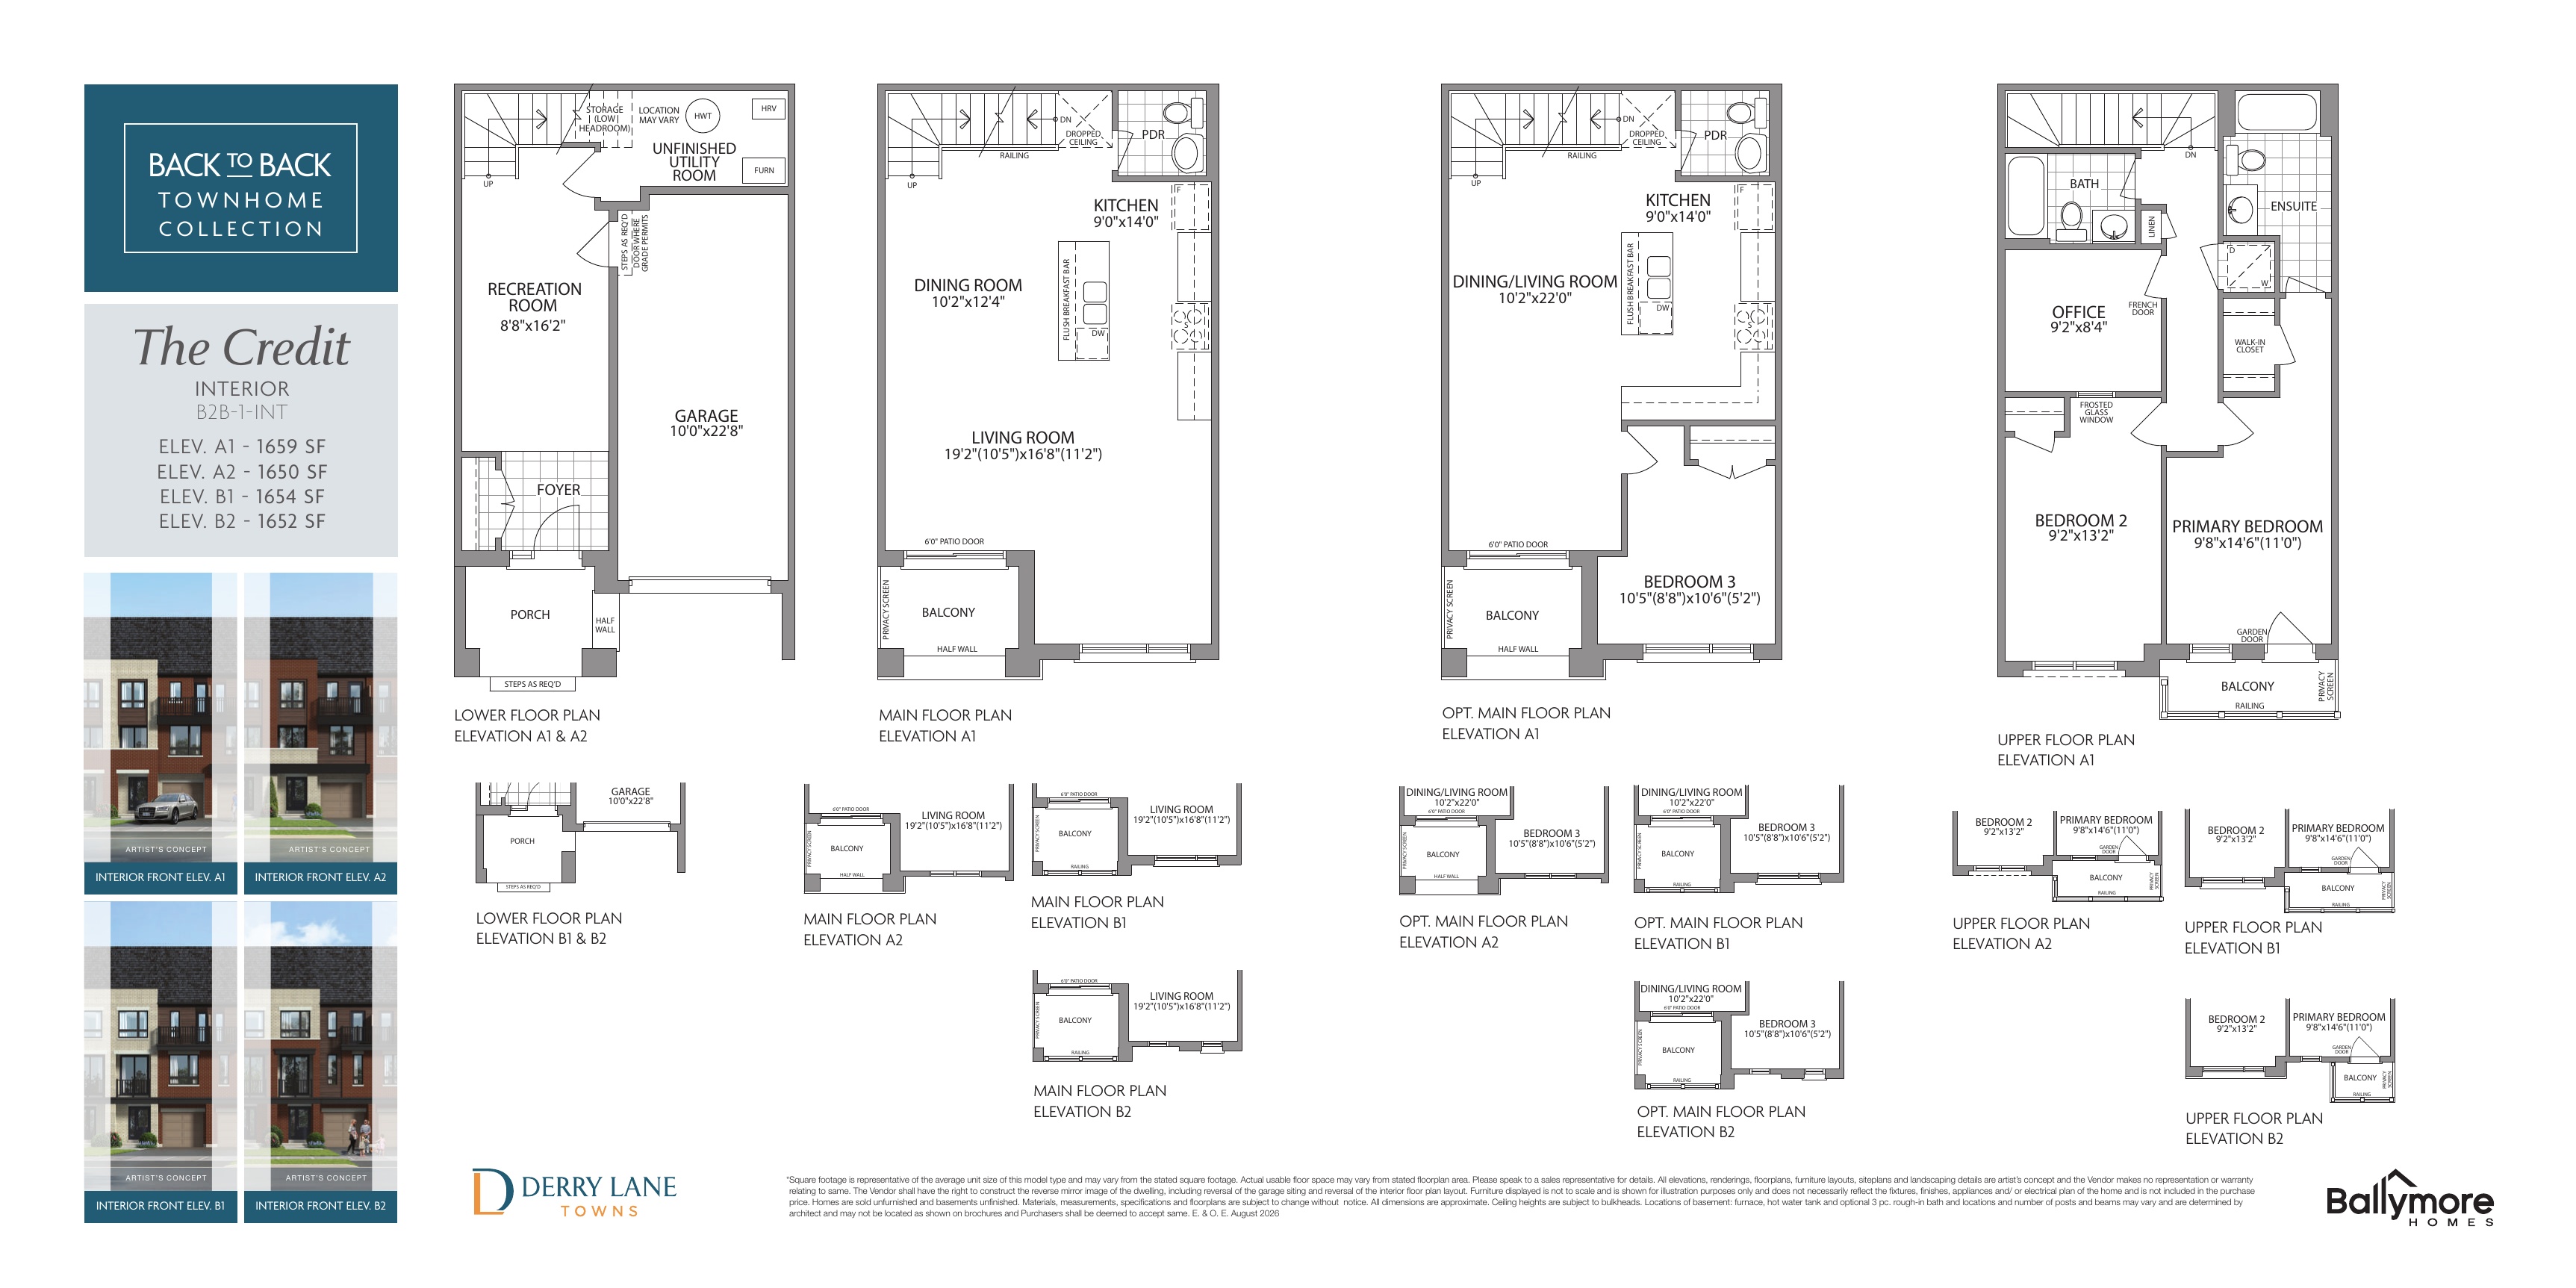
$794,990
View floor plan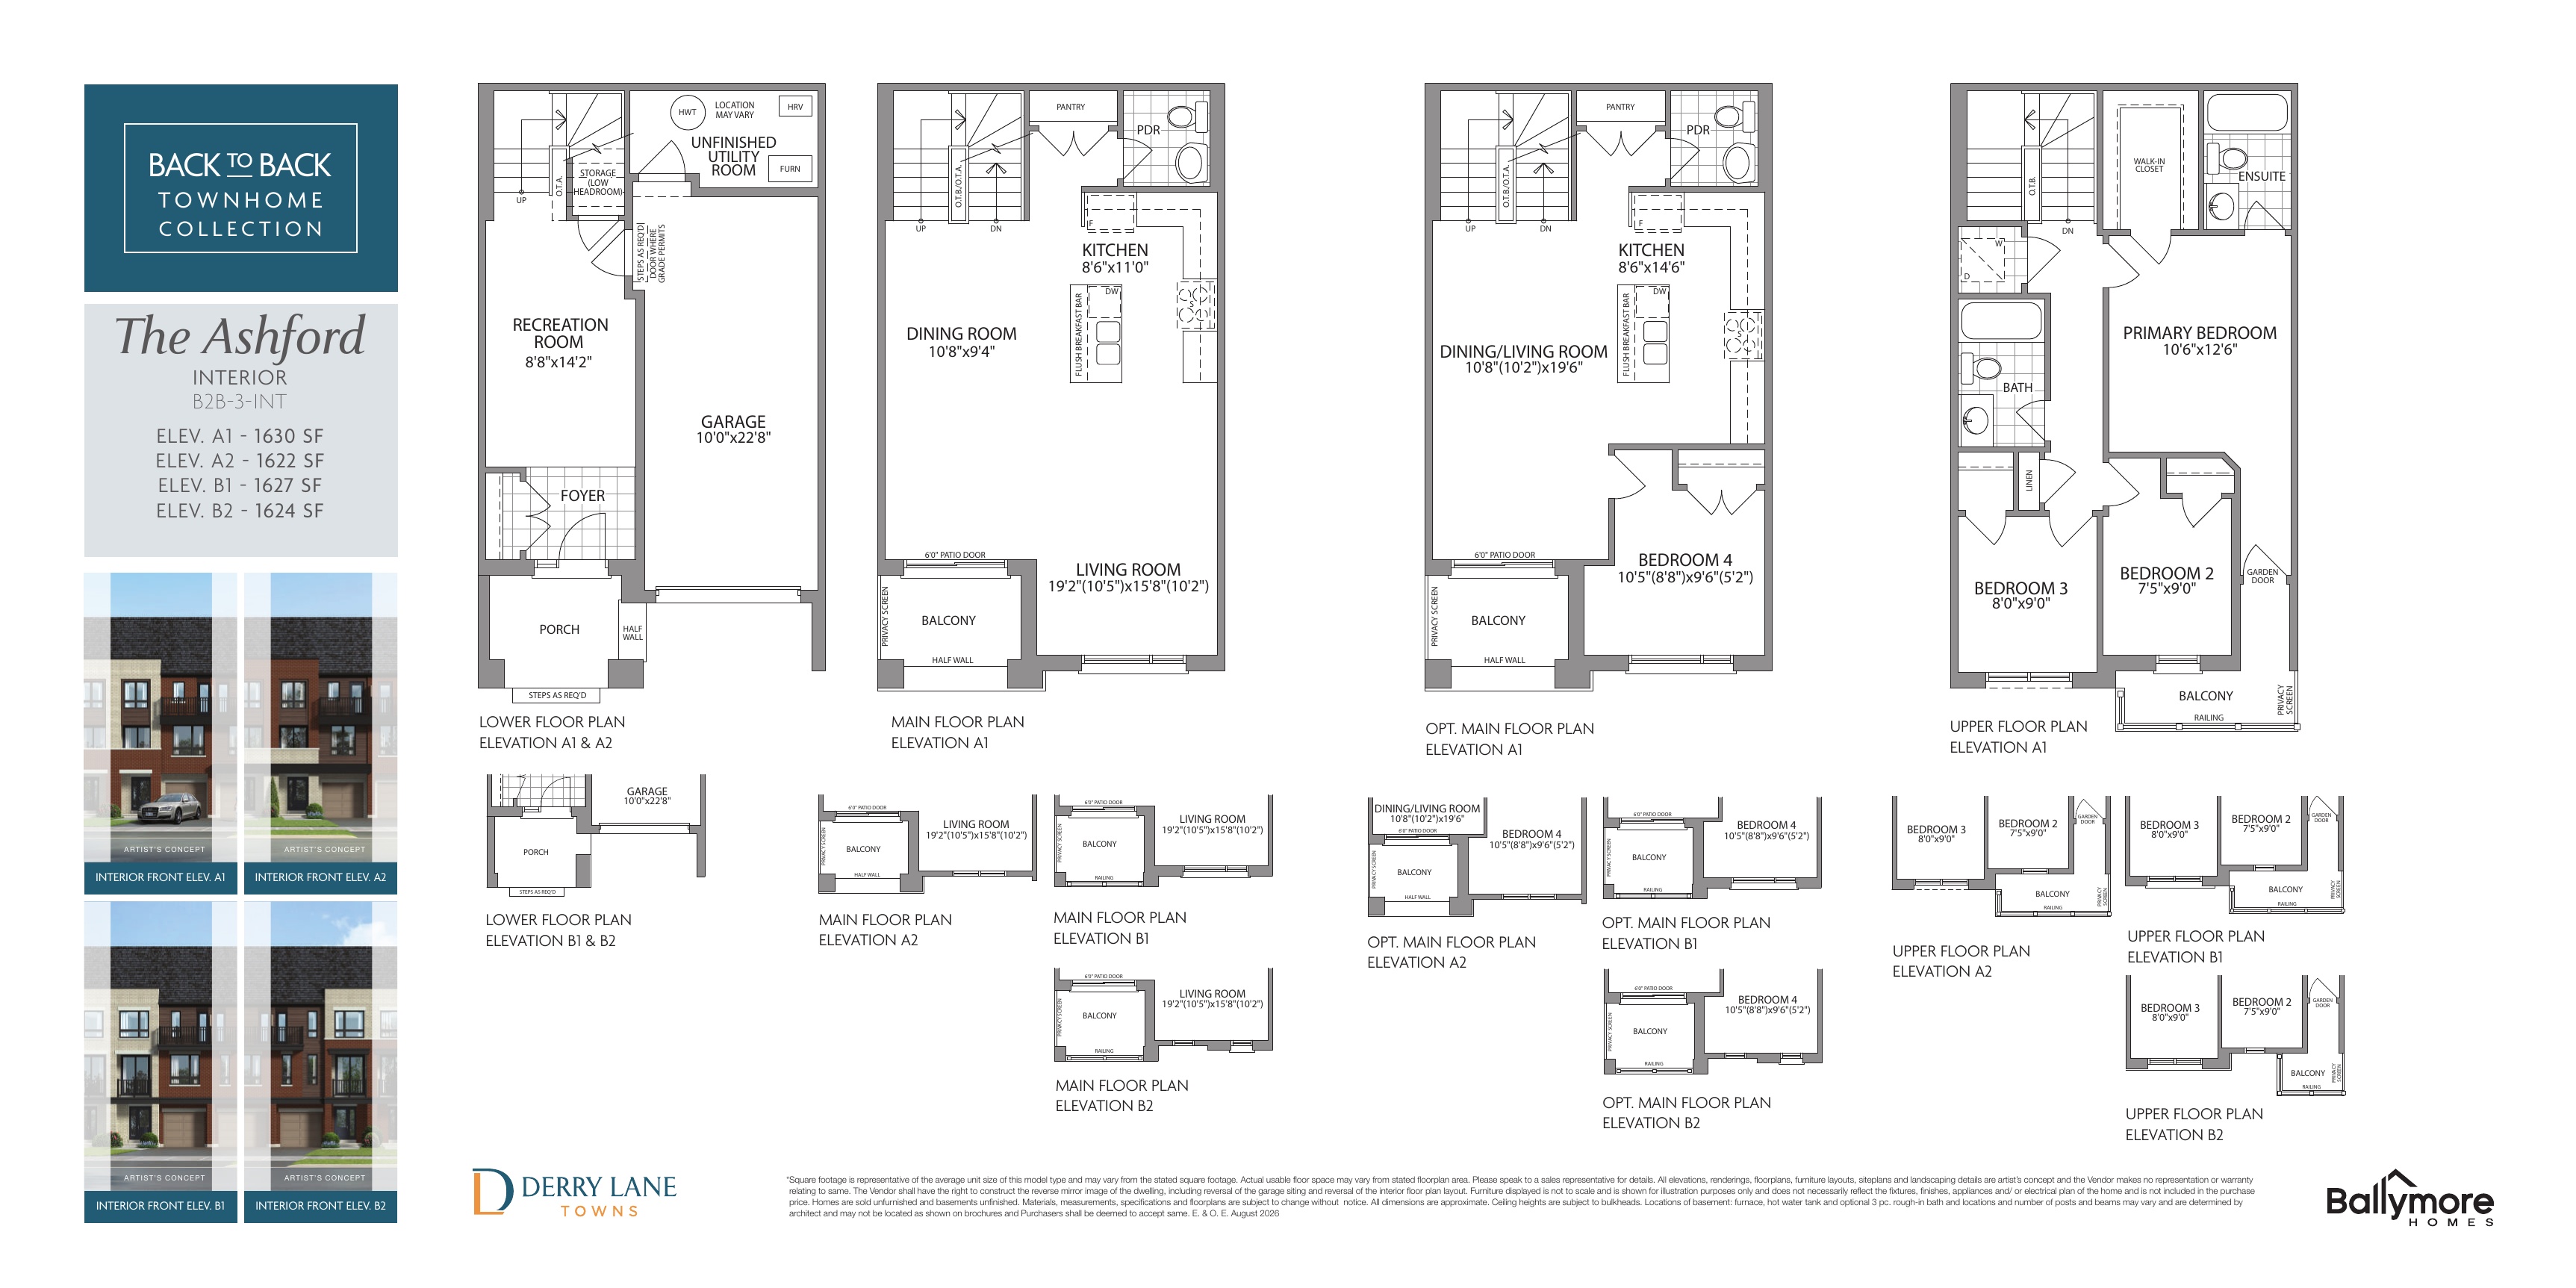
$804,990
View floor plan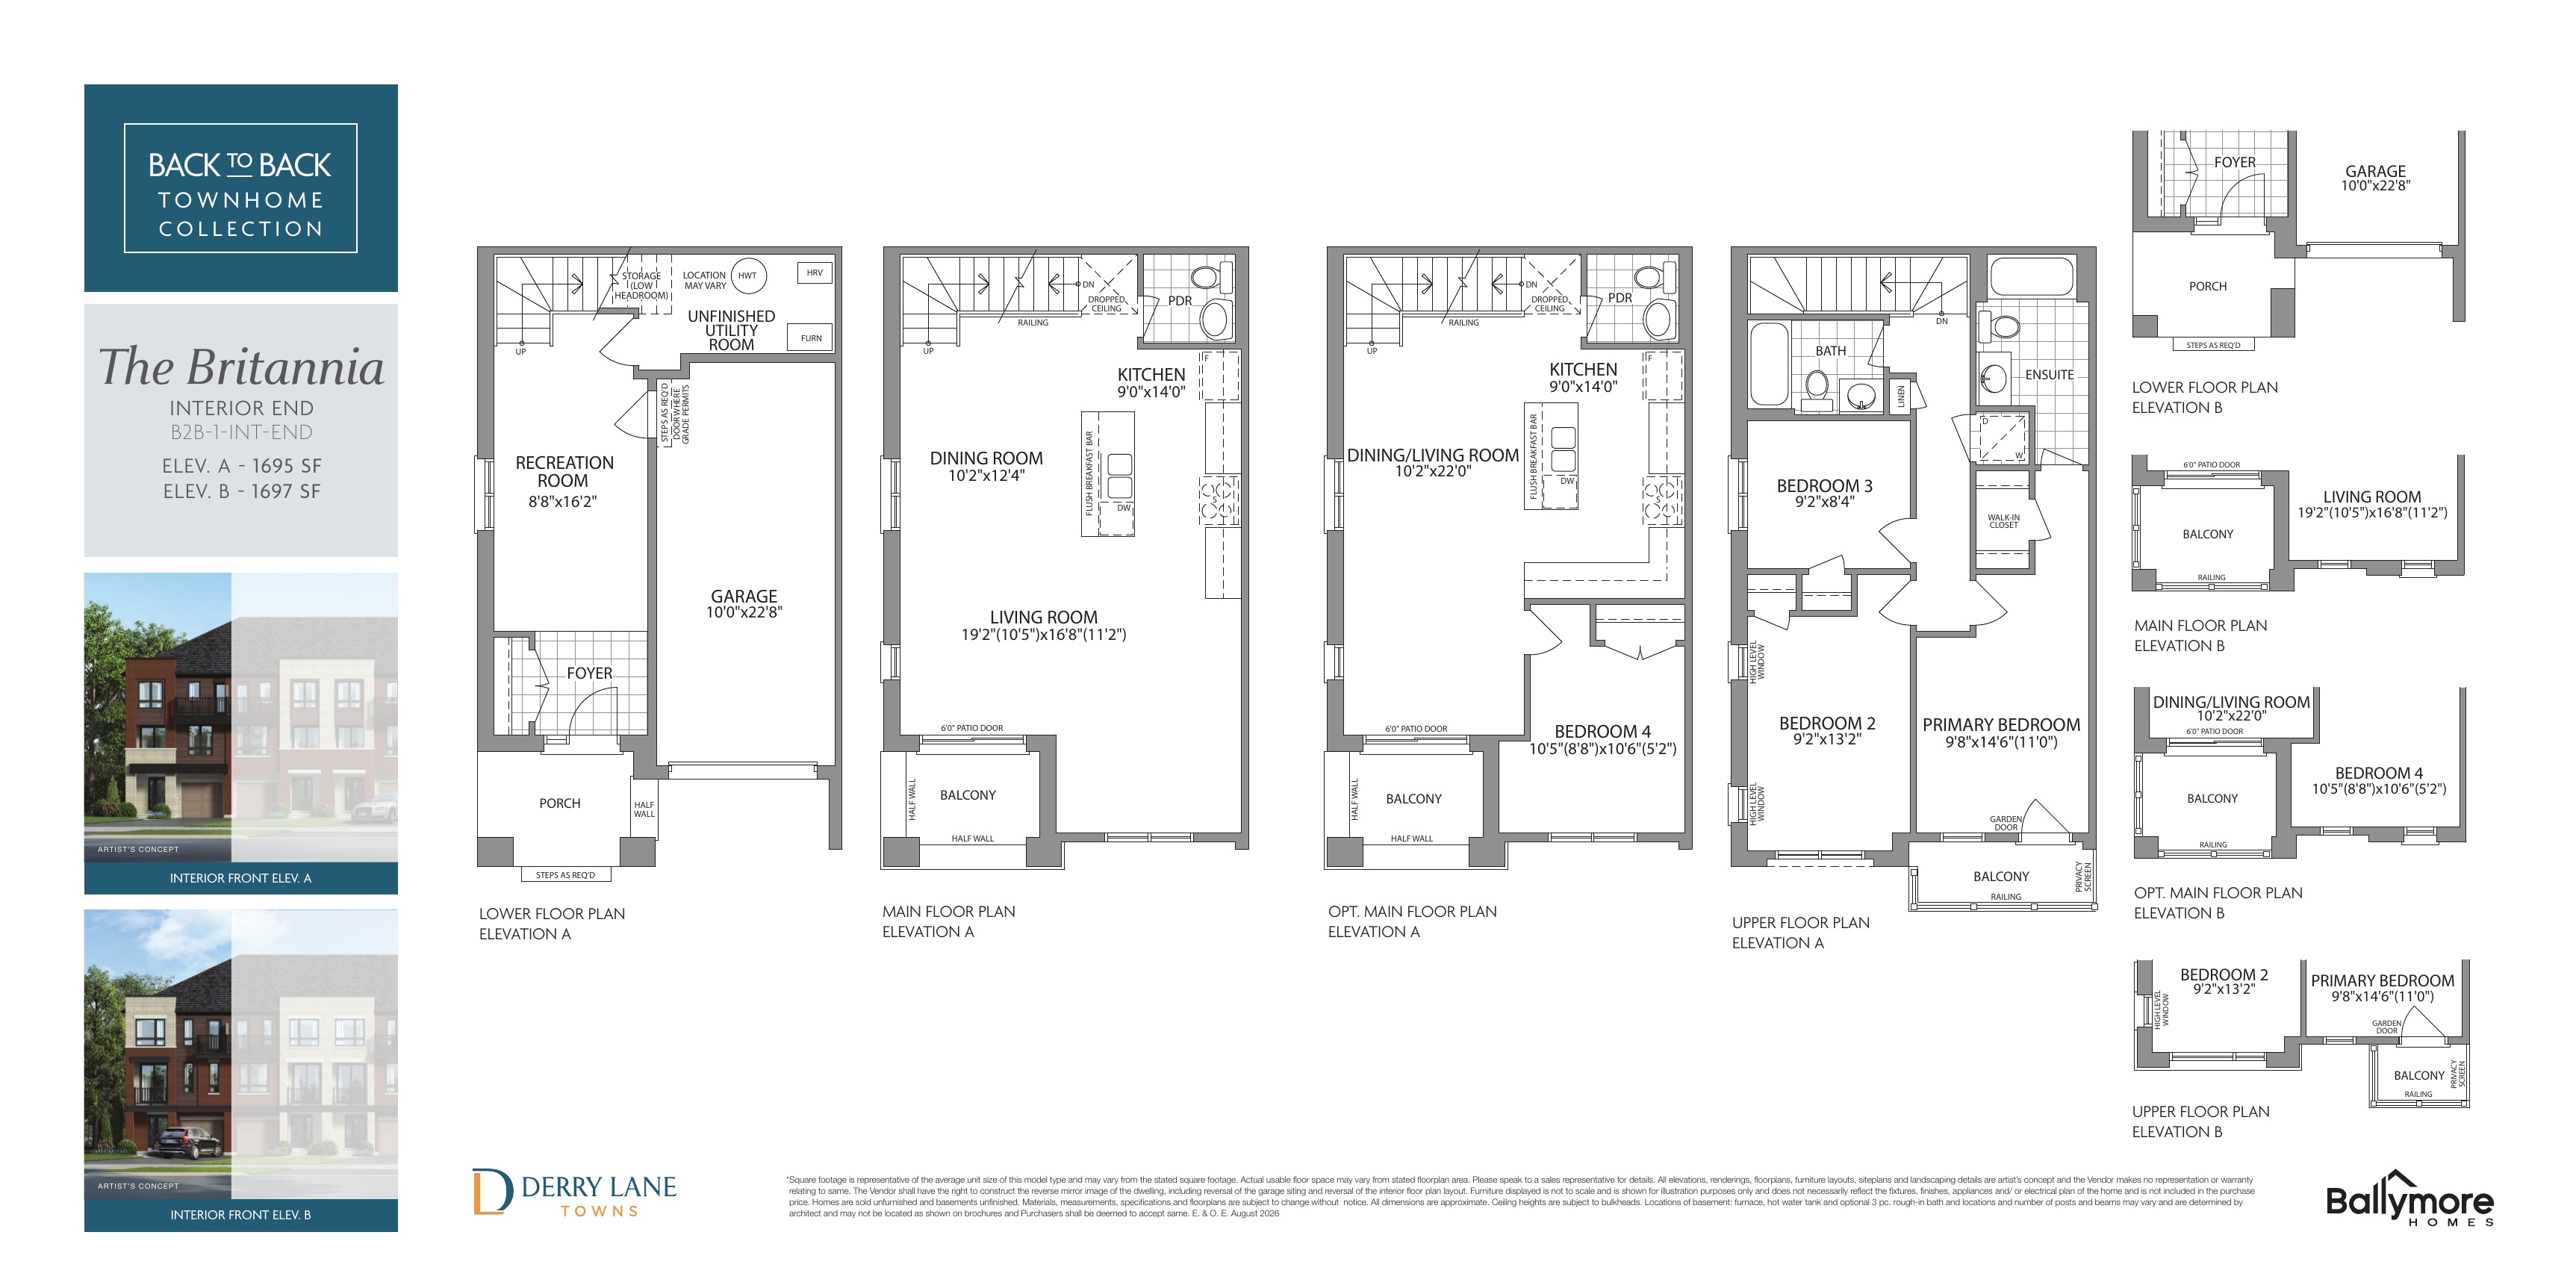
$824,990
View floor plan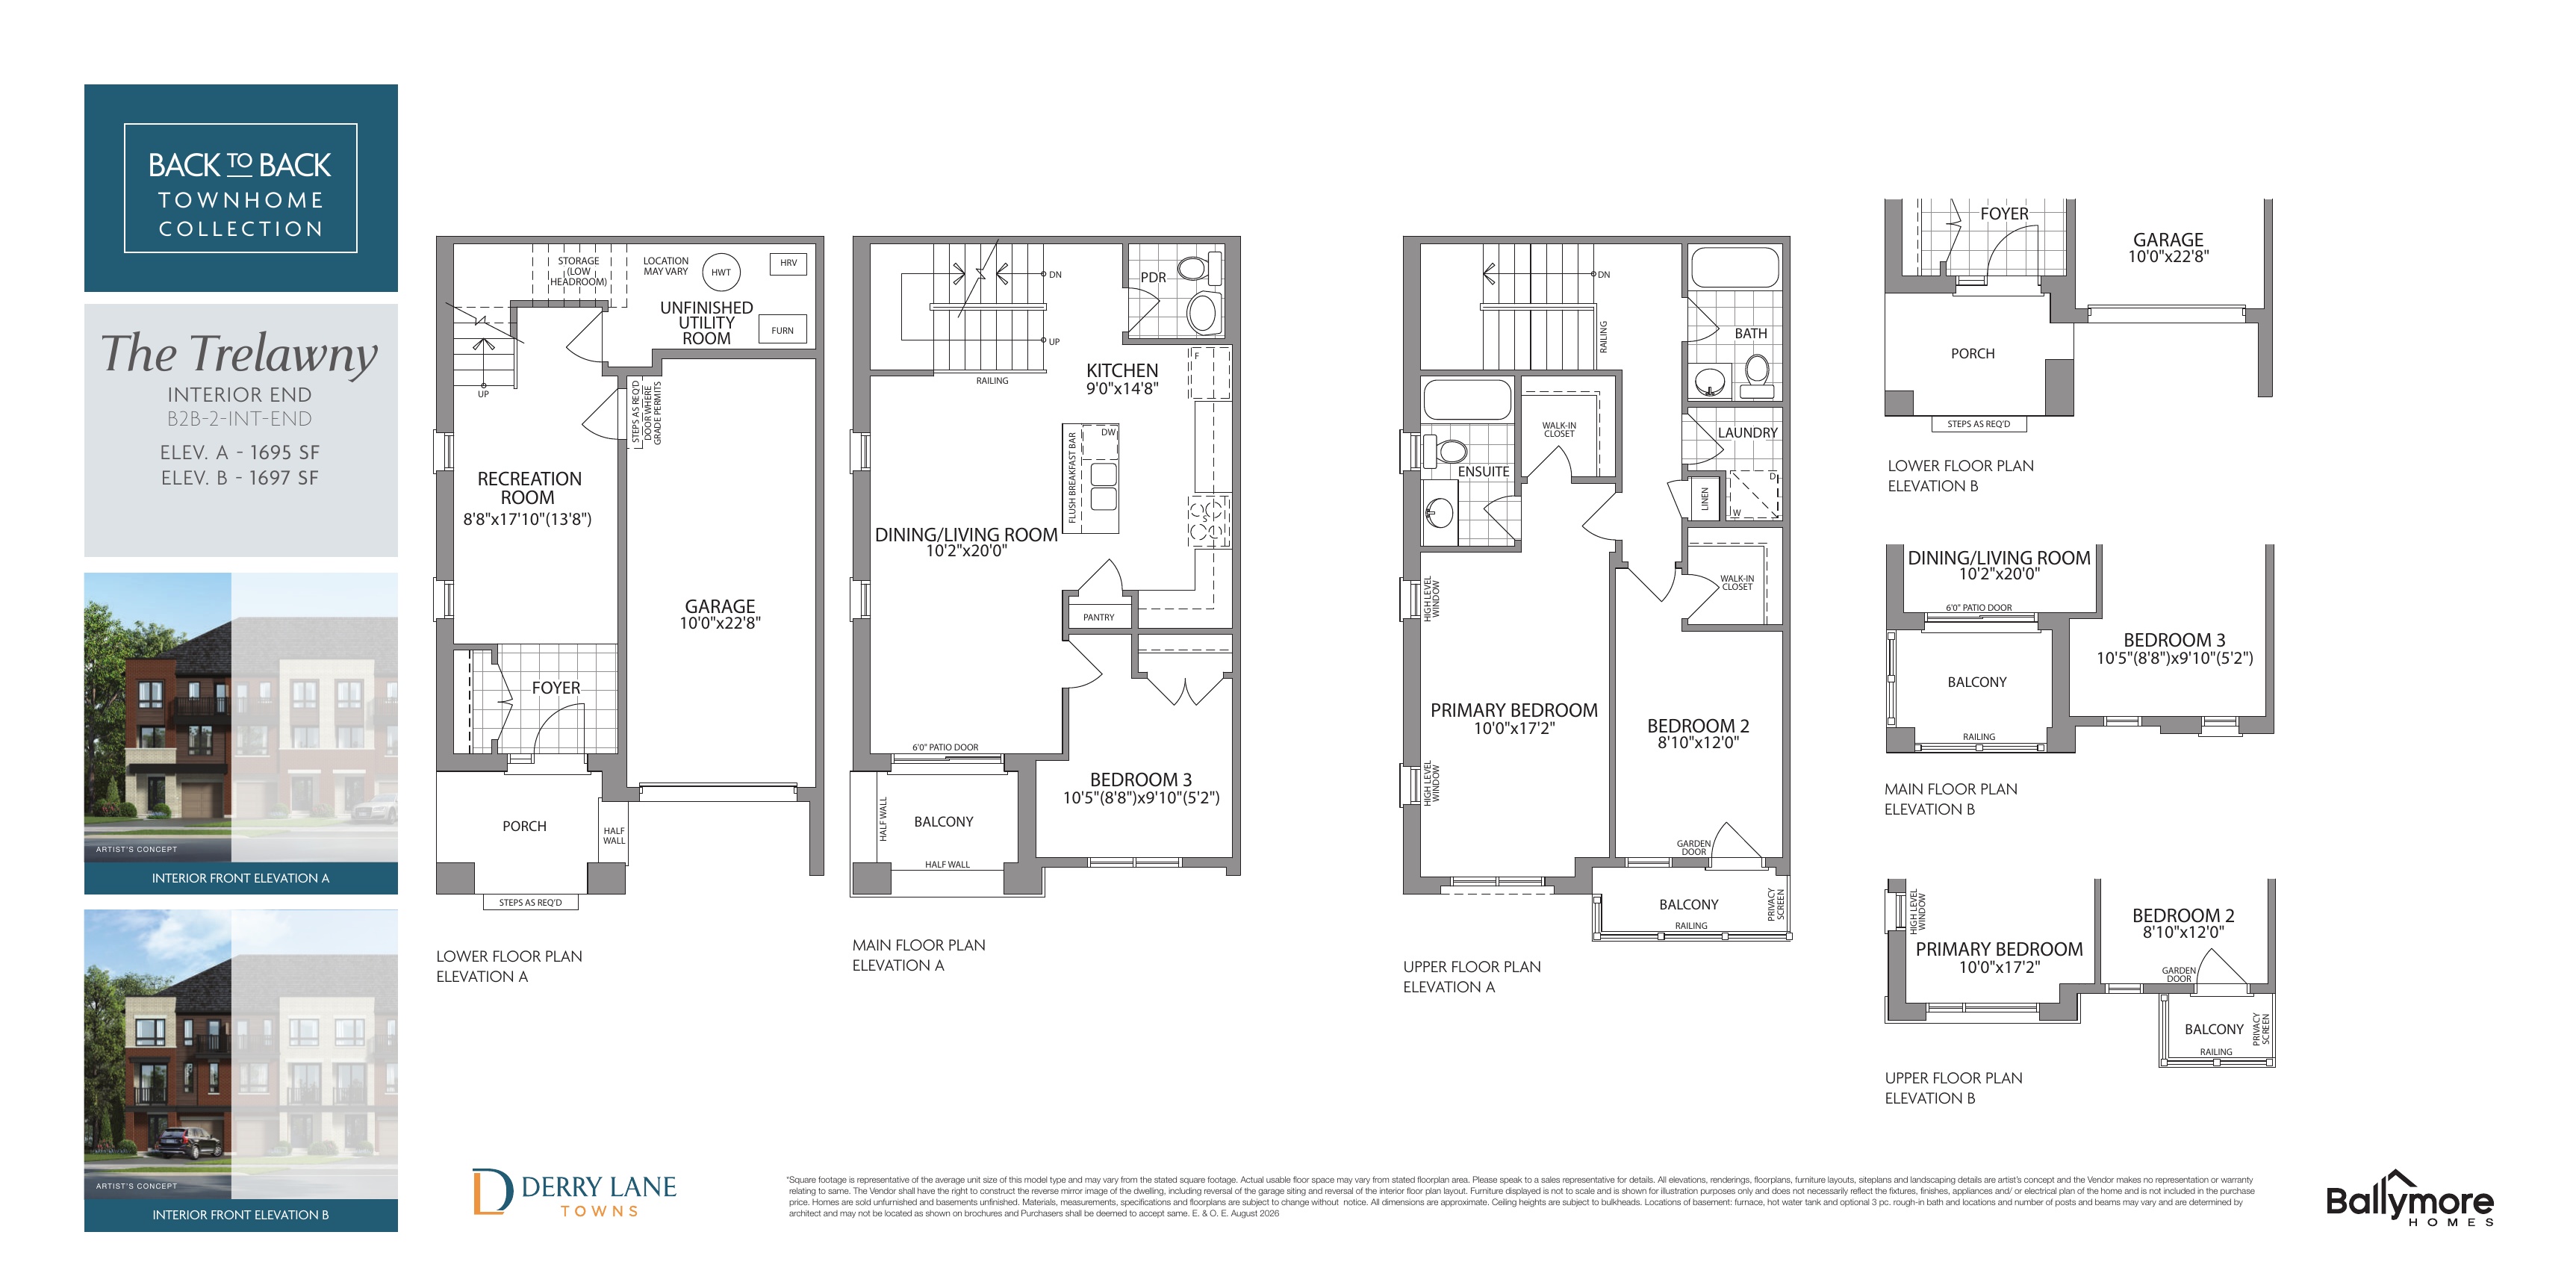
$824,990
View floor plan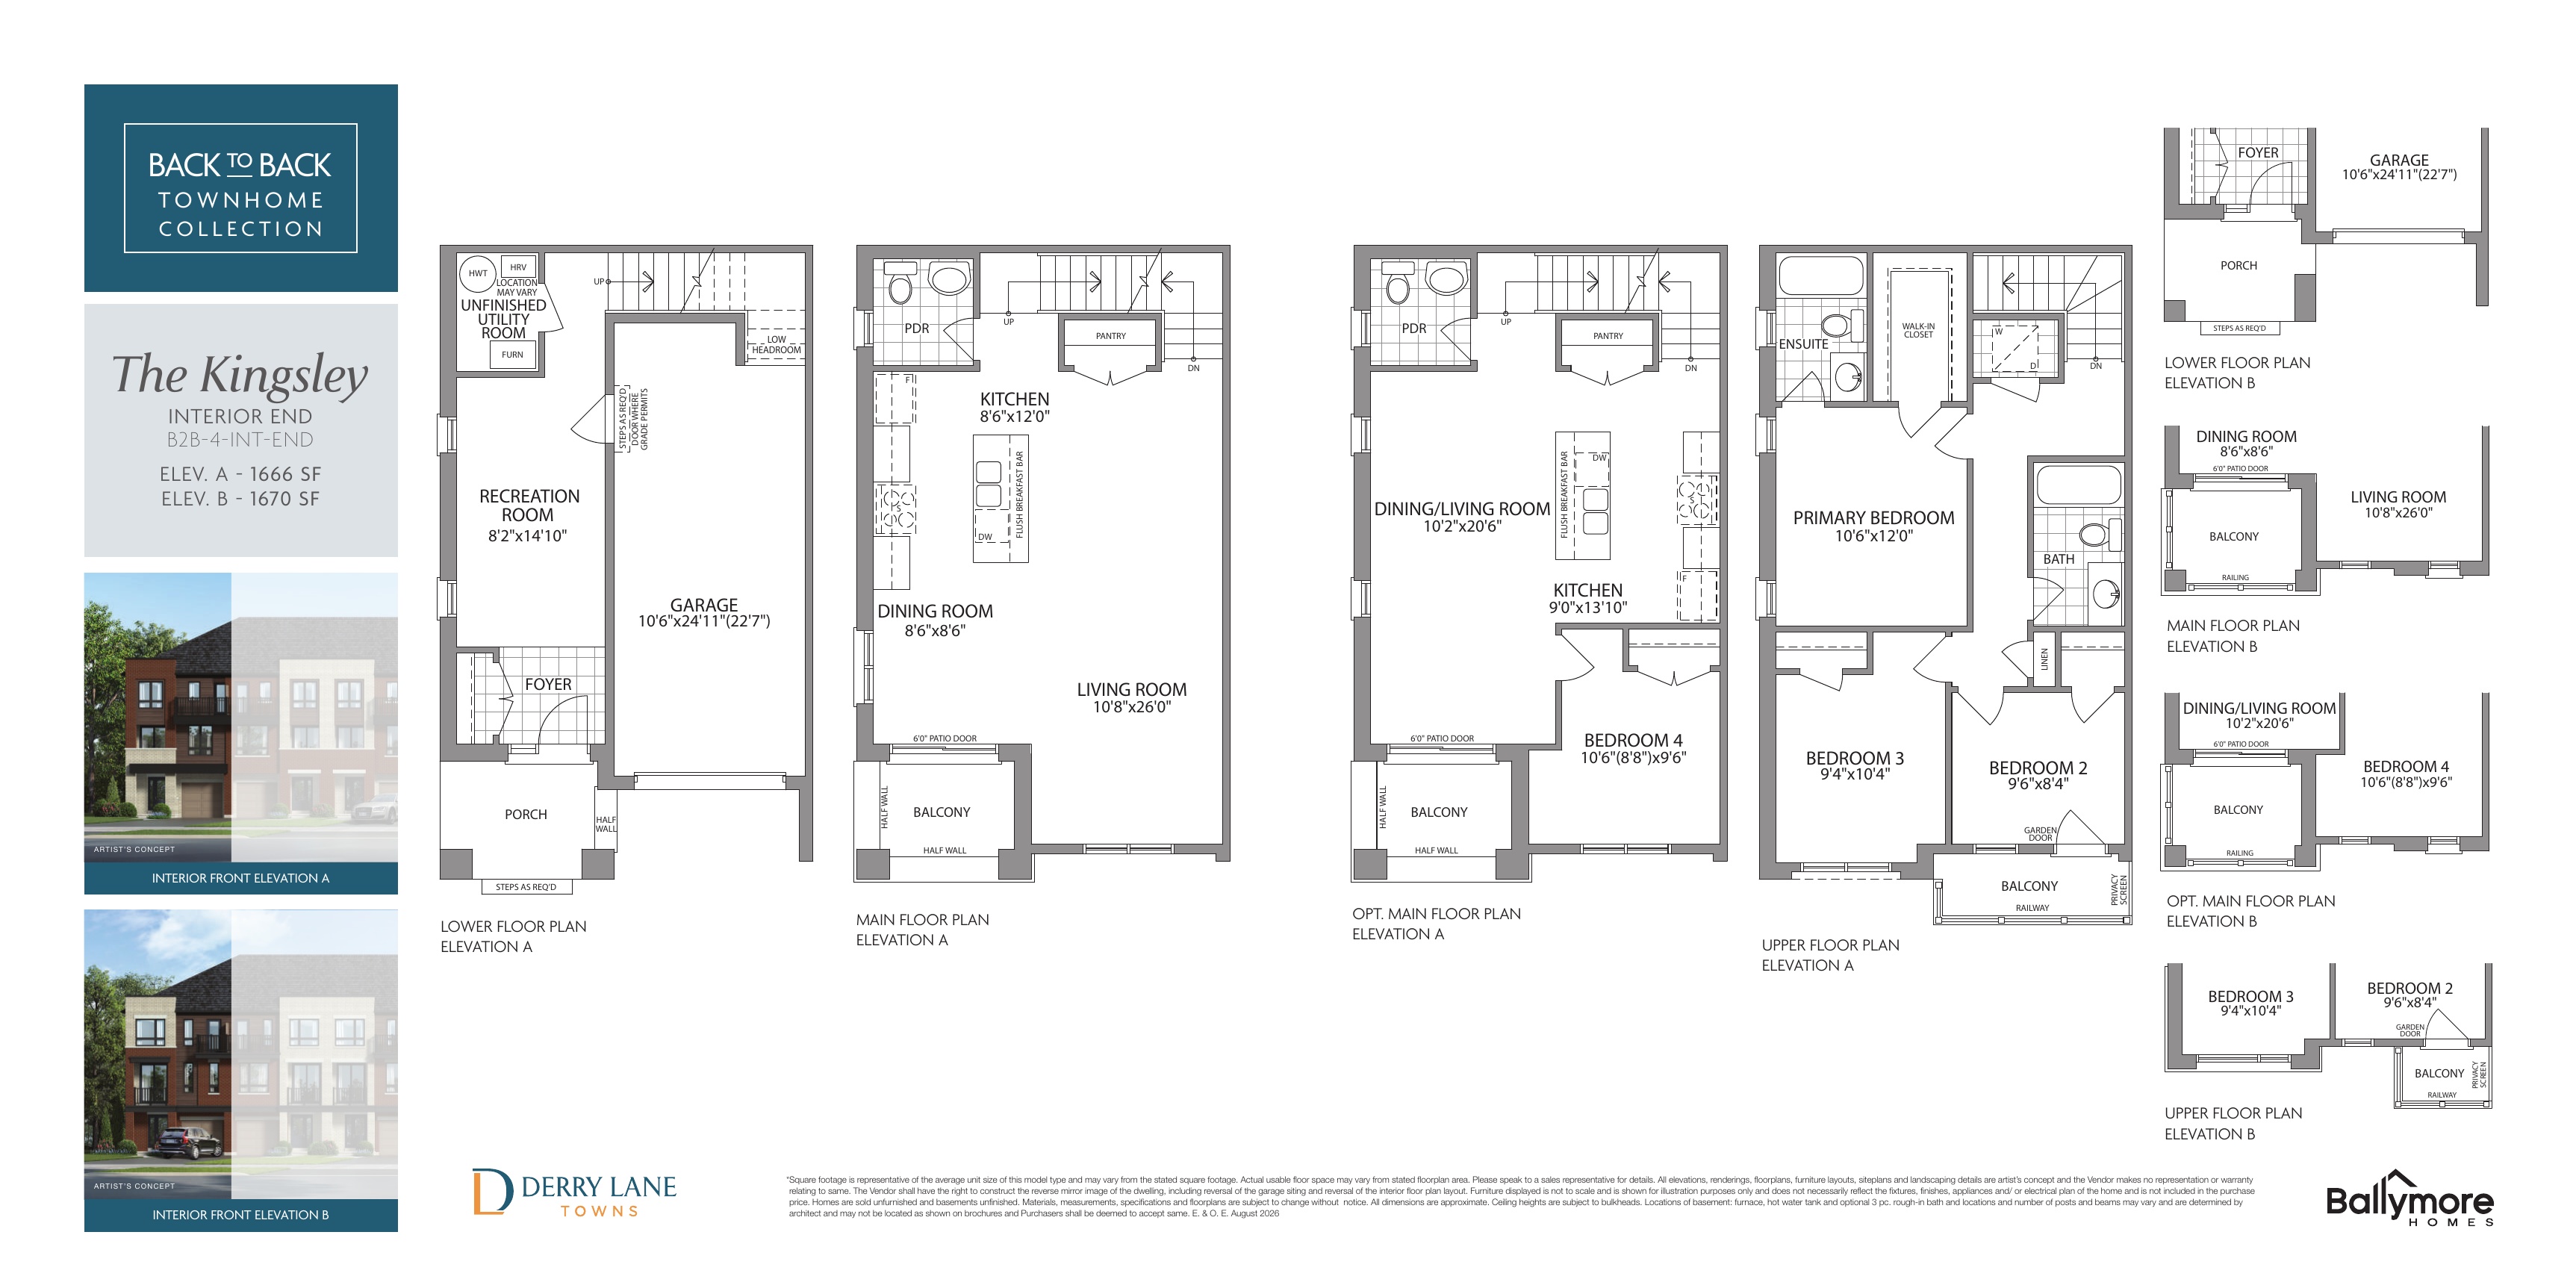
$829,990
View floor planFloor plans and pricing are set by the developer and subject to change without notice.
Explore the details by category. Features and inclusions vary by model; confirm the specifications for your selected home with the builder.
<ul><li>Brick, stone and contemporary exterior finishes, as per plan and elevation.</li><li>Approximately 9-foot main-floor and 8-foot lower/upper-floor ceilings, subject to bulkheads.</li><li>Level 1 quartz kitchen countertops and undermount stainless-steel sink; bathroom counters are Arborite/Formica.</li><li>Laminate on the main floor except tiled areas, carpet on lower and upper floors, and natural-finish oak stairs with metal pickets, as per plan.</li><li>Low-E argon windows, HRV, programmable thermostat and high-efficiency forced-air heating. Ductwork is sized for future air conditioning; air conditioning is not listed as included.</li><li>100-amp electrical service; Cat6, security and dishwasher rough-ins, as specified.</li><li>On-demand rental hot-water heater. Decks, where applicable, form part of applicable lot premiums.</li></ul><p>September 2026 builder specifications apply according to the plan/elevation, vendor standard samples and permitted substitutions. Purchase agreement schedules govern; subject to change.</p>
Mississauga|376 Derry Rd W, Mississauga, ON L5W 1N6, Canada
Loading the neighbourhood guide…
LOCAL MARKET INSIGHTS · SEP 2026
Understand the existing-home market alongside your new-home search. These completed-month observations cover the provider’s Mississauga geography across all property types. Builder prices and availability need a separate, current quote.
Single-family is a broad catalogue category. Detached and semi-detached figures are shown separately as references; confirm the project’s exact home type.
| Property type | Median sold | Annual change | Sales | Active listings | Monthly rent |
|---|---|---|---|---|---|
| Detached homes | $1,220,000 | -2.4% | 193 | 918 | $3,000114 recorded rentals |
| Semi-detached homes | $865,000 | -4.9% | 75 | 202 | $2,85064 recorded rentals |
What this means for your search. Compare a similar home type first, then account for floor area, age, parking, maintenance fees and the future closing date. Changes in a monthly median also reflect which homes sold; they do not measure same-home appreciation. Recorded rents are historical resale observations, not projected rent for this development.
Explore price and rental history, sales activity, property-type filters and community comparisons in the full market report.
HouseSigma supplied aggregate export, captured 2026-10-24. Latest completed month: Sep 2026. Sale medians and annual price comparisons require at least 5 sales in each relevant month; rents require 5 rentals. Missing observations stay unavailable. These are resale figures, not project sales, appraisals or forecasts. Sources & methodology
Developed by
Based in Richmond Hill, Ontario
Explore the developers behind Castlemore Heights - Single-Family Homes. Team Arora provides independent guidance to help you compare home designs and confirm current pricing, availability and purchase details.
Request pricing & availability
Ask Team Arora about pricing, availability and incentives at Castlemore Heights - Single-Family Homes. We’ll help you compare the options and confirm the details with the builder.
Personalized help
Dedicated pre-construction experts to guide you, answer questions and help you choose the right plan.
Pricing & incentives
Understand recorded pricing, deposit schedules and the incentives to confirm with the builder.
Floor plans & brochures
Request available layouts and project materials to help you choose your next home.
Mississauga, ON
From $658,398
By Mattamy Homes Canada

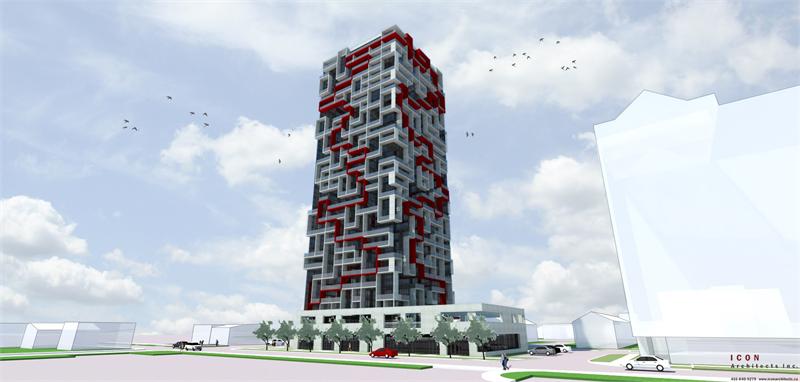
A NEIGHBOURHOOD IN CONTEXT
Castlemore Heights - Single-Family Homes is recorded at 376 Derry Rd W, Mississauga, ON L5W 1N6, Canada.
The neighbourhood of Meadowvale Village can be found in the city of Mississauga, Ontario, which is located in the Greater Toronto Area metropolitan area.
Schools · Nearby places · Scores · Demographics
Local Logic data, where available. Sources and notes in the full guide.
The location provider identifies Meadowvale Village. The market provider uses the same community label within Mississauga; their boundaries can differ.