
Celeste Condominiums · Toronto, ON
B 555 floor plan.
Explore the recorded layout, price and features, then confirm the configuration with the builder.
For sale
1 bd · 1 ba · 555 ft² · Condo - Suite
B 555 at Celeste Condominiums, 121 George St, Toronto, ON M5A 2N4, Canada
Call us at 416-910-8923Source floor plan. Confirm dimensions and available configurations.
B 555 is a condo - suite home at Celeste Condominiums in Toronto, ON. Register for details to receive the full floor plan, pricing and availability.
Prices, dimensions and features may vary and are subject to change. Floor plans are for illustrative purposes only.
- Plan
- B 555
- Type
- Condo - Suite
- Status
- For sale
- Size
- 555 ft²
- Project
- Celeste Condominiums
- Developer
- DiamondCorp
Location
Toronto|Celeste Condominiums|121 George St, Toronto, ON M5A 2N4, Canada
Interested in B 555 at Celeste Condominiums?
B 555 at
Celeste Condominiums
121 George St, Toronto, ON M5A 2N4, Canada
A HIGHER LOVE FOR DOWNTOWN LIVING Experience an inspiring new lifestyle in the heart of downtown Toronto, where contemporary architecture reaches new heights, where the city unfolds outside your front door, and where the sky is your neighb…
Explore this project
Other floor plans at Celeste Condominiums
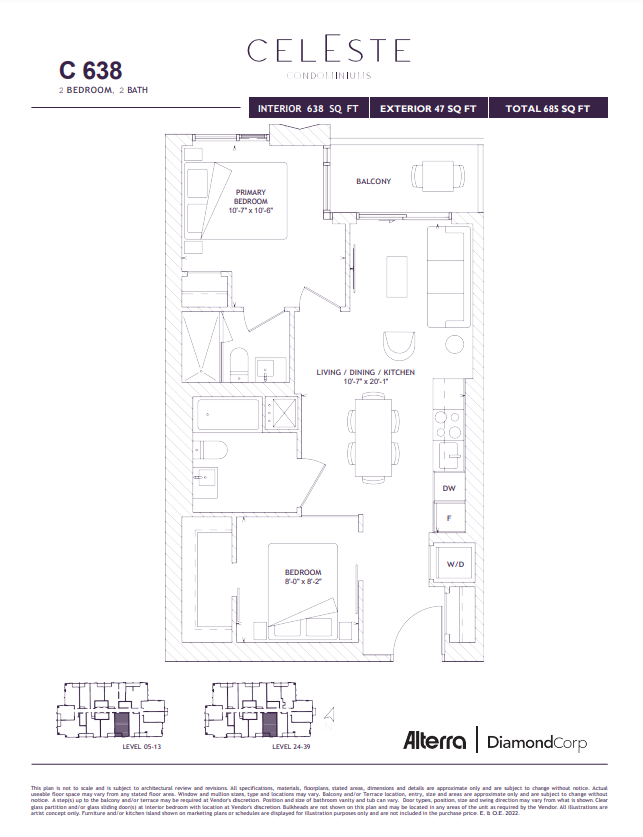
C 638
For sale2 bd · 2 ba · 638 ft²
Pricing coming soon
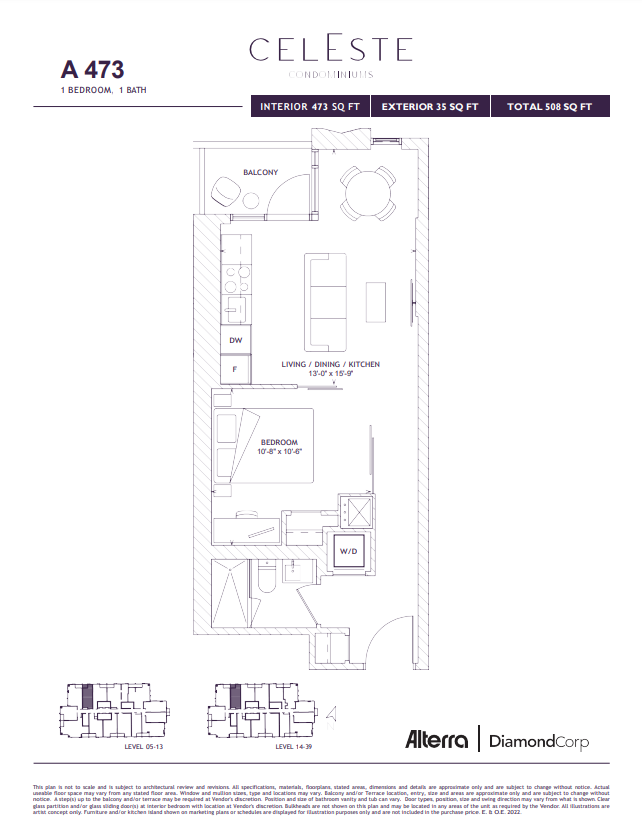
A 473
For sale1 bd · 1 ba · 473 ft²
Pricing coming soon
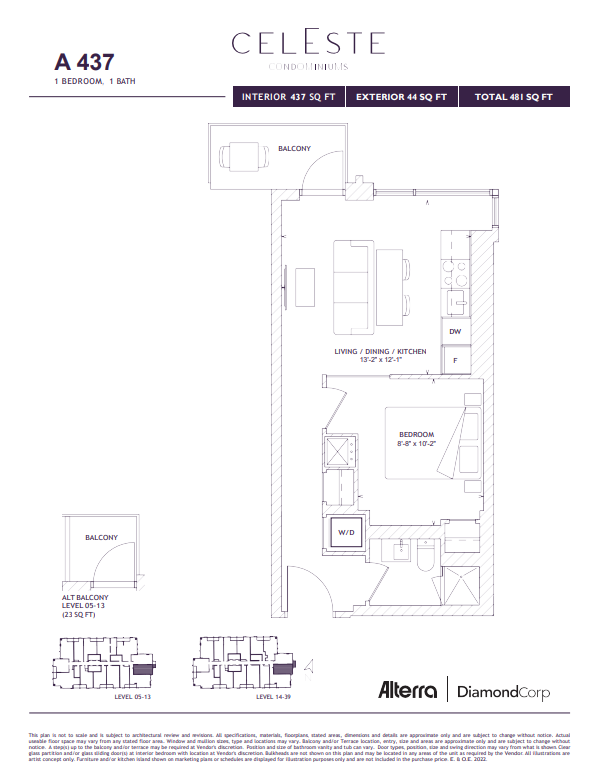
A 437
For sale1 bd · 1 ba · 437 ft²
Pricing coming soon
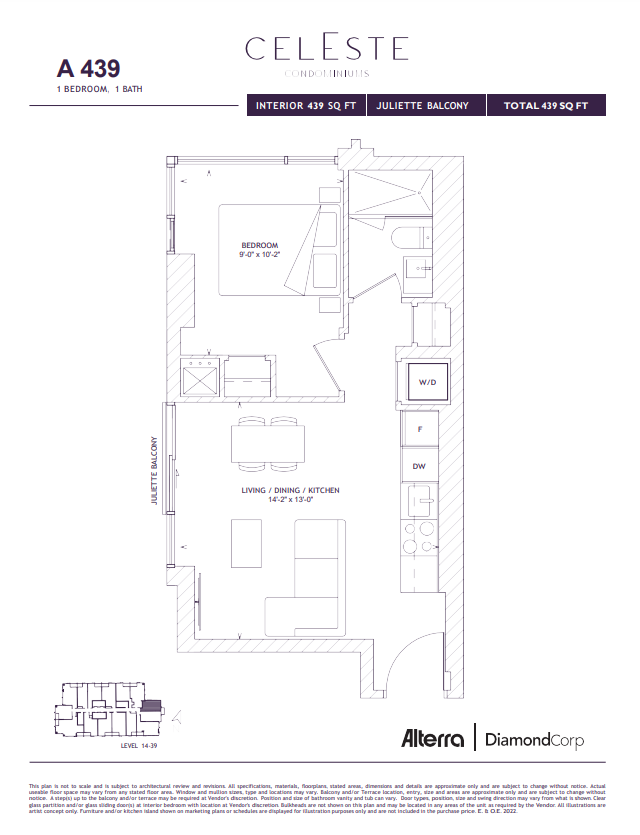
A 439
For sale1 bd · 1 ba · 439 ft²
Pricing coming soon
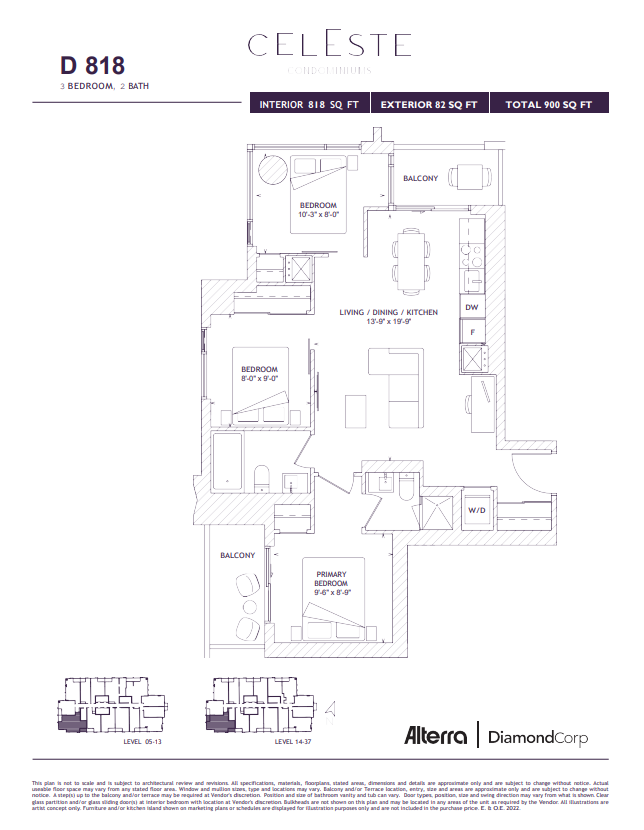
D 818
For sale3 bd · 2 ba · 818 ft²
Pricing coming soon
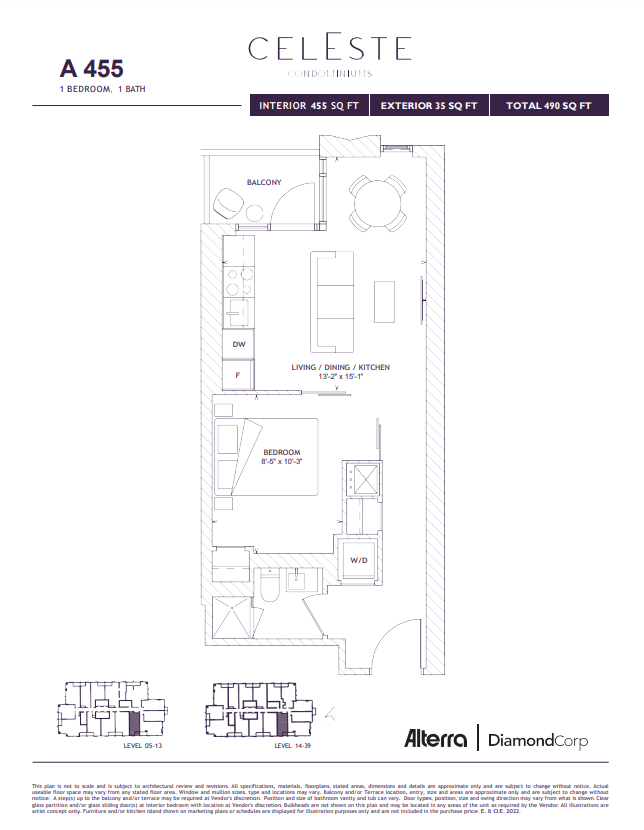
A 455
For sale1 bd · 1 ba · 455 ft²
Pricing coming soon