
Toronto, ON · Condo
Celeste Condominiums
Renderings and features may vary and are subject to change. Renderings are for illustrative purposes only.
A closer look at Celeste Condominiums.
Selling|From $773,990 to $1,293,990|Incentives available
- Home type
- Condo
- Price
- From $773,990 to $1,293,990
- Bedrooms
- 1 – 3
- Bathrooms
- 1 – 2
- Size
- 437 – 868 ft²
- Units
- 516
- Storeys
- 39
- Avg. price / ft²
- $1,609
A HIGHER LOVE FOR DOWNTOWN LIVING Experience an inspiring new lifestyle in the heart of downtown Toronto, where contemporary architecture reaches new heights, where the city unfolds outside your front door, and where the sky is your neighbourhood. Source: Celeste Condominiums
Project information
121 George St, Toronto, ON M5A 2N4, Canada
Move in 2027
By DiamondCorp, Alterra
Request informationFind the home that's right for you
12 homes available at Celeste Condominiums
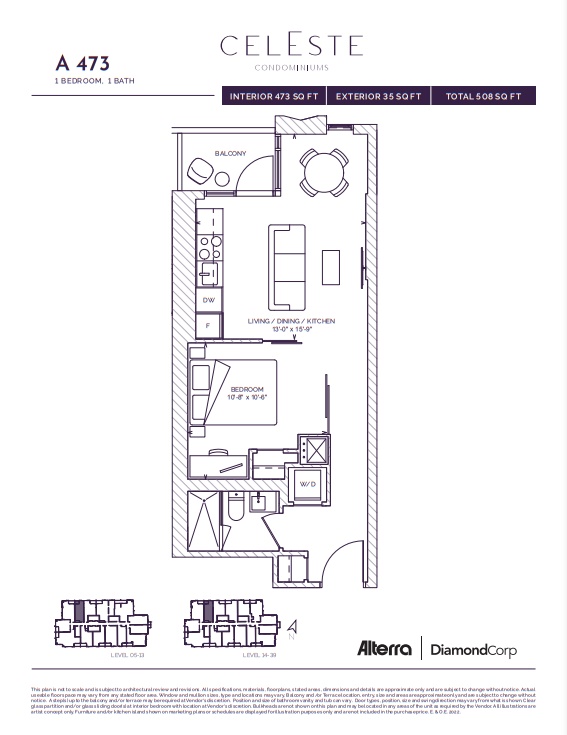
913
For sale1 bd · 1 ba · 473 ft²
$773,990
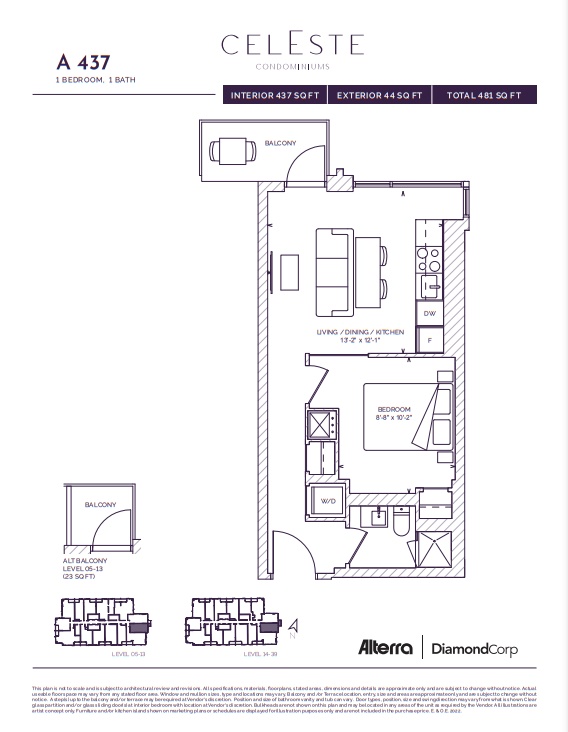
2305
For sale1 bd · 1 ba · 437 ft²
$779,990
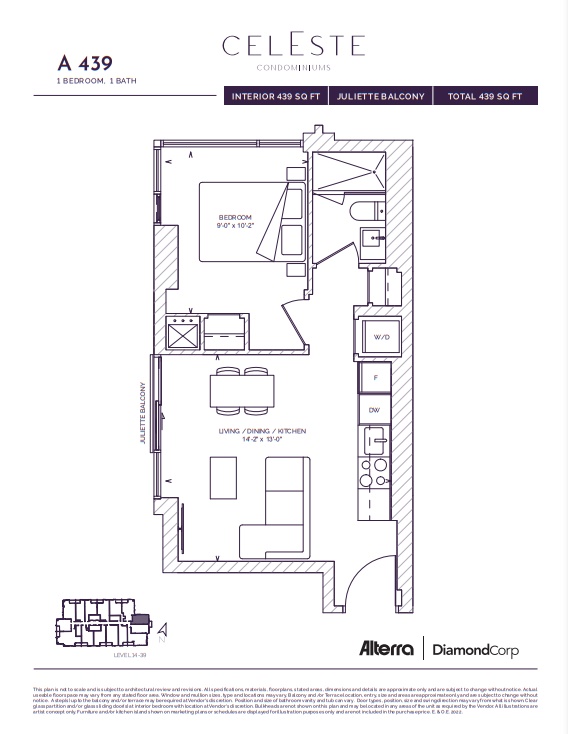
2304
For sale1 bd · 1 ba · 439 ft²
$785,990
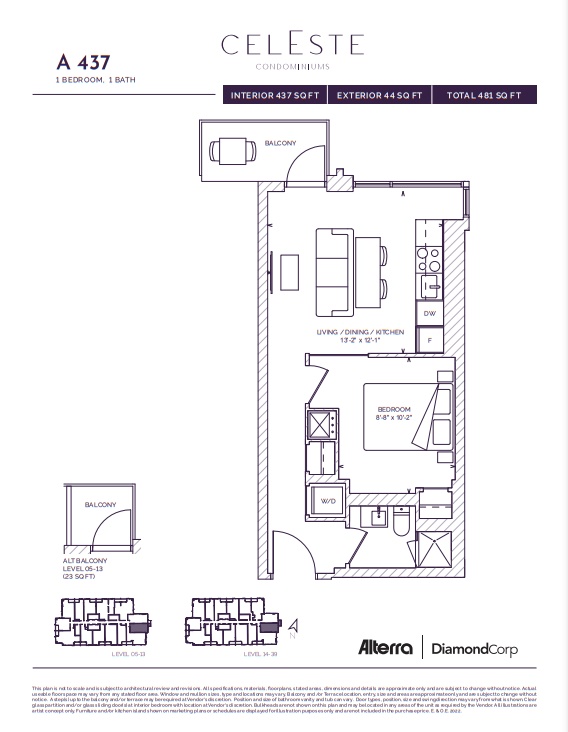
3405
For sale1 bd · 1 ba · 437 ft²
$801,990
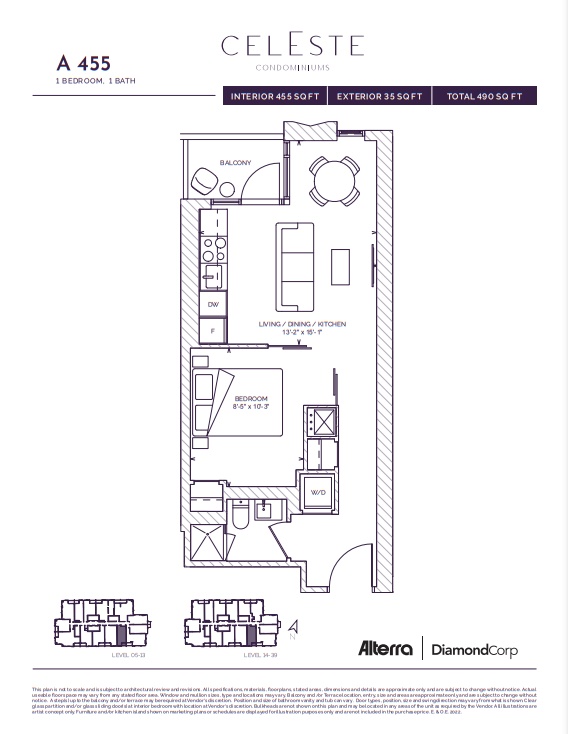
3407
For sale1 bd · 1 ba · 455 ft²
$852,990
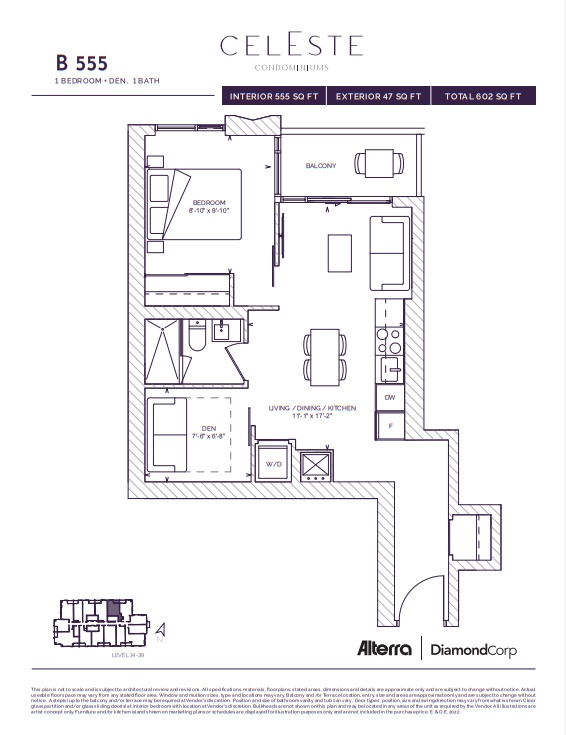
3102
For sale1 bd · 1 ba · 555 ft²
$913,990
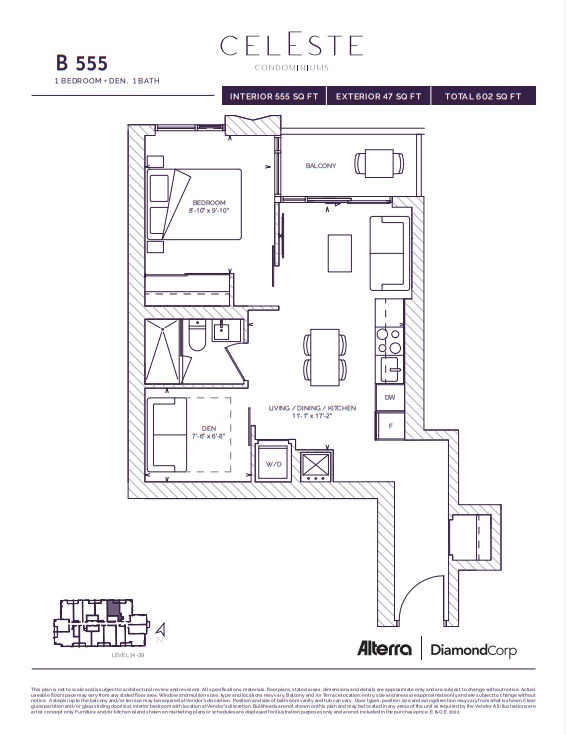
3602
For sale1 bd · 1 ba · 555 ft²
$923,990
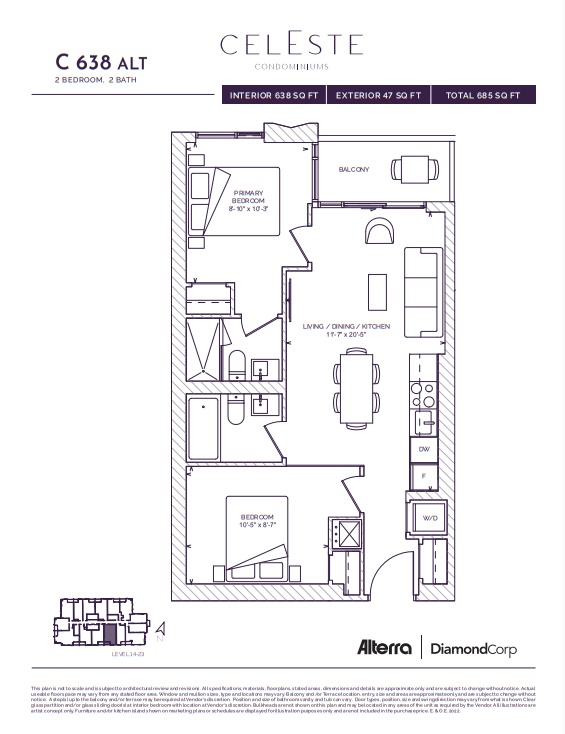
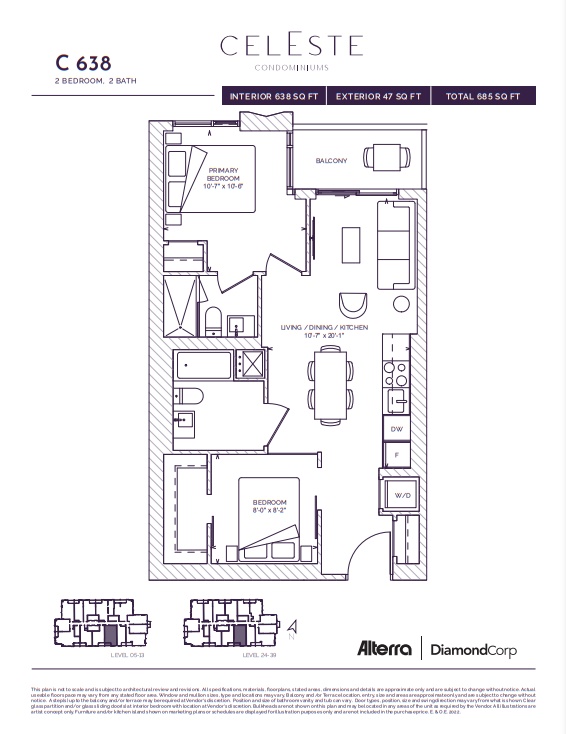
1808
For sale2 bd · 2 ba · 638 ft²
$1,015,990
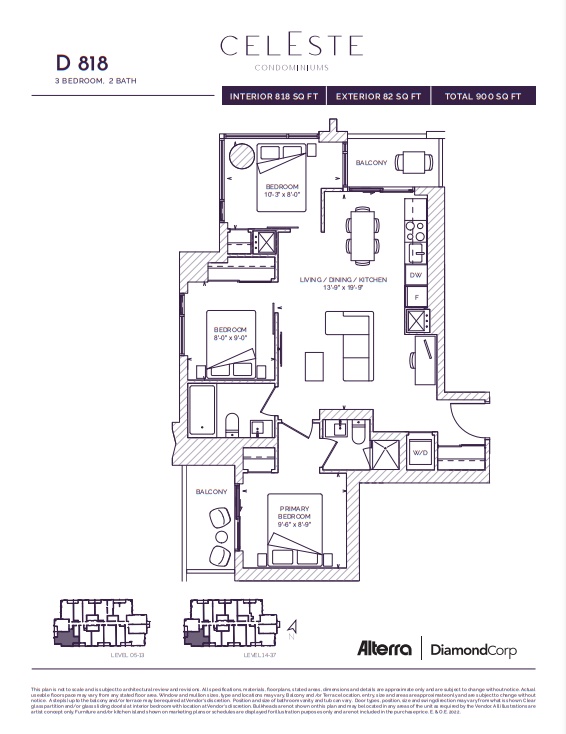
2408
For sale2 bd · 2 ba · 638 ft²
$1,052,990
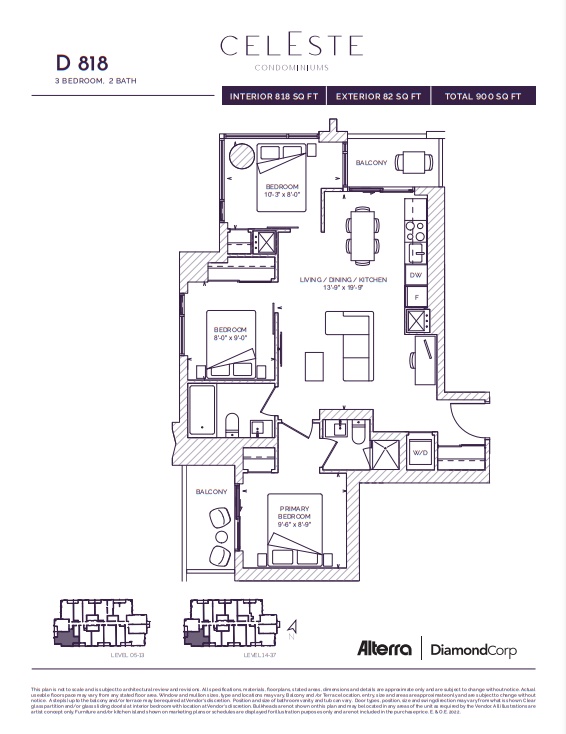
1110
For sale3 bd · 2 ba · 818 ft²
$1,252,990
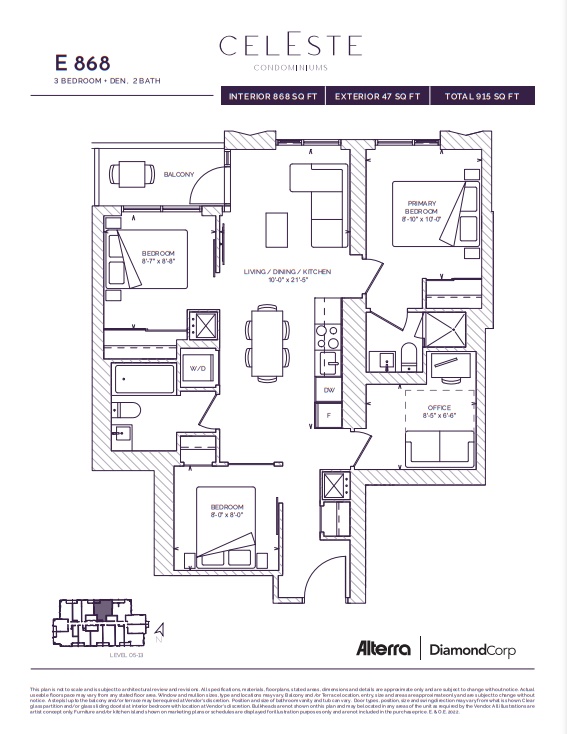
2111
For sale3 bd · 2 ba · 818 ft²
$1,292,990
701
For sale3 bd · 2 ba · 868 ft²
$1,293,990
For sale
Pricing, deposit & incentives
Pricing and fees
- Available unit price
- From $773,990 to $1,293,990
- Average price / ft²
- $1,609
- Maintenance / ft²
- $0.69
- Parking
- $129,000
- Co-op agent commission
- 5%
Deposit structure
DEPOSIT STRUCTURE* $10,000 on Signing Balance to 5% in 60 days 5% in June 1, 2025 10% on Occupancy
Current incentives
Incentive 1
2 yrs mcte fees
Incentive 2
5% deposit structure
Incentive 3
No assignment fee
Incentive 4
Capped development levies at $12,500 (0B/1B/1BD) & $17,500 (2B+) (Q3-2026)
Features & finishes
Breathe in and let go of any stress. Take in the views of the city from the comfort of your private balcony or light-filled modern living spaces that put you instantly at ease. The interiors at Celeste are the backdrop to a life of luxury and sumptuous comfort. From efficient 1 bedrooms, to 3-bedroom plus den suites, every residence includes elegant finishes, sophisticated design and classic colour palettes tied together with warm-toned wood and subtly-textured quartz. SUITE • Up to 9'0" ceiling height in principal rooms • Modern wide plank designer selected luxury vinyl flooring • Interior walls painted white • Modern white painted trim package • Modern flat slab interior doors • White framed mirrored sliding doors or flat slab hinged door for Front Foyer • Vented front-loading stacked washer and dryer pair KITCHEN • Custom-designed European style cabinetry • Designer selected cabinet finish with wood grain interior • Soft close door and drawer system • Concealed cutlery drawer • Luxurious engineered quartz countertops • Single stainless steel undermount sink • Chrome finish single lever faucet • Integrated under cabinet lighting system • Integrated panel ready fridge and dishwasher • Induction cooktop, wall oven and over the range microwave oven BATHROOM(S) • Modern custom-designed vanity • Sleek chrome finish single lever basin faucet • Chrome finish tub/shower faucet • Contemporary vanity mirror • Modern porcelain floor and wall tiles • Frameless glass shower enclosure with shower door ELECTRICAL • Ceiling light fixture in Foyer, Den, Bedroom(s), and Walk-in Closets • Designer selected track lighting in Kitchen • Recessed pot light in standalone shower • Contemporary white decora series receptacles and switches throughout • One exterior receptacle on Balcony • Individual service panels with in-suite circuit breakers • Pre-wired telecommunication COMFORT, SAFETY AND SECURITY • 24-hour concierge • Secure fob access to building • Thermally insulated energy efficient windows • Energy efficient, individually controlled, in-suite heating/cooling system • In-suite energy recovery ventilation system (ERV) • Exhaust fans vented to exterior • Hardwired in-suite smoke detectors • In-suite sprinkler system
Our team is here to help
Register to receive the latest updates on pricing, availability and incentives at Celeste Condominiums — before they reach the public.
Personalized help
Dedicated pre-construction experts to guide you, answer questions and help you choose the right plan.
VIP pricing & incentives
First access to launch pricing, deposit structures and developer incentives.
Floor plans & brochures
Get the full plan set, pricing sheets and project brochure delivered to your inbox.
Floor plans (7)
Plans available at Celeste Condominiums. Register for the full plan set with current pricing.
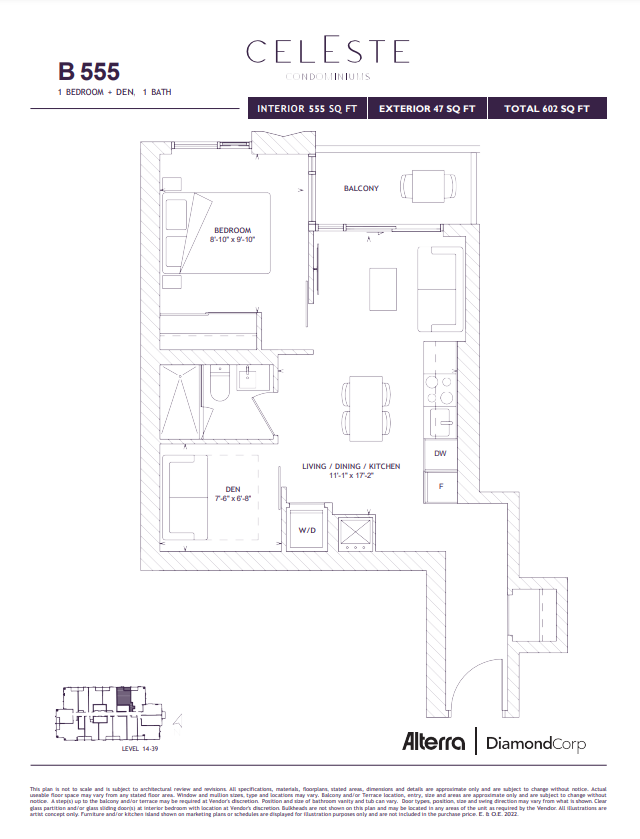
B 555
For sale1 bd · 1 ba · 555 ft²
Pricing coming soon
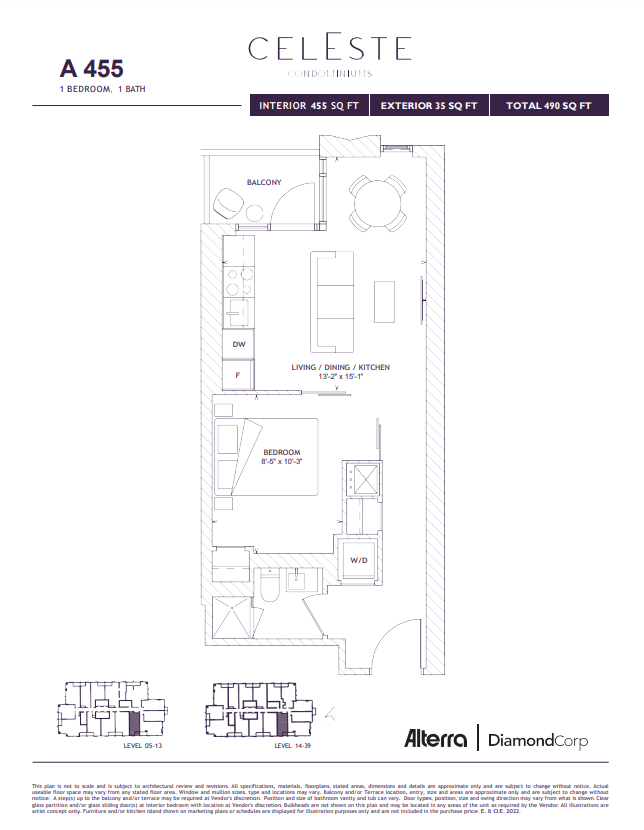
A 455
For sale1 bd · 1 ba · 455 ft²
Pricing coming soon
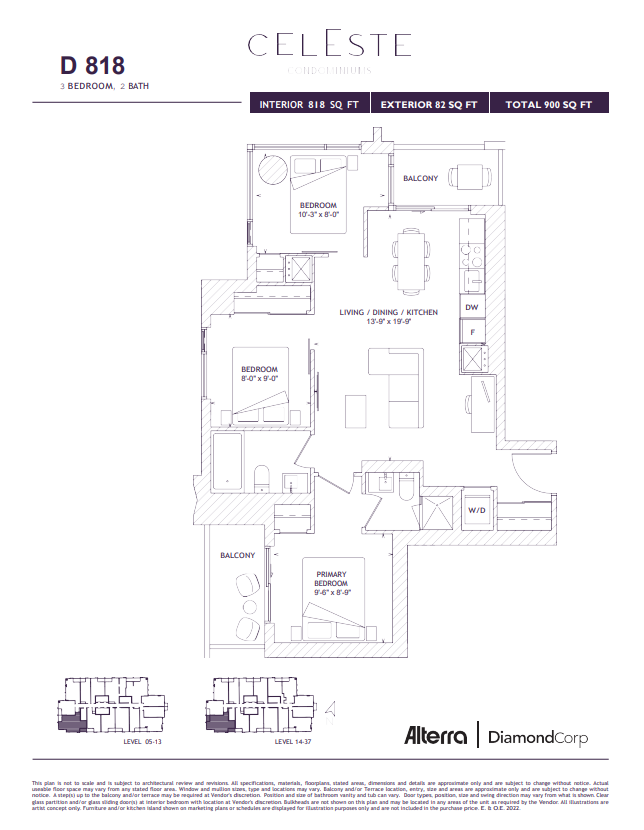
D 818
For sale3 bd · 2 ba · 818 ft²
Pricing coming soon
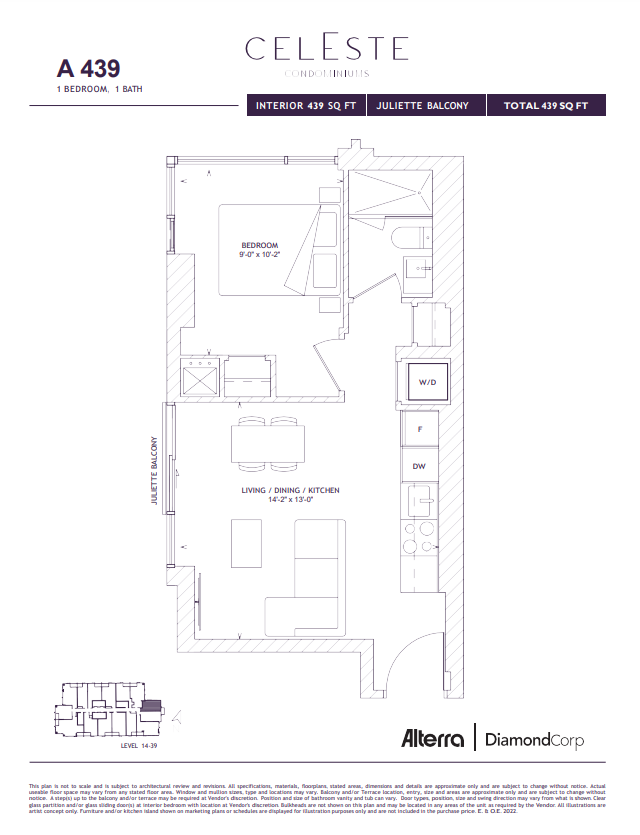
A 439
For sale1 bd · 1 ba · 439 ft²
Pricing coming soon
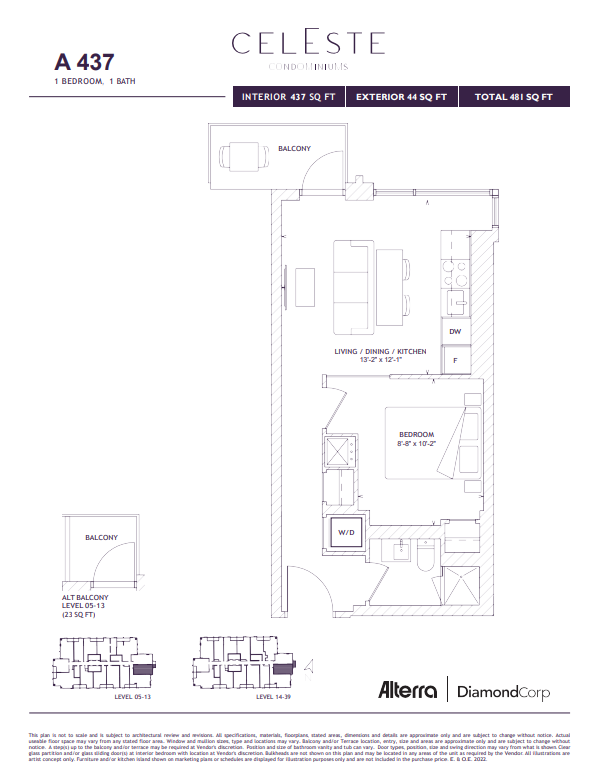
A 437
For sale1 bd · 1 ba · 437 ft²
Pricing coming soon
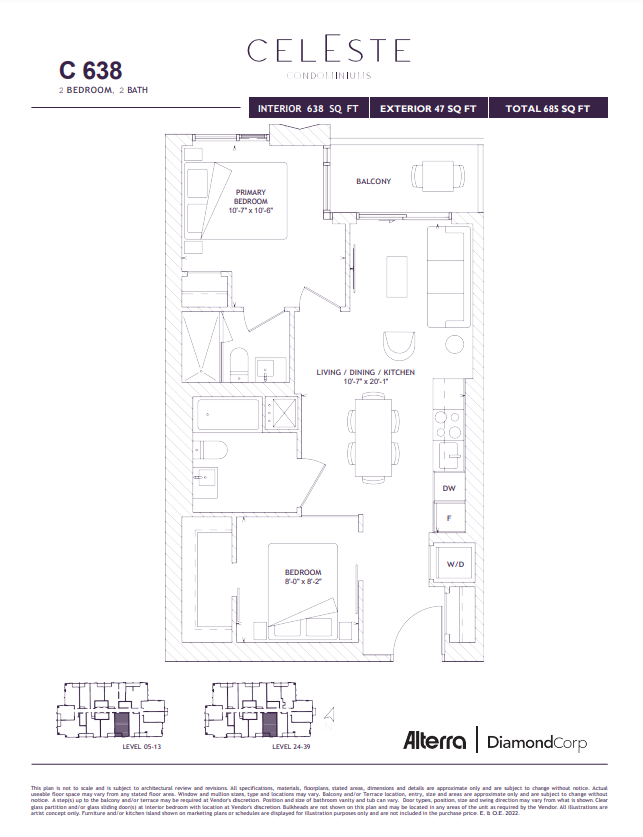
C 638
For sale2 bd · 2 ba · 638 ft²
Pricing coming soon
Floor plans and pricing are set by the developer and subject to change without notice.
Location
Toronto|121 George St, Toronto, ON M5A 2N4, Canada
Project details
- Selling status
- Selling
- Construction status
- Construction
- Sales started
- Mar 22 2022
- Construction started
- Apr 2023
- Estimated completion
- Sept 2027
- Ownership
- Condominium
- Units
- 516
- Storeys
- 39
- Floor plans
- 7
- Ceiling height
- From 9'0"
- Avg. price / ft²
- $1,609
Developed by
DiamondCorp · Alterra
Based in Toronto, Ontario
Our pre-construction team works directly with the developer to give registered buyers first access to floor plans, pricing and incentives at Celeste Condominiums.
Get VIP access
Other projects in Toronto


Toronto, ON
The Winston
From $1,543,900
3 bedsTownhouse / Single Family HomeMove in 2028
By Insoho Developments
